
Address
110 Aaron Drive, Pocono Lake, PA
Price
$ 449,900
Property Attributes
- MLS#PAMR2007192
- TypeSingle Family
- Listing Status ACTIVE
- CountyMONROE
- CityPocono Lake
- AreaTobyhanna Twp
- NeighborhoodLocust Lake Village
- Zip18347
- StyleColonial,Contemporary
- Year Built2009
- Taxes$ 7504
- Price$ 449,900
- Bedrooms4
- Full Bathrooms2
- Half Bathrooms1
- Sqr Footage2193
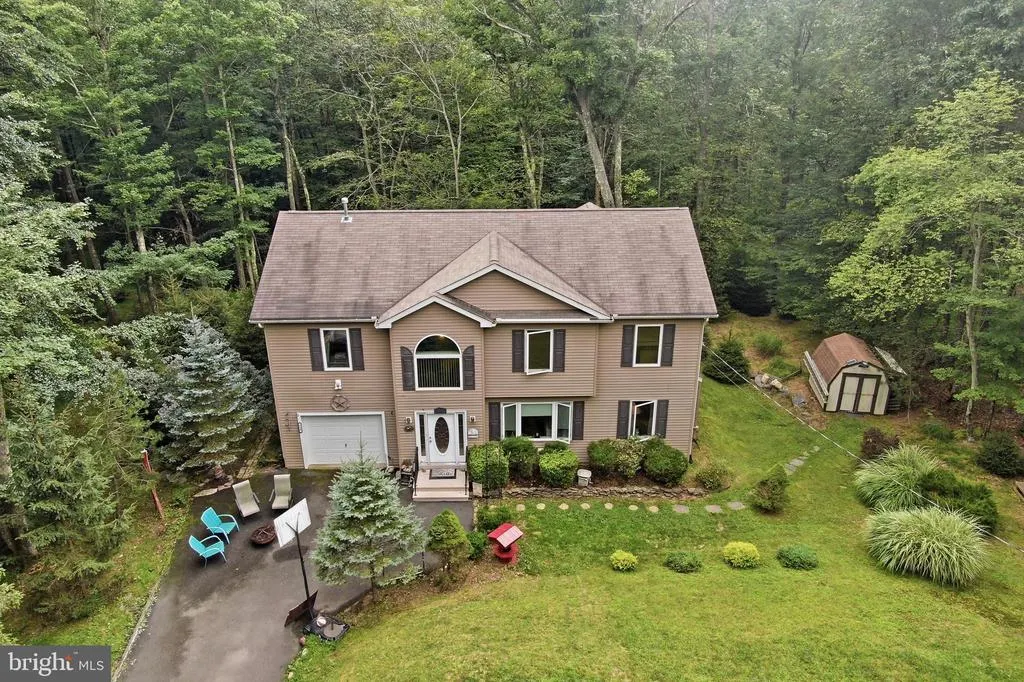
- Lot Size0.56 Acres
Data Source:
Bright MLS
Property Description
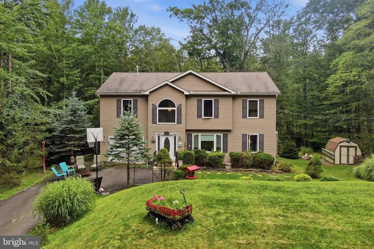
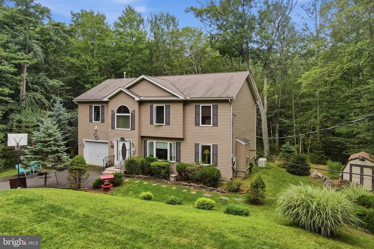
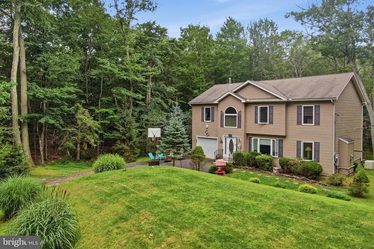
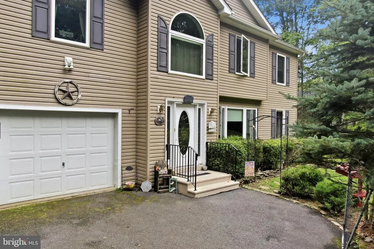
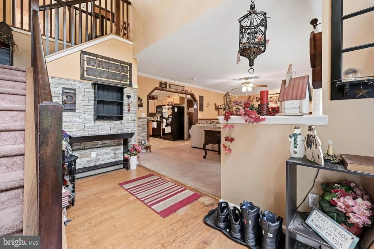
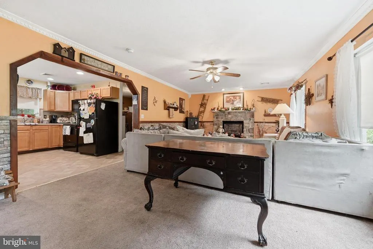
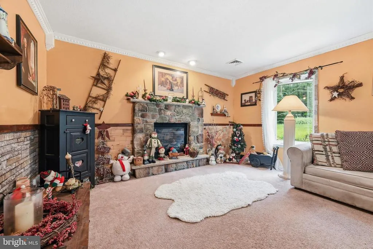
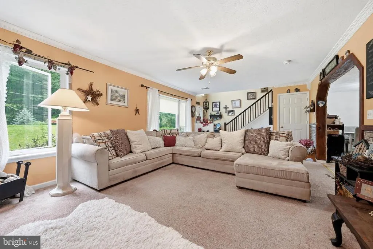
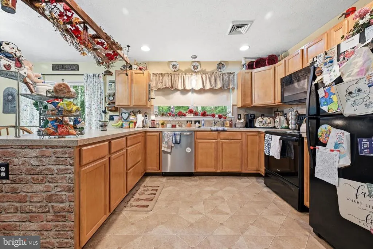
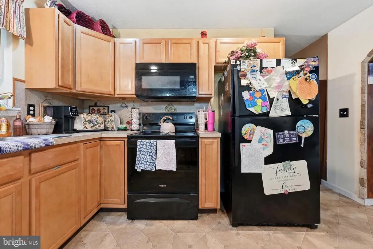
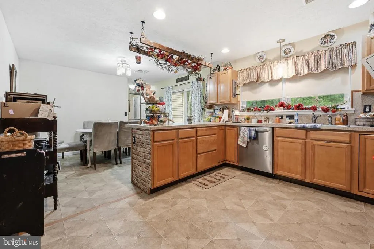
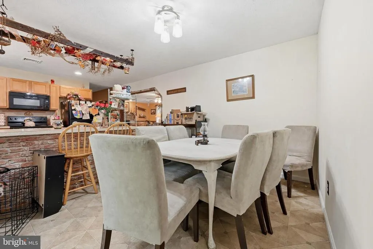
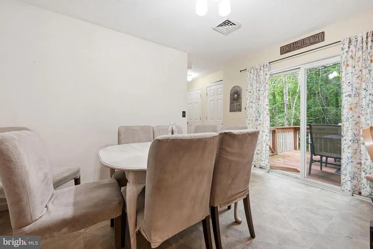
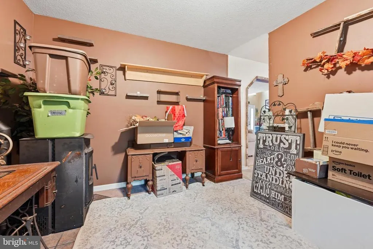
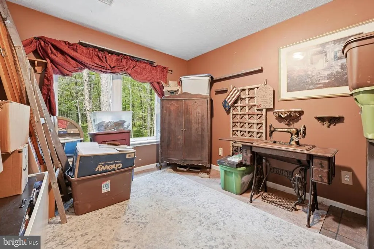
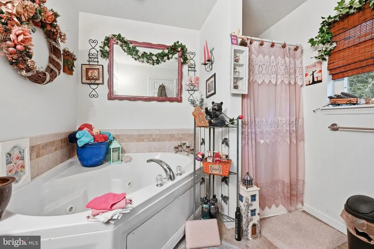
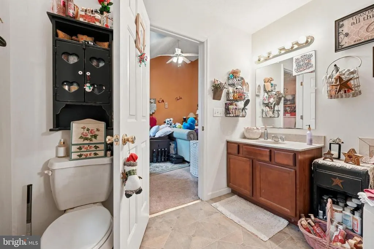
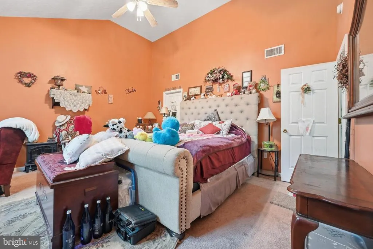
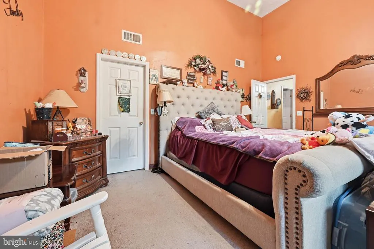
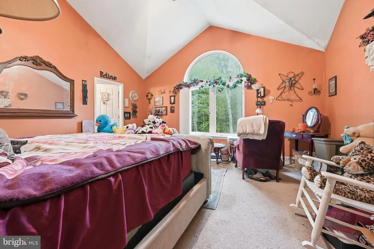
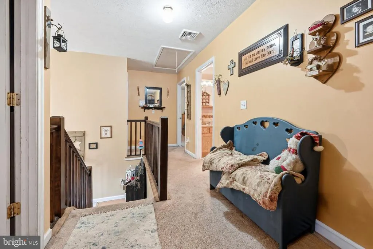
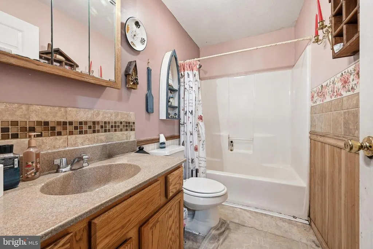

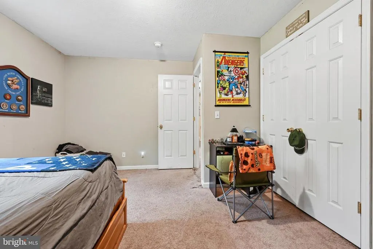
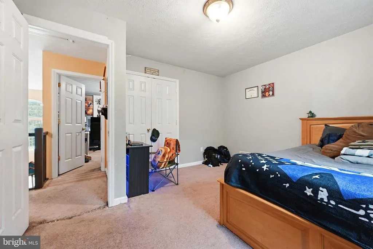
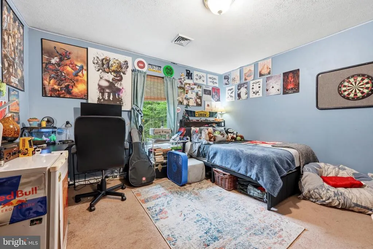
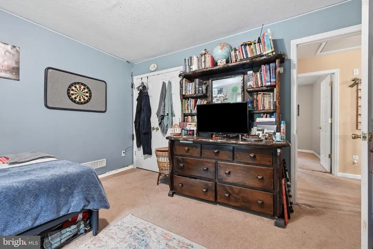
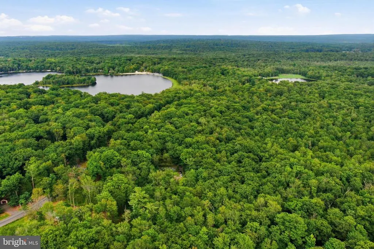
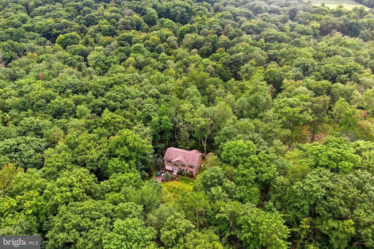
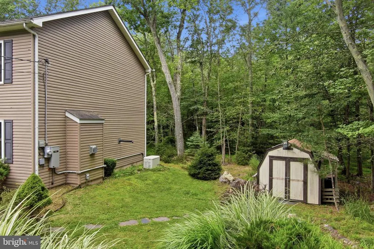
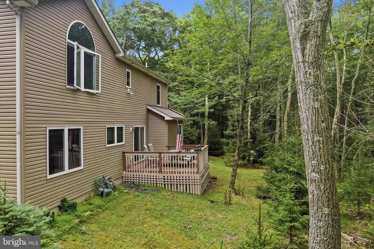
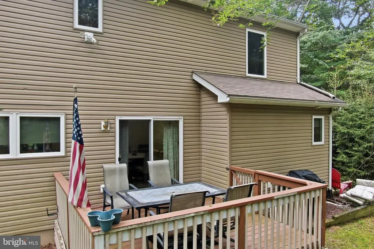
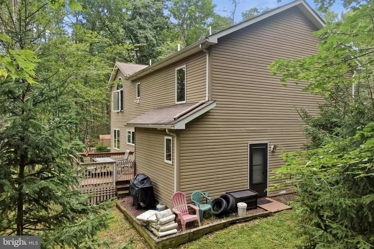
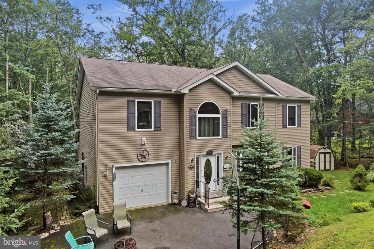
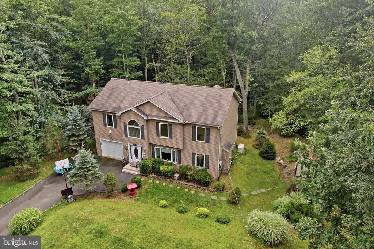
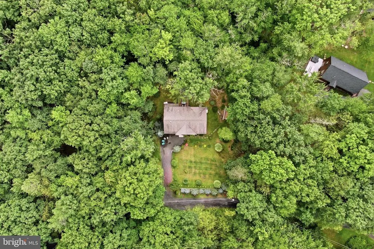
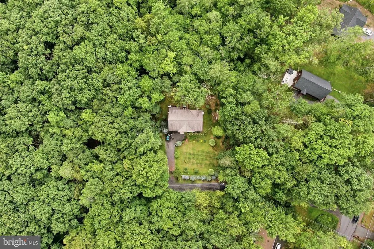
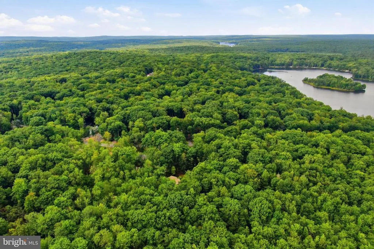
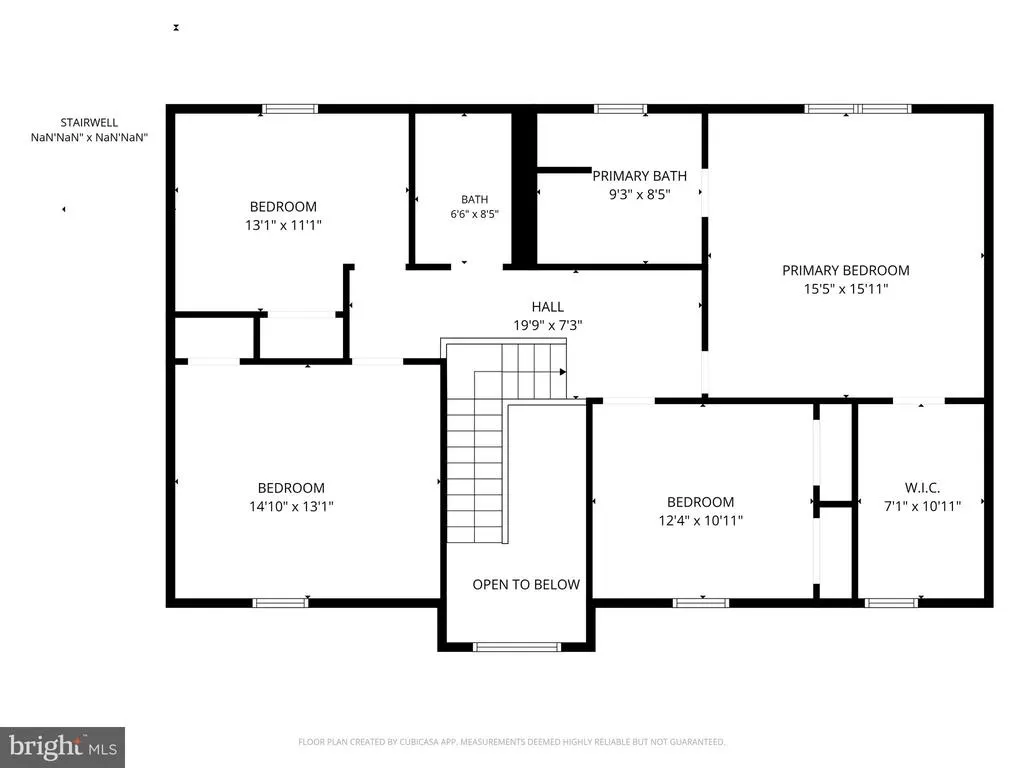
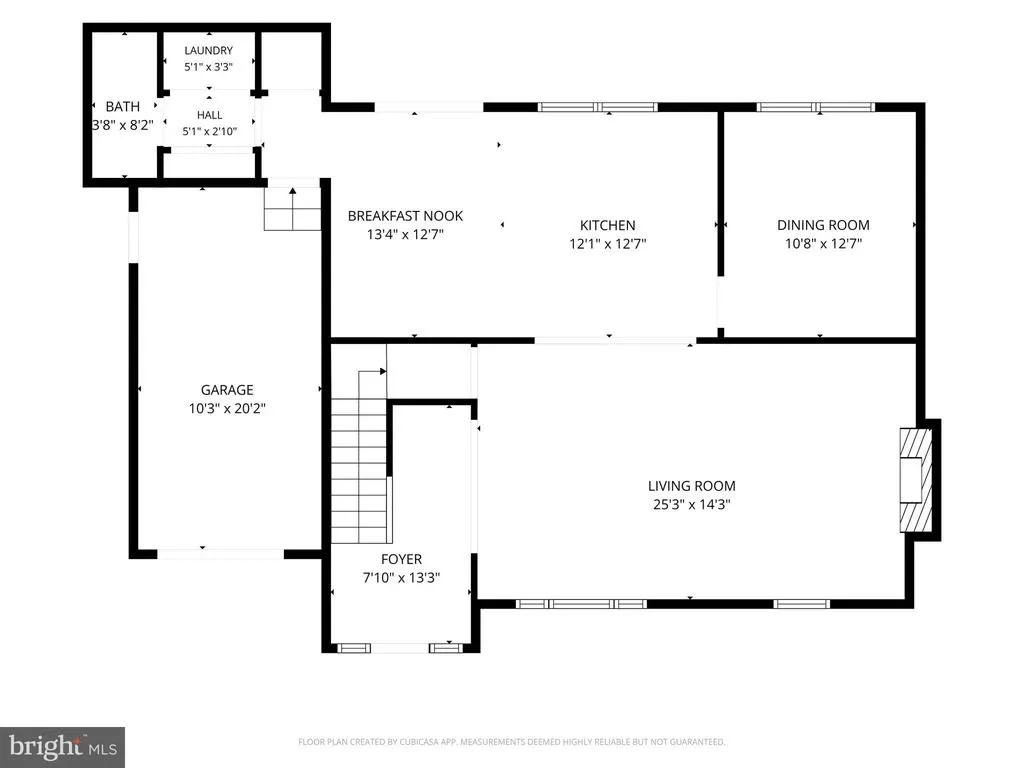
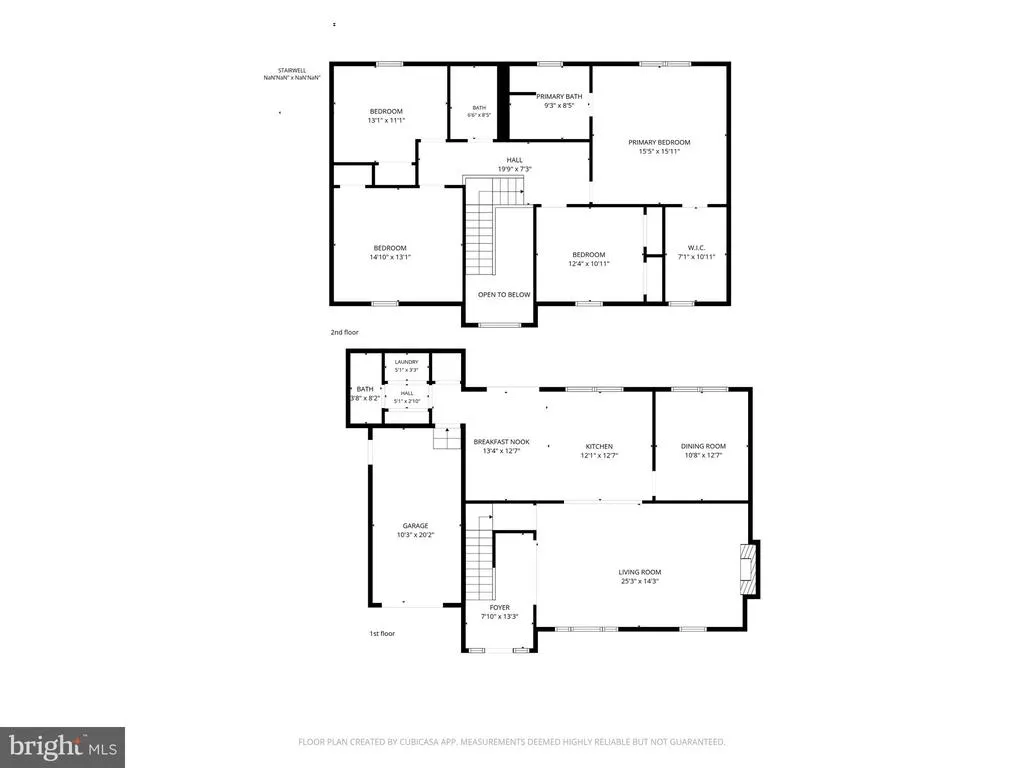
Space, privacy, and year-round Pocono living come together in this spacious 4-bedroom, 2.5-bath home, tucked on a quiet cul-de-sac shared by just two homes in Locust Lake Villageand within walking distance of the lake. Set on a wooded half-acre, the home offers plenty of room for everyday living and entertaining. Inside, hardwood floors lead to an eat-in kitchen with newer appliances, formal dining room, and comfortable living room with stone-faced fireplace. Upstairs, the spacious primary suite features vaulted ceilings, a walk-in closet, and private bath with jetted tub, plus three additional bedrooms and a full hall bath. A rear deck, one-car garage, three-car parking pad, and Generac whole-house generator add convenience and peace of mind. Enjoy lakes, beaches, boating, fishing, recreation, and community activitiesall part of year-round life in Locust Lake Village.
| Elementary School | Middle School | High School |
|---|---|---|
| Tobyhanna Elementary Center | Swiftwater Middle School | Pocono Mountain West High School |
| Price History | |
|---|---|
| 8/21/2026 | Listed $449,900 |
General Features
| Living Area | 2193 |
|---|---|
| Sewer | On Site Septic |
| Heating | Heat Pump - Electric BackUp,Forced Air |
| Cooling | Central A/C |
| Utilities | Propane |
| Possession | Negotiable |
| Roof | Shingle |
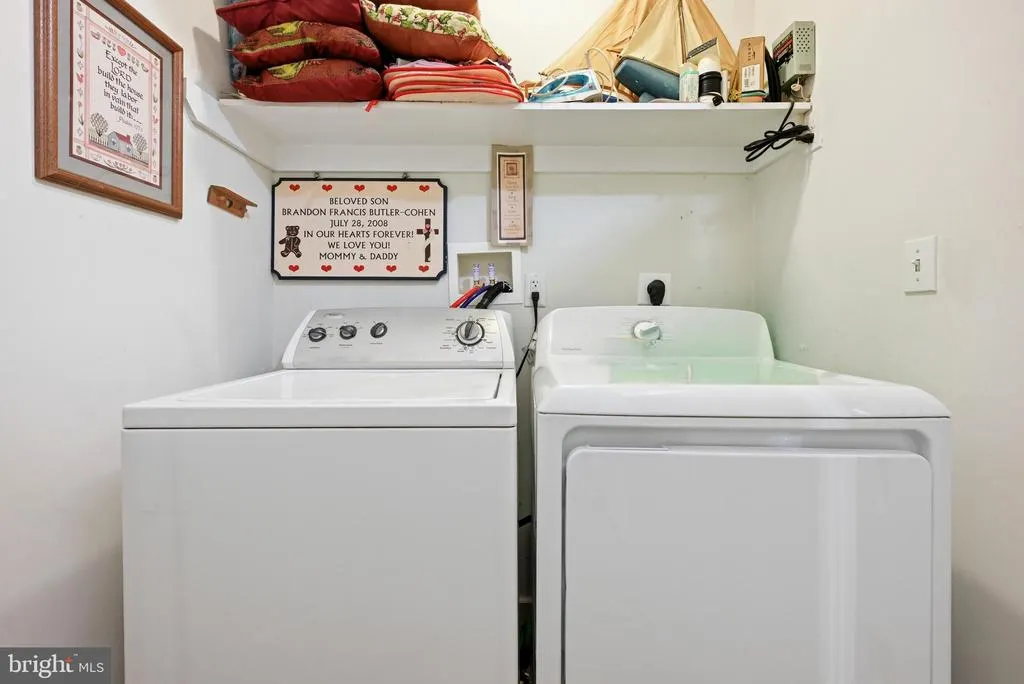
| Appliances | Washer,Oven/Range - Electric,Microwave,Dryer,Dishwasher,Refrigerator |
| Zoning | R-1 |
| HOA Fee | 1733.00 |
| Garage Spaces | 1.00 |
| Association Fee Includes | Common Area Maintenance,Snow Removal,Trash,Management,Alarm System |
| Patio/Porch Features | Deck(s) |
| Architectural Style | Colonial,Contemporary |
| Construction Materials | Vinyl Siding |
| School District | POCONO MOUNTAIN |
| Exclusions | See listing documents for seller exclusions |
| Year Built | 2009 |
| Levels | 2 |
| Tax Year | 2025 |
| Ownership | Fee Simple |
| Cool Fuel | Electric |
| Accessibility | None |
| Assoc Fee Paid Per | Annually |
| County | MONROE |
| New Construction | No |
| Property Type | Residential |
| Association Amenities | Tennis Courts,Club House,Tot Lots/Playground,Lake |
| HOA | Yes |
| Subdivision Name | LOCUST LAKE VILLAGE |
| Garage Y/N | Yes |
| Water Access Y/N | No |
| Other Structures | Above Grade |
| Total Rooms | 8 |
| Full Baths | 2 |
| Status | ACTIVE |
| Directions | On US-22 W,take I-476 N to PA-903 N in Penn Forest Township. Take exit 87 from I-476 N. Follow PA-903 N,PA-115 N and PA-940 E to Aaron Dr. |
| City | POCONO LAKE |
| Disclosures | Subject to Condo/HOA Docs |
| Association Name | LOCUST LAKE VILLAGE |
| Senior Community Y/N | No |
| MLS Area | Tobyhanna Twp (13519) |
| Lot Size Units | Square Feet |
| Lot Size Square Feet | 24394.00 |
| Tax Assessed Value | 240340.0 |
| Tax Annual Amount | 7504.93 |
| Structure Type | Detached |
| Condo/Coop Association fee Y/N | No |
| Bathrooms Count Main Level | 1.00 |
| Price Per Sq Ft Total AG | 205.15 |
| Acceptable Financing | Conventional,VA,FHA 203(b) |
| Vacation Rental Y/N | No |
| Total SQFT | 2193 |
| Standard Status | Active |
| Year Built Source | Estimated |
| Legal Subdivision | LOCUST LAKE VILLAGE MAP OR SEC E-VI |
Interior Features
| Interior Amenities | Primary Bath(s),Kitchen - Eat-In |
|---|---|
| Heating Fuel | Electric,Propane - Leased |
| Flooring | Wood,Fully Carpeted,Vinyl |
| Total Fireplaces | 1 |
| Fireplace Features | Stone,Gas/Propane |
| Hot Water | Electric |
| Basement (Y/N) | No |
| Heating Y/N | Yes |
| Fireplace Y/N | Yes |
| Above Grade Finished Area | 2193 |
| Half Baths | 1 |
| Central Air Y/N | Yes |
| Total Bedrooms | 4 |
| Room Type | Living Room,Dining Room,Primary Bedroom,Bedroom 2,Bedroom 3,Bedroom 4,Kitchen,Bedroom 1,Laundry,Other |
| LivingAreaSource | Estimated |
| Laundry Type | Main Floor |
| Bedrooms Count All Upper Levels | 4 |
| Bedrooms Count Upper Level 1 | 4 |
| Bathrooms Half Main Level | 1 |
| Bathrooms Full Upper Level 1 | 2 |
| Bathrooms Full All Upper Levels | 2 |
| Bathrooms Count Upper Level 1 | 2.00 |
| Bathrooms Count All Upper Levels | 2 |
| Above Grade Finished Area Source | Estimated |
| Above Grade Finished Area Unit Type | Square Feet |
| Total Baths | 3 |
Exterior Features
| Pool | No Pool |
|---|---|
| Lot Features | Level,Trees/Wooded |
| Water Source | Well |
| Inclusions | Dishwasher,Oven/Range Electric,Refrigerator,Washer/Dryer,Water Softener Own |
| Total Parking Spaces | 3 |
| Garage Features | Garage - Front Entry |
| Type of Parking | Driveway,Attached Garage |
| Foundation Details | Crawl Space |
| Water View Y/N | No |
| Lot Size Acres | 0.56 |
| Lot Size Source | Estimated |
| Waterfront Y/N | No |
| Horse Y/N | No |
| Navigable Water Y/N | No |
| Water Oriented Y/N | No |
| # of Attached Garage Spaces | 1 |
Room Details
| Room | Dimensions | Level | Flooring | Details |
|---|---|---|---|---|
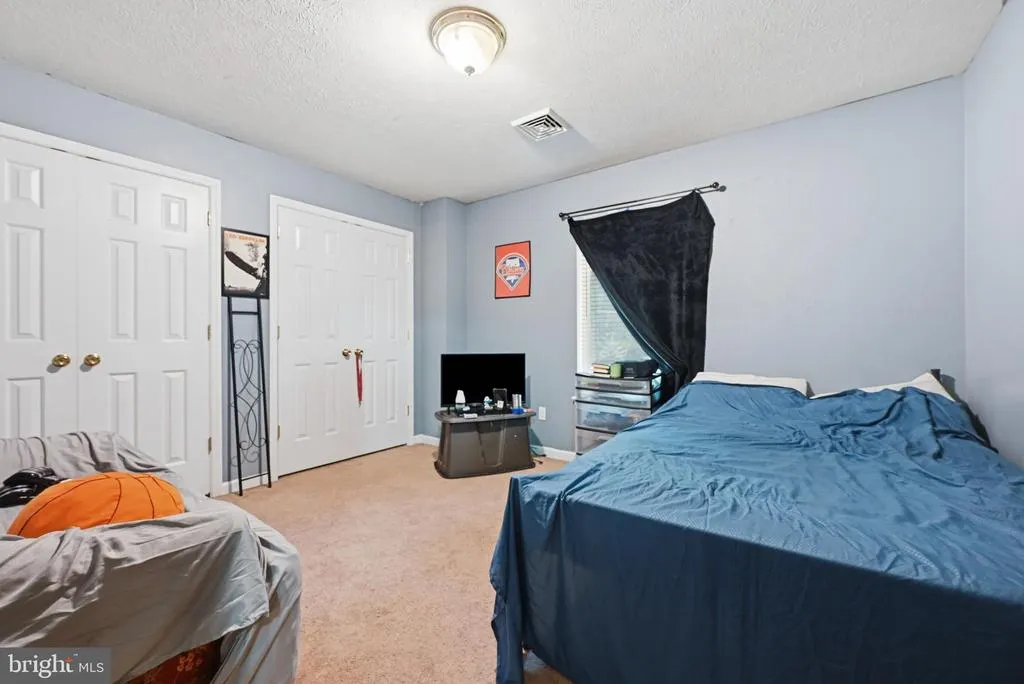
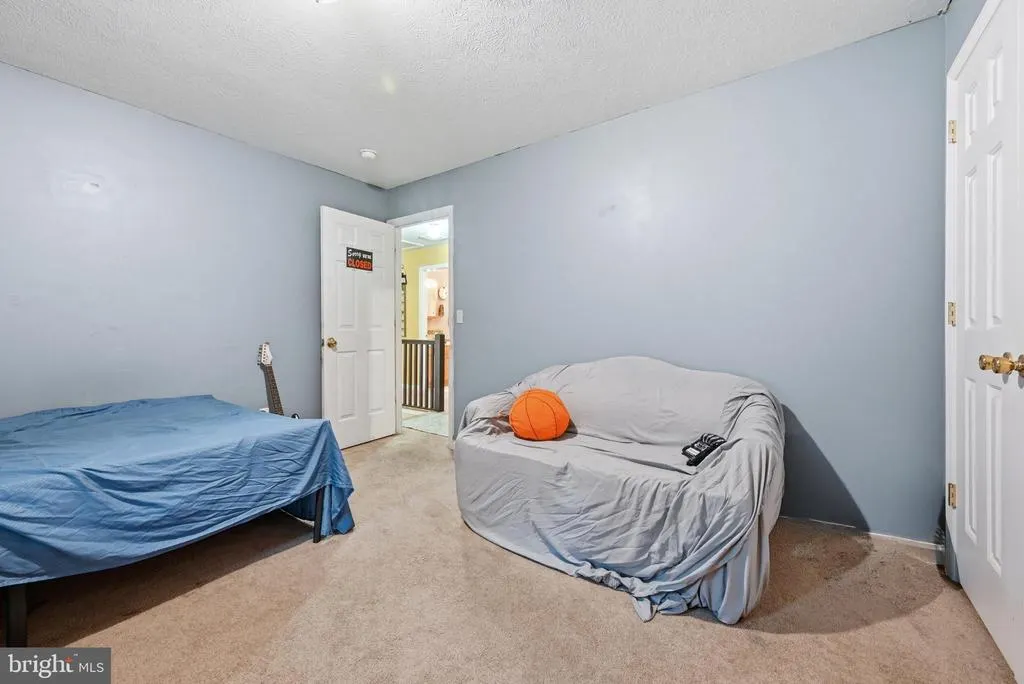
| Bedroom 1 | 13 X 13 | Upper 1 | ||
| Bedroom 2 | 12 X 13 | Upper 1 | ||
| Bedroom 3 | 12 X 13 | Upper 1 | ||
| Bedroom 4 | Upper 1 | |||
| Dining Room | 12 X 13 | Main | ||
| Kitchen | 13 X 21 | Main | Kitchen - Electric Cooking,Pantry | |
| Laundry | 9 X 5 | Main | ||
| Living Room | 16 X 24 | Main | ||
| Other | 7 X 8 | Main | ENTRY | |
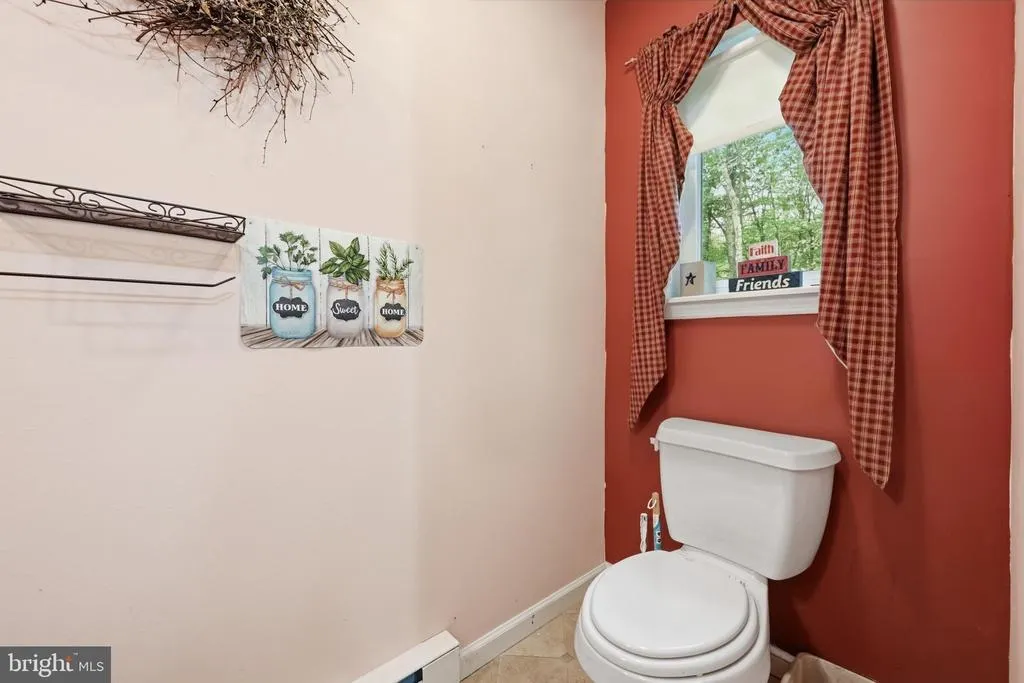
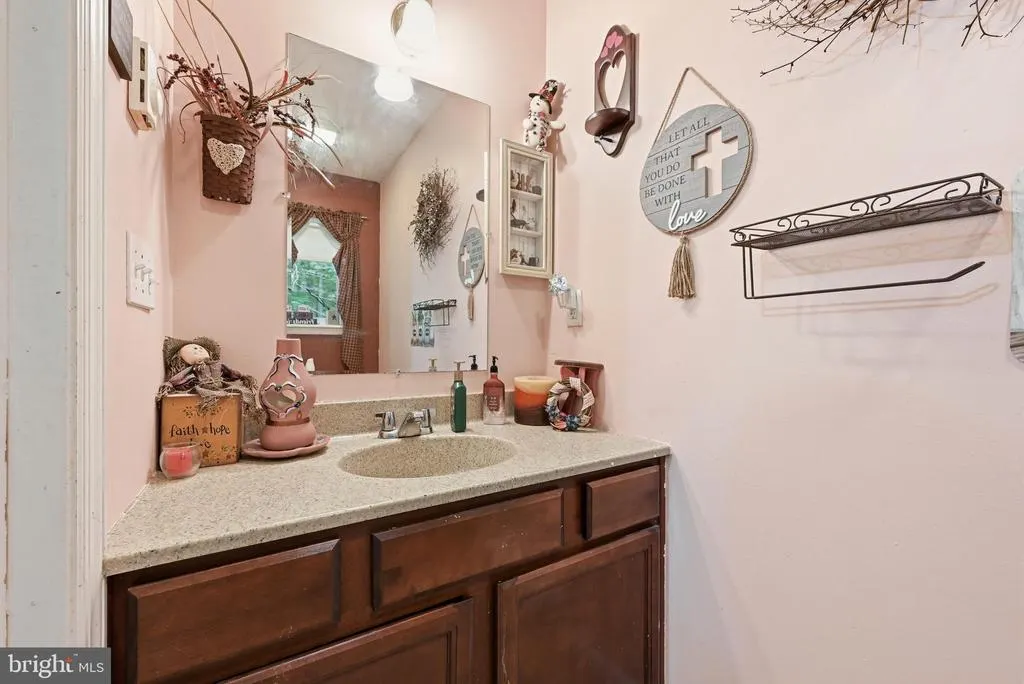
| Other | 4 X 8 | Main | 1/2 BATH | |
| Primary Bedroom | Unspecified | Walk-In Closet(s) | ||
| Primary Bedroom | 16 X 17 | Upper 1 |
Amenities
- Foreclosure
- Views
- Short Sale
- New Construction
- Adult 55+
- Lease To Own
- No HOA Fees
- Furnished
- Primary On Main
- Air Conditioning
- Seller Finance
- Green
- Fixer Upper
- Horse
- Golf
- Fireplace
- Deck
- Garage
- Basement
- Pool
Property vs Single Family Average in 18347
Price
Taxes
Year Built
 © BRIGHT, All Rights Reserved
