
Water Views - Primary on Main




Address
280 Sky Line Drive, Easton, PA
Price
$ 1,275,000
Property Attributes
- MLS#PANH2010202
- TypeSingle Family
- Listing Status ACTIVE
- CountyNORTHAMPTON
- CityEaston
- AreaWilliams Twp
- NeighborhoodMorgan Hill
- Zip18042
- StyleRaised Ranch/Rambler
- Year Built1997
- Taxes$ 9771
- Price$ 1,275,000
- Bedrooms4
- Full Bathrooms3
- Half Bathrooms1
- Sqr Footage4042
- Lot Size2.48 Acres
Data Source:
Bright MLS
Property Description
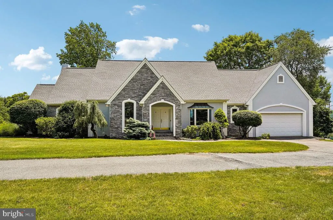
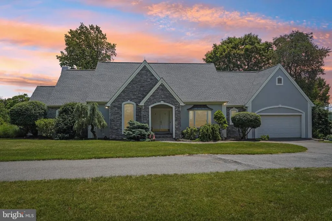
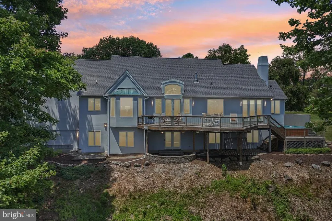
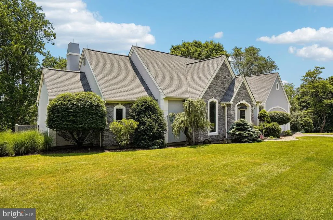
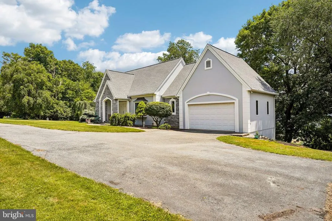
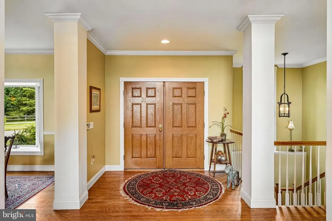
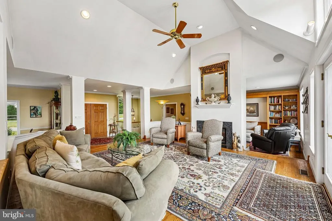
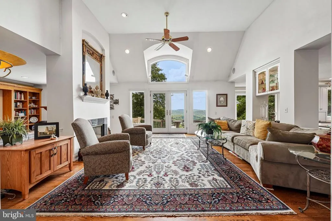
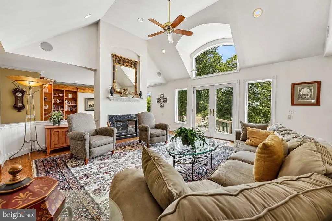
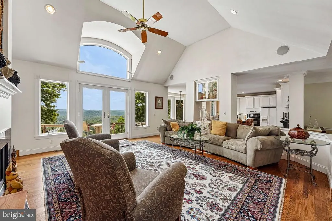
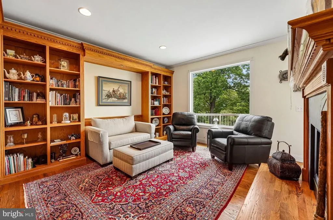
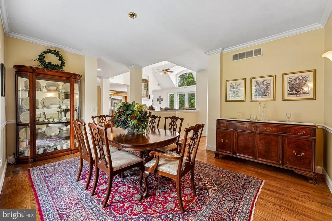
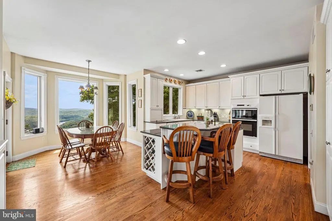
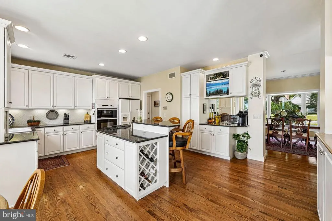
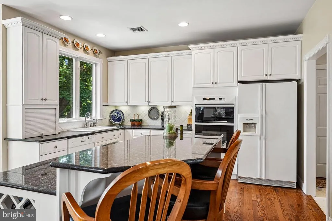
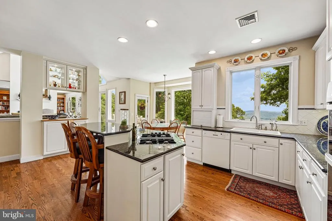
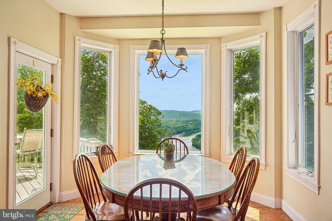
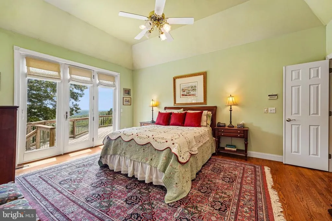
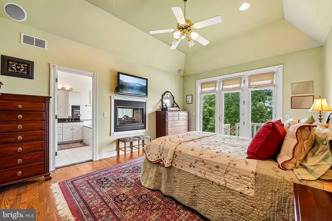
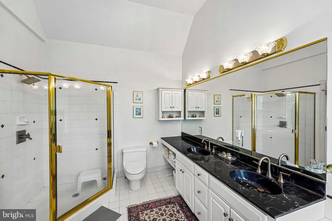
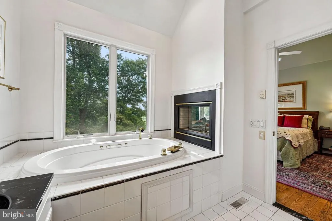
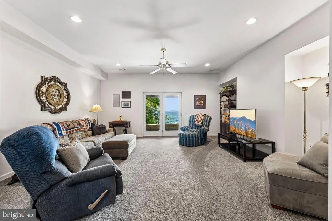
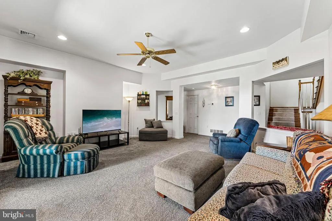
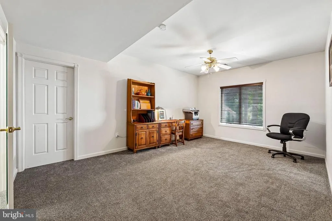
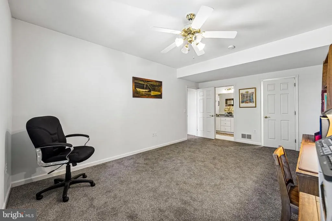
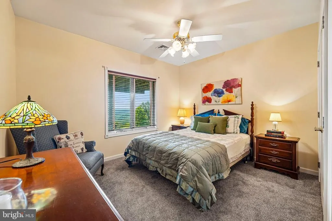
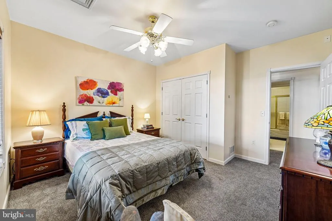
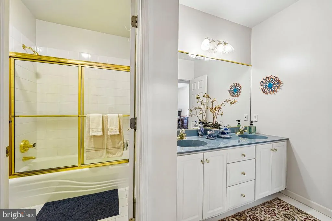
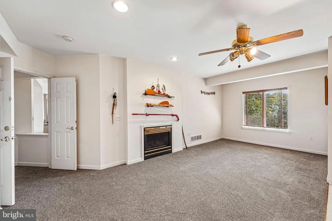
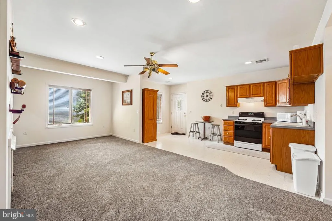
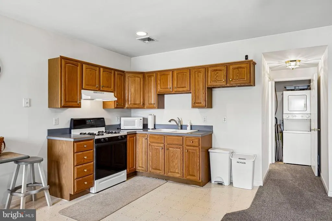
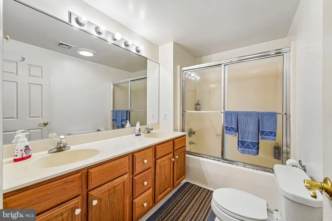
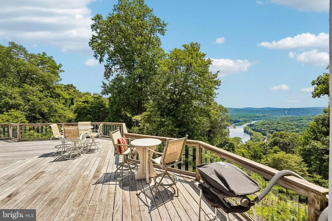
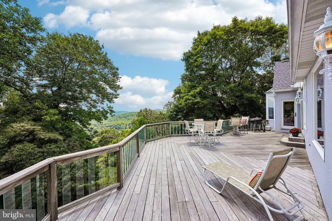
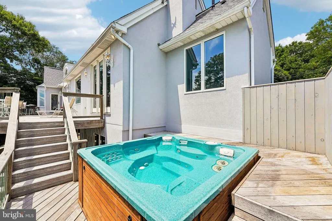
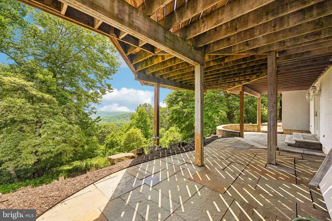
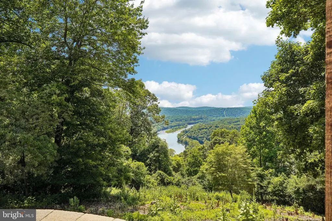
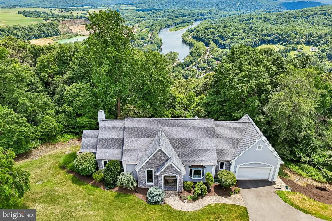
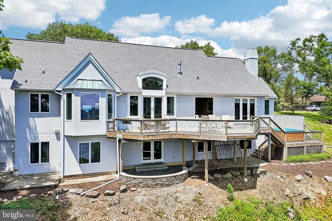
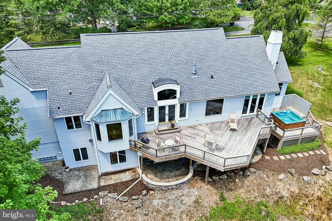
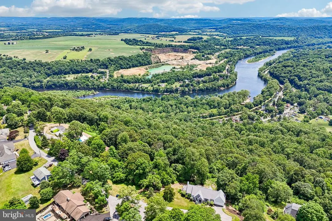
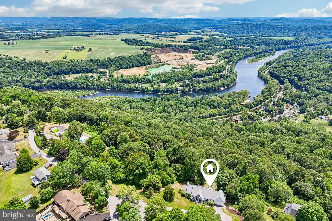
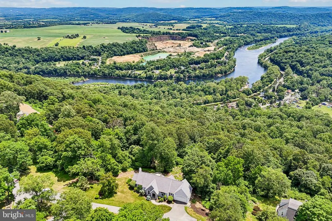
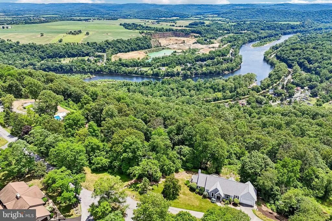
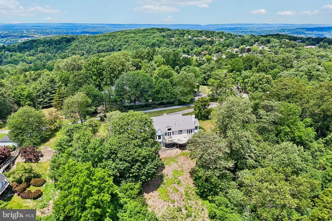
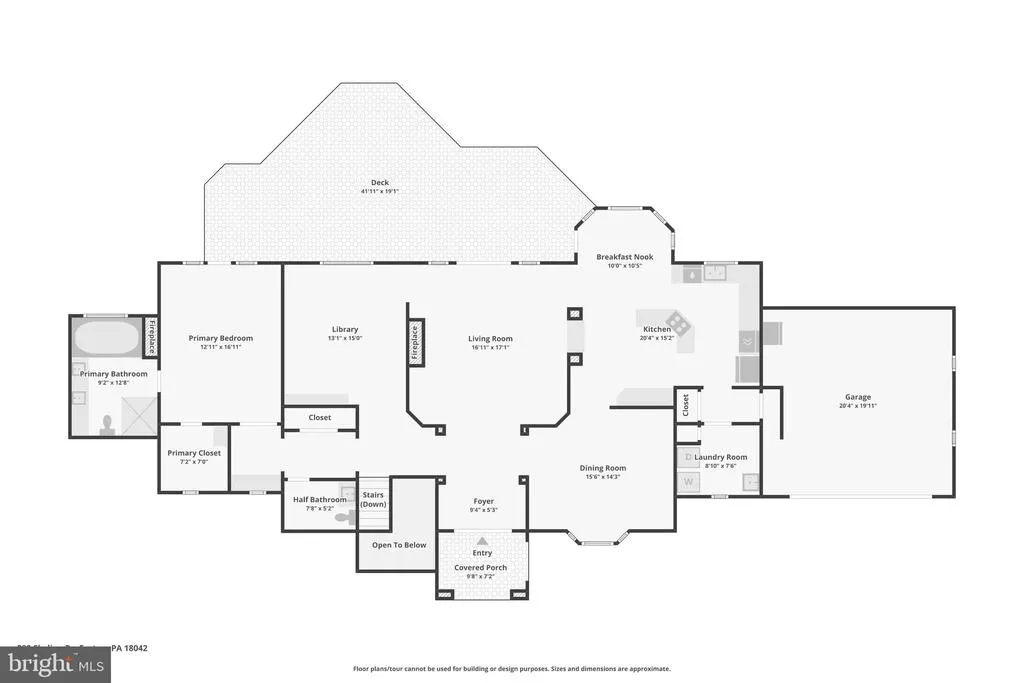
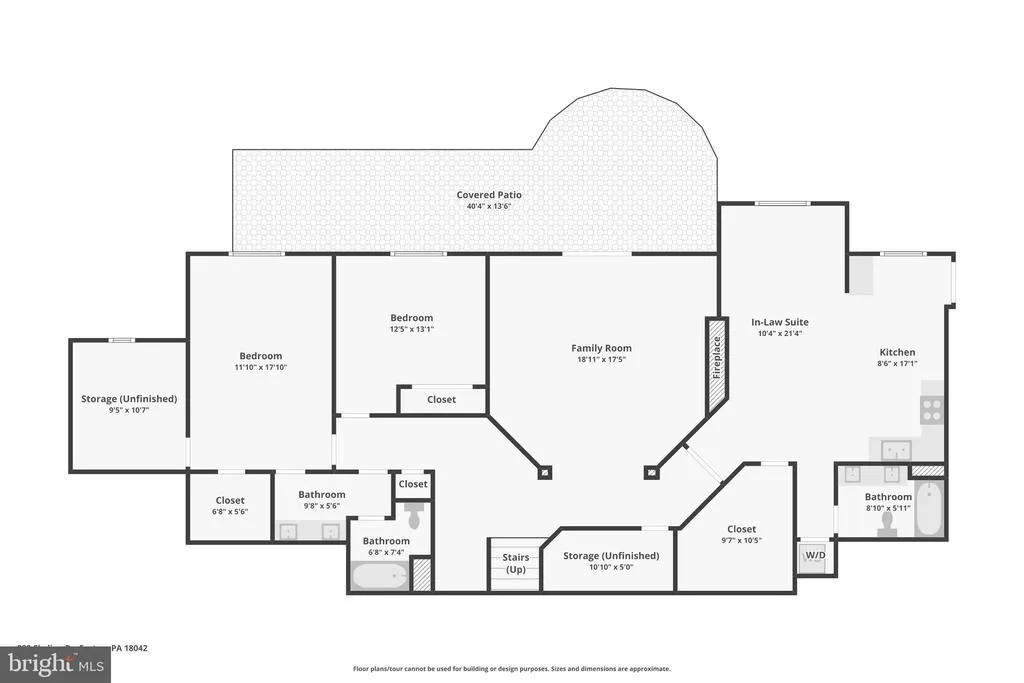
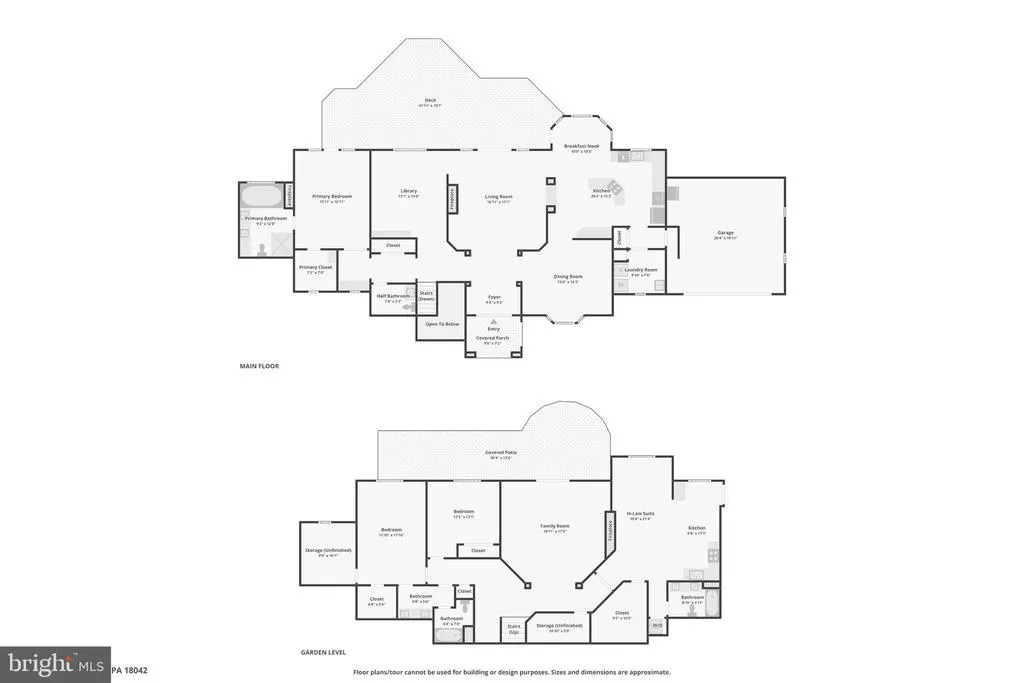
Perched atop Morgan Hill in desirable Williams Township, this exceptional custom home offers panoramic views of the Delaware River that create a stunning backdrop throughout the year. Positioned at the end of a quiet cul-de-sac, this 4-bedroom, 3.5-bath residence offers over 4,000 square feet of thoughtfully designed living space with flexible accommodations and indoor-outdoor spaces that make the most of its remarkable setting. The heart of the home is the open kitchen featuring a center island, abundant workspace, and a spacious dining area, all perfectly positioned to capture the spectacular river views. Just steps away, the elevated living room features soaring ceilings, moon windows and a striking two-sided propane fireplace that also warms the adjoining library. The main-level primary suite serves as a peaceful retreat with elegant tray ceilings, breathtaking views, and a spacious ensuite bath featuring a Jacuzzi tub for the perfect place to unwind after a long day while overlooking the river. A breathtaking view, moon windows and hardwood floors complete the main living area. The garden level expands the home's versatility with a spacious family room that opens directly to the patio, creating seamless indoor and outdoor living. Two additional bedrooms and a full bath provide comfortable accommodations, while the private in-law suite offers exceptional flexibility with its own separate entrance, living room/bedroom combo, propane fireplace, kitchen and full bathroom. Whether used for extended household living, guests, a private home office, or additional recreation space, this area offers endless possibilities. Step outside to experience one of the property's standout featuresa multi-level deck complete with a relaxing hot tub overlooking the Delaware River. Whether enjoying your morning coffee, hosting friends, or simply taking in the changing seasons, the views from the kitchen, living room, primary bedroom, and outdoor living spaces are truly unforgettable. Recent improvements provide added confidence, including a new roof (10/2025), two new air conditioning units (4/2026) and an efficient on-demand water heater. Conveniently located less than two miles from Interstate 78 and PA/NJ border, the property offers easy access for travel while maintaining the peaceful setting that makes Williams Township one of the area's most desirable locations. Combining exceptional views, generous living space, flexible design, and valuable updates, this is a rare opportunity to enjoy comfort, functionality, and one of the most scenic settings in the Lehigh Valley.
| Price History | |
|---|---|
| 6/26/2026 | Listed $1,475,000 |
| 7/9/2026 | 9$1,350,000 |
| 7/22/2026 | 6$1,275,000 |
General Features
| Living Area | 4042 |
|---|---|
| Sewer | On Site Septic |
| Heating | Forced Air,Hot Water |
| Cooling | Central A/C,Zoned |
| Possession | Immediate |
| Appliances | Dishwasher,Dryer - Gas,Washer,Refrigerator |
| Zoning | R15 |
| Garage Spaces | 2.00 |
| Architectural Style | Raised Ranch/Rambler |
| Construction Materials | Stucco,Stone |
| School District | WILSON AREA |
| Year Built | 1997 |
| Levels | 2 |
| Tax Year | 2026 |
| Ownership | Fee Simple |
| Cool Fuel | Electric |
| Accessibility | None |
| County | NORTHAMPTON |
| New Construction | No |
| Property Type | Residential |
| HOA | No |
| Subdivision Name | MORGAN HILL |
| Garage Y/N | Yes |
| Water Access Y/N | No |
| Other Structures | Above Grade |
| Total Rooms | 10 |
| Full Baths | 3 |
| Status | ACTIVE |
| Directions | I-78 to Morgan Hill Rd,Left on Sky Line Dr to end. |
| City | EASTON |
| Disclosures | Prop Disclosure |
| Senior Community Y/N | No |
| MLS Area | Williams Twp (12436) |
| Lot Size Units | Square Feet |
| Lot Size Square Feet | 108029.00 |
| Tax Assessed Value | 129200.0 |
| Tax Annual Amount | 9771.0 |
| Structure Type | Detached |
| Condo/Coop Association fee Y/N | No |
| Bathrooms Full Main Level | 3 |
| Bathrooms Count Main Level | 4.00 |
| Price Per Sq Ft Total AG | 315.44 |
| Vacation Rental Y/N | No |
| Virtual Tour | https://www.zillow.com/view-imx/c4345104-644f-4b7b-b384-725a1968291a?setAttribution=mls&wl=true&initialViewType=pano&utm_source=dashboard |
| Total SQFT | 4042 |
| Standard Status | Active |
| Year Built Source | Assessor |
| Tax Lot | M9 |
Interior Features
| Interior Amenities | 2nd Kitchen,Bathroom - Jetted Tub,Wood Floors |
|---|---|
| Heating Fuel | Propane - Owned |
| Total Fireplaces | 3 |
| Fireplace Features | Gas/Propane |
| Hot Water | Instant Hot Water,Propane |
| Basement (Y/N) | No |
| Heating Y/N | Yes |
| Fireplace Y/N | Yes |
| Above Grade Finished Area | 4042 |
| Half Baths | 1 |
| Central Air Y/N | Yes |
| Total Bedrooms | 4 |
| Main Level Bedrooms | 4 |
| LivingAreaSource | Assessor |
| Laundry Type | Main Floor |
| Below Grade Unfin Area Units | Square Feet |
| Below Grade Unfin SQFT Source | Assessor |
| Bathrooms Half Main Level | 1 |
| Above Grade Finished Area Source | Assessor |
| Above Grade Finished Area Unit Type | Square Feet |
| Total Baths | 4 |
Exterior Features
| Pool | No Pool |
|---|---|
| Water Source | Well |
| Inclusions | 2 Refrigerators,Dishwasher,Washer & Dryer,Hot Tub,TV's in kitchen & primary bedroom. Furniture is negotiable. |
| Total Parking Spaces | 10 |
| Garage Features | Garage Door Opener,Inside Access |
| Type of Parking | Attached Garage,Driveway |
| Land Use Code | 110 |
| Foundation Details | Slab |
| Water View Y/N | No |
| Lot Dimensions | 0.00 x 0.00 |
| Lot Size Acres | 2.48 |
| Lot Size Source | Assessor |
| Waterfront Y/N | No |
| Navigable Water Y/N | No |
| Water Oriented Y/N | No |
| # of Attached Garage Spaces | 2 |
| LotDimensionsSource | Assessor |
Amenities
- Foreclosure
- Views
- Short Sale
- New Construction
- Adult 55+
- Lease To Own
- No HOA Fees
- Furnished
- Primary On Main
- Air Conditioning
- Seller Finance
- Green
- Fixer Upper
- Horse
- Golf
- Fireplace
- Deck
- Garage
- Basement
- Pool
Property vs Single Family Average in 18042
Price
Taxes
Year Built
Visits
 © BRIGHT, All Rights Reserved
