
Primary on Main
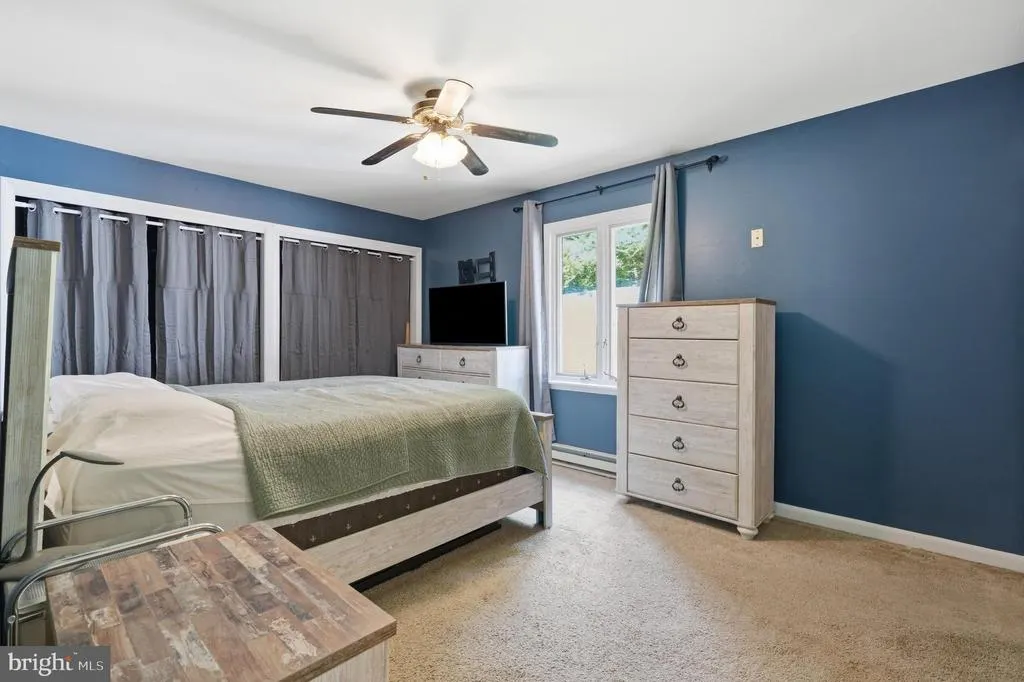
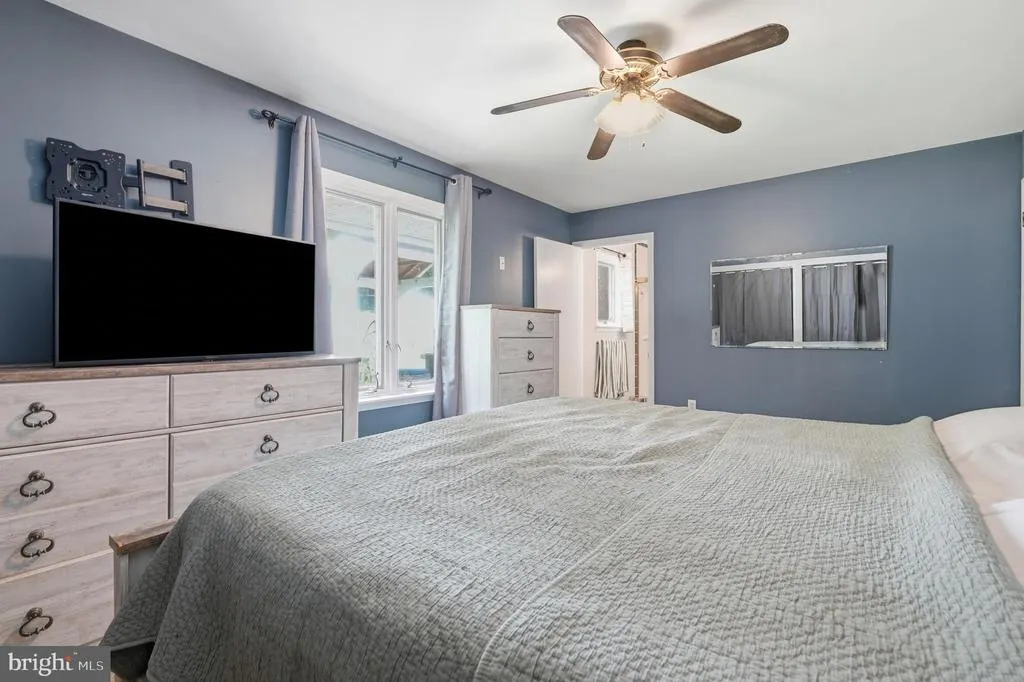
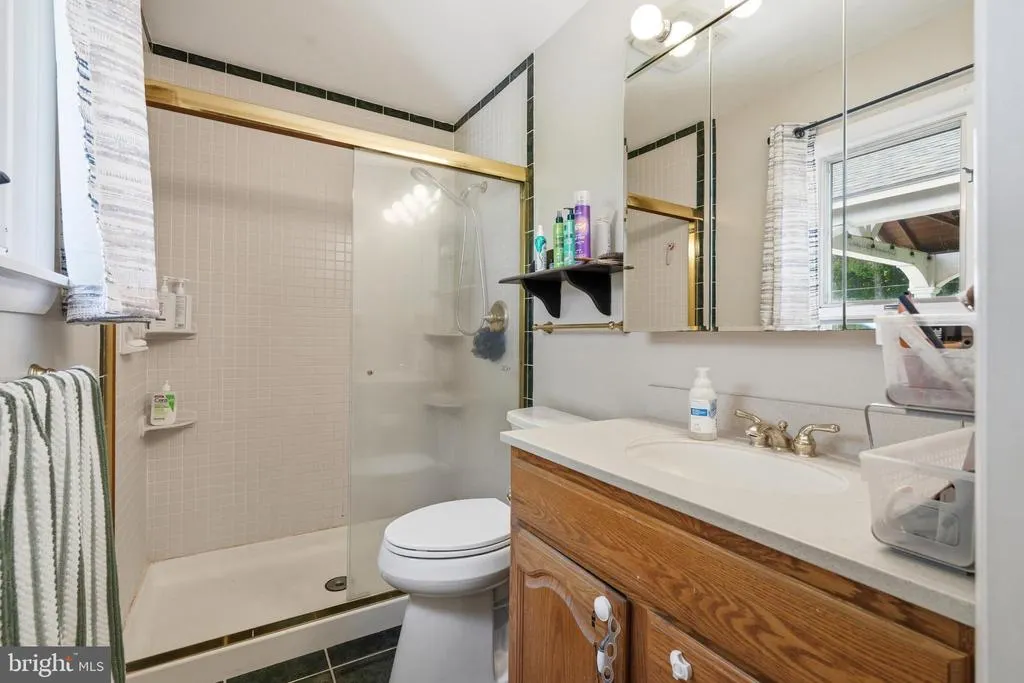
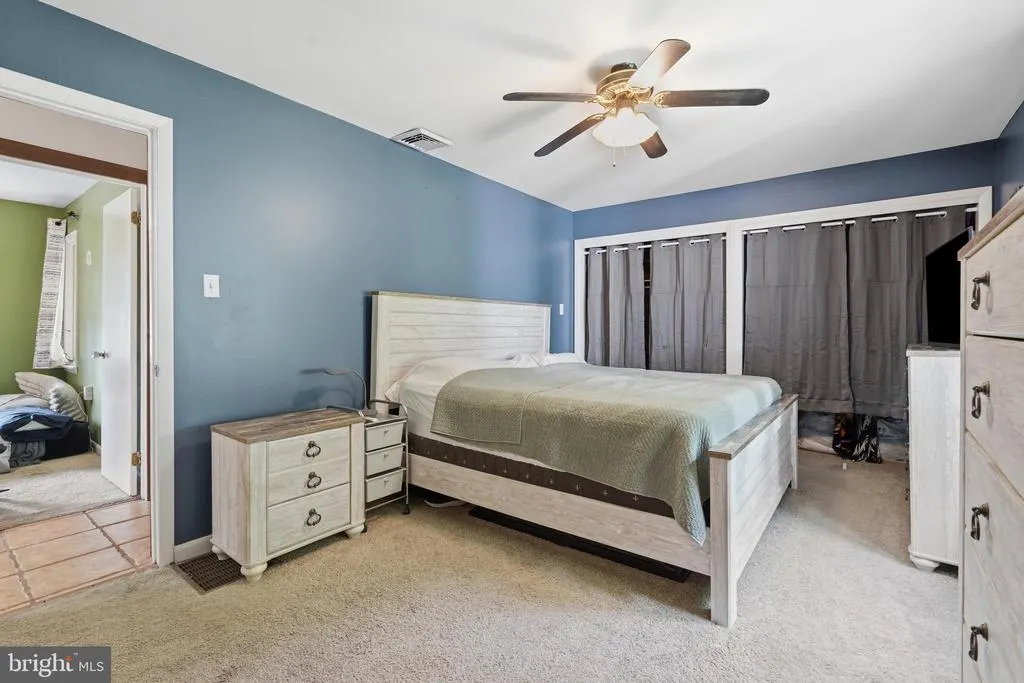
Address
1421 Nectarine Road, Danielsville, PA
Price
$ 399,900
Property Attributes
- MLS#PANH2010544
- TypeSingle Family
- Listing Status ACTIVE
- CountyNORTHAMPTON
- CityDanielsville
- AreaLehigh Twp
- NeighborhoodNot A Subdivision
- Zip18038
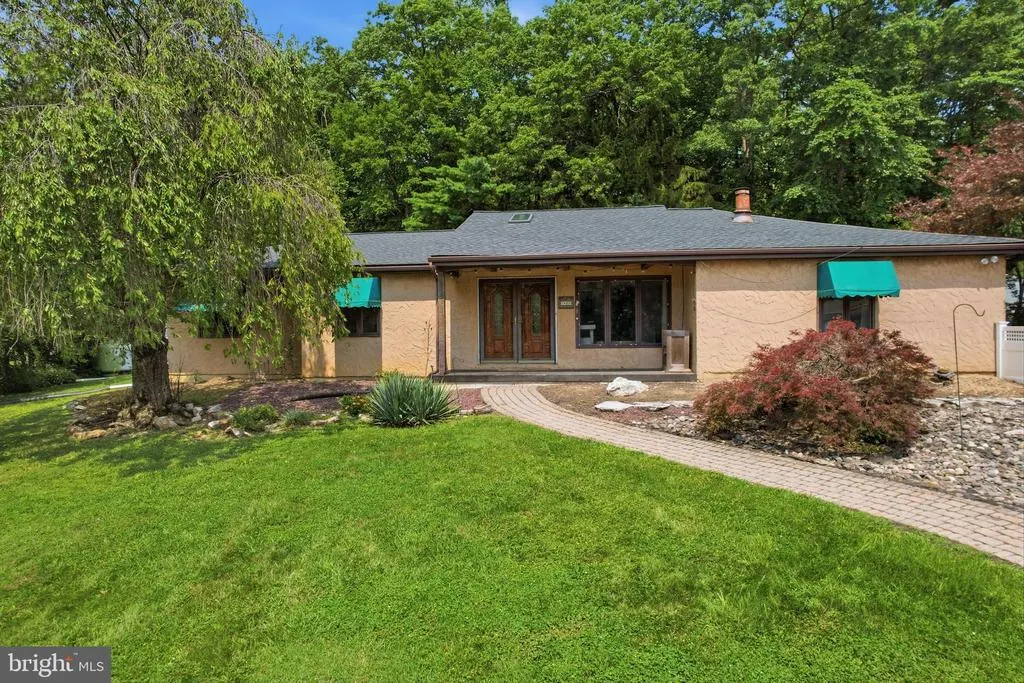
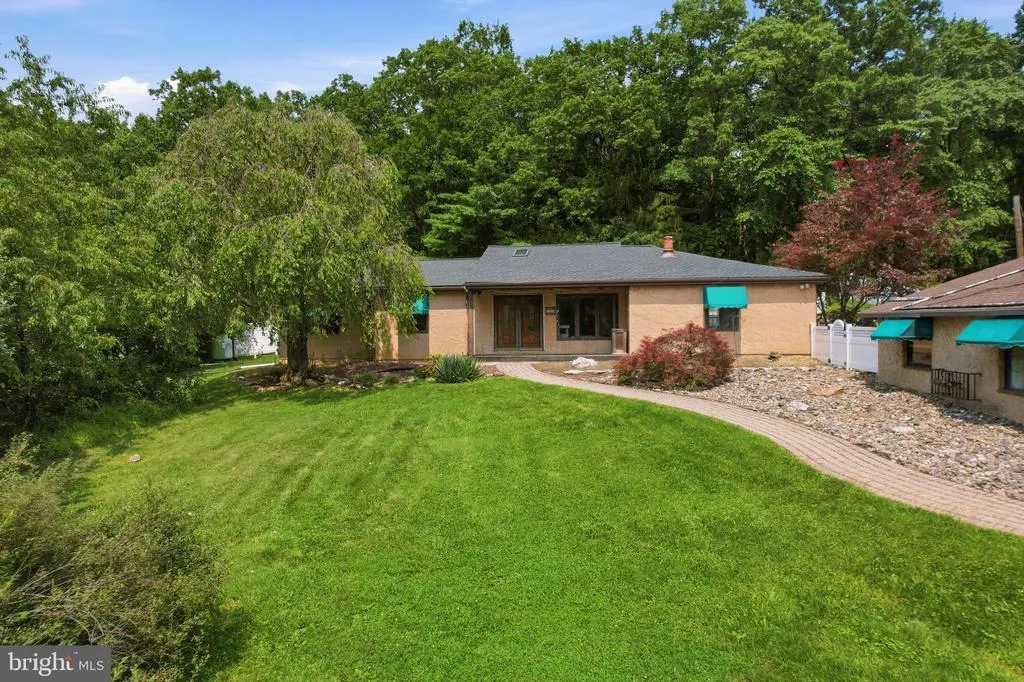
- StyleRanch/Rambler
- Year Built1973
- Taxes$ 4921
- Price$ 399,900
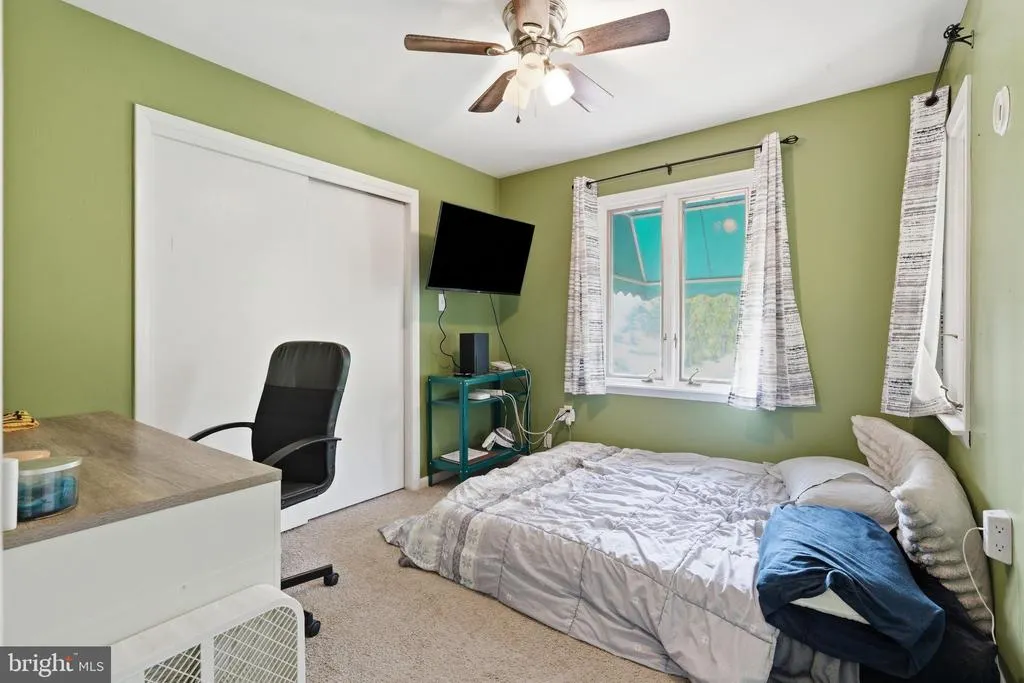
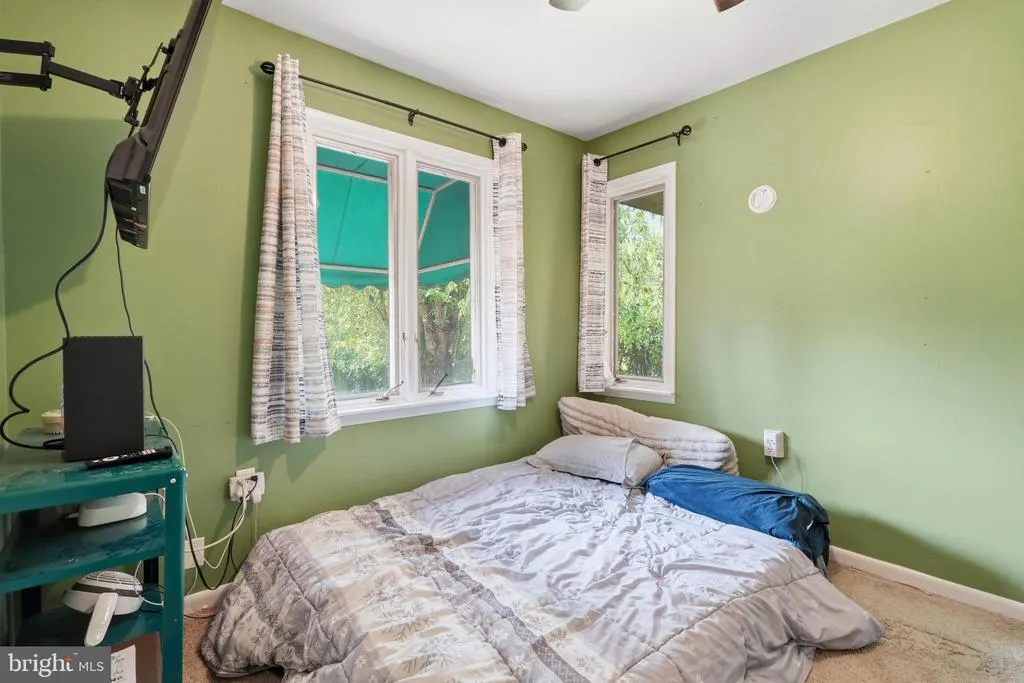
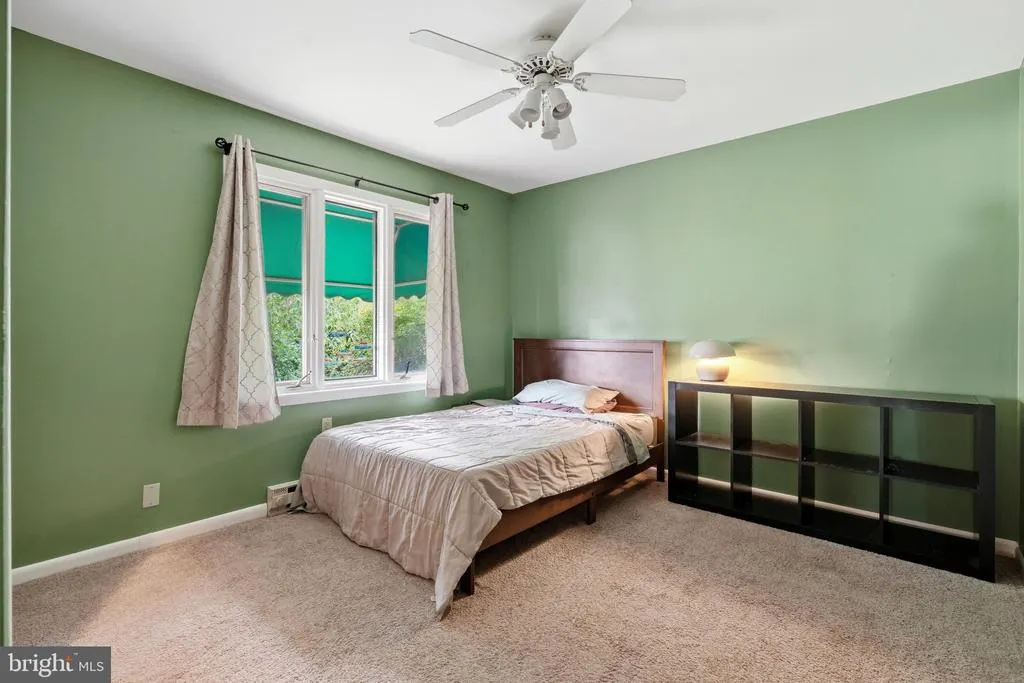
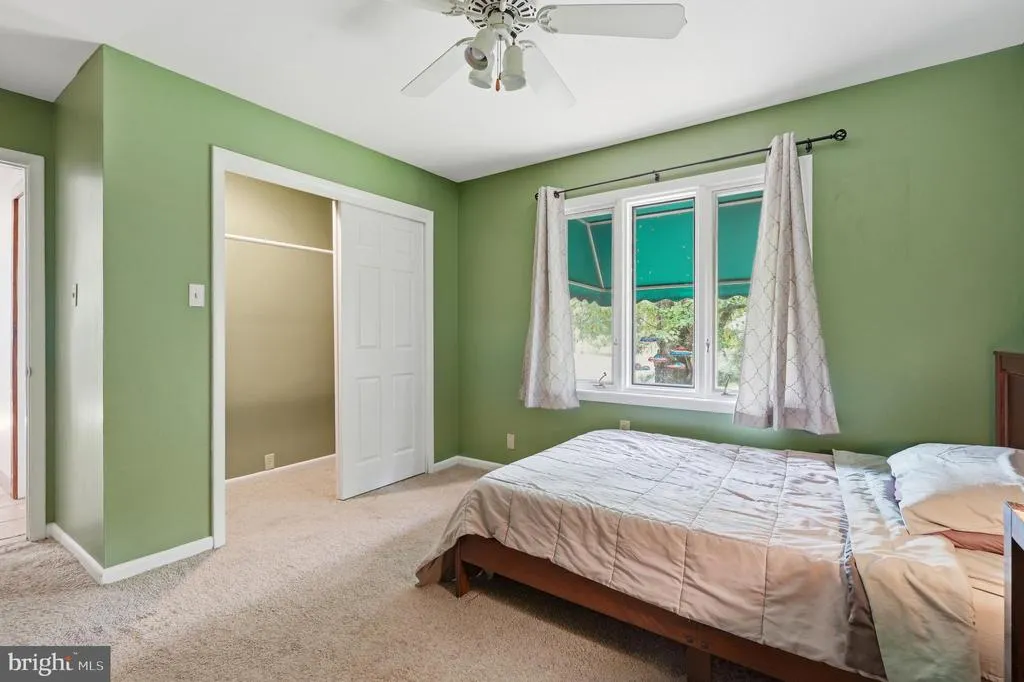
- Bedrooms3
- Full Bathrooms2
- Half Bathrooms0
- Sqr Footage2293
- Lot Size1 Acres
Data Source:
Bright MLS
Property Description
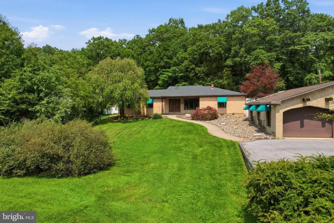
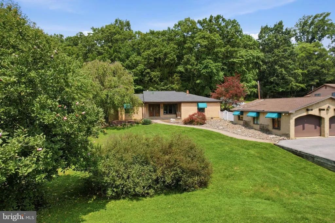
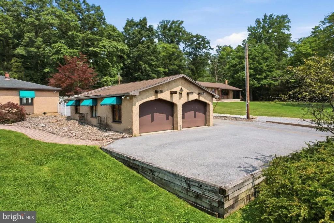
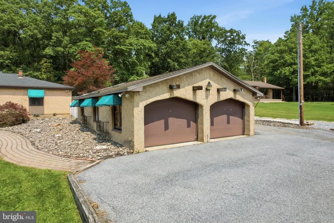
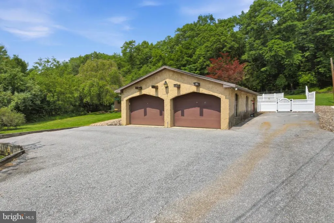
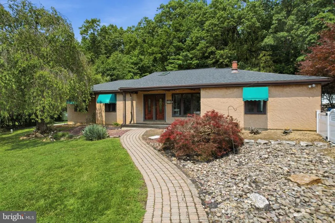
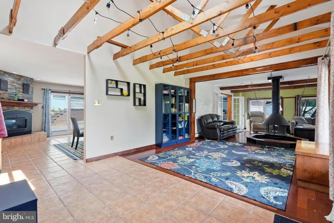
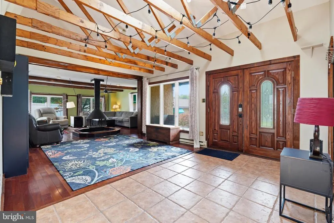
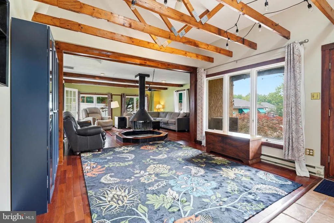
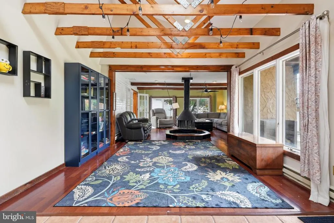
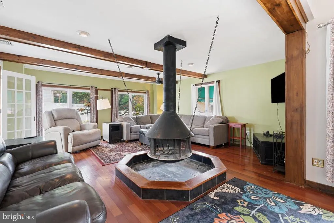
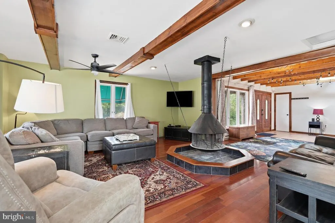
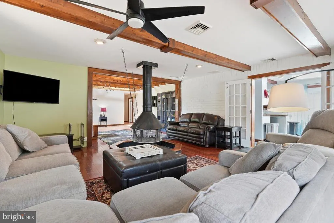
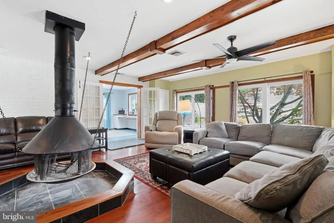
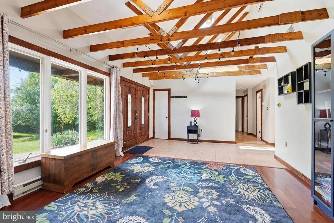
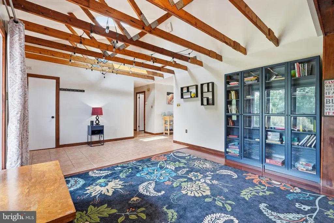
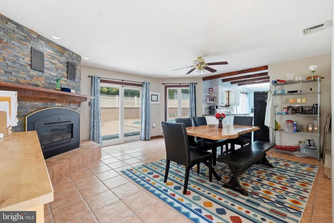
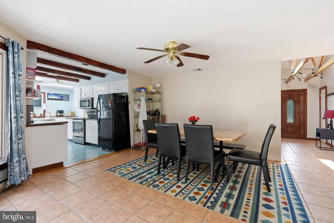
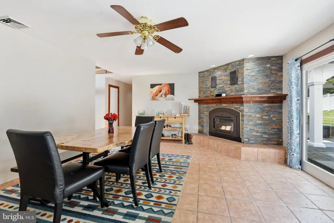
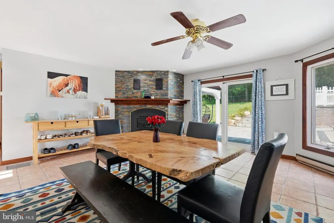
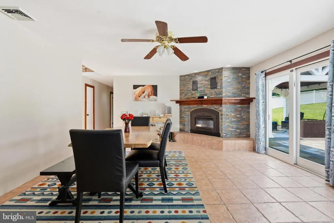
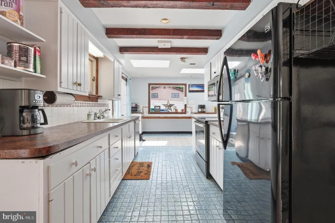
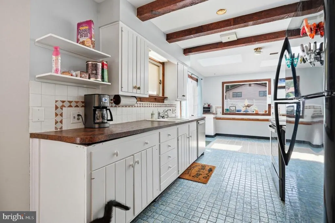
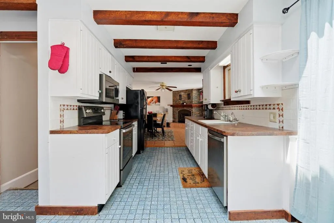
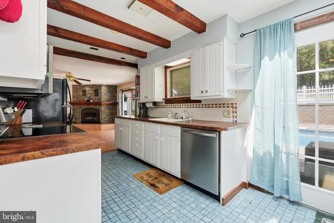
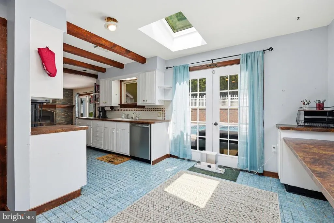
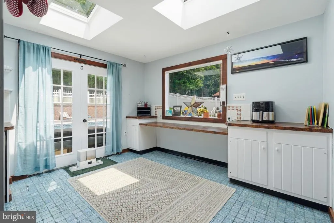
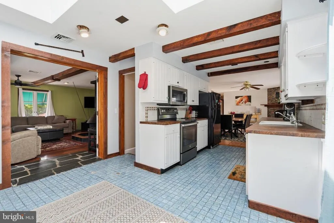
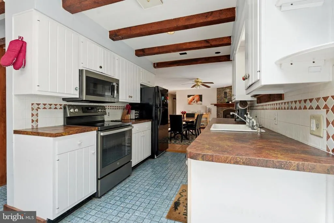
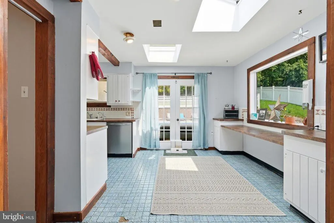
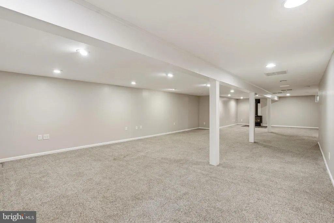
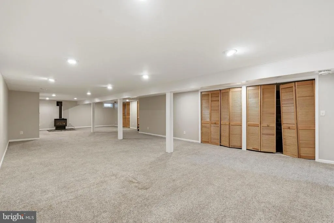
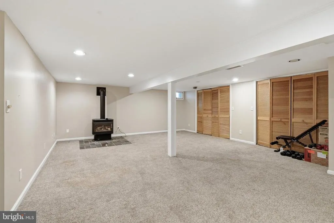
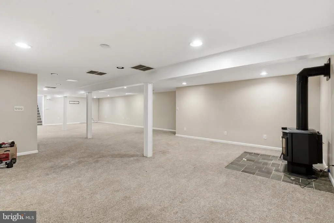
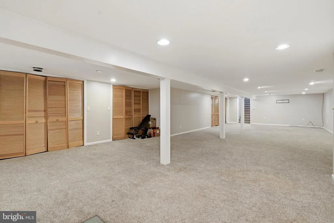
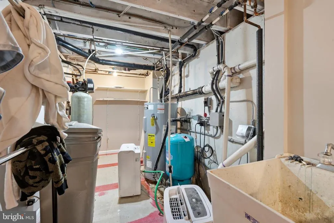
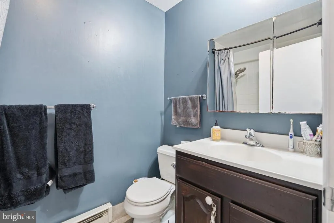
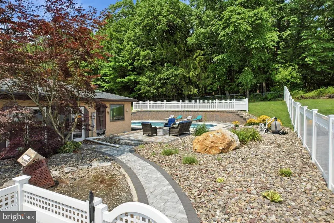
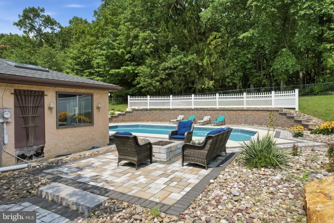
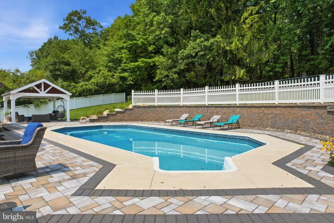
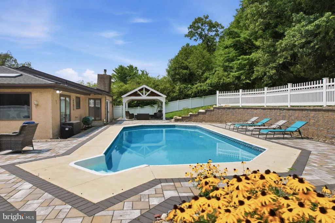
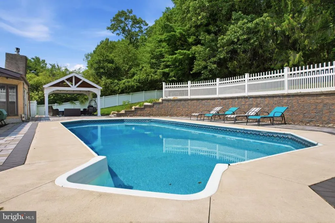
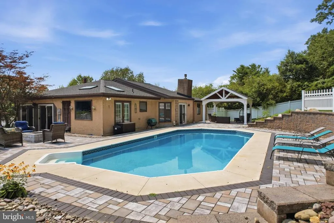
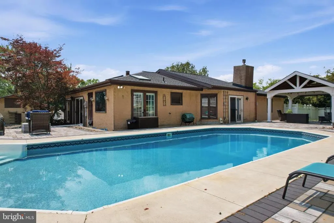
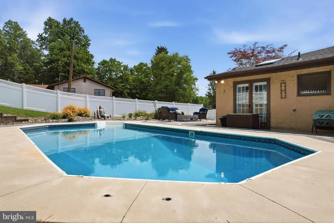
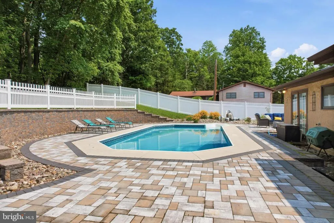
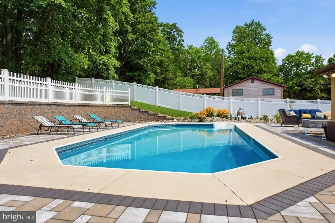
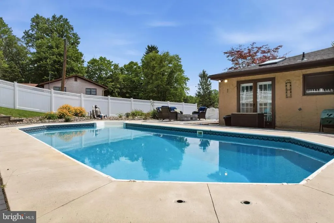
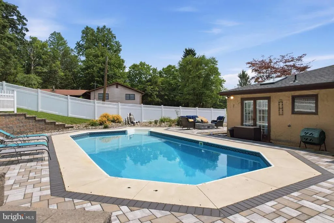
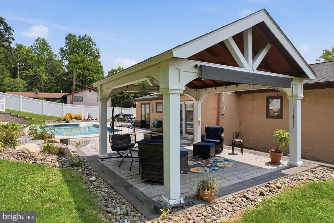
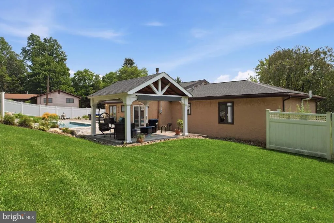
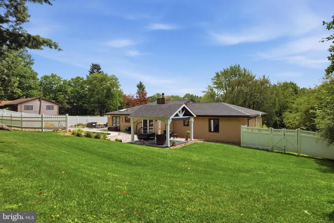
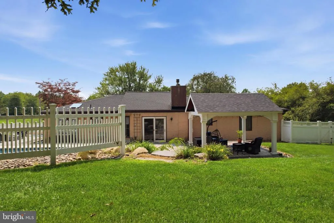
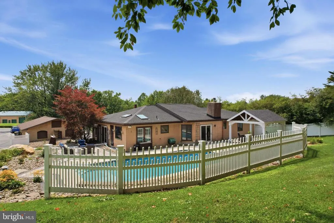
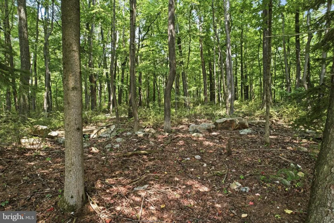
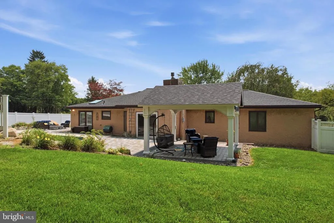
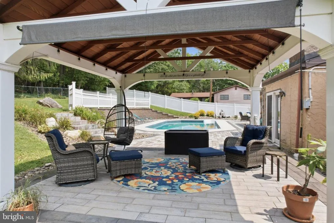
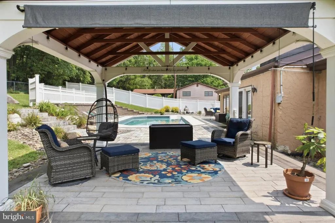
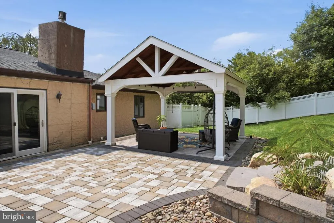
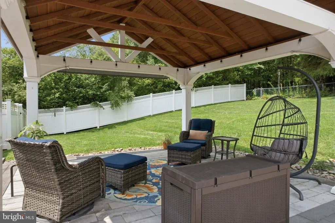
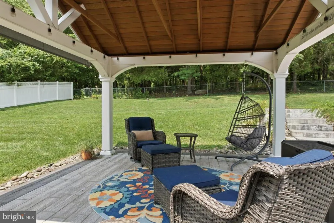
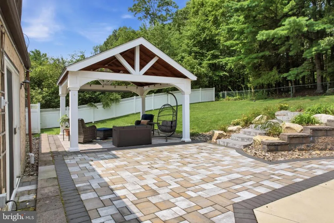
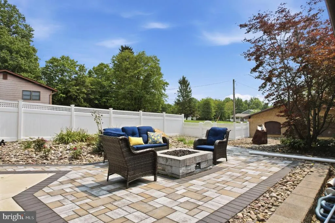
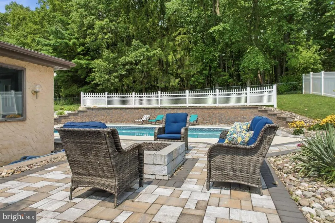
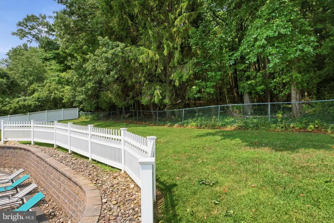
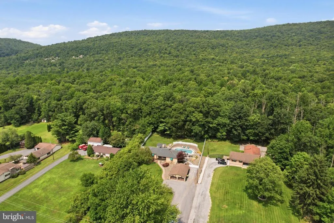
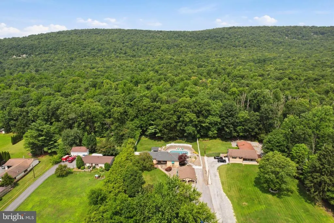
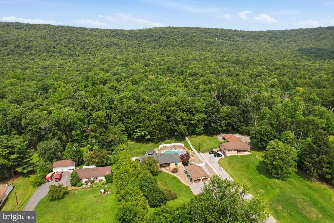
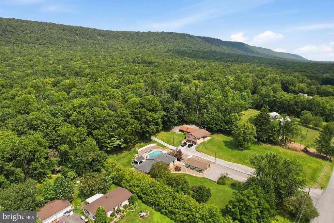
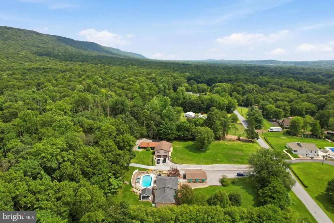
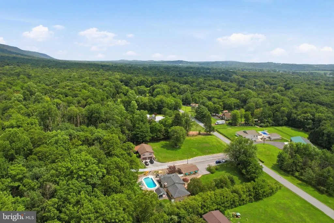
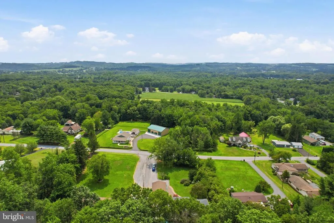
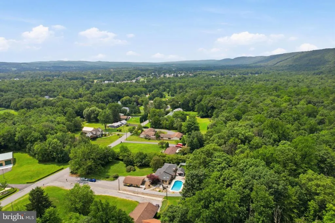
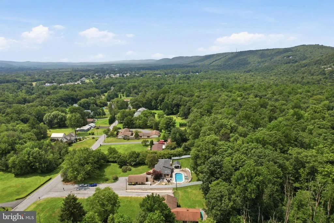
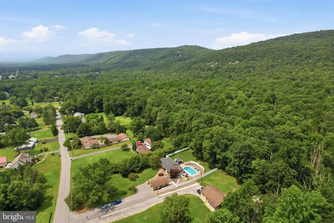
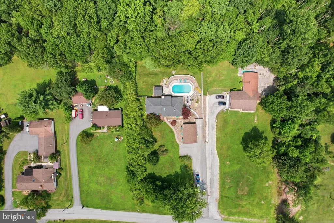
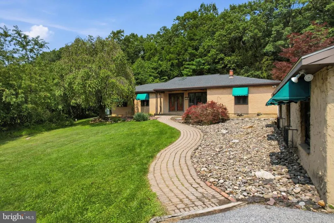
**An offer deadline has been set for 3pm Tuesday 8/25. Thank you**Welcome to 1421 Nectarine Rd. in Danielsville! This charming ranch-style home sits on approximately 1 acre and offers a wonderful blend of character, comfort, and outdoor living. Inside, you'll find beautiful hardwood floors, vaulted ceilings, exposed beams, and a unique hanging fireplace that creates a striking focal point in the living space. Two additional fireplaces add warmth and character throughout the home. With 3 bedrooms and 2 full baths, there is plenty of space for everyday living and entertaining. The fully finished basement provides valuable additional living space. Step outside to enjoy a truly private backyard adjoining state game land. The outdoor space is designed for entertaining and relaxation, featuring a saltwater in-ground pool, fire pit, and a pavilion installed in 2021. The original wood deck has been replaced with attractive hardscape, creating a low-maintenance outdoor living area. A drainage system has also been added around the perimeter of the property. A detached 2-car garage provides parking and additional storage. With its distinctive architectural details, finished lower level, private setting, and impressive outdoor amenities, this Danielsville property offers a unique opportunity to enjoy comfortable living with plenty of space both inside and out.
| Elementary School | Middle School | High School |
|---|---|---|
| Lehigh Elementary School | Northampton Area Middle School | Northampton Area High School |
| Price History | |
|---|---|
| 8/18/2026 | Listed $399,900 |
General Features
| Living Area | 2293 |
|---|---|
| Sewer | On Site Septic |
| Heating | Baseboard - Electric |
| Cooling | Central A/C |
| Possession | Negotiable |
| Roof | Asphalt |
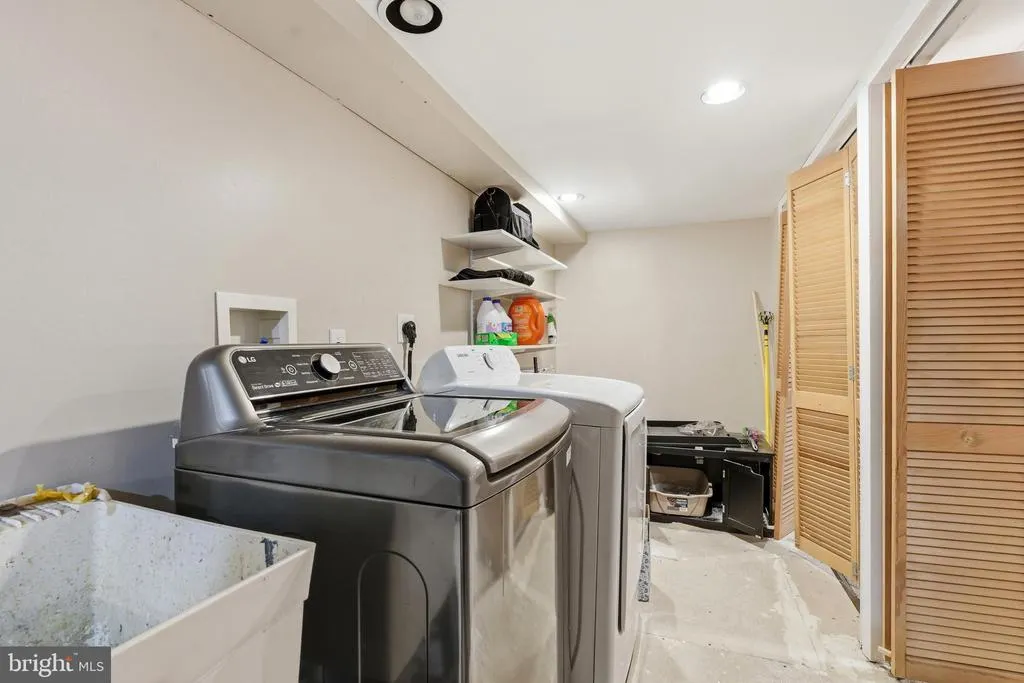
| Appliances | Built-In Microwave,Dishwasher,Dryer - Electric,Refrigerator,Washer |
| Zoning | A |
| Garage Spaces | 2.00 |
| Patio/Porch Features | Patio(s) |
| Architectural Style | Ranch/Rambler |
| Pool Features | In Ground,Saltwater |
| Construction Materials | Stucco |
| School District | NORTHAMPTON AREA |
| Year Built | 1973 |
| Levels | 1 |
| Tax Year | 2026 |
| Ownership | Fee Simple |
| Cool Fuel | Electric |
| Accessibility | None |
| County | NORTHAMPTON |
| New Construction | No |
| Property Type | Residential |
| HOA | No |
| Subdivision Name | NOT A SUBDIVISION |
| Garage Y/N | Yes |
| Water Access Y/N | No |
| Other Structures | Above Grade,Below Grade |
| Full Baths | 2 |
| Status | ACTIVE |
| Directions | Take PA-145 N and Blue Mountain Dr to Holly Dr in Danielsville. Turn onto Nectarine Rd. Home on left. |
| City | DANIELSVILLE |
| Senior Community Y/N | No |
| MLS Area | Lehigh Twp (12416) |
| Lot Size Units | Square Feet |
| Lot Size Square Feet | 43560.00 |
| Tax Assessed Value | 61700.0 |
| Tax Annual Amount | 4921.0 |
| Structure Type | Detached |
| Condo/Coop Association fee Y/N | No |
| Bathrooms Full Main Level | 2 |
| Bathrooms Count Main Level | 2.00 |
| Price Per Sq Ft Total AG | 267.85 |
| Vacation Rental Y/N | No |
| Total SQFT | 2493 |
| Standard Status | Active |
| Year Built Source | Assessor |
| Tax Lot | G3 |
Interior Features
| Interior Amenities | Carpet,Dining Area,Exposed Beams,Entry Level Bedroom,Kitchen - Galley,Skylight(s),Wood Floors |
|---|---|
| Heating Fuel | Electric |
| Basement | Full,Fully Finished |
| Flooring | Carpet,Hardwood,Tile/Brick |
| Hot Water | Electric |
| Basement (Y/N) | Yes |
| Heating Y/N | Yes |
| Fireplace Y/N | No |
| Above Grade Finished Area | 1493 |
| Central Air Y/N | Yes |
| Total Bedrooms | 3 |
| Below Grade Finished Area | 800 |
| Room Type | Living Room,Dining Room,Primary Bedroom,Bedroom 2,Kitchen,Foyer,Bedroom 1,Other,Recreation Room,Primary Bathroom,Full Bath |
| Main Level Bedrooms | 3 |
| Below Grade Finished Area Unit Type | Square Feet |
| LivingAreaSource | Estimated |
| Laundry Type | Has Laundry,Lower Floor,Basement |
| Below Grade Unfin Area Units | Square Feet |
| Below Grade Unfin SQFT | 200 |
| Below Grade Unfin SQFT Source | Estimated |
| Below Grade Finished Area Source | Estimated |
| Bathrooms Count Lower Level 1 | 0.00 |
| Above Grade Finished Area Source | Estimated |
| Above Grade Finished Area Unit Type | Square Feet |
| Total Baths | 2 |
Exterior Features
| Exterior Amenities | Sidewalks |
|---|---|
| Pool | Yes - Personal |
| Lot Features | Adjoins - Game Land,Private,Rear Yard |
| Water Source | Well |
| Total Parking Spaces | 2 |
| Garage Features | Garage - Front Entry,Garage Door Opener,Oversized |
| Type of Parking | Detached Garage,Driveway,Off Street |
| Land Use Code | 110 |
| Foundation Details | Slab |
| Water View Y/N | No |
| Lot Size Acres | 1.00 |
| Lot Size Source | Assessor |
| Waterfront Y/N | No |
| Navigable Water Y/N | No |
| Water Oriented Y/N | No |
| # of Detached Garage Spaces | 2 |
Room Details
| Room | Dimensions | Level | Flooring | Details |
|---|---|---|---|---|
| Bedroom 1 | Main | |||
| Bedroom 2 | Main | |||
| Dining Room | Main | |||
| Foyer | Main | |||
| Full Bath | Main | |||
| Kitchen | Main | |||
| Living Room | Main | |||
| Other | Lower 1 | |||
| Primary Bathroom | Main | |||
| Primary Bedroom | Main | |||
| Recreation Room | Lower 1 |
Amenities
- Foreclosure
- Views
- Short Sale
- New Construction
- Adult 55+
- Lease To Own
- No HOA Fees
- Furnished
- Primary On Main
- Air Conditioning
- Seller Finance
- Green
- Fixer Upper
- Horse
- Golf
- Fireplace
- Deck
- Garage
- Basement
- Pool
Property vs Single Family Average in 18038
Price
Taxes
Year Built
 © BRIGHT, All Rights Reserved
