
Water Views
Address
1299 Edison Heights Road, Sunbury, PA
Price
$ 1,149,000
Property Attributes
- MLS#PANU2003206
- TypeSingle Family
- Listing Status ACTIVE
- CountyNORTHUMBERLAND
- CitySunbury
- AreaUpper Augusta Twp
- NeighborhoodSunbury
- Zip17801
- StyleTraditional
- Year Built2005
- Taxes$ 8936
- Price$ 1,149,000
- Bedrooms5
- Full Bathrooms3
- Half Bathrooms1
- Sqr Footage5199
- Lot Size22.67 Acres
Data Source:
Bright MLS
Property Description
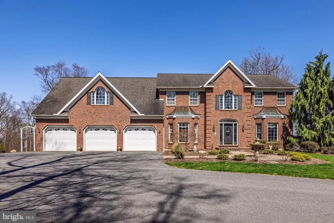
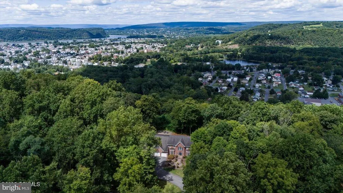
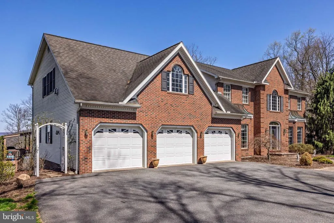
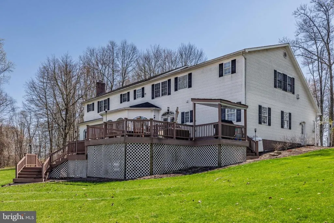
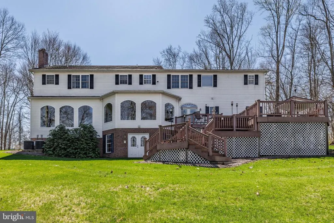
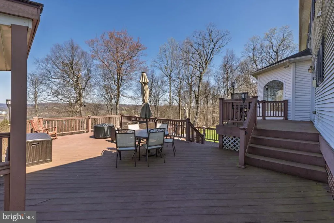
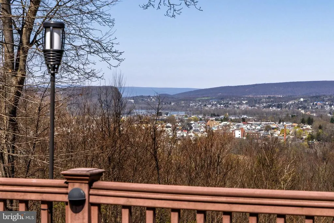
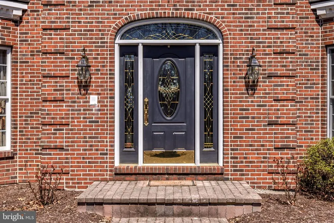
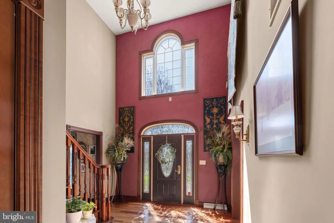
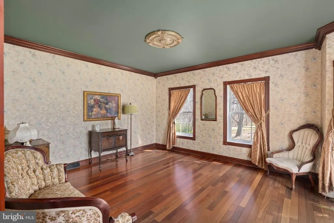
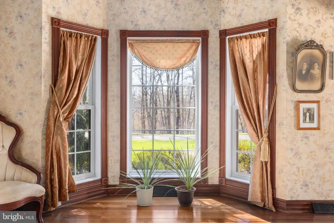
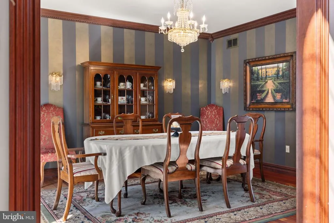
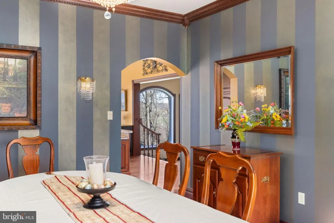
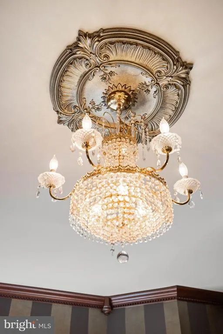
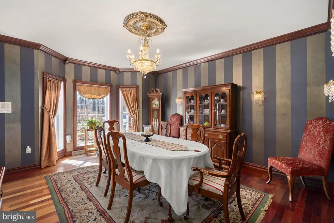
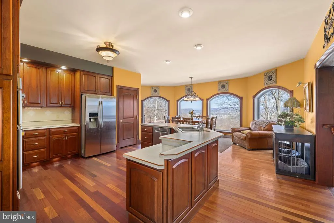
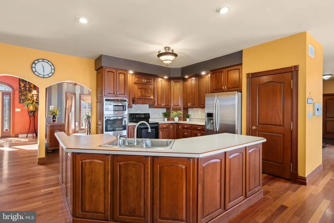
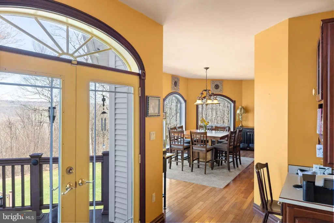
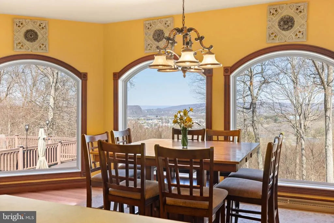
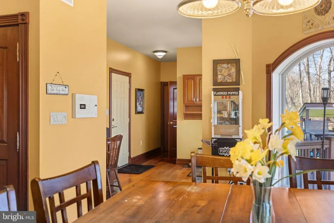
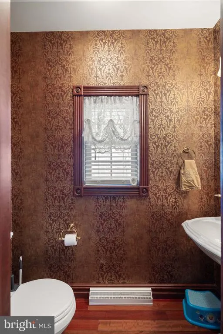
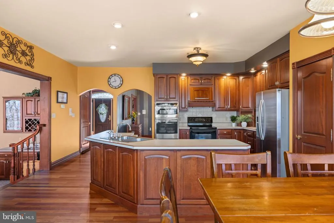
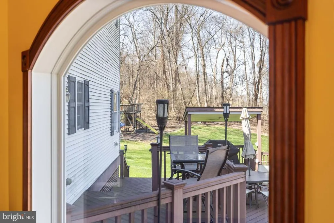
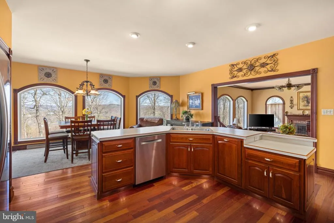
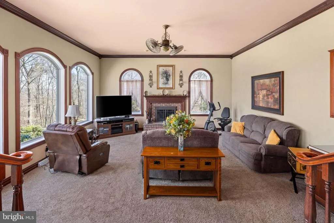
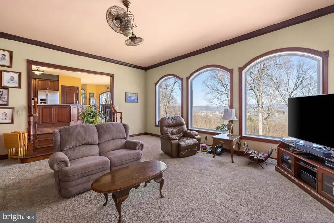
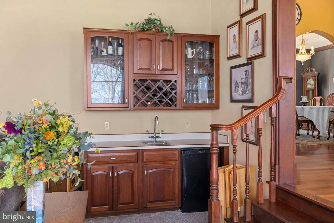
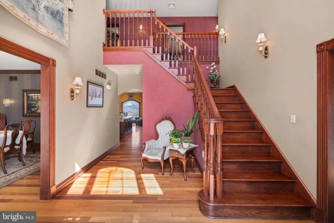
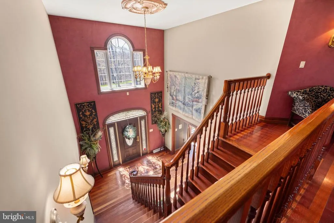
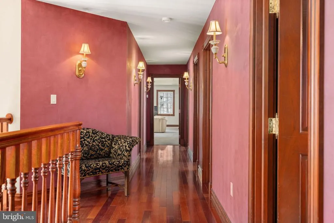
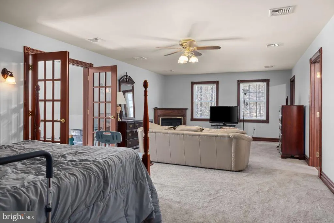
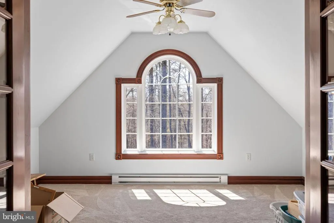
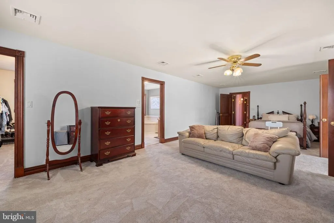
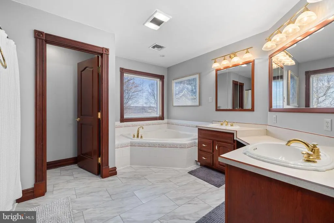
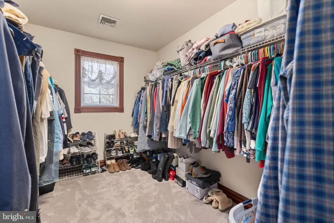
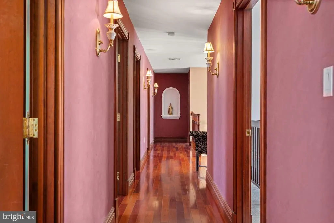
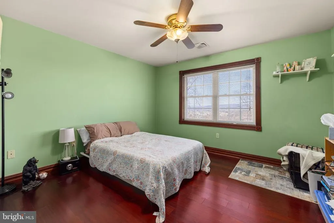
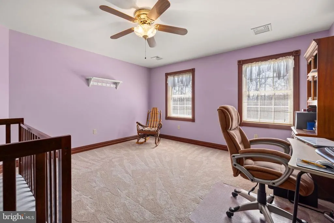
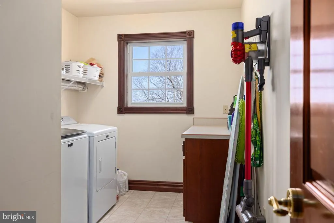
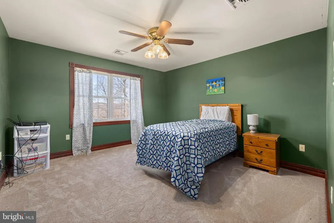
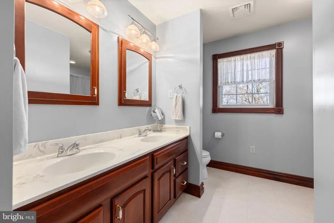
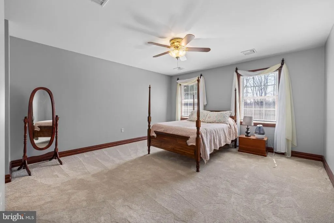
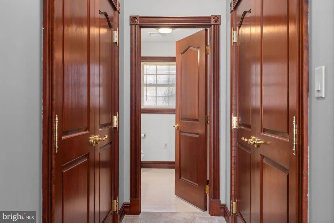
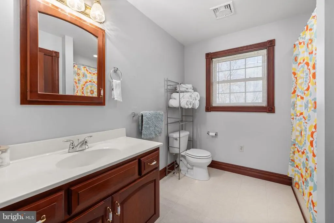
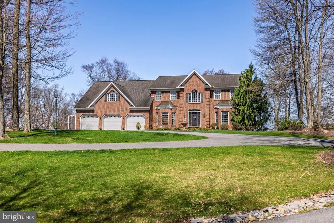
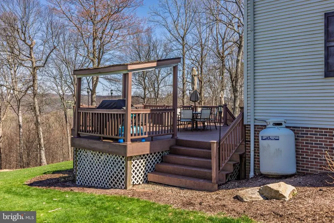
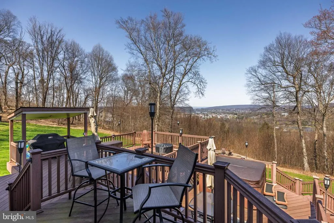
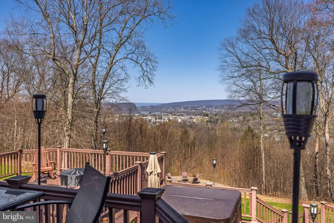
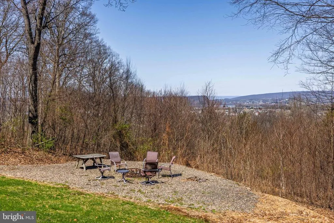
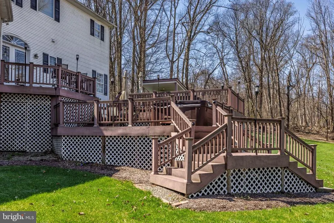
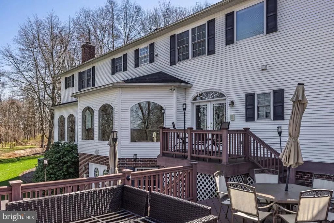
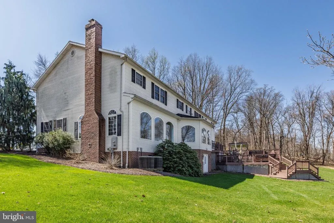
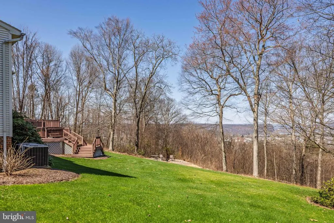
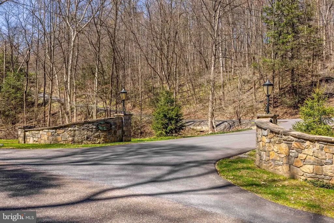
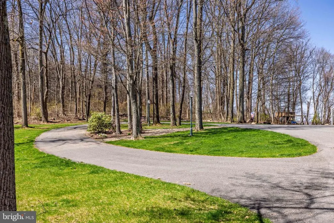
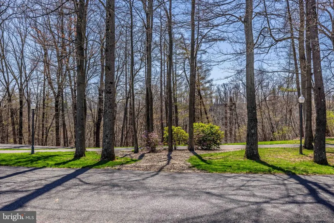
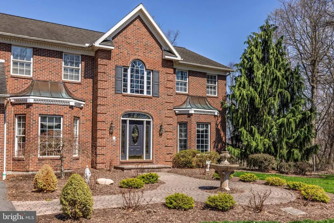
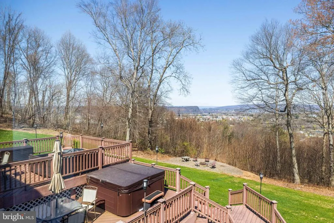
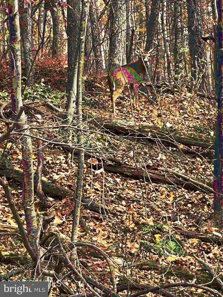
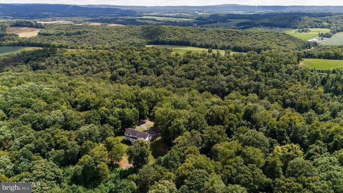
Perched atop 22+ private acres, 1299 Edison Heights presents a rare opportunity to own an exceptional estate with commanding, panoramic views of The Susquehanna River Valley - Sunbury and Northumberland. Encompassing over 5,000 square feet, this distinguished residence offers 5 bedrooms and 3.5 baths, thoughtfully designed to blend timeless elegance with modern comfort. The primary suite serves as a private retreat, featuring a spacious walk-in closet and an adjoining sunroom or office bathed in natural light. A grand, tree-lined paved drive leads to an impressive arrival, where a soaring two-story foyer sets the tone for the home's refined interior. Rich Brazilian cherry hardwood floors and custom trim work create a sense of warmth and sophistication throughout. Designed for both everyday living and elevated entertaining, the home includes a well-appointed layout with second-floor laundry for added convenience. Outdoors, an expansive deck invites you to take in the sweeping views, while a private hot tub offers a serene escape. Surrounded by abundant wildlife and natural beauty, this secluded property delivers unmatched privacy without sacrificing accessibility--just minutes from Geisinger, Evangelical and UPMC medical facilities, as well as Susquehanna University and Bucknell University. A truly extraordinary offering where luxury, tranquility, and location converge.
| Price History | |
|---|---|
| 4/13/2026 | Listed $1,149,000 |
General Features
| Living Area | 5199 |
|---|---|
| Sewer | On Site Septic |
| Heating | Heat Pump(s) |
| Cooling | Central A/C |
| Possession | Negotiable |
| Roof | Shingle |
| Zoning | RESIDENTIAL |
| Garage Spaces | 3.00 |
| Patio/Porch Features | Deck(s) |
| Architectural Style | Traditional |
| Construction Materials | Block,Brick,Frame,Masonry |
| School District | SHIKELLAMY |
| Year Built | 2005 |
| View | Panoramic,River,Scenic Vista,Trees/Woods |
| Levels | 2 |
| Tax Year | 2025 |
| Ownership | Fee Simple |
| Cool Fuel | Electric |
| Accessibility | None |
| County | NORTHUMBERLAND |
| New Construction | No |
| Property Type | Residential |
| HOA | No |
| Subdivision Name | SUNBURY |
| Garage Y/N | Yes |
| Water Access Y/N | No |
| Other Structures | Above Grade,Below Grade |
| Full Baths | 3 |
| Status | ACTIVE |
| Directions | Coming from 890 - Turn on to Edison Heights. Driveway is on the Right. Take the Left fork in the driveway |
| City | SUNBURY |
| Senior Community Y/N | No |
| MLS Area | Upper Augusta Twp (14129) |
| Lot Size Units | Square Feet |
| Lot Size Square Feet | 987505.00 |
| Tax Assessed Value | 67000.0 |
| Tax Annual Amount | 8936.0 |
| Home Warranty Y/N | No |
| Structure Type | Detached |
| Condo/Coop Association fee Y/N | No |
| Bathrooms Count Main Level | 1.00 |
| Price Per Sq Ft Total AG | 221.0 |
| Vacation Rental Y/N | No |
| Virtual Tour | https://app.northeastrealestatephotography.com/videos/019d703a-fc29-73a2-8475-833bb021f034 |
| Total SQFT | 7243 |
| Builder Name | Fogarty |
| Standard Status | Active |
| Year Built Source | Estimated |
| Tax Lot | 041-E |
Interior Features
| Interior Amenities | Built-Ins,Breakfast Area,Carpet,Combination Kitchen/Living,Crown Moldings,Dining Area,Family Room Off Kitchen,Formal/Separate Dining Room,Kitchen - Eat-In,Kitchen - Island,Kitchen - Table Space,Pantr |
|---|---|
| Heating Fuel | Wood,Electric |
| Basement | Full,Interior Access,Outside Entrance,Unfinished,Walkout Level,Windows |
| Flooring | Hardwood |
| Total Fireplaces | 2 |
| Fireplace Features | Wood,Electric |
| Hot Water | Electric |
| Basement (Y/N) | Yes |
| Heating Y/N | Yes |
| Fireplace Y/N | Yes |
| Above Grade Finished Area | 5199 |
| Half Baths | 1 |
| Central Air Y/N | Yes |
| Total Bedrooms | 5 |
| Below Grade Finished Area Unit Type | Square Feet |
| LivingAreaSource | Estimated |
| Laundry Type | Upper Floor |
| Below Grade Unfin Area Units | Square Feet |
| Below Grade Unfin SQFT | 2044 |
| Below Grade Unfin SQFT Source | Estimated |
| Below Grade Finished Area Source | Assessor |
| Bedrooms Count All Upper Levels | 5 |
| Bedrooms Count Upper Level 1 | 5 |
| Bathrooms Half Main Level | 1 |
| Bathrooms Full Upper Level 1 | 3 |
| Bathrooms Full All Upper Levels | 3 |
| Bathrooms Count Upper Level 1 | 3.00 |
| Bathrooms Count All Upper Levels | 3 |
| Above Grade Unfin Area Units | Square Feet |
| Above Grade Unfin SQFT Source | Estimated |
| Above Grade Finished Area Source | Estimated |
| Above Grade Finished Area Unit Type | Square Feet |
| Total Baths | 4 |
Exterior Features
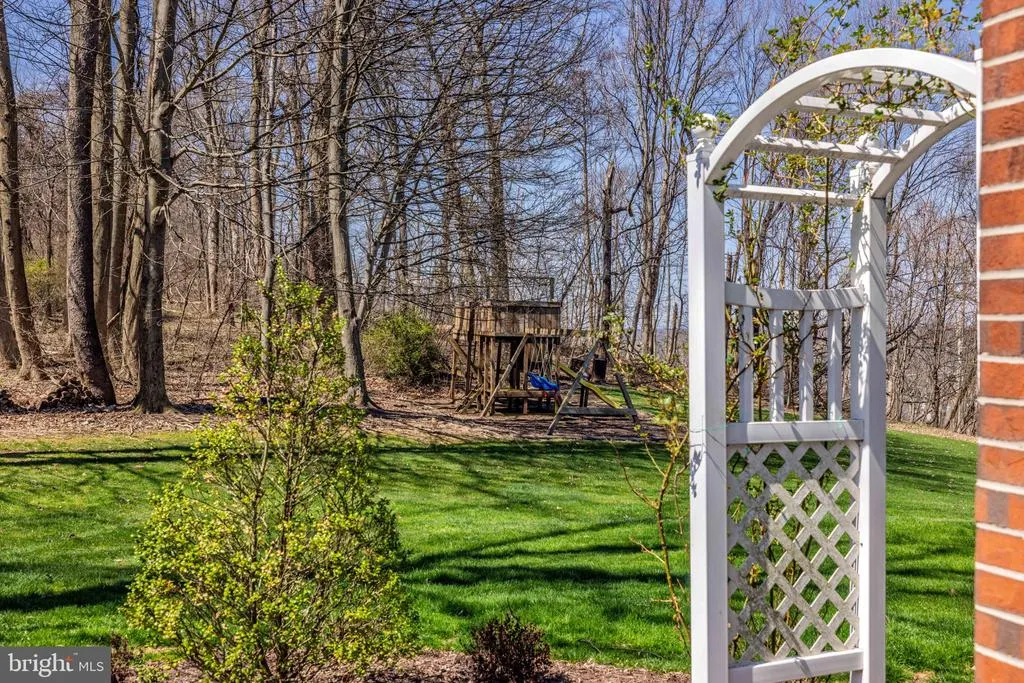
| Exterior Amenities | Hot Tub,Play Area,Play Equipment |
|---|---|
| Pool | No Pool |
| Parking Features | Asphalt Driveway,Circular Driveway,Paved Driveway |
| Lot Features | Backs to Trees,Hunting Available,Landscaping,Partly Wooded,Private,Rural,Secluded,Trees/Wooded |
| Water Source | Well |
| Inclusions | All kitchen appliances,washer,and dryer - as is condition |
| Total Parking Spaces | 13 |
| Garage Features | Additional Storage Area,Garage - Front Entry,Garage Door Opener,Inside Access,Oversized |
| Type of Parking | Attached Garage,Driveway |
| Land Use Code | 5000 |
| Foundation Details | Block |
| Water View Y/N | Yes |
| Lot Dimensions | 0.00 x 0.00 |
| Lot Size Acres | 22.67 |
| Lot Size Source | Assessor |
| Waterfront Y/N | No |
| Navigable Water Y/N | No |
| Water Oriented Y/N | No |
| # of Attached Garage Spaces | 3 |
| LotDimensionsSource | Assessor |
Amenities
- Foreclosure
- Views
- Short Sale
- New Construction
- Adult 55+
- Lease To Own
- No HOA Fees
- Furnished
- Primary On Main
- Air Conditioning
- Seller Finance
- Green
- Fixer Upper
- Horse
- Golf
- Fireplace
- Deck
- Garage
- Basement
- Pool
Property vs Single Family Average in 17801
Price
Taxes
Year Built
Visits
 © BRIGHT, All Rights Reserved
