
Views - New Construction - Primary on Main
Address
9838 Legion Street # 1, Philadelphia, PA
Price
$ 698,900
Property Attributes
- MLS#PAPH2525172
- TypeSingle Family
- Listing Status ACTIVE
- CountyPHILADELPHIA
- CityPhiladelphia
- Area19114
- NeighborhoodTorresdale
- Zip19114
- StyleContemporary
- Year Built2025
- Taxes$ 1693
- Price$ 698,900
- Bedrooms4
- Full Bathrooms2
- Half Bathrooms1
- Sqr Footage2900
- Lot Size0.06 Acres
Data Source:
Bright MLS
Property Description
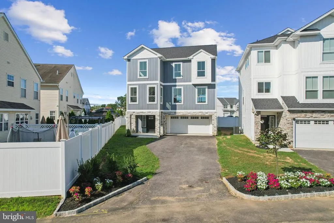
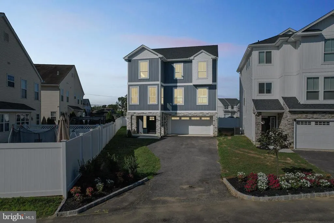

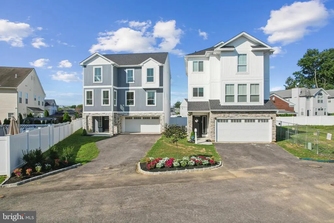
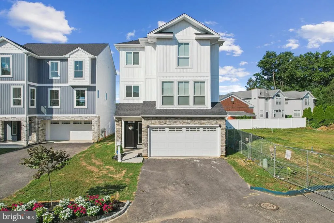
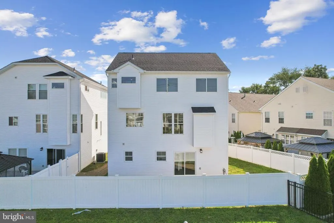

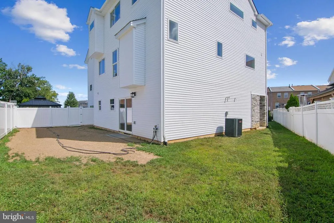
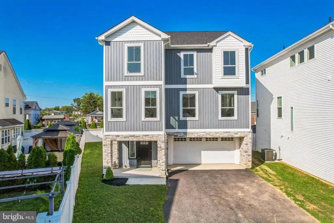
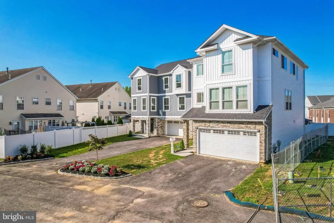
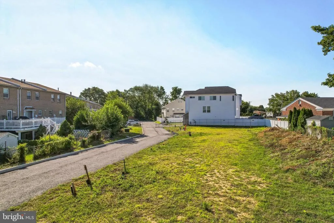
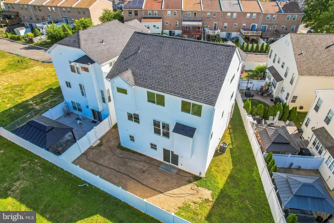
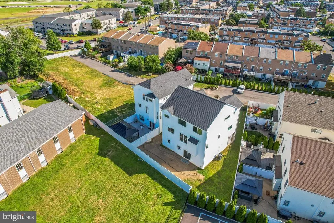
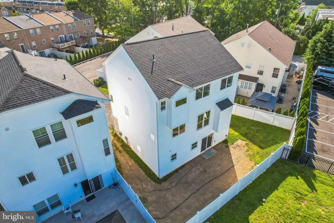
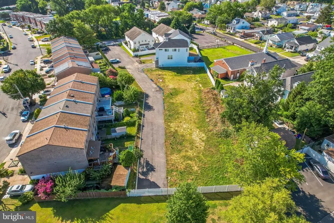
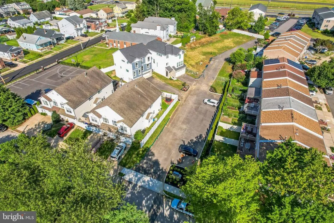
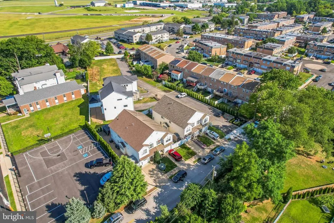
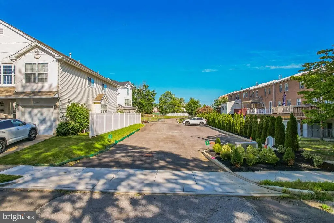
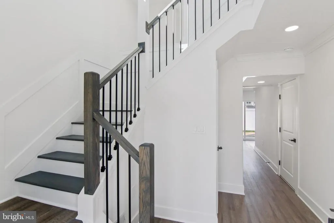
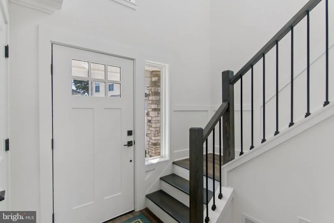
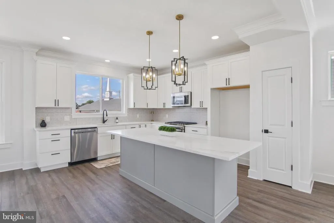

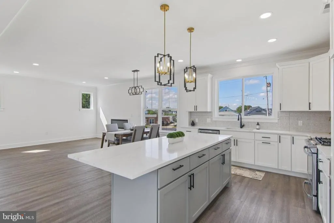
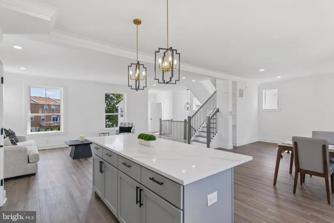
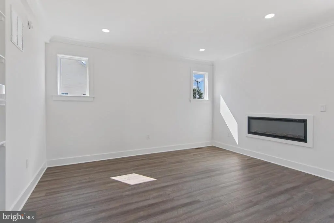
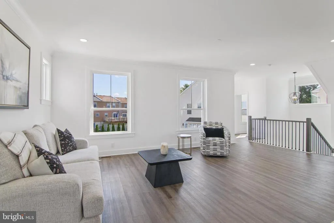
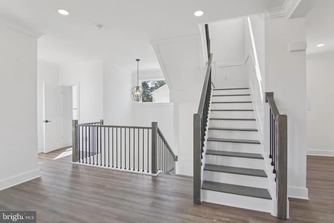
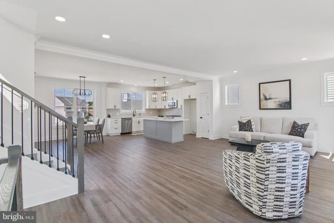
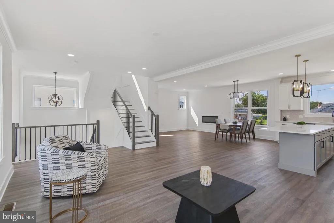
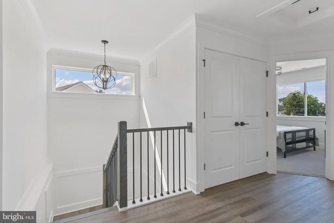

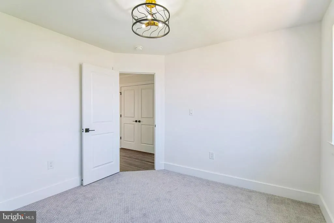
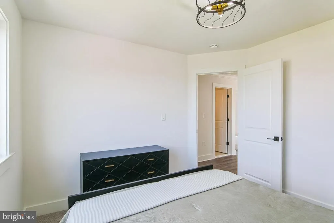
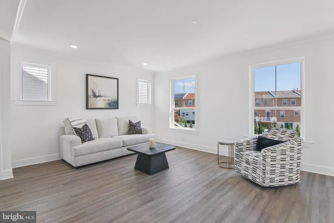
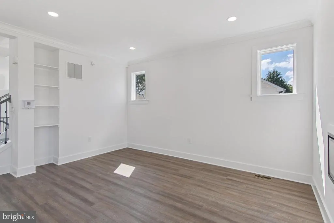
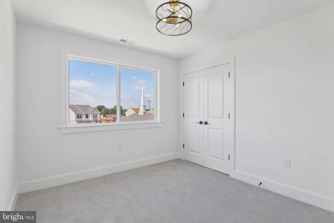
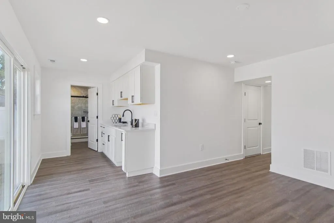
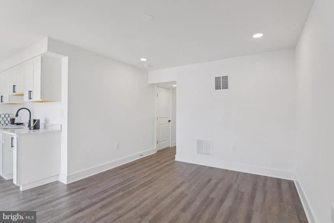

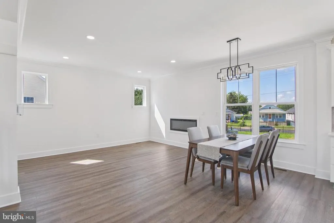
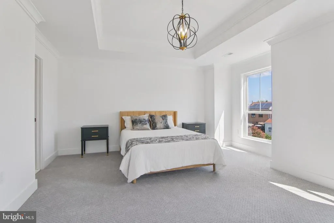

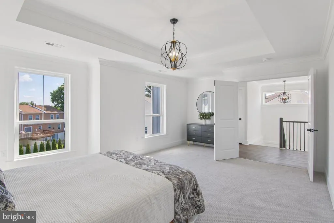
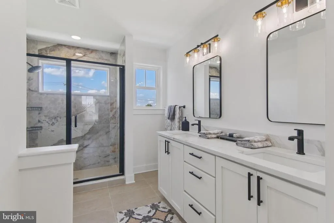
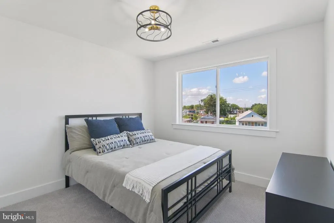
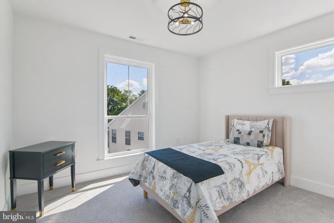
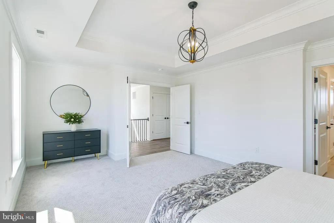
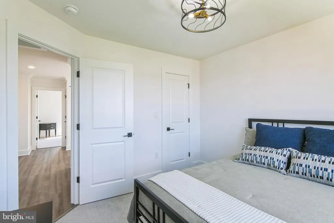
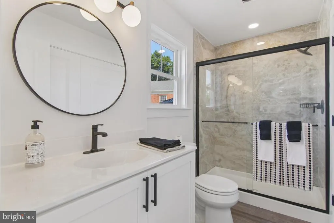
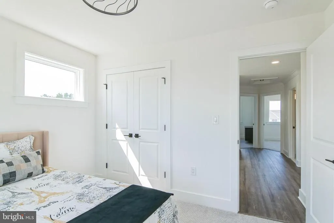
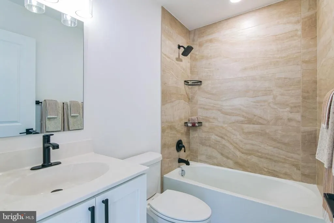
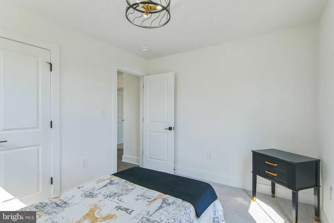
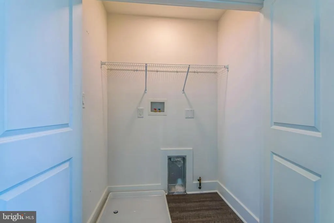
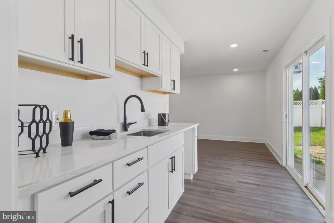
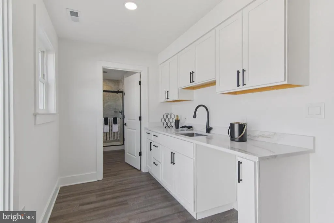
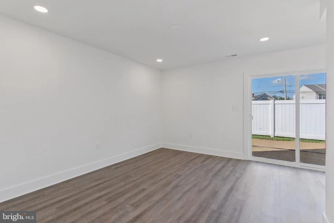
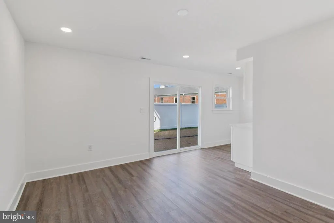
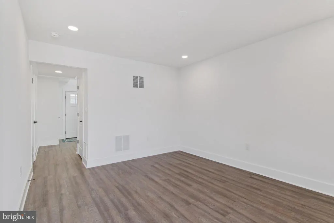
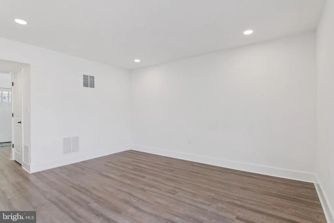
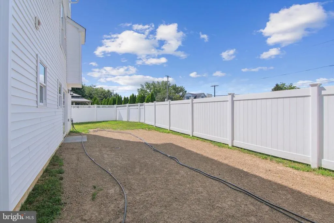
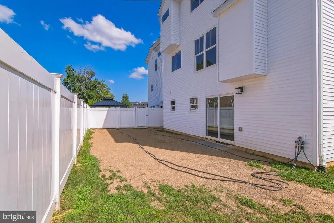
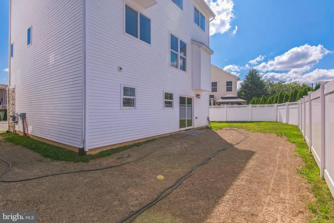
LastChance MLS Remarks Only 2 Lots Remaining + 10Year Tax Abatement Under Construction Last chance to secure one of the final two homes at Legion Estates. This boutique 7home newconstruction community in the Far Northeast is nearing completion, and opportunities like this will not come again. Lot 1, offered at $698,900, delivers approximately 2,900 sq ft of refined openconcept living along with a 10year real estate tax abatement for exceptional longterm savings. The Scutter Model features a bright main level with formal dining, a chefs kitchen with island seating, and a warm recreation room anchored by a fireplace. The upper level offers four spacious bedrooms, including a serene owners suite with private ensuite bath, fully tiled bathrooms, and dedicated laundry. The lower level includes a twocar garage, powder room, and a versatile second entertainment area ideal for a home theater, gym, or guest space. Additional highlights include LVT flooring on the first and second levels, a private fenced rear yard, and the ability to customize finishes. With only two homes remaining and construction progressing quickly, buyers seeking space, design, and longterm value are urged to act now.
| High School |
|---|
| George Washington High School |
| Price History | |
|---|---|
| 8/7/2025 | Listed $689,900 |
| 10/6/2025 | 1$684,900 |
General Features
| Living Area | 2900 |
|---|---|
| Sewer | Private Sewer |
| Heating | 90% Forced Air |
| Cooling | Central A/C |
| Utilities | Cable TV Available,Electric Available,Natural Gas Available,Sewer Available,Water Available |
| Possession | 90-120 Days CD,181-365 Days |
| Roof | Architectural Shingle |
| Appliances | Built-In Microwave,Dishwasher,Disposal,Oven - Self Cleaning,Water Heater - High-Efficiency |
| Zoning | RSA4 |
| HOA Fee | 116.50 |
| Garage Spaces | 2.00 |
| Association Fee Includes | Common Area Maintenance,Lawn Maintenance,Management,Snow Removal |
| Architectural Style | Contemporary |
| Security Features | Carbon Monoxide Detector(s),Main Entrance Lock,Smoke Detector |
| Construction Materials | Batts Insulation,Concrete,CPVC/PVC,Vinyl Siding,Other,Stone,Copper Plumbing |
| School District | PHILADELPHIA CITY |
| Year Built | 2025 |
| Electric | 200+ Amp Service |
| View | Other |
| Levels | 3 |
| Unit Number | 1 |
| Tax Year | 2025 |
| Ownership | Fee Simple |
| Cool Fuel | Electric |
| Accessibility | None |
| Assoc Fee Paid Per | Monthly |
| County | PHILADELPHIA |
| New Construction | Yes |
| Property Type | Residential |
| HOA | Yes |
| Subdivision Name | TORRESDALE (WEST) |
| Facing Direction | North |
| Garage Y/N | Yes |
| Water Access Y/N | No |
| Other Structures | Above Grade,Below Grade |
| Transportation | Airport less than 10 miles,Bus Stop less than 1 mile,Commuter Lots less than 5 miles |
| Total Rooms | 9 |
| Full Baths | 2 |
| Status | ACTIVE |
| Directions | North on Academy to right on Avalon to left on Legion to left at signs for homes |
| City | PHILADELPHIA |
| Disclosures | Lead Based Paint - State,Use and Occupancy Permit |
| Association Name | LEGION ESTATES PLANNED COMMUNITY |
| Senior Community Y/N | No |
| MLS Area | 19114 (19114) |
| Lot Size Units | Square Feet |
| Lot Size Square Feet | 2520.00 |
| Tax Assessed Value | 121000.0 |
| Tax Annual Amount | 1693.0 |
| Home Warranty Y/N | Yes |
| Property Condition | Excellent |
| Structure Type | Detached |
| Condo/Coop Association fee Y/N | No |
| Bathrooms Full Main Level | 2 |
| Bathrooms Count Main Level | 3.00 |
| Above Grade Unfin SQFT | 400 |
| Price Per Sq Ft Total AG | 241.0 |
| Acceptable Financing | Conventional,FHA,VA |
| Construction Completed Y/N | No |
| Lease Considered Y/N | No |
| Vacation Rental Y/N | No |
| Virtual Tour | https://www.homes.com/property/9838-legion-st-philadelphia-pa-unit-4/1txbp5wfywvyz/?dk=x3eb5e0w9d7xm |
| Total SQFT | 3300 |
| Location Type | Other |
| Standard Status | Active |
| Year Built Source | Estimated |
| Tax Lot | 292 |
| Association Recreation Fee | No |
Interior Features
| Interior Amenities | Bathroom - Stall Shower,Bathroom - Tub Shower,Built-Ins,Bathroom - Walk-In Shower,Curved Staircase,Dining Area,Family Room Off Kitchen,Floor Plan - Open,Kitchen - Island,Primary Bath(s),Recessed Ligh |
|---|---|
| Heating Fuel | Natural Gas |
| Basement | Daylight,Full,Front Entrance,Fully Finished,Garage Access,Outside Entrance,Rear Entrance |
| Flooring | Carpet,Ceramic Tile,Luxury Vinyl Plank |
| Total Fireplaces | 1 |
| Fireplace Features | Electric |
| Hot Water | Natural Gas |
| Basement (Y/N) | Yes |
| Heating Y/N | Yes |
| Window Features | Double Pane |
| Fireplace Y/N | Yes |
| Above Grade Finished Area | 2900 |
| Half Baths | 1 |
| Central Air Y/N | Yes |
| Total Bedrooms | 4 |
| Main Level Bedrooms | 4 |
| Below Grade Finished Area Unit Type | Square Feet |
| LivingAreaSource | Estimated |
| Laundry Type | Has Laundry,Upper Floor |
| Below Grade Unfin Area Units | Square Feet |
| Below Grade Unfin SQFT Source | Assessor |
| Below Grade Finished Area Source | Assessor |
| Bathrooms Half Main Level | 1 |
| Above Grade Unfin Area Units | Square Feet |
| Above Grade Unfin SQFT Source | Estimated |
| Above Grade Finished Area Source | Estimated |
| Above Grade Finished Area Unit Type | Square Feet |
| Total Baths | 3 |
Exterior Features
| Exterior Amenities | Extensive Hardscape,Exterior Lighting |
|---|---|
| Pool | No Pool |
| Fencing | Vinyl |
| Parking Features | Paved Driveway |
| Lot Features | Cleared,Front Yard,Rear Yard,Road Frontage,SideYard(s) |
| Water Source | Public |
| Total Parking Spaces | 2 |
| Garage Features | Garage - Front Entry |
| Type of Parking | Attached Garage |
| Land Use Code | SR |
| Foundation Details | Slab |
| Spa | No |
| Water View Y/N | No |
| Lot Dimensions | 0.00 x 0.00 |
| Lot Size Acres | 0.06 |
| Road Surface Type | Black Top |
| Lot Size Source | Assessor |
| Waterfront Y/N | No |
| Door Features | Insulated,Sliding Glass |
| Road Responsibility | HOA |
| Land Assessed Value | 121000.00 |
| Navigable Water Y/N | No |
| Water Oriented Y/N | No |
| # of Attached Garage Spaces | 2 |
| LotDimensionsSource | Assessor |
Amenities
- Foreclosure
- Views
- Short Sale
- New Construction
- Adult 55+
- Lease To Own
- No HOA Fees
- Furnished
- Primary On Main
- Air Conditioning
- Seller Finance
- Green
- Fixer Upper
- Horse
- Golf
- Fireplace
- Deck
- Garage
- Basement
- Pool
Property vs Single Family Average in 19114
Price
Taxes
Year Built
Visits
 © BRIGHT, All Rights Reserved
