
Price Reduction
Address
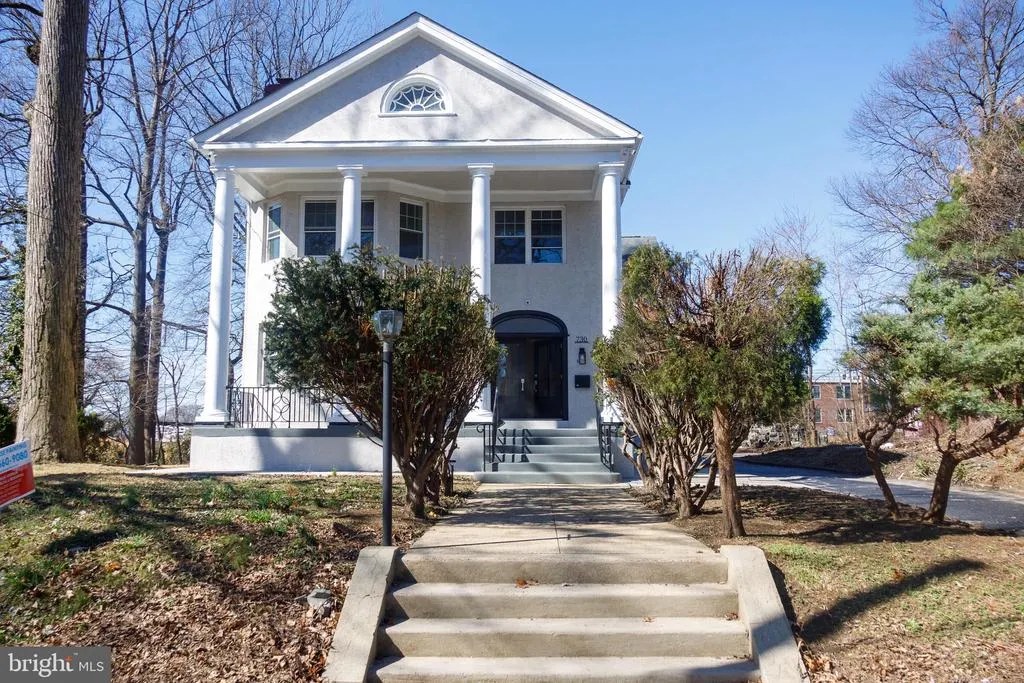
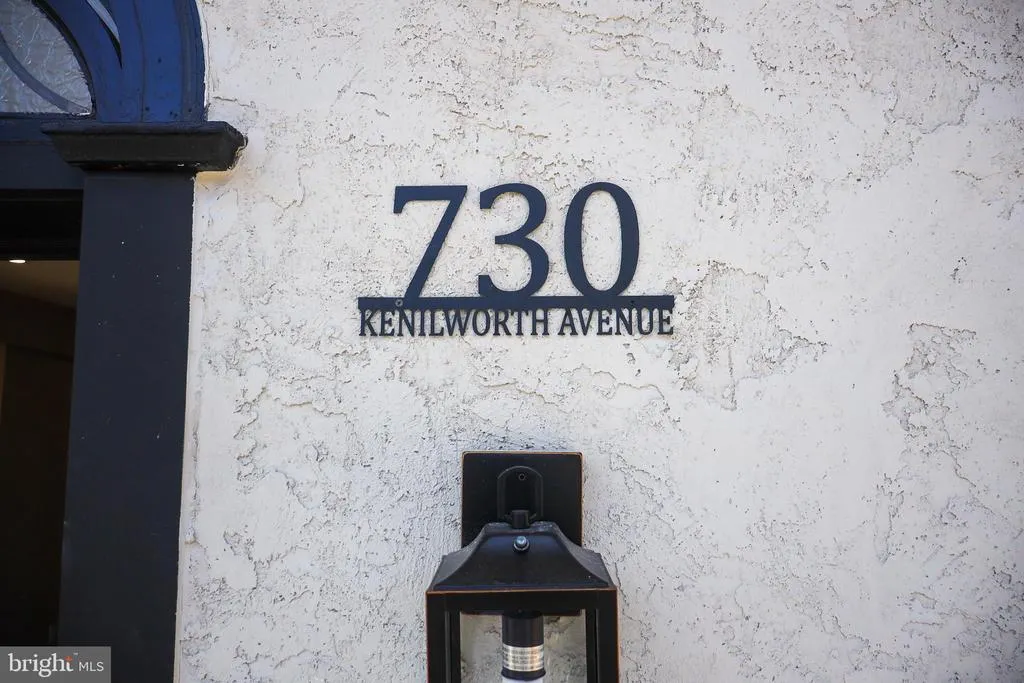
730 Kenilworth Avenue, Philadelphia, PA
Price
$ 859,999
Property Attributes
- MLS#PAPH2595520
- TypeSingle Family
- Listing Status ACTIVE
- CountyPHILADELPHIA
- CityPhiladelphia
- Area19126
- NeighborhoodEast Oak Lane
- Zip19126
- StyleColonial
- Year Built1925
- Taxes$ 3849
- Price$ 859,999
- Bedrooms5
- Full Bathrooms4
- Half Bathrooms1
- Sqr Footage5200
- Lot Size0.15 Acres
Data Source:
Bright MLS
Property Description
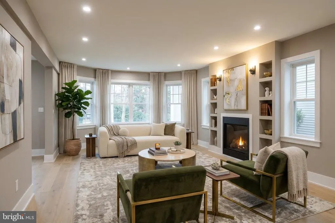
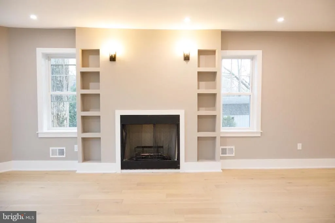
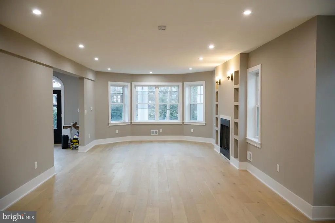
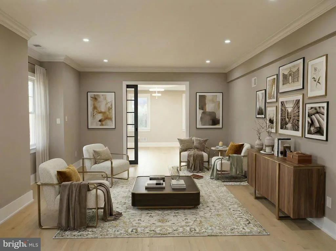
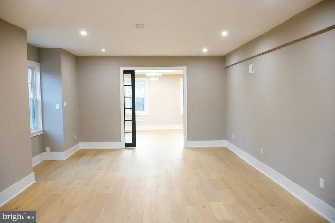
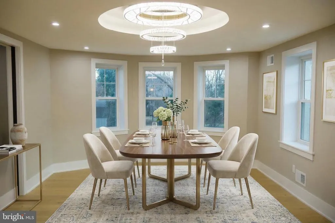
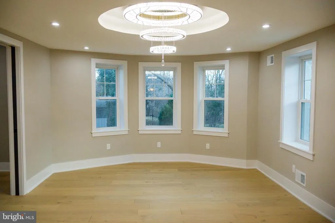
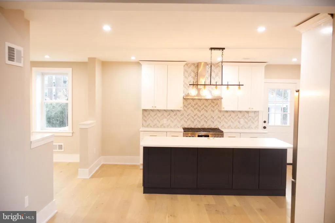
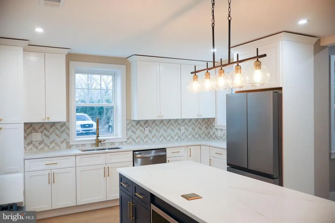
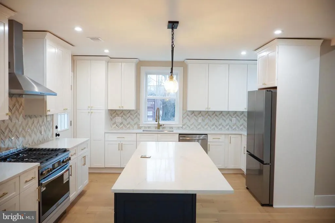
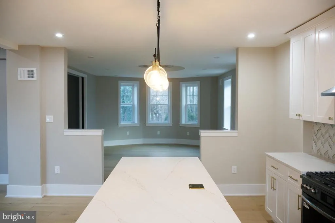
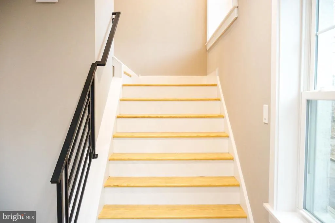
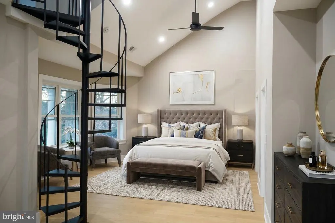
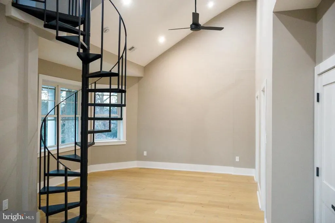
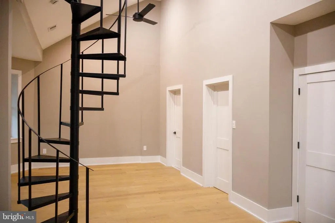
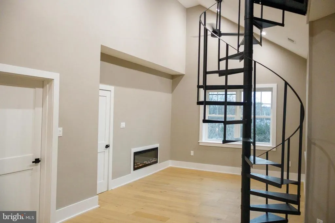
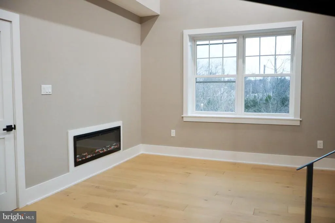
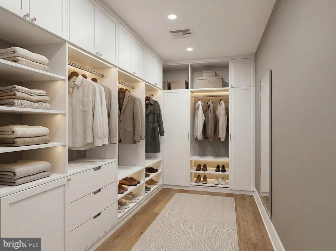
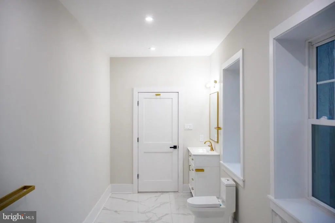
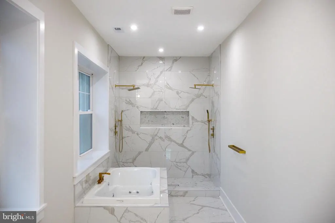
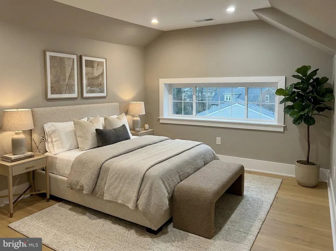
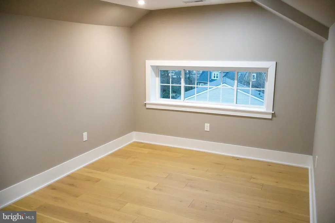
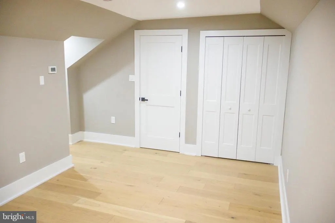
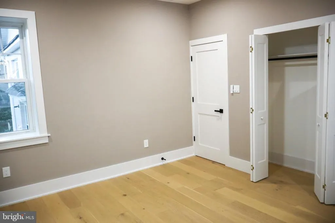
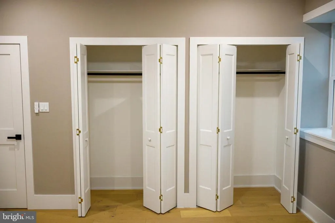
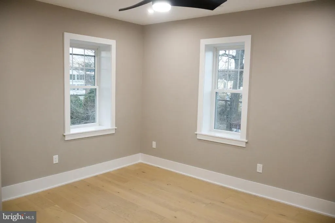
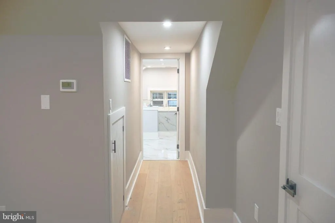
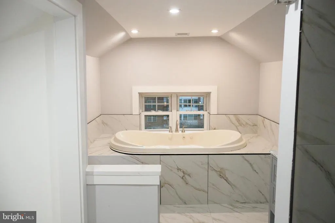
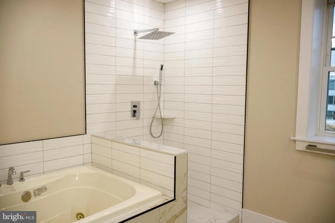
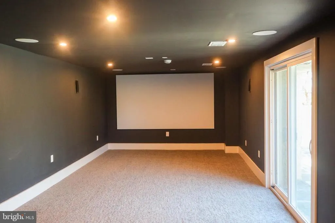
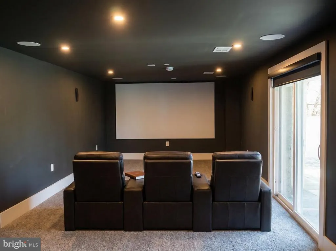
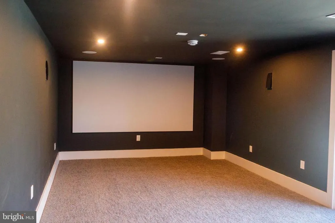
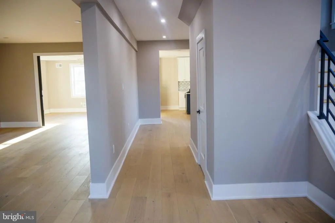
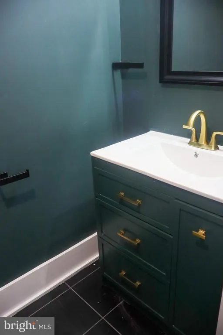
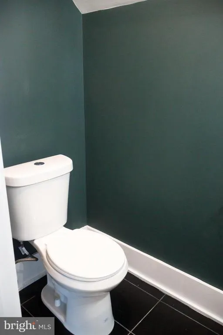
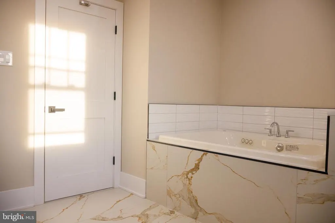
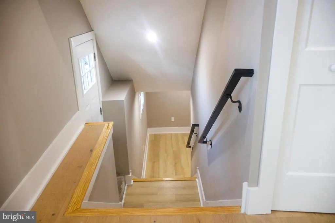
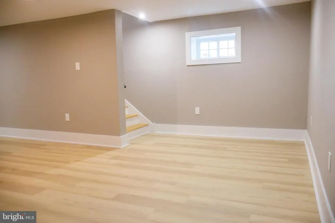
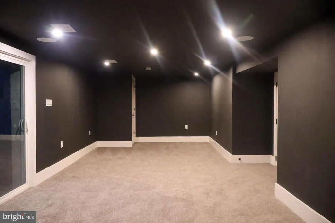
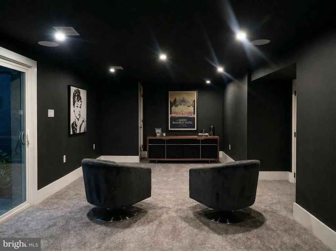
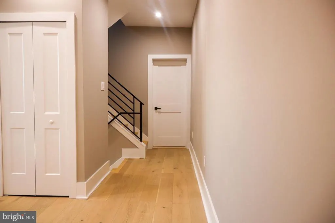
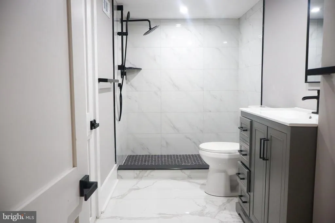
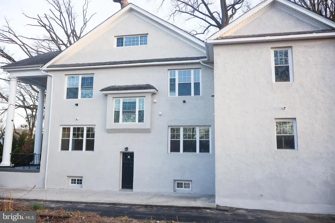
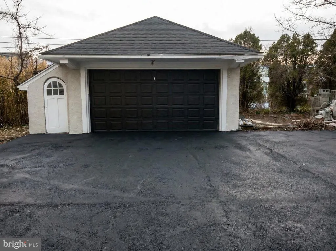
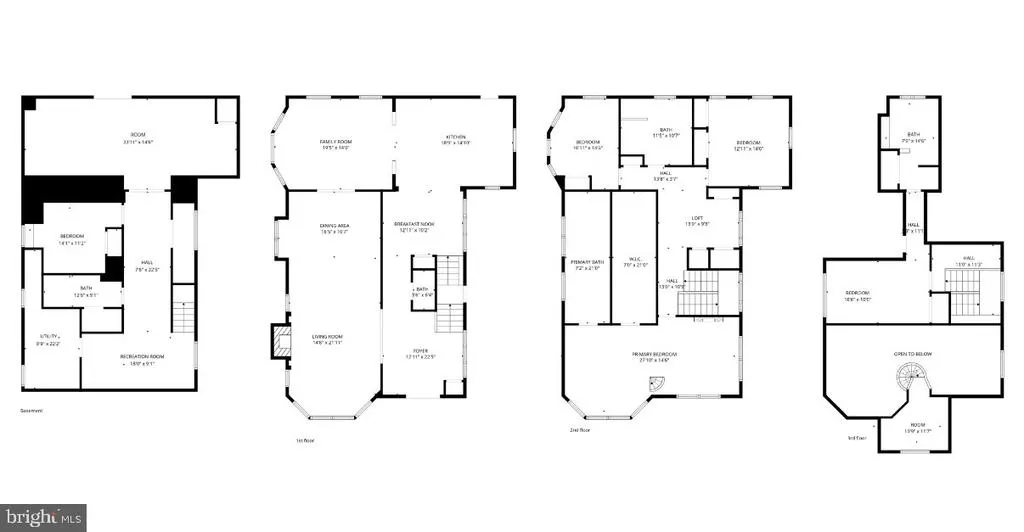
BACK ON MARKET NEW PRICE. STUDS-OUT REBUILD. YOUR SECOND CHANCE. Under contract in weeks, back on the market through no fault of the home. The house hasn't changed, only the opportunity has. Welcome to 730 Kenilworth Avenue, a true studs-out rebuild of a timeless East Oak Lane Colonial. This isn't a cosmetic renovation or investor flip. Every major system and finish has been thoughtfully rebuilt, delivering the character of a classic home with the confidence, comfort, and efficiency of modern construction. Spanning more than 5,200 square feet, this remarkable residence offers 5 bedrooms, 5 bathrooms, and thoughtfully designed spaces equally suited for elegant entertaining and everyday living. Ten-foot ceilings, wide-plank hardwood floors, designer lighting, and custom millwork create an immediate sense of quality from the moment you walk through the front door. The kitchen is the room where showings slow down: ceiling-height custom Fabuwood cabinetry, premium quartz countertops, a dramatic waterfall island, and a matched Samsung appliance suite. The open-concept layout flows seamlessly into expansive living and dining areas, designed for everything from a holiday crowd to a quiet coffee at the island at 7 AM. The primary suite is a private retreat, complete with an oversized walk-in closet and a spa-inspired bath with dual rainfall showerheads the kind of bathroom that turns a Tuesday morning into something worth waking up for. Then you'll open the door to the lower level and stop talking. A dedicated private cinema, separate entertainment lounge, fifth bedroom, and full bath offering exceptional flexibility for guests, multigenerational living, or unforgettable movie nights. Beyond the beautiful finishes, you'll appreciate the peace of mind that comes with all-new major systems, including dual-zone HVAC, a pre-wired security system, a detached garage, and a spacious 6,595-square-foot lot. To further demonstrate the quality of this rebuild, the home includes a transferable two-year warranty covering systems and appliances. Homes rebuilt with this level of intention don't sit they pause. Now offered at a new price, this is your chance to own one of East Oak Lane's finest rebuilt residences. Book your private tour this weekend. The next buyer already has it on their calendar.
| High School |
|---|
| Martin L. King High School |
| Price History | |
|---|---|
| 3/23/2026 | Listed $925,000 |
| 4/27/2026 | 3$899,999 |
| 7/6/2026 | 3$879,999 |
| 8/5/2026 | 3$859,999 |
General Features
| Living Area | 5200 |
|---|---|
| Sewer | Public Sewer |
| Heating | Forced Air |
| Cooling | Central A/C |
| Utilities | Cable TV,Phone |
| Possession | 0-30 Days CD |
| Appliances | Dishwasher,Stove,Refrigerator,Range Hood,Microwave |
| Zoning | RSD3 |
| Garage Spaces | 1.00 |
| Architectural Style | Colonial |
| Construction Materials | Masonry |
| School District | PHILADELPHIA CITY |
| Year Built | 1925 |
| Electric | 100 Amp Service |
| Levels | 2 |
| Tax Year | 2025 |
| Ownership | Fee Simple |
| Cool Fuel | None |
| Accessibility | 2+ Access Exits |
| County | PHILADELPHIA |
| New Construction | No |
| Property Type | Residential |
| HOA | No |
| Subdivision Name | EAST OAK LANE |
| Garage Y/N | Yes |
| Water Access Y/N | No |
| Other Structures | Above Grade,Below Grade |
| Total Rooms | 18 |
| Full Baths | 4 |
| Status | ACTIVE |
| Directions | W Chelten to N 8th street,right on Kenilworth. |
| City | PHILADELPHIA |
| Disclosures | None |
| Senior Community Y/N | No |
| MLS Area | 19126 (19126) |
| Lot Size Units | Square Feet |
| Lot Size Square Feet | 6595.00 |
| Tax Assessed Value | 275000.0 |
| Tax Annual Amount | 3849.0 |
| Home Warranty Y/N | Yes |
| Property Condition | Excellent |
| Structure Type | Detached |
| Condo/Coop Association fee Y/N | No |
| Bathrooms Count Main Level | 1.00 |
| Price Per Sq Ft Total AG | 238.89 |
| Acceptable Financing | Conventional,Cash,FHA |
| Additional Parcels Y/N | No |
| Historic Y/N | No |
| Lease Considered Y/N | No |
| Vacation Rental Y/N | No |
| Total SQFT | 5200 |
| Standard Status | Active |
| Year Built Source | Assessor |
| Tax Lot | 26 |
| Association Recreation Fee | No |
Interior Features
| Interior Amenities | Kitchen - Gourmet,Kitchen - Island |
|---|---|
| Heating Fuel | Natural Gas |
| Basement | Full |
| Hot Water | Natural Gas |
| Basement (Y/N) | Yes |
| Heating Y/N | Yes |
| Fireplace Y/N | No |
| Above Grade Finished Area | 3600 |
| Half Baths | 1 |
| Central Air Y/N | Yes |
| Total Bedrooms | 5 |
| Below Grade Finished Area | 1600 |
| Below Grade Finished Area Unit Type | Square Feet |
| LivingAreaSource | Estimated |
| Below Grade Unfin Area Units | Square Feet |
| Below Grade Unfin SQFT Source | Assessor |
| Below Grade Finished Area Source | Estimated |
| Bedrooms Count All Lower Levels | 1 |
| Bedrooms Count All Upper Levels | 4 |
| Bedrooms Count Lower Level 1 | 1 |
| Bedrooms Count Upper Level 1 | 3 |
| Bedrooms Count Upper Level 2 | 1 |
| Bathrooms Half Main Level | 1 |
| Bathrooms Full Upper Level 2 | 1 |
| Bathrooms Full Upper Level 1 | 2 |
| Bathrooms Full Lower Level 1 | 1 |
| Bathrooms Full All Upper Levels | 3 |
| Bathrooms Full All Lower Levels | 1 |
| Bathrooms Count Upper Level 2 | 1.00 |
| Bathrooms Count Upper Level 1 | 2.00 |
| Bathrooms Count Lower Level 1 | 1.00 |
| Bathrooms Count All Upper Levels | 3 |
| Bathrooms Count All Lower Levels | 1 |
| Above Grade Finished Area Source | Assessor |
| Above Grade Finished Area Unit Type | Square Feet |
| Total Baths | 5 |
Exterior Features
| Pool | No Pool |
|---|---|
| Water Source | Public |
| Total Parking Spaces | 1 |
| Garage Features | Other |
| Type of Parking | Driveway,Detached Garage |
| Land Use Code | C50 |
| Foundation Details | Stone |
| Water View Y/N | No |
| Lot Dimensions | 65.00 x 101.00 |
| Lot Size Acres | 0.15 |
| Lot Size Source | Assessor |
| Waterfront Y/N | No |
| Other Equipment | Negotiable |
| Land Assessed Value | 55000.00 |
| Navigable Water Y/N | No |
| Water Oriented Y/N | No |
| # of Detached Garage Spaces | 1 |
| LotDimensionsSource | Assessor |
Amenities
- Foreclosure
- Views
- Short Sale
- New Construction
- Adult 55+
- Lease To Own
- No HOA Fees
- Furnished
- Primary On Main
- Air Conditioning
- Seller Finance
- Green
- Fixer Upper
- Horse
- Golf
- Fireplace
- Deck
- Garage
- Basement
- Pool
Property vs Single Family Average in 19126
Price
Taxes
Year Built
Visits
 © BRIGHT, All Rights Reserved
