
Views
Address
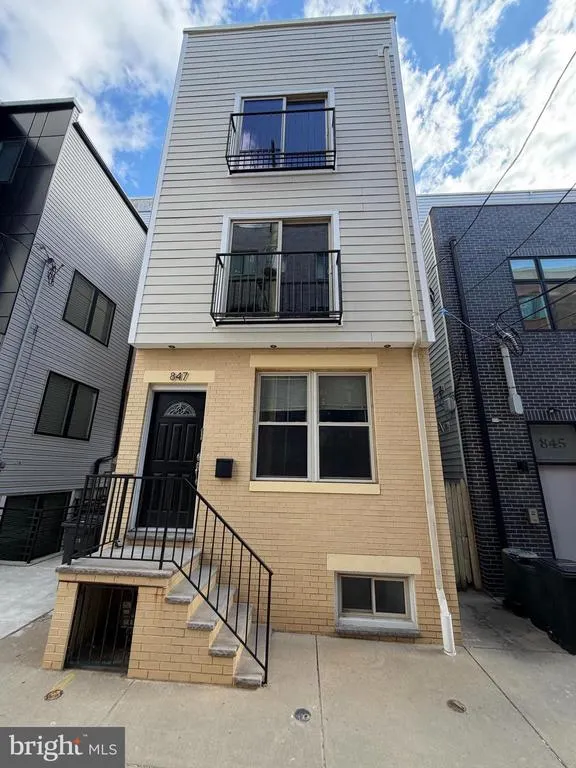
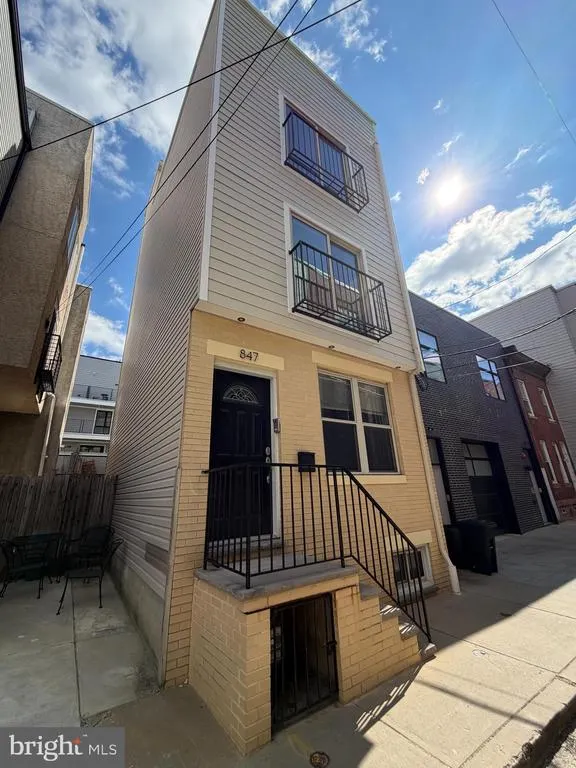
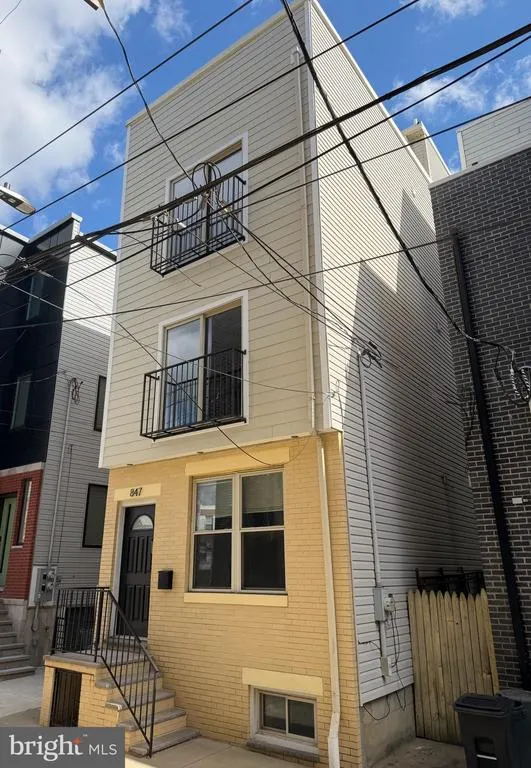
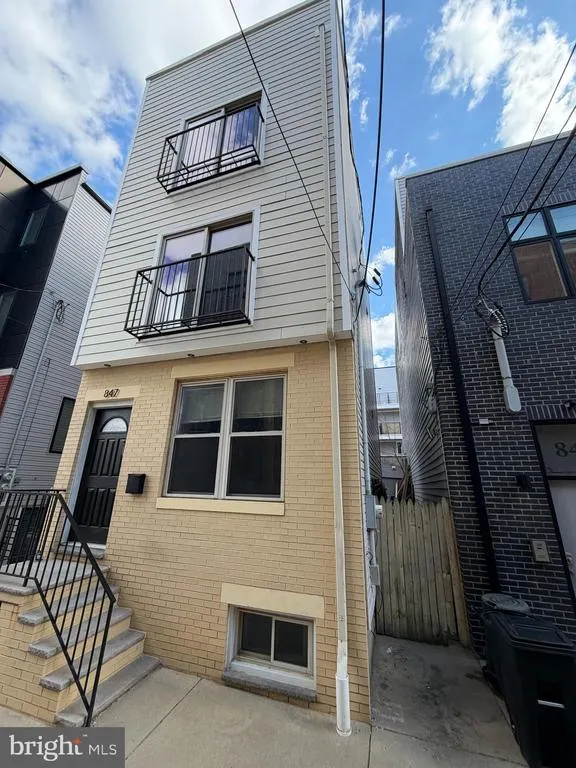
847 Cameron Street, Philadelphia, PA
Price
$ 384,900
Property Attributes
- MLS#PAPH2599086
- TypeSingle Family
- Listing Status ACTIVE
- CountyPHILADELPHIA
- CityPhiladelphia
- Area19130
- NeighborhoodFrancisville
- Zip19130
- StyleTraditional
- Year Built2015
- Taxes$ 1261
- Price$ 384,900
- Bedrooms2
- Full Bathrooms2
- Half Bathrooms1
- Sqr Footage1300
- Lot Size0.01 Acres
Data Source:
Bright MLS
Property Description
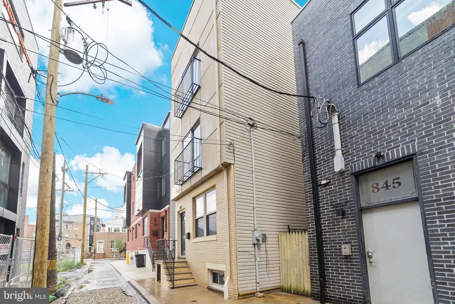
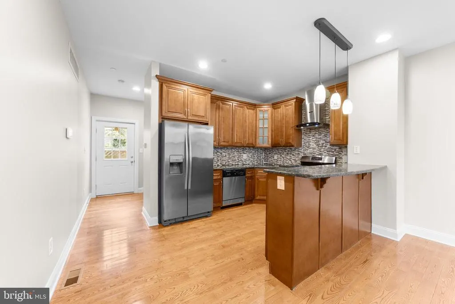
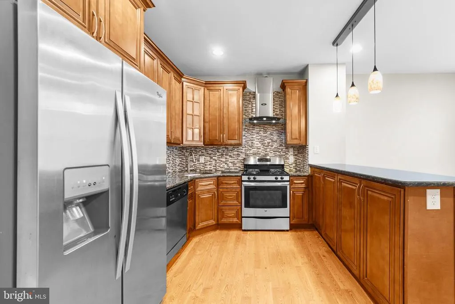
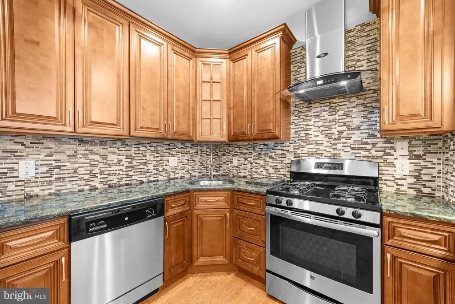
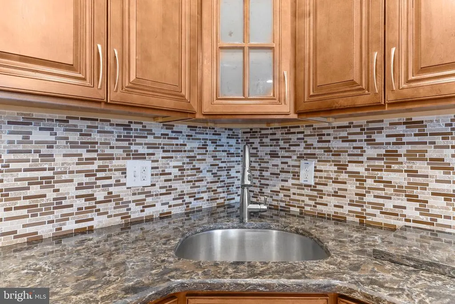
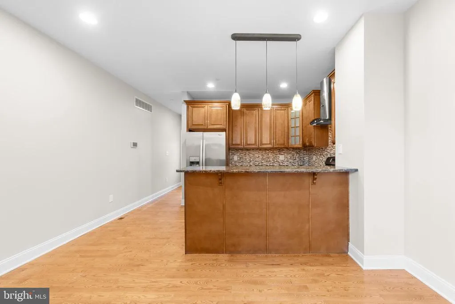
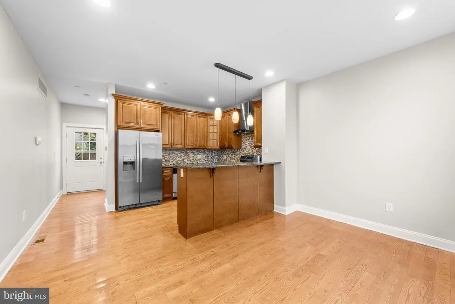
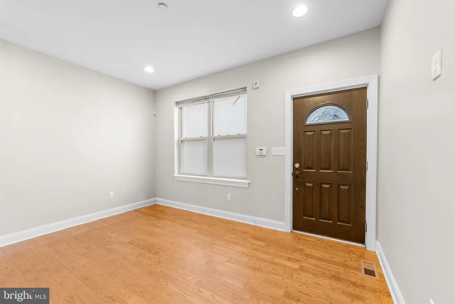
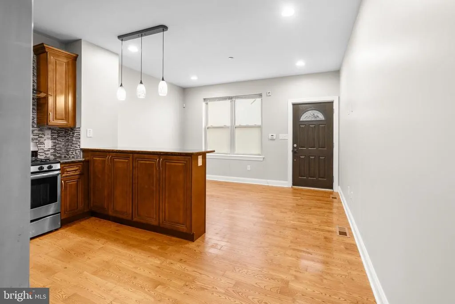
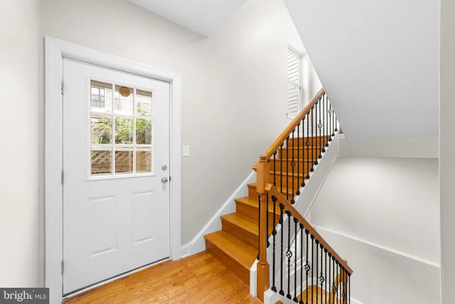
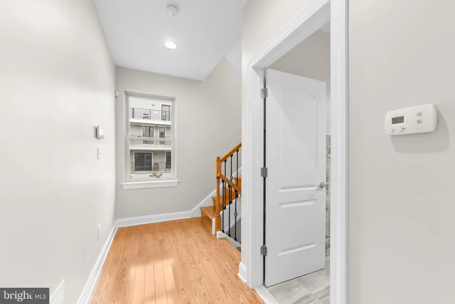
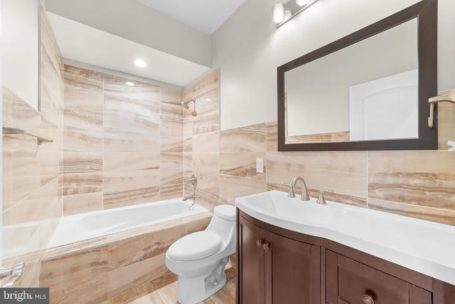
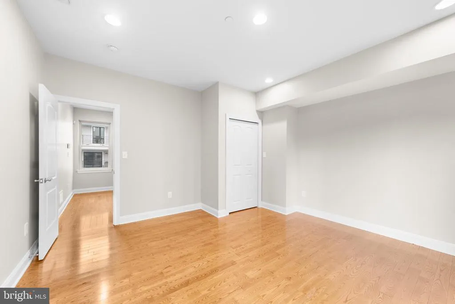
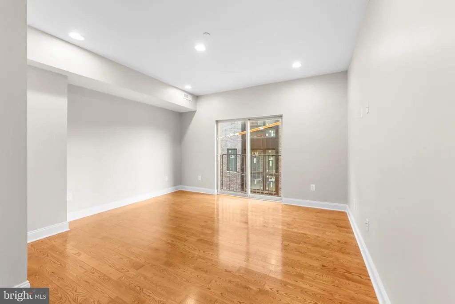
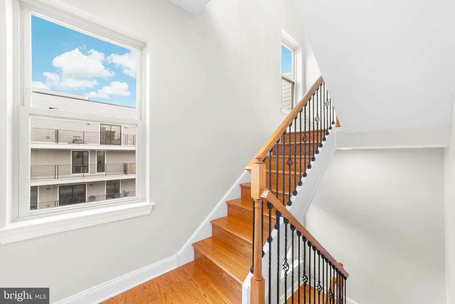
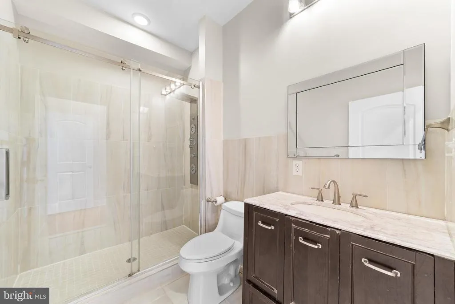
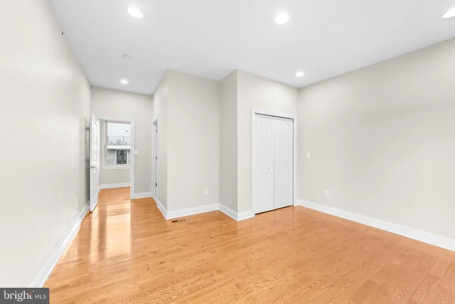
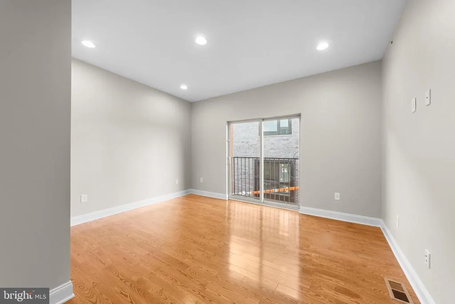
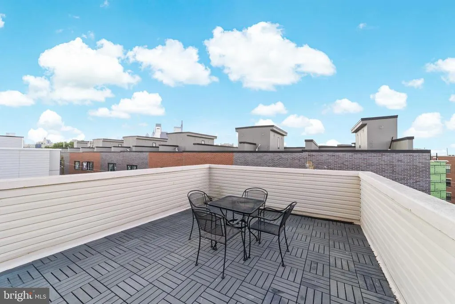
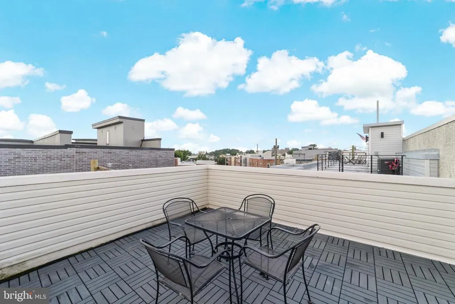
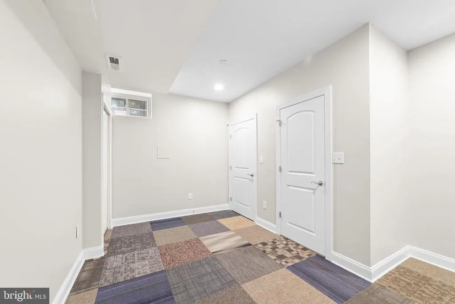
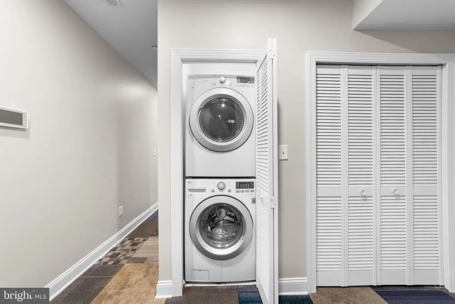
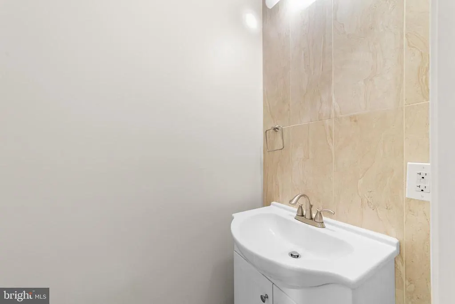
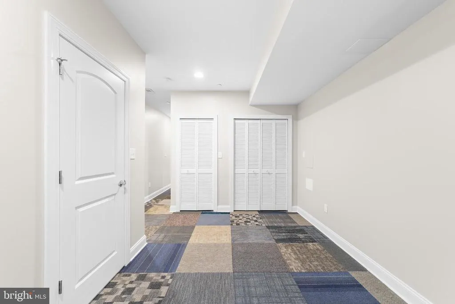
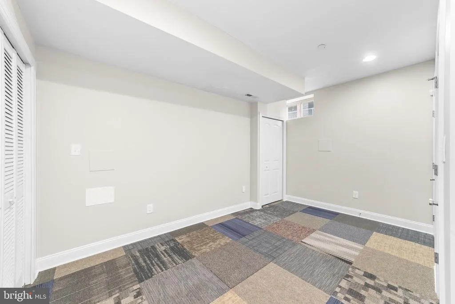
Welcome to this stunning home nestled in the heart of Francisville, just a stones throw from Fairmount! This modern, move-in ready residence has been freshly painted and awaits its next proud owner. Step inside to an inviting open-concept kitchen and living area, perfect for entertaining. The custom kitchen boasts warm-toned cabinetry, gleaming granite countertops, stainless steel appliances, and a sparkling backsplash that ties it all together beautifully. Upstairs, rich hardwood floors flow throughout each bedroom. The first bedroom features a Juliet balcony through a glass door and convenient access to a full hall bathroom, complete with a tub/shower combo and a sleek single vanity. The spacious primary suite offers a second Juliet balcony, ample closet space, and an en-suite bathroom with a luxurious multi-function shower system designed for the ultimate relaxation. Head up to the private rooftop oasisideal for hosting or unwinding with a cocktail while enjoying panoramic city views. The finished lower level provides even more living space, a storage area, a convenient half bath for guests, and a stackable washer and dryer. Located in a rapidly developing neighborhood with easy access to public transit and major routes, this home is the perfect combination of style, comfort, and location. Dont miss your chance to call this gem your own!
| Price History | |
|---|---|
| 4/6/2026 | Listed $399,900 |
| 4/23/2026 | 2$394,900 |
| 6/3/2026 | 2$389,900 |
| 6/25/2026 | 2$384,900 |
General Features
| Living Area | 1300 |
|---|---|
| Sewer | Public Sewer |
| Heating | Forced Air |
| Cooling | Central A/C |
| Possession | Immediate,0-30 Days CD,Negotiable |
| Roof | Flat |
| Appliances | Built-In Range,Dryer - Front Loading,Oven - Single,Oven/Range - Gas,Refrigerator,Range Hood,Stainless Steel Appliances,Washer - Front Loading |
| Zoning | RM1 |
| Patio/Porch Features | Roof |
| Architectural Style | Traditional |
| Security Features | Security System |
| Construction Materials | Vinyl Siding,Brick |
| School District | THE SCHOOL DISTRICT OF PHILADELPHIA |
| Year Built | 2015 |
| Electric | 150 Amps |
| Levels | 3 |
| Tax Year | 2024 |
| Ownership | Fee Simple |
| Cool Fuel | Electric |
| Accessibility | None |
| County | PHILADELPHIA |
| New Construction | No |
| Property Type | Residential |
| HOA | No |
| Subdivision Name | FRANCISVILLE |
| Garage Y/N | No |
| Water Access Y/N | No |
| Other Structures | Above Grade,Below Grade |
| Full Baths | 2 |
| Status | ACTIVE |
| Directions | Use personal gps device from current location |
| City | PHILADELPHIA |
| Disclosures | Lead Based Paint - State,Prop Disclosure |
| Senior Community Y/N | No |
| MLS Area | 19130 (19130) |
| Lot Size Units | Square Feet |
| Lot Size Square Feet | 480.00 |
| Tax Assessed Value | 90100.0 |
| Tax Annual Amount | 1261.0 |
| Home Warranty Y/N | No |
| Property Condition | Very Good |
| Structure Type | Detached |
| Condo/Coop Association fee Y/N | No |
| Bathrooms Count Main Level | 0.00 |
| Price Per Sq Ft Total AG | 296.08 |
| Acceptable Financing | Conventional,VA,FHA,Cash |
| Vacation Rental Y/N | No |
| Total SQFT | 1300 |
| Standard Status | Active |
| Year Built Source | Assessor |
| Tax Lot | 117 |
Interior Features
| Interior Amenities | Primary Bath(s),Dining Area,Bathroom - Tub Shower,Combination Kitchen/Dining |
|---|---|
| Heating Fuel | Natural Gas |
| Basement | Full,Fully Finished |
| Flooring | Wood |
| Hot Water | Natural Gas |
| Basement (Y/N) | Yes |
| Heating Y/N | Yes |
| Fireplace Y/N | No |
| Above Grade Finished Area | 1300 |
| Half Baths | 1 |
| Central Air Y/N | Yes |
| Total Bedrooms | 2 |
| Room Type | Living Room,Primary Bedroom,Kitchen,Basement,Bedroom 1,Bathroom 1,Primary Bathroom,Half Bath |
| Below Grade Finished Area Unit Type | Square Feet |
| LivingAreaSource | Estimated |
| Laundry Type | Basement |
| Below Grade Unfin Area Units | Square Feet |
| Below Grade Unfin SQFT Source | Assessor |
| Below Grade Finished Area Source | Assessor |
| Bedrooms Count All Upper Levels | 2 |
| Bedrooms Count Upper Level 1 | 1 |
| Bedrooms Count Upper Level 2 | 1 |
| Bathrooms Half Lower Level 1 | 1 |
| Bathrooms Half All Lower Levels | 1 |
| Bathrooms Full Upper Level 2 | 1 |
| Bathrooms Full Upper Level 1 | 1 |
| Bathrooms Full All Upper Levels | 2 |
| Bathrooms Count Upper Level 2 | 1.00 |
| Bathrooms Count Upper Level 1 | 1.00 |
| Bathrooms Count Lower Level 1 | 1.00 |
| Bathrooms Count All Upper Levels | 2 |
| Bathrooms Count All Lower Levels | 1 |
| Above Grade Finished Area Source | Estimated |
| Above Grade Finished Area Unit Type | Square Feet |
| Total Baths | 3 |
Exterior Features
| Exterior Amenities | Sidewalks,Street Lights |
|---|---|
| Pool | No Pool |
| Water Source | Public |
| Inclusions | All appliances,washer/dryer |
| Type of Parking | On Street |
| Land Use Code | O50 |
| Foundation Details | Concrete Perimeter |
| Water View Y/N | No |
| Lot Dimensions | 15.00 x 32.00 |
| Lot Size Acres | 0.01 |
| Lot Size Source | Assessor |
| Waterfront Y/N | No |
| Land Assessed Value | 90100.00 |
| Navigable Water Y/N | No |
| Water Oriented Y/N | No |
| LotDimensionsSource | Assessor |
Room Details
| Room | Dimensions | Level | Flooring | Details |
|---|---|---|---|---|
| Basement | Lower 1 | |||
| Bathroom 1 | Upper 1 | |||
| Bedroom 1 | Upper 1 | |||
| Half Bath | Lower 1 | |||
| Kitchen | 14 X 9 | Main | Kitchen - Gas Cooking | |
| Living Room | 14 X 9 | Main | ||
| Primary Bathroom | Upper 2 | |||
| Primary Bedroom | Upper 2 |
Amenities
- Foreclosure
- Views
- Short Sale
- New Construction
- Adult 55+
- Lease To Own
- No HOA Fees
- Furnished
- Primary On Main
- Air Conditioning
- Seller Finance
- Green
- Fixer Upper
- Horse
- Golf
- Fireplace
- Deck
- Garage
- Basement
- Pool
Property vs Single Family Average in 19130
Price
Taxes
Year Built
Visits
 © BRIGHT, All Rights Reserved
