
Views
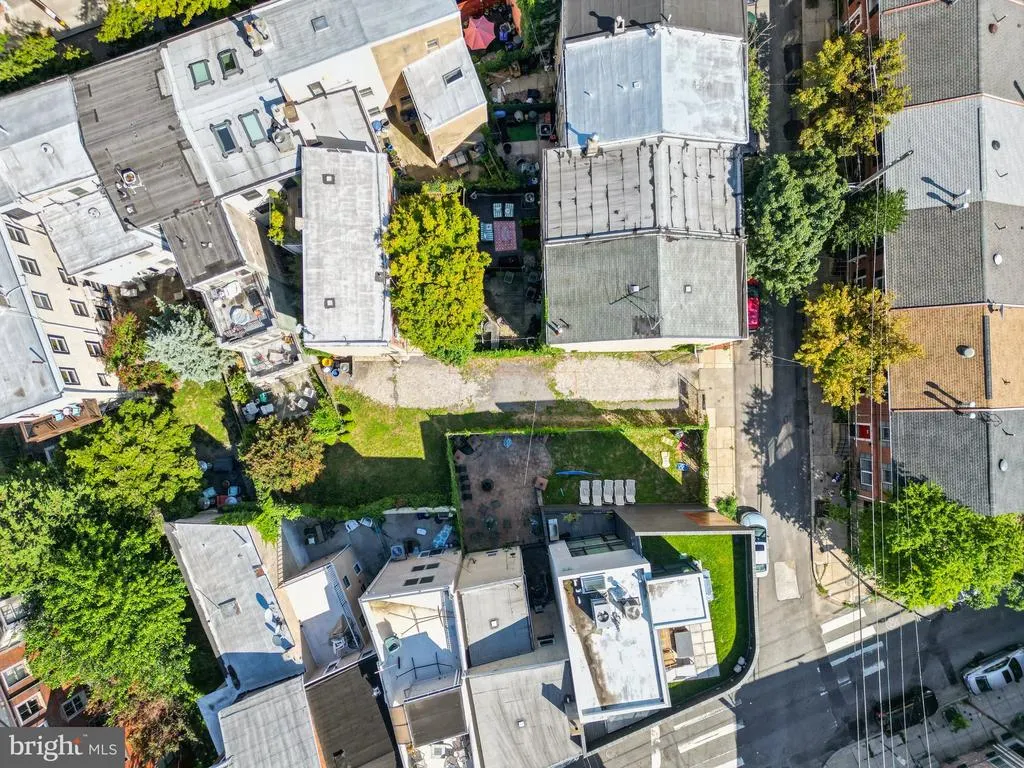
Address
335-337r Poplar Street, Philadelphia, PA
Price
$ 1,200,000
Property Attributes
- MLS#PAPH2605294
- TypeSingle Family
- Listing Status ACTIVE
- CountyPHILADELPHIA
- CityPhiladelphia
- Area19123
- NeighborhoodNorthern Liberties
- Zip19123
- StyleTrinity
- Year Built1920
- Taxes$ 7620
- Price$ 1,200,000
- Bedrooms4
- Full Bathrooms2
- Half Bathrooms0
- Sqr Footage1512
- Lot Size0.06 Acres
Data Source:
Bright MLS
Property Description
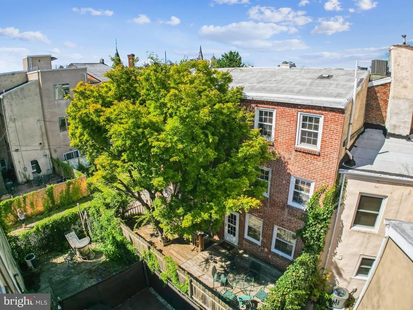
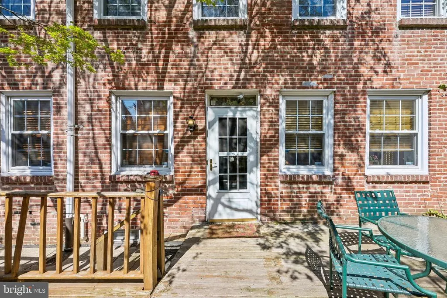
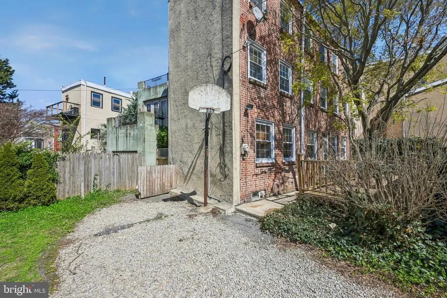
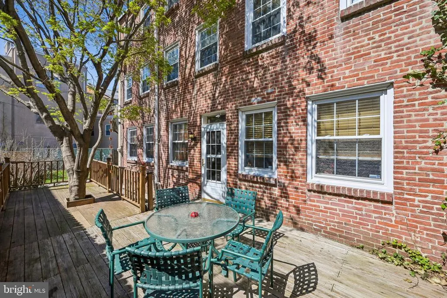
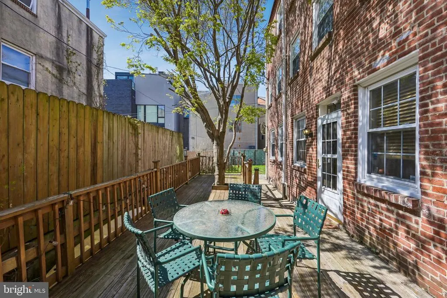
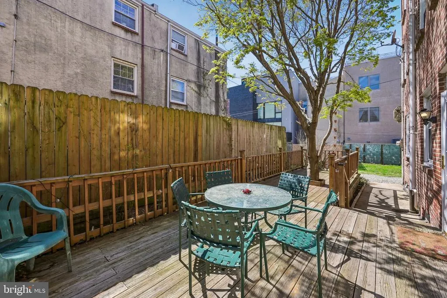
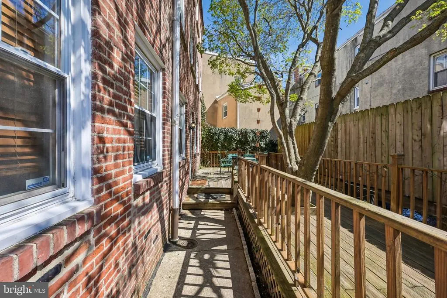
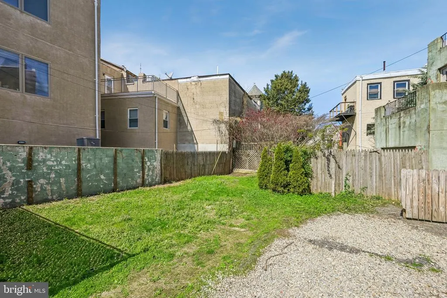
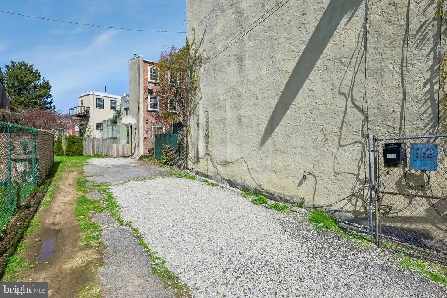
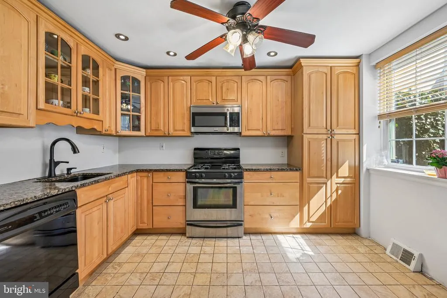
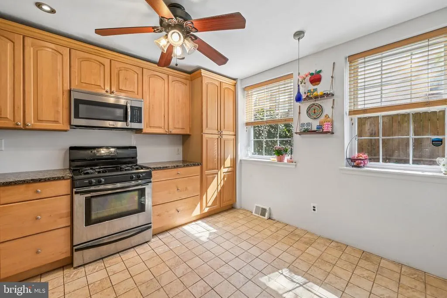
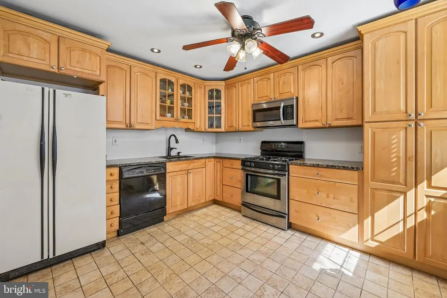
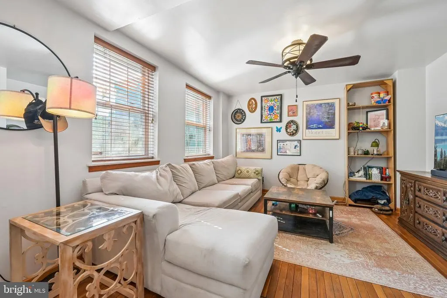
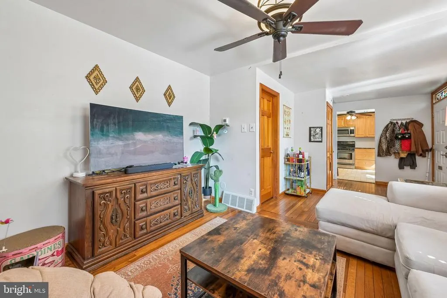
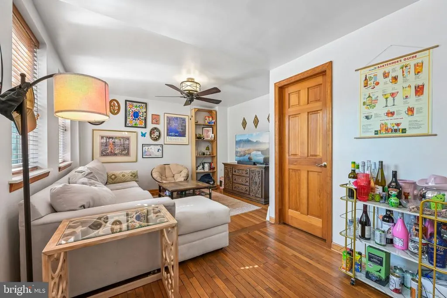
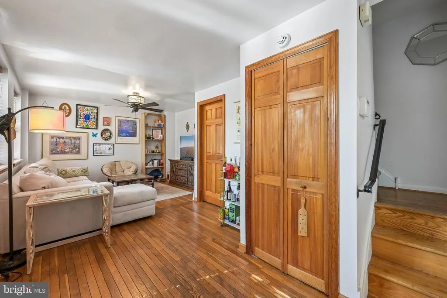
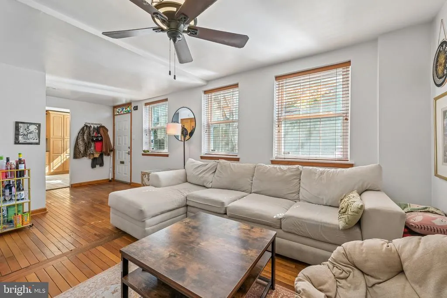
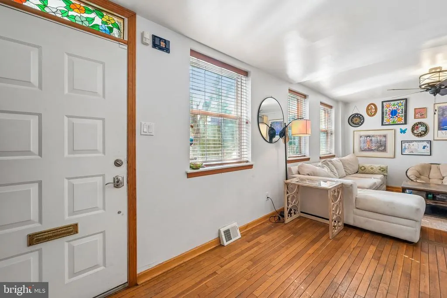
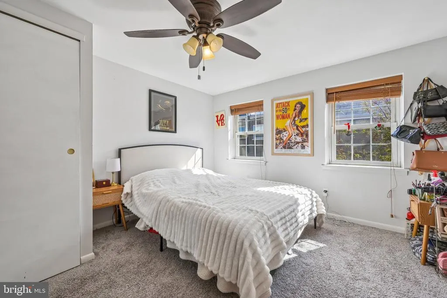
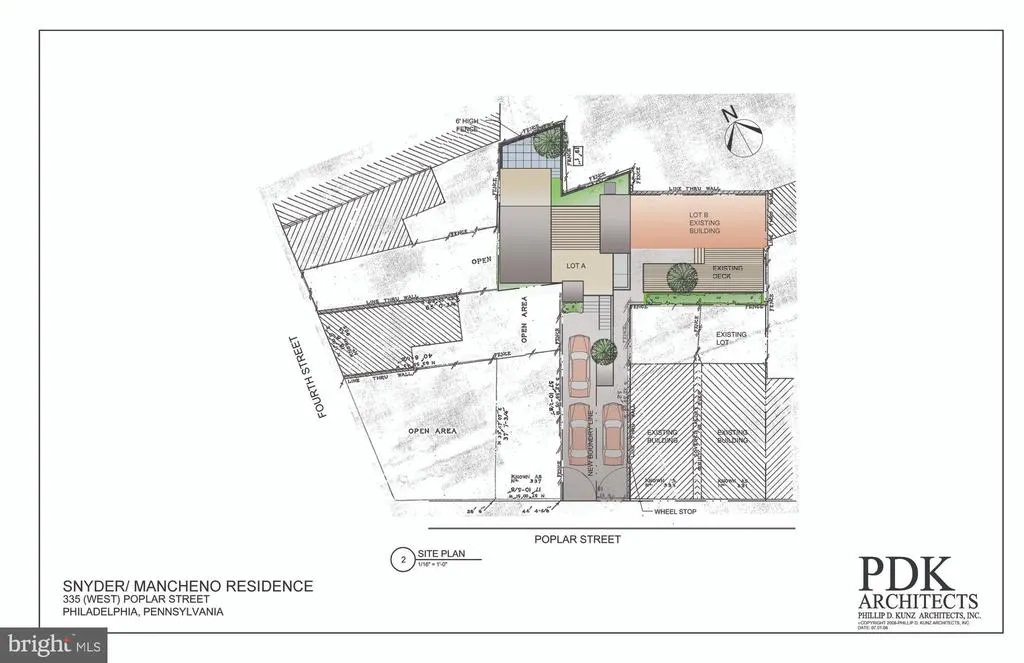
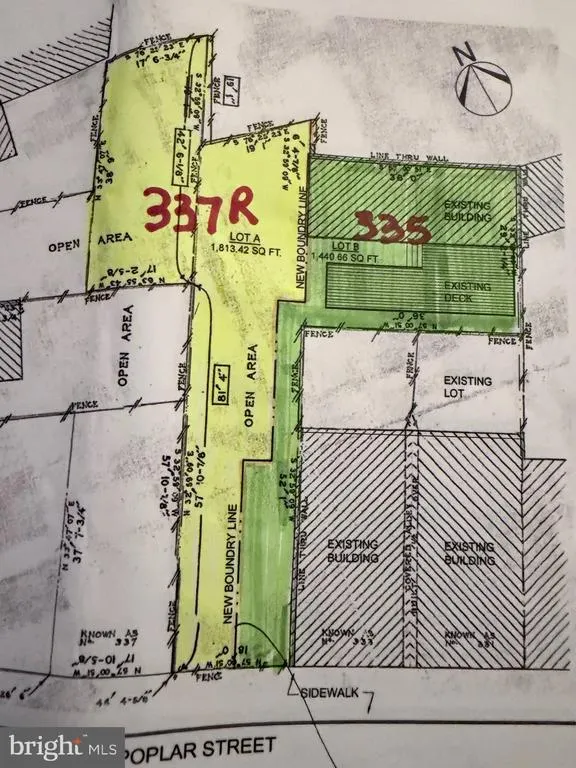
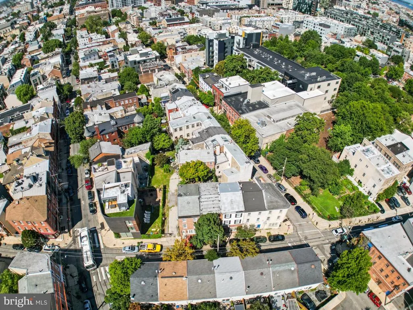
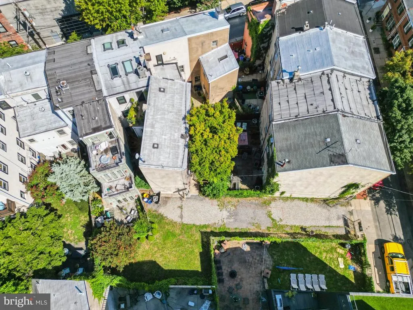
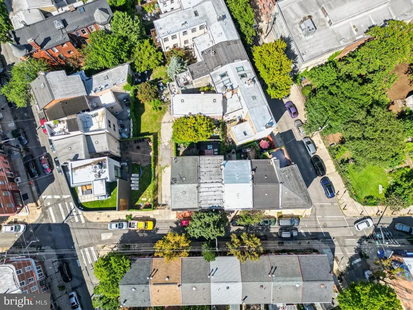
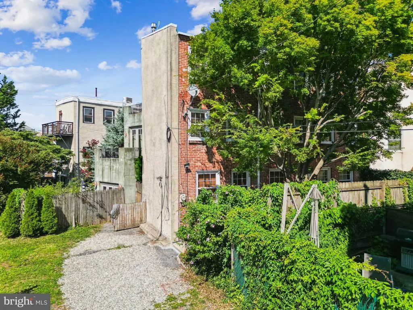
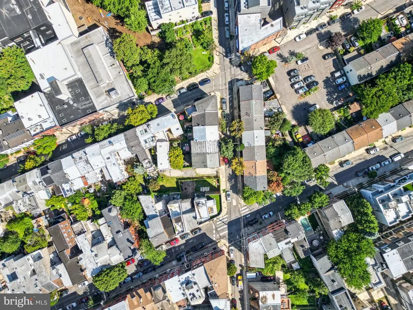
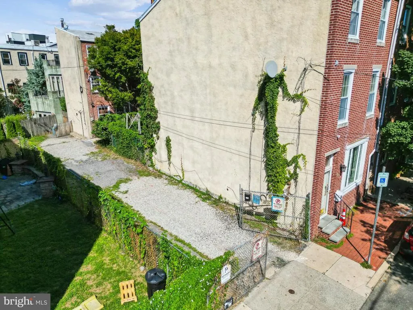
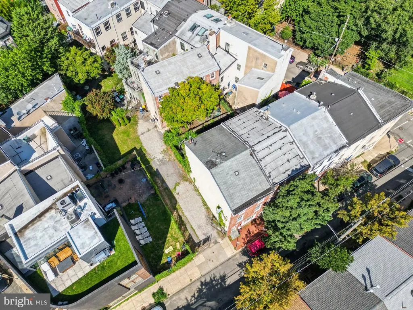
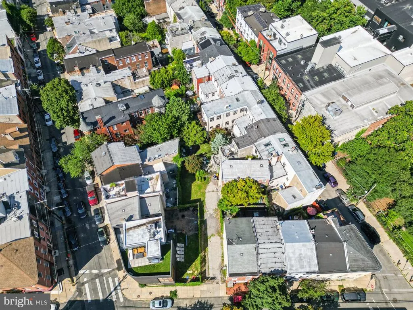
Rare Double-Lot Opportunity in Northern Liberties! This extraordinary property includes a move-in ready detached 4-bedroom, 2-bath home with private parking plus an additional residential building lot with 1-car parking that has already been approved by the City for new construction. This double lot has a combined lot size of 3,255.37 sq. ft., and is ideal for multigenerational living, building your dream home, or creating an investment property. The existing home also features an eat-in kitchen, full basement, oversized deck, and plenty of storage. Located in the heart of Northern Liberties, you'll enjoy easy access to dining, shopping, near by dog park, nightlife, public transportation, and major highways. A rare opportunity offering unmatched flexibility and exceptional value in one of Philadelphia's most sought-after neighborhoods!
| Elementary School | Middle School |
|---|---|
| Ludlow James Elementary School | Penn Treaty Middle School |
| Price History | |
|---|---|
| 4/8/2026 | Listed $1,200,000 |
General Features
| Living Area | 1512 |
|---|---|
| Sewer | Public Sewer |
| Heating | Hot Water |
| Cooling | Central A/C |
| Possession | 31-60 Days CD,Immediate |
| Roof | Flat |
| Appliances | Built-In Microwave,Dishwasher,Dryer,Oven - Self Cleaning,Refrigerator,Stainless Steel Appliances,Washer,Water Heater |
| Zoning | RSA5 |
| Patio/Porch Features | Deck(s) |
| Architectural Style | Trinity |
| Security Features | Carbon Monoxide Detector(s),Smoke Detector |
| Construction Materials | Masonry |
| School District | THE SCHOOL DISTRICT OF PHILADELPHIA |
| Exclusions | Personal property |
| Year Built | 1920 |
| View | City,Street |
| Levels | 3 |
| Tax Year | 2025 |
| Ownership | Fee Simple |
| Cool Fuel | Electric |
| Accessibility | None |
| Additional Parcels Description | Buildable residential Lot |
| County | PHILADELPHIA |
| New Construction | No |
| Property Type | Residential |
| HOA | No |
| Subdivision Name | NORTHERN LIBERTIES |
| Garage Y/N | No |
| Water Access Y/N | No |
| Other Structures | Above Grade,Below Grade |
| Total Rooms | 6 |
| Full Baths | 2 |
| Status | ACTIVE |
| Directions | Travel 5th Street to Right at Poplar Street. Home and building Lot on left side of the street. |
| City | PHILADELPHIA |
| Disclosures | None |
| Senior Community Y/N | No |
| MLS Area | 19123 (19123) |
| Lot Size Units | Square Feet |
| Lot Size Square Feet | 2681.00 |
| Tax Assessed Value | 544400.0 |
| Tax Annual Amount | 7620.0 |
| Home Warranty Y/N | No |
| Structure Type | Detached |
| Condo/Coop Association fee Y/N | No |
| Bathrooms Count Main Level | 0.00 |
| Price Per Sq Ft Total AG | 793.65 |
| Acceptable Financing | Cash,Conventional |
| Additional Parcels Y/N | Yes |
| Lease Considered Y/N | No |
| Vacation Rental Y/N | No |
| Total SQFT | 1512 |
| Location Type | Urban |
| Standard Status | Active |
| Year Built Source | Assessor |
| Tax Lot | 142 |
| Association Recreation Fee | No |
Interior Features
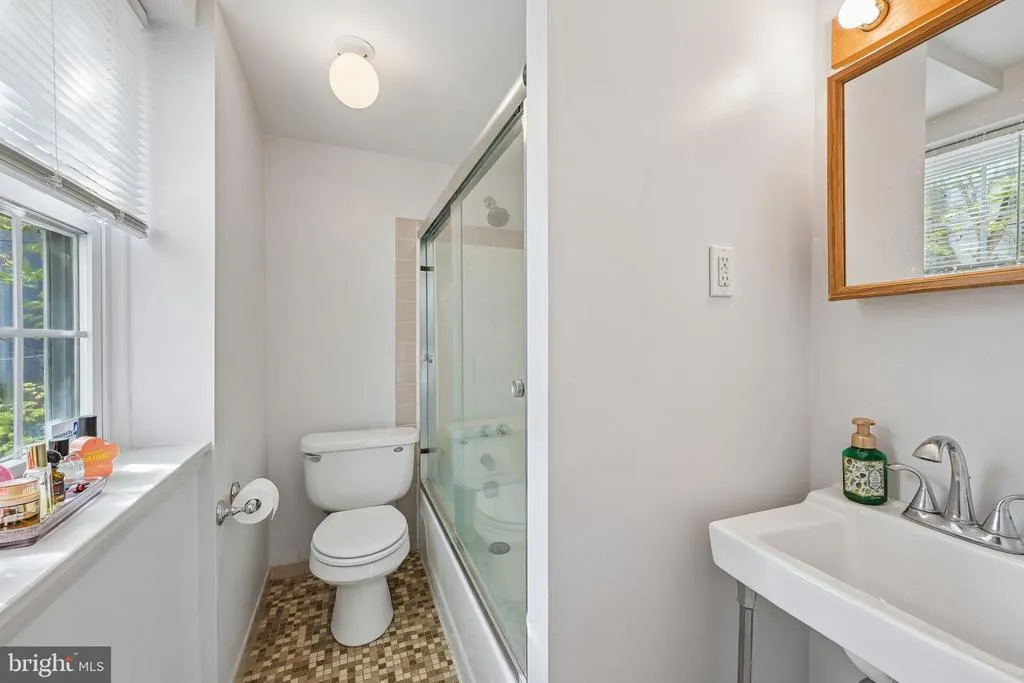
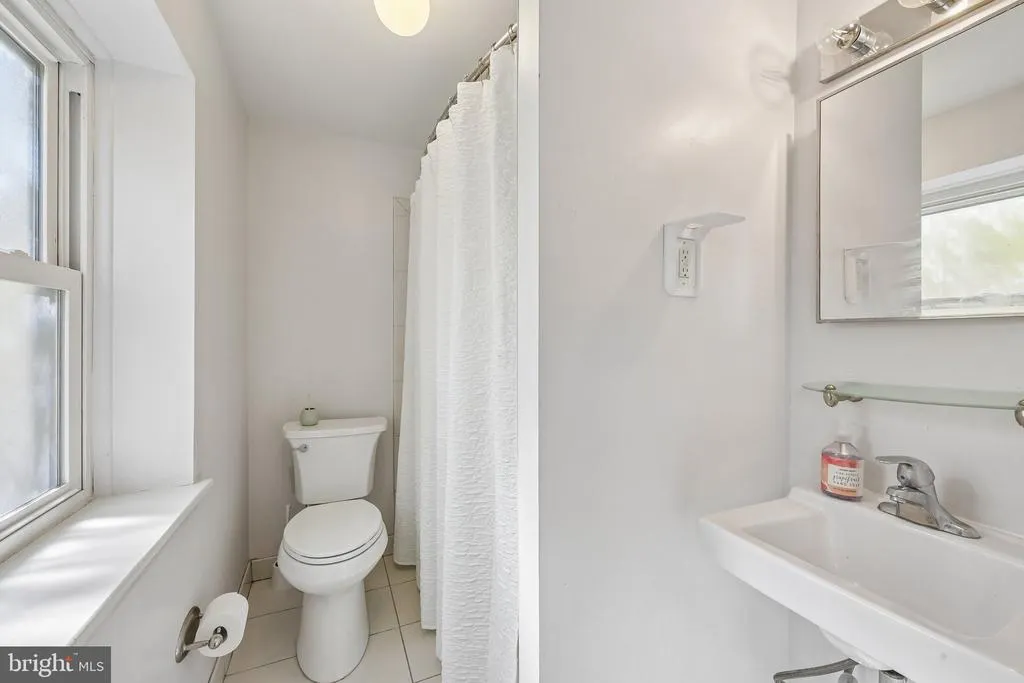
| Interior Amenities | Bathroom - Tub Shower,Carpet,Ceiling Fan(s),Kitchen - Eat-In,Recessed Lighting,Upgraded Countertops,Window Treatments,Wood Floors |
|---|---|
| Heating Fuel | Natural Gas |
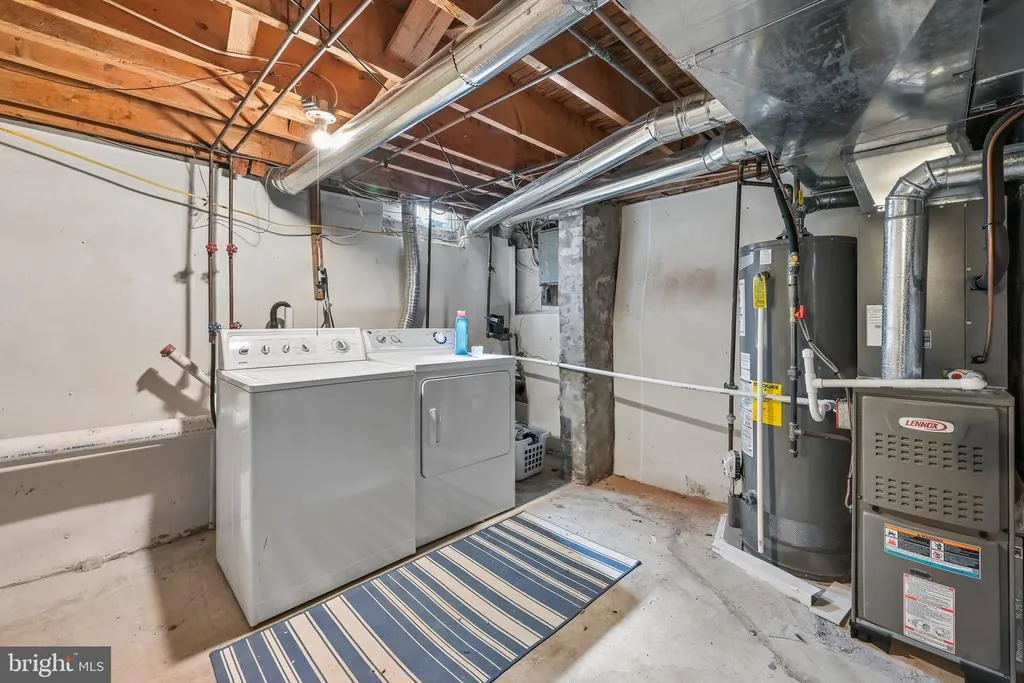
| Basement | Full,Poured Concrete,Sump Pump |
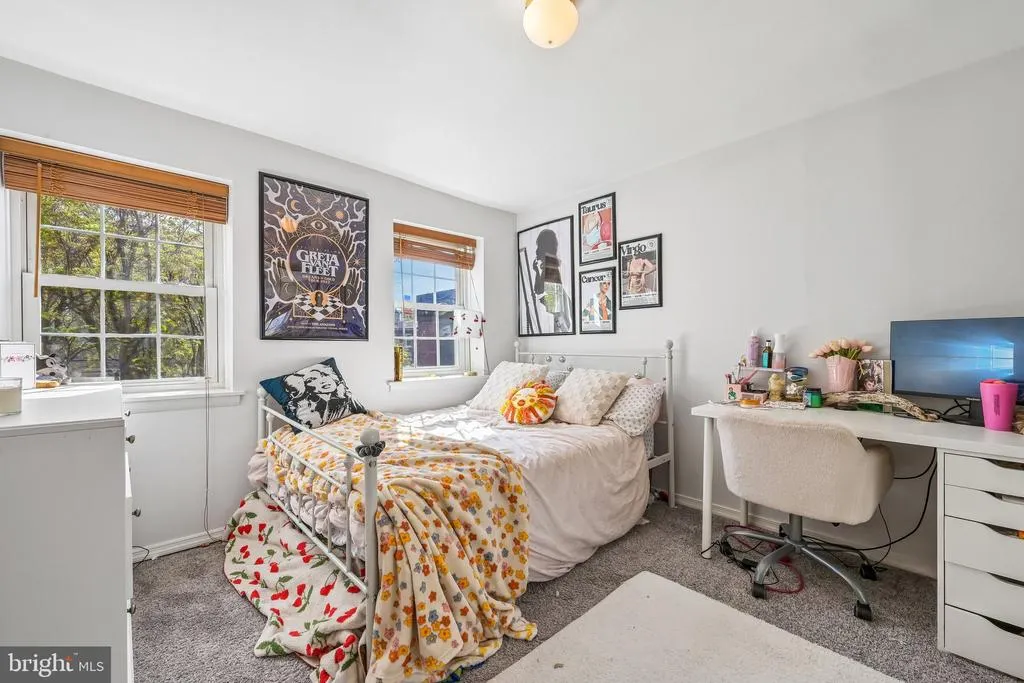
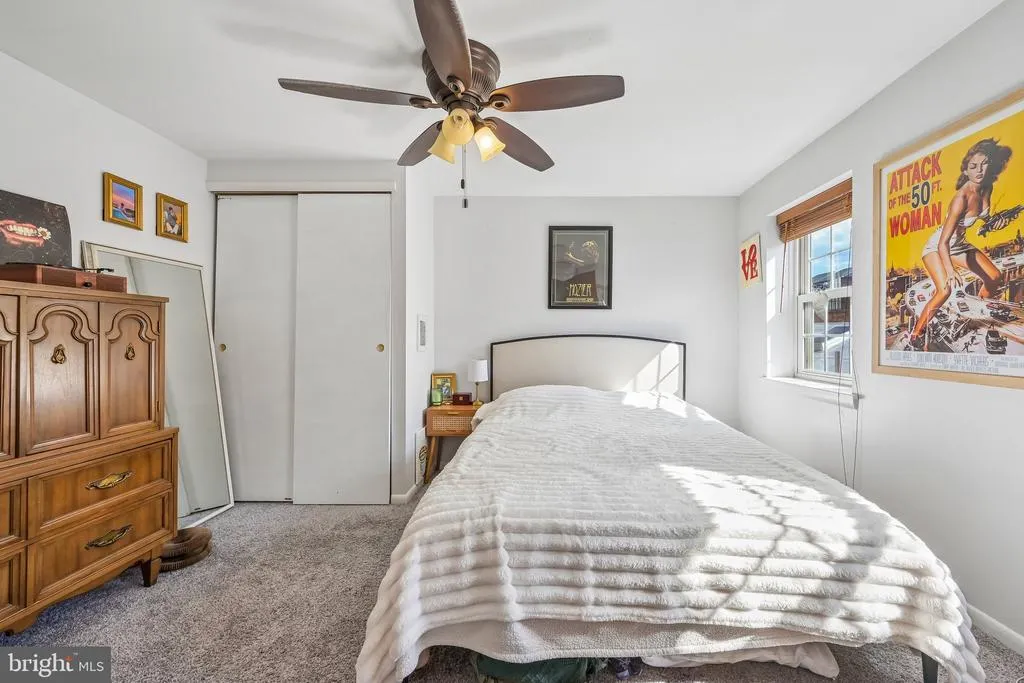
| Flooring | Carpet,Hardwood,Tile/Brick |
| Hot Water | Natural Gas |
| Basement (Y/N) | Yes |
| Heating Y/N | Yes |
| Fireplace Y/N | No |
| Above Grade Finished Area | 1512 |
| Central Air Y/N | Yes |
| Total Bedrooms | 4 |
| Entry Level | 1 |
| Room Type | Living Room,Bedroom 2,Bedroom 3,Bedroom 4,Kitchen,Basement,Bedroom 1,Laundry,Bathroom 1,Bathroom 2 |
| Below Grade Finished Area Unit Type | Square Feet |
| LivingAreaSource | Assessor |
| Laundry Type | Basement |
| Below Grade Unfin Area Units | Square Feet |
| Below Grade Unfin SQFT Source | Assessor |
| Below Grade Finished Area Source | Assessor |
| Bedrooms Count All Upper Levels | 4 |
| Bedrooms Count Upper Level 1 | 2 |
| Bedrooms Count Upper Level 2 | 2 |
| Bathrooms Full Upper Level 2 | 1 |
| Bathrooms Full Upper Level 1 | 1 |
| Bathrooms Full All Upper Levels | 2 |
| Bathrooms Count Upper Level 2 | 1.00 |
| Bathrooms Count Upper Level 1 | 1.00 |
| Bathrooms Count All Upper Levels | 2 |
| Above Grade Finished Area Source | Assessor |
| Above Grade Finished Area Unit Type | Square Feet |
| Total Baths | 2 |
Exterior Features
| Exterior Amenities | Exterior Lighting,Sidewalks,Street Lights |
|---|---|
| Pool | No Pool |
| Parking Features | Unpaved |
| Water Source | Public |
| Inclusions | Washer/Dryer,Refrigerator,Dishwasher,Range,Ceiling Fans all As is condition |
| Total Parking Spaces | 2 |
| Type of Parking | On Street,Driveway |
| Land Use Code | O50 |
| Foundation Details | Concrete Perimeter |
| Spa | No |
| Water View Y/N | No |
| Lot Dimensions | 18.00 x 88.00 |
| Lot Size Acres | 0.06 |
| Lot Size Source | Assessor |
| Waterfront Y/N | No |
| Horse Y/N | No |
| Land Assessed Value | 108880.00 |
| Navigable Water Y/N | No |
| Water Oriented Y/N | No |
| LotDimensionsSource | Assessor |
Room Details
| Room | Dimensions | Level | Flooring | Details |
|---|---|---|---|---|
| Basement | Lower 1 | Basement - Unfinished,Flooring - Concrete | ||
| Bathroom 1 | Upper 1 | Bathroom - Tub Shower,Flooring - Tile/Brick | ||
| Bathroom 2 | Upper 2 | Bathroom - Tub Shower,Flooring - Ceramic Tile | ||
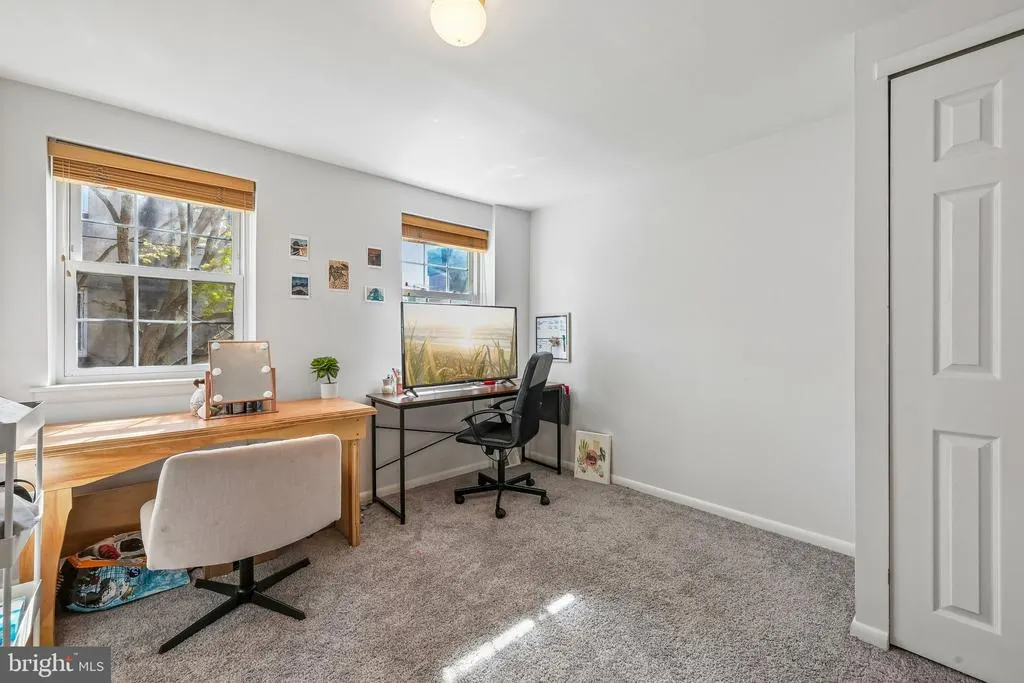
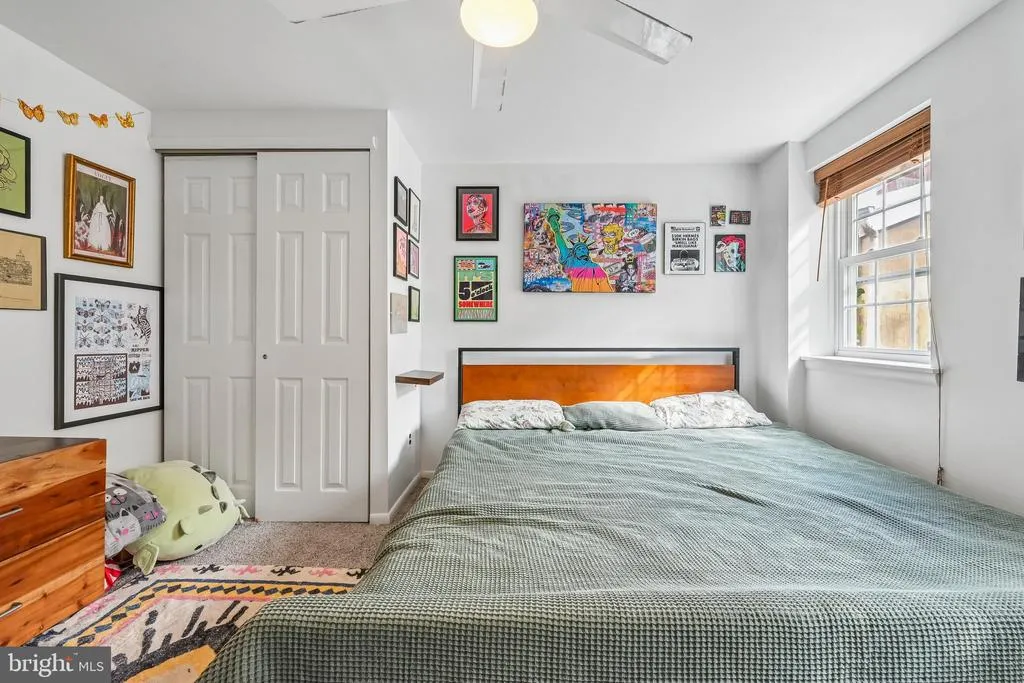
| Bedroom 1 | Upper 1 | Flooring - Carpet,Window Treatments,Lighting - Ceiling | ||
| Bedroom 2 | Upper 1 | Flooring - Carpet,Ceiling Fan(s),Window Treatments | ||
| Bedroom 3 | Upper 2 | Ceiling Fan(s),Flooring - Carpet,Window Treatments | ||
| Bedroom 4 | Upper 2 | Ceiling Fan(s),Flooring - Carpet,Window Treatments | ||
| Kitchen | Main | Flooring - Tile/Brick,Countertop(s) - Granite,Ceiling Fan(s),Kitchen - Eat-in,Window Treatments | ||
| Laundry | Lower 1 | |||
| Living Room | Main | Ceiling Fan(s),Flooring - HardWood,Window Treatments |
Amenities
- Foreclosure
- Views
- Short Sale
- New Construction
- Adult 55+
- Lease To Own
- No HOA Fees
- Furnished
- Primary On Main
- Air Conditioning
- Seller Finance
- Green
- Fixer Upper
- Horse
- Golf
- Fireplace
- Deck
- Garage
- Basement
- Pool
Property vs Single Family Average in 19123
Price
Taxes
Year Built
Visits
 © BRIGHT, All Rights Reserved
