
Price Reduction
Address
6610 Ardleigh Street, Philadelphia, PA
Price
$ 598,500
Property Attributes
- MLS#PAPH2607726
- TypeSingle Family
- Listing Status ACTIVE
- CountyPHILADELPHIA
- CityPhiladelphia
- Area19119
- NeighborhoodEast Mt Airy
- Zip19119
- StyleColonial
- Year Built1945
- Taxes$ 6122
- Price$ 598,500
- Bedrooms4
- Full Bathrooms2
- Half Bathrooms1
- Sqr Footage2172
- Lot Size0.22 Acres
Data Source:
Bright MLS
Property Description
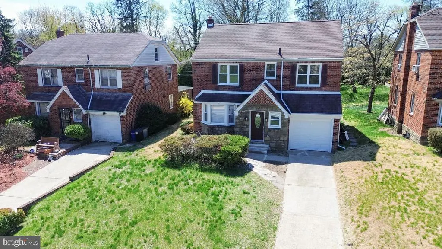
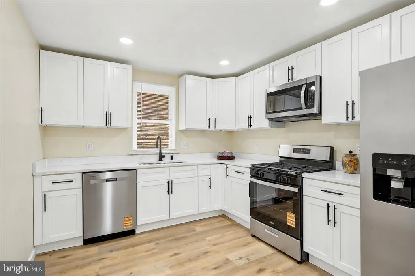
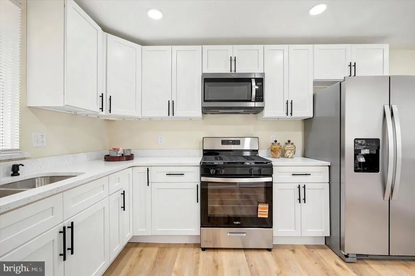
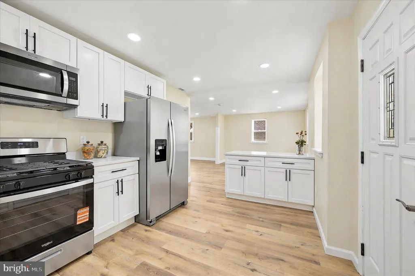
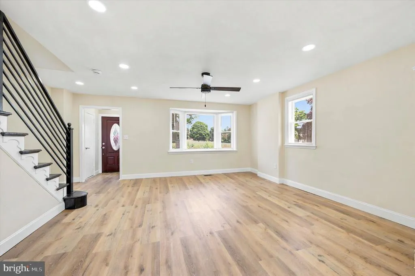
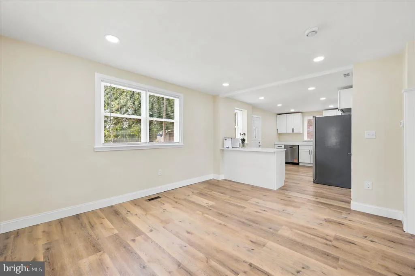
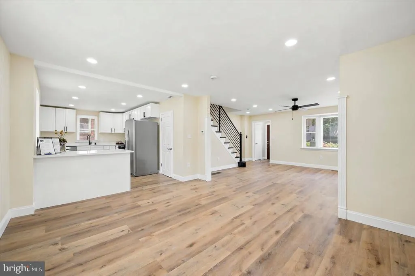
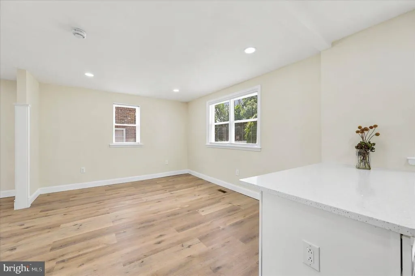
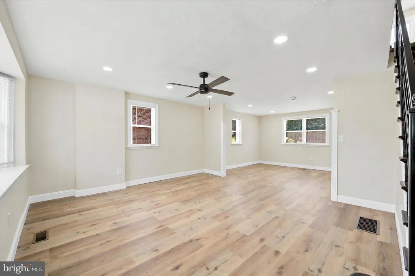
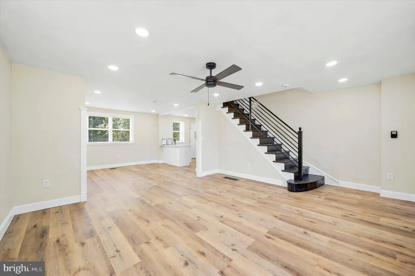
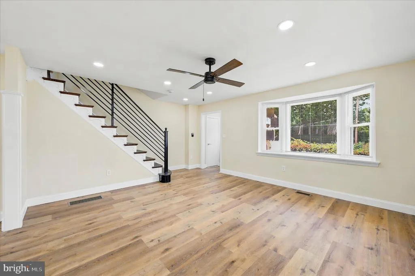
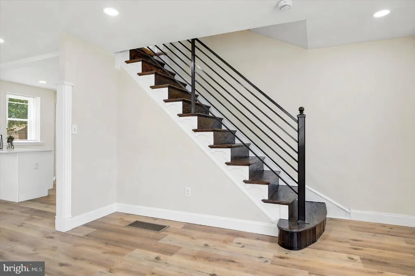
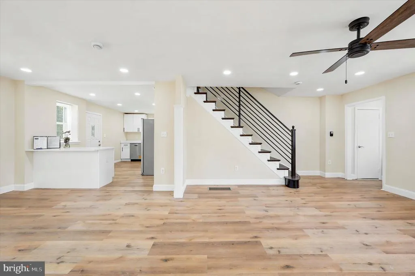

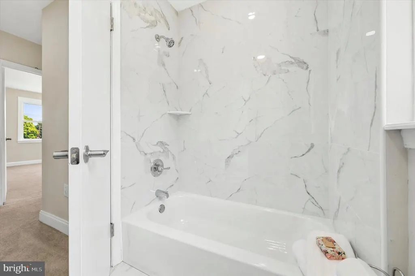
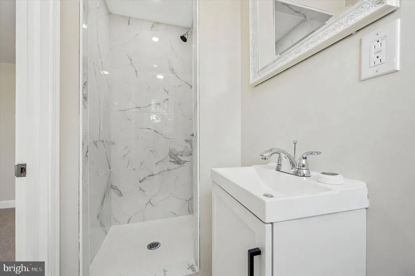
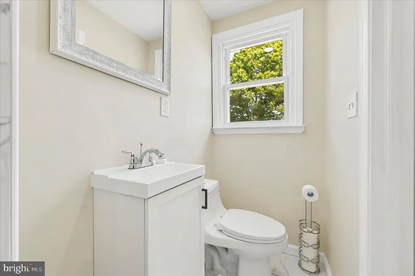
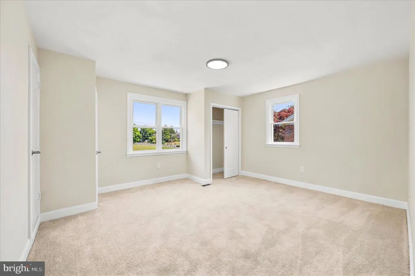
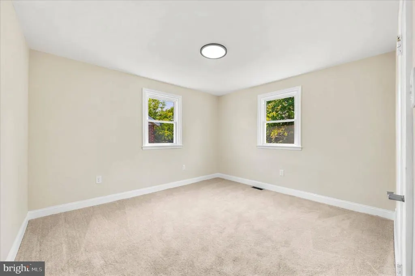
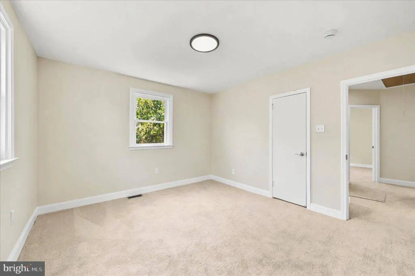
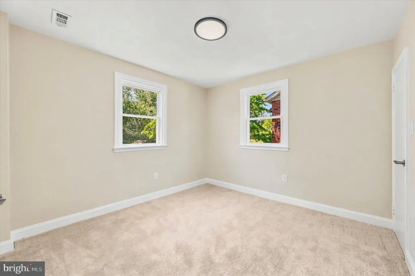
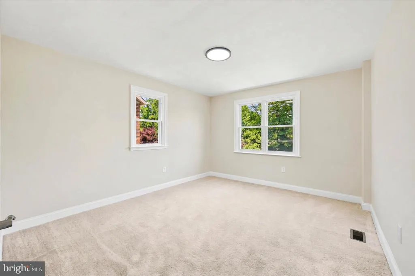
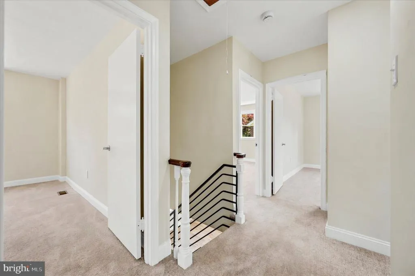
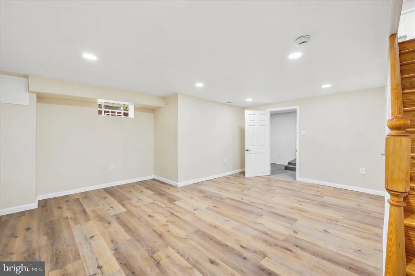
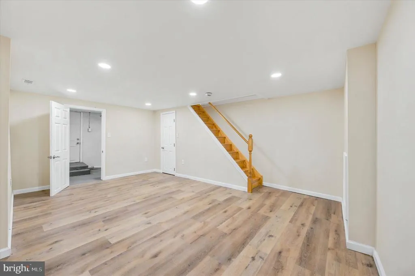
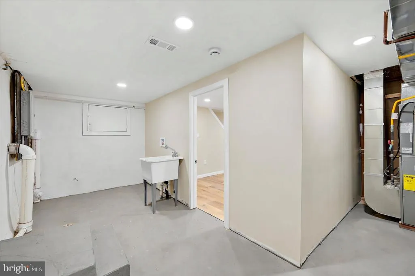
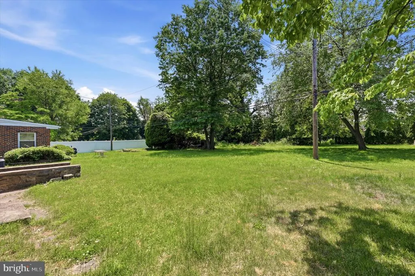
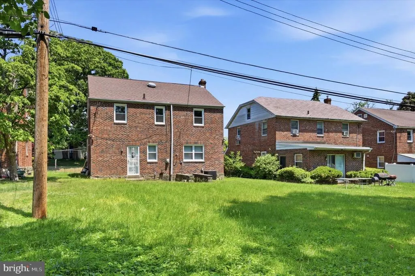
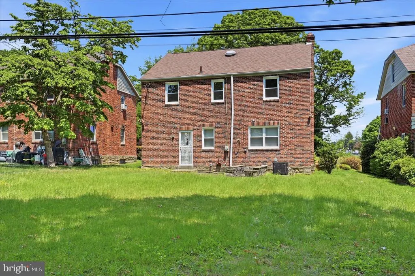
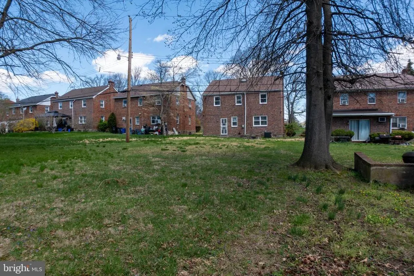
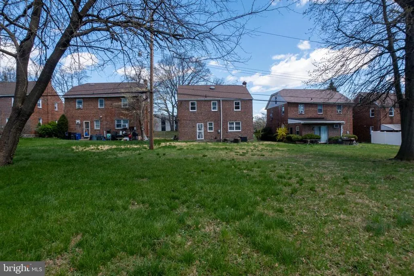
Beautiful top to bottom renovated Single Home located in colorful Mt Airy. A rare find. Property features new windows throughout, Large Open Floor Plan with bright modern kitchen featuring Quartz counter tops, stainless appliances and door to the enormous back yard. A neutral color palette with low maintenance luxury vinyl flooring on the first and lower levels. Upper level provides FOUR spacious bedrooms, main bedroom with en-suite bathroom and new hall bathroom. Lower level provides additional living space for large family room or entertainment room with direct access to the incredible rear yard, perfect for relaxing, gardening and family gatherings. For your convenience this wonderful home provides a garage and driveway which can accommodate 2 cars in addition to the easy on street parking and grassy front yard. Located on a beautiful street with quick and easy access to Chestnut Hill, West Mt Airy and Montgomery County, regional rail lines and 309. Better Than New Construction! Solid brick & stone construction with all new plumbing, electric and HVAC providing you with years of low maintenance living. Listing agent has financial interest in this property.
| High School |
|---|
| Martin L. King High School |
| Price History | |
|---|---|
| 4/15/2026 | Listed $659,900 |
| 5/21/2026 | 2$649,900 |
| 6/11/2026 | 4$625,000 |
| 7/8/2026 | 2$614,900 |
| 7/20/2026 | 1$609,500 |
| 8/4/2026 | 2$598,500 |
General Features
| Living Area | 2172 |
|---|---|
| Sewer | Public Sewer |
| Heating | Central |
| Cooling | Central A/C |
| Utilities | Natural Gas Available,Water Available,Sewer Available,Phone Available,Cable TV Available,Electric Available |
| Possession | 0-30 Days CD,31-60 Days CD,Immediate,Settlement |
| Appliances | Built-In Microwave,Dishwasher,Disposal,Oven/Range - Gas,Refrigerator |
| Zoning | RSA2 |
| Garage Spaces | 1.00 |
| Architectural Style | Colonial |
| Construction Materials | Masonry |
| School District | PHILADELPHIA CITY |
| Year Built | 1945 |
| Levels | 2 |
| Tax Year | 2025 |
| Ownership | Fee Simple |
| Cool Fuel | Electric |
| Accessibility | 2+ Access Exits |
| County | PHILADELPHIA |
| New Construction | No |
| Property Type | Residential |
| HOA | No |
| Subdivision Name | EAST MT AIRY |
| Facing Direction | West |
| Garage Y/N | Yes |
| Water Access Y/N | No |
| Other Structures | Above Grade,Below Grade |
| Full Baths | 2 |
| Status | ACTIVE |
| Directions | East Roosevelt Blvd right on Adams Ave,continue onto E Godfrey,continue onto Stenton ave turn left onto vernon road turn left onto Ardleigh Street destination will be on the right. |
| City | PHILADELPHIA |
| Disclosures | Prop Disclosure,Lead Based Paint - State |
| Senior Community Y/N | No |
| MLS Area | 19119 (19119) |
| Lot Size Units | Square Feet |
| Lot Size Square Feet | 9545.00 |
| Tax Assessed Value | 437400.0 |
| Tax Annual Amount | 6122.0 |
| Home Warranty Y/N | No |
| Property Condition | Excellent |
| Structure Type | Detached |
| Condo/Coop Association fee Y/N | No |
| Bathrooms Count Main Level | 1.00 |
| Price Per Sq Ft Total AG | 322.47 |
| Acceptable Financing | Cash,Conventional,FHA,VA |
| Lease Considered Y/N | No |
| Vacation Rental Y/N | No |
| Total SQFT | 2172 |
| Standard Status | Active |
| Year Built Source | Assessor |
| Tax Lot | 128 |
Interior Features
| Interior Amenities | Attic,Floor Plan - Open,Kitchen - Island,Recessed Lighting |
|---|---|
| Heating Fuel | Natural Gas |
| Basement | Fully Finished |
| Flooring | Luxury Vinyl Plank,Carpet |
| Hot Water | Natural Gas |
| Basement (Y/N) | Yes |
| Heating Y/N | Yes |
| Window Features | Double Pane |
| Fireplace Y/N | No |
| Above Grade Finished Area | 1856 |
| Half Baths | 1 |
| Central Air Y/N | Yes |
| Total Bedrooms | 4 |
| Below Grade Finished Area | 316 |
| Below Grade Finished Area Unit Type | Square Feet |
| LivingAreaSource | Estimated |
| Laundry Type | Basement |
| Below Grade Unfin Area Units | Square Feet |
| Below Grade Unfin SQFT Source | Assessor |
| Below Grade Finished Area Source | Estimated |
| Bedrooms Count All Upper Levels | 4 |
| Bedrooms Count Upper Level 1 | 4 |
| Bathrooms Half Main Level | 1 |
| Bathrooms Full Upper Level 1 | 2 |
| Bathrooms Full All Upper Levels | 2 |
| Bathrooms Count Upper Level 1 | 2.00 |
| Bathrooms Count All Upper Levels | 2 |
| Above Grade Finished Area Source | Assessor |
| Above Grade Finished Area Unit Type | Square Feet |
| Total Baths | 3 |
Exterior Features
| Pool | No Pool |
|---|---|
| Parking Features | Concrete Driveway |
| Water Source | Public |
| Inclusions | Refrigerator,Stove,Dishwasher,Microwave |
| Total Parking Spaces | 3 |
| Garage Features | Garage - Front Entry,Garage Door Opener |
| Type of Parking | Attached Garage,Driveway,On Street |
| Land Use Code | B30 |
| Foundation Details | Brick/Mortar,Concrete Perimeter,Crawl Space |
| Water View Y/N | No |
| Lot Dimensions | 48.00 x 199.00 |
| Lot Size Acres | 0.22 |
| Lot Size Source | Assessor |
| Waterfront Y/N | No |
| Land Assessed Value | 87480.00 |
| Navigable Water Y/N | No |
| Water Oriented Y/N | No |
| # of Attached Garage Spaces | 1 |
| LotDimensionsSource | Assessor |
Amenities
- Foreclosure
- Views
- Short Sale
- New Construction
- Adult 55+
- Lease To Own
- No HOA Fees
- Furnished
- Primary On Main
- Air Conditioning
- Seller Finance
- Green
- Fixer Upper
- Horse
- Golf
- Fireplace
- Deck
- Garage
- Basement
- Pool
Property vs Single Family Average in 19119
Price
Taxes
Year Built
Visits
 © BRIGHT, All Rights Reserved
