
New Construction
Address
2552 E Somerset Street, Philadelphia, PA
Price
$ 999,000
Property Attributes
- MLS#PAPH2611782
- TypeSingle Family
- Listing Status ACTIVE
- CountyPHILADELPHIA
- CityPhiladelphia
- Area19134
- NeighborhoodFishtown
- Zip19134
- StyleStraight Thru
- Year Built2026
- Taxes$ 2239
- Price$ 999,000
- Bedrooms5
- Full Bathrooms4
- Half Bathrooms1
- Sqr Footage3600
- Lot Size0.05 Acres
Data Source:
Bright MLS
Property Description
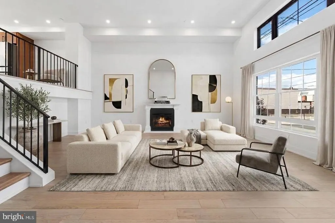
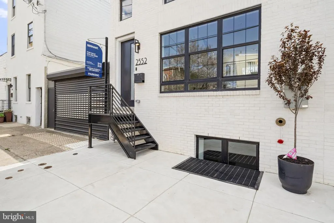
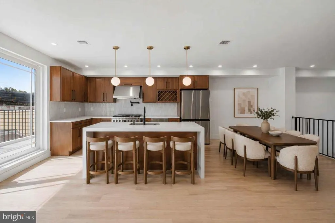
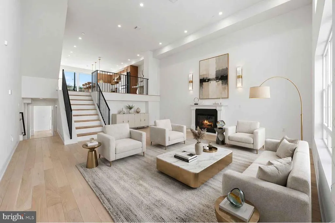
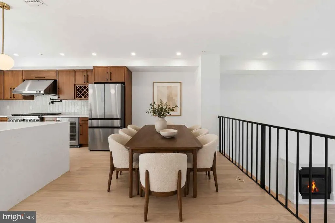
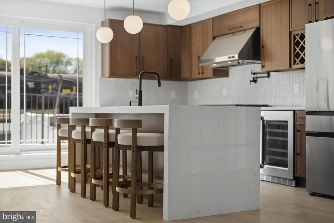
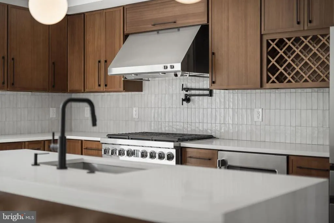
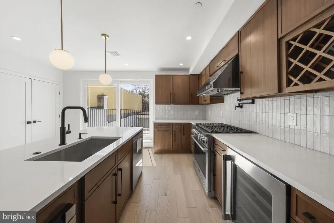
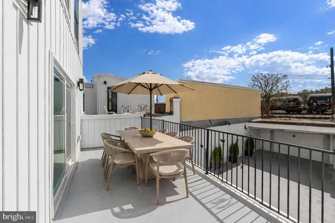
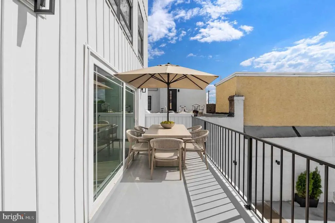
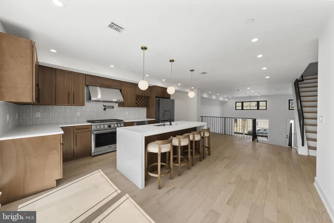
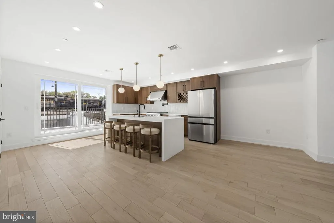
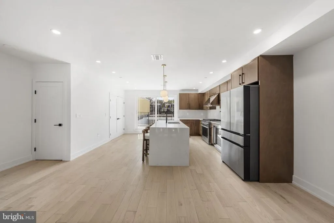

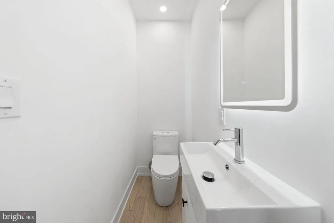
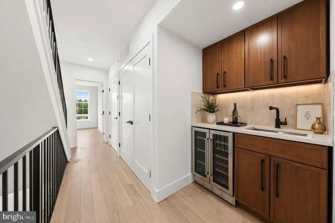
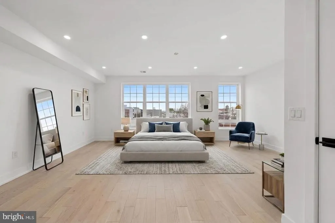
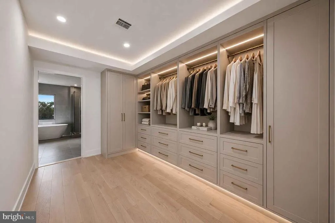
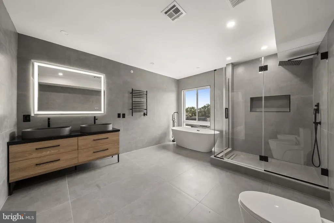
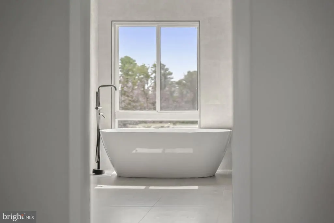
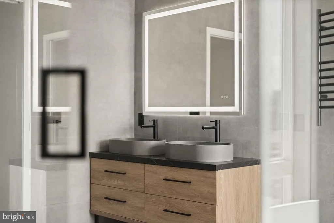
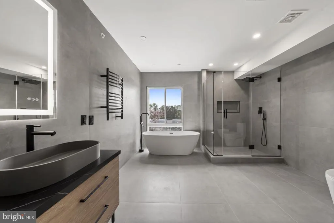
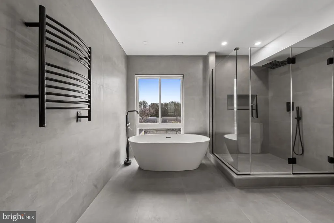
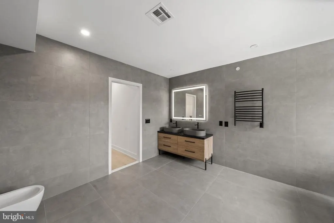
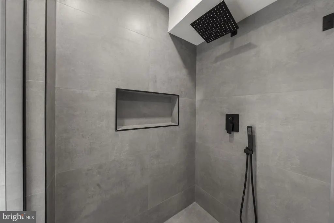
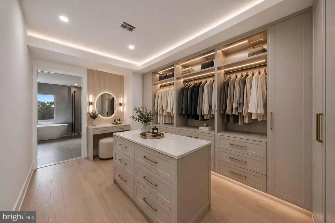
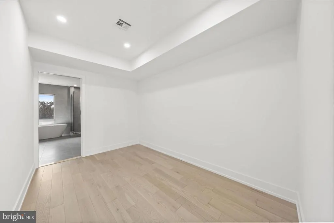
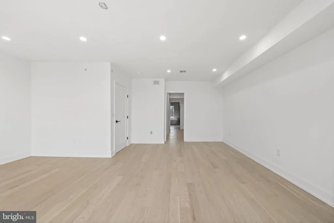
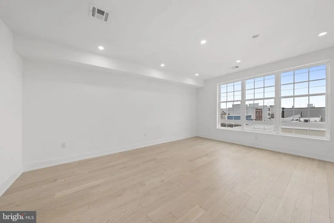
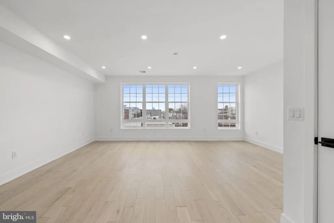
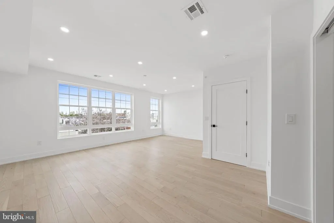
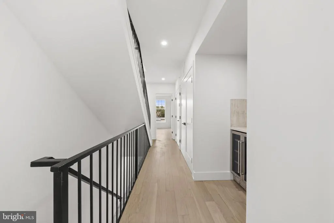
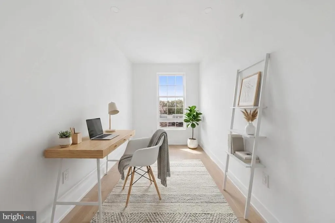
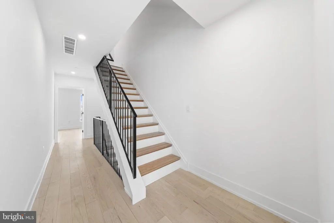
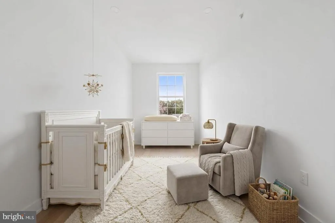
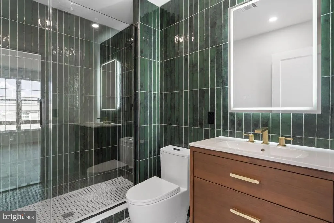
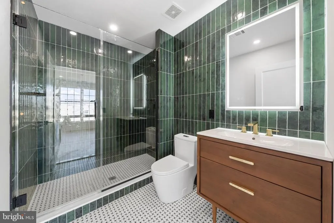
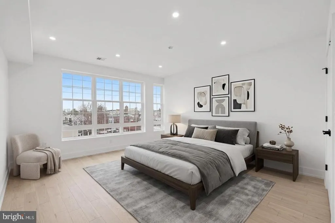
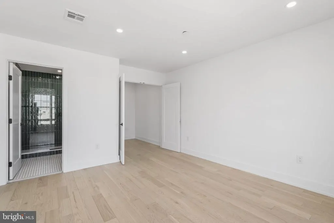
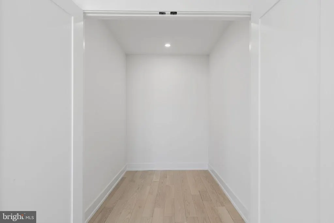
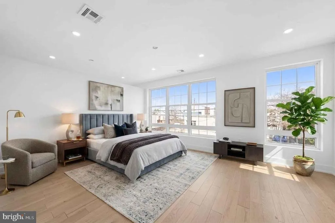
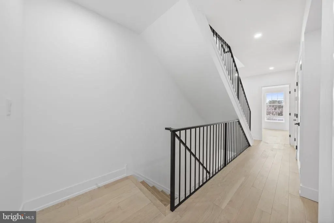
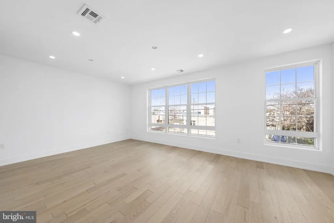
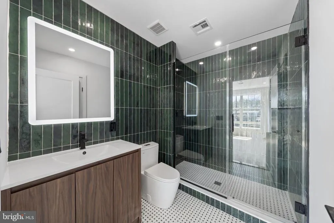
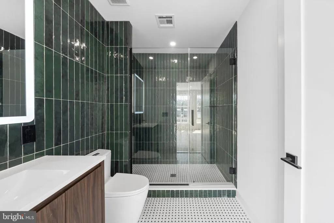
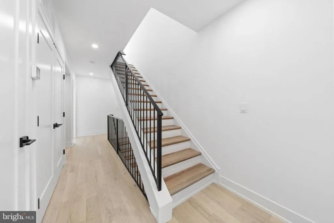
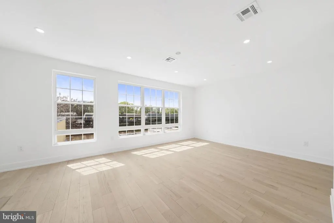
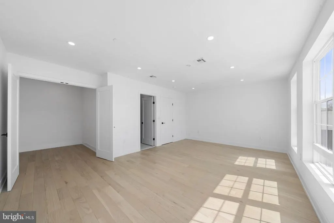
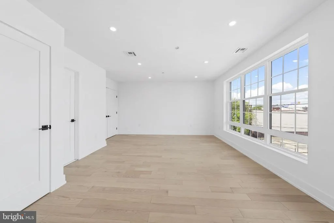
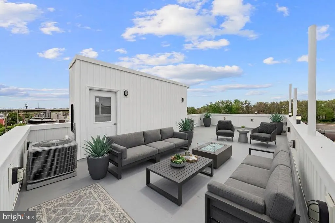
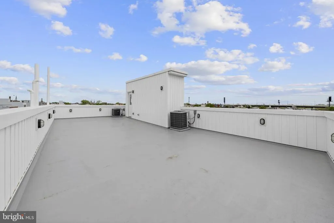
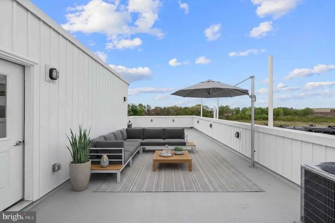
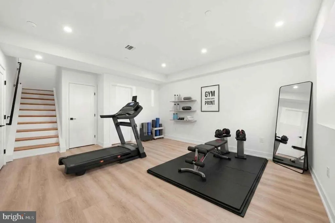
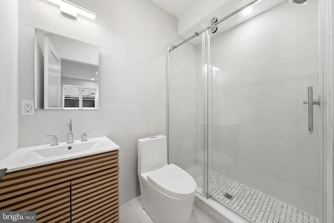
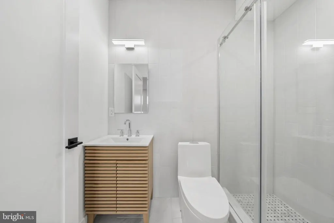
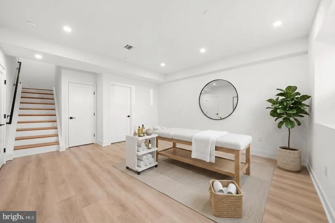
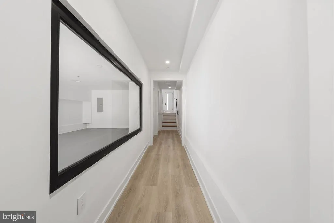
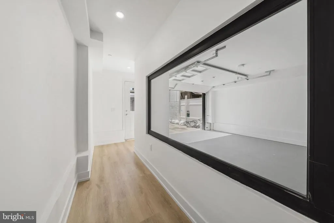
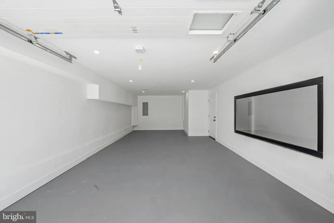
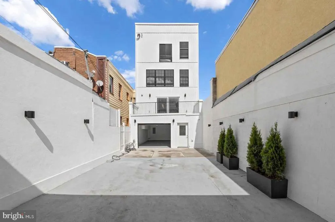
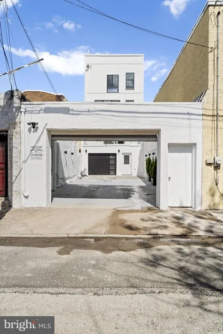
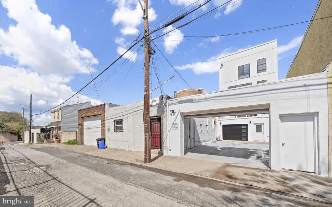
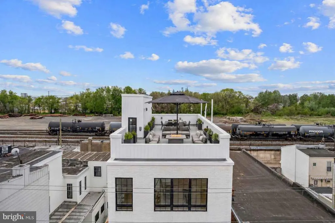
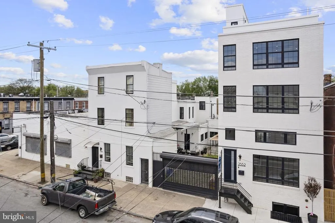
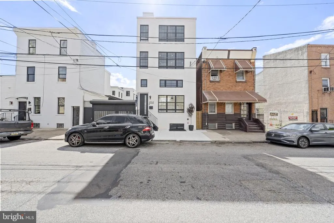
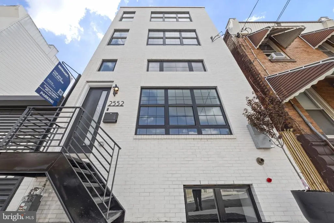
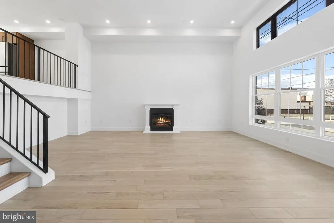
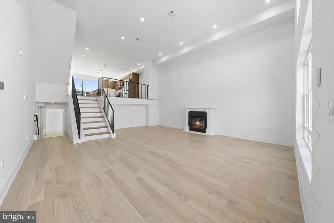
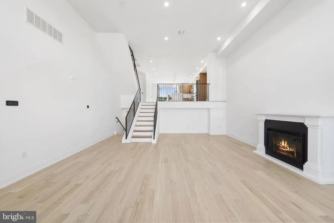
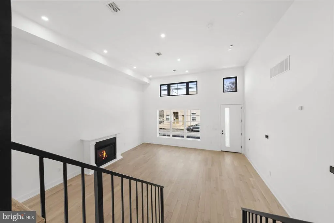
UNREAL NEW PRICE!!! OPPORTUNITY OF A LIFETIME! ALL THIS UNDER A MILLION ! GOLDEN HOUR OPEN HOUSE THIS WEDNESDAY 5-7 JULY 8TH COME SEE US ! Set on a rare 20-foot-wide footprint with an expansive 20x100 lot, this newly completed residence offers a level of scale and presence seldom found in city living. Located along a picturesque, tree-lined street in Port Richmond, just moments from the energy of Fishtown and iconic Tacconelli's Pizzeria, this home is a seamless blend of architectural volume, thoughtful design, and modern luxury. Spanning nearly 4,000 square feet, the property features 5 bedrooms, 4 full baths, and 1 half bath, designed for both elevated entertaining and effortless daily living. The main level is defined by soaring 14-foot ceilings, an elegant electric fireplace, and an open flow into a show-stopping chefs kitchen. Here, custom walnut cabinetry, a sculptural waterfall quartz island, and hand-laid zellige tile backsplash meet a premium appliance suite including a 6-burner Dacor range, Monogram vent hood with integrated heat lamp, double door Samsung refrigerator, Samsung dishwasher, and a Thermador beverage fridge. A generous dining area extends to a private terrace, perfectly positioned for refined al fresco dining. A large pantry offers flexibility for customization. Upstairs, the primary suite delivers a true retreat, complete with a spa-inspired bath featuring a soaking tub, oversized walk-in shower, double vanity, and designer finishes, alongside a massive walk-in closet ready to be tailored to your needs. Enhancing the experience on this level is a custom walnut wet bar, thoughtfully integrated for added convenience and elevated everyday living. Secondary bedrooms and baths echo the same elevated design, with high-end vanities, LED-integrated mirrors, and artisanal tilework throughout. Outdoor living is equally compelling, offering three distinct outdoor spaces, including a private terrace, a sprawling roof deck, and additional entertaining areas designed for both hosting and relaxation. A standout feature is 5-car gated parking, including a garage, an exceptional offering that provides flexibility for collectors, enthusiasts, or those seeking a true private urban compound. Finished with a timeless brick faade and equipped with dual-zone HVAC, this home also benefits from a full 10-year tax abatement, original and not prorated, along with a 1-year builder warranty. This is city living at scale, where width, depth, and design come together in a way that is rarely available. Reach out to Justyna for more information .
| Price History | |
|---|---|
| 4/23/2026 | Listed $1,190,000 |
| 5/28/2026 | 4$1,150,000 |
| 6/12/2026 | 14$999,000 |
General Features
| Living Area | 3600 |
|---|---|
| Sewer | Public Sewer |
| Heating | None |
| Cooling | None |
| Possession | 0-30 Days CD |
| Zoning | RSA5 |
| Garage Spaces | 1.00 |
| Architectural Style | Straight Thru |
| Construction Materials | Brick |
| School District | THE SCHOOL DISTRICT OF PHILADELPHIA |
| Year Built | 2026 |
| Levels | 5 |
| Tax Year | 2026 |
| Ownership | Fee Simple |
| Cool Fuel | None |
| Accessibility | None |
| County | PHILADELPHIA |
| New Construction | Yes |
| Property Type | Residential |
| HOA | No |
| Subdivision Name | FISHTOWN |
| Garage Y/N | Yes |
| Water Access Y/N | No |
| Other Structures | Above Grade,Below Grade |
| Full Baths | 4 |
| Status | ACTIVE |
| Directions | gps |
| City | PHILADELPHIA |
| Senior Community Y/N | No |
| MLS Area | 19134 (19134) |
| Lot Size Units | Square Feet |
| Lot Size Square Feet | 2000.00 |
| Tax Assessed Value | 174500.0 |
| Tax Annual Amount | 2239.68 |
| Home Warranty Y/N | No |
| Property Condition | Excellent |
| Structure Type | Detached |
| Condo/Coop Association fee Y/N | No |
| Bathrooms Count Main Level | 1.00 |
| Price Per Sq Ft Total AG | 322.26 |
| Construction Completed Y/N | Yes |
| Vacation Rental Y/N | No |
| Total SQFT | 3600 |
| Standard Status | Active |
| Year Built Source | Estimated |
| Tax Lot | 60 |
Interior Features
| Heating Fuel | None |
|---|---|
| Basement | Partial |
| Hot Water | Other |
| Basement (Y/N) | Yes |
| Above Grade Finished Area | 3100 |
| Half Baths | 1 |
| Central Air Y/N | No |
| Total Bedrooms | 5 |
| Below Grade Finished Area | 500 |
| Room Type | Living Room,Dining Room,Primary Bedroom,Kitchen,Bedroom 1,Office,Primary Bathroom |
| Below Grade Finished Area Unit Type | Square Feet |
| LivingAreaSource | Estimated |
| Below Grade Unfin Area Units | Square Feet |
| Below Grade Unfin SQFT Source | Assessor |
| Below Grade Finished Area Source | Estimated |
| Bedrooms Count All Lower Levels | 1 |
| Bedrooms Count All Upper Levels | 4 |
| Bedrooms Count Lower Level 1 | 1 |
| Bedrooms Count Upper Level 1 | 2 |
| Bedrooms Count Upper Level 2 | 2 |
| Bathrooms Half Main Level | 1 |
| Bathrooms Full Upper Level 2 | 1 |
| Bathrooms Full Upper Level 1 | 2 |
| Bathrooms Full Lower Level 1 | 1 |
| Bathrooms Full All Upper Levels | 3 |
| Bathrooms Full All Lower Levels | 1 |
| Bathrooms Count Upper Level 2 | 1.00 |
| Bathrooms Count Upper Level 1 | 2.00 |
| Bathrooms Count Lower Level 1 | 1.00 |
| Bathrooms Count All Upper Levels | 3 |
| Bathrooms Count All Lower Levels | 1 |
| Above Grade Unfin Area Units | Square Feet |
| Above Grade Unfin SQFT Source | Estimated |
| Above Grade Finished Area Source | Estimated |
| Above Grade Finished Area Unit Type | Square Feet |
| Total Baths | 5 |
Exterior Features
| Pool | No Pool |
|---|---|
| Water Source | Public |
| Total Parking Spaces | 5 |
| Garage Features | Garage Door Opener,Covered Parking,Inside Access,Oversized |
| Type of Parking | Attached Garage,Parking Lot |
| Land Use Code | A30 |
| Foundation Details | Concrete Perimeter |
| Water View Y/N | No |
| Lot Dimensions | 20.00 x 100.00 |
| Lot Size Acres | 0.05 |
| Lot Size Source | Assessor |
| Waterfront Y/N | No |
| Land Assessed Value | 34900.00 |
| Navigable Water Y/N | No |
| Water Oriented Y/N | No |
| # of Attached Garage Spaces | 1 |
| LotDimensionsSource | Assessor |
| Parking Lot - # of Spaces | 4 |
Room Details
| Room | Dimensions | Level | Flooring | Details |
|---|---|---|---|---|
| Bedroom 1 | 0 X 0 | Upper 1 | ||
| Dining Room | Main | |||
| Kitchen | 0 X 0 | Main | ||
| Living Room | 0 X 0 | Main | ||
| Office | Upper 2 | |||
| Primary Bathroom | Upper 2 | |||
| Primary Bedroom | 0 X 0 | Upper 1 | ||
| Primary Bedroom | Upper 2 |
Amenities
- Foreclosure
- Views
- Short Sale
- New Construction
- Adult 55+
- Lease To Own
- No HOA Fees
- Furnished
- Primary On Main
- Air Conditioning
- Seller Finance
- Green
- Fixer Upper
- Horse
- Golf
- Fireplace
- Deck
- Garage
- Basement
- Pool
Property vs Single Family Average in 19134
Price
Taxes
Year Built
Visits
 © BRIGHT, All Rights Reserved
