
Views
Address
119 Catharine Street, Philadelphia, PA
Price
$ 5,400,000
Property Attributes
- MLS#PAPH2618064
- TypeSingle Family
- Listing Status ACTIVE
- CountyPHILADELPHIA
- CityPhiladelphia
- Area19147
- NeighborhoodQueen Village
- Zip19147
- Style
- Year Built2006
- Taxes$ 29706
- Price$ 5,400,000
- Bedrooms7
- Full Bathrooms8
- Half Bathrooms0
- Sqr Footage11000
- Lot Size0.16 Acres
Data Source:
Bright MLS
Property Description
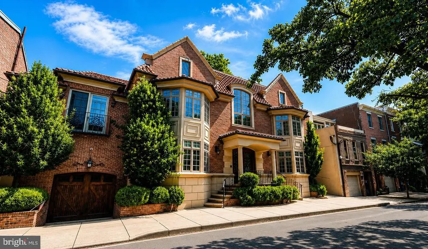
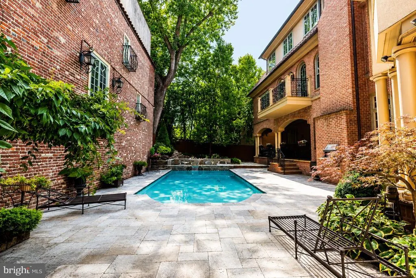
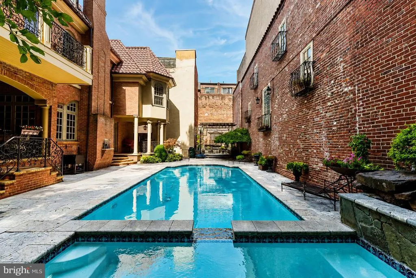
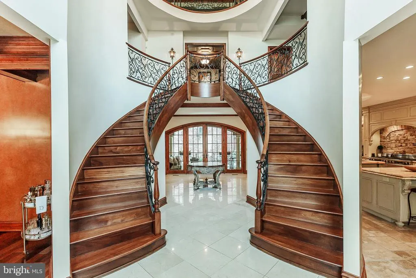
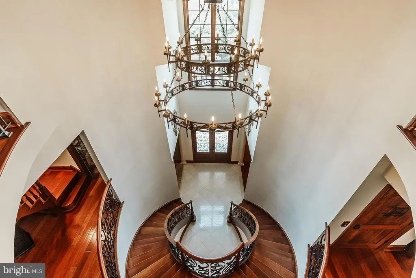
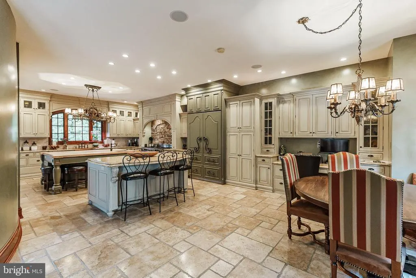
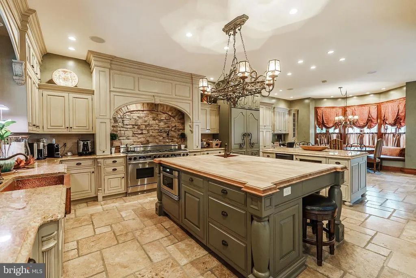
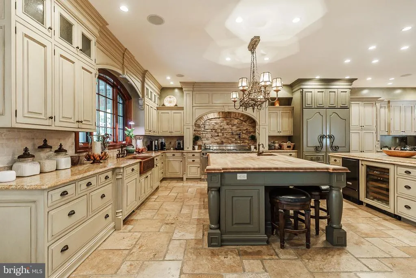
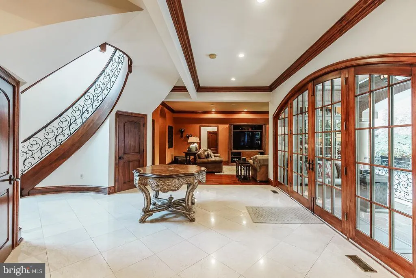
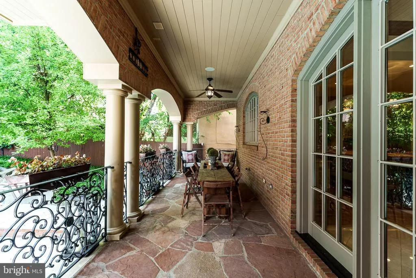
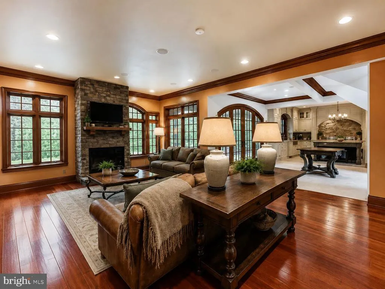
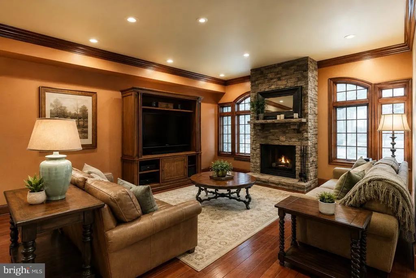
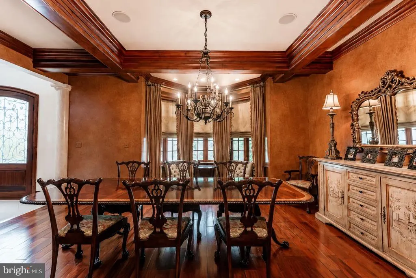
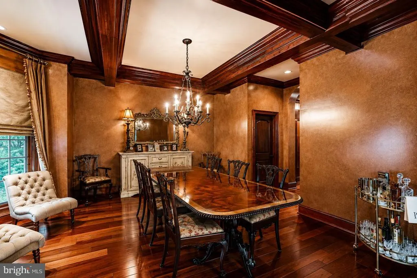
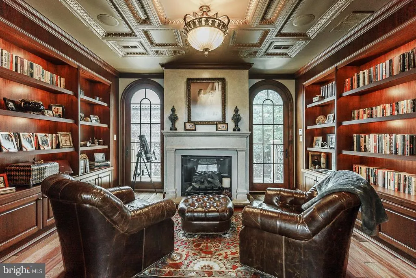
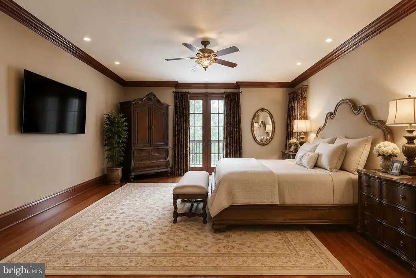
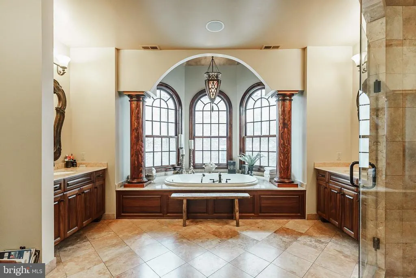
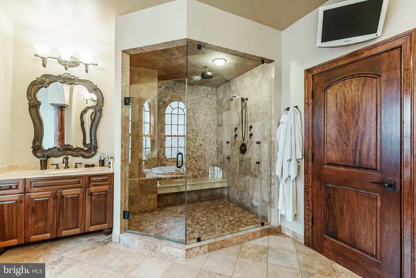
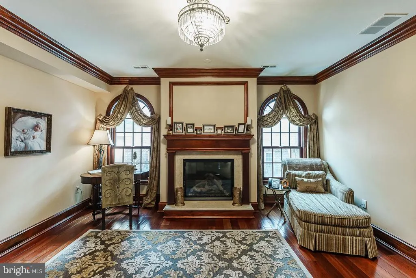
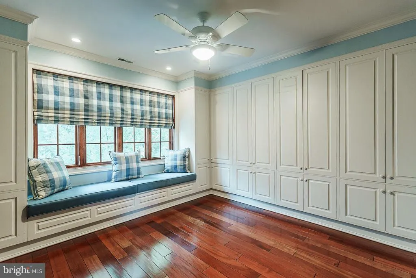
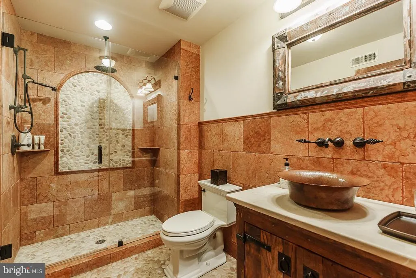
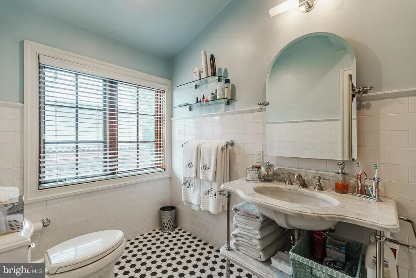
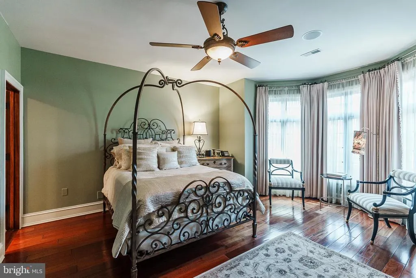
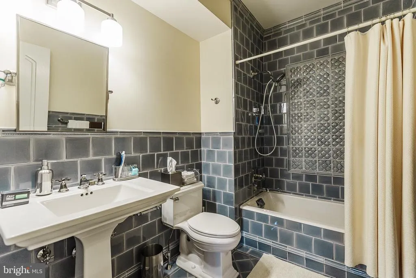
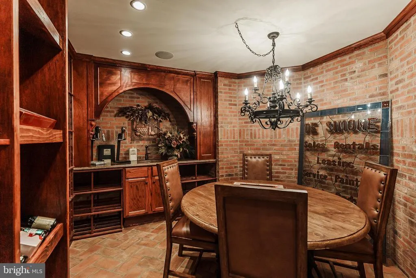
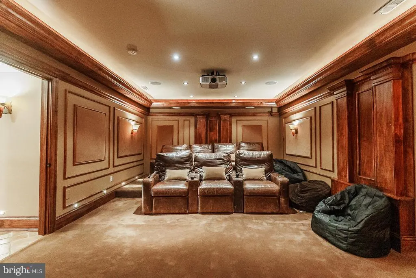
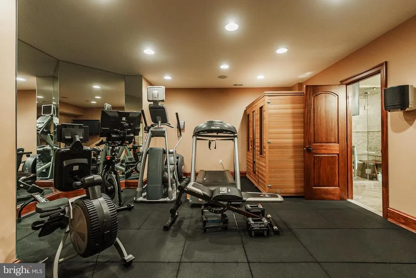
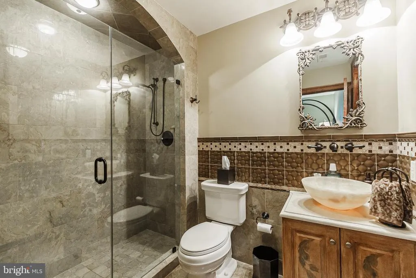
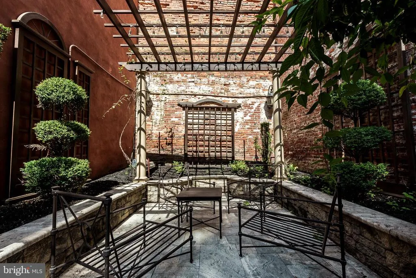
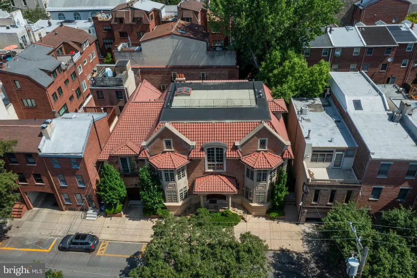
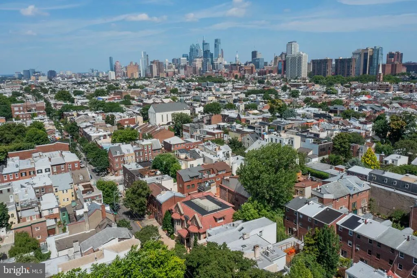
Location. Scale. Presence. A home of this caliber is not simply built, it is envisioned, carefully designed, and brought to life with purpose. Welcome to one of Philadelphias most extraordinary private estates. 119-125 Catharine St. situated on a quaint, tree-lined stretch of Catharine Street in one of Philadelphias most sought-after neighborhoods, Queen Village, this all-brick architectural masterpiece spans approximately 11,000 square feet and is enhanced by tasteful front landscaping that adds to its curb appeal. Thoughtfully imagined and executed with the guidance of architects and a clear vision, every inch of this residence reflects a level of planning, care, and craftsmanship that is rarely achieved. Built from the ground up approximately 20 years ago with no expense spared, the result is a home that feels both timeless and enduring, constructed with true substance and intention. Featuring 7 expansive bedroom suites, 8 full bathrooms, an elevator, and parking for 6+ vehicles, this solidly built residence ranks among Philadelphias most distinguished private estates. A dramatic entry welcomes you with a grand center staircase and exquisite custom millwork throughout. Oversized windows flood the home with natural light, highlighting soaring ceilings, rich finishes, and a layout designed for both elevated entertaining and comfortable everyday living. The main living level offers a seamless flow between a formal living room with a fireplace, den, breakfast room, and dining area, anchored by a massive, top-of-the-line chefs kitchen featuring premium stainless steel appliances, extensive custom cabinetry, and exceptional workspace. The upper levels host seven luxurious private suites, including a stunning primary suite with a spa-like bath and sitting room with a fireplace, along with a beautifully appointed upper-level library with a fireplace and separate study offering a quiet and refined retreat. Outdoor living is equally impressive, featuring a beautifully landscaped garden filled with lush greenery, a tranquil waterfall, hot tub, and a separate, show-stopping inground pool complemented by a private covered outdoor lounge terrace, creating a private oasis rarely found in the city. Additional standout features include a fully finished lower level, home gym, movie theater, wine cellar, playroom/office/optional additional bedroom, attic storage, 4 balconies, premium Brazilian cherry hardwood floors throughout, multiple zoned HVAC systems, radiant heated floors, a sauna, and an elevator. Crowning the home is a roof deck offering breathtaking 360-degree views, including Penns Landing, the waterfront, and the Center City skyline, providing the ultimate setting for relaxing or entertaining above it all. This is a rare opportunity to own a truly special, one-of-a-kind estate in the heart of Queen Village, just moments from parks, playgrounds, cafs, charming neighborhood boutiques, and some of the areas best dining and restaurants, and located within the award-winning, Blue Ribbon William M. Meredith School catchment. Schedule your private tour today and experience this exceptional residence firsthand.
| Elementary School |
|---|
| William M. Meredith School Elementary School |
| Price History | |
|---|---|
| 5/7/2026 | Listed $5,400,000 |
General Features
| Living Area | 11000 |
|---|---|
| Sewer | Public Sewer |
| Heating | Forced Air,90% Forced Air,Radiant,Zoned |
| Cooling | Central A/C,Multi Units,Zoned |
| Possession | Negotiable |
| Roof | Flat,Other |
| Appliances | Dishwasher,Disposal,Stove,Stainless Steel Appliances,Refrigerator,Oven/Range - Gas,Oven - Double,Built-In Range,Built-In Microwave,Central Vacuum,Commercial Range,Cooktop,Dryer - Front Loading,Exhaus |
| Zoning | RSA5 |
| Garage Spaces | 6.00 |
| Patio/Porch Features | Balconies- Multiple,Breezeway,Deck(s),Enclosed,Porch(es) |
| Architectural Style | Other |
| Pool Features | Heated,In Ground |
| Construction Materials | Masonry,Block,Brick,Concrete,Stone,Other |
| School District | PHILADELPHIA CITY |
| Year Built | 2006 |
| Electric | 200+ Amp Service |
| Levels | 3.5 |
| Tax Year | 2025 |
| Ownership | Fee Simple |
| Cool Fuel | Natural Gas |
| Accessibility | Elevator |
| County | PHILADELPHIA |
| New Construction | No |
| Property Type | Residential |
| HOA | No |
| Subdivision Name | QUEEN VILLAGE |
| Garage Y/N | Yes |
| Water Access Y/N | No |
| Other Structures | Above Grade,Below Grade |
| Full Baths | 8 |
| Status | ACTIVE |
| Directions | Located on Catharine St between Front and Second,Queen and Fitzwater |
| City | PHILADELPHIA |
| Senior Community Y/N | No |
| MLS Area | 19147 (19147) |
| Lot Size Units | Square Feet |
| Lot Size Square Feet | 6921.00 |
| Tax Assessed Value | 2122200.0 |
| Tax Annual Amount | 29706.0 |
| Property Condition | Excellent |
| Structure Type | Detached |
| Condo/Coop Association fee Y/N | No |
| Bathrooms Full Main Level | 1 |
| Bathrooms Count Main Level | 1.00 |
| Price Per Sq Ft Total AG | 490.91 |
| Vacation Rental Y/N | No |
| Total SQFT | 11000 |
| Standard Status | Active |
| Year Built Source | Assessor |
| Tax Lot | 417 |
Interior Features
| Interior Amenities | Breakfast Area,Ceiling Fan(s),Built-Ins,Bathroom - Soaking Tub,Bathroom - Stall Shower,Bathroom - Walk-In Shower,Central Vacuum,Crown Moldings,Curved Staircase,Dining Area,Double/Dual Staircase,Eleva |
|---|---|
| Heating Fuel | Natural Gas |
| Basement | Fully Finished,Garage Access,Heated,Poured Concrete |
| Flooring | Hardwood,Ceramic Tile,Heated,Marble,Solid Hardwood,Stone |
| Total Fireplaces | 3 |
| Fireplace Features | Gas/Propane |
| Hot Water | Natural Gas |
| Basement (Y/N) | Yes |
| Heating Y/N | Yes |
| Fireplace Y/N | Yes |
| Above Grade Finished Area | 11000 |
| Central Air Y/N | Yes |
| Total Bedrooms | 7 |
| Room Type | Living Room,Dining Room,Primary Bedroom,Sitting Room,Kitchen,Family Room,Den,Library,Foyer,Breakfast Room,Study,Exercise Room,Laundry,Other,Storage Room,Media Room,Bathroom 1,Bathroom 2,Primary Bathr |
| Below Grade Finished Area Unit Type | Square Feet |
| LivingAreaSource | Estimated |
| Laundry Type | Upper Floor |
| Below Grade Unfin Area Units | Square Feet |
| Below Grade Unfin SQFT Source | Assessor |
| Below Grade Finished Area Source | Assessor |
| Bedrooms Count All Upper Levels | 7 |
| Bedrooms Count Upper Level 1 | 3 |
| Bedrooms Count Upper Level 2 | 4 |
| Bathrooms Full Upper Level 2 | 3 |
| Bathrooms Full Upper Level 1 | 3 |
| Bathrooms Full Lower Level 1 | 1 |
| Bathrooms Full All Upper Levels | 6 |
| Bathrooms Full All Lower Levels | 1 |
| Bathrooms Count Upper Level 2 | 3.00 |
| Bathrooms Count Upper Level 1 | 3.00 |
| Bathrooms Count Lower Level 1 | 1.00 |
| Bathrooms Count All Upper Levels | 6 |
| Bathrooms Count All Lower Levels | 1 |
| Above Grade Finished Area Source | Estimated |
| Above Grade Finished Area Unit Type | Square Feet |
| Total Baths | 8 |
| Number of Elevators | 1 |
Exterior Features
| Exterior Amenities | BBQ Grill,Exterior Lighting,Hot Tub,Roof Deck,Water Falls,Other |
|---|---|
| Pool | Yes - Personal |
| Lot Features | Landscaping |
| Water Source | Public |
| Total Parking Spaces | 6 |
| Garage Features | Covered Parking,Basement Garage,Garage - Side Entry,Garage Door Opener,Underground,Inside Access |
| Type of Parking | Attached Garage |
| Land Use Code | B50 |
| Foundation Details | Block,Concrete Perimeter |
| Spa | No |
| Water View Y/N | No |
| Lot Dimensions | 73.00 x 94.00 |
| Lot Size Acres | 0.16 |
| Lot Size Source | Assessor |
| Waterfront Y/N | No |
| Door Features | Double Entry |
| Land Assessed Value | 424440.00 |
| Navigable Water Y/N | No |
| Water Oriented Y/N | No |
| # of Attached Garage Spaces | 6 |
| LotDimensionsSource | Assessor |
Room Details
| Room | Dimensions | Level | Flooring | Details |
|---|---|---|---|---|
| Bathroom 1 | Lower 1 | |||
| Bathroom 2 | Main | |||
| Breakfast Room | Main | |||
| Den | Upper 2 | |||
| Dining Room | Main | |||
| Exercise Room | Lower 1 | |||
| Family Room | Main | |||
| Foyer | Main | |||
| Kitchen | Main | |||
| Laundry | Upper 1 | |||
| Library | Upper 1 | |||
| Living Room | Main | |||
| Media Room | Lower 1 | |||
| Other | Lower 1 | |||
| Primary Bathroom | Upper 1 | |||
| Primary Bedroom | Upper 1 | |||
| Sitting Room | Upper 2 | |||
| Storage Room | Main | |||
| Study | Upper 1 | |||
| Study | Upper 2 |
Amenities
- Foreclosure
- Views
- Short Sale
- New Construction
- Adult 55+
- Lease To Own
- No HOA Fees
- Furnished
- Primary On Main
- Air Conditioning
- Seller Finance
- Green
- Fixer Upper
- Horse
- Golf
- Fireplace
- Deck
- Garage
- Basement
- Pool
Property vs Single Family Average in 19147
Price
Taxes
Year Built
Visits
 © BRIGHT, All Rights Reserved
