
Primary on Main
Address
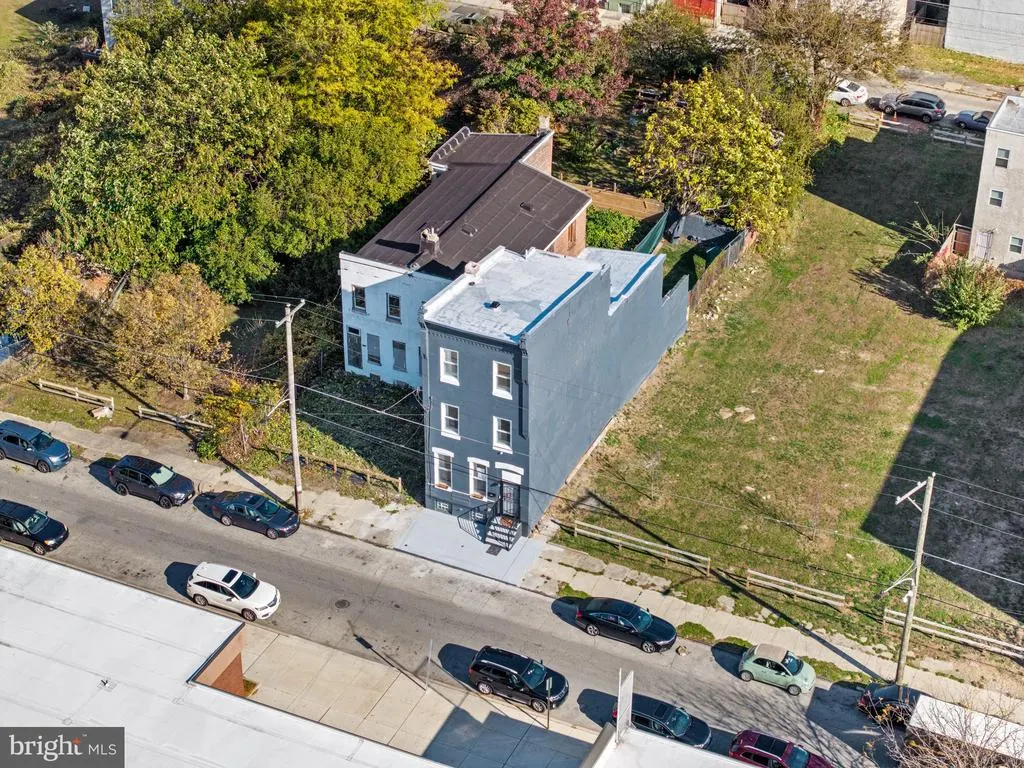
1923 N 20th Street, Philadelphia, PA
Price
$ 450,000
Property Attributes
- MLS#PAPH2649054
- TypeSingle Family
- Listing Status ACTIVE
- CountyPHILADELPHIA
- CityPhiladelphia
- Area19121
- NeighborhoodNorth Central
- Zip19121
- StyleTraditional
- Year Built1915
- Price$ 450,000
- Bedrooms5
- Full Bathrooms3
- Half Bathrooms0
- Sqr Footage2300
- Lot Size0.04 Acres
Data Source:
Bright MLS
Property Description
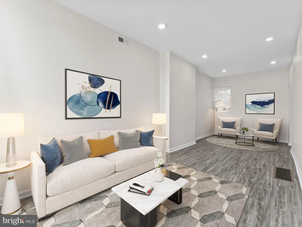
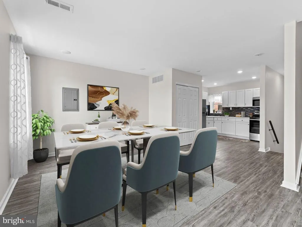
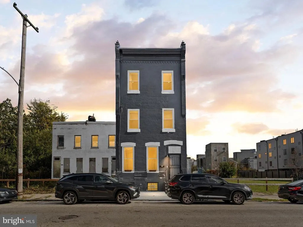
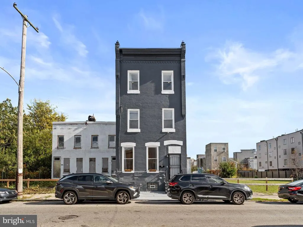
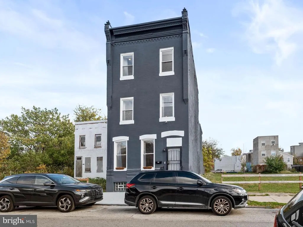
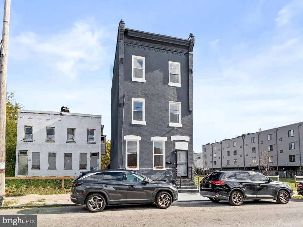
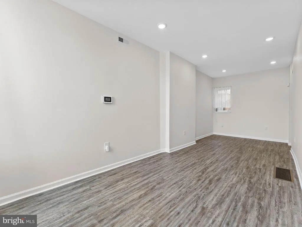
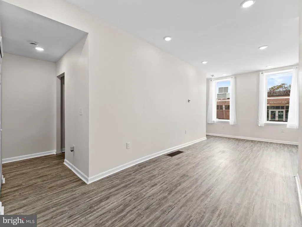
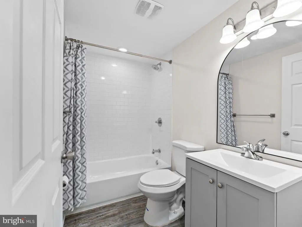
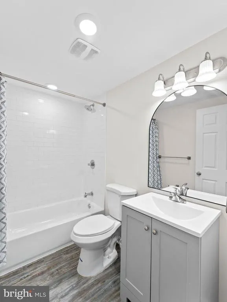
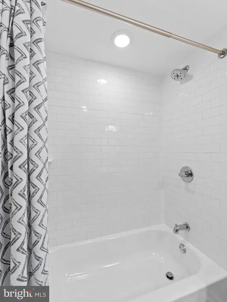
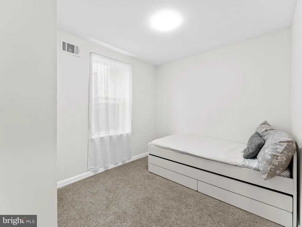
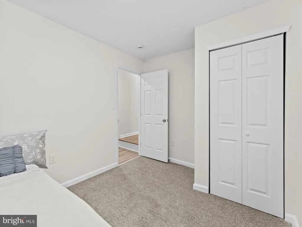
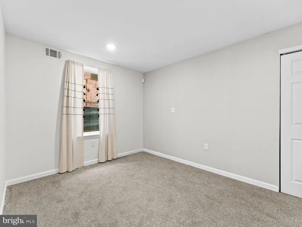
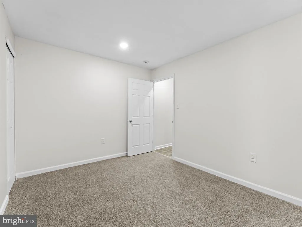
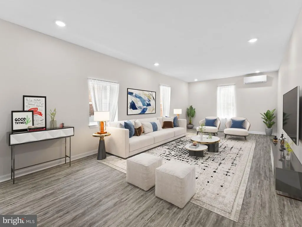
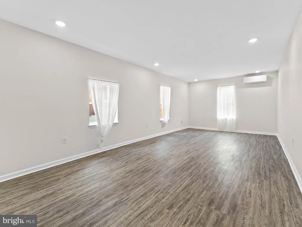
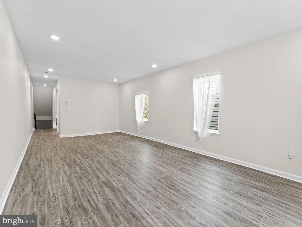
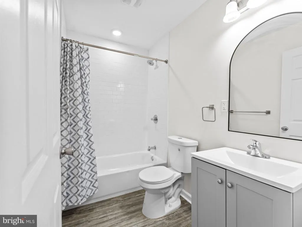
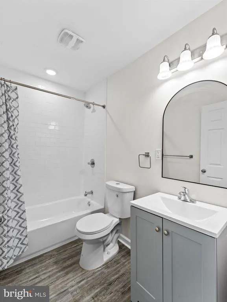
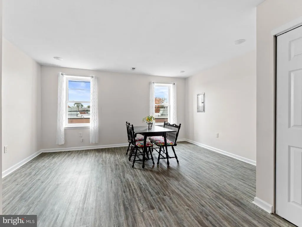
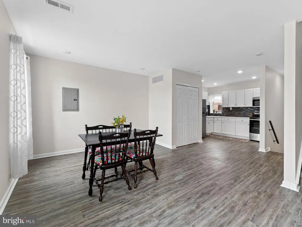
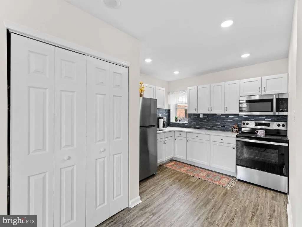
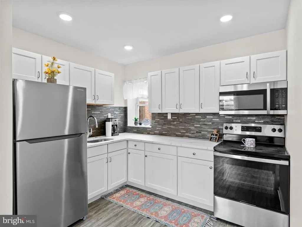
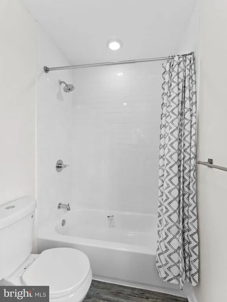
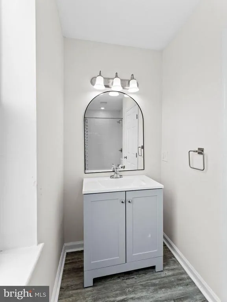
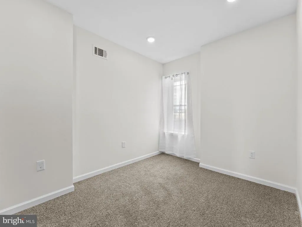
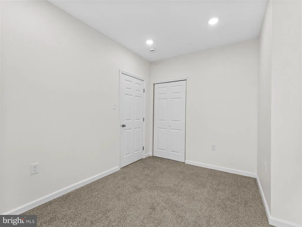
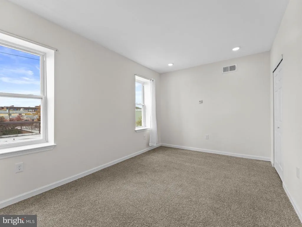
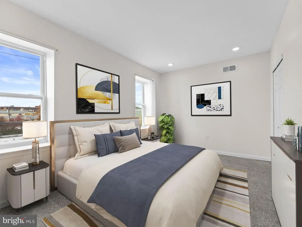
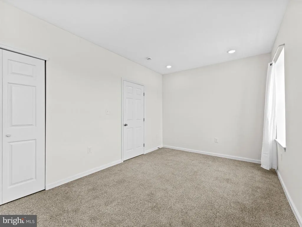
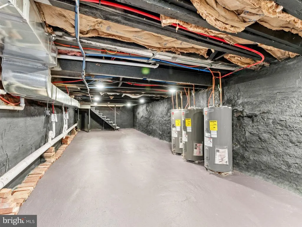
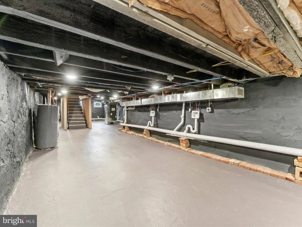
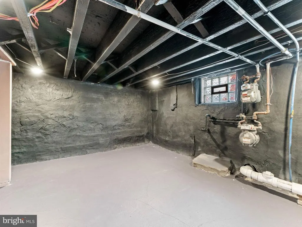
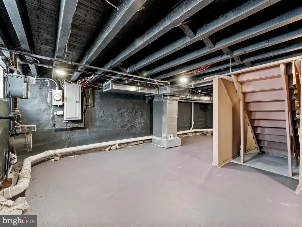
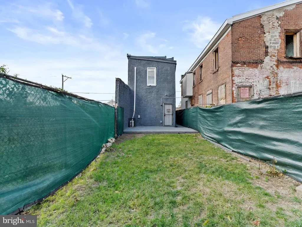
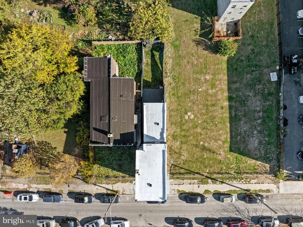
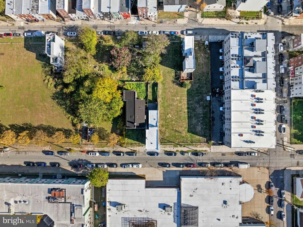
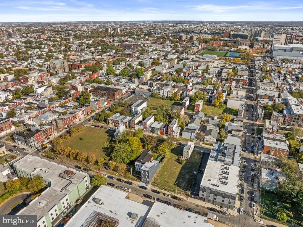
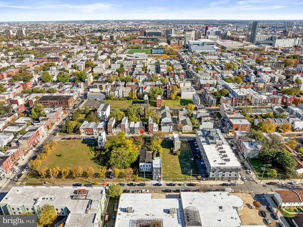
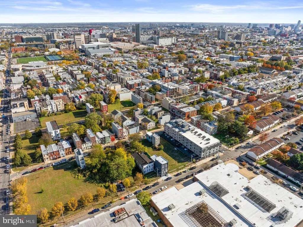
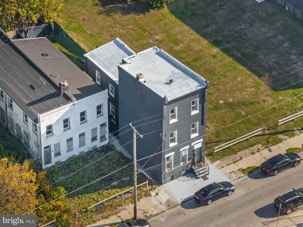
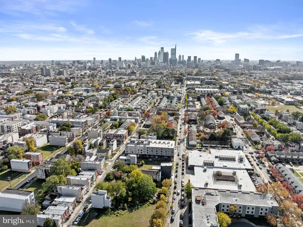
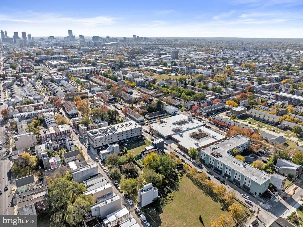
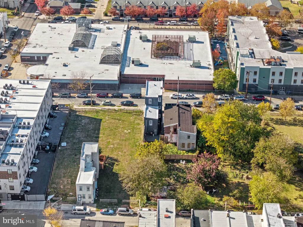
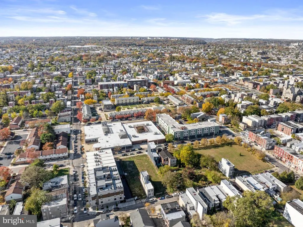
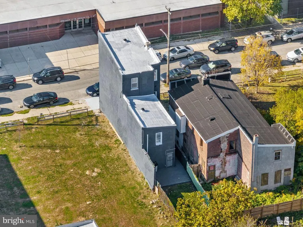
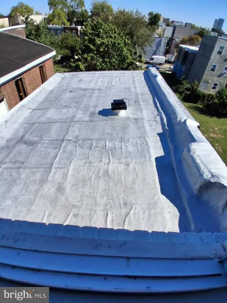
Welcome to 1923 N. 20th Street, a beautifully renovated, income-producing property just blocks from Broad Street and Temple University! This turnkey investment is currently generating $3,200 per month from two fully rented 2-bedroom, 2-bathroom apartments, with an additional vacant studio offering the potential to rent for $800$1,000 per month, bringing the projected gross rental income to approximately $4,000 per month. Offering approximately 2,300 square feet, the property has been completely renovated with modern finishes and features separate utilities, including 3 water heaters, 2 gas meters, and separate electrical service for each unit, with the studio being all-electric. The property also offers two central air HVAC systems serving the main apartments. Currently zoned RSA-5 Residential, the owner is actively pursuing official multifamily zoning approval with the City of Philadelphia. Whether you're looking for a turnkey investment or an owner-occupant opportunity with strong rental income, this exceptional property offers outstanding cash flow potential, low-maintenance living, and a prime location near Temple University, public transportation, shopping, dining, and major roadways. Plans and permits are available upon request.
| Price History | |
|---|---|
| 7/16/2026 | Listed $450,000 |
General Features
| Living Area | 2300 |
|---|---|
| Sewer | Public Sewer |
| Heating | 90% Forced Air |
| Cooling | Central A/C,Ductless/Mini-Split |
| Utilities | Natural Gas Available,Electric Available |
| Possession | 0-30 Days CD |
| Appliances | Dishwasher,Dryer - Electric |
| Zoning | RSA5 |
| Architectural Style | Traditional |
| Construction Materials | Masonry |
| School District | PHILADELPHIA CITY |
| Exclusions | Tenant Belongings |
| Year Built | 1915 |
| Electric | 200+ Amp Service |
| Levels | 3 |
| Tax Year | 2025 |
| Ownership | Fee Simple |
| Cool Fuel | Natural Gas |
| Accessibility | 2+ Access Exits |
| County | PHILADELPHIA |
| New Construction | No |
| Property Type | Residential |
| HOA | No |
| Subdivision Name | NORTH CENTRAL |
| Garage Y/N | No |
| Water Access Y/N | No |
| Other Structures | Above Grade,Below Grade |
| Full Baths | 3 |
| Status | ACTIVE |
| Directions | Center City,Head west on Ludlow St toward S Clifton St,Turn right onto S 11th St,Turn left onto Vine St,Use the right 2 lanes to turn right onto N Broad St,Turn left onto W Norris St,Turn left onto N |
| City | PHILADELPHIA |
| Senior Community Y/N | No |
| MLS Area | 19121 (19121) |
| Lot Size Units | Square Feet |
| Lot Size Square Feet | 1923.00 |
| Tax Assessed Value | 5960.0 |
| Tax Annual Amount | 0.0 |
| Structure Type | Detached |
| Condo/Coop Association fee Y/N | No |
| Bathrooms Full Main Level | 1 |
| Bathrooms Count Main Level | 1.00 |
| Price Per Sq Ft Total AG | 195.65 |
| Acceptable Financing | Cash,Bank Portfolio,Contract,Private,VA |
| Lease Considered Y/N | No |
| Vacation Rental Y/N | No |
| Virtual Tour | https://youtube.com/shorts/FtvfsbEKO4s?feature=share |
| Total SQFT | 2300 |
| Standard Status | Active |
| Year Built Source | Estimated |
| Tax Lot | 313 |
Interior Features
| Interior Amenities | Carpet,Combination Kitchen/Dining |
|---|---|
| Heating Fuel | Central |
| Basement | Unfinished |
| Flooring | Laminated |
| Hot Water | Natural Gas |
| Basement (Y/N) | Yes |
| Heating Y/N | Yes |
| Fireplace Y/N | No |
| Above Grade Finished Area | 2300 |
| Central Air Y/N | Yes |
| Total Bedrooms | 5 |
| Main Level Bedrooms | 2 |
| Below Grade Finished Area Unit Type | Square Feet |
| LivingAreaSource | Estimated |
| Below Grade Unfin Area Units | Square Feet |
| Below Grade Unfin SQFT Source | Estimated |
| Below Grade Finished Area Source | Estimated |
| Bedrooms Count All Upper Levels | 3 |
| Bedrooms Count Upper Level 1 | 1 |
| Bedrooms Count Upper Level 2 | 2 |
| Bathrooms Full Upper Level 2 | 1 |
| Bathrooms Full Upper Level 1 | 1 |
| Bathrooms Full All Upper Levels | 2 |
| Bathrooms Count Upper Level 2 | 1.00 |
| Bathrooms Count Upper Level 1 | 1.00 |
| Bathrooms Count All Upper Levels | 2 |
| Above Grade Finished Area Source | Estimated |
| Above Grade Finished Area Unit Type | Square Feet |
| Total Baths | 3 |
Exterior Features
| Pool | No Pool |
|---|---|
| Lot Features | Open |
| Water Source | Public |
| Type of Parking | Off Street |
| Land Use Code | U50 |
| Foundation Details | Concrete Perimeter |
| Water View Y/N | No |
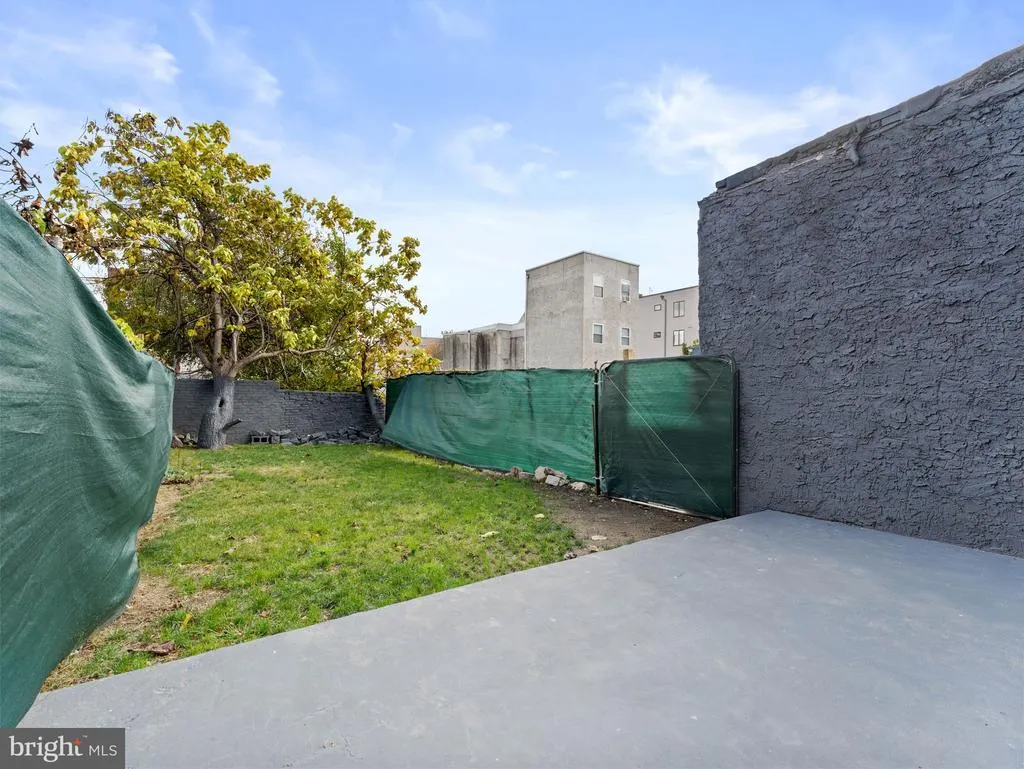
| Lot Dimensions | 18.00 x 107.00 |
| Lot Size Acres | 0.04 |
| Lot Size Source | Estimated |
| Waterfront Y/N | No |
| Land Assessed Value | 85160.00 |
| Navigable Water Y/N | No |
| Water Oriented Y/N | No |
| LotDimensionsSource | Estimated |
Amenities
- Foreclosure
- Views
- Short Sale
- New Construction
- Adult 55+
- Lease To Own
- No HOA Fees
- Furnished
- Primary On Main
- Air Conditioning
- Seller Finance
- Green
- Fixer Upper
- Horse
- Golf
- Fireplace
- Deck
- Garage
- Basement
- Pool
Property vs Single Family Average in 19121
Price
Year Built
Visits
 © BRIGHT, All Rights Reserved
