
Primary on Main
Address
929 Alburger Avenue, Philadelphia, PA
Price
$ 1,150,000
Property Attributes
- MLS#PAPH2649458
- TypeSingle Family
- Listing Status ACTIVE UNDER CONTRACT
- CountyPHILADELPHIA
- CityPhiladelphia
- Area19115
- NeighborhoodPine Valley
- Zip19115
- StyleTraditional,Victorian
- Year Built2009
- Taxes$ 10607
- Price$ 1,150,000
- Bedrooms7
- Full Bathrooms6
- Half Bathrooms1
- Sqr Footage7232
- Lot Size0.93 Acres
Data Source:
Bright MLS
Property Description
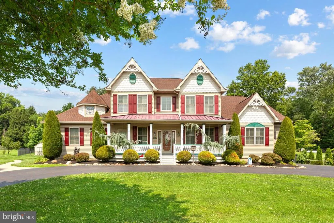
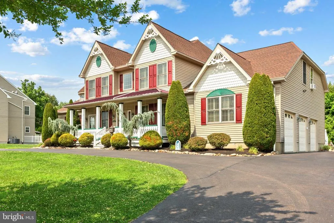
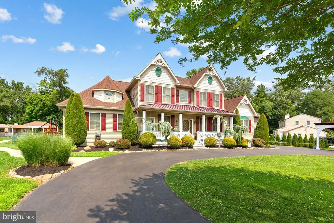
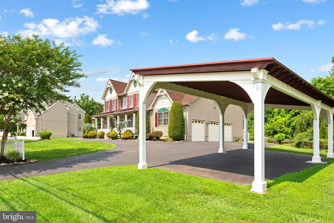
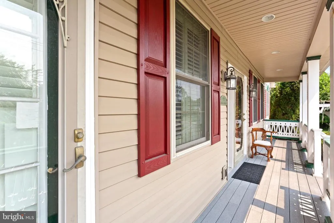
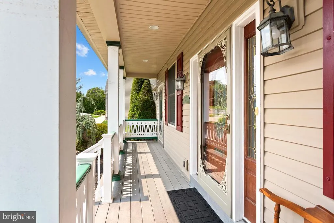
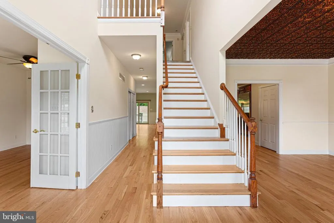
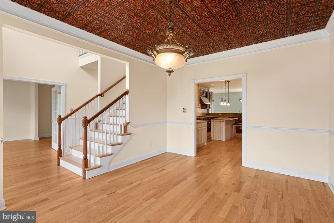
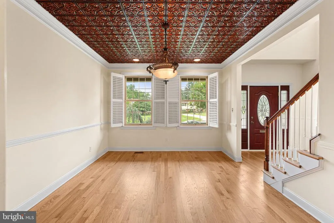
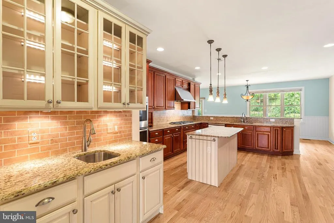
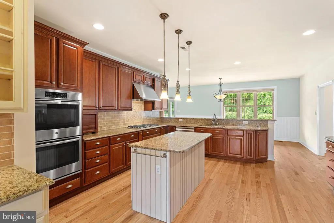
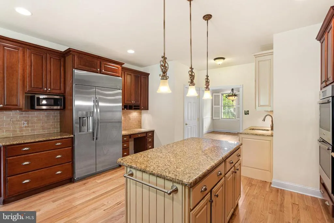
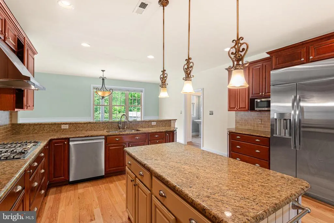
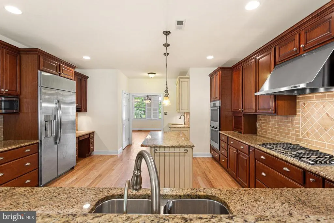
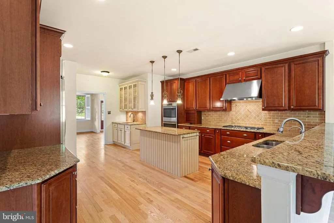
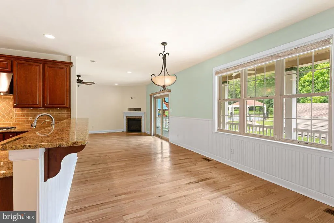
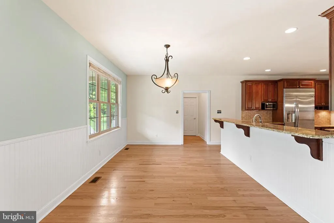
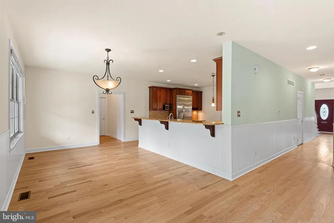
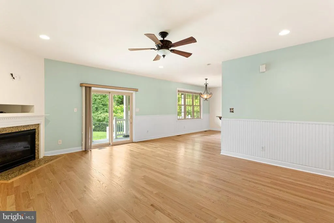

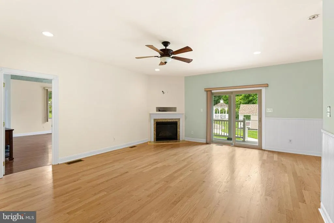
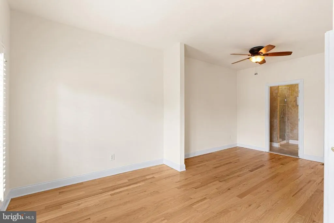
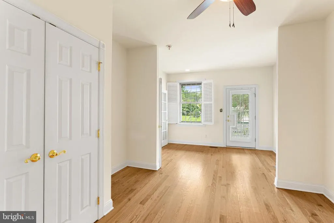
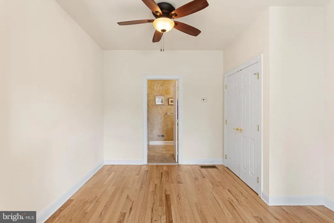
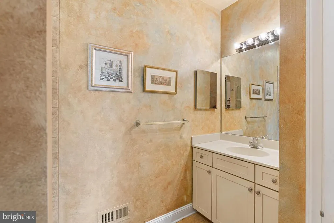
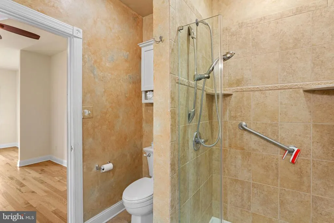
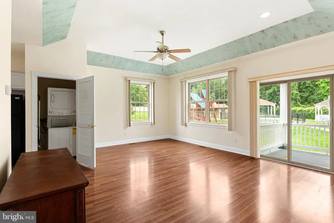
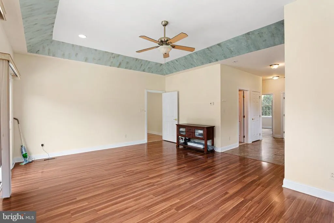
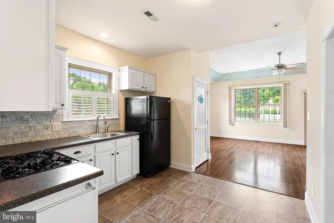
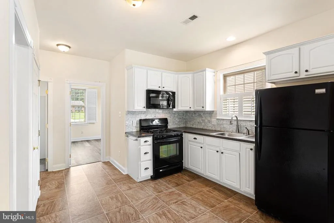
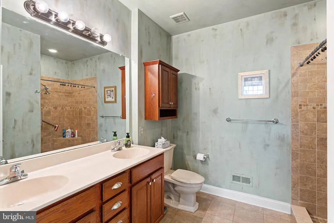
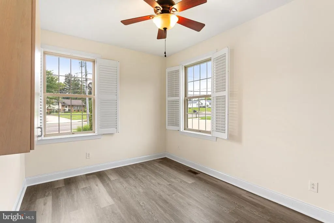
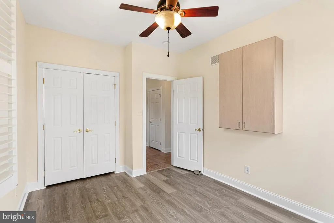
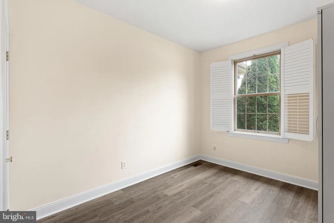
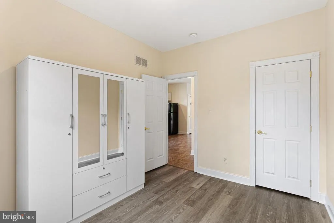
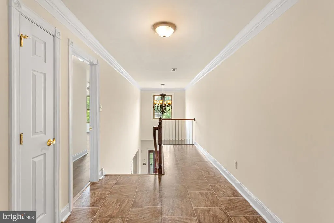
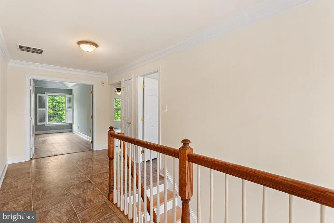
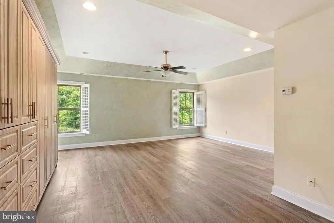
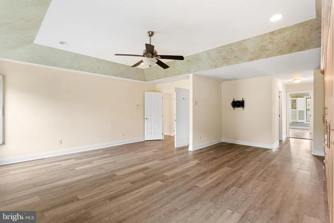
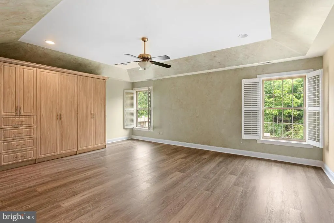
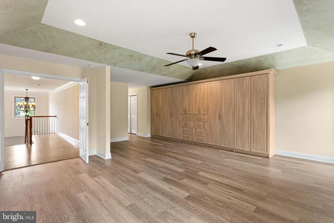
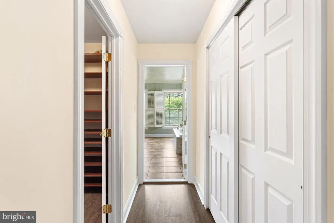
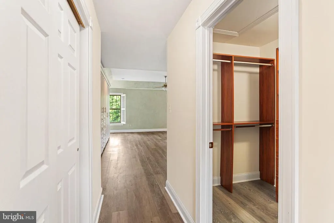
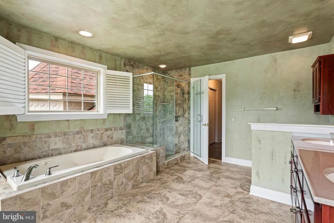
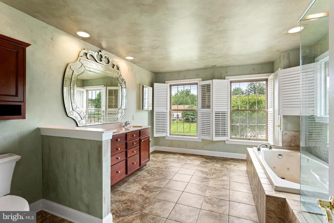
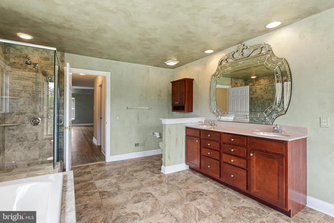
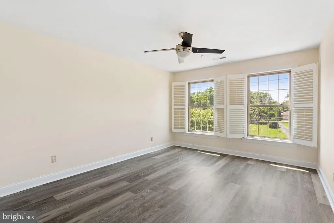
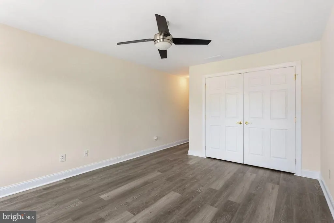
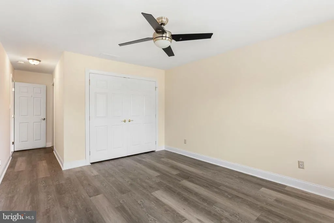
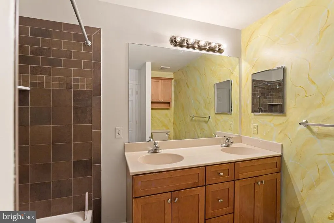
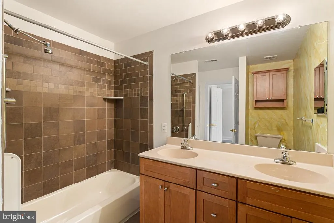
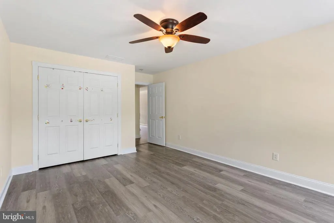
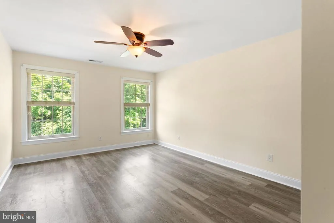
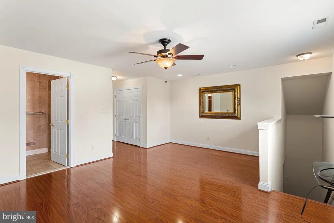
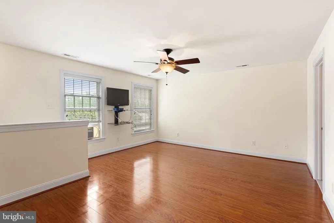
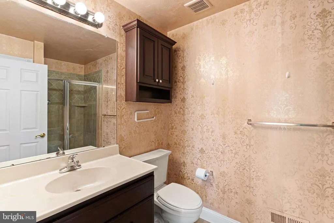
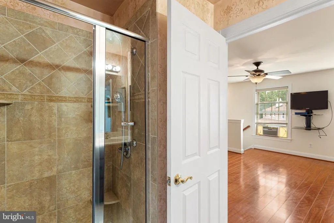
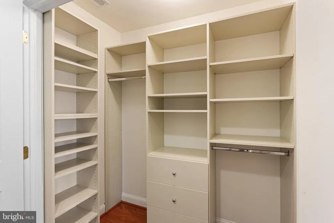
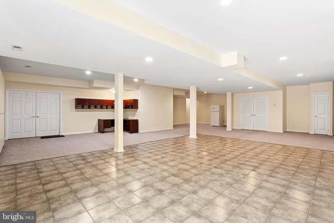
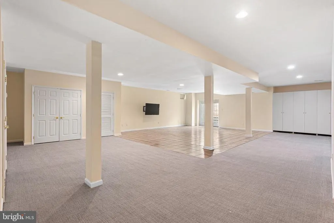
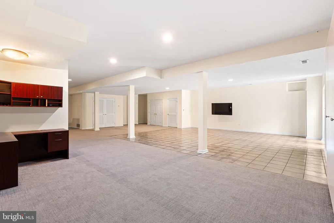
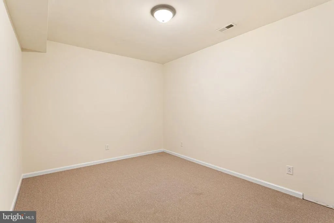
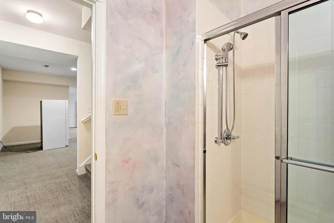
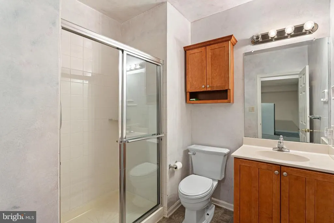
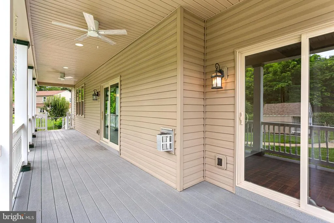
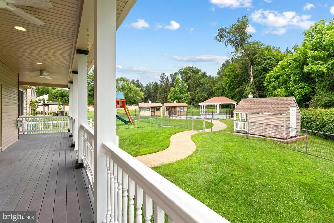
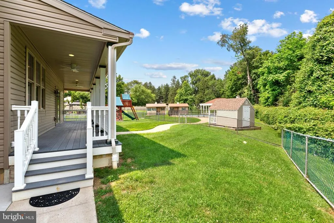
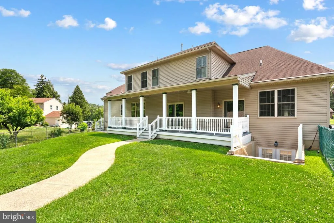
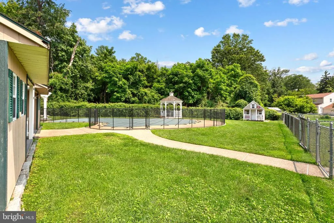
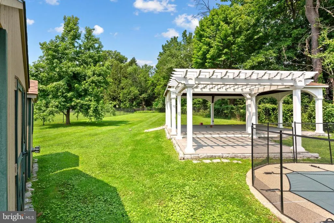
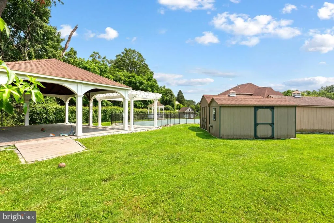
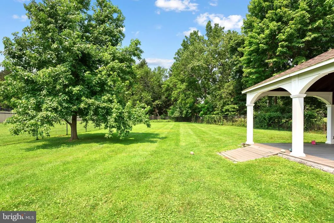
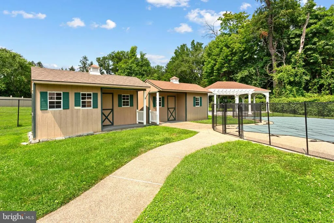
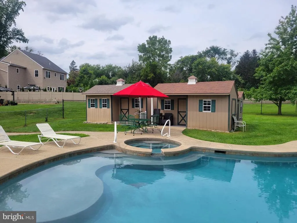
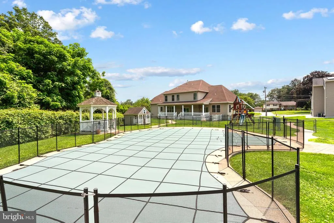
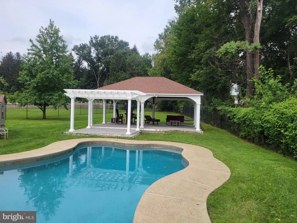
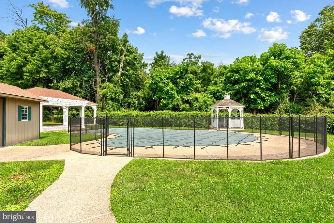
Experience timeless elegance and exceptional craftsmanship in this magnificent custom-built Victorian residence, completed in 2009 and situated on an expansive, beautifully landscaped lot. Distinguished by its ornate gingerbread trim, graceful hipped roofline, iconic Queen Anne-style porch railings, and a stunning stained-glass window accent within the turret, this extraordinary home captures the romance of classic Victorian architecture while offering the comfort and convenience of modern luxury. Offering 7 bedrooms, 6 full bathrooms, and 1 half bath, the residence is thoughtfully designed for luxurious everyday living and effortless entertaining. The spectacular chef's kitchen flows seamlessly into a spacious family room and breakfast area, while an elegant formal dining room provides the perfect setting for memorable gatherings. A private first-floor guest suite with its own entrance and full bath offers exceptional flexibility, and the fully independent in-law suite features its own living room, dining room, kitchen, laundry, two bedrooms, and full bathideal for multigenerational living, extended family, or long-term guests. The second level showcases four generously sized bedrooms, including a luxurious primary suite with a spa-inspired bath, along with two additional full bathrooms. **Beautifully refinished hardwood floors enhance the main level, while luxury vinyl plank flooring extends throughout the second floor**, creating a stylish, durable, and move-in-ready living space. Custom-designed closet systems and built-in storage provide exceptional organization throughout the home. The expansive finished walk-out lower level offers incredible flexibility with an enormous recreation area, a full bathroom, generous storage space, and French doors leading to a walk-up staircase that opens directly to the backyard. Step outside to your own private backyard retreat, thoughtfully designed for unforgettable entertaining and everyday enjoyment. The resort-style setting features a heated swimming pool and spa, a covered pavilion, gazebo, changing rooms, a charming children's playhouse, multiple storage buildings, and beautifully landscaped grounds, all within a fully fenced yard. Additional highlights include a new roof, an oversized side-entry three-car garage with inside access, a Governor's driveway, a covered carport, front and rear porches, dual interior staircases, two 200-amp electrical panels, three heating systems with four-zone climate control, three central air conditioning units with four zones, and two tankless water heaters. Meticulously maintained and impeccably updated, this exceptional Victorian residence offers a rare blend of architectural beauty, modern functionality, and resort-style livingan extraordinary opportunity for the most discerning buyer.
| Price History | |
|---|---|
| 7/21/2026 | Listed $1,150,000 |
General Features
| Living Area | 7232 |
|---|---|
| Sewer | Public Sewer |
| Heating | Forced Air |
| Cooling | Central A/C |
| Utilities | Cable TV,Natural Gas Available,Electric Available |
| Possession | 0-30 Days CD |
| Appliances | Dishwasher,Disposal,Dryer,Exhaust Fan,Extra Refrigerator/Freezer,Refrigerator,Cooktop,Oven - Double,Range Hood,Washer,Washer - Front Loading,Washer/Dryer Stacked,Water Heater - Tankless |
| Zoning | RSD1 |
| Garage Spaces | 3.00 |
| Patio/Porch Features | Patio(s),Porch(es) |
| Architectural Style | Traditional,Victorian |
| Pool Features | In Ground,Heated,Pool/Spa Combo |
| Security Features | Electric Alarm,Fire Detection System |
| Construction Materials | Block,Concrete,Vinyl Siding |
| School District | THE SCHOOL DISTRICT OF PHILADELPHIA |
| Exclusions | SWING SET |
| Year Built | 2009 |
| Electric | 200+ Amp Service,Other |
| Levels | 2 |
| Tax Year | 2023 |
| Ownership | Fee Simple |
| Cool Fuel | Electric |
| Accessibility | None |
| County | PHILADELPHIA |
| New Construction | No |
| Property Type | Residential |
| HOA | No |
| Subdivision Name | PINE VALLEY |
| Facing Direction | South |
| Garage Y/N | Yes |
| Water Access Y/N | No |
| Other Structures | Above Grade,Below Grade |
| Full Baths | 6 |
| Status | ACTIVE UNDER CONTRACT |
| Directions | Please use reliable map application like Waze or Google map. |
| City | PHILADELPHIA |
| Senior Community Y/N | No |
| MLS Area | 19115 (19115) |
| Lot Size Units | Square Feet |
| Lot Size Square Feet | 40509.00 |
| Tax Assessed Value | 757800.0 |
| Tax Annual Amount | 10607.0 |
| Property Condition | Excellent |
| Structure Type | Detached |
| Condo/Coop Association fee Y/N | No |
| Bathrooms Full Main Level | 2 |
| Bathrooms Count Main Level | 3.00 |
| Price Per Sq Ft Total AG | 226.02 |
| Vacation Rental Y/N | No |
| Total SQFT | 7632 |
| Standard Status | Active Under Contract |
| Year Built Source | Assessor |
| Tax Lot | 245 |
| Association Recreation Fee | No |
Interior Features
| Interior Amenities | 2nd Kitchen,Bathroom - Walk-In Shower,Breakfast Area,Built-Ins,Ceiling Fan(s),Combination Kitchen/Living,Crown Moldings,Dining Area,Entry Level Bedroom,Floor Plan - Open,Formal/Separate Dining Room,K |
|---|---|
| Heating Fuel | Natural Gas |
| Basement | Fully Finished |
| Flooring | Hardwood,Luxury Vinyl Tile |
| Total Fireplaces | 1 |
| Hot Water | Natural Gas |
| Basement (Y/N) | Yes |
| Heating Y/N | Yes |
| Window Features | Double Pane |
| Fireplace Y/N | Yes |
| Above Grade Finished Area | 5088 |
| Half Baths | 1 |
| Central Air Y/N | Yes |
| Total Bedrooms | 7 |
| Below Grade Finished Area | 2144 |
| Room Type | Living Room,Dining Room,Kitchen,Basement,In-Law/auPair/Suite,Laundry |
| Main Level Bedrooms | 3 |
| Below Grade Finished Area Unit Type | Square Feet |
| LivingAreaSource | Estimated |
| Laundry Type | Main Floor |
| Below Grade Unfin Area Units | Square Feet |
| Below Grade Unfin SQFT | 400 |
| Below Grade Unfin SQFT Source | Estimated |
| Below Grade Finished Area Source | Estimated |
| Bedrooms Count All Upper Levels | 4 |
| Bedrooms Count Upper Level 1 | 4 |
| Bathrooms Half Main Level | 1 |
| Bathrooms Full Upper Level 1 | 3 |
| Bathrooms Full Lower Level 1 | 1 |
| Bathrooms Full All Upper Levels | 3 |
| Bathrooms Full All Lower Levels | 1 |
| Bathrooms Count Upper Level 1 | 3.00 |
| Bathrooms Count Lower Level 1 | 1.00 |
| Bathrooms Count All Upper Levels | 3 |
| Bathrooms Count All Lower Levels | 1 |
| Above Grade Finished Area Source | Assessor |
| Above Grade Finished Area Unit Type | Square Feet |
| Total Baths | 7 |
Exterior Features
| Exterior Amenities | Exterior Lighting |
|---|---|
| Pool | Yes - Personal |
| Fencing | Chain Link |
| Parking Features | Asphalt Driveway,Private |
| Water Source | Public |
| Inclusions | 2 Washers,2 Dryers,3 Refrigerators |
| Total Parking Spaces | 14 |
| Garage Features | Built In,Garage - Side Entry,Inside Access |
| Type of Parking | Attached Garage,Detached Carport,Driveway |
| Land Use Code | B36 |
| Foundation Details | Concrete Perimeter |
| Water View Y/N | No |
| Lot Dimensions | 167.00 x 461.00 |
| Lot Size Acres | 0.93 |
| Lot Size Source | Assessor |
| Waterfront Y/N | No |
| Door Features | Sliding Glass,French,Double Entry |
| Horse Y/N | No |
| Land Assessed Value | 151560.00 |
| Navigable Water Y/N | No |
| Water Oriented Y/N | No |
| # of Attached Garage Spaces | 3 |
| # of Detached Carport Spaces | 2 |
| LotDimensionsSource | Assessor |
Room Details
| Room | Dimensions | Level | Flooring | Details |
|---|---|---|---|---|
| Basement | Lower 1 | |||
| Dining Room | Main | |||
| In-Law/auPair/Suite | Main | |||
| Kitchen | Main | |||
| Laundry | Main | |||
| Living Room | Main |
Amenities
- Foreclosure
- Views
- Short Sale
- New Construction
- Adult 55+
- Lease To Own
- No HOA Fees
- Furnished
- Primary On Main
- Air Conditioning
- Seller Finance
- Green
- Fixer Upper
- Horse
- Golf
- Fireplace
- Deck
- Garage
- Basement
- Pool
Property vs Single Family Average in 19115
Price
Taxes
Year Built
Visits
 © BRIGHT, All Rights Reserved
