
Primary on Main
Address
153 Benjamin Court # G153, Philadelphia, PA
Price
$ 309,999
Property Attributes
- MLS#PAPH2655154
- TypeSingle Family
- Listing Status ACTIVE
- CountyPHILADELPHIA
- CityPhiladelphia
- Area19114
- NeighborhoodFountain Pointe
- Zip19114
- StyleContemporary
- Year Built1993
- Taxes$ 2077
- Price$ 309,999
- Bedrooms3
- Full Bathrooms2
- Half Bathrooms1
- Sqr Footage1553
Data Source:
Bright MLS
Property Description
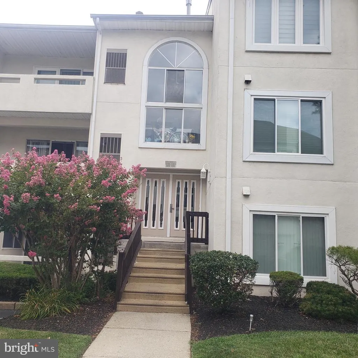
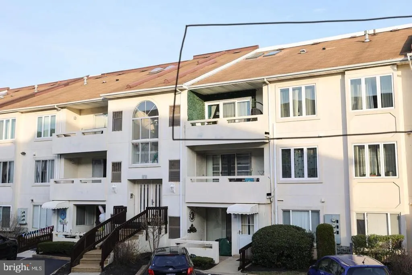
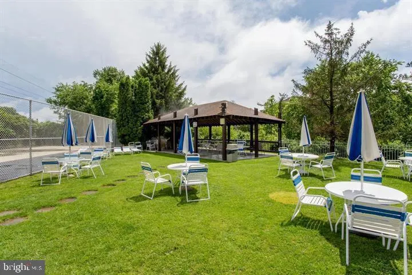
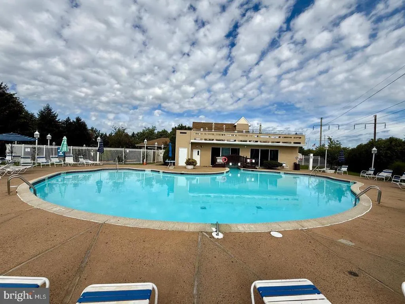
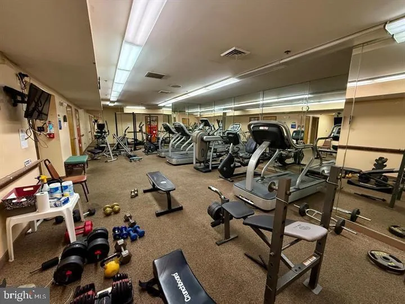
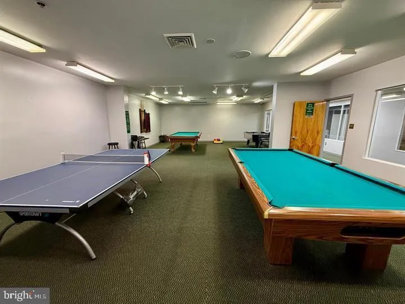
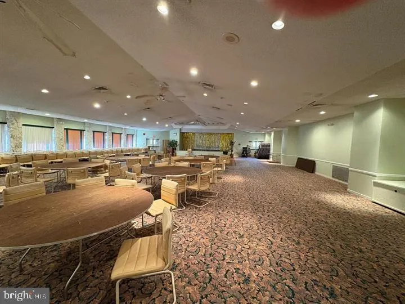
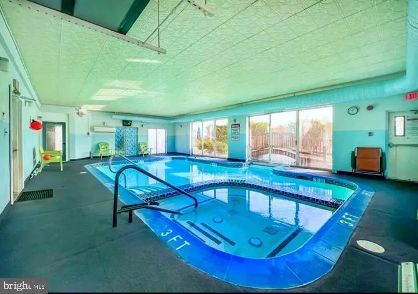
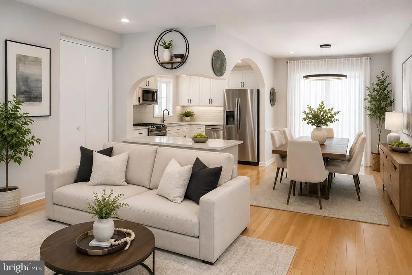
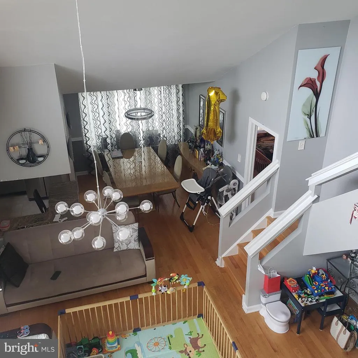
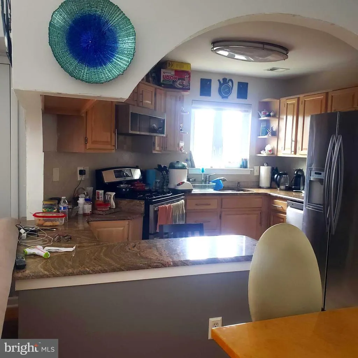
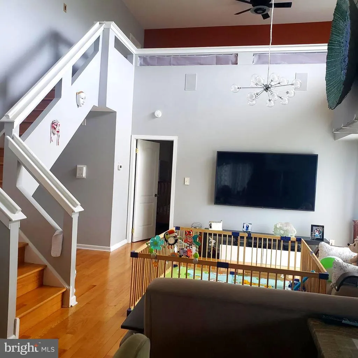
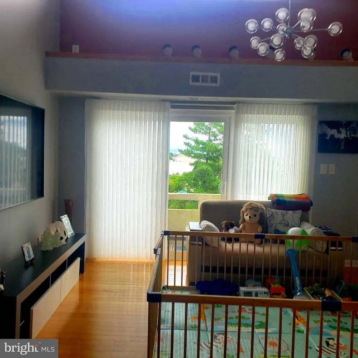
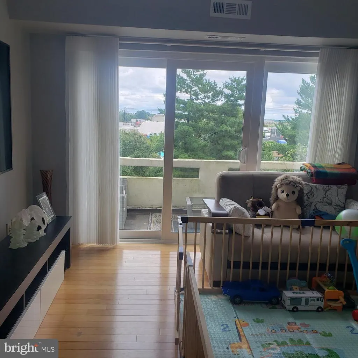
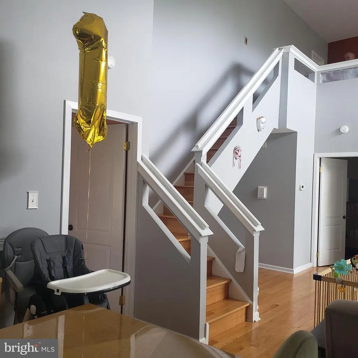
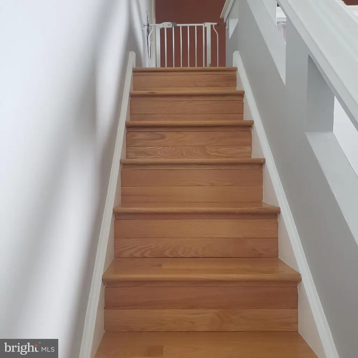
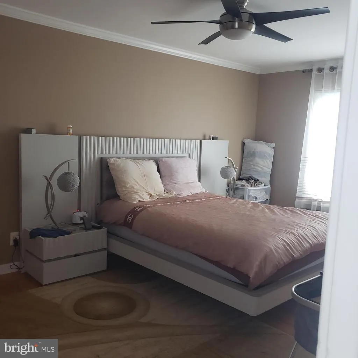
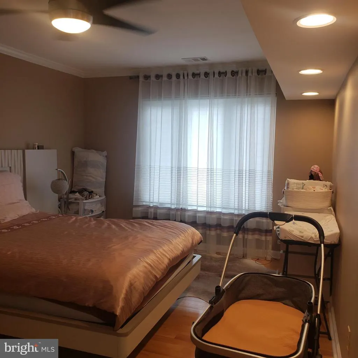
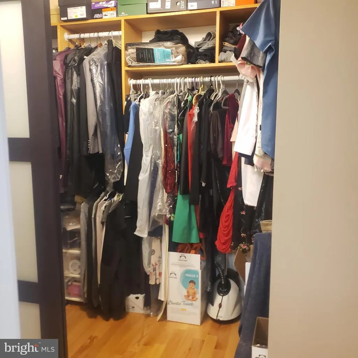
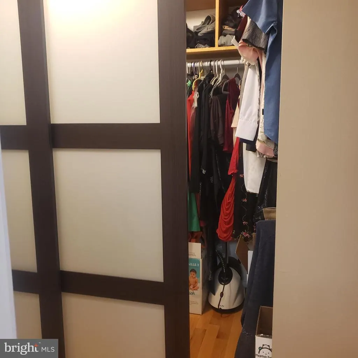
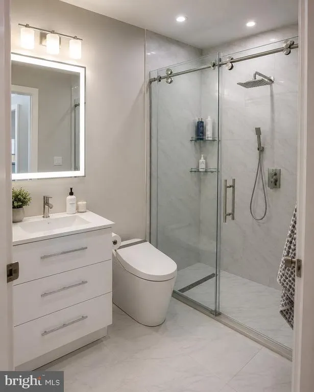
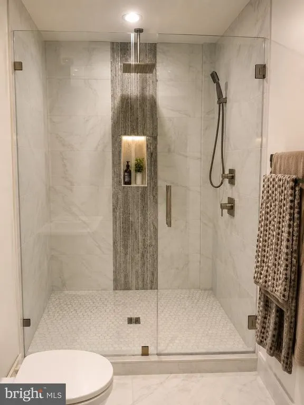
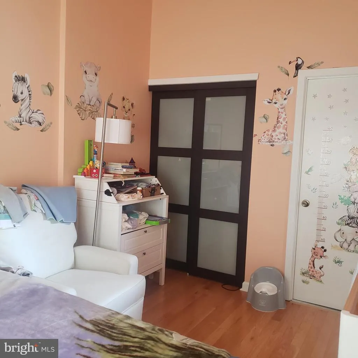
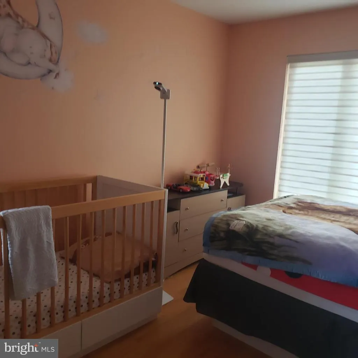
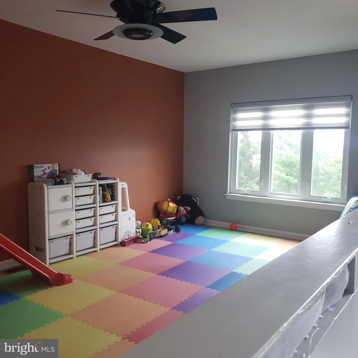
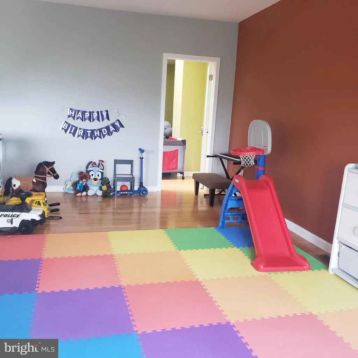
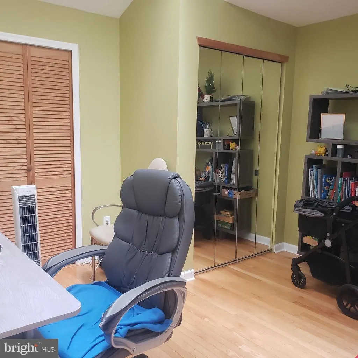
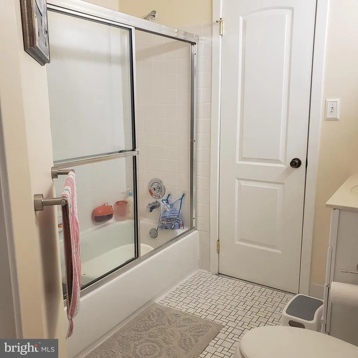
Don't miss this Great Opportunity!!! Completely updated Beautiful third floor unit with loft in Fountain Pointe Condominium. The owners spent over $30,000.00 in recent upgrades. All windows were replaced in 2018., new HVAC in 2024, new Water Heater 2025. Three nice size bedrooms and two full bathrooms. Spacious living room with sliding glass door, leading to a large balcony. Formal dining room. Large state of the art eat-in kitchen with plenty of counter space. Plenty of closets throughout for extra storage. Walking distance to public transportation, shopping and park. Association fee includes water, basic cable, building and ground maintenance, snow removal, trash removal, and exterior building maintenance, fitness center, indoor/outdoor pools, tennis courts, recreation room with pool tables, and clubhouse. So, leave your worries behind and explore what this great community has to offer! Ready for you to move in. Dogs are not allowed. One time capital contribution of $800 from buyer due at settlement. Condo Must be owner occupied. Come and grab this deal before it is too late!
| Price History | |
|---|---|
| 8/2/2026 | Listed $304,999 |
General Features
| Living Area | 1553 |
|---|---|
| Sewer | Public Sewer |
| Heating | Central,Forced Air |
| Cooling | Central A/C |
| Utilities | Cable TV,Electric Available,Natural Gas Available,Sewer Available,Water Available |
| Possession | 0-30 Days CD |
| Roof | Unknown |
| Appliances | Dishwasher,Disposal,Dryer,Energy Efficient Appliances,Microwave,Refrigerator,Stove,Washer,Water Heater - High-Efficiency |
| Zoning | RM2 |
| HOA Fee | 400.00 |
| Association Fee Includes | Pool(s) |
| Architectural Style | Contemporary |
| Construction Materials | Stucco |
| School District | THE SCHOOL DISTRICT OF PHILADELPHIA |
| Year Built | 1993 |
| Electric | 200+ Amp Service |
| Levels | 3 |
| Unit Number | G153 |
| Tax Year | 2026 |
| Ownership | Fee Simple |
| Cool Fuel | Electric |
| Accessibility | None |
| Assoc Fee Paid Per | Monthly |
| County | PHILADELPHIA |
| New Construction | No |
| Property Type | Residential |
| Association Amenities | Swimming Pool |
| HOA | Yes |
| Subdivision Name | FOUNTAIN POINTE |
| Facing Direction | Southwest |
| Garage Y/N | No |
| Water Access Y/N | No |
| Other Structures | Above Grade |
| Transportation | Bus Stop less than 1 mile |
| Full Baths | 2 |
| Status | ACTIVE |
| Directions | Blue Grass Rd and Welsh Rd |
| City | PHILADELPHIA |
| Disclosures | None |
| Association Name | ONYX CAPITAL MANAGEMENT INC |
| Senior Community Y/N | No |
| Number Of Units Total | 4 |
| MLS Area | 19114 (19114) |
| Lot Size Units | Square Feet |
| Lot Size Square Feet | 0.00 |
| Tax Assessed Value | 148800.0 |
| Tax Annual Amount | 2077.31 |
| Home Warranty Y/N | No |
| Property Condition | Excellent |
| Structure Type | Penthouse Unit/Flat/Apartment |
| Floors In Unit Count | 2 |
| Condo/Coop Association fee Y/N | No |
| Bathrooms Full Main Level | 2 |
| Bathrooms Count Main Level | 2.00 |
| Price Per Sq Ft Total AG | 199.61 |
| Acceptable Financing | Cash,Conventional,FHA,VA |
| Historic Y/N | No |
| Lease Considered Y/N | No |
| Vacation Rental Y/N | No |
| Total SQFT | 1553 |
| Standard Status | Active |
| Year Built Source | Estimated |
| Tax Lot | 324 |
| Association Recreation Fee | No |
Interior Features
| Interior Amenities | Kitchen - Eat-In |
|---|---|
| Heating Fuel | Natural Gas |
| Flooring | Hardwood |
| Hot Water | Natural Gas |
| Total Stories | 3 |
| Basement (Y/N) | No |
| Heating Y/N | Yes |
| Window Features | Skylights,Sliding |
| Fireplace Y/N | No |
| Above Grade Finished Area | 1553 |
| Half Baths | 1 |
| Central Air Y/N | Yes |
| Total Bedrooms | 3 |
| Entry Level | 2 |
| Room Type | Living Room,Dining Room,Primary Bedroom,Kitchen,Bedroom 1,Other |
| Main Level Bedrooms | 2 |
| LivingAreaSource | Estimated |
| Laundry Type | Main Floor |
| Bedrooms Count All Upper Levels | 1 |
| Bedrooms Count Upper Level 1 | 1 |
| Bathrooms Half Upper Level 1 | 1 |
| Bathrooms Half All Upper Levels | 1 |
| Bathrooms Count Upper Level 1 | 1.00 |
| Bathrooms Count All Upper Levels | 1 |
| Above Grade Finished Area Source | Estimated |
| Above Grade Finished Area Unit Type | Square Feet |
| Total Baths | 3 |
Exterior Features
| Pool | Yes - Community |
|---|---|
| Parking Features | Assigned |
| Water Source | Public |
| Inclusions | Refrigerator,Washer,Dryer |
| Type of Parking | Parking Lot |
| Land Use Code | 551 |
| Spa | No |
| Water View Y/N | No |
| # of Assigned Spaces | 2 |
| Lot Size Acres | 0.00 |
| Lot Size Source | Estimated |
| Waterfront Y/N | No |
| Horse Y/N | No |
| Land Assessed Value | 22320.00 |
| Navigable Water Y/N | No |
| Water Oriented Y/N | No |
Room Details
| Room | Dimensions | Level | Flooring | Details |
|---|---|---|---|---|
| Bedroom 1 | 0 X 0 | Main | ||
| Dining Room | 0 X 0 | Main | ||
| Kitchen | 0 X 0 | Main | Kitchen - Gas Cooking | |
| Living Room | 0 X 0 | Main | ||
| Other | 0 X 0 | Upper 1 | LOFT | |
| Other | 0 X 0 | Upper 1 | OFFICE | |
| Other | 0 X 0 | Main | LOUNDRY | |
| Primary Bedroom | 0 X 0 | Main |
Amenities
- Foreclosure
- Views
- Short Sale
- New Construction
- Adult 55+
- Lease To Own
- No HOA Fees
- Furnished
- Primary On Main
- Air Conditioning
- Seller Finance
- Green
- Fixer Upper
- Horse
- Golf
- Fireplace
- Deck
- Garage
- Basement
- Pool
Property vs Single Family Average in 19114
Price
Taxes
Year Built
Visits
 © BRIGHT, All Rights Reserved
