
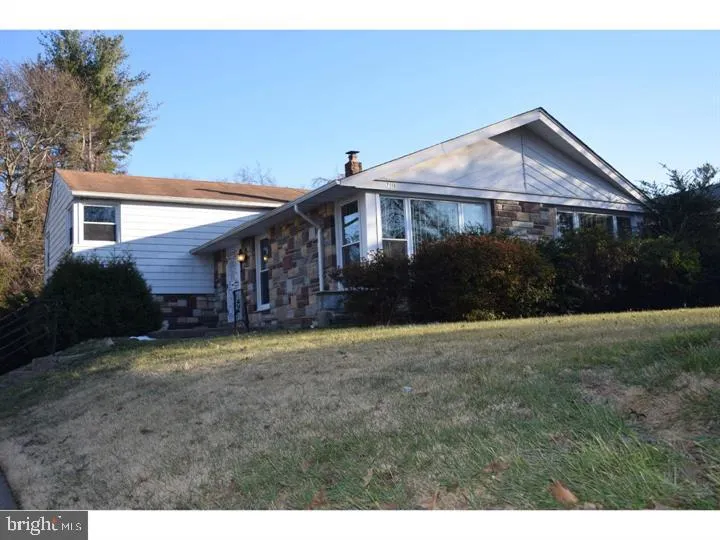
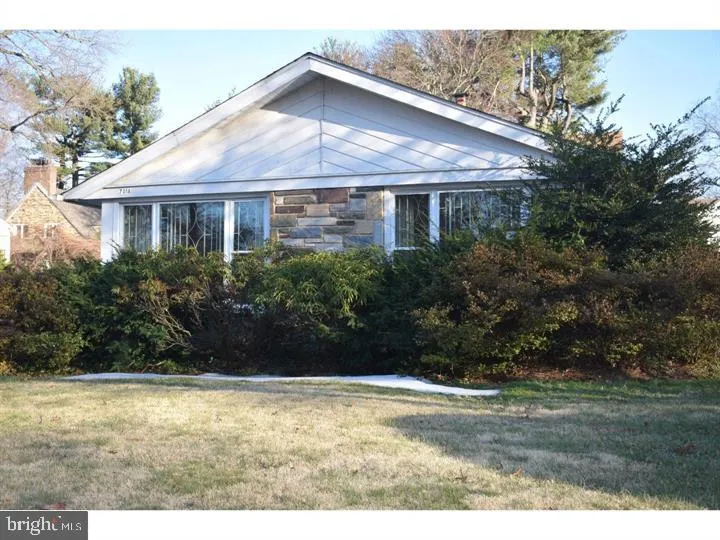
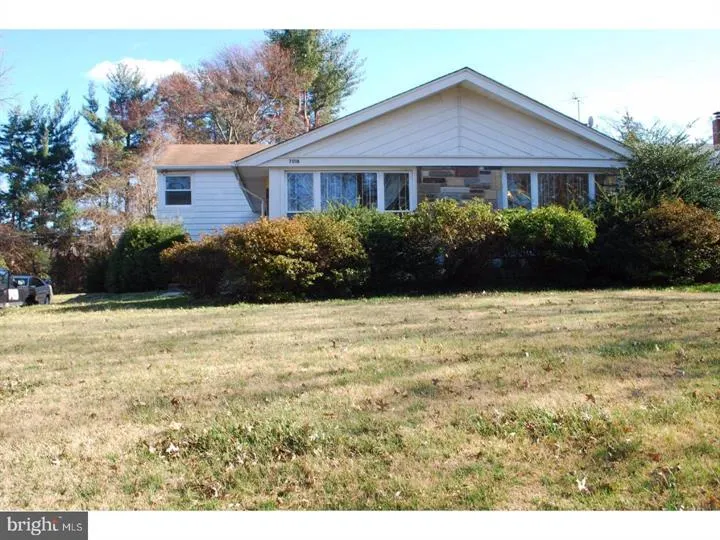
Address
7018 City Avenue, Philadelphia, PA
Price
$ 505,000
Property Attributes
- MLS#PAPH2658936
- TypeSingle Family
- Listing Status ACTIVE
- CountyPHILADELPHIA
- CityPhiladelphia
- Area19151
- NeighborhoodOverbrook Hills
- Zip19151
- StyleSplit Level
- Year Built1928
- Taxes$ 5421
- Price$ 505,000
- Bedrooms3
- Full Bathrooms2
- Half Bathrooms1
- Sqr Footage2323
- Lot Size0.2 Acres
Data Source:
Bright MLS
Property Description
Welcome to 7018 City Avenue, a wonderful opportunity to experience the best of Main Line living with the convenience of Philadelphia at your doorstep. Ideally positioned adjacent to Lower Merion Township, this 3-bedroom, 2.5 bath residence with a large rear yard perfect for weekend entertaining, gardening, or relaxation offers a desirable blend of comfort, community, accessibility, and everyday luxury. Surrounded by continued growth and investment, the area provides an exciting opportunity for buyers seeking both lifestyle and long term value. Enjoy convenient access to major roadways and public transportation, while being less than 100 feet away from Friends Central School and just minutes away from Lankenau Hospital, St. Joes University, premier shopping designations, local eateries, cafes, and the many amenities that make this area so appealing. Whether you're looking for a place to put down roots, room for your family to grow, or an opportunity to become part of a thriving and well connected community, 7018 City Ave offers a rare combination of location and potential. Come experience the warmth of neighborhood setting with the sophistication and convenience of the Main Line lifestyle. Property is currently Owner Occupied!
| Price History | |
|---|---|
| 8/12/2026 | Listed $505,000 |
General Features
| Living Area | 2323 |
|---|---|
| Sewer | Public Sewer |
| Heating | Central |
| Cooling | Central A/C |
| Possession | 0-30 Days CD |
| Zoning | RSD1 |
| Garage Spaces | 1.00 |
| Architectural Style | Split Level |
| Construction Materials | Brick |
| School District | THE SCHOOL DISTRICT OF PHILADELPHIA |
| Year Built | 1928 |
| Levels | 2 |
| Tax Year | 2026 |
| Ownership | Fee Simple |
| Cool Fuel | Electric |
| Accessibility | None |
| County | PHILADELPHIA |
| New Construction | No |
| Property Type | Residential |
| HOA | No |
| Subdivision Name | OVERBROOK HILLS |
| Garage Y/N | Yes |
| Water Access Y/N | No |
| Other Structures | Above Grade,Below Grade |
| Full Baths | 2 |
| Status | ACTIVE |
| Directions | From I-76: Take Exit 339 for City Ave/US-1. Continue to City Ave towards Philadelphia approximately 4 miles the property is diagonal from Friends Central High School. |
| City | PHILADELPHIA |
| Senior Community Y/N | No |
| MLS Area | 19151 (19151) |
| Lot Size Units | Square Feet |
| Lot Size Square Feet | 8712.00 |
| Tax Assessed Value | 387300.0 |
| Tax Annual Amount | 5421.0 |
| Structure Type | Detached |
| Condo/Coop Association fee Y/N | No |
| Bathrooms Count Main Level | 1.00 |
| Price Per Sq Ft Total AG | 217.39 |
| Lease Considered Y/N | No |
| Vacation Rental Y/N | No |
| Total SQFT | 2323 |
| Standard Status | Active |
| Year Built Source | Estimated |
| Tax Lot | 204 |
Interior Features
| Interior Amenities | Kitchen - Eat-In,Primary Bath(s) |
|---|---|
| Heating Fuel | Natural Gas |
| Basement | Fully Finished,Interior Access,Rear Entrance |
| Hot Water | Natural Gas |
| Basement (Y/N) | Yes |
| Heating Y/N | Yes |
| Fireplace Y/N | No |
| Above Grade Finished Area | 2323 |
| Half Baths | 1 |
| Central Air Y/N | Yes |
| Total Bedrooms | 3 |
| Below Grade Finished Area Unit Type | Square Feet |
| LivingAreaSource | Assessor |
| Laundry Type | Lower Floor |
| Below Grade Finished Area Source | Assessor |
| Bedrooms Count All Upper Levels | 3 |
| Bedrooms Count Upper Level 1 | 3 |
| Bathrooms Half Main Level | 1 |
| Bathrooms Full Upper Level 1 | 2 |
| Bathrooms Full All Upper Levels | 2 |
| Bathrooms Count Upper Level 1 | 2.00 |
| Bathrooms Count All Upper Levels | 2 |
| Above Grade Finished Area Source | Assessor |
| Above Grade Finished Area Unit Type | Square Feet |
| Total Baths | 3 |
Exterior Features
| Exterior Amenities | Exterior Lighting |
|---|---|
| Pool | No Pool |
| Water Source | Public |
| Total Parking Spaces | 3 |
| Garage Features | Built In |
| Type of Parking | Attached Garage,Driveway |
| Foundation Details | Brick/Mortar |
| Water View Y/N | No |
| Lot Size Acres | 0.20 |
| Lot Size Source | Estimated |
| Waterfront Y/N | No |
| Land Assessed Value | 77460.00 |
| Navigable Water Y/N | No |
| Water Oriented Y/N | No |
| # of Attached Garage Spaces | 1 |
Amenities
- Foreclosure
- Views
- Short Sale
- New Construction
- Adult 55+
- Lease To Own
- No HOA Fees
- Furnished
- Primary On Main
- Air Conditioning
- Seller Finance
- Green
- Fixer Upper
- Horse
- Golf
- Fireplace
- Deck
- Garage
- Basement
- Pool
Property vs Single Family Average in 19151
Price
Taxes
Year Built
Visits
 © BRIGHT, All Rights Reserved
