
Primary on Main
Address
1017 Shelmire Avenue, Philadelphia, PA
Price
$ 449,900
Property Attributes
- MLS#PAPH2660892
- TypeSingle Family
- Listing Status ACTIVE
- CountyPHILADELPHIA
- CityPhiladelphia
- Area19111
- NeighborhoodBurholme
- Zip19111
- StyleSide-by-Side,Cape Cod
- Year Built1960
- Taxes$ 5404
- Price$ 449,900
- Bedrooms4
- Full Bathrooms2
- Half Bathrooms1
- Sqr Footage3200
- Lot Size0.17 Acres
Data Source:
Bright MLS
Property Description
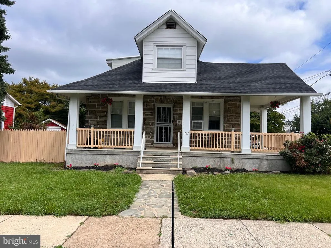
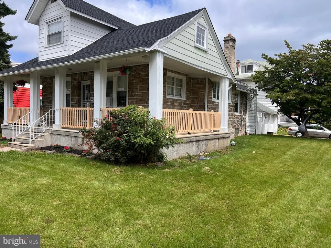
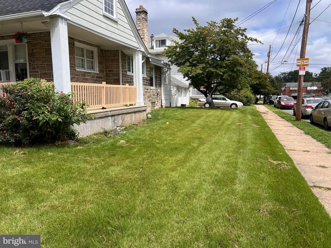
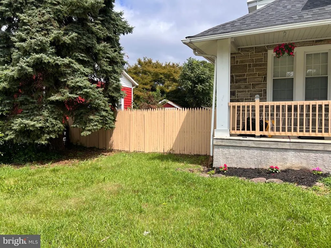
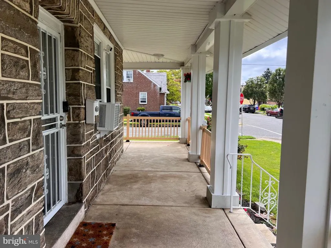
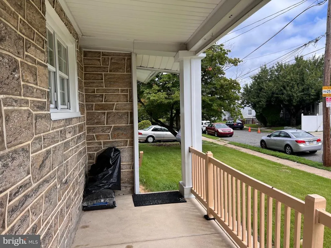
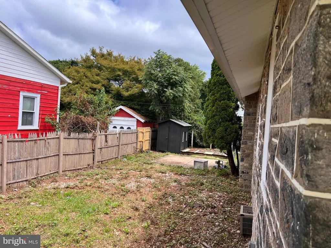
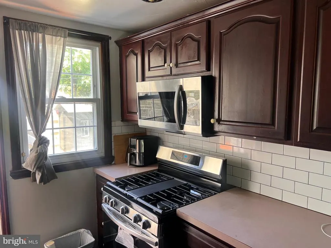
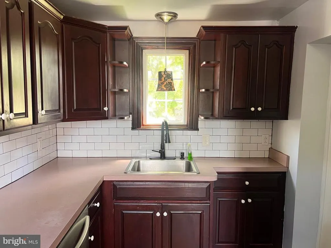
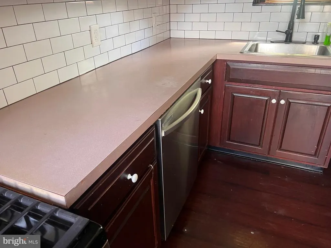
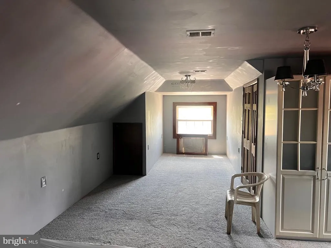
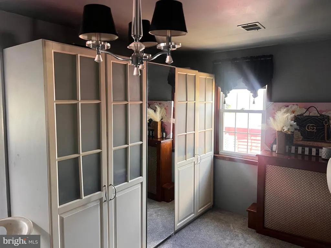
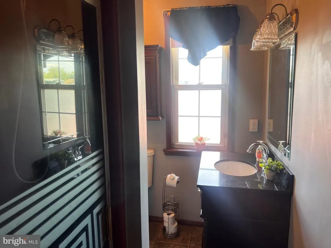
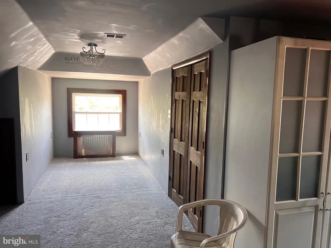
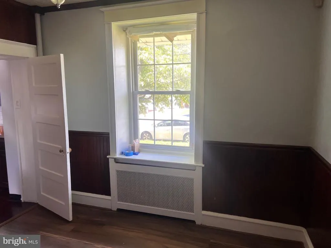
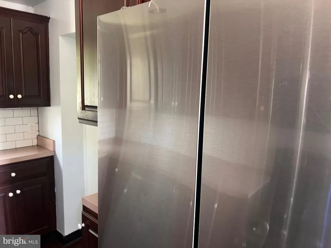
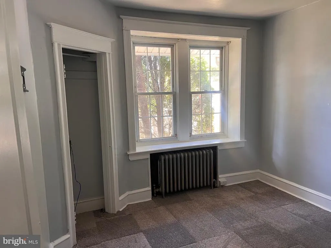
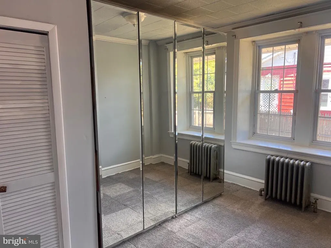
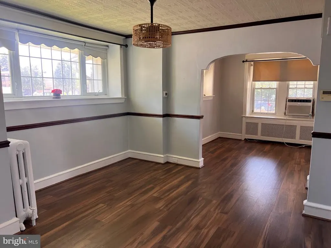
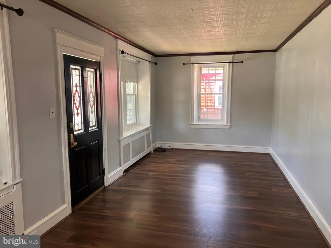
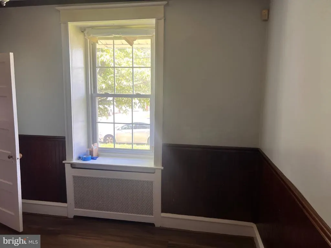
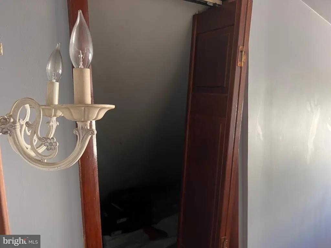
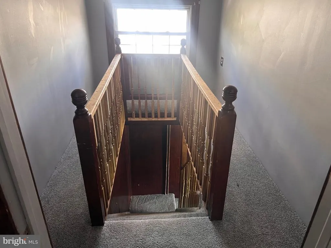
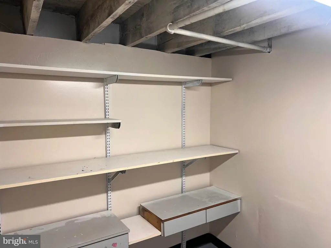
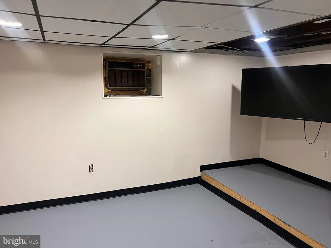
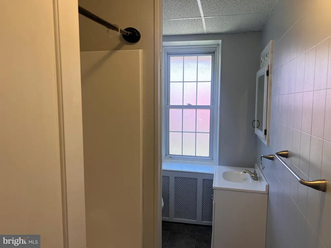
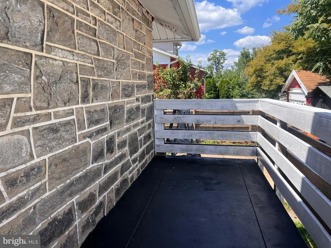
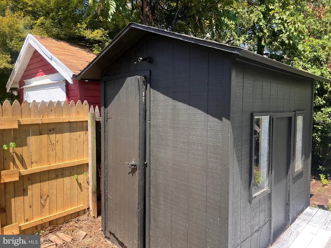
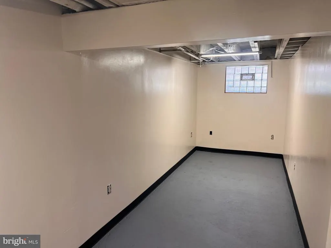
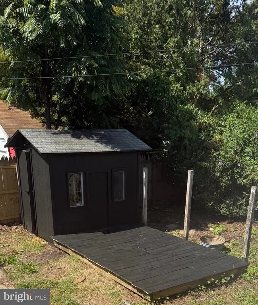
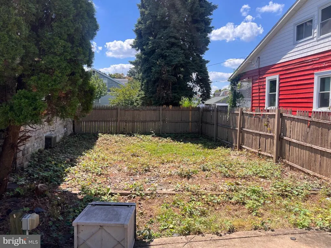
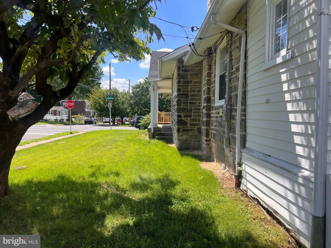
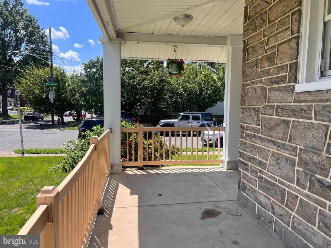
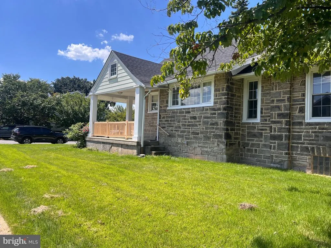
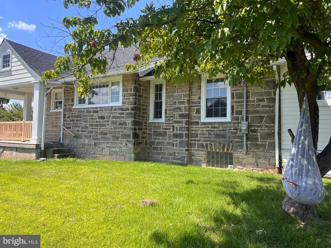
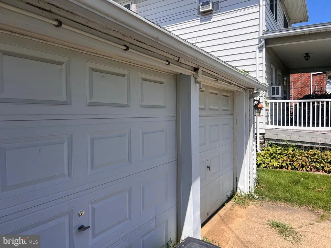
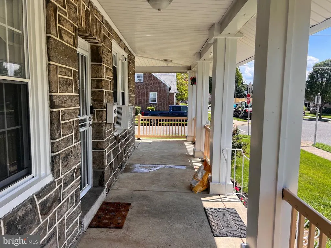
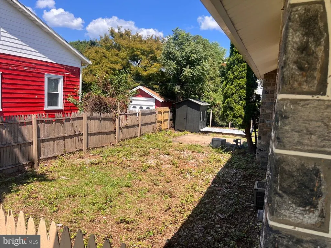
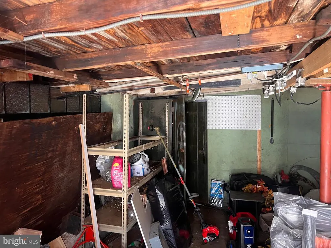
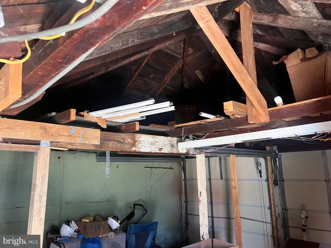
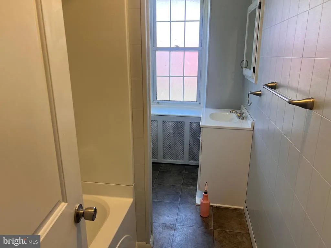
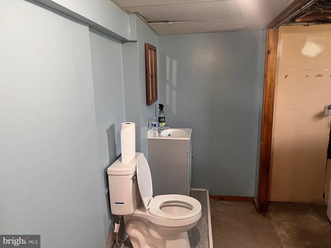
This meticulously maintained, updated single family corner property in the desirable Burholme neighborhood is a true standout. Offering a blend of comfort and utility, this home features three bedrooms, two full bathrooms, and one half bath. The main level showcases a modern, updated kitchen and two bedrooms complemented by a shared updated hall bath. The master suite is a private retreat featuring an en suite bathroom and extensive closet space. The home is equipped with updated mechanicals, including a new heating system, a new hot water heater, and a newer roof. The home extends its living space with a fully finished, waterproofed basement that offers versatile utility; it has previously functioned as a fourth bedroom and includes a half bath, laundry facilities, and three additional spacious rooms with a dedicated entry/exit door. Outdoor living is prioritized with a charming front wrap around porch, a rear porch, and a private, fenced in backyard complete with a cement patio and a detached storage shed. Car enthusiasts and hobbyists will appreciate the oversized, detached two story, two car garage.
| Price History | |
|---|---|
| 8/17/2026 | Listed $449,900 |
General Features
| Living Area | 3200 |
|---|---|
| Sewer | Public Sewer |
| Heating | Baseboard - Hot Water |
| Cooling | Wall Unit,Window Unit(s),Ceiling Fan(s) |
| Utilities | Cable TV,Electric Available,Natural Gas Available,Multiple Phone Lines,Phone |
| Possession | Immediate |
| Roof | Architectural Shingle |
| Appliances | Built-In Microwave,Built-In Range,Microwave,Oven - Self Cleaning,Refrigerator |
| Zoning | RESIDENTIAL |
| Garage Spaces | 2.00 |
| Patio/Porch Features | Patio(s),Porch(es),Breezeway,Wrap Around |
| Architectural Style | Side-by-Side,Cape Cod |
| Construction Materials | Block,Masonry,Stone |
| School District | THE SCHOOL DISTRICT OF PHILADELPHIA |
| Exclusions | Personal Belongings |
| Year Built | 1960 |
| Levels | 2 |
| Tax Year | 2026 |
| Ownership | Fee Simple |
| Cool Fuel | Electric |
| Accessibility | 36 + wide Halls,32 + wide Doors |
| County | PHILADELPHIA |
| New Construction | No |
| Property Type | Residential |
| HOA | No |
| Subdivision Name | BURHOLME |
| Facing Direction | Northeast |
| Garage Y/N | Yes |
| Water Access Y/N | No |
| Other Structures | Above Grade,Below Grade |
| Transportation | Bus Stop less than 1 mile,Commuter Rail Station less than 1 mile |
| Full Baths | 2 |
| Status | ACTIVE |
| Directions | CORNER OF PALMETTO AND SHELMIRE |
| City | PHILADELPHIA |
| Disclosures | Prop Disclosure,Lead Based Paint - State,Lead Based Paint - Federal |
| Senior Community Y/N | No |
| MLS Area | 19111 (19111) |
| Lot Size Units | Square Feet |
| Lot Size Square Feet | 7500.00 |
| Tax Assessed Value | 386100.0 |
| Tax Annual Amount | 5404.0 |
| Home Warranty Y/N | No |
| Property Condition | Excellent |
| Structure Type | Detached |
| Condo/Coop Association fee Y/N | No |
| Bathrooms Full Main Level | 1 |
| Bathrooms Count Main Level | 1.00 |
| Price Per Sq Ft Total AG | 224.95 |
| Acceptable Financing | Cash,Conventional,FHA |
| Additional Parcels Y/N | No |
| Historic Y/N | No |
| Lease Considered Y/N | No |
| Vacation Rental Y/N | No |
| Total SQFT | 3200 |
| Standard Status | Active |
| Year Built Source | Estimated |
| Association Recreation Fee | No |
Interior Features
| Interior Amenities | Carpet,Ceiling Fan(s),Chair Railings,Crown Moldings,Wood Floors |
|---|---|
| Heating Fuel | Natural Gas |
| Basement | Connecting Stairway,Daylight,Partial,Fully Finished,Outside Entrance,Poured Concrete,Sump Pump,Walkout Stairs,Windows |
| Flooring | Carpet,Ceramic Tile,Hardwood |
| Hot Water | Natural Gas |
| Basement (Y/N) | Yes |
| Heating Y/N | Yes |
| Window Features | Casement,Double Hung,Energy Efficient |
| Fireplace Y/N | No |
| Above Grade Finished Area | 2000 |
| Half Baths | 1 |
| Central Air Y/N | No |
| Total Bedrooms | 4 |
| Below Grade Finished Area | 1200 |
| Main Level Bedrooms | 2 |
| Below Grade Finished Area Unit Type | Square Feet |
| LivingAreaSource | Estimated |
| Laundry Type | Basement |
| Below Grade Finished Area Source | Estimated |
| Bedrooms Count All Lower Levels | 1 |
| Bedrooms Count All Upper Levels | 1 |
| Bedrooms Count Lower Level 1 | 1 |
| Bedrooms Count Upper Level 1 | 1 |
| Bathrooms Half Lower Level 1 | 1 |
| Bathrooms Half All Lower Levels | 1 |
| Bathrooms Full Upper Level 1 | 1 |
| Bathrooms Full All Upper Levels | 1 |
| Bathrooms Count Upper Level 1 | 1.00 |
| Bathrooms Count Lower Level 1 | 1.00 |
| Bathrooms Count All Upper Levels | 1 |
| Bathrooms Count All Lower Levels | 1 |
| Above Grade Finished Area Source | Estimated |
| Above Grade Finished Area Unit Type | Square Feet |
| Total Baths | 3 |
Exterior Features
| Pool | No Pool |
|---|---|
| Water Source | Public |
| Inclusions | Washer,Dryer,Refrigerator |
| Total Parking Spaces | 4 |
| Garage Features | Garage - Side Entry,Garage - Front Entry,Garage Door Opener |
| Type of Parking | Detached Garage,Driveway,On Street |
| Land Use Code | RES |
| Foundation Details | Stone |
| Spa | No |
| Water View Y/N | No |
| Lot Dimensions | 75x100 |
| Lot Size Acres | 0.17 |
| Lot Size Source | Estimated |
| Waterfront Y/N | No |
| Road Responsibility | City/County |
| Land Assessed Value | 77200.00 |
| Navigable Water Y/N | No |
| Water Oriented Y/N | No |
| # of Detached Garage Spaces | 2 |
| LotDimensionsSource | Estimated |
Amenities
- Foreclosure
- Views
- Short Sale
- New Construction
- Adult 55+
- Lease To Own
- No HOA Fees
- Furnished
- Primary On Main
- Air Conditioning
- Seller Finance
- Green
- Fixer Upper
- Horse
- Golf
- Fireplace
- Deck
- Garage
- Basement
- Pool
Property vs Single Family Average in 19111
Price
Taxes
Year Built
 © BRIGHT, All Rights Reserved
