
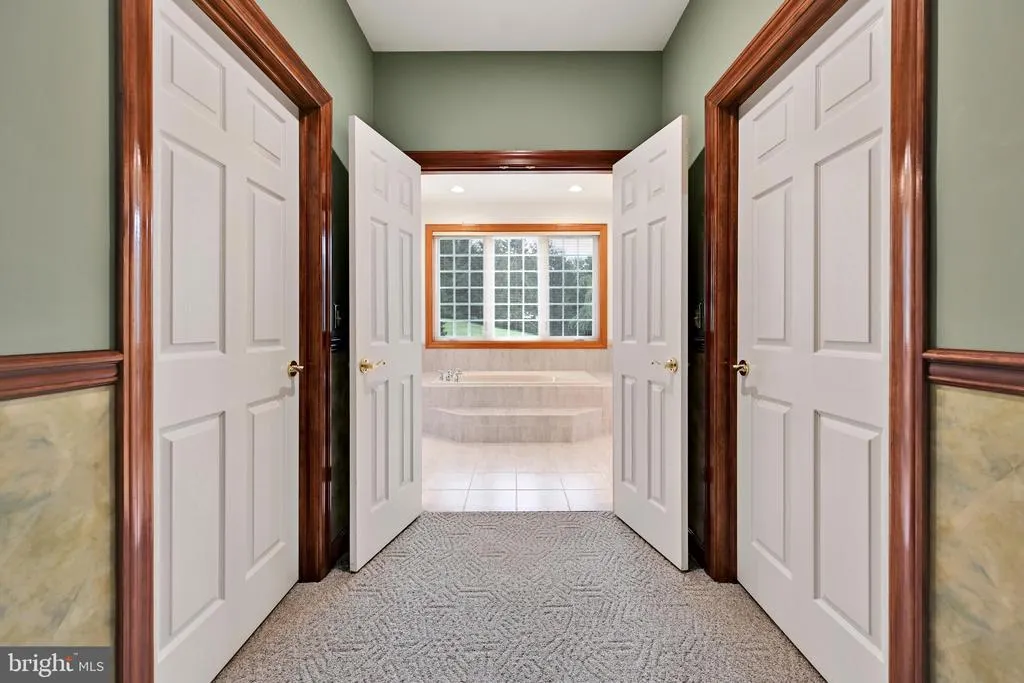
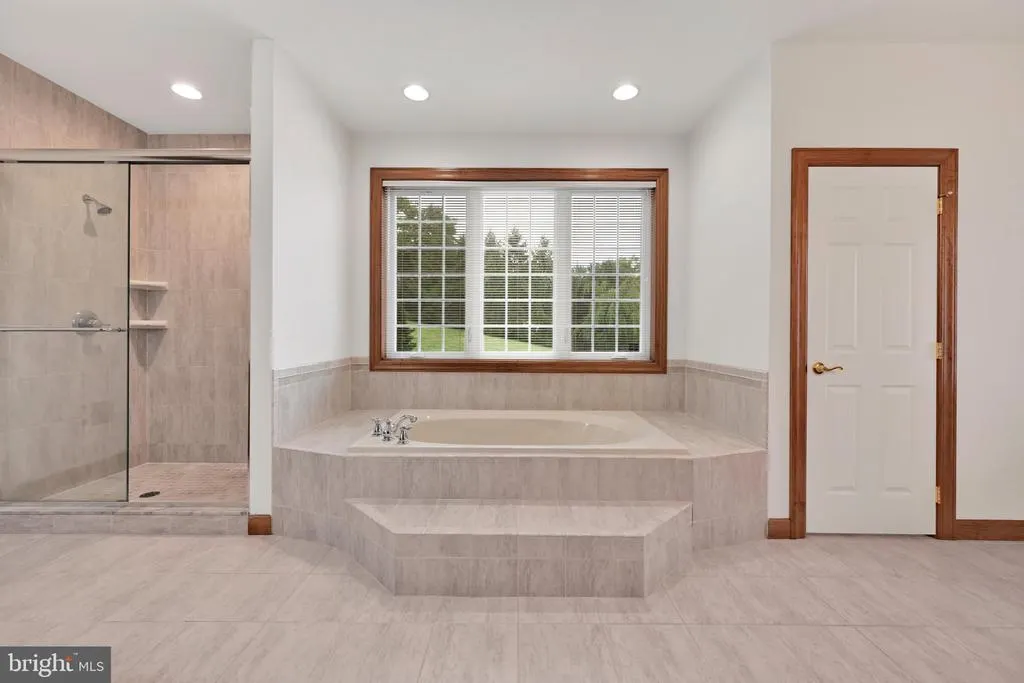
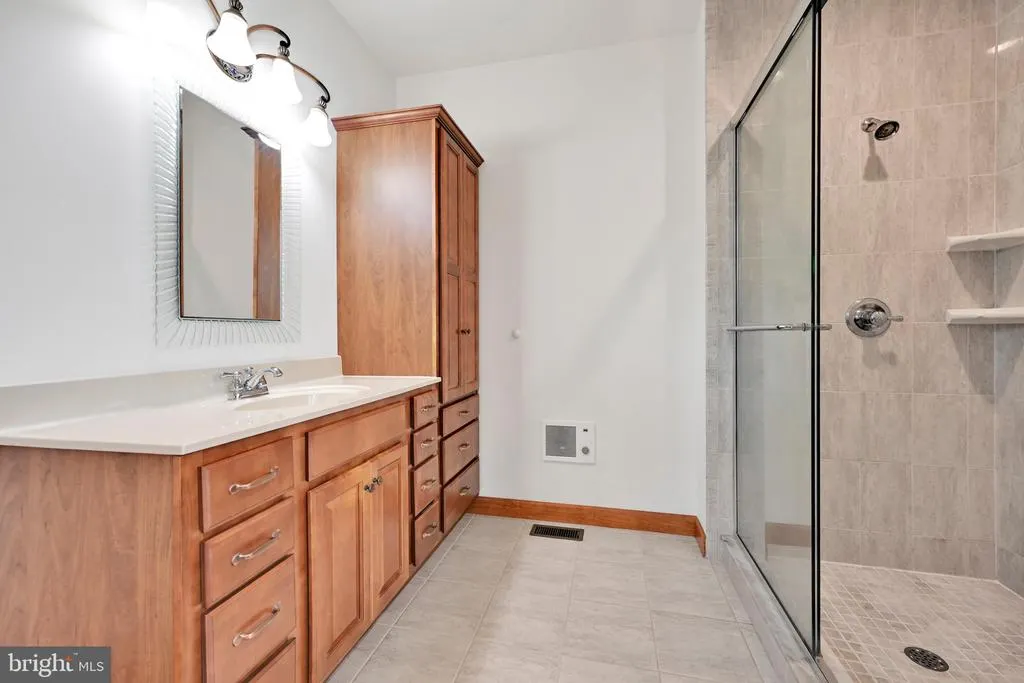
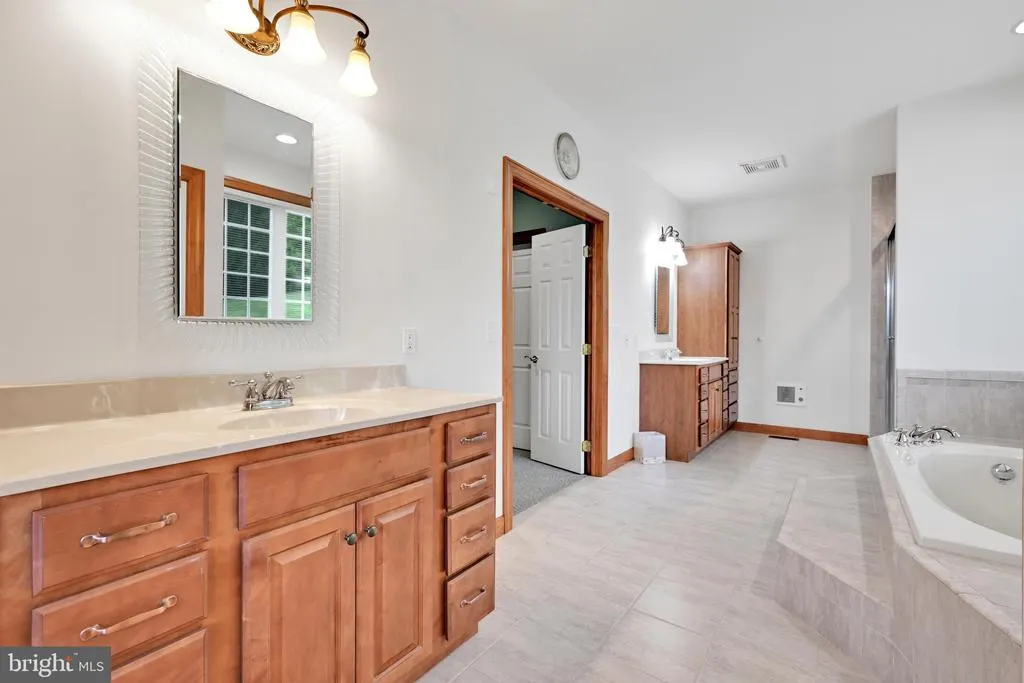
Views - Primary on Main
Address
48 Grey Hawk Drive, Orwigsburg, PA
Price
$ 735,000
Property Attributes
- MLS#PASK2029106
- TypeSingle Family
- Listing Status ACTIVE
- CountySCHUYLKILL
- CityOrwigsburg
- AreaEast Brunswick Twp
- NeighborhoodHawk Ridge
- Zip17961
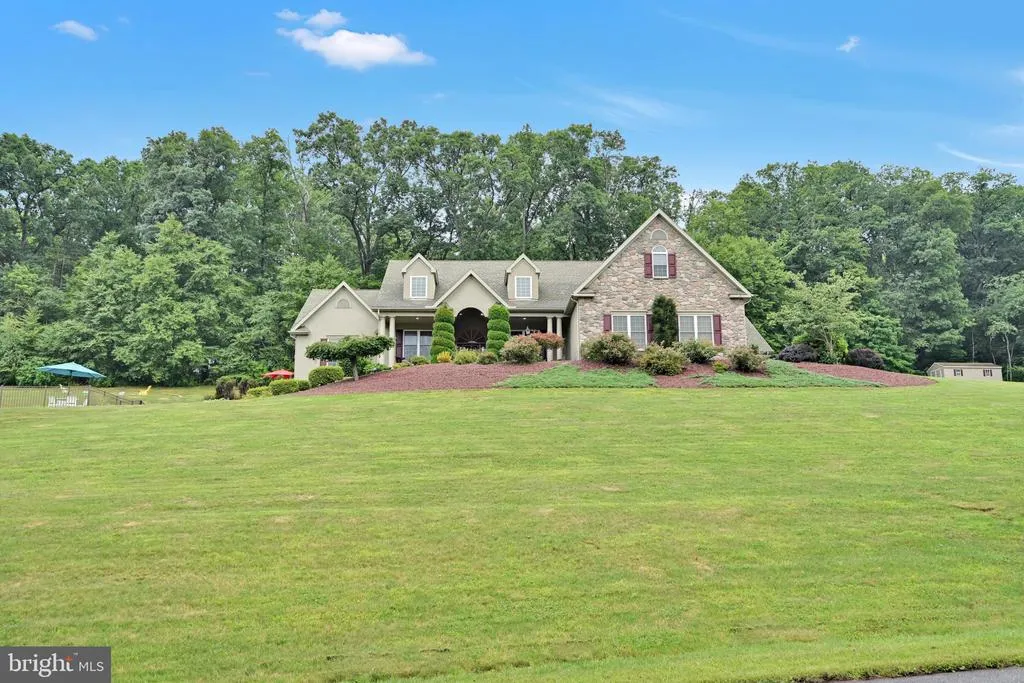
- StyleCape Cod
- Year Built2009
- Taxes$ 9227
- Price$ 735,000
- Bedrooms5
- Full Bathrooms5
- Half Bathrooms1
- Sqr Footage7536
- Lot Size2 Acres
Data Source:
Bright MLS
Property Description
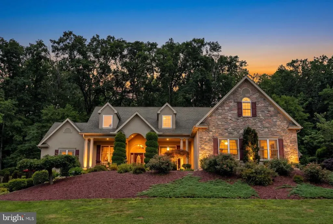
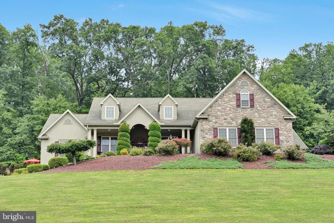
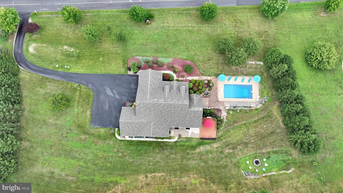
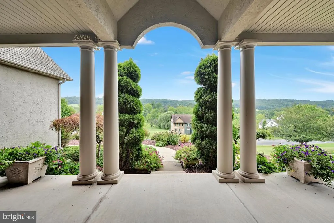
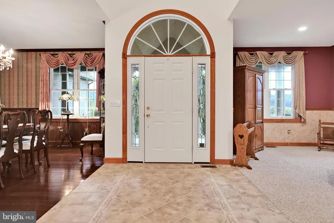
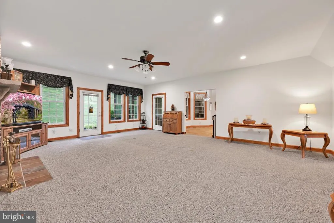
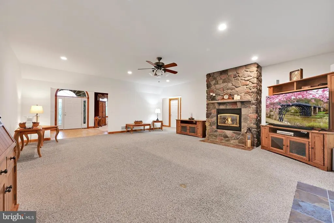
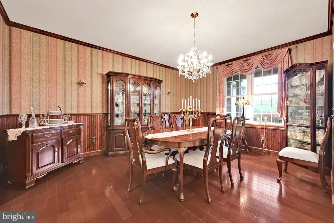
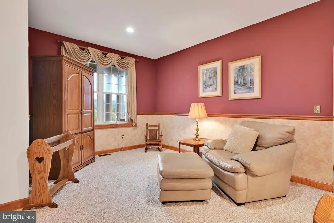
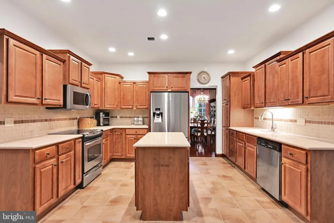
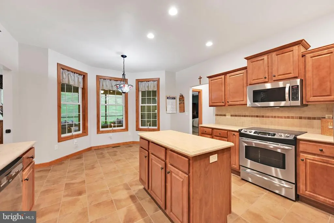
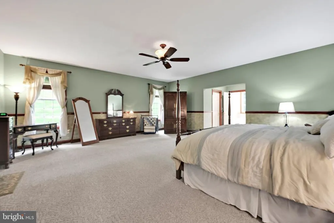
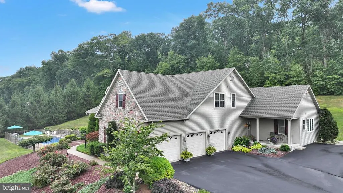
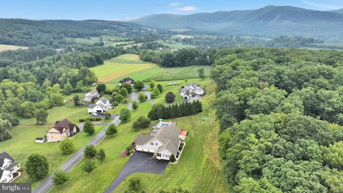
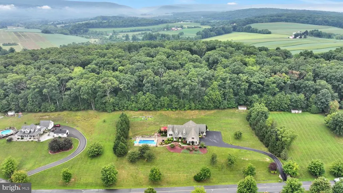
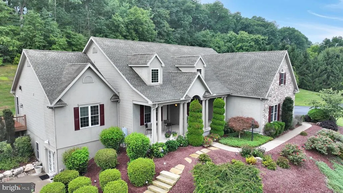
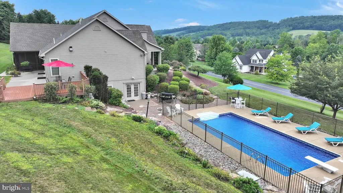
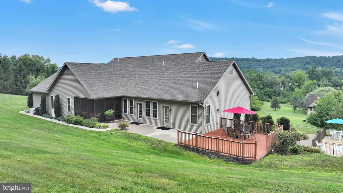
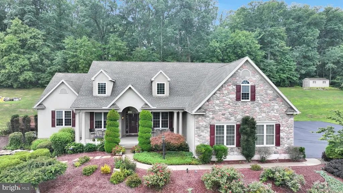
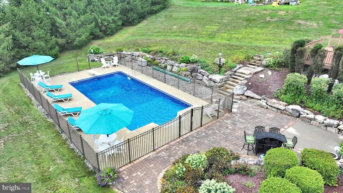
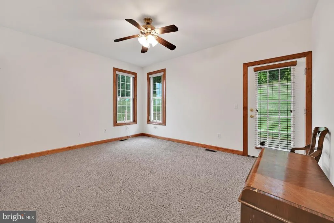
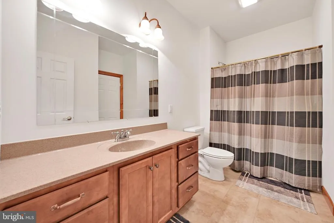
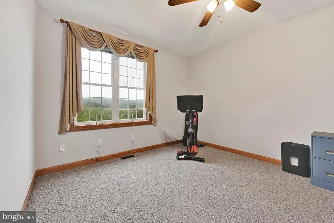
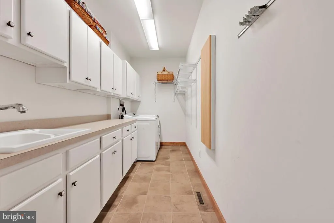
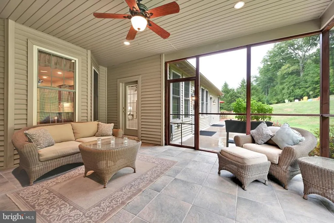
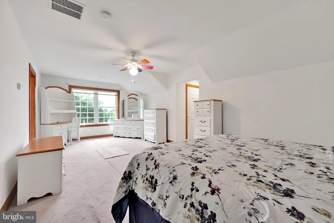
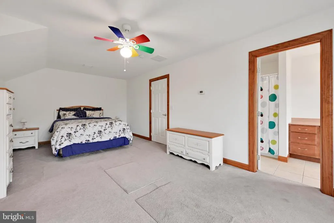
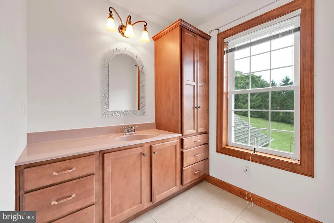
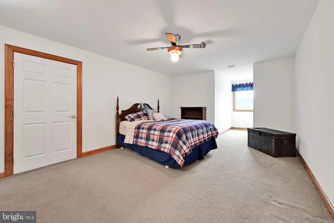
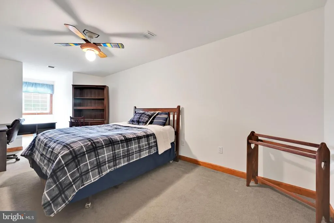
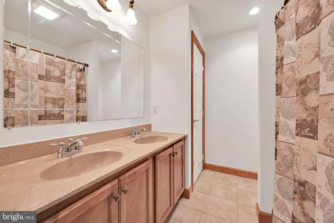
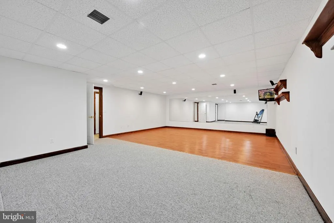
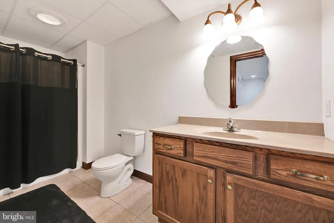
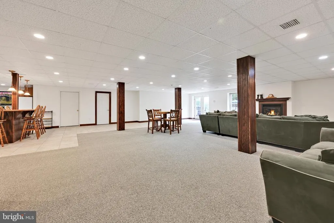
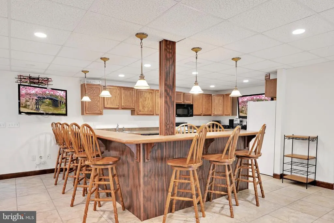
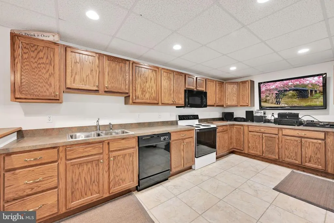
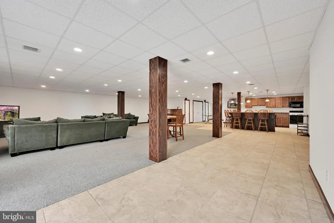
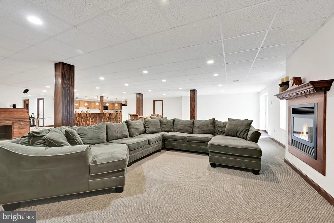
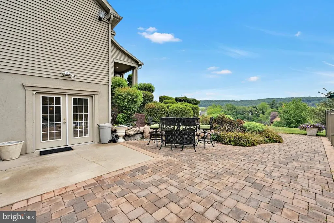
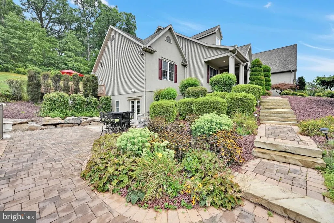
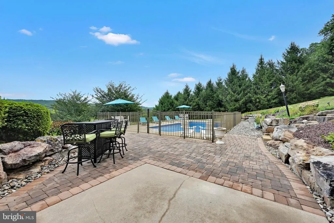
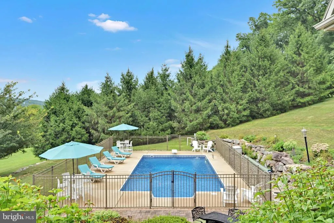
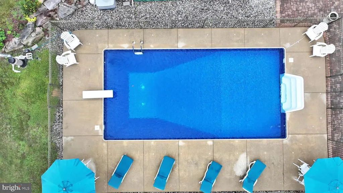
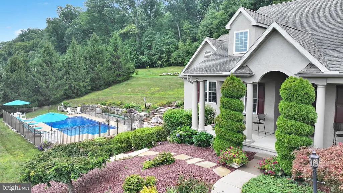
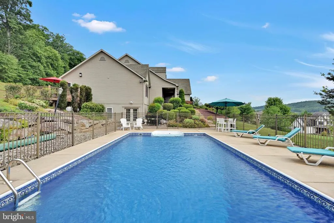
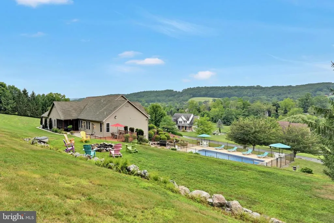
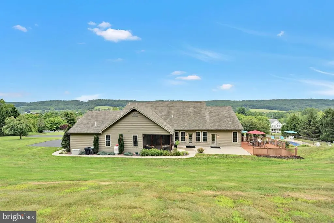
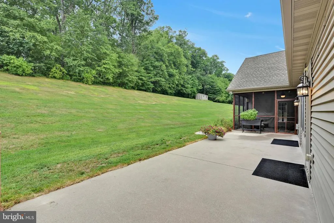
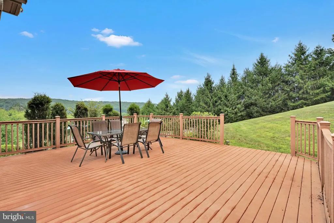
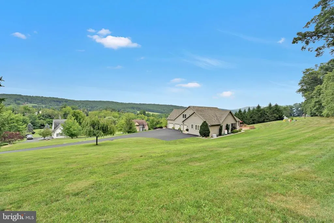
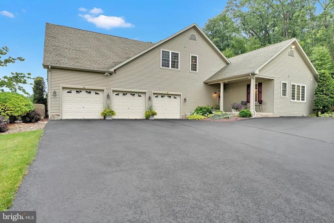
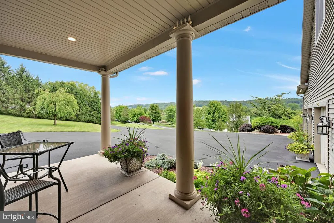
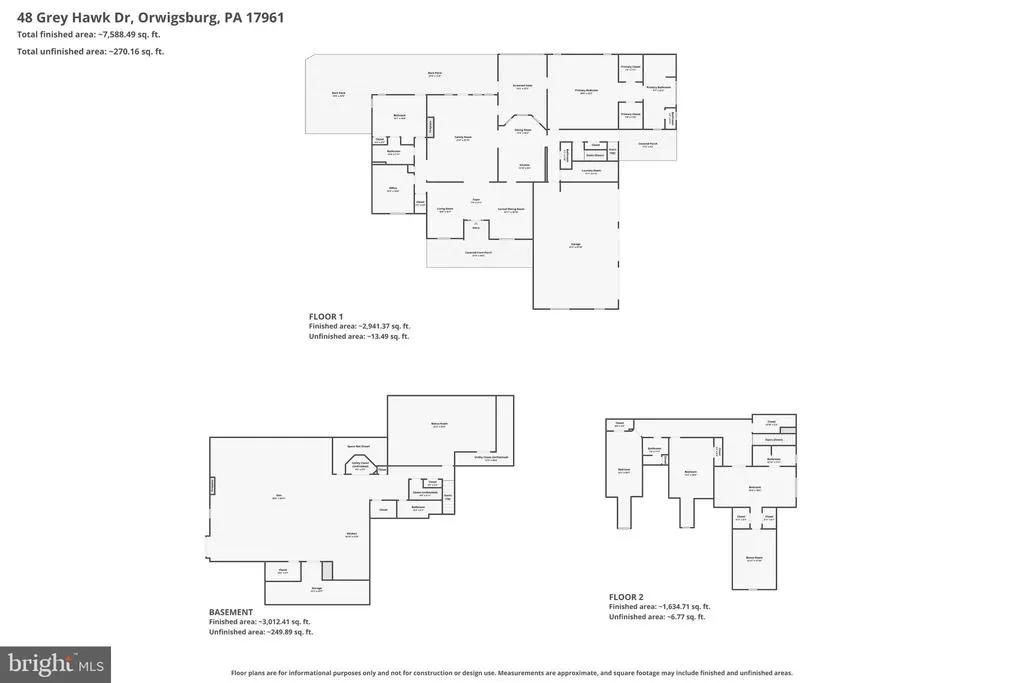
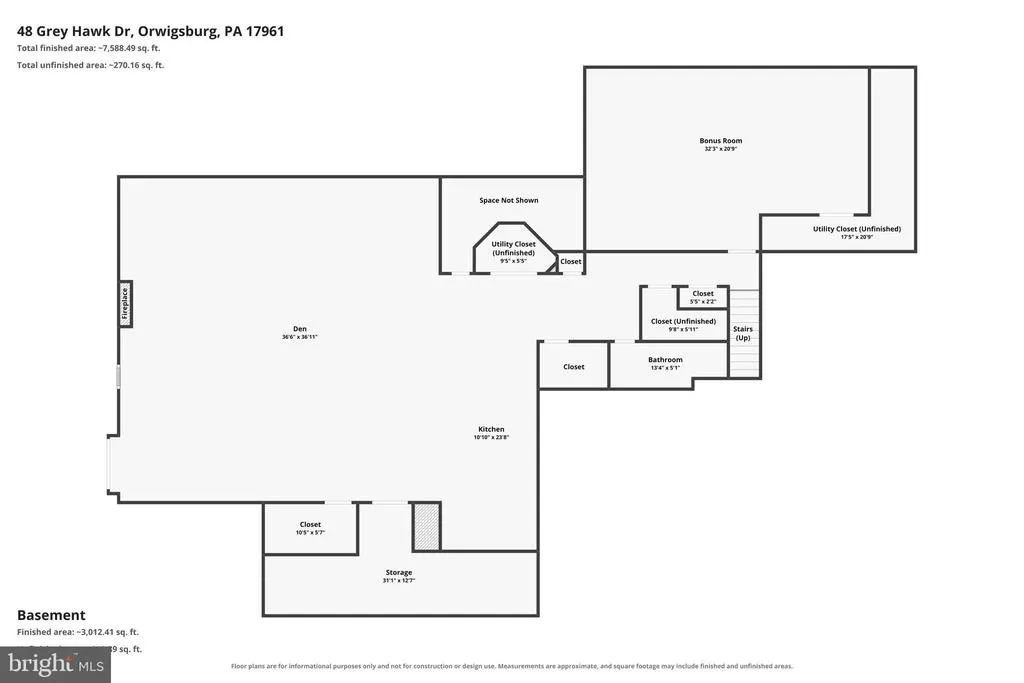
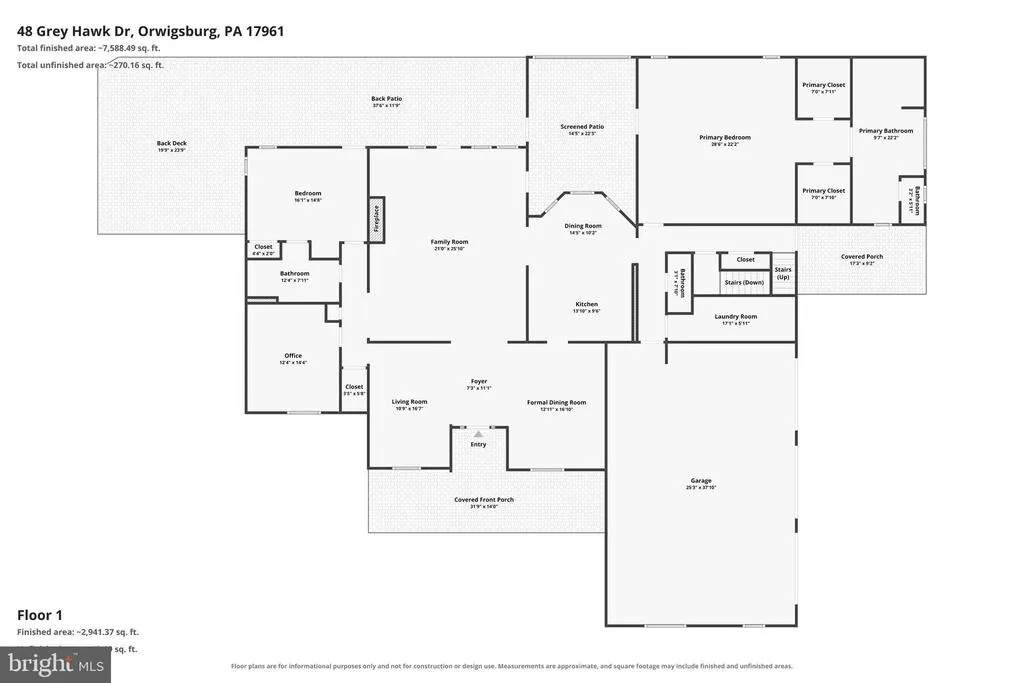
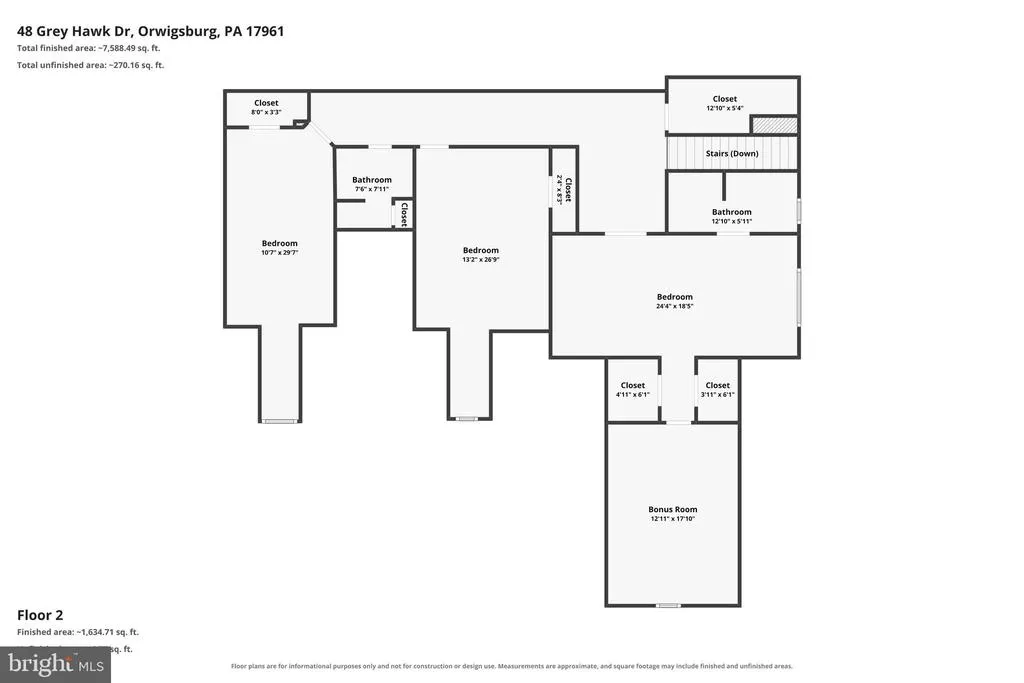
Where exquisite craftsmanship meets resort-style living, this Hawk Ridge cape cod style home has it all! Spanning over 4,500 square feet of meticulously designed main-level livingplus an expansive, fully finished lower level with walk out to pool and patiothis impressive Cape Cod residence situated on 2 acres, offers an unbeatable blend of multi-generational layout, work-from-home functionality, and ultimate outdoor entertainment. The main level is designed for maximum comfort and flexibility featuring a private, dedicated officeideal for seamless remote work and two main-level bedroom retreats. The lavish primary suite provides a peaceful haven with 2 walk-in closets and dual vanity spaces, while a second full main-level bedroom includes its own private ensuite bath. Upstairs, a second primary suite layout creates an ideal setup for guests or extended family, accompanied by two additional oversized bedrooms. The finished lower-level walk-out functions as an entire second home for entertaining or relaxation. Complete with a fully equipped second kitchen, bar, spacious family room, dedicated workout studio, and a full bath, this level transitions seamlessly to the outdoor living space. Step outside into your personal backyard resort. Enjoy sweeping, breathtaking views surrounding a sparkling custom pool, paver patio, screened porch, deck, and a cozy firepit area for cool evening gatherings. A generous 3-car attached garage completes this remarkable property. Don't miss out on owning your own paradise... call to set up your private tour today.
| Price History | |
|---|---|
| 8/24/2026 | Listed $735,000 |
General Features
| Living Area | 7536 |
|---|---|
| Sewer | On Site Septic |
| Heating | Heat Pump(s) |
| Cooling | Geothermal |
| Possession | Settlement |
| Roof | Architectural Shingle |
| Appliances | Built-In Microwave,Dishwasher,Oven - Self Cleaning,Oven/Range - Electric,Refrigerator |
| Zoning | RESIDENTIAL |
| Garage Spaces | 3.00 |
| Patio/Porch Features | Porch(es),Deck(s) |
| Architectural Style | Cape Cod |
| Pool Features | In Ground,Vinyl |
| Construction Materials | Vinyl Siding,Stucco |
| School District | BLUE MOUNTAIN |
| Year Built | 2009 |
| Levels | 1.5 |
| Tax Year | 2026 |
| Ownership | Fee Simple |
| Cool Fuel | Geothermal,Electric |
| Accessibility | None |
| County | SCHUYLKILL |
| New Construction | No |
| Property Type | Residential |
| HOA | No |
| Subdivision Name | HAWK RIDGE |
| Garage Y/N | Yes |
| Water Access Y/N | No |
| Other Structures | Above Grade,Below Grade |
| Full Baths | 5 |
| Status | ACTIVE |
| Directions | From Orwigsburg take Red Dale Road to right on Stephens. Left on Grey Hawk. Home on right |
| City | ORWIGSBURG |
| Senior Community Y/N | No |
| MLS Area | East Brunswick Twp (13307) |
| Lot Size Units | Square Feet |
| Lot Size Square Feet | 87120.00 |
| Tax Assessed Value | 684300.0 |
| Tax Annual Amount | 9227.0 |
| Structure Type | Detached |
| Condo/Coop Association fee Y/N | No |
| Bathrooms Full Main Level | 2 |
| Bathrooms Count Main Level | 3.00 |
| Price Per Sq Ft Total AG | 162.04 |
| Acceptable Financing | Cash,Conventional,VA,FHA |
| Vacation Rental Y/N | No |
| Virtual Tour | https://gressphotography.com/48-Grey-Hawk-Dr/idx |
| Total SQFT | 7536 |
| Standard Status | Active |
| Year Built Source | Estimated |
| Tax Lot | 45 |
Interior Features
| Interior Amenities | 2nd Kitchen,Bar,Bathroom - Jetted Tub,Breakfast Area,Chair Railings,Kitchen - Island,Walk-in Closet(s) |
|---|---|
| Heating Fuel | Electric,Geo-thermal |
| Basement | Daylight,Full,Fully Finished,Walkout Level |
| Hot Water | Electric |
| Basement (Y/N) | Yes |
| Heating Y/N | Yes |
| Fireplace Y/N | No |
| Above Grade Finished Area | 4536 |
| Half Baths | 1 |
| Central Air Y/N | No |
| Total Bedrooms | 5 |
| Below Grade Finished Area | 3000 |
| Room Type | Living Room,Dining Room,Primary Bedroom,Bedroom 2,Bedroom 3,Bedroom 4,Bedroom 5,Kitchen,Family Room,Exercise Room,Laundry,Office,Recreation Room,Primary Bathroom,Full Bath,Half Bath,Screened Porch |
| Main Level Bedrooms | 2 |
| Below Grade Finished Area Unit Type | Square Feet |
| LivingAreaSource | Estimated |
| Laundry Type | Main Floor,Lower Floor |
| Below Grade Unfin Area Units | Square Feet |
| Below Grade Unfin SQFT Source | Assessor |
| Below Grade Finished Area Source | Estimated |
| Bedrooms Count All Upper Levels | 3 |
| Bedrooms Count Upper Level 1 | 3 |
| Bathrooms Half Main Level | 1 |
| Bathrooms Full Upper Level 1 | 2 |
| Bathrooms Full Lower Level 1 | 1 |
| Bathrooms Full All Upper Levels | 2 |
| Bathrooms Full All Lower Levels | 1 |
| Bathrooms Count Upper Level 1 | 2.00 |
| Bathrooms Count Lower Level 1 | 1.00 |
| Bathrooms Count All Upper Levels | 2 |
| Bathrooms Count All Lower Levels | 1 |
| Above Grade Finished Area Source | Estimated |
| Above Grade Finished Area Unit Type | Square Feet |
| Total Baths | 6 |
Exterior Features
| Exterior Amenities | Extensive Hardscape,Exterior Lighting |
|---|---|
| Pool | Yes - Personal |
| Water Source | Well |
| Inclusions | Kitchen Appliances,Bar Appliances,Pool Equipment |
| Total Parking Spaces | 11 |
| Garage Features | Garage - Side Entry,Oversized,Garage Door Opener |
| Type of Parking | Attached Garage,Driveway |
| Land Use Code | 101 |
| Foundation Details | Concrete Perimeter |
| Water View Y/N | No |
| Lot Size Acres | 2.00 |
| Lot Size Source | Assessor |
| Waterfront Y/N | No |
| Navigable Water Y/N | No |
| Water Oriented Y/N | No |
| # of Attached Garage Spaces | 3 |
Room Details
| Room | Dimensions | Level | Flooring | Details |
|---|---|---|---|---|
| Bedroom 2 | Main | |||
| Bedroom 3 | Upper 1 | |||
| Bedroom 4 | Upper 1 | |||
| Bedroom 5 | Upper 1 | |||
| Dining Room | Main | |||
| Exercise Room | Lower 1 | |||
| Family Room | Main | |||
| Full Bath | Upper 1 | |||
| Full Bath | Upper 1 | |||
| Full Bath | Main | |||
| Full Bath | Lower 1 | |||
| Half Bath | Main | |||
| Kitchen | Main | |||
| Laundry | Main | |||
| Living Room | Main | |||
| Office | Main | |||
| Primary Bathroom | Main | |||
| Primary Bedroom | Main | |||
| Recreation Room | Lower 1 | |||
| Screened Porch | Main |
Amenities
- Foreclosure
- Views
- Short Sale
- New Construction
- Adult 55+
- Lease To Own
- No HOA Fees
- Furnished
- Primary On Main
- Air Conditioning
- Seller Finance
- Green
- Fixer Upper
- Horse
- Golf
- Fireplace
- Deck
- Garage
- Basement
- Pool
Property vs Single Family Average in 17961
Price
Taxes
Year Built
 © BRIGHT, All Rights Reserved
