
Views - Primary on Main
Address
231 Kratzerville Road, Winfield, PA
Price
$ 1,100,000
Property Attributes
- MLS#PASY2002762
- TypeSingle Family
- Listing Status ACTIVE
- CountySNYDER
- CityWinfield
- AreaMonroe Twp
- Zip17889
- StyleTraditional
- Year Built2006
- Taxes$ 5712
- Price$ 1,100,000
- Bedrooms4
- Full Bathrooms3
- Half Bathrooms1
- Sqr Footage4662
- Lot Size1.23 Acres
Data Source:
Bright MLS
Property Description
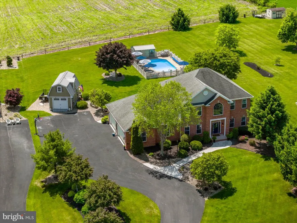
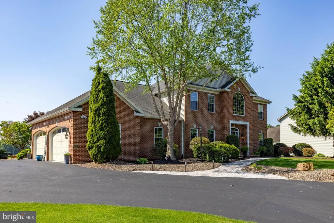
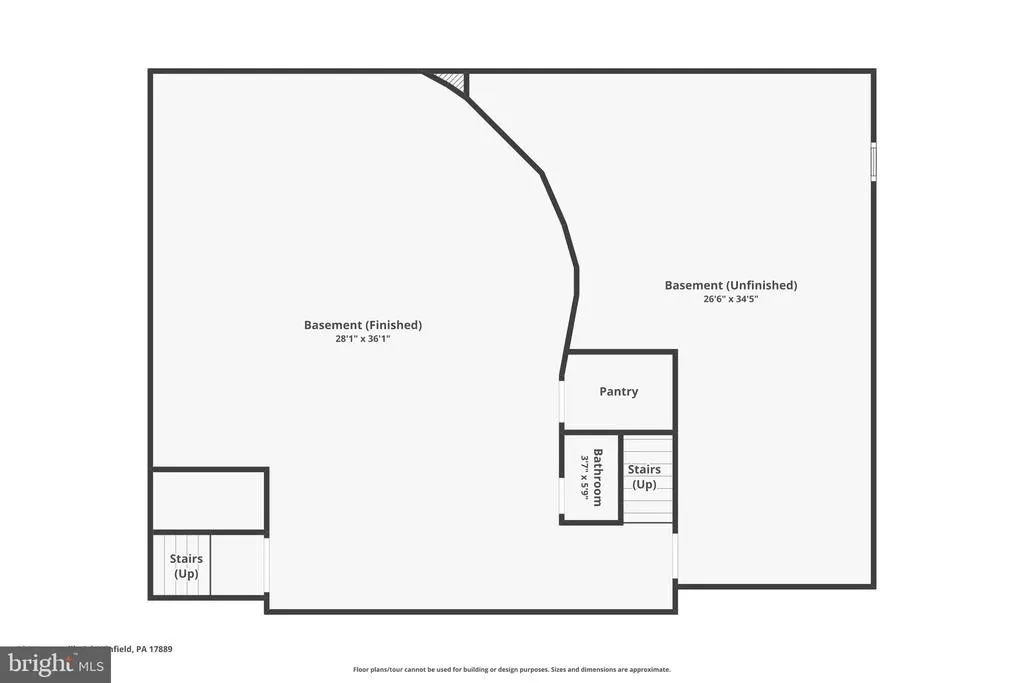
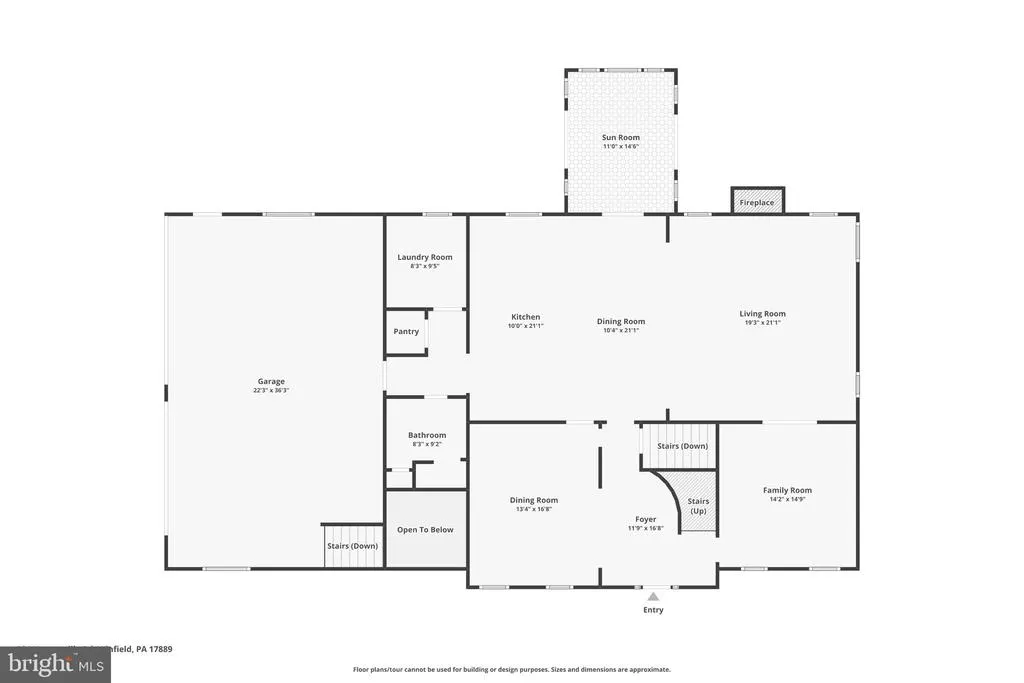
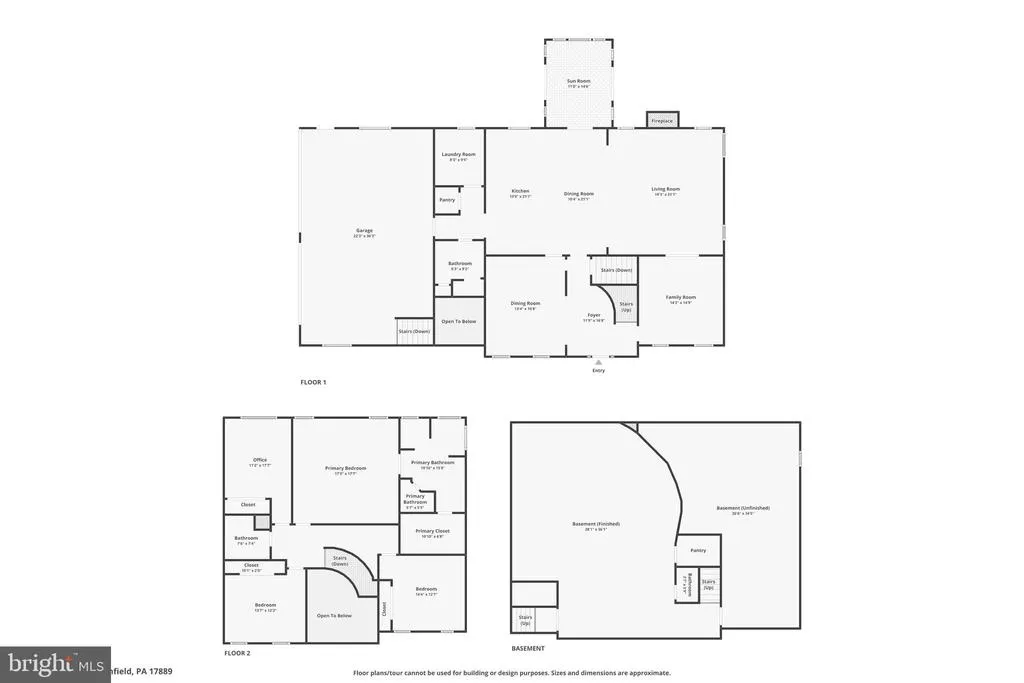
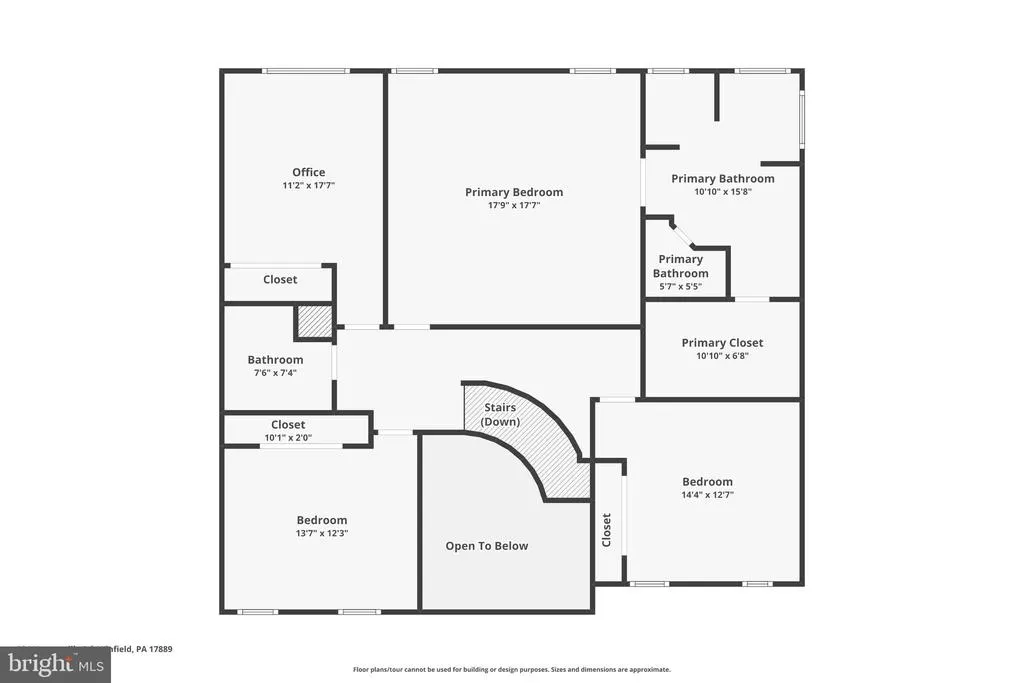
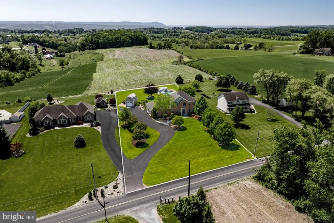
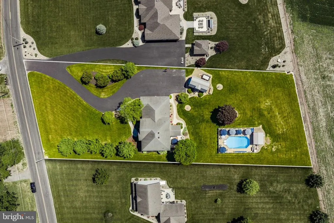
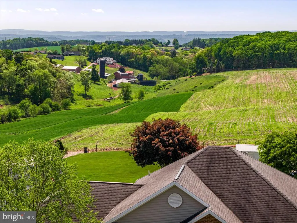
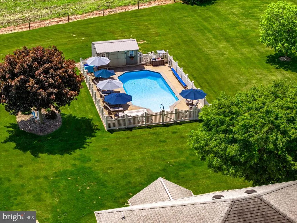
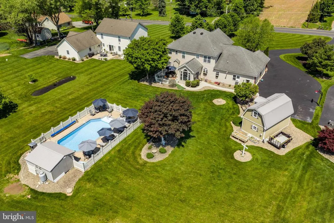
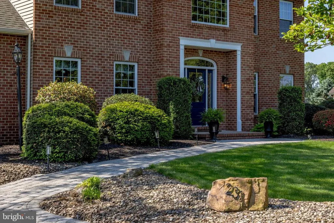
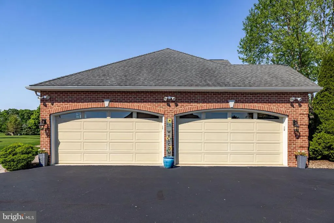
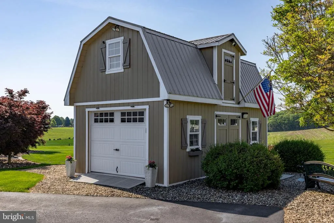
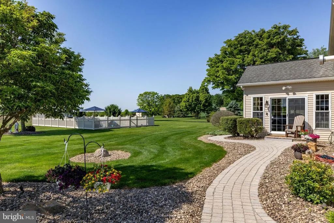
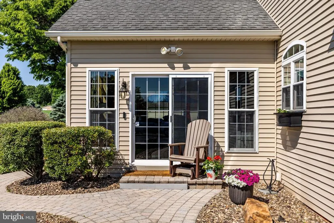
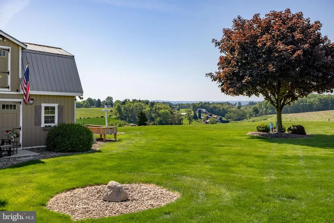
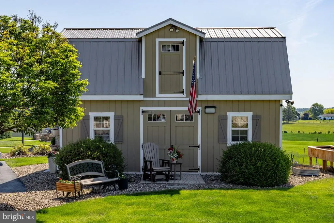
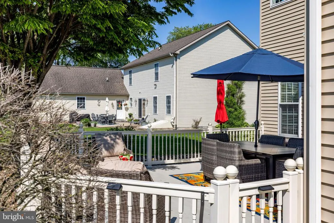
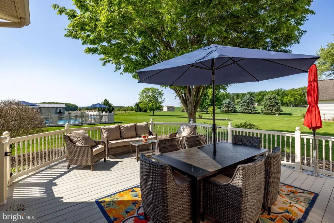
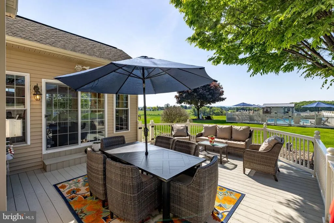
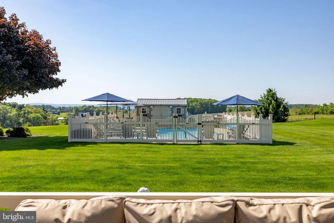
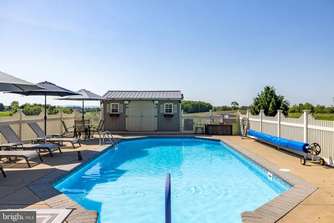
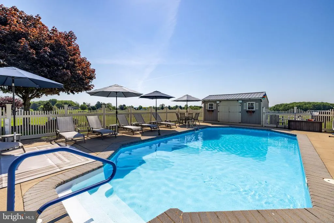
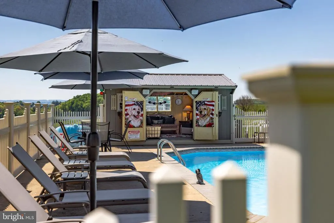
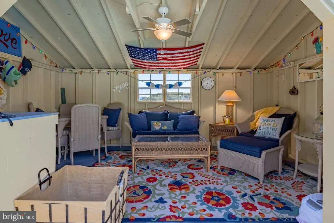
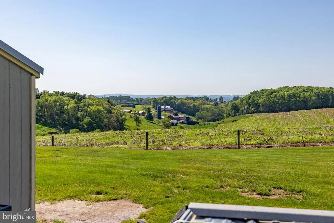
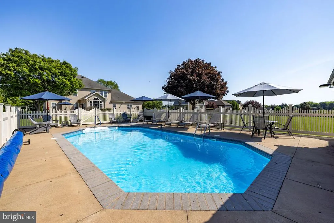
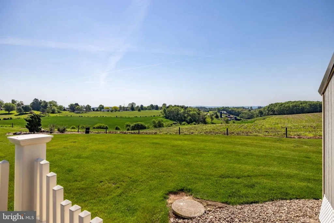
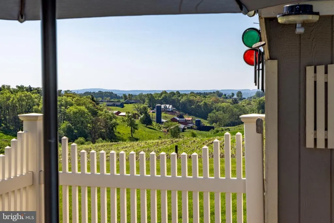
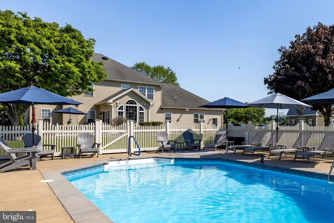
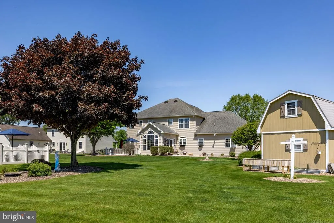
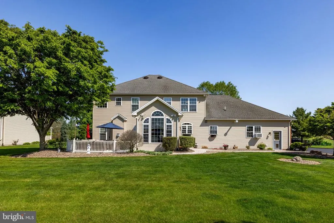
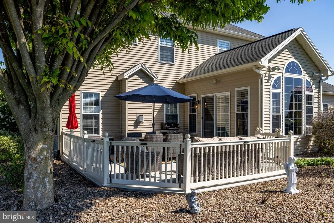
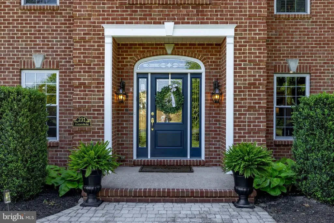
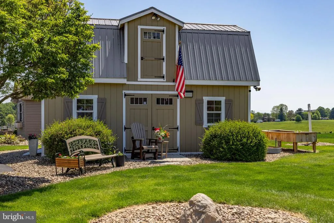
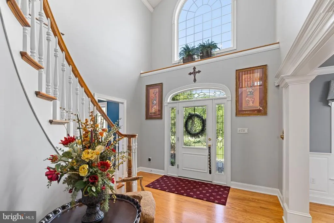
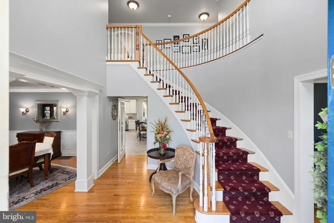
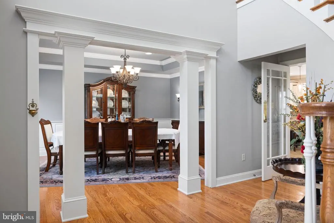
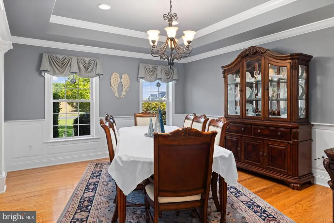
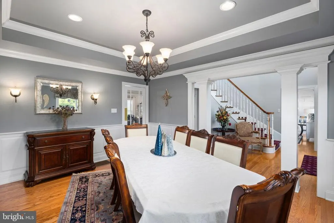
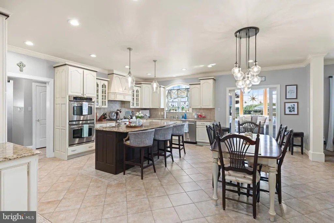
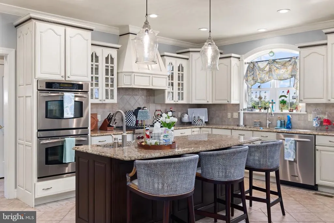
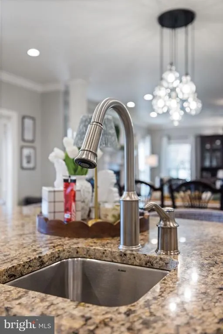
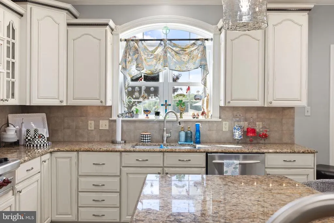
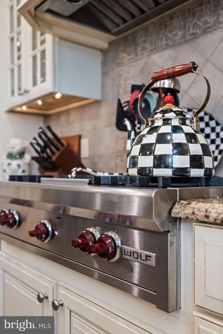
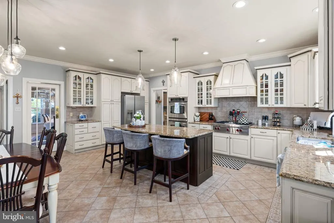
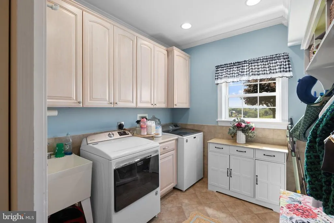
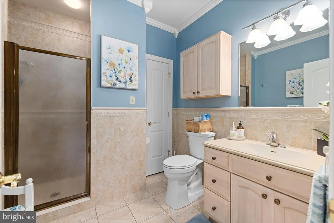
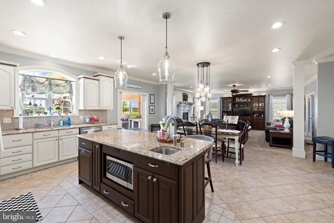
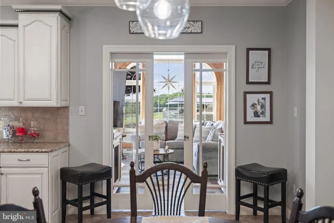
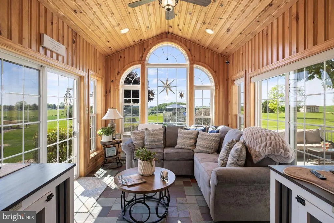
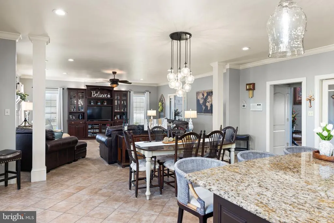
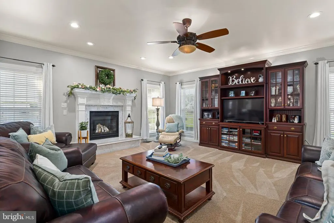
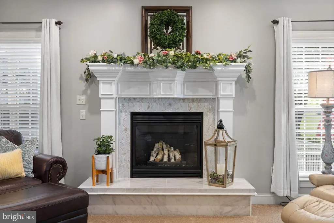
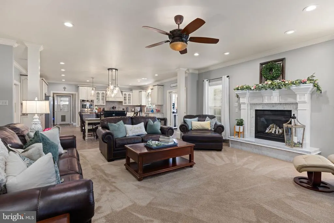
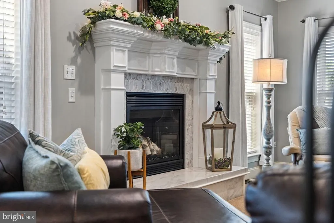
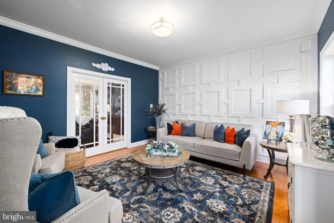
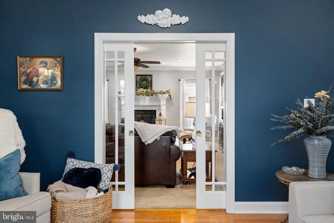
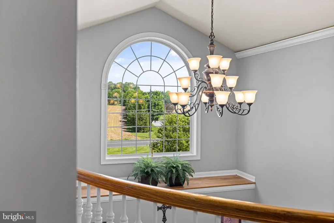
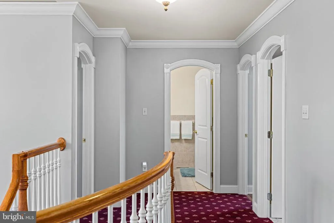
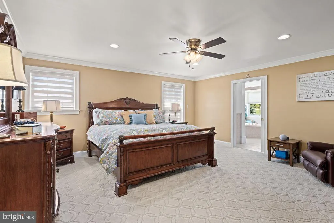
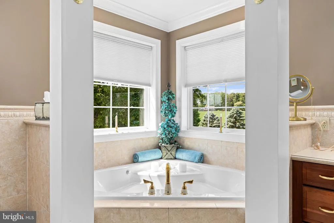
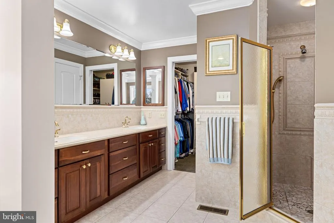
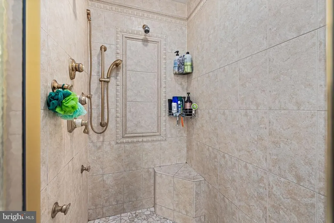
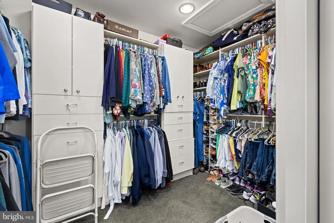
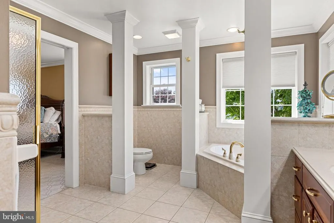
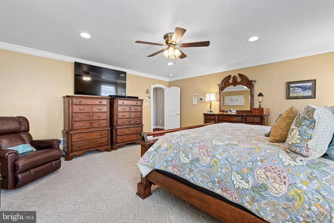
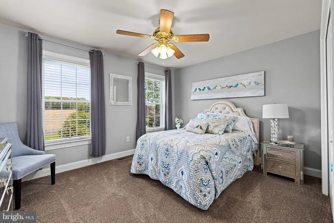
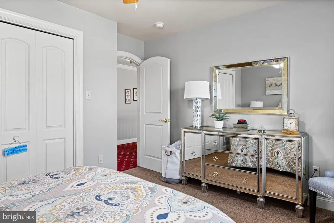
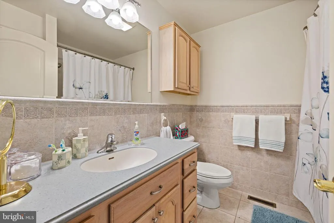
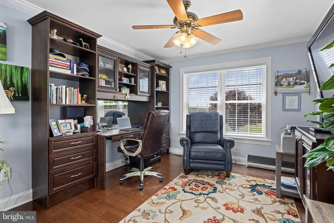
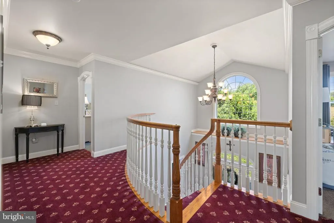
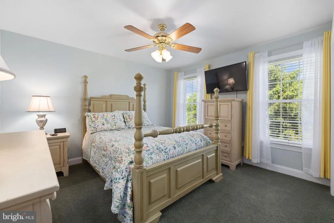
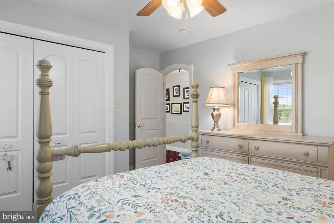
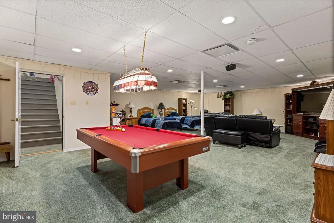
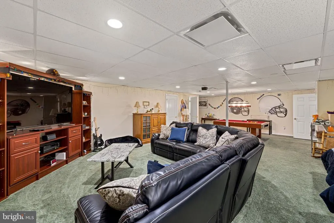
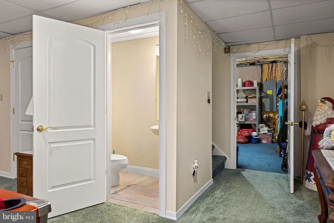
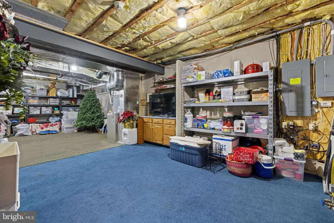
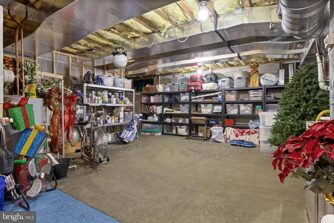
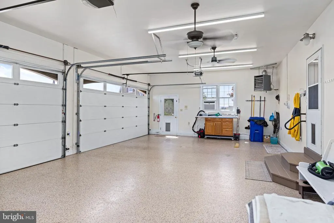
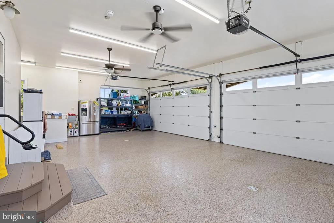
Welcome to your private countryside retreat -- a stunning home perfectly situated on over an acre of beautifully landscaped property with breathtaking views in every direction. Offering the ideal blend of luxury, comfort, and convenience, this exceptional property is just minutes from Susquehanna University, Bucknell University, WellSpan Evangelical Community Hospital, and Geisinger Medical Center. Step inside and feel instantly at home in the warm and inviting main living area, where a gourmet kitchen flows seamlessly into the spacious family room featuring a cozy natural gas fireplace -- perfect for gatherings or relaxing evenings at home. The bright sunroom offers peaceful backyard views and abundant natural light, creating the perfect space for morning coffee or unwinding at the end of the day. A convenient first-floor laundry room and bath add everyday practicality. Upstairs, you'll find four generously sized bedrooms, including a luxurious primary suite designed for relaxation with a spa-like tiled bathroom, soaking Jacuzzi tub, and walk-in shower. Three additional bedrooms and a spacious full bath provide plenty of room for family and guests. The partially finished basement offers endless possibilities for entertaining, a recreation room, home gym, or media space. Step outside to your own private backyard oasis featuring an in-ground saltwater pool, pool house, and sweeping countryside views that create a truly peaceful setting for summer entertaining or quiet evenings under the stars. Car lovers and hobbyists will appreciate the attached 4-car garage along with an additional detached garage offering space for a fifth vehicle, workshop, or extra storage. Additional highlights include natural gas heat, central air conditioning, affordable property taxes, and location within the highly desirable Selinsgrove Area School District. This is more than just a house -- it's the lifestyle you've been waiting for.
| Price History | |
|---|---|
| 6/5/2026 | Listed $1,100,000 |
General Features
| Living Area | 4662 |
|---|---|
| Sewer | Private Sewer |
| Heating | Heat Pump(s) |
| Cooling | Central A/C |
| Possession | 31-60 Days CD |
| Zoning | AG |
| Garage Spaces | 5.00 |
| Architectural Style | Traditional |
| Construction Materials | Brick,Advanced Framing |
| School District | SELINSGROVE AREA |
| Year Built | 2006 |
| Levels | 2 |
| Tax Year | 2026 |
| Ownership | Fee Simple |
| Cool Fuel | Electric |
| Accessibility | >84 Garage Door |
| County | SNYDER |
| New Construction | No |
| Property Type | Residential |
| HOA | No |
| Subdivision Name | NONE AVAILABLE |
| Garage Y/N | Yes |
| Water Access Y/N | No |
| Other Structures | Above Grade,Below Grade |
| Full Baths | 3 |
| Status | ACTIVE |
| Directions | Park Road (from Selinsgrove or Lewisburg) to Kratzerville Road |
| City | WINFIELD |
| Senior Community Y/N | No |
| MLS Area | Monroe Twp (15112) |
| Lot Size Units | Square Feet |
| Lot Size Square Feet | 53579.00 |
| Tax Assessed Value | 57340.0 |
| Tax Annual Amount | 5712.0 |
| Structure Type | Detached |
| Condo/Coop Association fee Y/N | No |
| Bathrooms Full Main Level | 3 |
| Bathrooms Count Main Level | 4.00 |
| Price Per Sq Ft Total AG | 325.06 |
| Vacation Rental Y/N | No |
| Total SQFT | 4662 |
| Standard Status | Active |
| Year Built Source | Estimated |
Interior Features
| Heating Fuel | Electric,Natural Gas |
|---|---|
| Basement | Improved,Interior Access,Outside Entrance |
| Hot Water | Electric |
| Basement (Y/N) | Yes |
| Heating Y/N | Yes |
| Fireplace Y/N | No |
| Above Grade Finished Area | 3384 |
| Half Baths | 1 |
| Central Air Y/N | Yes |
| Total Bedrooms | 4 |
| Below Grade Finished Area | 1278 |
| Main Level Bedrooms | 4 |
| Below Grade Finished Area Unit Type | Square Feet |
| LivingAreaSource | Estimated |
| Below Grade Unfin Area Units | Square Feet |
| Below Grade Unfin SQFT Source | Assessor |
| Below Grade Finished Area Source | Estimated |
| Bathrooms Half Main Level | 1 |
| Above Grade Finished Area Source | Estimated |
| Above Grade Finished Area Unit Type | Square Feet |
| Total Baths | 4 |
Exterior Features
| Pool | Yes - Personal |
|---|---|
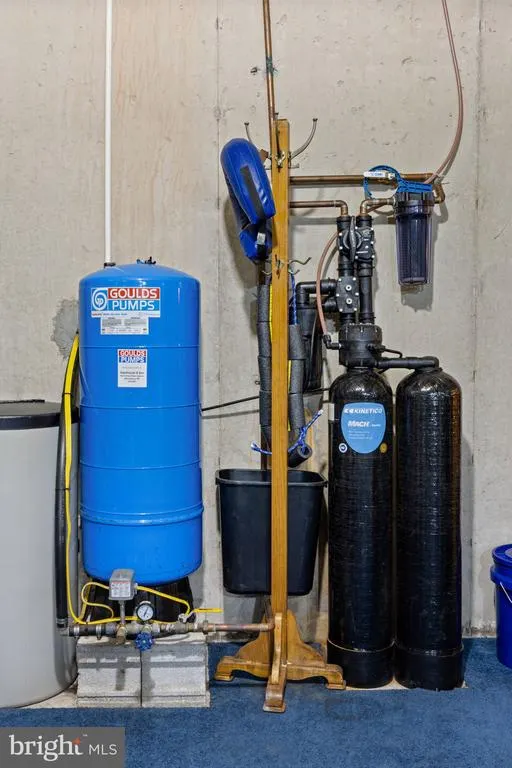
| Water Source | Well |
| Total Parking Spaces | 5 |
| Garage Features | Garage Door Opener,Inside Access,Oversized |
| Type of Parking | Attached Garage,Detached Garage,Driveway |
| Land Use Code | R-001 |
| Foundation Details | Concrete Perimeter |
| Water View Y/N | No |
| Lot Dimensions | 0.00 x 0.00 |
| Lot Size Acres | 1.23 |
| Lot Size Source | Assessor |
| Waterfront Y/N | No |
| Navigable Water Y/N | No |
| Water Oriented Y/N | No |
| # of Attached Garage Spaces | 4 |
| # of Detached Garage Spaces | 1 |
| LotDimensionsSource | Assessor |
Amenities
- Foreclosure
- Views
- Short Sale
- New Construction
- Adult 55+
- Lease To Own
- No HOA Fees
- Furnished
- Primary On Main
- Air Conditioning
- Seller Finance
- Green
- Fixer Upper
- Horse
- Golf
- Fireplace
- Deck
- Garage
- Basement
- Pool
Property vs Single Family Average in 17889
Price
Taxes
Year Built
 © BRIGHT, All Rights Reserved
