
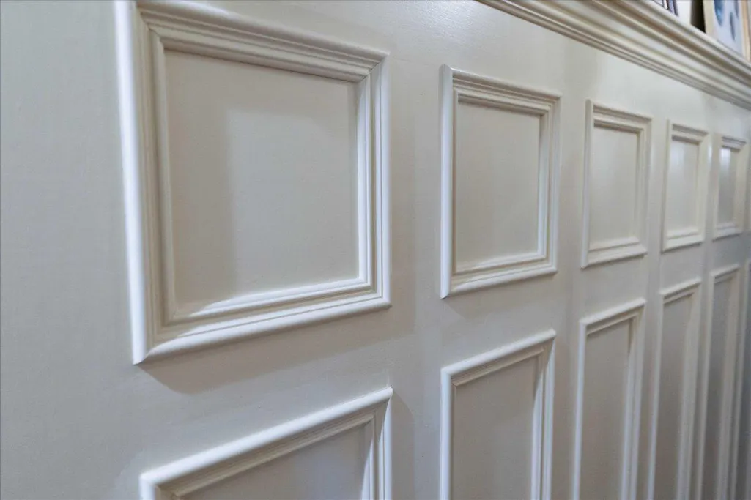
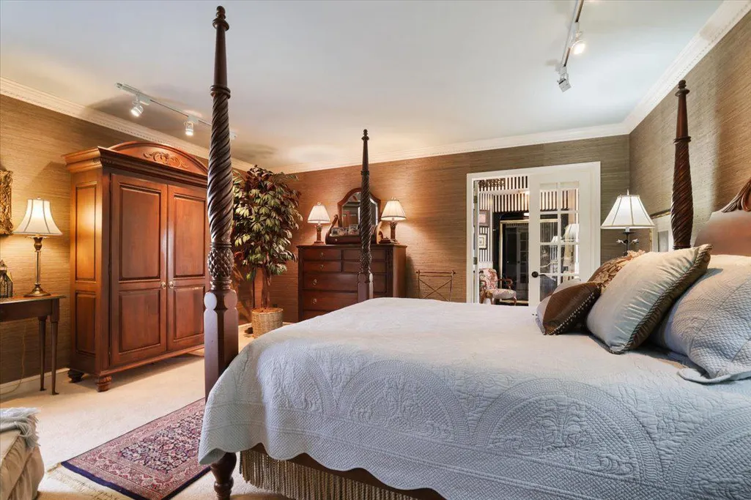
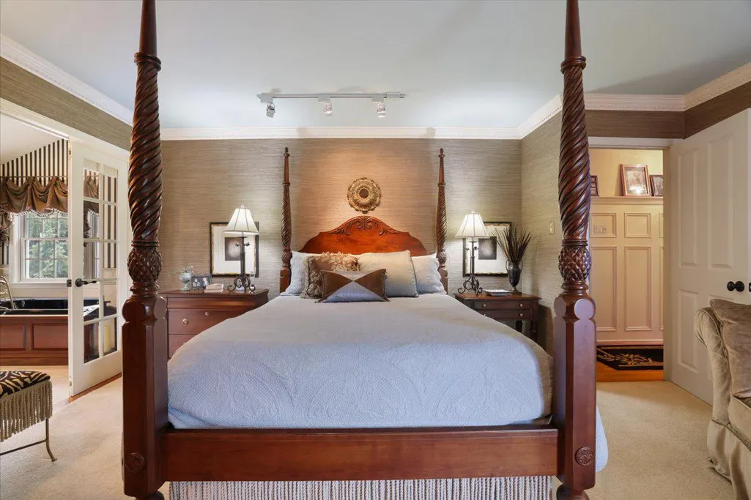
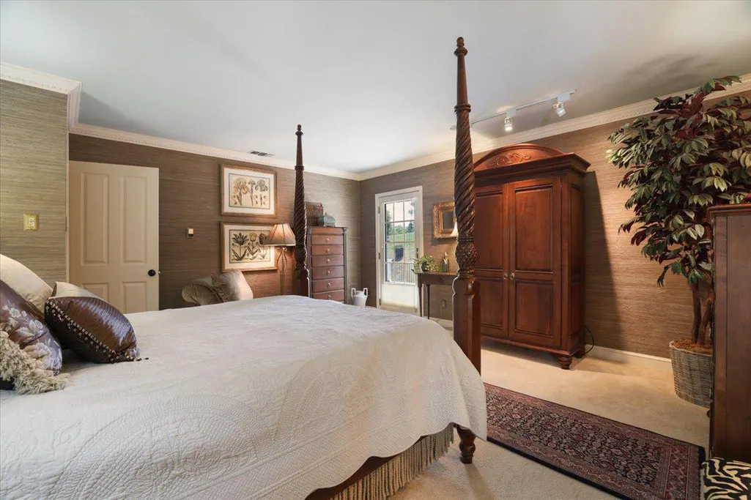
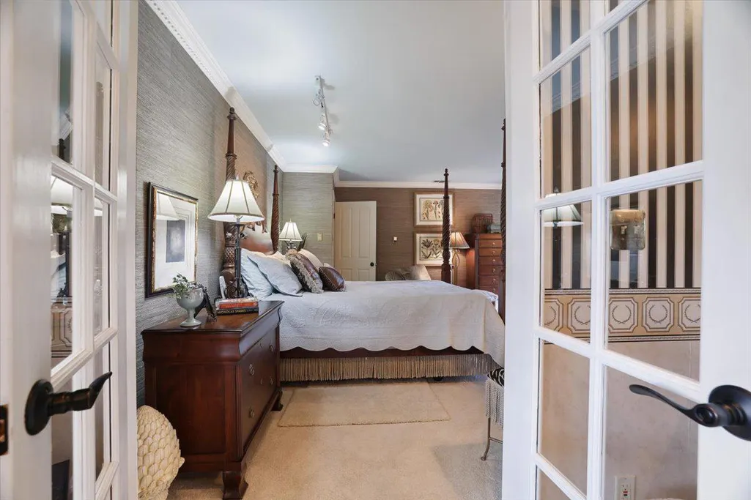
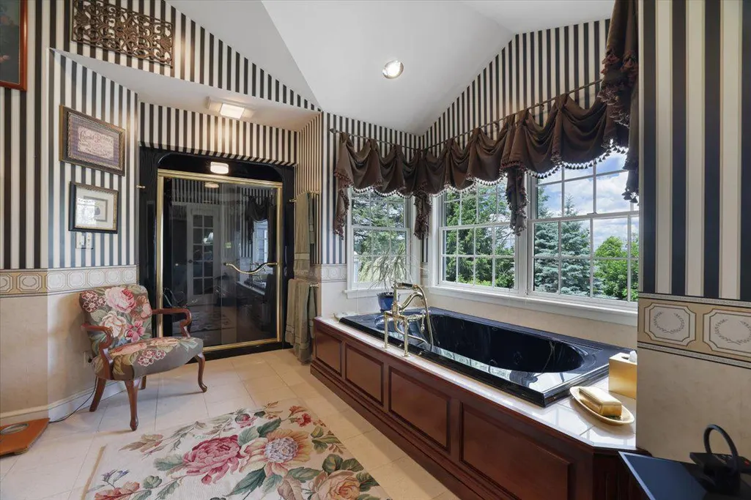
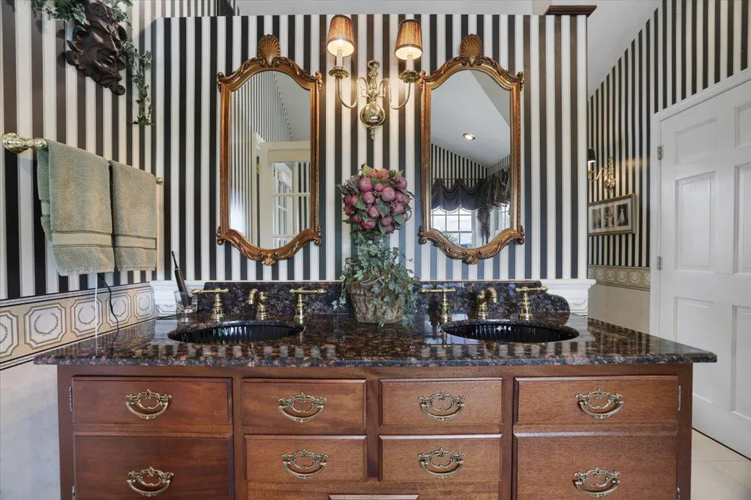
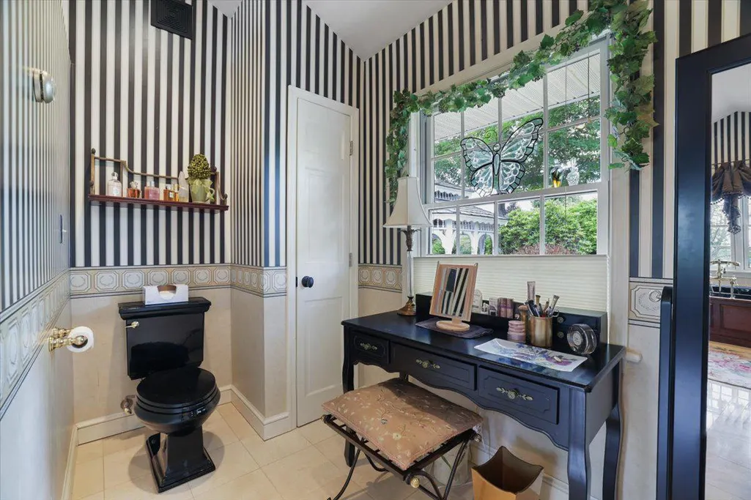
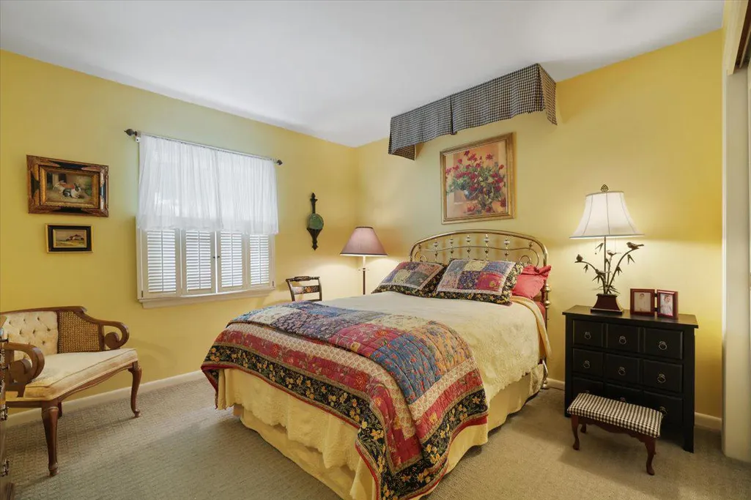
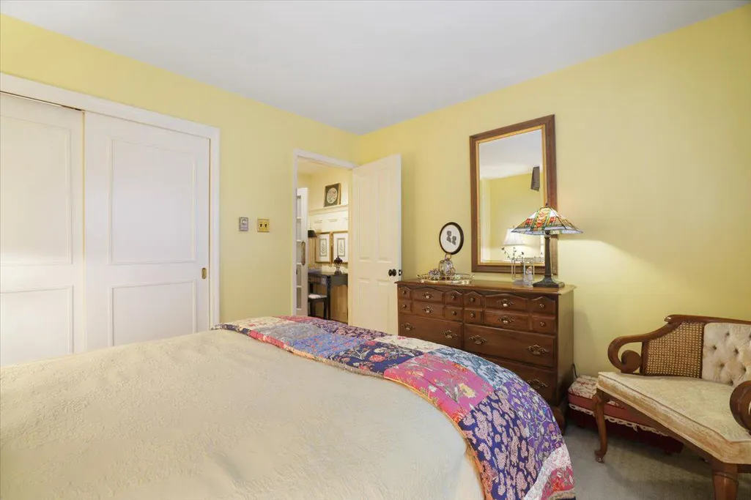
Primary on Main
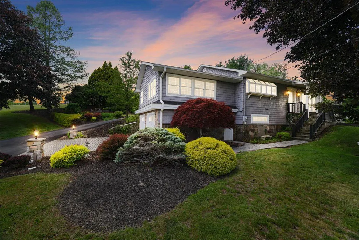
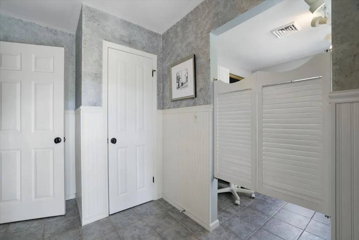
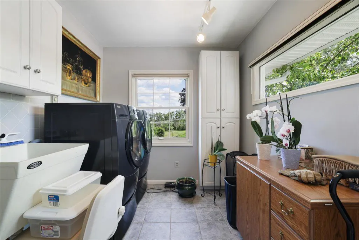
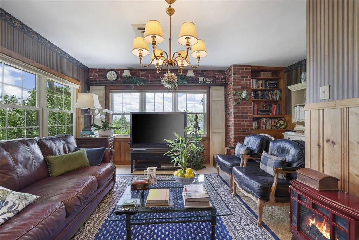
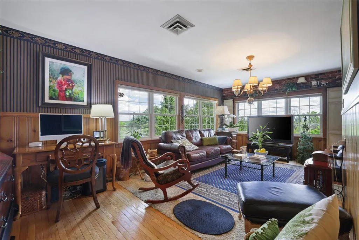
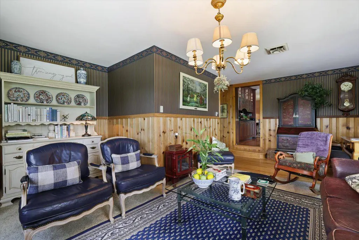
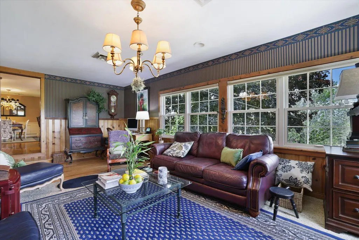
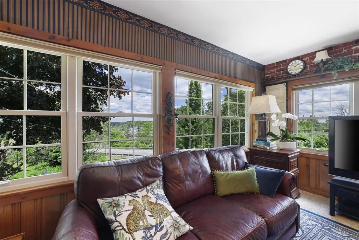
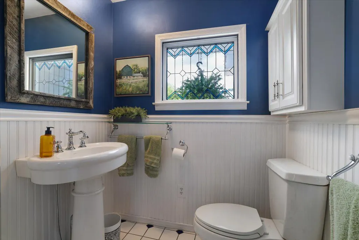
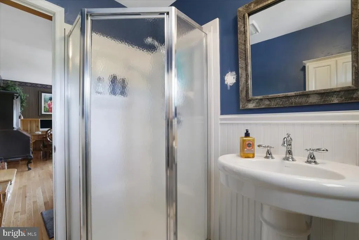
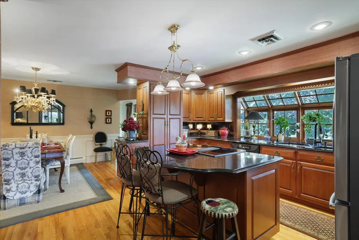
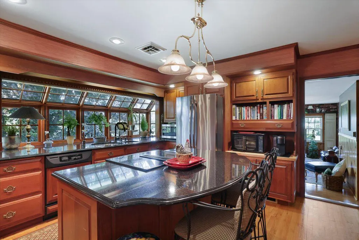
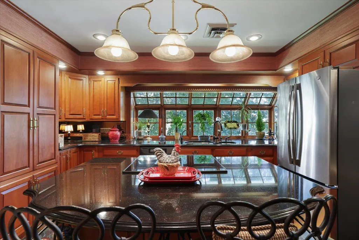
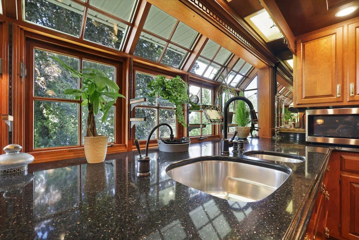
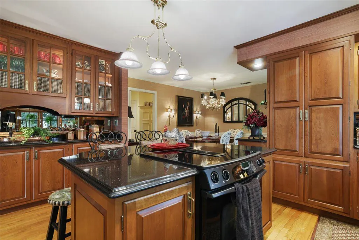
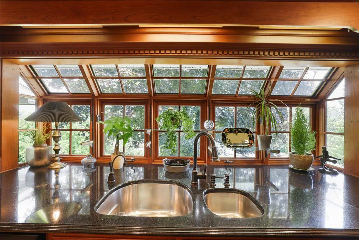
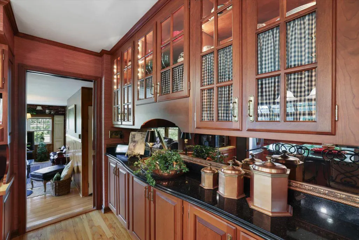

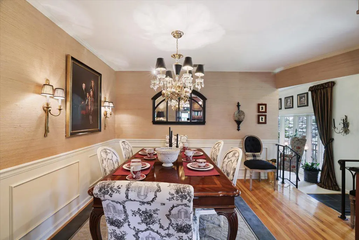
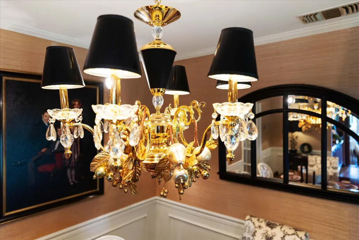
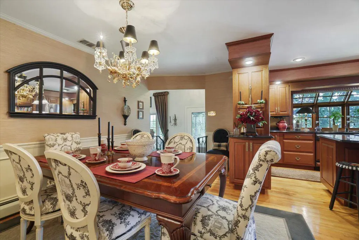
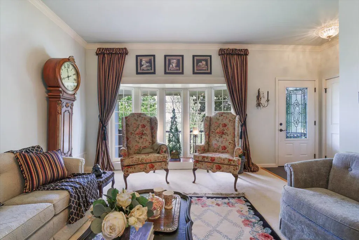
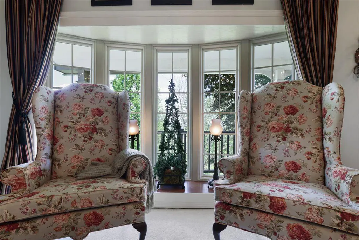
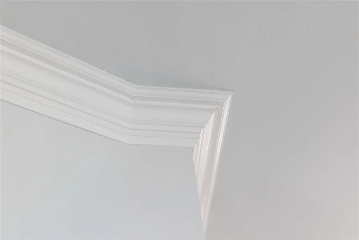
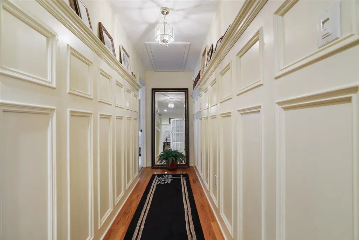
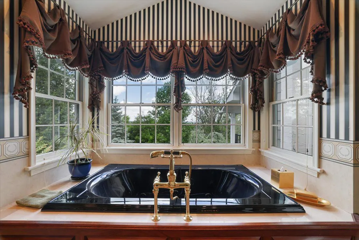
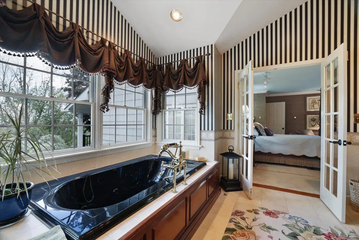
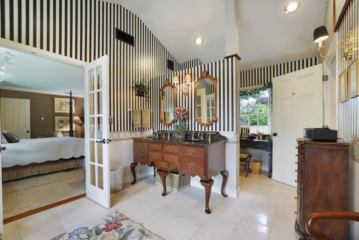
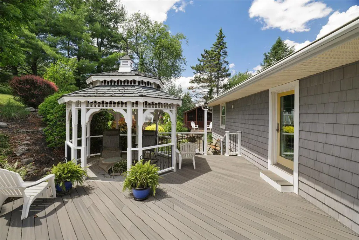
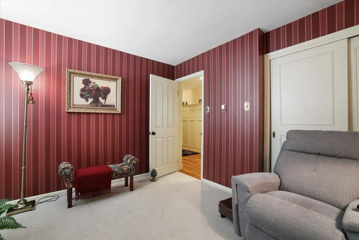
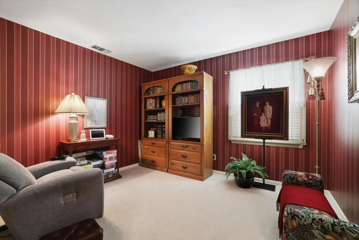
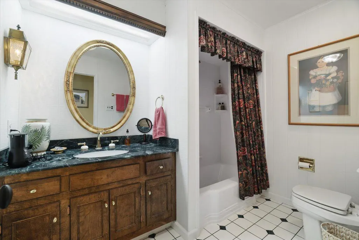
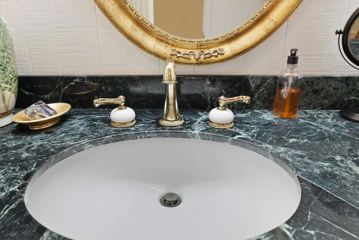
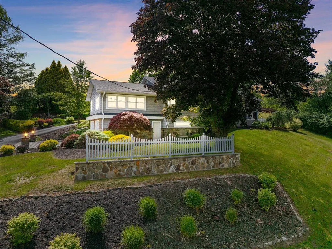
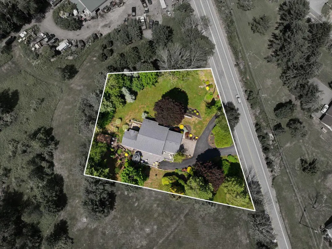
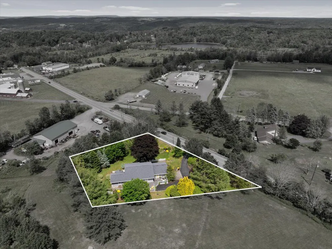
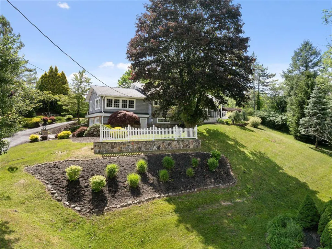
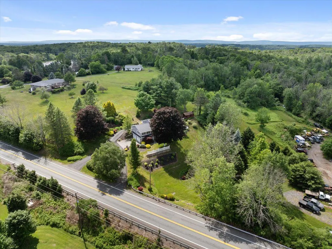
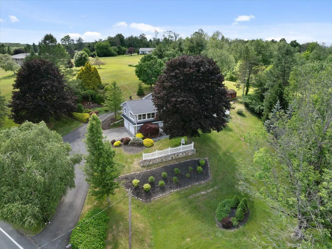
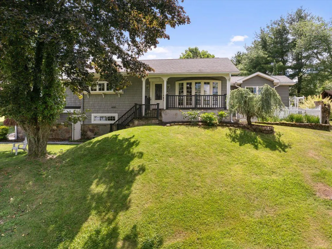
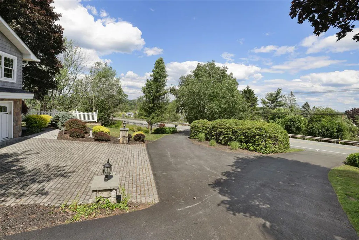
Address
Not Disclosed, Honesdale, PA
Price
$ 489,000
Property Attributes
- MLS#PAWN2000938
- TypeSingle Family
- Listing Status ACTIVE
- CountyWAYNE
- CityHonesdale
- AreaCherry Ridge Township
- NeighborhoodZ - Not In List
- Zip18431
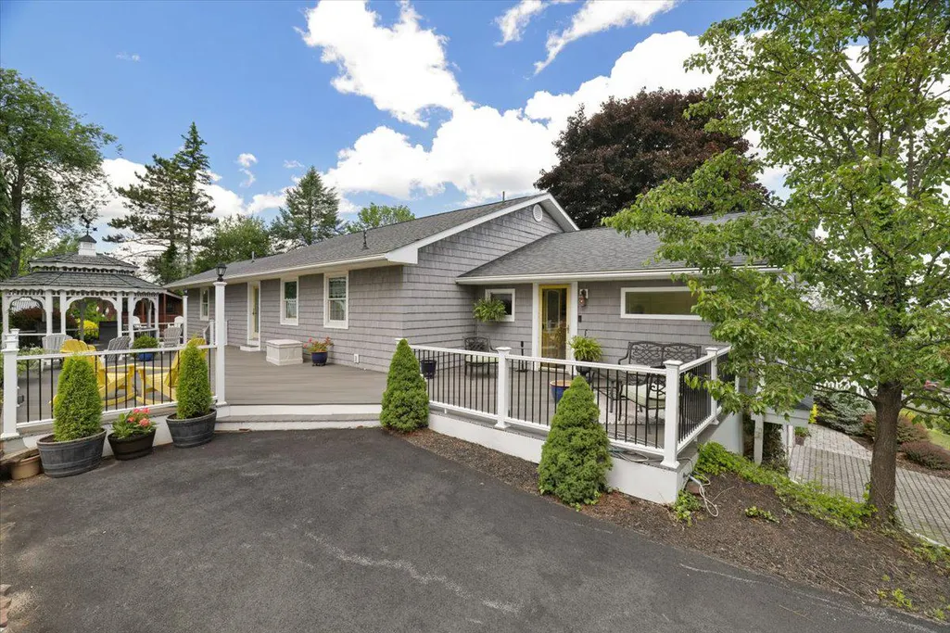
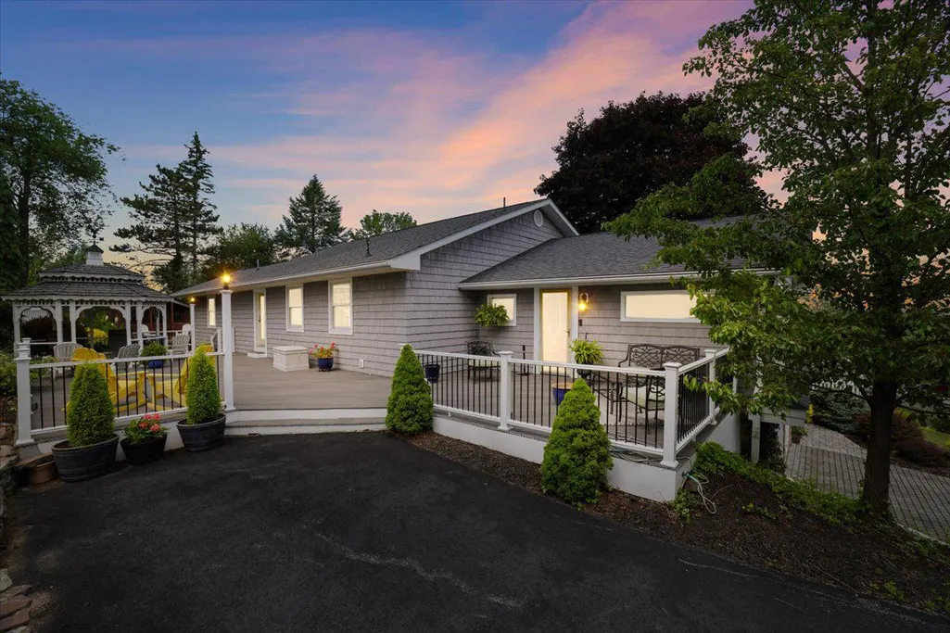
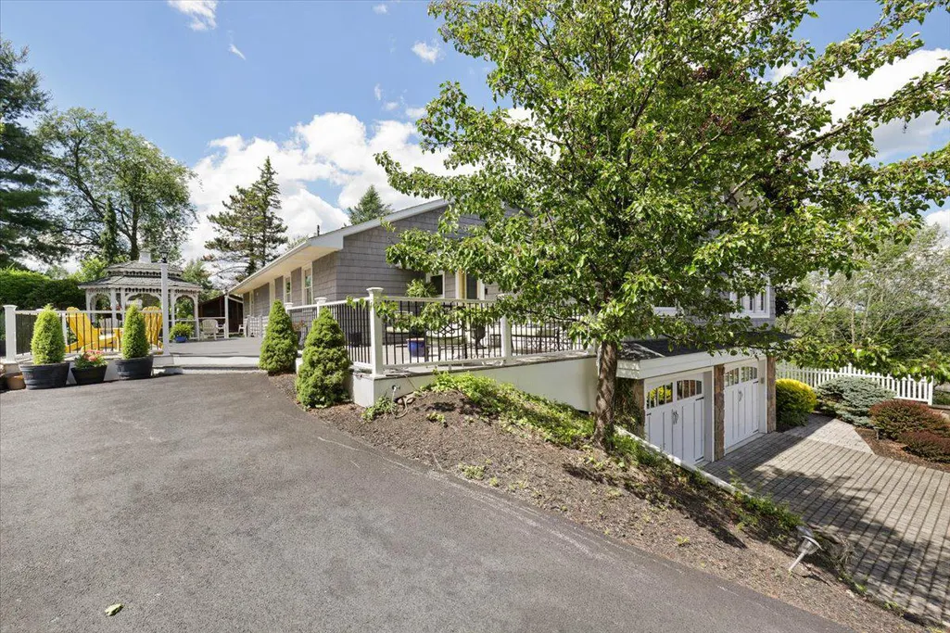
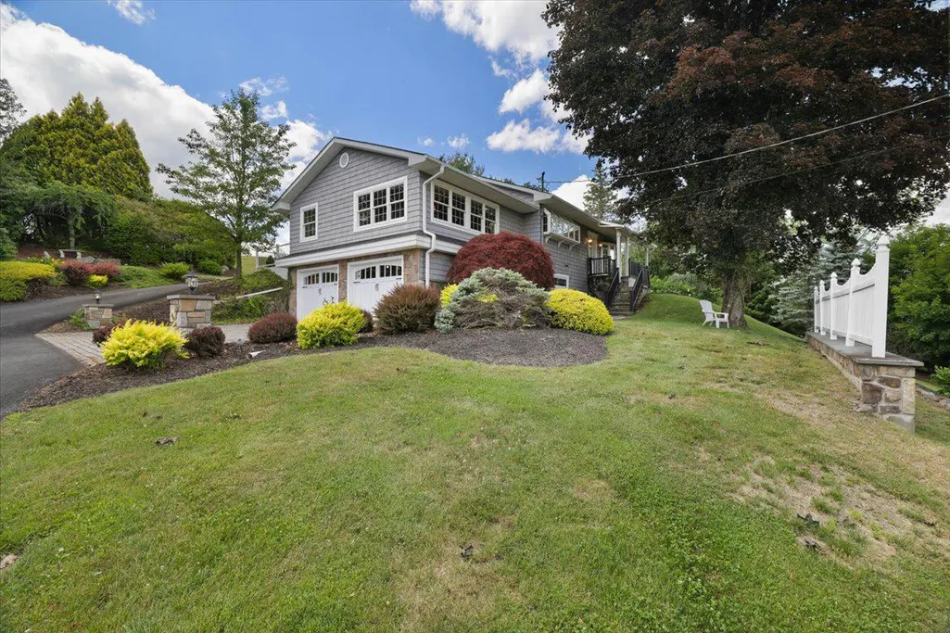
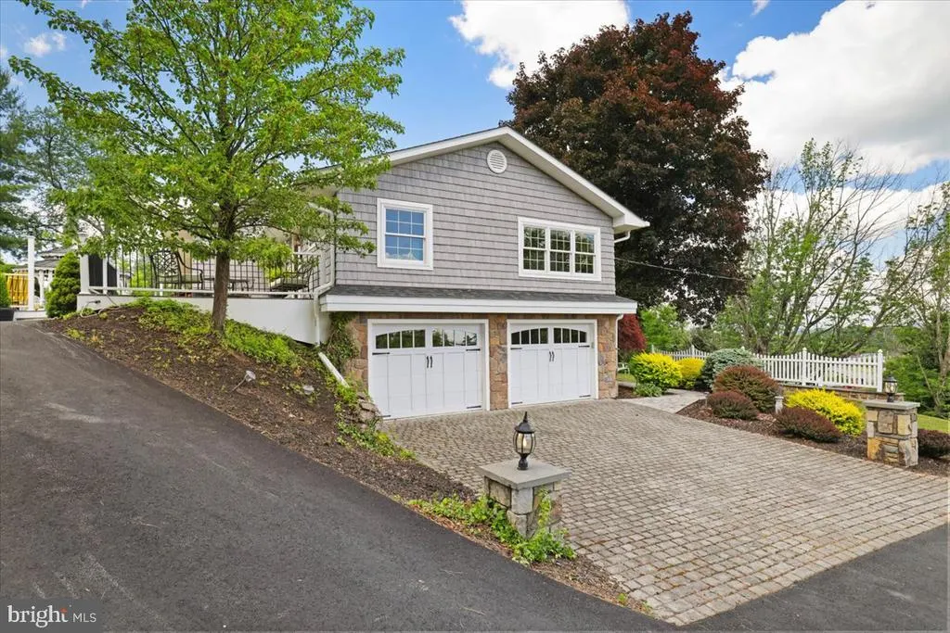
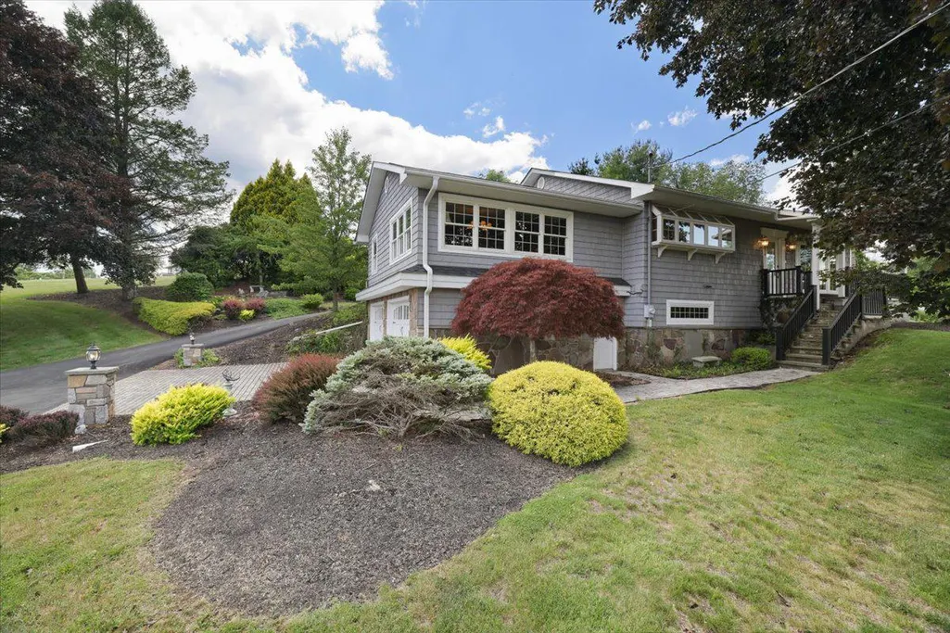
- StyleCape Cod,Ranch/Rambler
- Year Built1960
- Taxes$ 4670
- Price$ 489,000
- Bedrooms3
- Full Bathrooms3
- Half Bathrooms0
- Sqr Footage2266
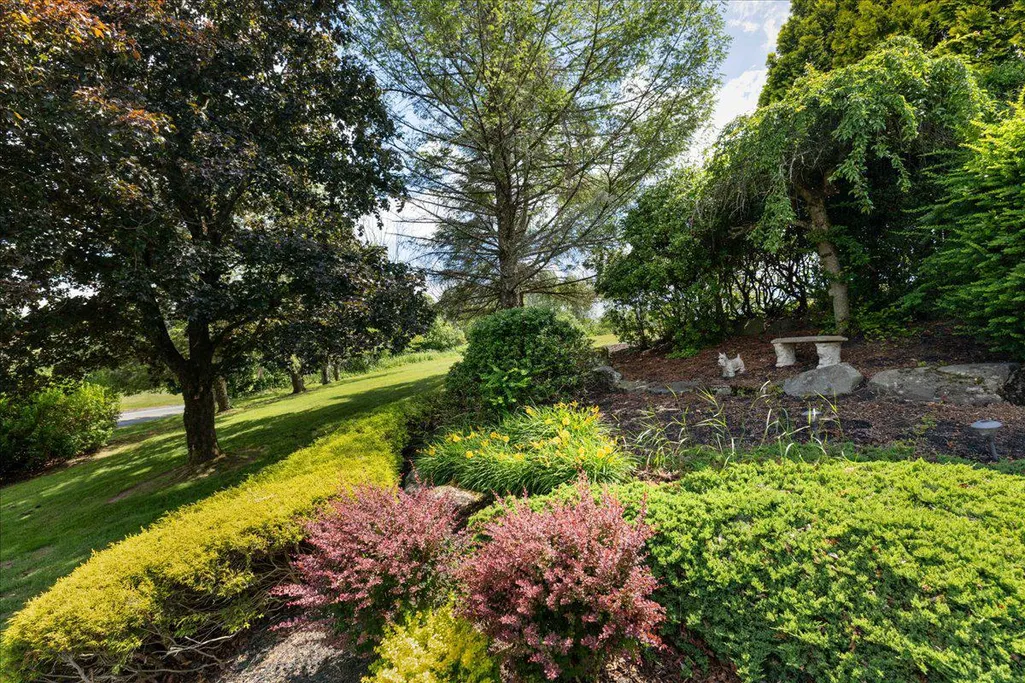
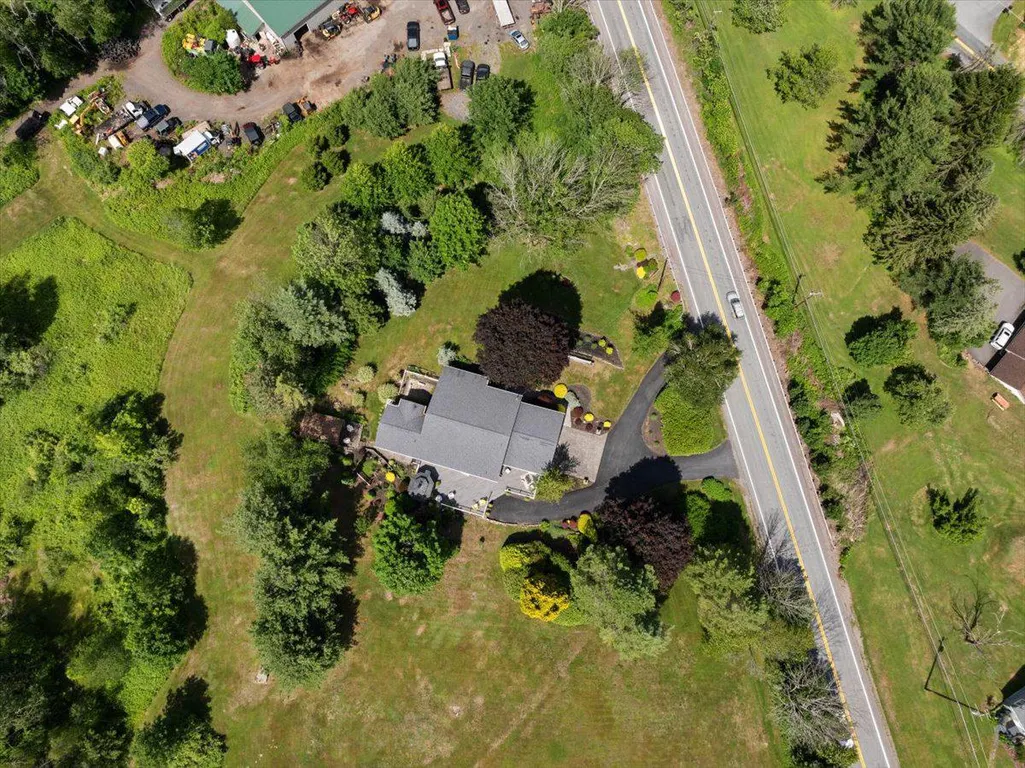
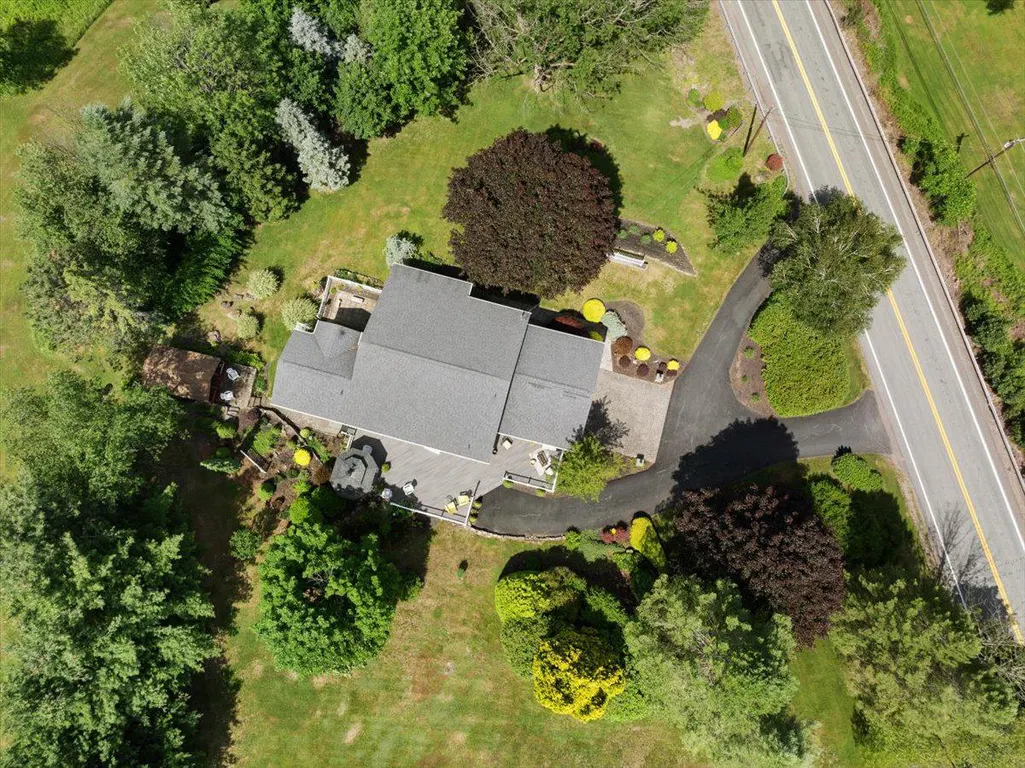
- Lot Size1.02 Acres
Data Source:
Bright MLS
Property Description
| Price History | |
|---|---|
| 8/10/2026 | Listed $489,000 |
General Features
| Living Area | 2266 |
|---|---|
| Sewer | On Site Septic |
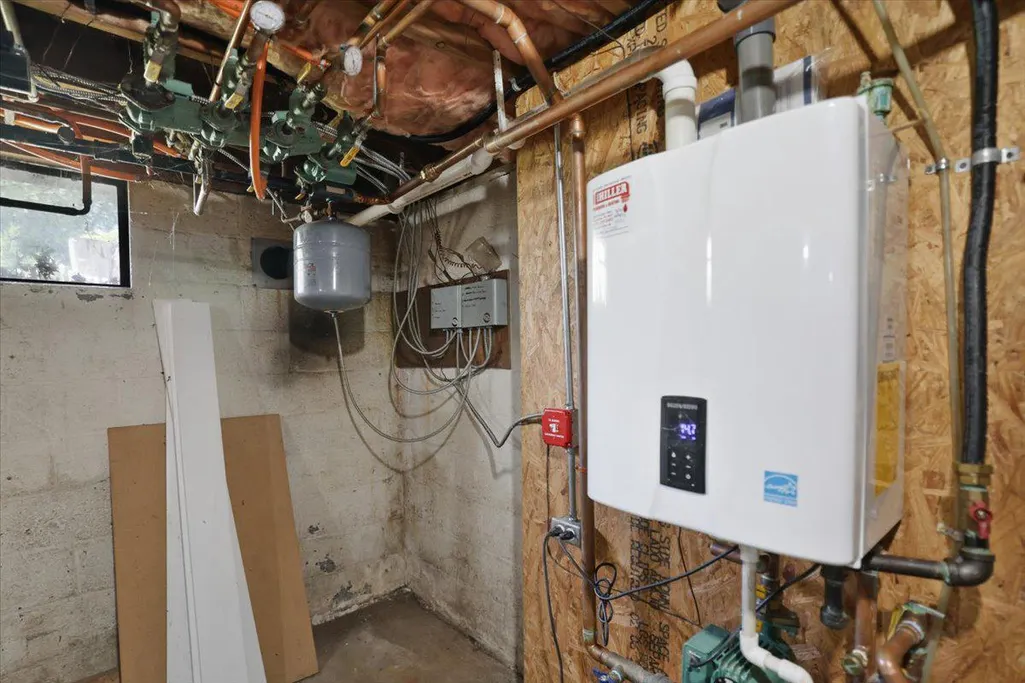
| Heating | Baseboard - Electric,Hot Water,Radiant |
| Cooling | Central A/C |
| Possession | Settlement |
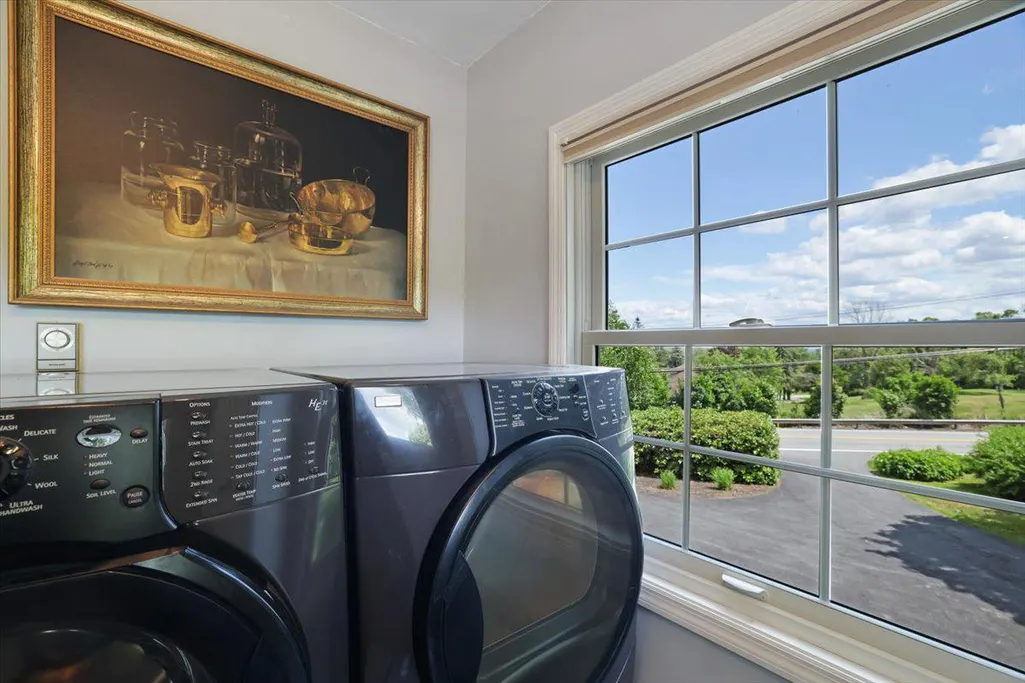
| Appliances | Dishwasher,Microwave,Range Hood,Refrigerator |
| Zoning | ND |
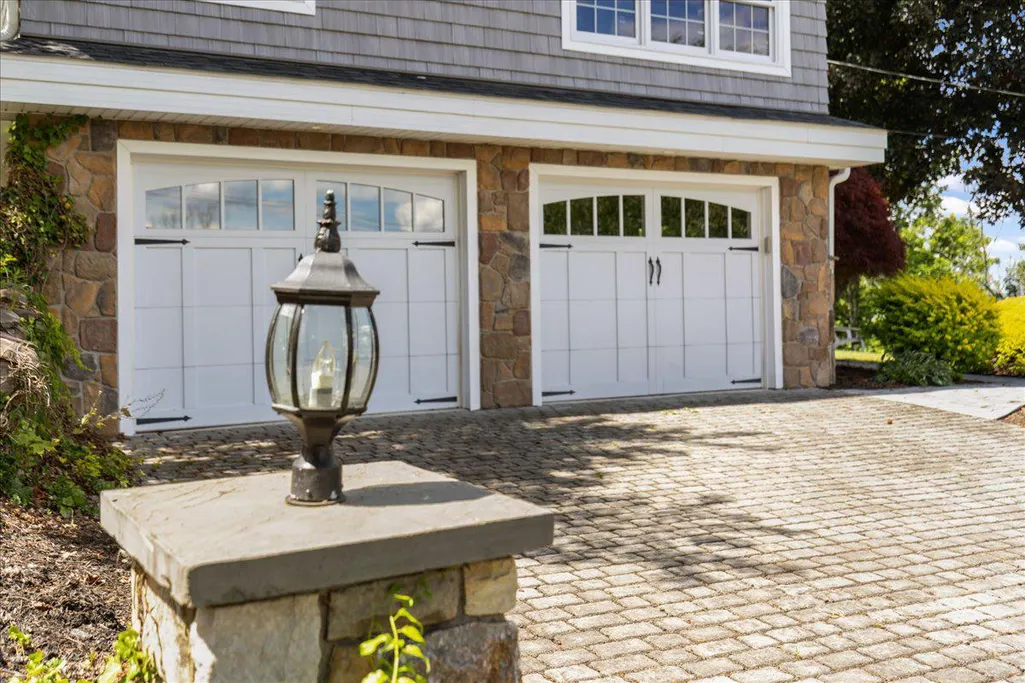
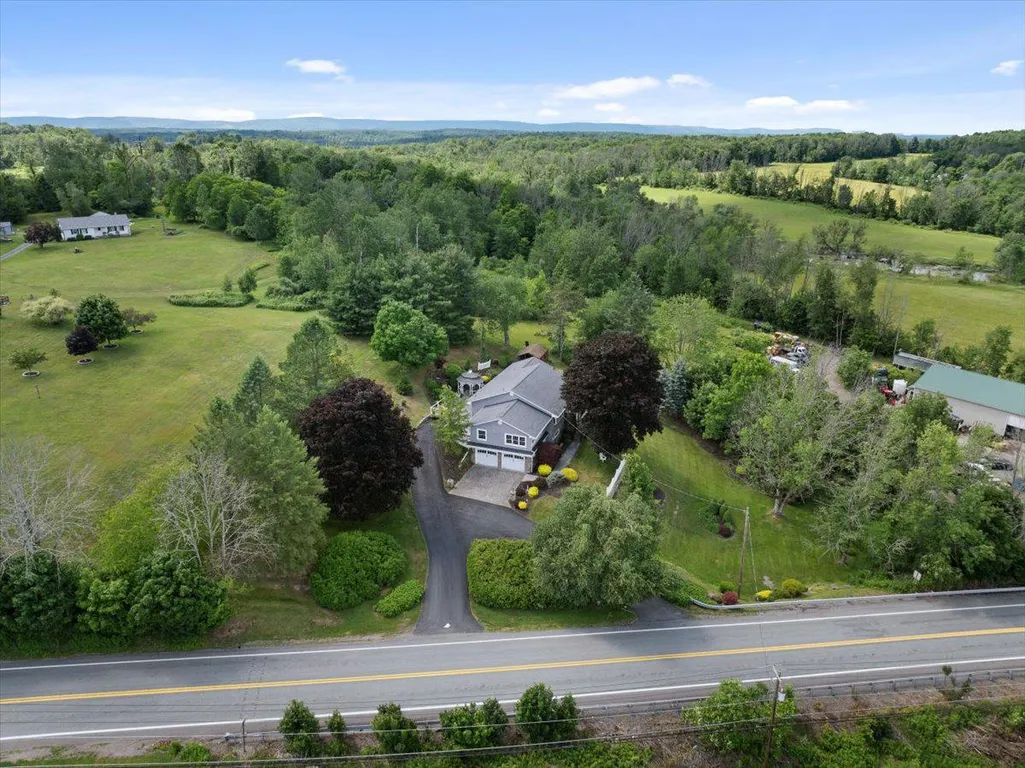
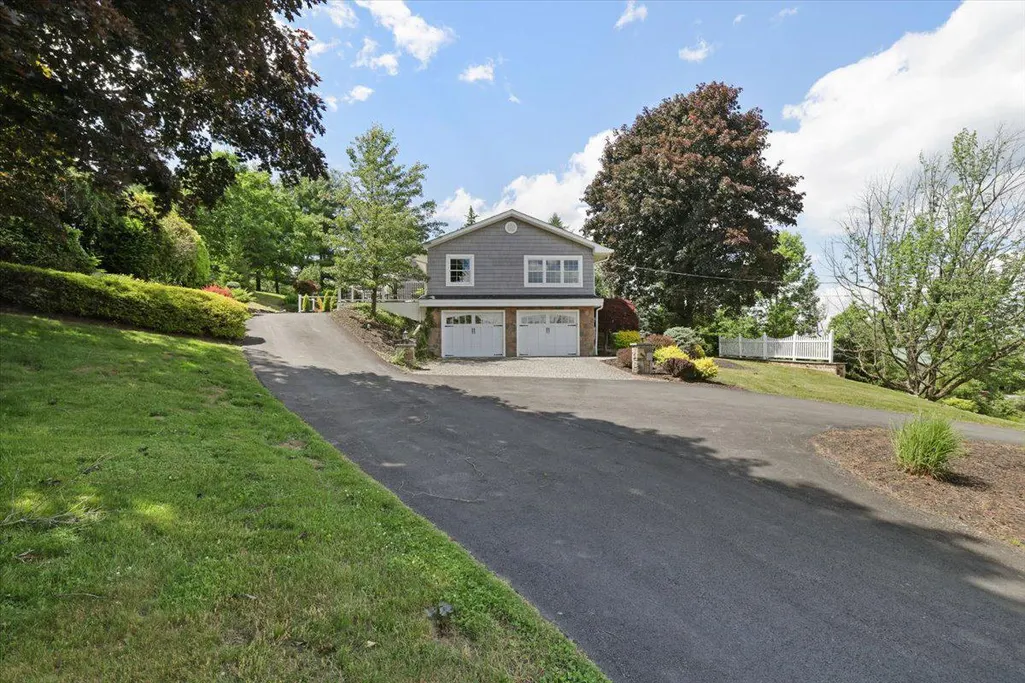
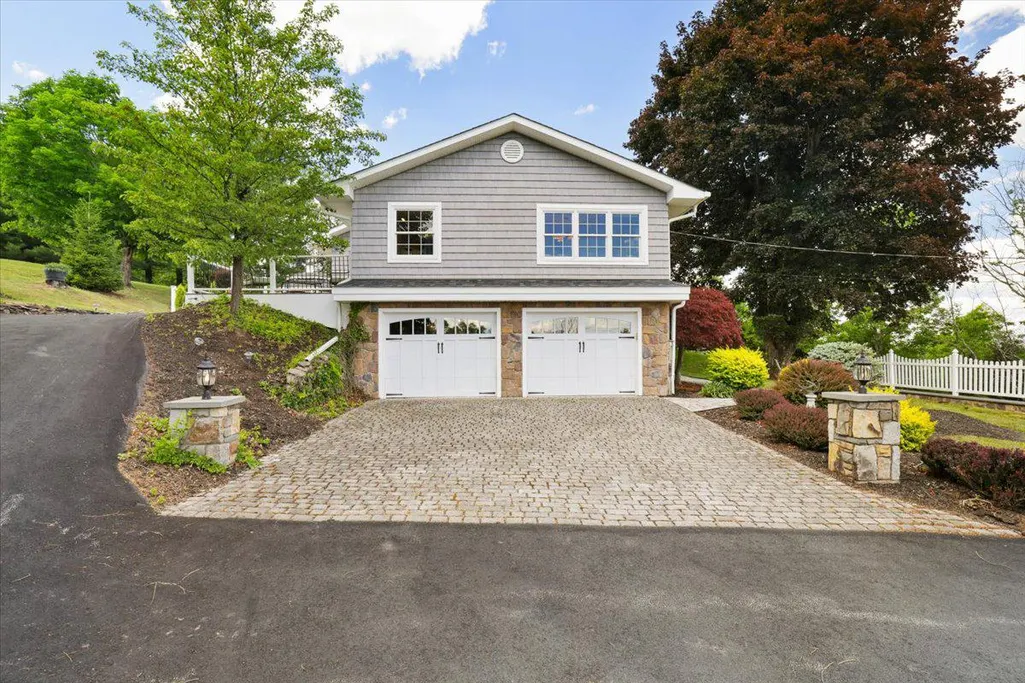
| Garage Spaces | 2.00 |
| Architectural Style | Cape Cod,Ranch/Rambler |
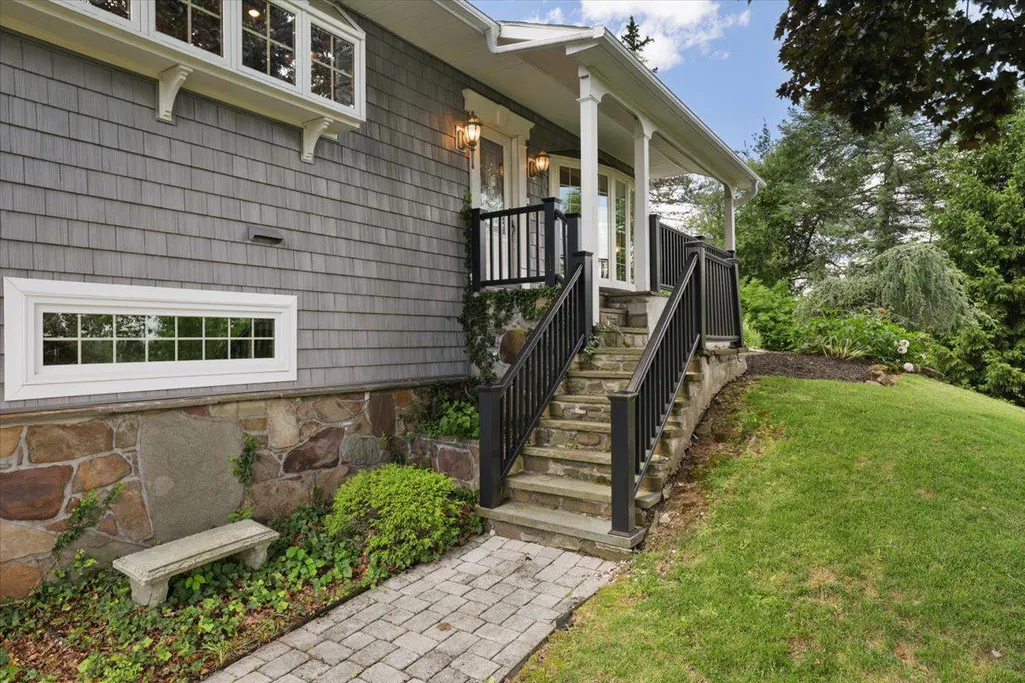
| Construction Materials | Vinyl Siding |
| School District | WAYNE HIGHLANDS |
| Year Built | 1960 |
| Levels | 2 |
| Tax Year | 2026 |
| Ownership | Fee Simple |
| Cool Fuel | Other |
| Accessibility | None |
| County | WAYNE |
| New Construction | No |
| Property Type | Residential |
| HOA | No |
| Subdivision Name | Z - NOT IN LIST (SEE REMARKS) |
| Garage Y/N | Yes |
| Water Access Y/N | No |
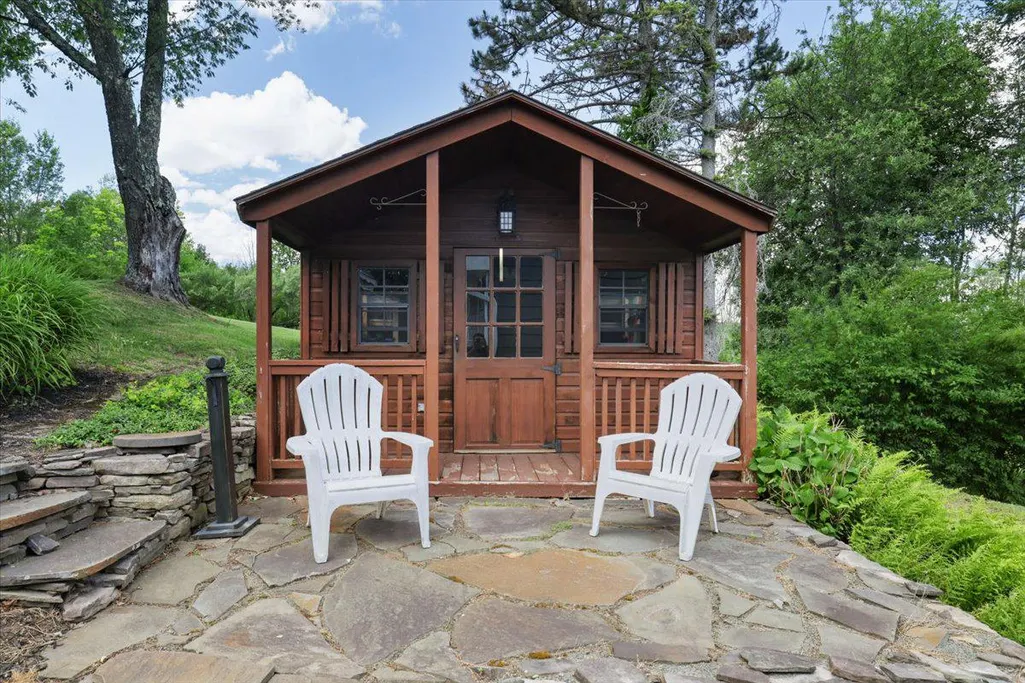
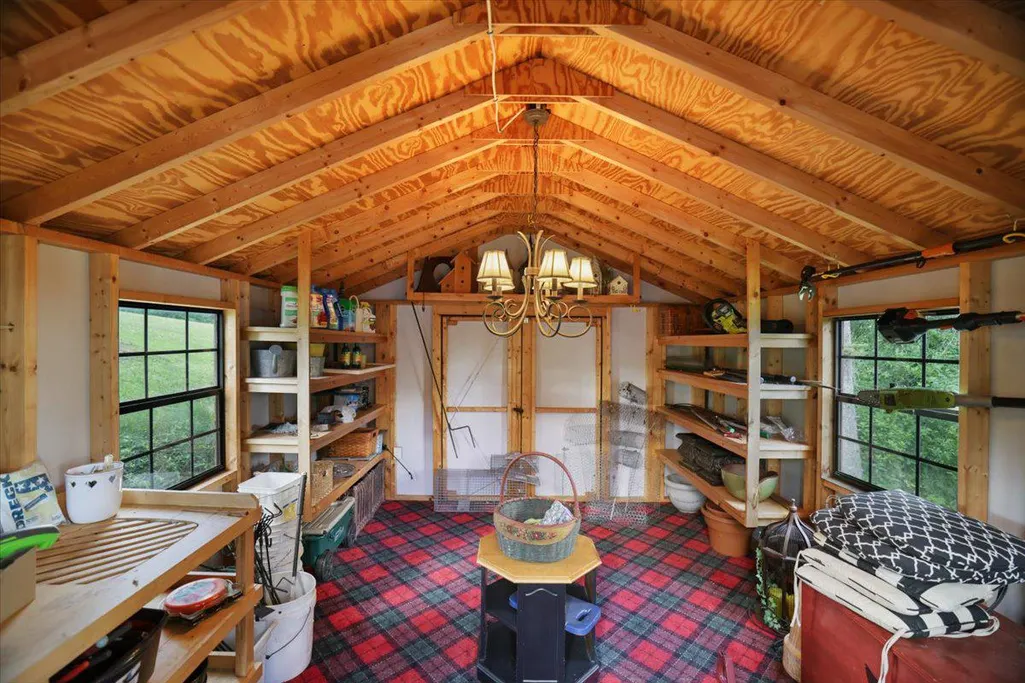
| Other Structures | Above Grade |
| Full Baths | 3 |
| Status | ACTIVE |
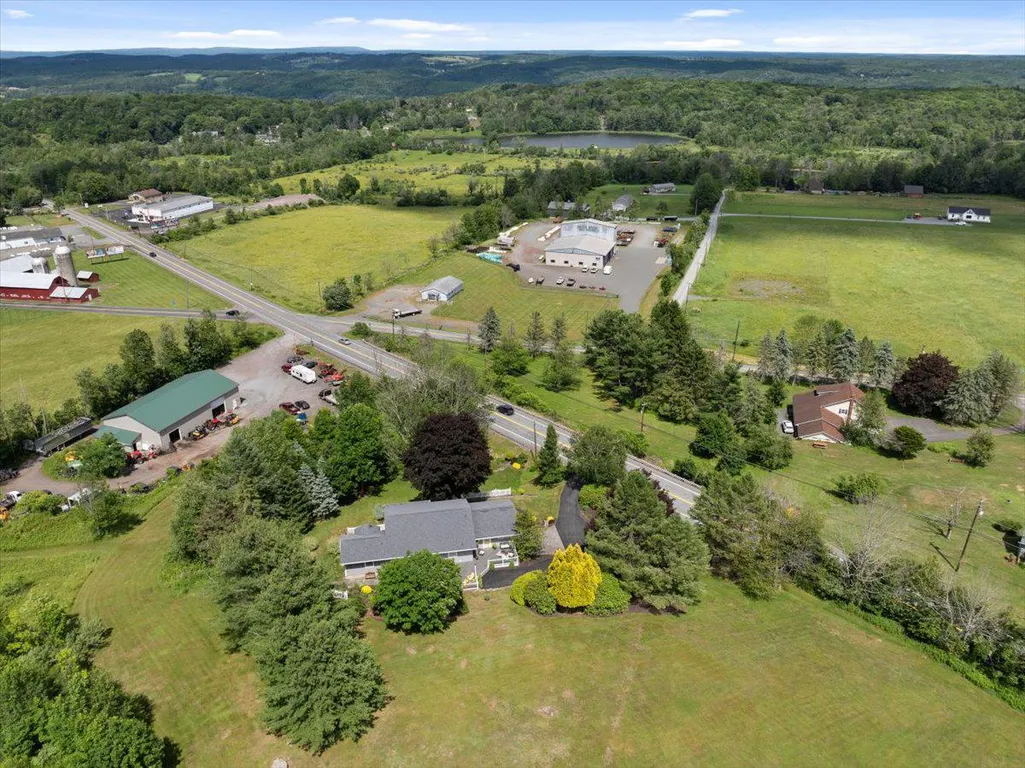
| Directions | From Rt 6 & 590 head down 590 2.1 Miles Turn Right onto Owego Tpke 3.6 miles righ tonto intervale Rd 700 Ft left on 191 1.1 Miles Home is on your Left |
| City | HONESDALE |
| Senior Community Y/N | No |
| MLS Area | Cherry Ridge Township (13905) |
| Lot Size Units | Square Feet |
| Lot Size Square Feet | 44431.00 |
| Tax Assessed Value | 274500.0 |
| Tax Annual Amount | 4670.89 |
| Structure Type | Other |
| Condo/Coop Association fee Y/N | No |
| Bathrooms Full Main Level | 3 |
| Bathrooms Count Main Level | 3.00 |
| Price Per Sq Ft Total AG | 215.8 |
| Vacation Rental Y/N | No |
| Virtual Tour | https://www.zillow.com/view-imx/c84e49dd-fe71-4f94-9cba-321ca2edbafe?setAttribution=mls&wl=true&initialViewType=pano&utm_source=dashboard |
| Total SQFT | 2266 |
| Standard Status | Active |
| Year Built Source | Estimated |
Interior Features
| Heating Fuel | Other |
|---|---|
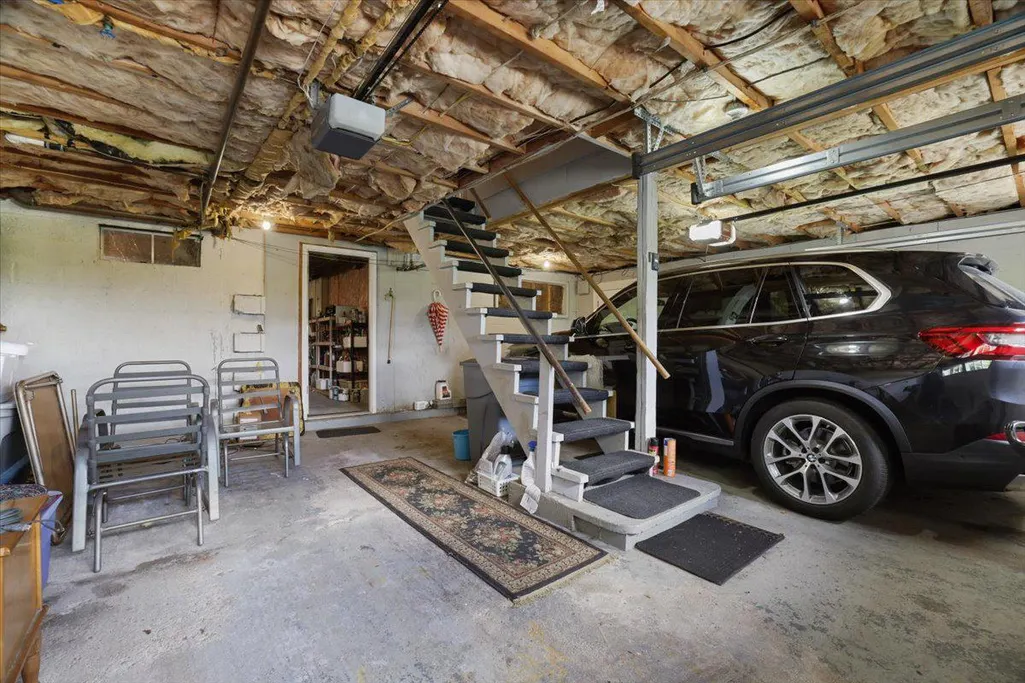
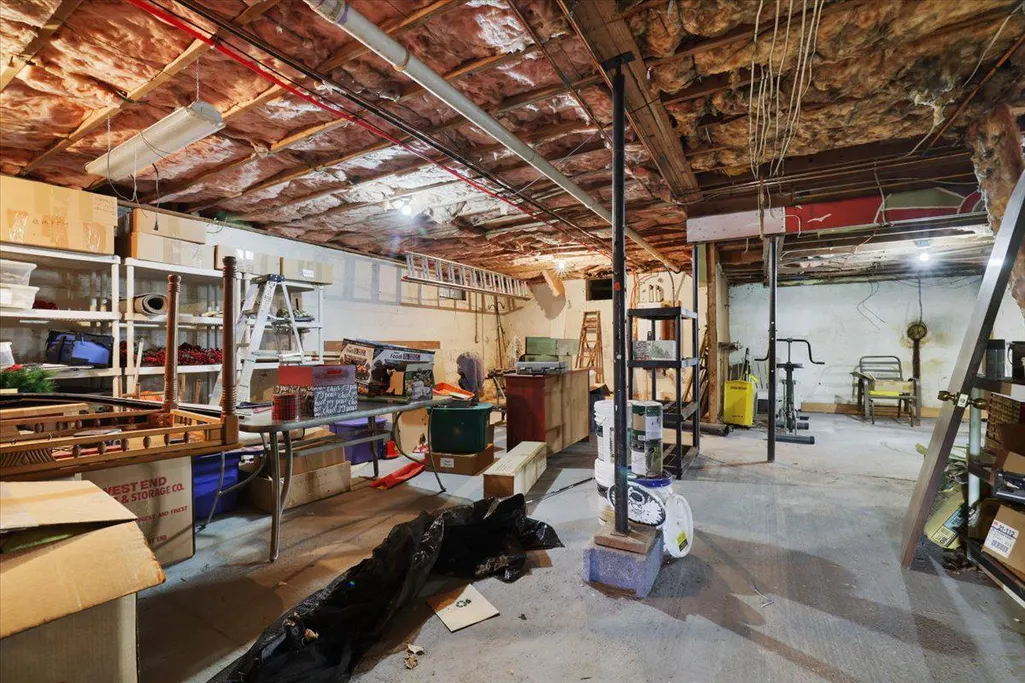
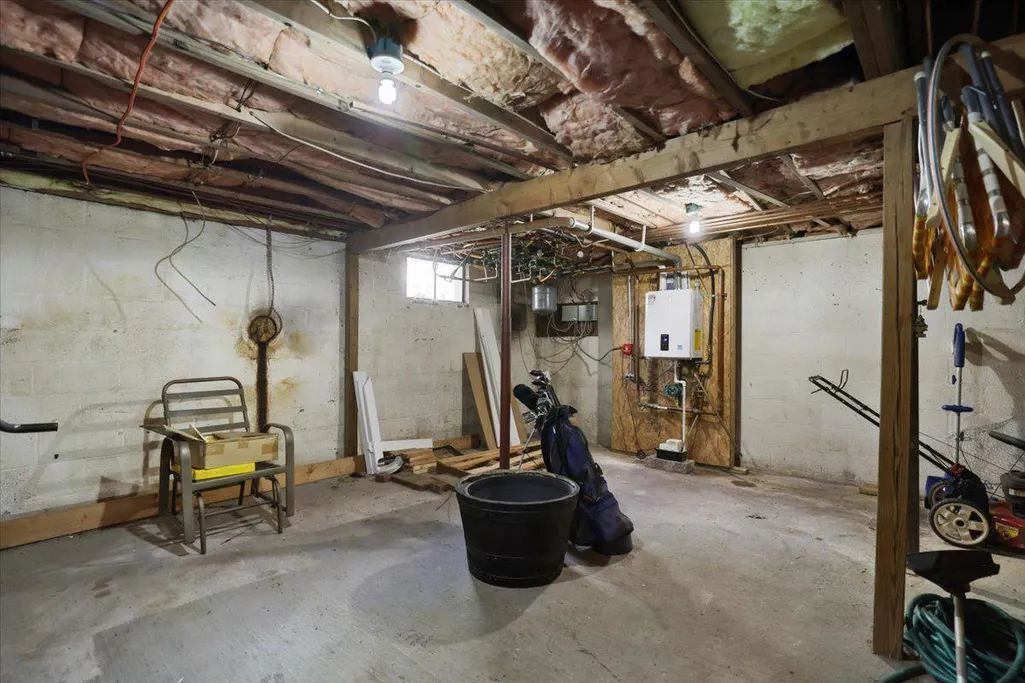
| Basement | Full,Partially Finished,Walkout Level |
| Hot Water | Other |
| Basement (Y/N) | Yes |
| Heating Y/N | Yes |
| Window Features | Bay/Bow,Double Pane |
| Above Grade Finished Area | 2266 |
| Central Air Y/N | Yes |
| Total Bedrooms | 3 |
| Main Level Bedrooms | 3 |
| LivingAreaSource | Estimated |
| Above Grade Finished Area Source | Estimated |
| Above Grade Finished Area Unit Type | Square Feet |
| Total Baths | 3 |
Exterior Features
| Pool | No Pool |
|---|---|
| Water Source | Well |
| Total Parking Spaces | 2 |
| Garage Features | Garage Door Opener |
| Type of Parking | Driveway,Attached Garage |
| Water View Y/N | No |
| Lot Size Acres | 1.02 |
| Lot Size Source | Estimated |
| Waterfront Y/N | No |
| Navigable Water Y/N | No |
| Water Oriented Y/N | No |
| # of Attached Garage Spaces | 2 |
Amenities
- Foreclosure
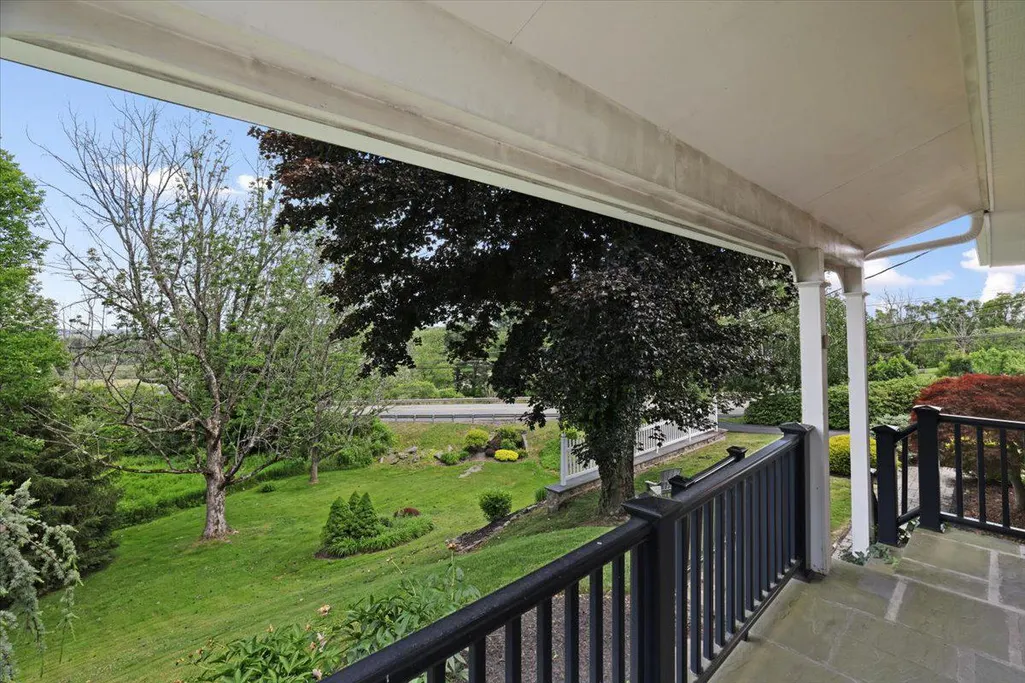
- Views
- Short Sale
- New Construction
- Adult 55+
- Lease To Own
- No HOA Fees
- Furnished
- Primary On Main
- Air Conditioning
- Seller Finance
- Green
- Fixer Upper
- Horse
- Golf
- Fireplace
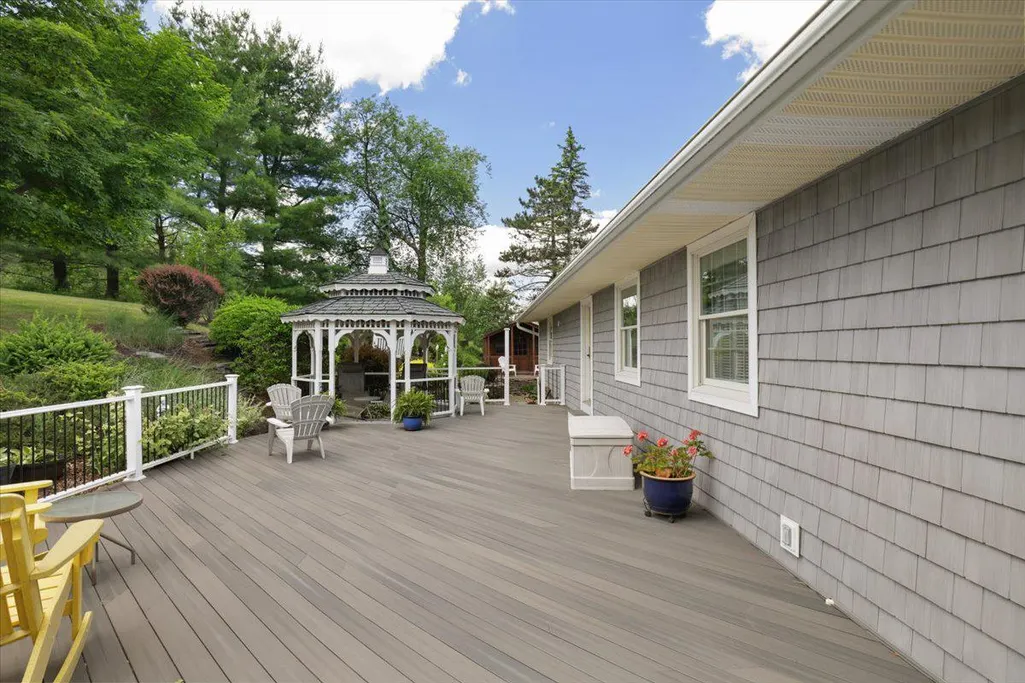
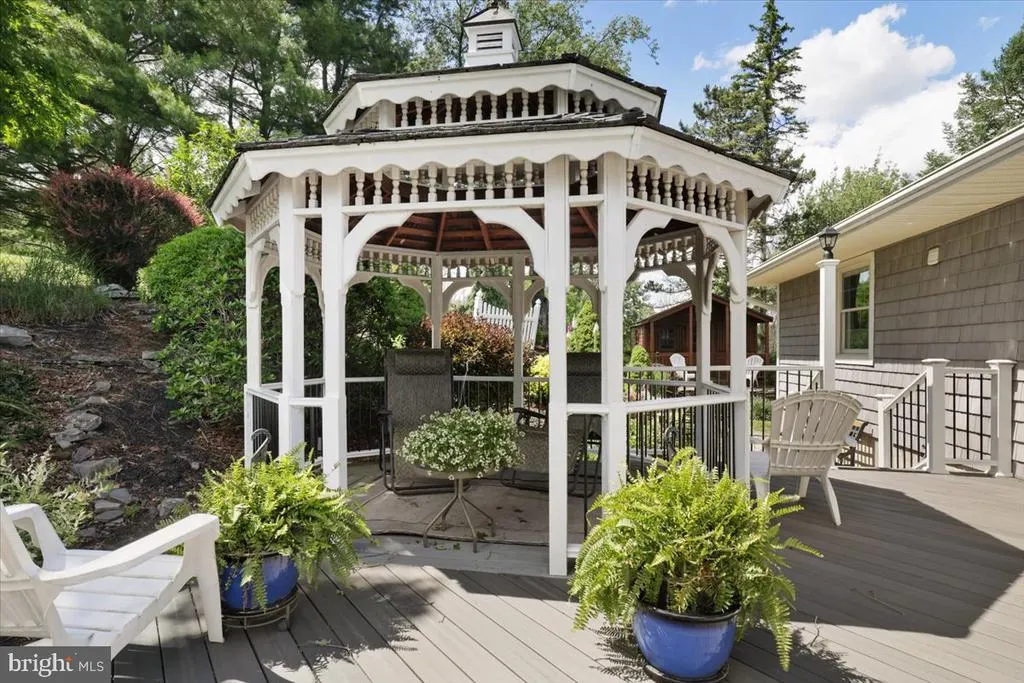
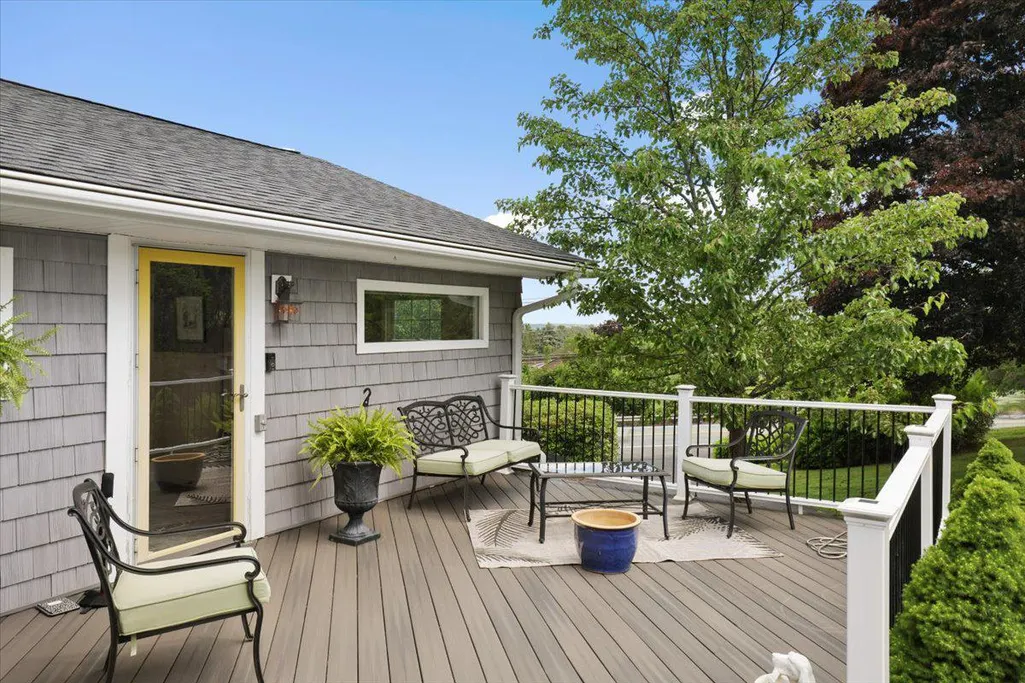
- Deck
- Garage
- Basement
- Pool
Property vs Single Family Average in 18431
Price
Taxes
Year Built
 © BRIGHT, All Rights Reserved
