
New Construction - Primary on Main
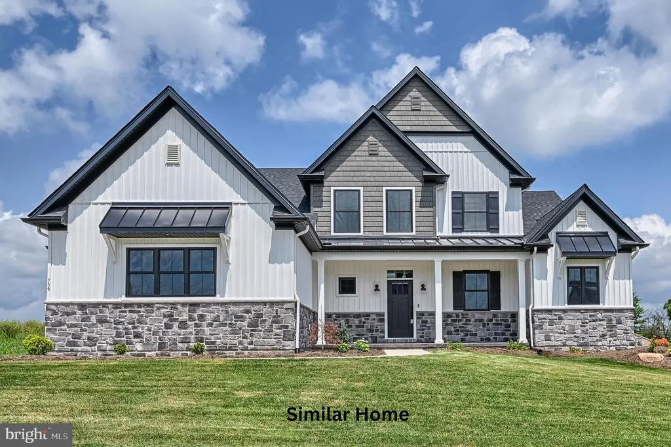
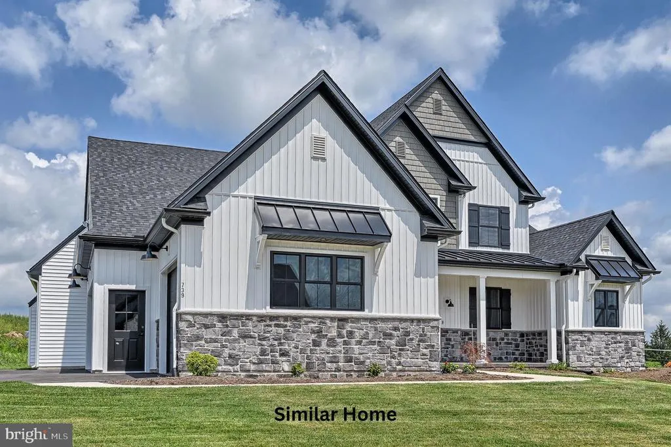
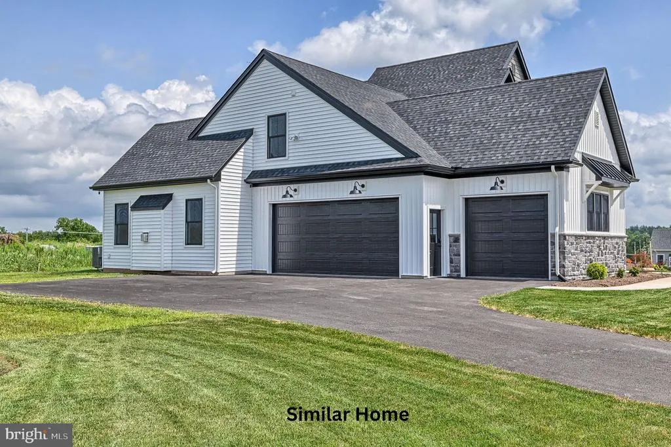
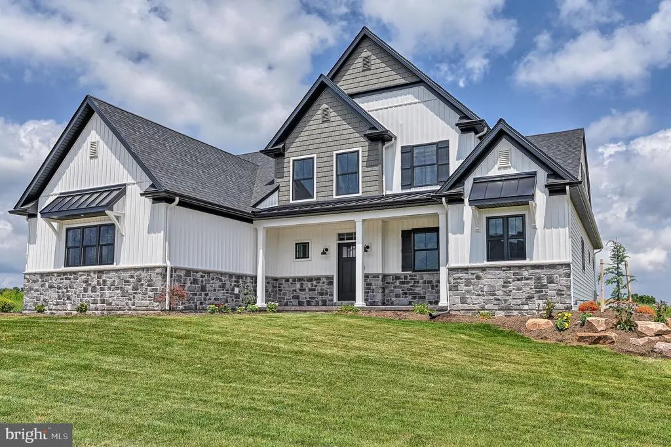
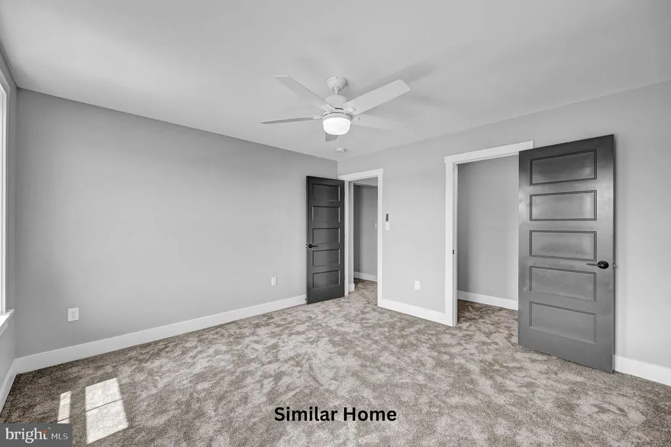
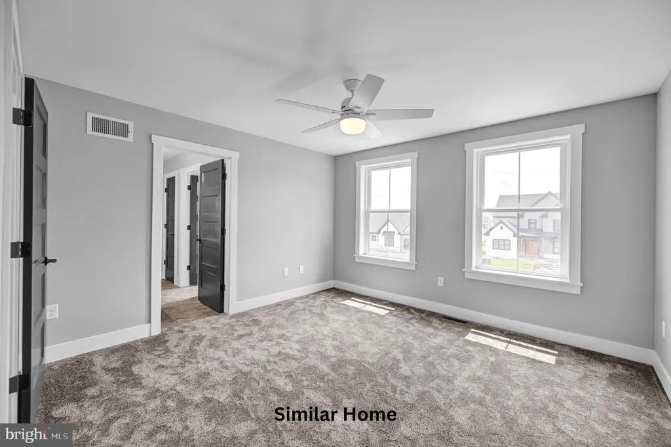
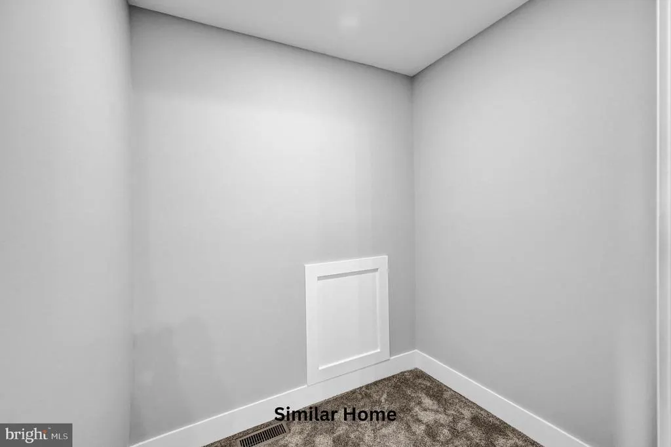
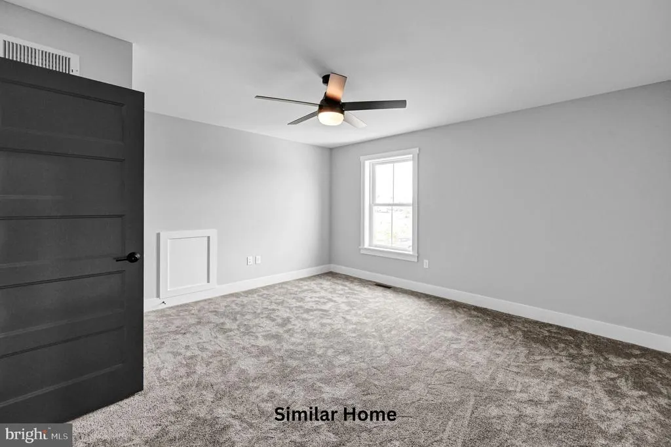
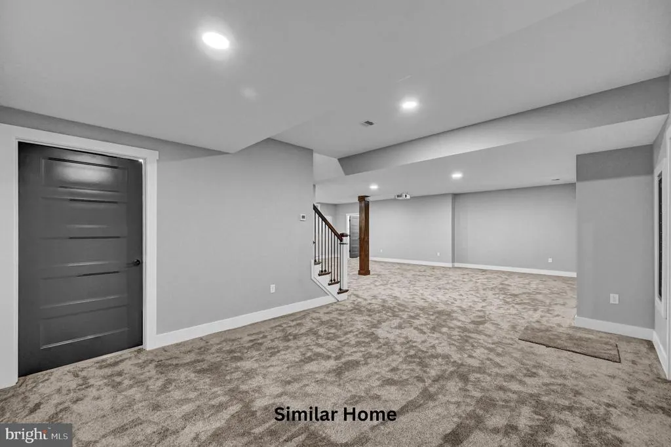
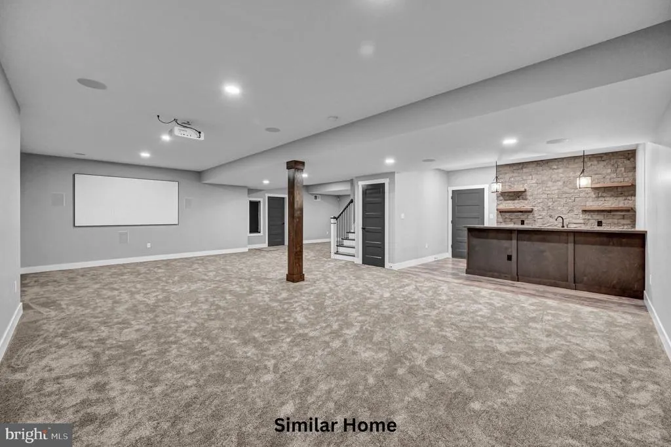
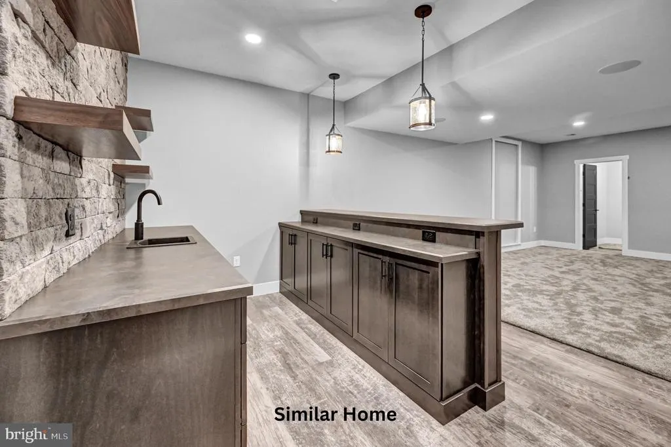
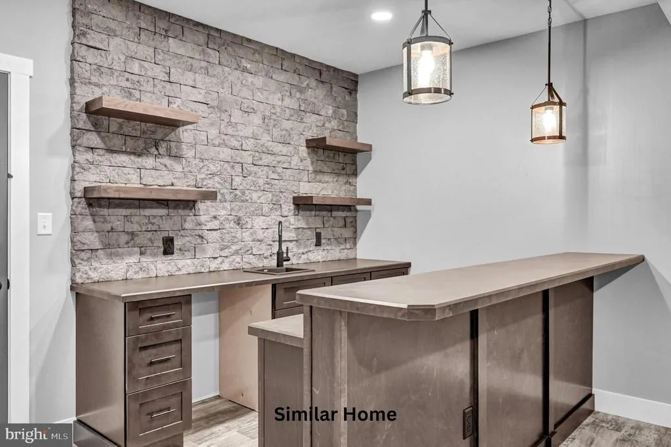
Address
The Garrison - Farmbrooke Meadows, York, PA
Price
$ 635,500
Property Attributes
- MLS#PAYK2097646
- TypeSingle Family
- Listing Status ACTIVE
- CountyYORK
- CityYork
- AreaManchester Twp
- NeighborhoodFarmbrooke Meadows
- Zip17406
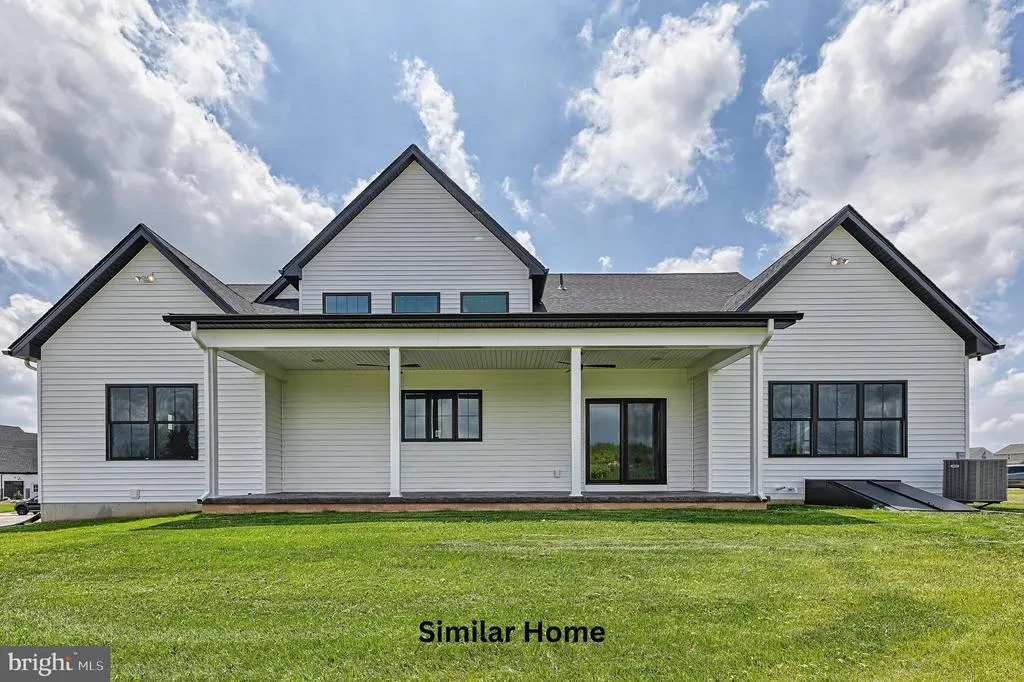
- StyleFarmhouse/National Folk
- Year Built2026
- Taxes$ 1000
- Price$ 635,500
- Bedrooms4
- Full Bathrooms3
- Half Bathrooms1
- Sqr Footage3136
- Lot Size0.28 Acres
Data Source:
Bright MLS
Property Description
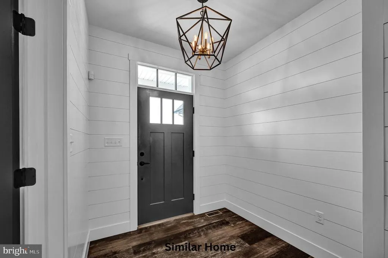
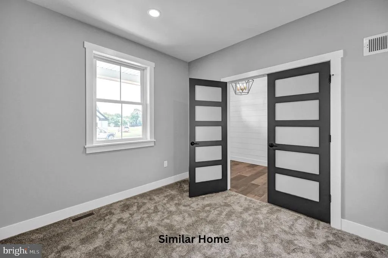
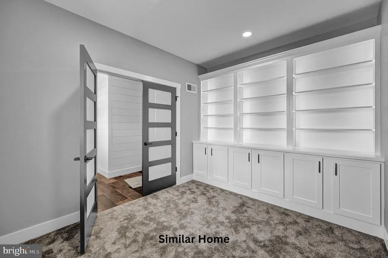
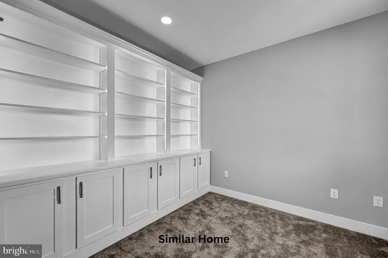
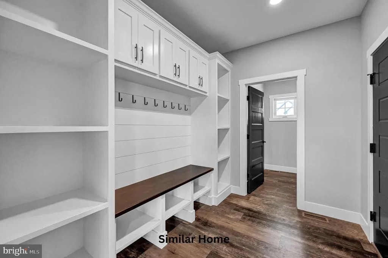
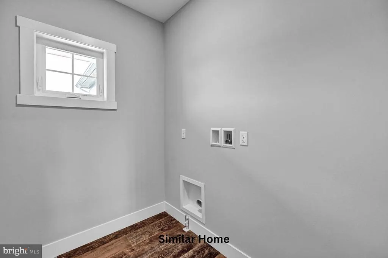
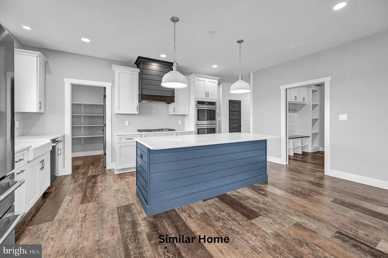
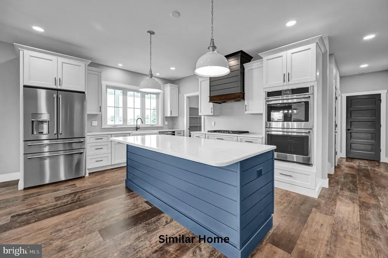
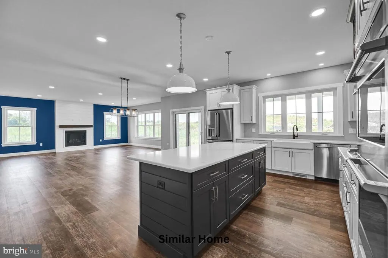
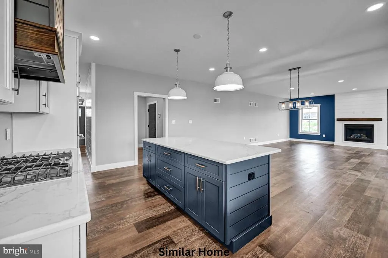
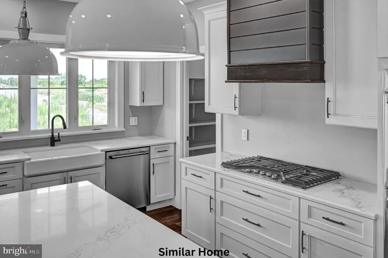
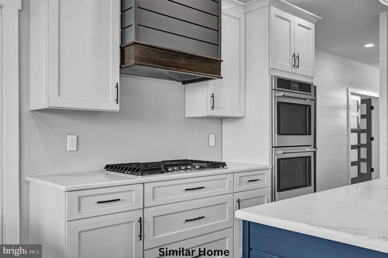
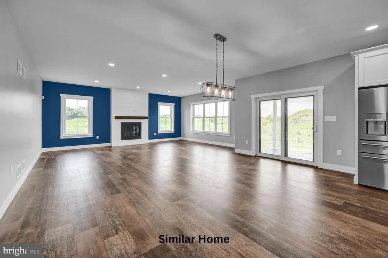
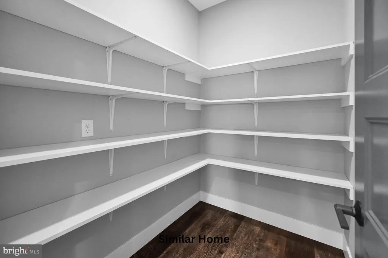
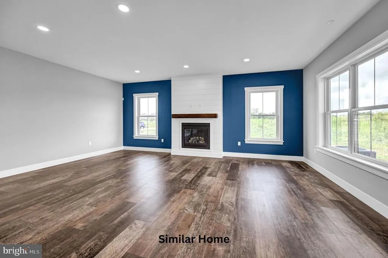
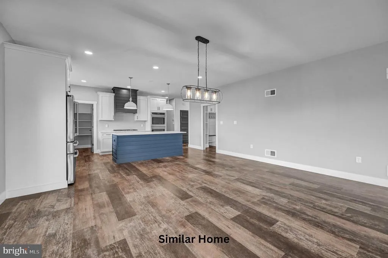
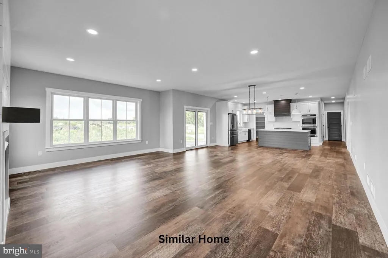
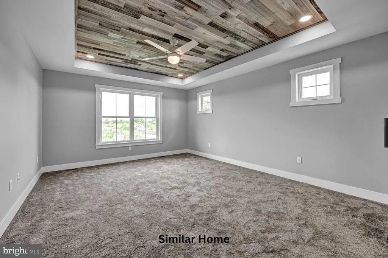
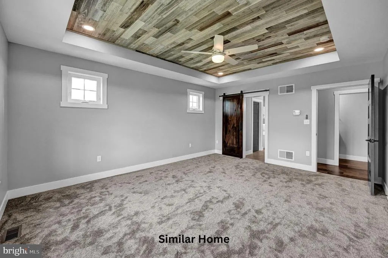
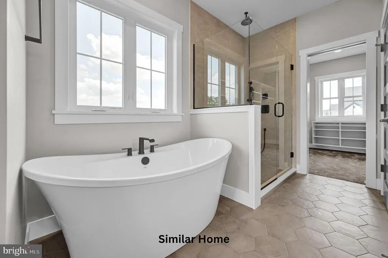
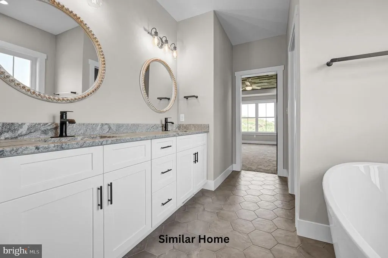
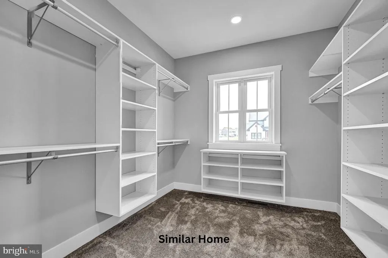
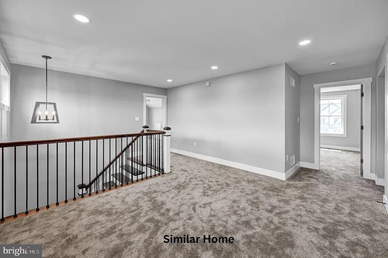
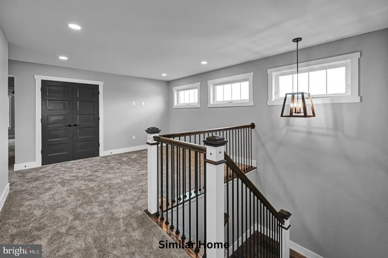
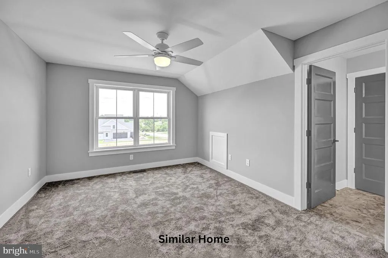
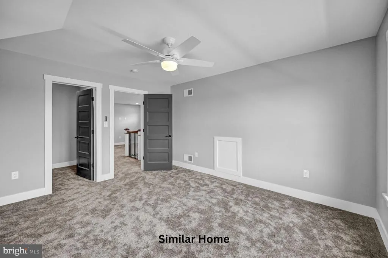
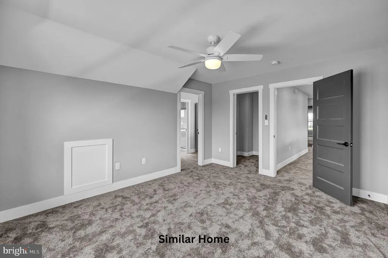
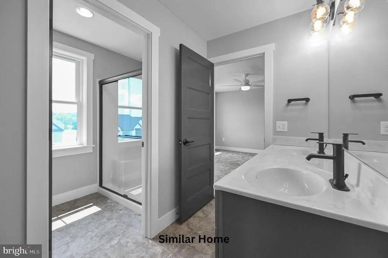
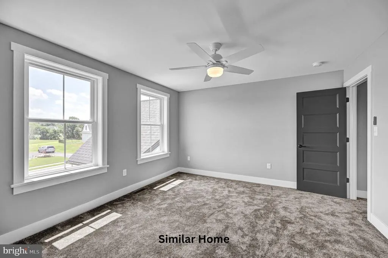
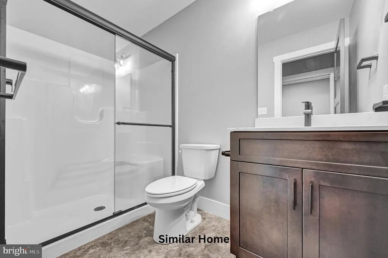
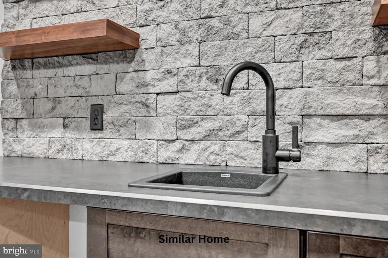
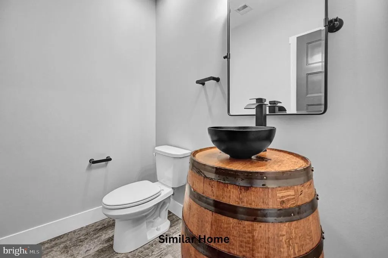
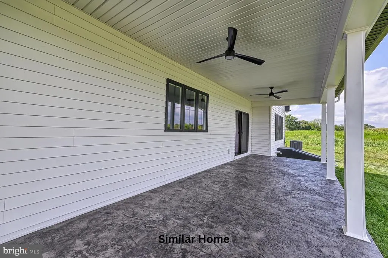
Welcome to the Garrison model, a masterclass in architectural excellence. Spanning a generous 3,136 sq. ft., this 4-bedroom, 3.5-bathroom custom-built residence perfectly balances sophisticated design with the warmth of a true family home. Laundry on second floor is standard but there is also an optional main floor laundry available as well. STUNNING CURB APPEAL Make a lasting first impression with a faade defined by sharp gables, elegant stone-to-sill masonry, and chic board-and-batten accents. Relax on your full-length front porch or pull into your spacious side-load 3-car garageevery detail has been curated for the discerning homeowner. THE ULTIMATE OWNERS RETREAT Experience "spa-day" luxury every day. The first-floor owners suite is a private sanctuary featuring a designer ensuite with a stand-alone soaking tub, a massive walk-in shower, and a cavernous walk-in closet. A CHEFS PARADISE The heart of the home is a seamless open-concept great room and kitchen. Boasting a grand center island and a substantial walk-in pantry, this space is engineered for both high-end entertaining and cozy family dinners. VERSATILE SECOND-FLOOR LOFT Upstairs, discover a flexible loft space limited only by your imagination. Whether you envision a sun-drenched reading nook, a vibrant children's playroom, or a high-tech hobby studio, this area adapts to your unique lifestyle. Why settle for "standard" when you can have true custom? Partner with the regions premier builder, Phil Carpenter Custom Homes, to bring your dream residence to life from the ground up. Ultimate Flexibility: Choose from several premium homesites and a curated portfolio of elegant floor plans, or bring your own unique architectural vision to the table. Exclusive Incentives: Take advantage of special builder incentives available when you use our preferred lender and title company. Don't buy a housedesign a home that is uniquely yours!
| High School |
|---|
| Central York High School |
| Price History | |
|---|---|
| 2/12/2026 | Listed $625,900 |
General Features
| Living Area | 3136 |
|---|---|
| Sewer | Public Sewer |
| Heating | Forced Air |
| Cooling | Central A/C,Ceiling Fan(s) |
| Possession | Settlement |
| Roof | Architectural Shingle |
| Appliances | Dishwasher,Stove,Microwave |
| Zoning | RESIDENTIAL |
| HOA Fee | 300.00 |
| Garage Spaces | 3.00 |
| Patio/Porch Features | Porch(es) |
| Architectural Style | Farmhouse/National Folk |
| Construction Materials | Concrete,Stick Built,Vinyl Siding |
| School District | CENTRAL YORK |
| Year Built | 2026 |
| Electric | 200+ Amp Service |
| Levels | 2 |
| Tax Year | 2025 |
| Ownership | Fee Simple |
| Cool Fuel | Electric |
| Accessibility | 2+ Access Exits,32 + wide Doors,36 + wide Halls |
| Assoc Fee Paid Per | Annually |
| County | YORK |
| New Construction | Yes |
| Property Type | Residential |
| HOA | Yes |
| Subdivision Name | FARMBROOKE MEADOWS |
| Garage Y/N | Yes |
| Water Access Y/N | No |
| Other Structures | Above Grade |
| Total Rooms | 16 |
| Full Baths | 3 |
| Status | ACTIVE |
| Directions | Use GPS to go to Farmbrooke Meadows model home located at 705 Oxford Drive,York,PA 17406. |
| City | YORK |
| Disclosures | Agent has Financial Interest,Owner RE Licensee |
| Association Name | FARMBROOKE MEADOWS |
| Senior Community Y/N | No |
| MLS Area | Manchester Twp (15236) |
| Lot Size Units | Square Feet |
| Lot Size Square Feet | 12196.80 |
| Tax Assessed Value | 10000.0 |
| Tax Annual Amount | 1000.0 |
| Home Warranty Y/N | Yes |
| Property Condition | Excellent |
| Structure Type | Detached |
| Condo/Coop Association fee Y/N | No |
| Bathrooms Full Main Level | 1 |
| Bathrooms Count Main Level | 2.00 |
| Price Per Sq Ft Total AG | 202.65 |
| Acceptable Financing | Cash,Conventional |
| Construction Completed Y/N | No |
| Vacation Rental Y/N | No |
| Total SQFT | 3136 |
| Standard Status | Active |
| Year Built Source | Estimated |
| Association Recreation Fee | No |
Interior Features
| Interior Amenities | Bathroom - Soaking Tub,Bathroom - Stall Shower,Bathroom - Tub Shower,Breakfast Area,Carpet,Ceiling Fan(s),Combination Kitchen/Dining,Combination Dining/Living,Entry Level Bedroom,Floor Plan - Open,Ki |
|---|---|
| Heating Fuel | Natural Gas |
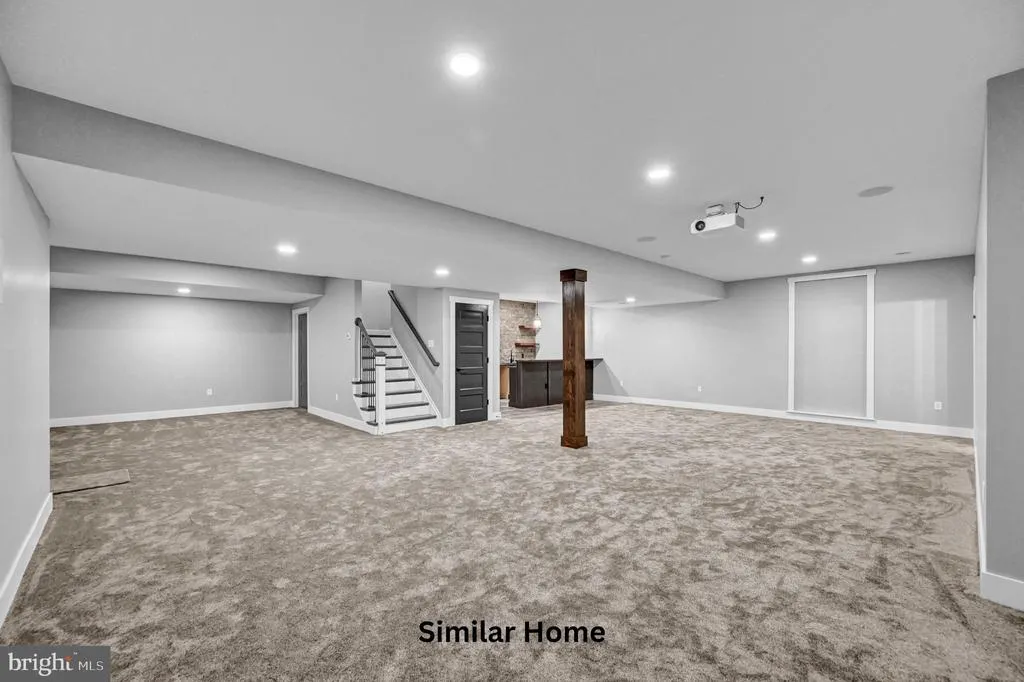
| Basement | Full,Unfinished |
| Hot Water | Electric |
| Basement (Y/N) | Yes |
| Heating Y/N | Yes |
| Window Features | Double Hung,Double Pane,Insulated,Low-E,Screens,Vinyl Clad |
| Fireplace Y/N | No |
| Above Grade Finished Area | 3136 |
| Half Baths | 1 |
| Central Air Y/N | Yes |
| Total Bedrooms | 4 |
| Room Type | Dining Room,Primary Bedroom,Bedroom 2,Bedroom 3,Bedroom 4,Kitchen,Great Room,Laundry,Loft,Mud Room,Office,Bathroom 2,Bathroom 3,Primary Bathroom,Half Bath |
| Main Level Bedrooms | 1 |
| LivingAreaSource | Estimated |
| Laundry Type | Main Floor,Has Laundry,Upper Floor |
| Bedrooms Count All Upper Levels | 3 |
| Bedrooms Count Upper Level 1 | 3 |
| Bathrooms Half Main Level | 1 |
| Bathrooms Full Upper Level 1 | 2 |
| Bathrooms Full All Upper Levels | 2 |
| Bathrooms Count Upper Level 1 | 2.00 |
| Bathrooms Count All Upper Levels | 2 |
| Above Grade Finished Area Source | Estimated |
| Above Grade Finished Area Unit Type | Square Feet |
| Total Baths | 4 |
Exterior Features
| Pool | No Pool |
|---|---|
| Water Source | Public |
| Inclusions | 1-Yr Contractor Warranty |
| Total Parking Spaces | 6 |
| Garage Features | Garage - Side Entry,Oversized,Inside Access |
| Type of Parking | Attached Garage,Driveway,Off Street |
| Foundation Details | Concrete Perimeter,Passive Radon Mitigation |
| Water View Y/N | No |
| Lot Size Acres | 0.28 |
| Lot Size Source | Estimated |
| Waterfront Y/N | No |
| Door Features | Insulated,Sliding Glass |
| Navigable Water Y/N | No |
| Water Oriented Y/N | No |
| # of Attached Garage Spaces | 3 |
Room Details
| Room | Dimensions | Level | Flooring | Details |
|---|---|---|---|---|
| Bathroom 2 | Upper 1 | Bathroom - Tub Shower,Jack and Jill Bathroom,Flooring - Luxury Vinyl Plank | ||
| Bathroom 3 | Upper 1 | Bathroom - Tub Shower,Flooring - Luxury Vinyl Plank | ||
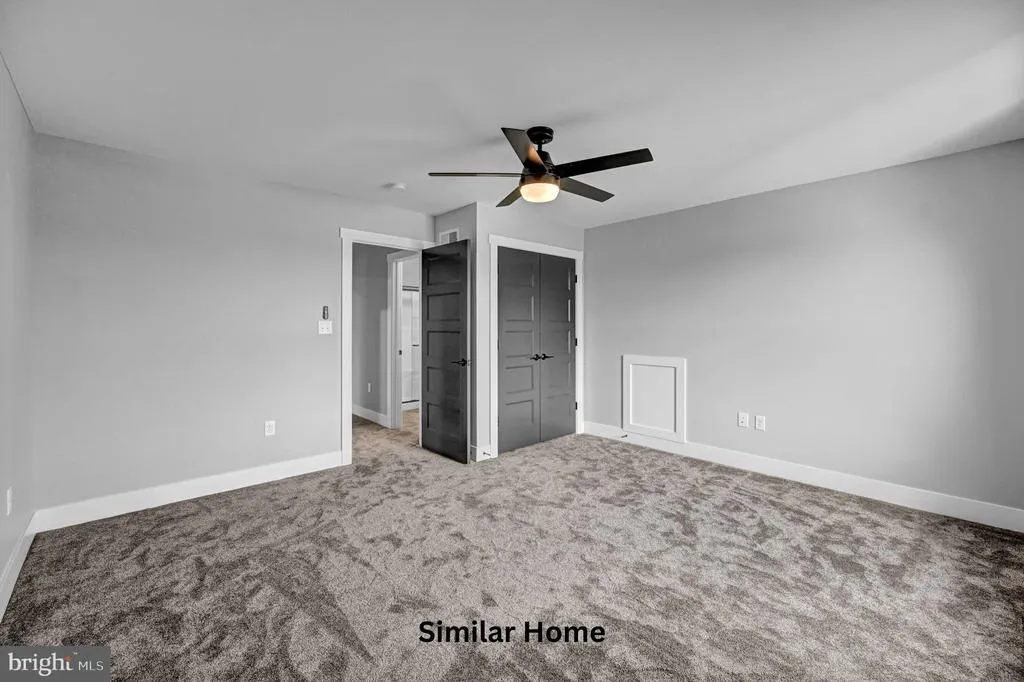
| Bedroom 2 | Upper 1 | Attached Bathroom,Jack and Jill Bathroom,Flooring - Carpet,Walk-In Closet(s) | ||
| Bedroom 3 | Upper 1 | Attached Bathroom,Jack and Jill Bathroom,Flooring - Carpet,Walk-In Closet(s) | ||
| Bedroom 4 | Upper 1 | Flooring - Carpet | ||
| Dining Room | Main | Flooring - Carpet | ||
| Great Room | Main | Flooring - Carpet | ||
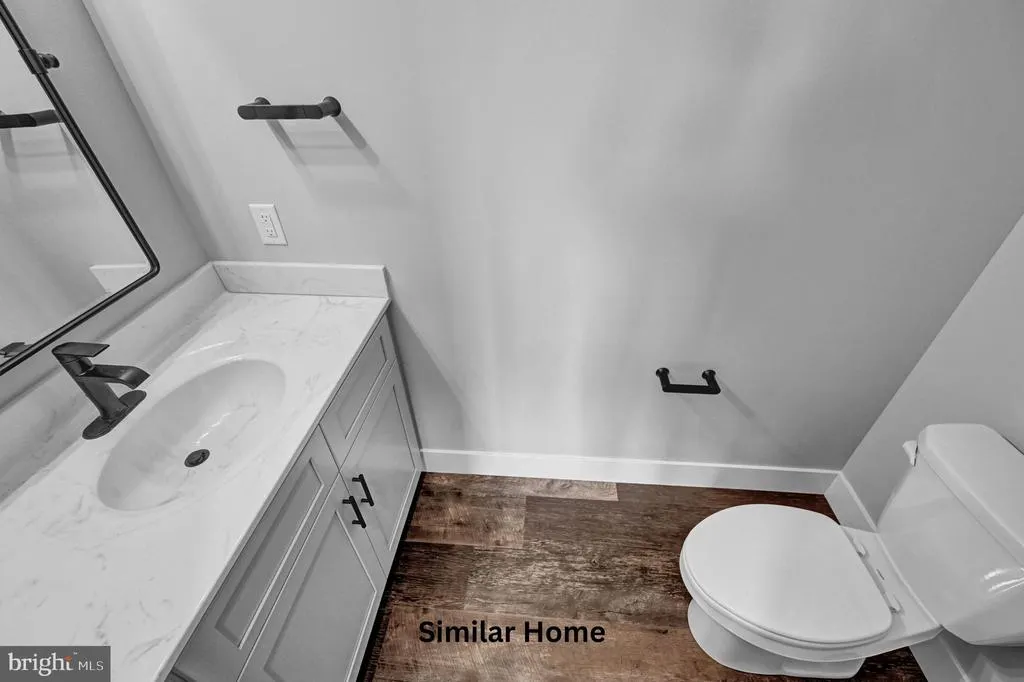
| Half Bath | Main | Flooring - Luxury Vinyl Plank | ||
| Kitchen | Main | Breakfast Bar,Countertop(s) - Granite,Double Sink,Flooring - Luxury Vinyl Plank,Island,Pantry | ||
| Laundry | Upper 1 | |||
| Laundry | Main | Flooring - Luxury Vinyl Plank | ||
| Loft | Upper 1 | |||
| Mud Room | Main | Flooring - Luxury Vinyl Plank | ||
| Office | Main | Flooring - Carpet | ||
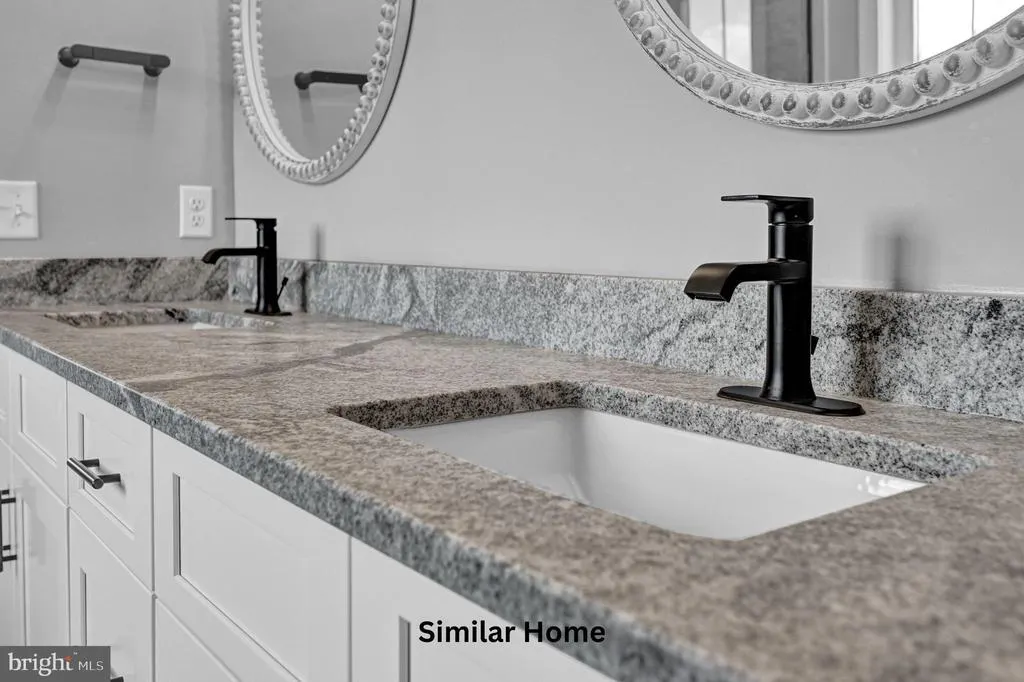
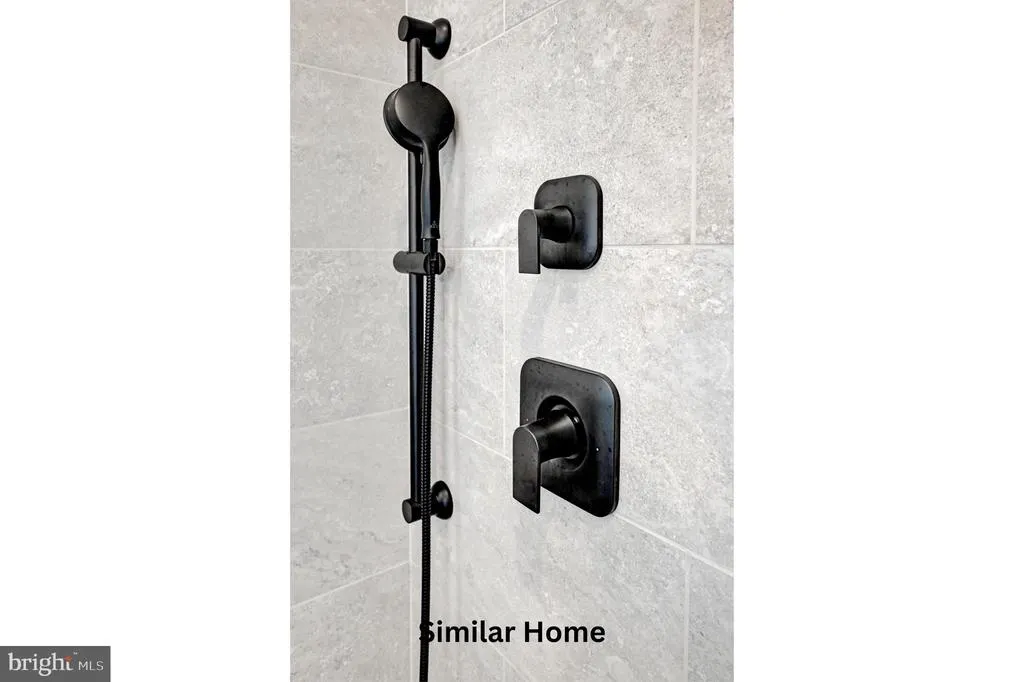
| Primary Bathroom | Main | Bathroom - Soaking Tub,Bathroom - Stall Shower,Double Sink,Flooring - Luxury Vinyl Plank | ||
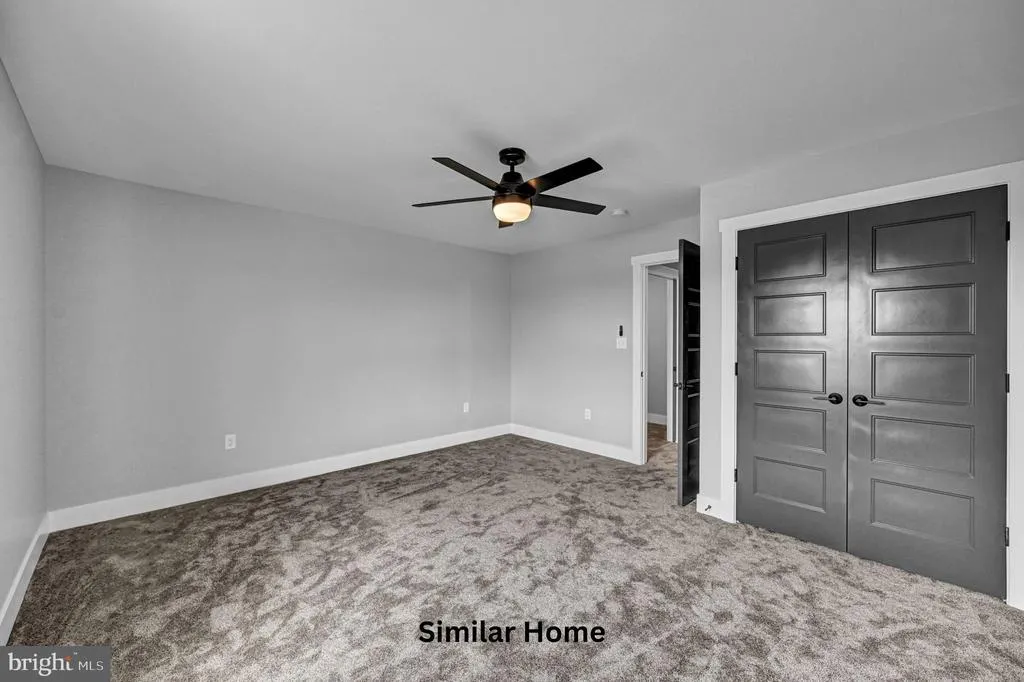
| Primary Bedroom | Main | Walk-In Closet(s),Attached Bathroom,Flooring - Carpet |
Amenities
- Foreclosure
- Views
- Short Sale
- New Construction
- Adult 55+
- Lease To Own
- No HOA Fees
- Furnished
- Primary On Main
- Air Conditioning
- Seller Finance
- Green
- Fixer Upper
- Horse
- Golf
- Fireplace
- Deck
- Garage
- Basement
- Pool
Property vs Single Family Average in 17406
Price
Taxes
Year Built
Visits
 © BRIGHT, All Rights Reserved
