
Price Reduction - Views - Primary on Main
Address
6759 E Moulstown Road, Hanover, PA
Price
$ 1,699,000
Property Attributes
- MLS#PAYK2100644
- TypeSingle Family
- Listing Status ACTIVE
- CountyYORK
- CityHanover
- AreaHeidelberg Twp
- NeighborhoodHanover
- Zip17331
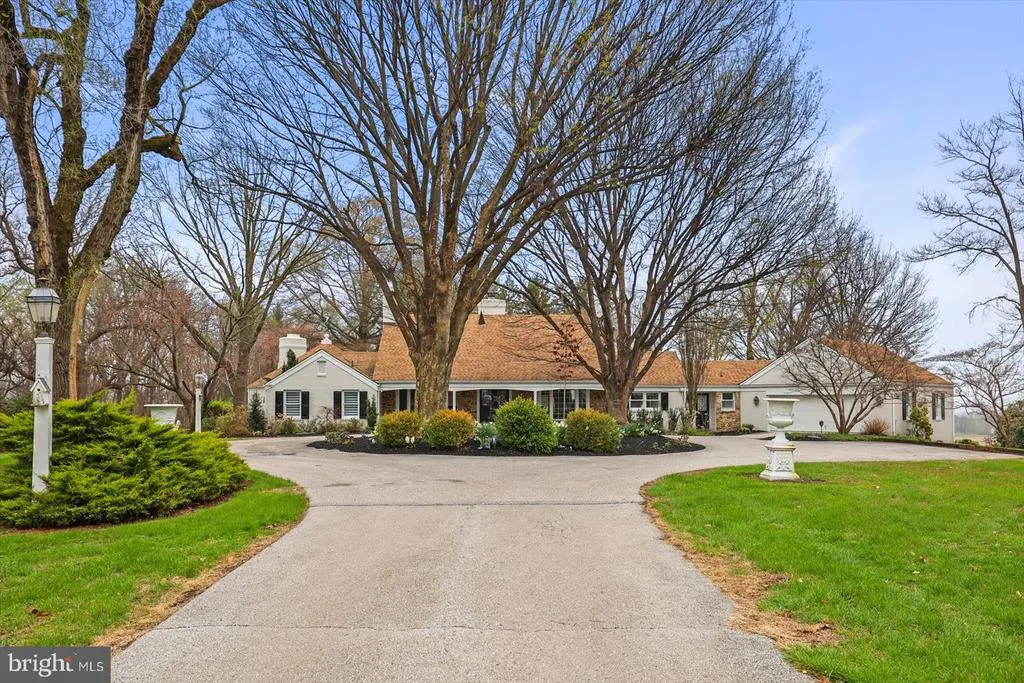
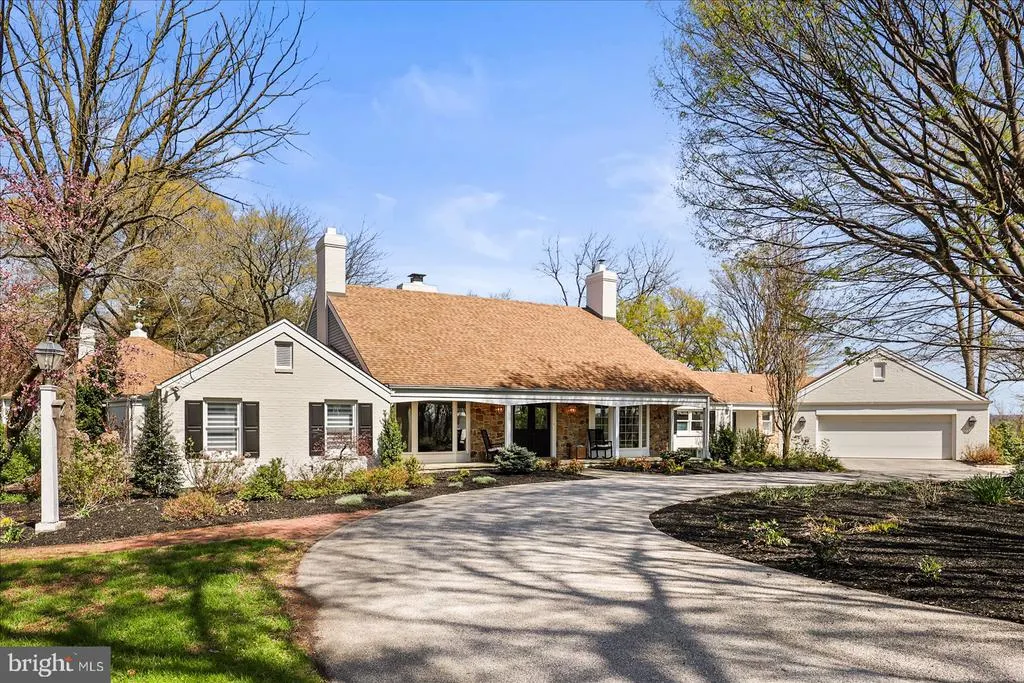
- StyleCape Cod
- Year Built1975
- Taxes$ 24493
- Price$ 1,699,000
- Bedrooms5
- Full Bathrooms3
- Half Bathrooms3
- Sqr Footage6292
- Lot Size10.35 Acres
Data Source:
Bright MLS
Property Description
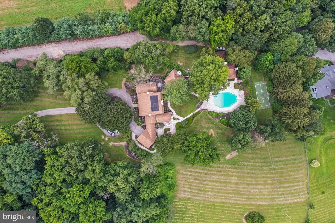
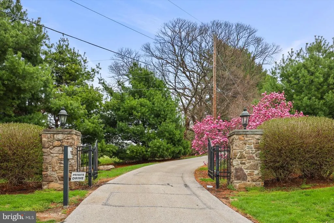
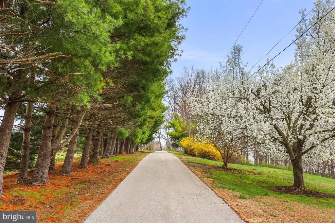
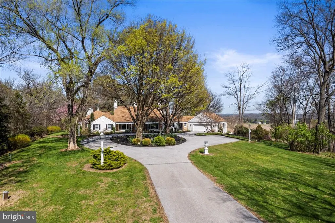
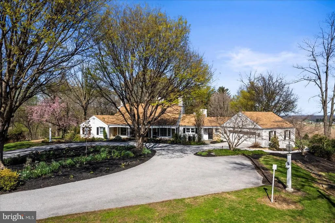
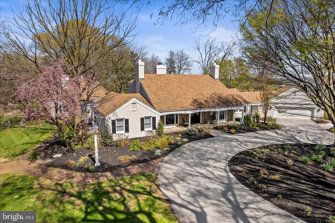
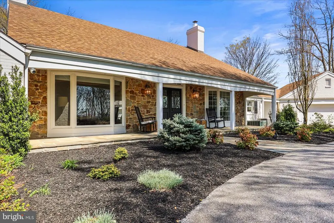
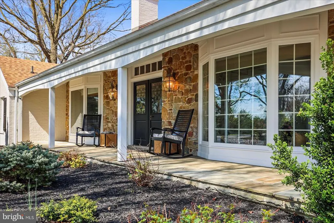
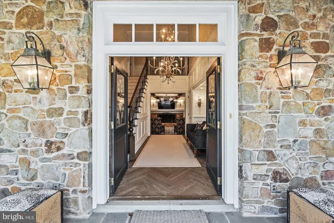
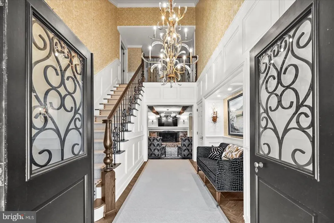
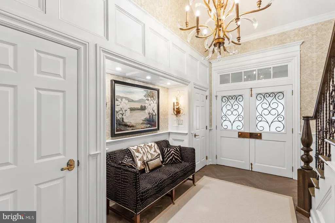
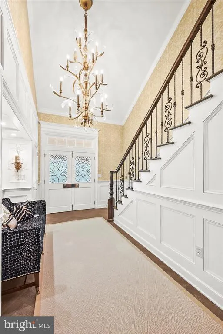
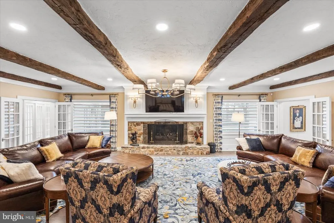
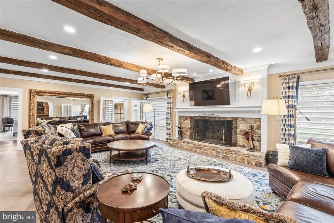
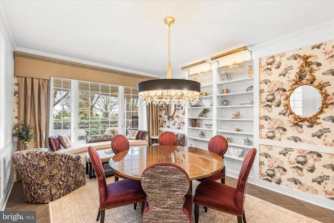
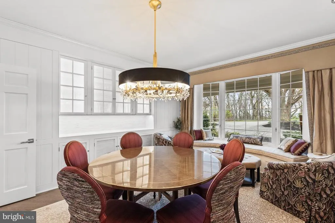
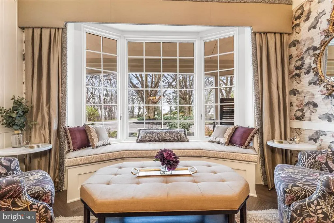
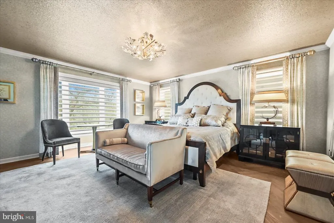
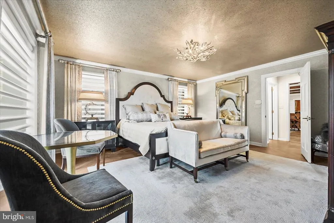
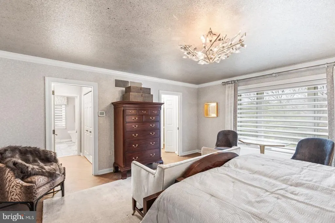
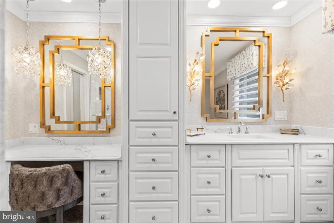
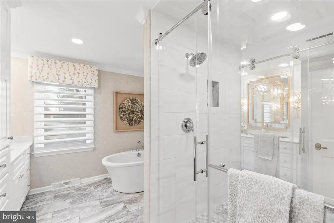
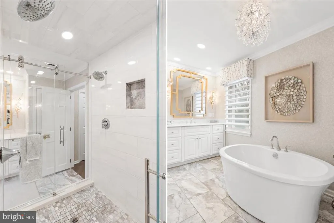
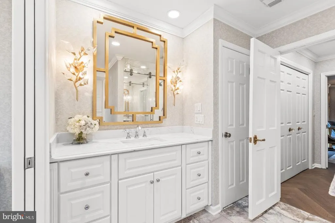
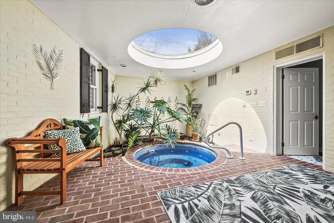
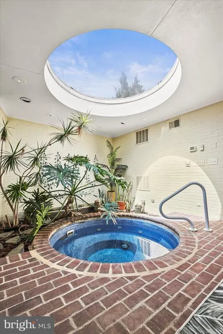
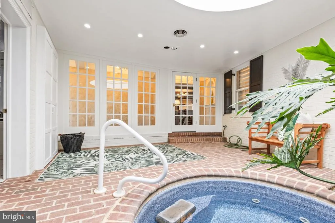
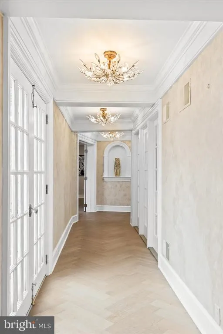
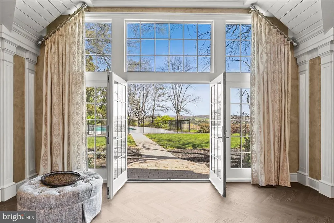
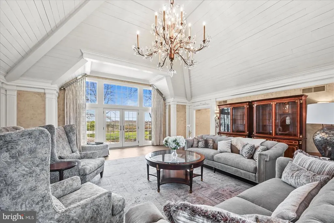
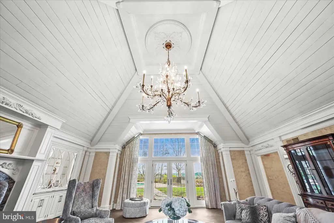
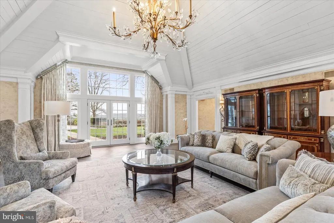
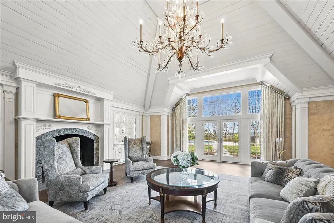
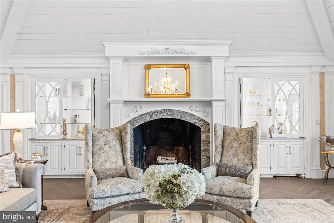
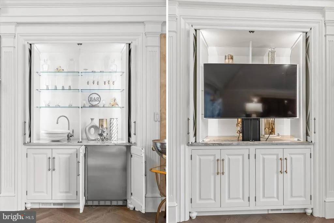
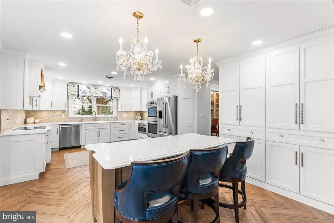
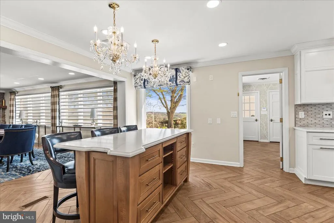
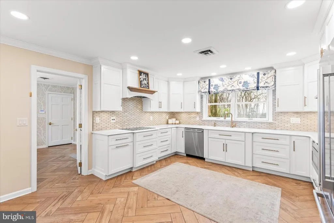
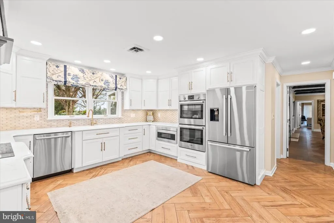
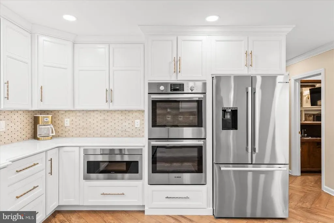
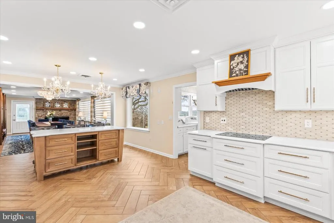
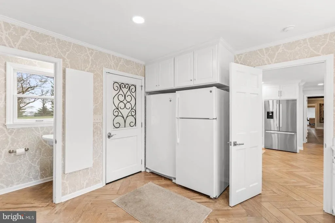
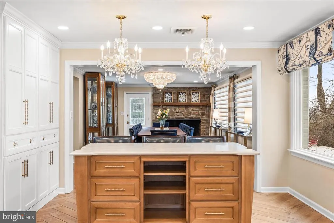
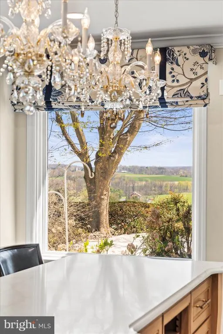
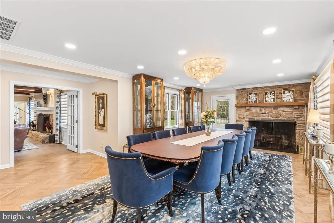
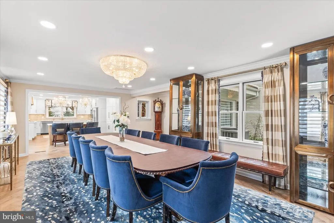
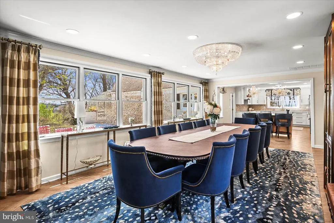
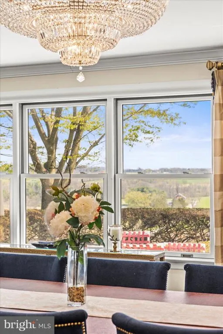
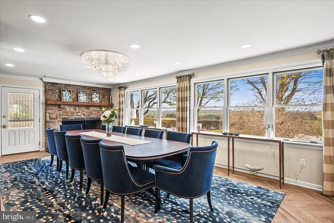
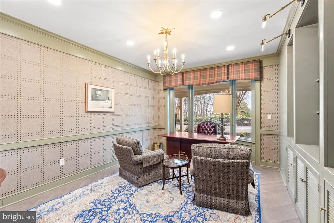
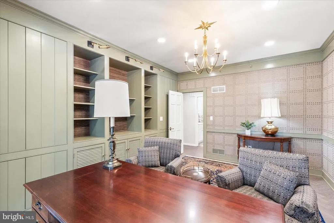
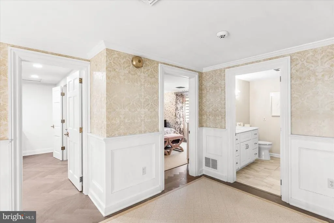
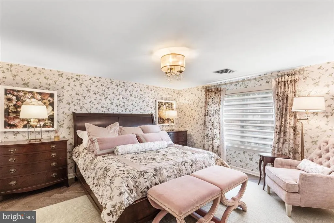
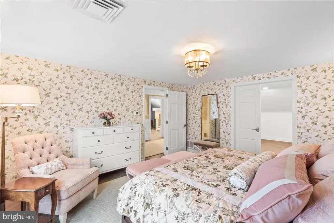
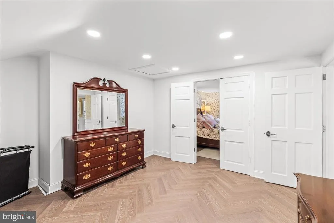
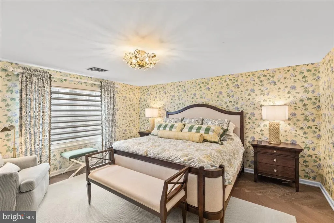
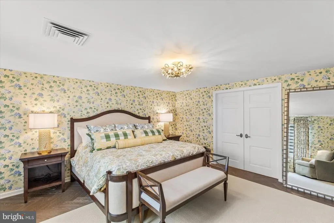
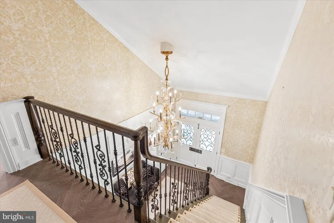
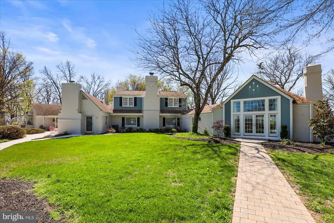
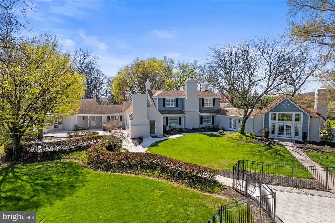
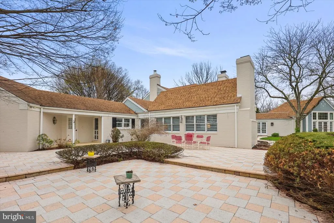
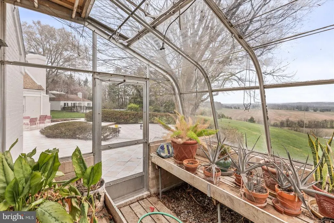
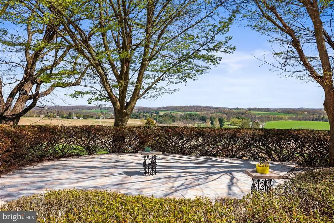
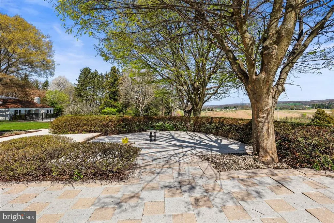
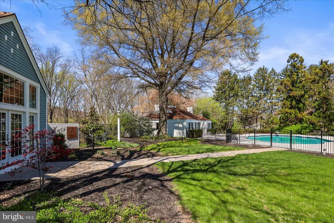

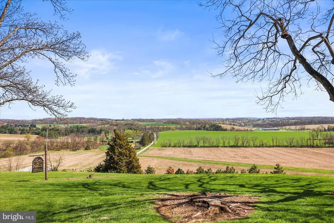
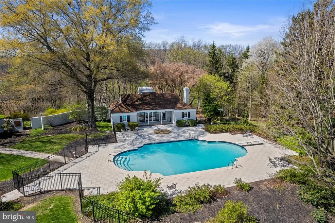
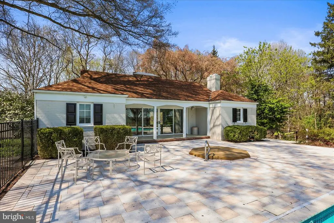
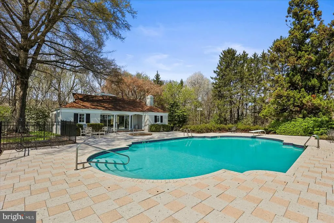
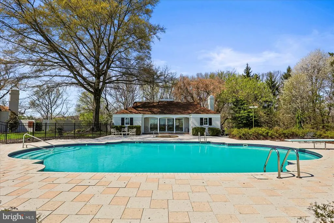
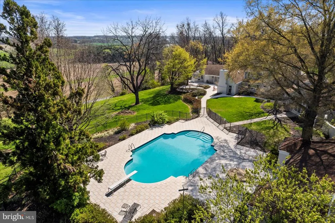
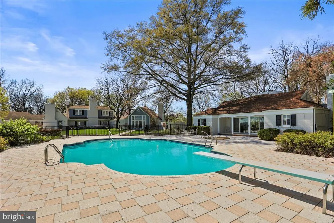
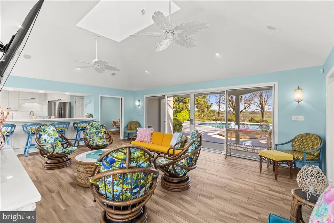
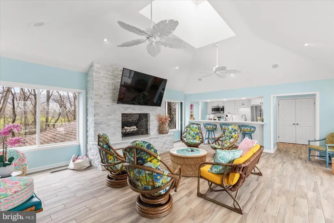
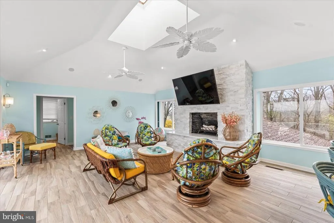
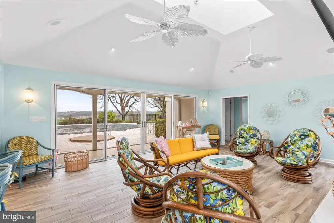
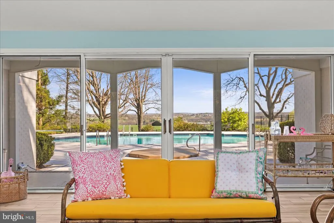
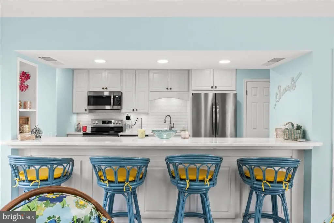
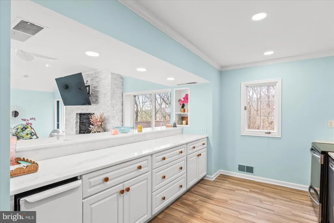
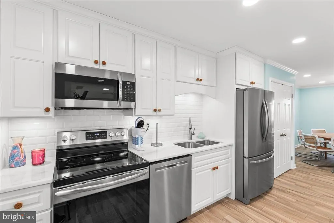
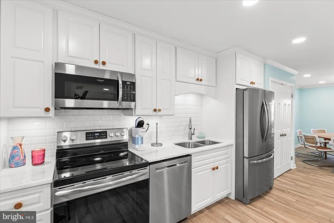
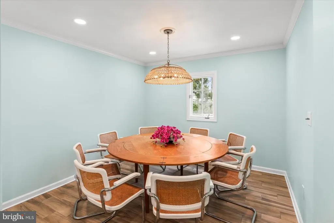
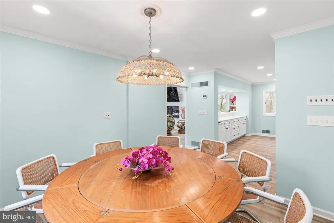
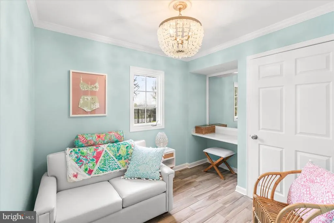
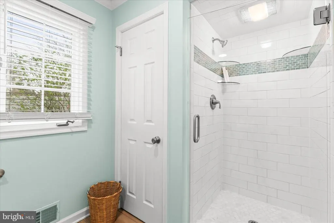
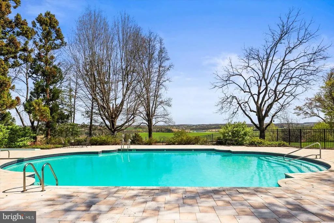
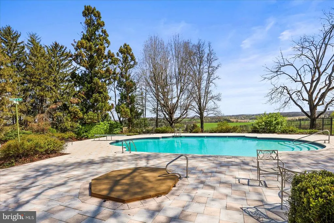
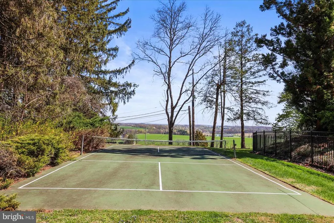
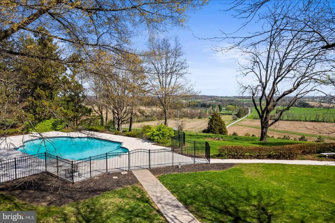
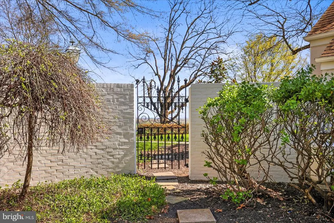
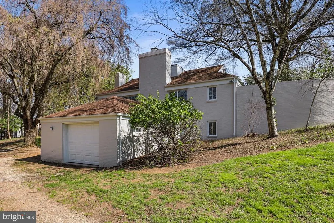
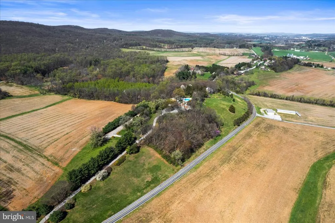
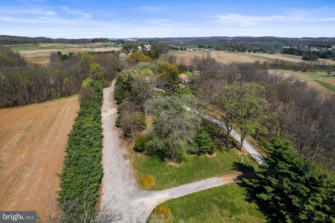
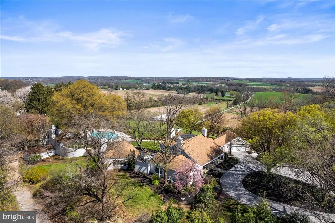
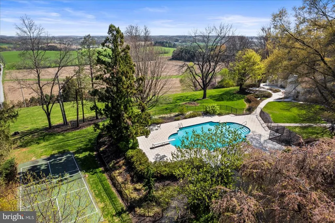
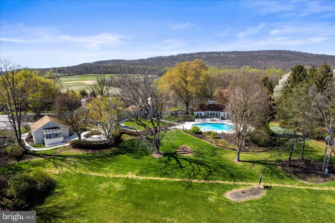
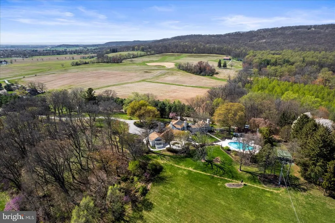
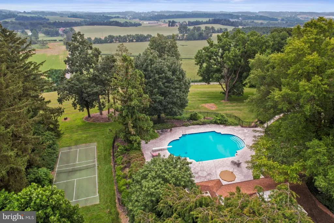
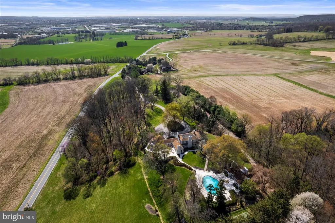
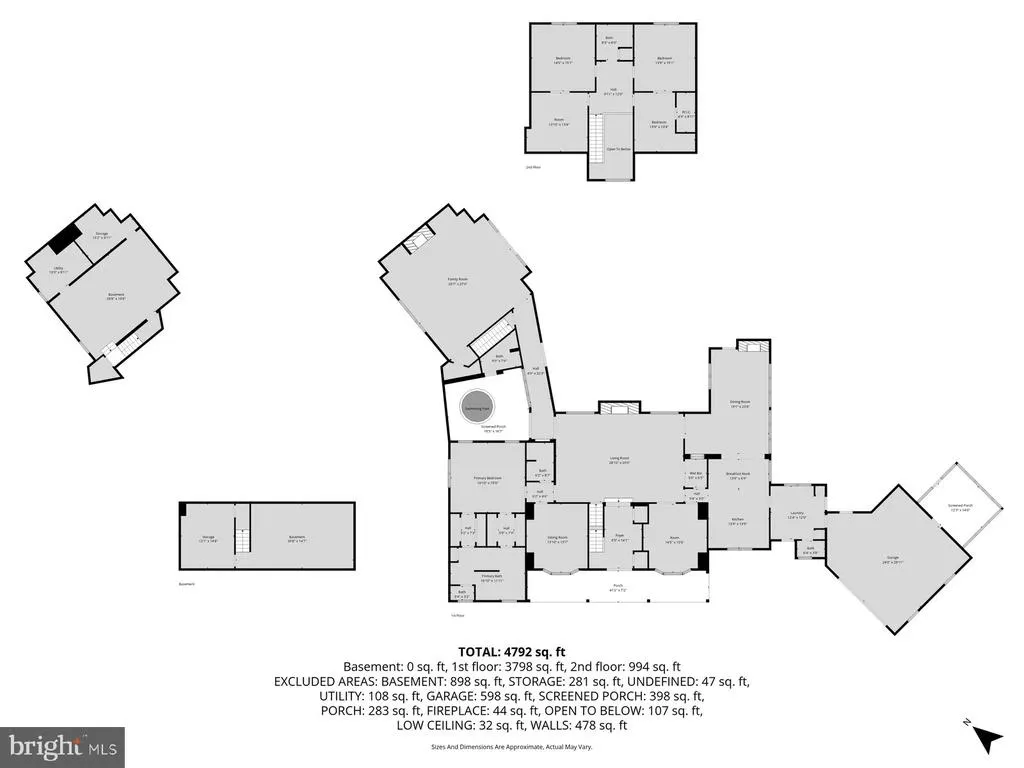
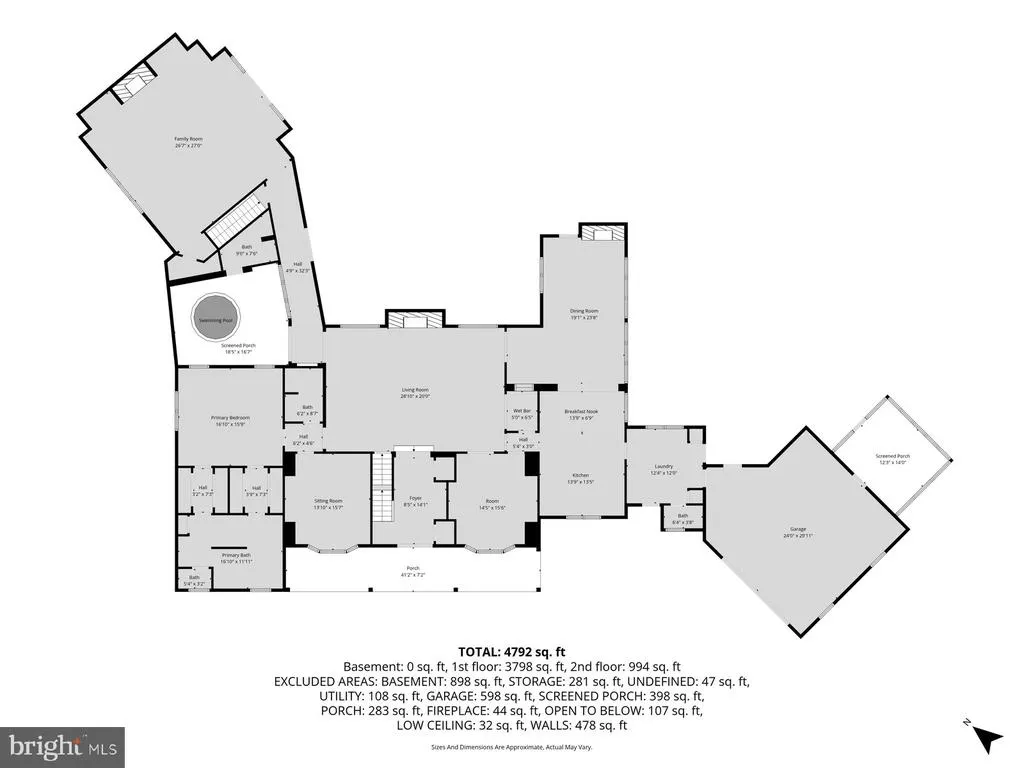
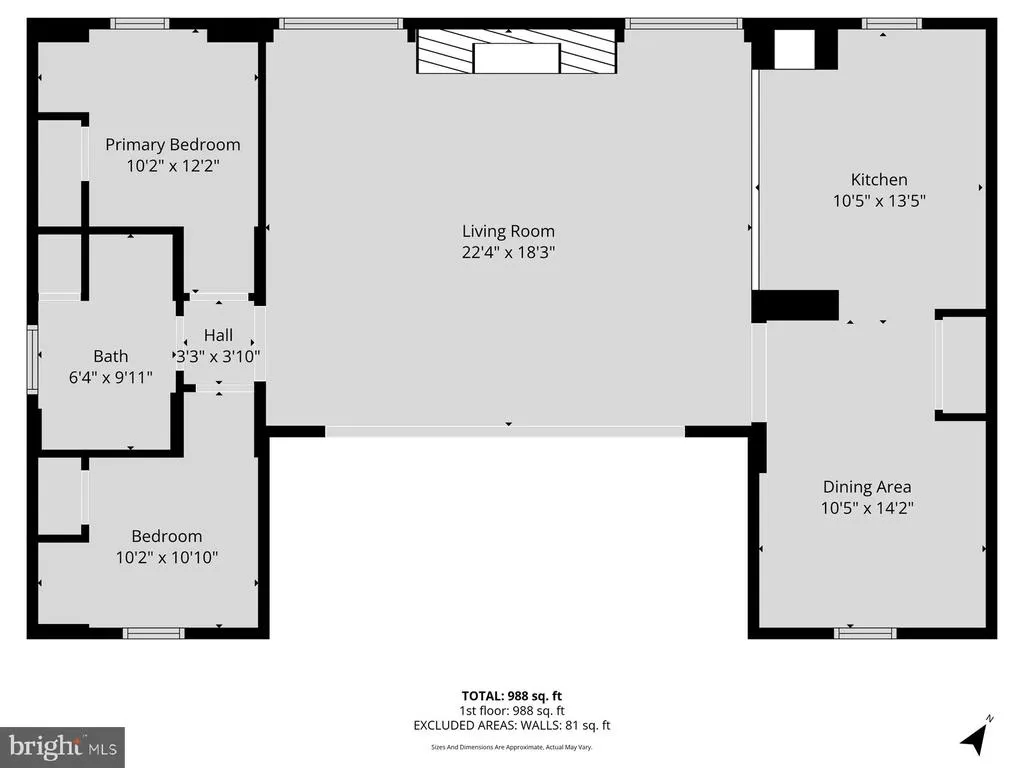
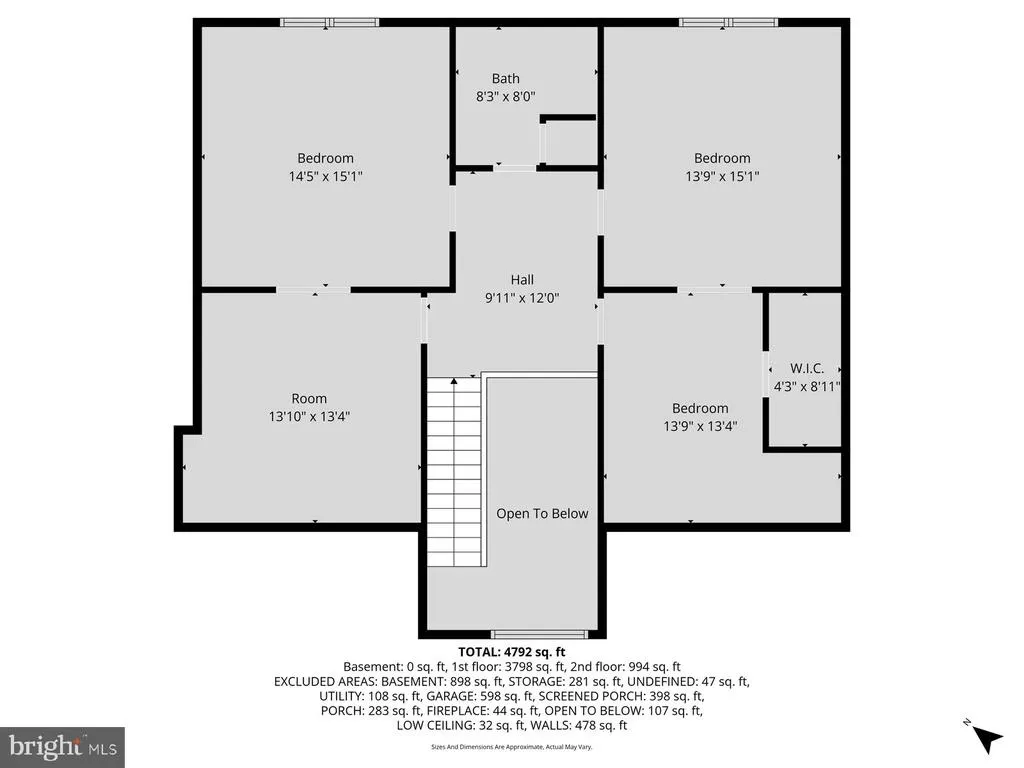
If you value privacy, exquisite views and a resort lifestyle, then look no further as this regal estate, high on the hill is sure to please! With attention to every detail, this property presents an unmatched level of impeccable design. Enter through a gorgeous masonry pillared gate and be impressed by the tree-lined entryway as you are greeted with breathtaking views that go on for miles. Luxury exudes all around you on this 10+ acre, resort-style residence. An expansive renovation of the entire property showcases this one-of-a-kind custom property for one with distinguished taste. Enter through the double doors to the grand two-story foyer featuring two closets and a settee. Go upstairs and discover two bedrooms complete with walk-in closets and a full bath or continue on the first floor to the massive main living room area with exposed wood beams, a fireplace with beautiful stonework and even a wet bar to service this room. Follow the French doors to the dining room and discover the wall of windows with the extensive, scenic views on full display. Here you will also find a multi-level outdoor terrace, with landscaping to complement the round paved terrace leading to the pool. Also in the dining room is a bar pass-thru and plenty of room to entertain noted by the oversized dining room table. The kitchen boasts beauty and grandeur that any chef would love. With a portable island, ss appliances and an imported backsplash from Italy, this bright and welcoming kitchen will make creating dinners a delight. The first-floor primary ensuite features 4 closets, 2 sinks, a vanity, dual shower heads, soaker tub, linen closet, and a separate WC. A delightful office space with built-ins and a powder room across the hall make the owners wing a private, personal space. Stroll down the hall to the East Wing and on your way find the meditation room. Here you can enjoy your morning workout with a large fountain, plant life, a 6-person sunken hot tub and powder room. There is a massive dome style skylight above that adds plenty of natural light or enjoy your evenings to gaze at the stars when you wind down from a long day. Continue down the hall to find a French-styled Great room, fit to impress! With 16 ceilings this spectacular space knows no limits with the enormous fireplace, built-ins, wet bar, mini fridge, motorized cabinet lift TV, stunning chandelier (also on an electric pulley system) and massive windows framing the French doors to the terrace. There is ambiance at every turn of this residence, and the China Room is just one more example. This is a great place for afternoon tea, to host a luncheon, or to enjoy a great novel on the bench seat by the large bay window. Do you enjoy gardening? There is an attached greenhouse with Humidistat/Thermostat; it is a true horticulturists delight! The pool house features a stunning white stone fireplace, water skid-safe ceramic tile floor, skylight, soothing color palate, open-air concept and everything needed for perfection in entertaining as well as two, twin bedrooms! Be sure to visit the newly resurfaced pickleball court with stunning views and after a game relax those muscles in the sunken, outdoor hot tub or take a dip in the heated 50,000-gallon pool, with dive. This property offers dream-worthy outdoors, mature landscaping and vista views that are unending! There is parking overflow for 26 cars. With just over 10 acres this property is Clean & Green. The main house is a total of 7,249 sq feet. The pool house is a total of 2,561 square feet. Both have been freshly painted to offer a heartfelt welcome to you and your guests. There are 5 bedrooms and 5 baths between both properties. Location Location Location. This Estate is like no other. Come and live your best life, every day, on the hill at 6759. Please note: Shown furnished. Furniture does not convey.
| Price History | |
|---|---|
| 4/2/2026 | Listed $2,100,000 |
| 6/3/2026 | 10$1,895,000 |
| 8/22/2026 | 11$1,699,000 |
General Features
| Living Area | 6292 |
|---|---|
| Sewer | On Site Septic |
| Heating | Heat Pump(s),Forced Air,Hot Water |
| Cooling | Central A/C |
| Possession | Negotiable |
| Roof | Architectural Shingle,Rubber |
| Appliances | Built-In Microwave,Built-In Range,Cooktop,Dishwasher,Dryer,Exhaust Fan,Extra Refrigerator/Freezer,Freezer,Oven - Double,Range Hood,Refrigerator,Stainless Steel Appliances,Washer |
| Zoning | FARM |
| Garage Spaces | 3.00 |
| Patio/Porch Features | Patio(s),Terrace,Porch(es) |
| Architectural Style | Cape Cod |
| Pool Features | In Ground,Concrete,Heated |
| Security Features | Security Gate |
| Construction Materials | Frame,Masonry |
| School District | SPRING GROVE AREA |
| Exclusions | Oyster Plates,dining room chandelier and personal possessions. |
| Year Built | 1975 |
| Electric | 200+ Amp Service |
| View | Panoramic,Scenic Vista |
| Levels | 1.5 |
| Tax Year | 2026 |
| Ownership | Fee Simple |
| Cool Fuel | Electric |
| Accessibility | None |
| County | YORK |
| New Construction | No |
| Property Type | Residential |
| HOA | No |
| Subdivision Name | HANOVER |
| Garage Y/N | Yes |
| Water Access Y/N | No |
| Other Structures | Above Grade,Below Grade |
| Full Baths | 3 |
| Status | ACTIVE |
| Directions | Hanover: Broadway,R Moulstown Road,Property on L. |
| City | HANOVER |
| Senior Community Y/N | No |
| MLS Area | Heidelberg Twp (15230) |
| Lot Size Units | Square Feet |
| Lot Size Square Feet | 450846.00 |
| Tax Assessed Value | 800150.0 |
| Tax Annual Amount | 24493.0 |
| Property Condition | Excellent |
| Structure Type | Detached |
| Condo/Coop Association fee Y/N | No |
| Bathrooms Full Main Level | 2 |
| Bathrooms Count Main Level | 5.00 |
| Price Per Sq Ft Total AG | 270.03 |
| Acceptable Financing | Cash,Conventional |
| Vacation Rental Y/N | No |
| Virtual Tour | https://youtu.be/2senYtxFlHs |
| Total SQFT | 8552 |
| Standard Status | Active |
| Year Built Source | Assessor |
Interior Features
| Interior Amenities | Built-Ins,Exposed Beams,Formal/Separate Dining Room,Kitchen - Eat-In,Kitchen - Gourmet,Kitchen - Island,Primary Bath(s),Recessed Lighting,Skylight(s),Bathroom - Stall Shower,Upgraded Countertops,Walk |
|---|---|
| Heating Fuel | Electric,Oil,Propane - Owned |
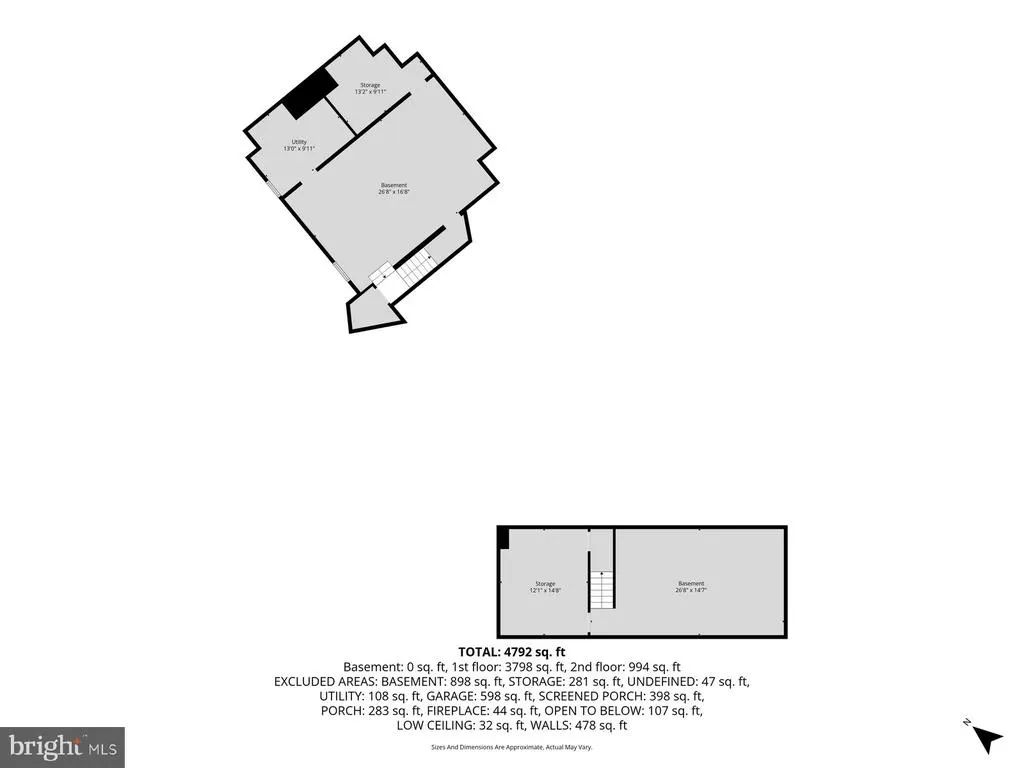
| Basement | Unfinished,Sump Pump,Interior Access,Space For Rooms |
| Flooring | Engineered Wood,Ceramic Tile |
| Total Fireplaces | 4 |
| Fireplace Features | Gas/Propane,Wood |
| Hot Water | Electric,Oil |
| Basement (Y/N) | Yes |
| Heating Y/N | Yes |
| Window Features | Bay/Bow,Green House,Skylights |
| Fireplace Y/N | Yes |
| Above Grade Finished Area | 6292 |
| Half Baths | 3 |
| Central Air Y/N | Yes |
| Total Bedrooms | 5 |
| Room Type | Living Room,Dining Room,Primary Bedroom,Bedroom 2,Bedroom 3,Bedroom 4,Bedroom 5,Kitchen,Foyer,Laundry,Other,Office,Primary Bathroom,Full Bath,Half Bath |
| Main Level Bedrooms | 3 |
| Below Grade Finished Area Unit Type | Square Feet |
| LivingAreaSource | Estimated |
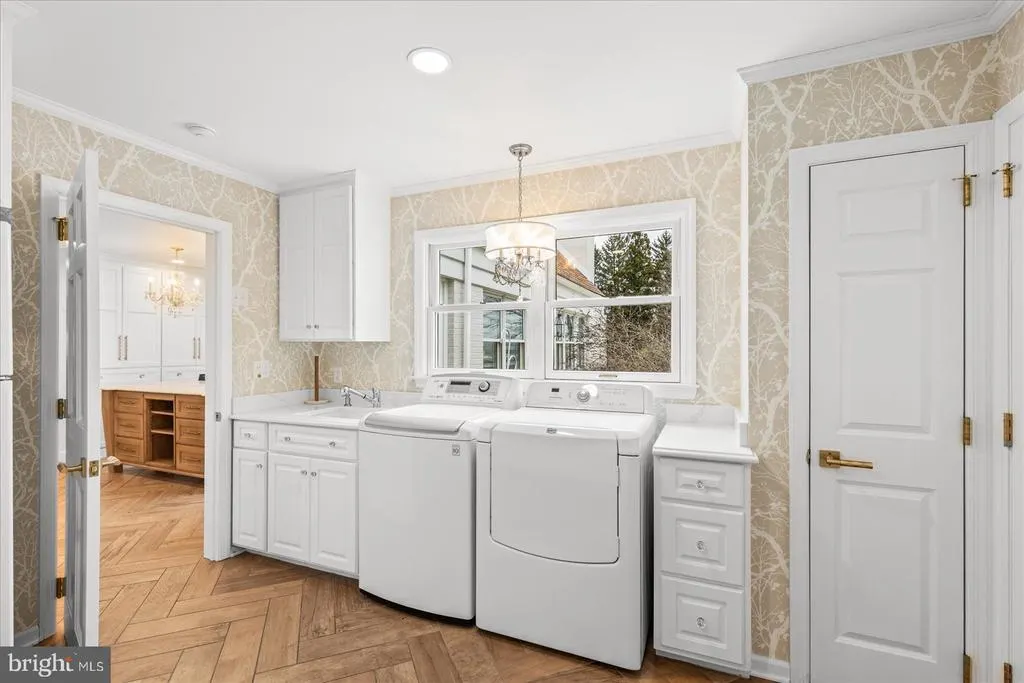
| Laundry Type | Main Floor |
| Below Grade Unfin Area Units | Square Feet |
| Below Grade Unfin SQFT | 2260 |
| Below Grade Unfin SQFT Source | Estimated |
| Below Grade Finished Area Source | Assessor |
| Bedrooms Count All Upper Levels | 2 |
| Bedrooms Count Upper Level 1 | 2 |
| Bathrooms Half Main Level | 3 |
| Bathrooms Full Upper Level 1 | 1 |
| Bathrooms Full All Upper Levels | 1 |
| Bathrooms Count Upper Level 1 | 1.00 |
| Bathrooms Count All Upper Levels | 1 |
| Above Grade Finished Area Source | Estimated |
| Above Grade Finished Area Unit Type | Square Feet |
| Total Baths | 6 |
Exterior Features
| Exterior Amenities | Extensive Hardscape,Hot Tub,Other |
|---|---|
| Pool | Yes - Personal |
| Fencing | Wrought Iron |
| Parking Features | Circular Driveway |
| Lot Features | Landscaping,Secluded,SideYard(s),Road Frontage,Rear Yard,Front Yard,Private |
| Water Source | Private/Community Water |
| Total Parking Spaces | 39 |
| Garage Features | Garage - Front Entry,Garage Door Opener,Inside Access |
| Type of Parking | Driveway,Attached Garage,Off Street,Parking Lot |
| Foundation Details | Crawl Space |
| Spa | Yes |
| Water View Y/N | No |
| Lot Size Acres | 10.35 |
| Lot Size Source | Estimated |
| Waterfront Y/N | No |
| Door Features | Double Entry,French,Sliding Glass |
| Navigable Water Y/N | No |
| Water Oriented Y/N | No |
| # of Attached Garage Spaces | 3 |
| Parking Lot - # of Spaces | 26 |
Room Details
| Room | Dimensions | Level | Flooring | Details |
|---|---|---|---|---|
| Bedroom 2 | Upper 1 | Flooring - Engineered Wood | ||
| Bedroom 3 | Upper 1 | Flooring - Engineered Wood | ||
| Bedroom 4 | Main | Flooring - Engineered Wood,Crown Molding | ||
| Bedroom 5 | Main | Flooring - Engineered Wood,Crown Molding | ||
| Dining Room | Main | Crown Molding,Flooring - Engineered Wood | ||
| Dining Room | Main | Flooring - Engineered Wood,Crown Molding,Fireplace - Gas | ||
| Foyer | Main | Flooring - Engineered Wood | ||
| Full Bath | Main | |||
| Full Bath | Main | |||
| Full Bath | Main | |||
| Half Bath | Main | |||
| Kitchen | Main | Flooring - Ceramic Tile,Kitchen - Electric Cooking | ||
| Kitchen | Main | Flooring - Engineered Wood,Kitchen - Electric Cooking | ||
| Laundry | Main | Flooring - Ceramic Tile | ||
| Living Room | Main | Flooring - Engineered Wood,Crown Molding | ||
| Living Room | Main | Skylight(s),Fireplace - Gas,Cathedral/Vaulted Ceiling,Ceiling Fan(s) | ||
| Office | Main | Flooring - Engineered Wood,Built-Ins,Chair Rail | ||
| Other | Main | |||
| Other | Main | |||
| Other | Main | |||
| Primary Bathroom | Main | Crown Molding | ||
| Primary Bedroom | Main | Bathroom - Soaking Tub,Double Sink |
Amenities
- Foreclosure
- Views
- Short Sale
- New Construction
- Adult 55+
- Lease To Own
- No HOA Fees
- Furnished
- Primary On Main
- Air Conditioning
- Seller Finance
- Green
- Fixer Upper
- Horse
- Golf
- Fireplace
- Deck
- Garage
- Basement
- Pool
Property vs Single Family Average in 17331
Price
Taxes
Year Built
Visits
 © BRIGHT, All Rights Reserved
