
Open House Sun, Aug 30th 1:00 PM - 3:00 PM - Views
Address
3165 Rexwood Drive, Glen Rock, PA
Price
$ 545,900
Property Attributes
- MLS#PAYK2102044
- TypeSingle Family
- Listing Status ACTIVE
- CountyYORK
- CityGlen Rock
- AreaGlen Rock Boro
- NeighborhoodColonial Meadows
- Zip17327
- StyleColonial
- Year Built1996
- Taxes$ 9473
- Price$ 545,900
- Bedrooms4
- Full Bathrooms3
- Half Bathrooms1
- Sqr Footage2708
- Lot Size0.57 Acres
Data Source:
Bright MLS
Property Description
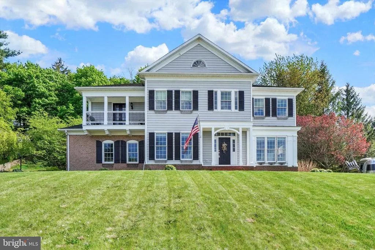
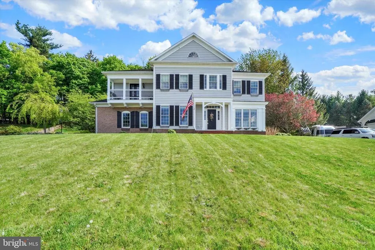
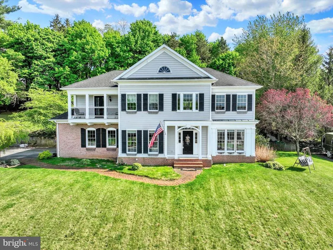
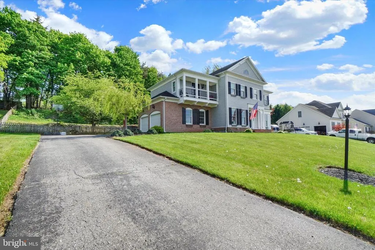
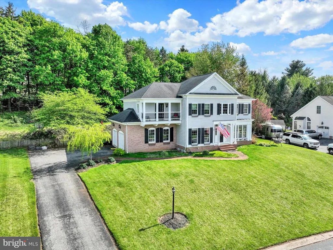
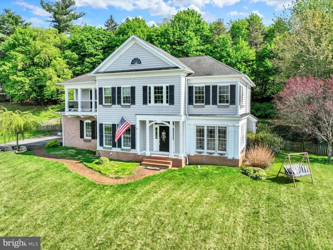
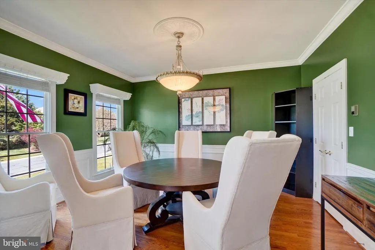
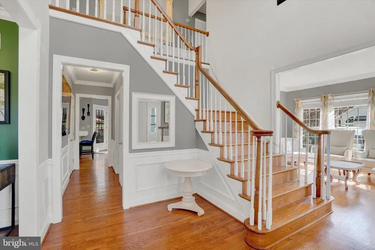
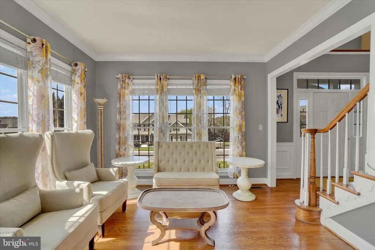
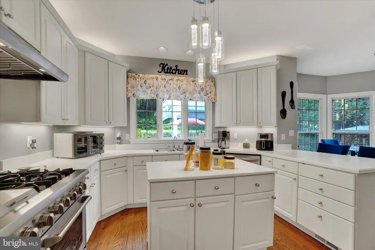
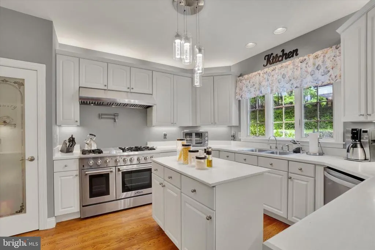
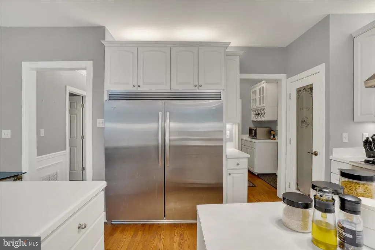
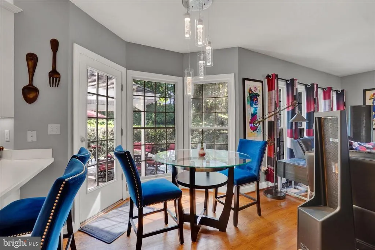
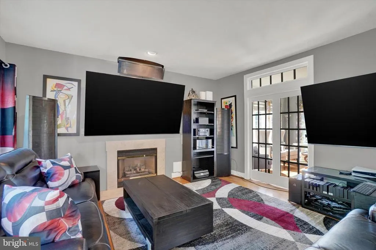
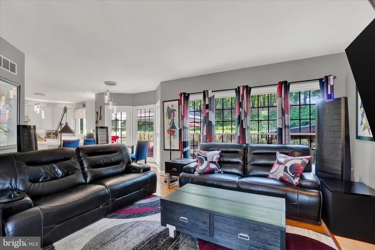
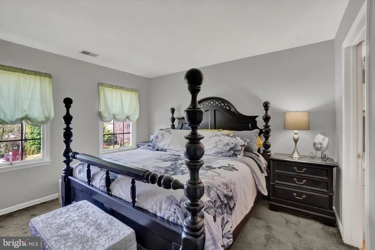
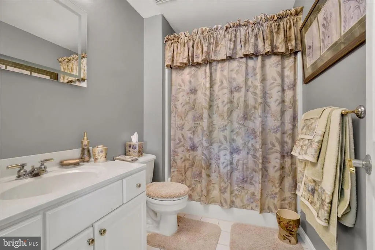
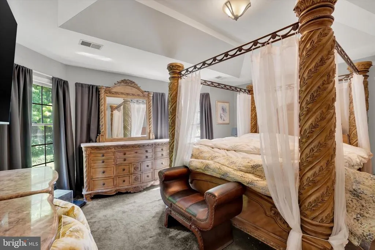
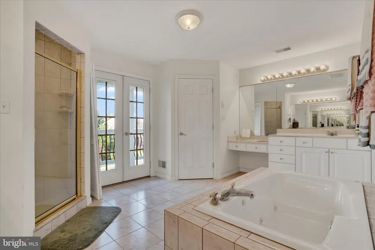
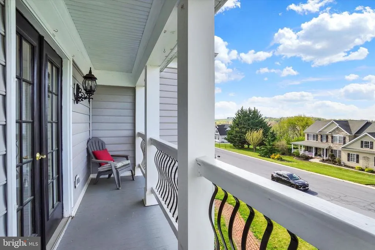
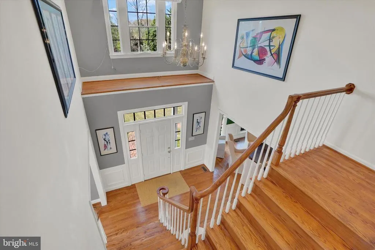
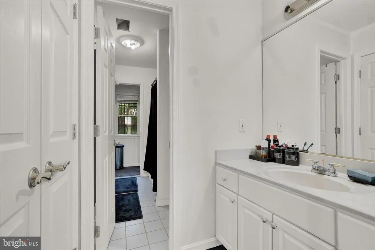
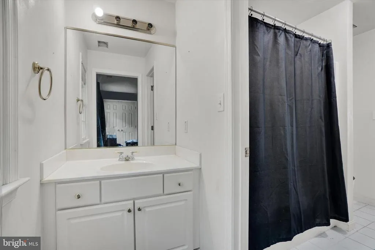
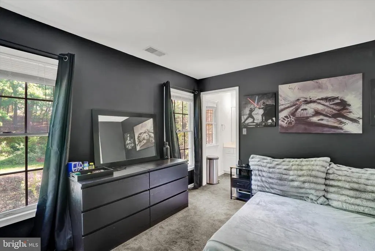
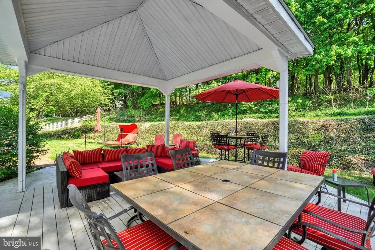
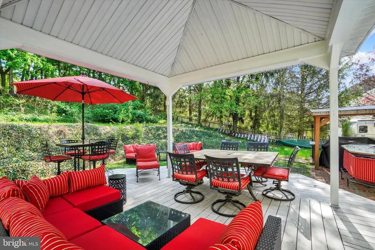
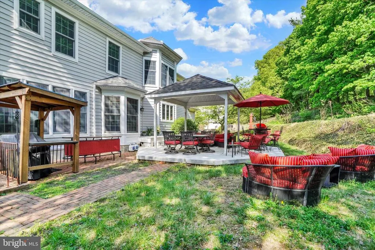
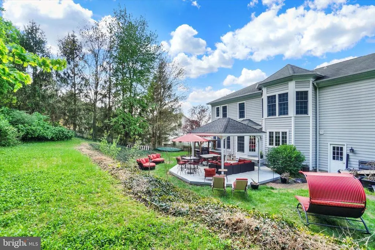
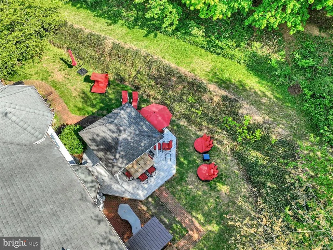
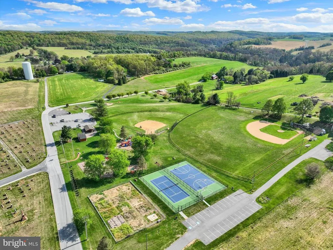
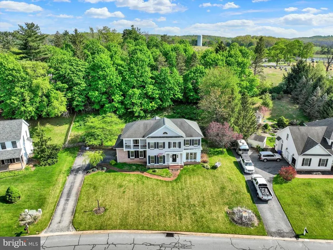
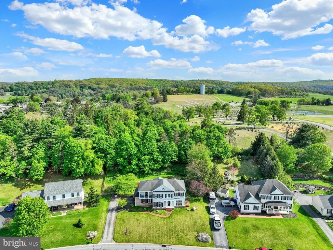
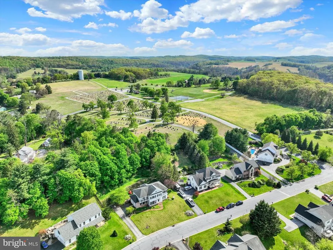
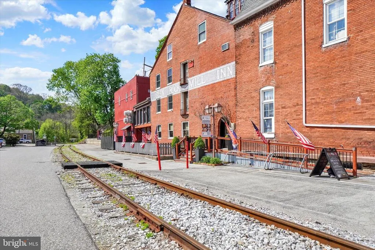
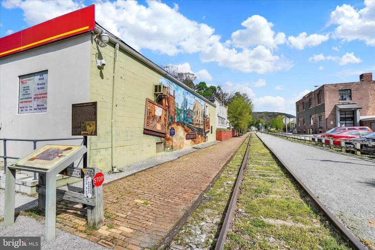
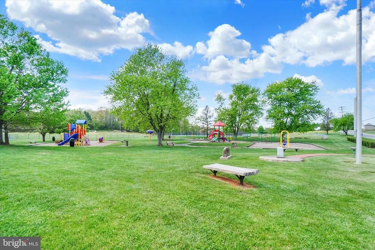
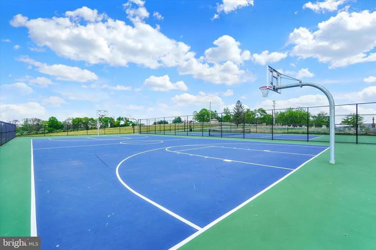
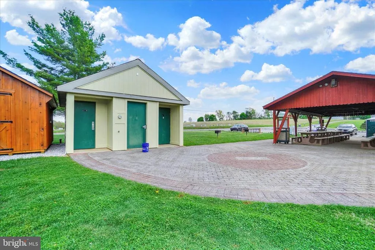
This home is located near a Park with tennis courts and pavilion and the Rail Trail for walking and biking, the 2 Story Foyer makes for an impressive entrance, hardwood floors, crown molding and picture framing add to the charm, the Kitchen has an island, a pantry, a Butler's Pantry, commercial size refrigerator/freezer, 6 burner & grill 9000 BTU dual zone stove and pot filler, the Primary Suite and bathroom offers 2 vanities, jacuzzi tub, separate shower, 2 Walk-in-Closets and door to balcony, there is a "Jack & Jill" bathroom between 2 additional bedrooms. From the kitchen, a door leads to a covered patio and wooded lot, the heating and air conditioning is 2 zoned, there are glass doors between Living Room and Family Room, the ceilings are 9 feet and 10 feet in the Basement, a Radon Mitigation System, and there are pull down stairs in the Primary Bath Walk-in Closet
| Middle School | High School |
|---|---|
| Southern Middle School | Susquehannock High School |
| Price History | |
|---|---|
| 4/24/2026 | Listed $574,900 |
| 5/17/2026 | 2$564,900 |
| 6/12/2026 | 2$554,900 |
| 7/15/2026 | 2$545,900 |
General Features
| Living Area | 2708 |
|---|---|
| Sewer | Public Sewer |
| Heating | Zoned |
| Cooling | Central A/C |
| Utilities | Cable TV Available,Electric Available,Natural Gas Available,Sewer Available,Water Available |
| Possession | Settlement |
| Roof | Asbestos Shingle |
| Appliances | Built-In Range,Dishwasher,Disposal,Icemaker,Indoor Grill,Microwave,Oven/Range - Electric,Oven/Range - Gas,Six Burner Stove |
| Zoning | RESIDENTIAL |
| Garage Spaces | 2.00 |
| Patio/Porch Features | Balcony,Patio(s),Deck(s) |
| Architectural Style | Colonial |
| Construction Materials | Stick Built |
| School District | SOUTHERN YORK COUNTY |
| Year Built | 1996 |
| Electric | Circuit Breakers |
| View | Trees/Woods |
| Levels | 2 |
| Tax Year | 2026 |
| Ownership | Fee Simple |
| Cool Fuel | Electric |
| Section | GLEN ROC |
| Accessibility | None |
| County | YORK |
| New Construction | No |
| Property Type | Residential |
| HOA | No |
| Subdivision Name | COLONIAL MEADOWS |
| Garage Y/N | Yes |
| Water Access Y/N | No |
| Other Structures | Above Grade,Below Grade |
| Full Baths | 3 |
| Status | ACTIVE |
| Directions | From Glen Rock,West on R216,Right on Glenvue Road,Left onto Hanover Street,Right on Fair School Road,Right onto Rexwood Road - home on right |
| City | GLEN ROCK |
| Disclosures | Prop Disclosure |
| Senior Community Y/N | No |
| MLS Area | Glen Rock Boro (15264) |
| Lot Size Units | Square Feet |
| Lot Size Square Feet | 24868.00 |
| Tax Assessed Value | 290050.0 |
| Tax Annual Amount | 9473.0 |
| Home Warranty Y/N | No |
| Property Condition | Excellent |
| Structure Type | Detached |
| Condo/Coop Association fee Y/N | No |
| Bathrooms Count Main Level | 1.00 |
| Price Per Sq Ft Total AG | 201.59 |
| Acceptable Financing | Cash,Conventional,VA |
| Avg. Gas Per Month | 75.0 |
| Historic Y/N | No |
| Vacation Rental Y/N | No |
| Total SQFT | 2708 |
| Location Type | Suburban |
| Standard Status | Active |
| Year Built Source | Assessor |
| Tax Lot | 0050 |
Interior Features
| Heating Fuel | Natural Gas |
|---|---|
| Basement | Daylight,Full,Unfinished |
| Flooring | Carpet,Hardwood |
| Total Fireplaces | 1 |
| Fireplace Features | Gas/Propane |
| Hot Water | Natural Gas |
| Basement (Y/N) | Yes |
| Heating Y/N | Yes |
| Window Features | Insulated |
| Fireplace Y/N | Yes |
| Above Grade Finished Area | 2708 |
| Half Baths | 1 |
| Central Air Y/N | Yes |
| Total Bedrooms | 4 |
| Room Type | Living Room,Dining Room,Primary Bedroom,Bedroom 2,Bedroom 3,Bedroom 4,Kitchen,Family Room,Basement,Laundry,Primary Bathroom,Full Bath,Half Bath |
| Below Grade Finished Area Unit Type | Square Feet |
| LivingAreaSource | Assessor |
| Laundry Type | Main Floor |
| Below Grade Unfin Area Units | Square Feet |
| Below Grade Unfin SQFT Source | Assessor |
| Below Grade Finished Area Source | Assessor |
| Bedrooms Count All Upper Levels | 4 |
| Bedrooms Count Upper Level 1 | 4 |
| Bathrooms Half Main Level | 1 |
| Bathrooms Full Upper Level 1 | 3 |
| Bathrooms Full All Upper Levels | 3 |
| Bathrooms Count Upper Level 1 | 3.00 |
| Bathrooms Count Lower Level 1 | 0.00 |
| Bathrooms Count All Upper Levels | 3 |
| Above Grade Unfin Area Units | Square Feet |
| Above Grade Unfin SQFT Source | Estimated |
| Above Grade Finished Area Source | Assessor |
| Above Grade Finished Area Unit Type | Square Feet |
| Total Baths | 4 |
Exterior Features
| Exterior Amenities | Lawn Sprinkler |
|---|---|
| Pool | No Pool |
| Fencing | Wood |
| Parking Features | Asphalt Driveway |
| Lot Features | Partly Wooded |
| Water Source | Public |
| Inclusions | Stove,Dishwasher,Refrigerator,Microwave |
| Total Parking Spaces | 5 |
| Garage Features | Built In,Garage - Side Entry |
| Type of Parking | Attached Garage,Driveway |
| Land Use Code | 102 |
| Foundation Details | Block |
| Water View Y/N | No |
| Lot Size Acres | 0.57 |
| Road Surface Type | Black Top |
| Lot Size Source | Assessor |
| Waterfront Y/N | No |
| Road Responsibility | Boro/Township |
| Land Assessed Value | 64970.00 |
| Navigable Water Y/N | No |
| Water Oriented Y/N | No |
| # of Attached Garage Spaces | 2 |
Room Details
| Room | Dimensions | Level | Flooring | Details |
|---|---|---|---|---|
| Basement | Lower 1 | |||
| Bedroom 2 | Upper 1 | Flooring - Carpet | ||
| Bedroom 3 | Upper 1 | Flooring - Carpet | ||
| Bedroom 4 | Upper 1 | Flooring - Carpet | ||
| Dining Room | Main | Flooring - HardWood | ||
| Family Room | Main | |||
| Full Bath | Upper 1 | |||
| Full Bath | Upper 1 | |||
| Half Bath | Main | |||
| Kitchen | Main | Flooring - HardWood | ||
| Laundry | Main | |||
| Living Room | Main | Flooring - HardWood | ||
| Primary Bathroom | Upper 1 | |||
| Primary Bedroom | Upper 1 | Flooring - Carpet,Walk-In Closet(s),Attached Bathroom |
Amenities
- Foreclosure
- Views
- Short Sale
- New Construction
- Adult 55+
- Lease To Own
- No HOA Fees
- Furnished
- Primary On Main
- Air Conditioning
- Seller Finance
- Green
- Fixer Upper
- Horse
- Golf
- Fireplace
- Deck
- Garage
- Basement
- Pool
Property vs Single Family Average in 17327
Price
Taxes
Year Built
Visits
 © BRIGHT, All Rights Reserved
