
Price Reduction - Views - Primary on Main
Address
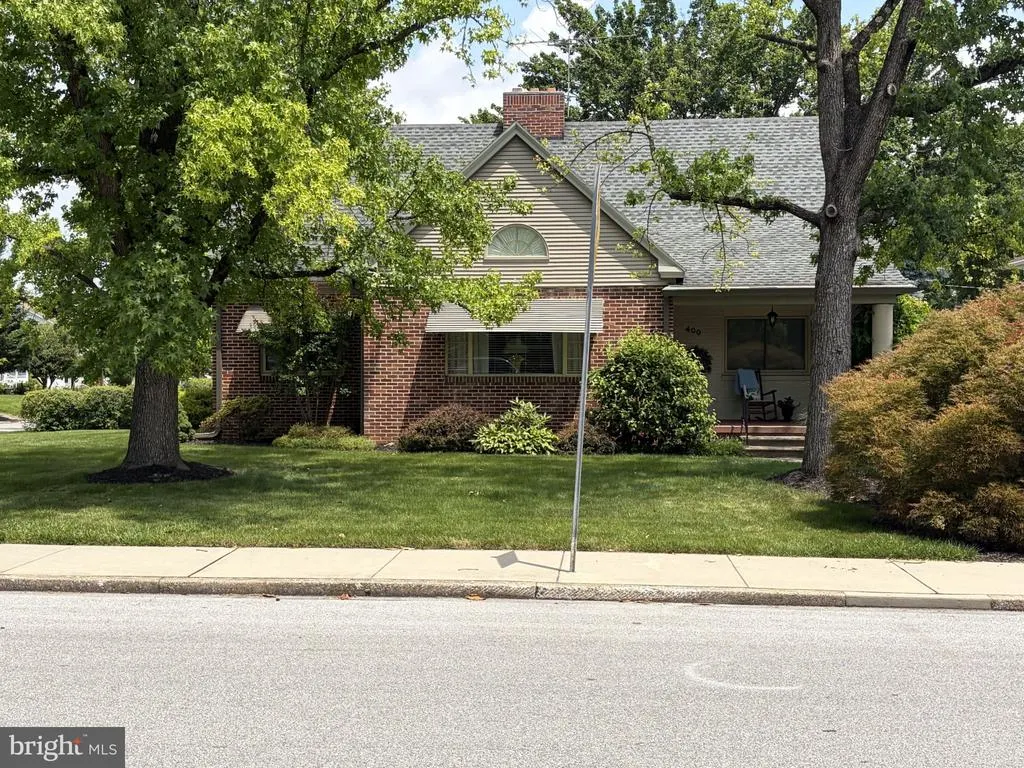
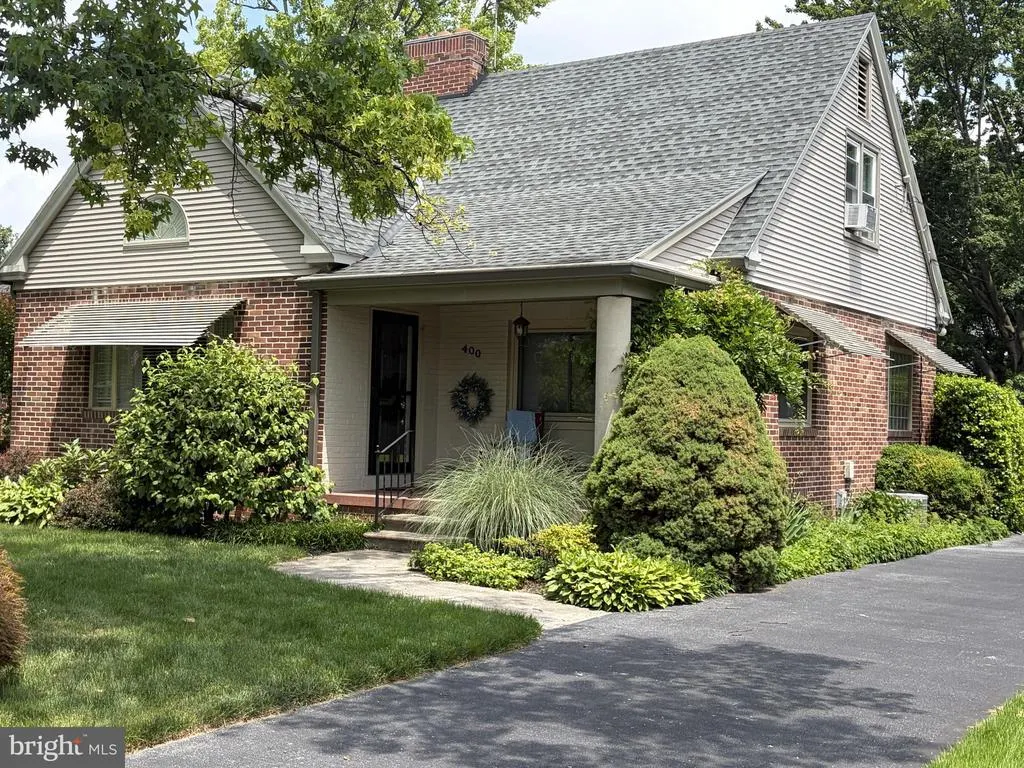
400 Baer Avenue, Hanover, PA
Price
$ 359,900
Property Attributes
- MLS#PAYK2104654
- TypeSingle Family
- Listing Status ACTIVE
- CountyYORK
- CityHanover
- AreaHanover Boro
- NeighborhoodBaer Avenue
- Zip17331
- StyleCape Cod
- Year Built1951
- Taxes$ 6137
- Price$ 359,900
- Bedrooms3
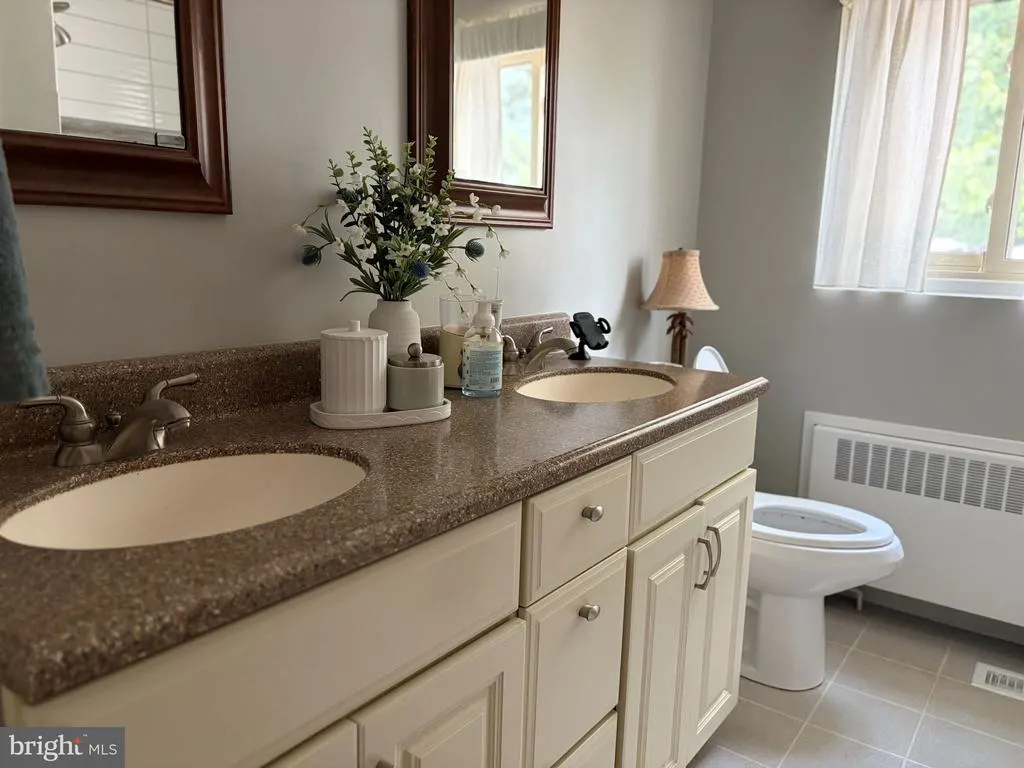
- Full Bathrooms2
- Half Bathrooms0
- Sqr Footage2471
- Lot Size0.37 Acres
Data Source:
Bright MLS
Property Description
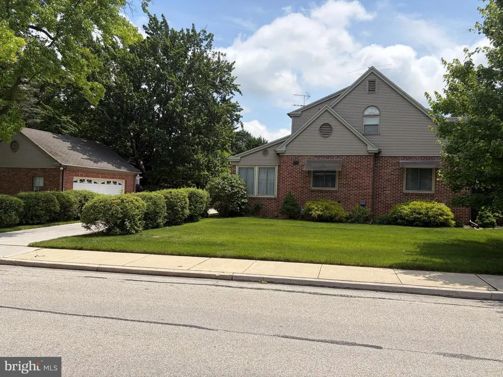
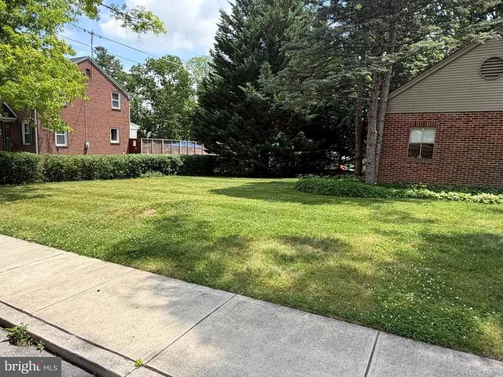
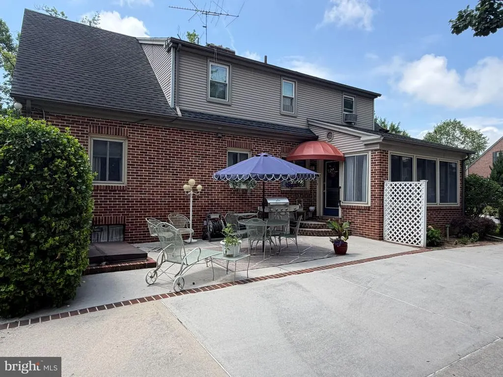
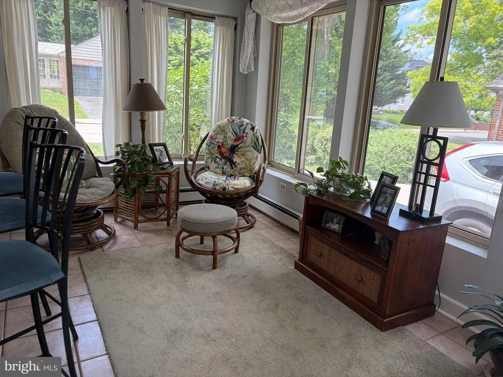
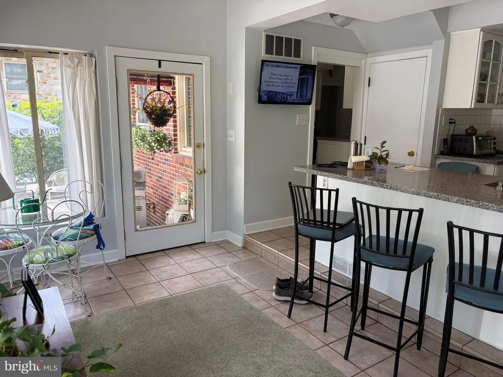
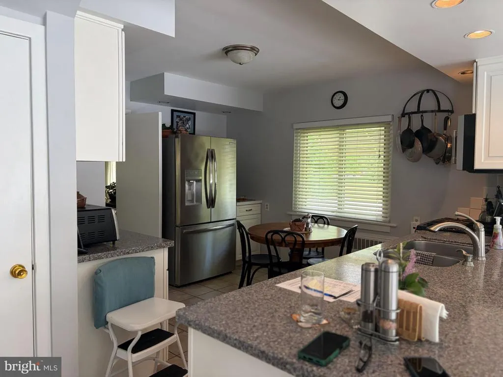
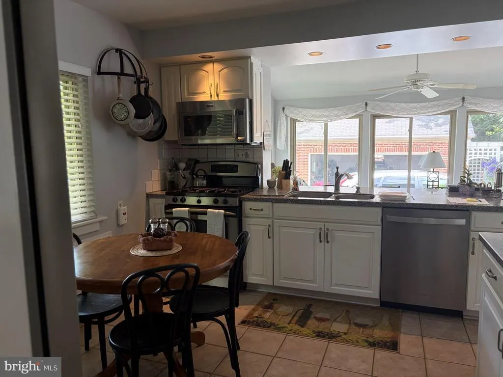
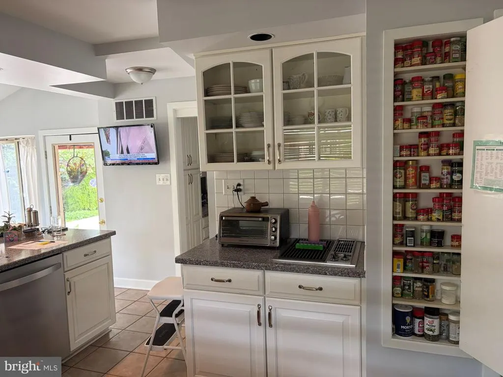
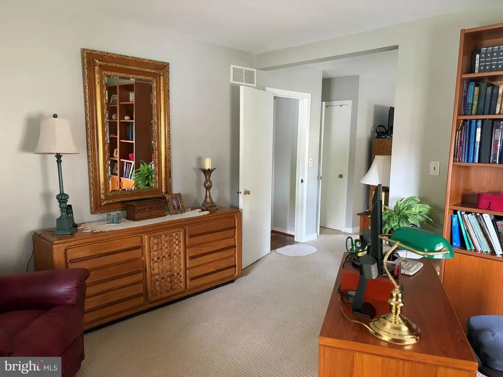
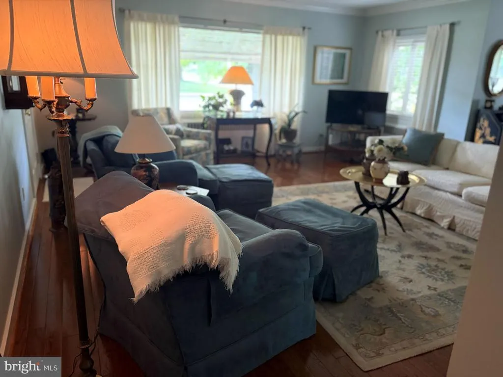
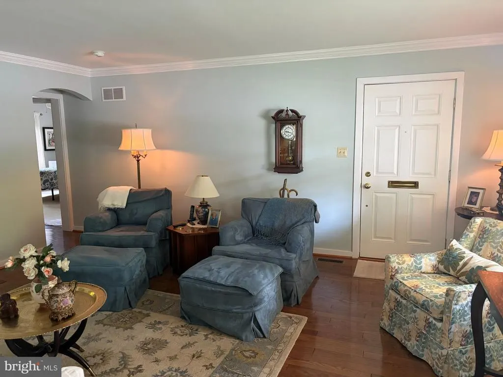
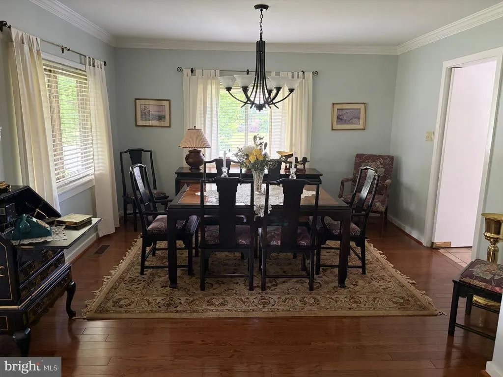
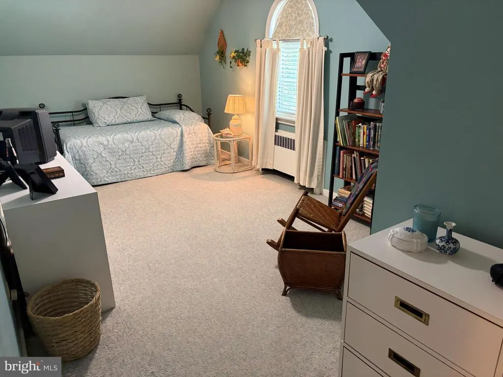
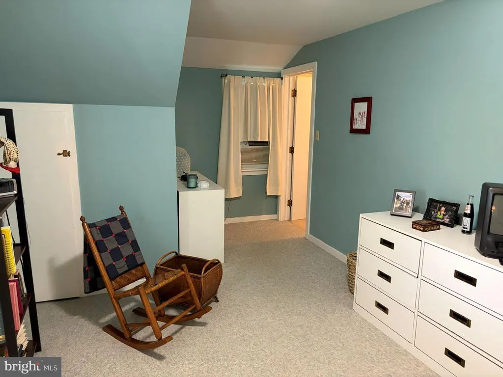
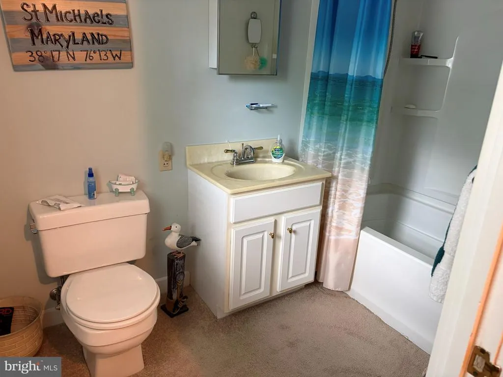
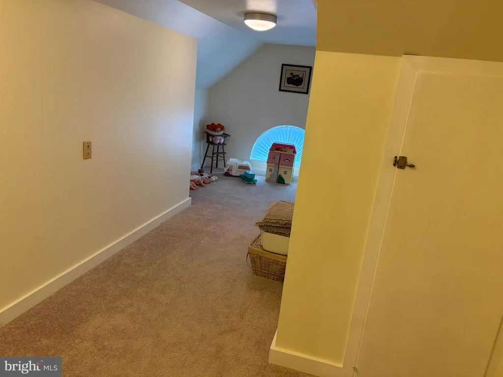
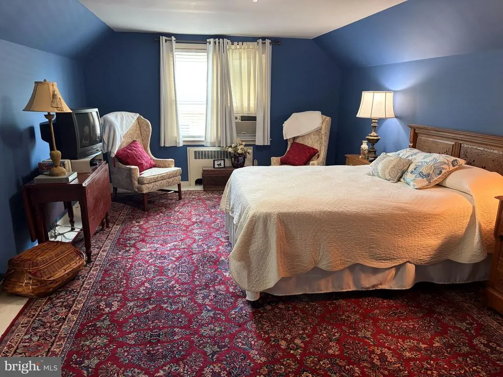
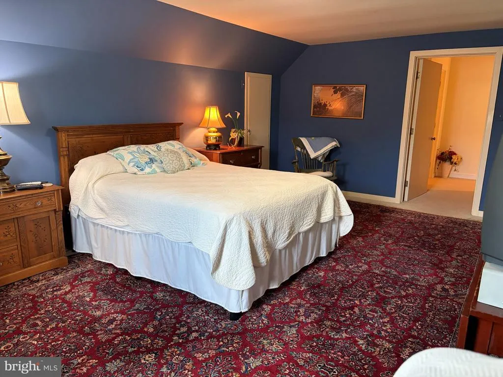
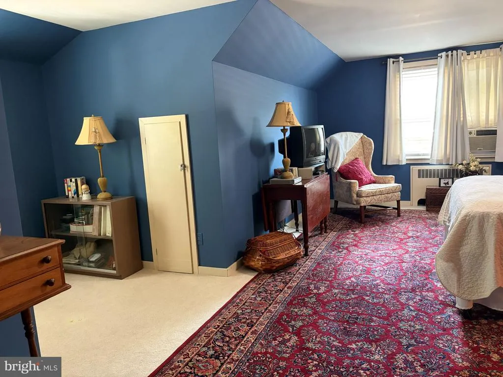
Property Description 400 Baer Avenue, Hanover, PA Beautifully maintained brick home on a spacious 0.37 acre corner lot at Baer Avenue and Pleasant Street. This property offers exceptional curb appeal with a looping concrete driveway providing dual street access, a detached brick two car garage with storage loft, and mature, well established landscaping. Ample parking is available both on the driveway and along the quiet neighborhood streets. Just off the sunroom, a patio and in ground hot tub create a private retreat for year round enjoyment. Conveniently located minutes from downtown Hanover, within walking distance of a playground, major shopping corridors, and within easy reach of Gettysburg, York, Harrisburg, and Baltimore Maryland. This home blends comfort, accessibility, and charm. This home also offers a rare combination of craftsmanship, thoughtful updates, and flexible living spaces. The oversized garage with loft, dual access driveway, and inviting outdoor amenities make it stand out in the Hanover market. Inside, the layout supports both everyday comfort and entertaining, with a sun filled sunroom/kitchen and multiple gathering areas.
| Price History | |
|---|---|
| 6/11/2026 | Listed $389,000 |
| 7/7/2026 | 3$379,000 |
| 8/9/2026 | 6$359,900 |
General Features
| Living Area | 2471 |
|---|---|
| Sewer | Public Sewer |
| Heating | Hot Water |
| Cooling | Attic Fan,Central A/C,Window Unit(s) |
| Utilities | Natural Gas Available,Electric Available,Water Available,Cable TV Available,Sewer Available,Phone Available |
| Possession | Settlement |
| Roof | Architectural Shingle |
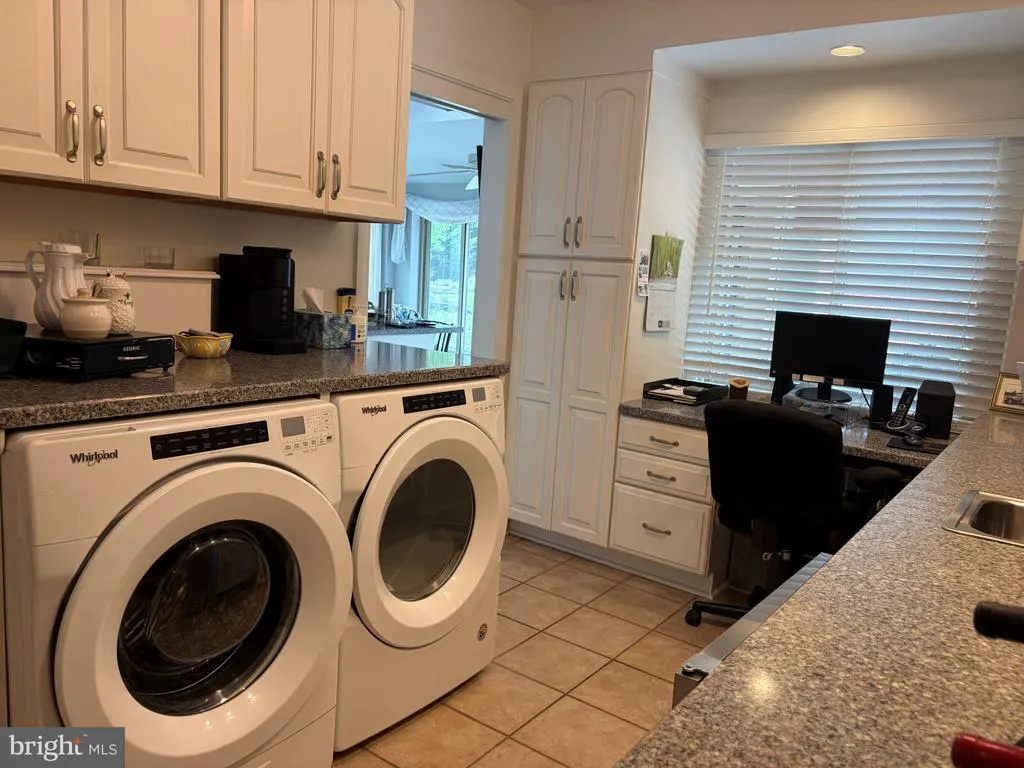
| Appliances | Built-In Microwave,Built-In Range,Cooktop,Dishwasher,Refrigerator,Stainless Steel Appliances,Water Heater,Washer,Dryer,Oven - Single |
| Zoning | R-3 |
| Garage Spaces | 2.00 |
| Patio/Porch Features | Patio(s),Porch(es) |
| Architectural Style | Cape Cod |
| Construction Materials | Brick |
| School District | HANOVER PUBLIC |
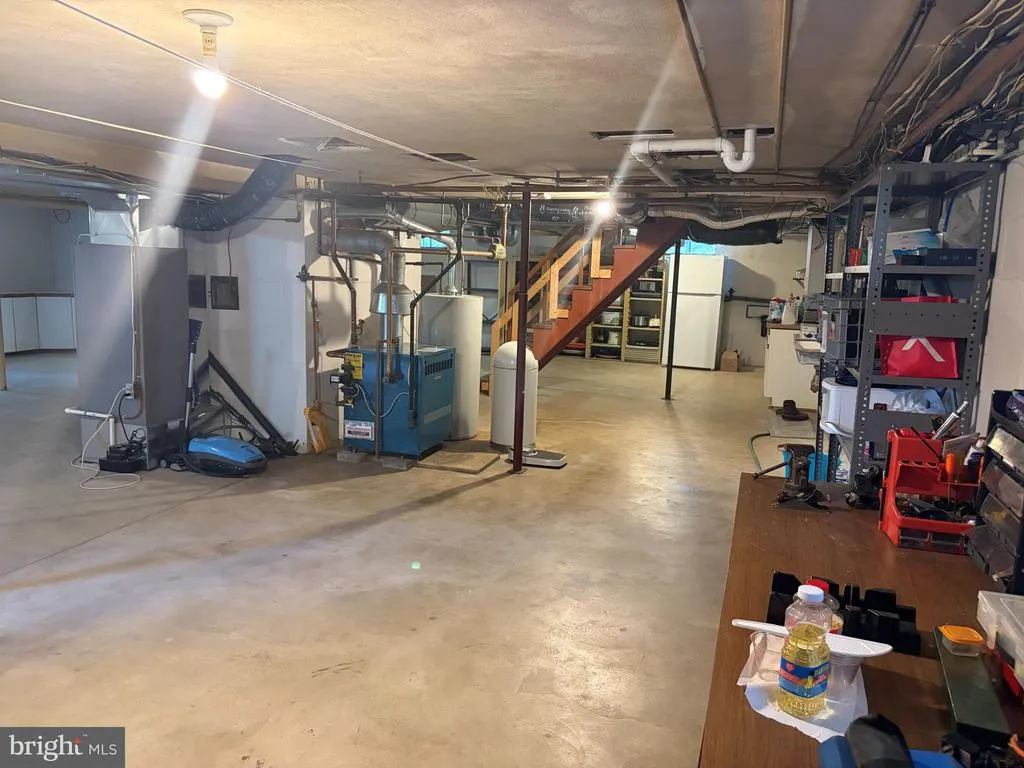
| Exclusions | Basement refrigerator,oreintal rug in upstairs bedroom (however,if interested will negotiate),bookcases in primary suite; Kitchen TV (will repair holes in wall and paint. |
| Year Built | 1951 |
| Electric | Circuit Breakers,100 Amp Service |
| View | Street |
| Levels | 1.5 |
| Tax Year | 2025 |
| Ownership | Fee Simple |
| Cool Fuel | Electric |
| Section | HANOVER |
| Building Name | NONE AVAILABLE |
| Accessibility | 2+ Access Exits,Doors - Swing In |
| County | YORK |
| New Construction | No |
| Property Type | Residential |
| HOA | No |
| Subdivision Name | BAER AVENUE |
| Facing Direction | South |
| Garage Y/N | Yes |
| Water Access Y/N | No |
| Other Structures | Above Grade,Below Grade |
| Total Rooms | 9 |
| Full Baths | 2 |
| Status | ACTIVE |
| Directions | From the Hanover Square Right on York Street,left at Traffic Light on to Middle Steet,to right on Baer Ave,to 400 Baer Ave,on your left at the corner of Pleasent,and Baer Ave. |
| City | HANOVER |
| Disclosures | Lead Based Paint - Federal,Prop Disclosure |
| Senior Community Y/N | No |
| MLS Area | Hanover Boro (15267) |
| Lot Size Units | Square Feet |
| Lot Size Square Feet | 16187.00 |
| Tax Assessed Value | 164710.0 |
| Tax Annual Amount | 6137.0 |
| Property Condition | Excellent |
| Structure Type | Detached |
| Condo/Coop Association fee Y/N | No |
| Bathrooms Full Main Level | 1 |
| Bathrooms Count Main Level | 1.00 |
| Price Per Sq Ft Total AG | 145.65 |
| Acceptable Financing | Cash,Conventional,FHA,VA |
| Historic Y/N | No |
| Vacation Rental Y/N | No |
| Total SQFT | 2471 |
| Standard Status | Active |
| Year Built Source | Assessor |
| Tax Lot | 0261 |
| Association Recreation Fee | No |
Interior Features
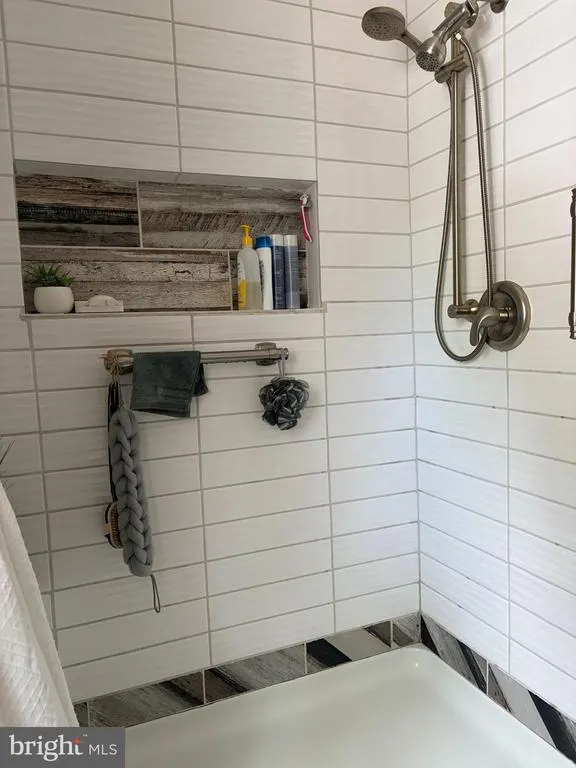
| Interior Amenities | Attic/House Fan,Attic,Built-Ins,Carpet,Ceiling Fan(s),Combination Dining/Living,Bathroom - Walk-In Shower,Entry Level Bedroom,Floor Plan - Traditional,Primary Bath(s),Bathroom - Soaking Tub |
|---|---|
| Heating Fuel | Natural Gas |
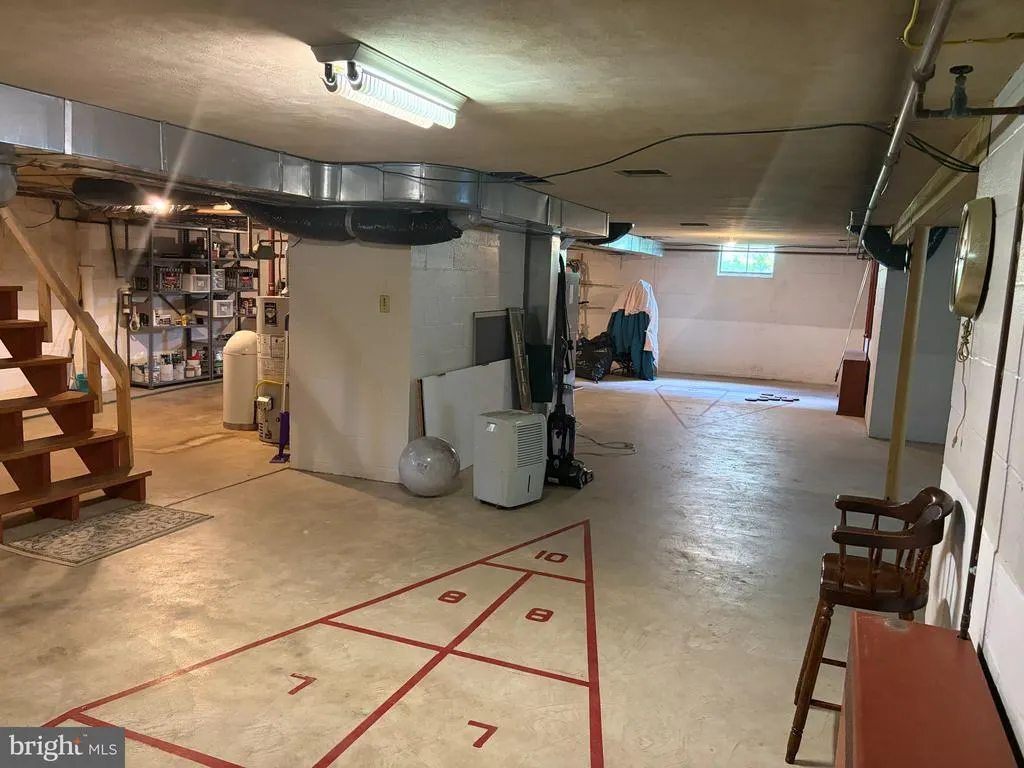
| Basement | Connecting Stairway,Daylight,Full |
| Flooring | Ceramic Tile,Partially Carpeted |
| Total Fireplaces | 1 |
| Fireplace Features | Gas/Propane |
| Hot Water | Natural Gas |
| Basement (Y/N) | Yes |
| Heating Y/N | Yes |
| Window Features | Insulated,Replacement,Double Hung,Double Pane |
| Fireplace Y/N | Yes |
| Above Grade Finished Area | 2471 |
| Central Air Y/N | Yes |
| Total Bedrooms | 3 |
| Entry Level | 1 |
| Room Type | Basement |
| Main Level Bedrooms | 1 |
| Below Grade Finished Area Unit Type | Square Feet |
| LivingAreaSource | Assessor |
| Laundry Type | Basement |
| Below Grade Unfin Area Units | Square Feet |
| Below Grade Unfin SQFT Source | Assessor |
| Below Grade Finished Area Source | Assessor |
| Bedrooms Count All Upper Levels | 2 |
| Bedrooms Count Upper Level 1 | 2 |
| Bathrooms Full Upper Level 1 | 1 |
| Bathrooms Full All Upper Levels | 1 |
| Bathrooms Count Upper Level 1 | 1.00 |
| Bathrooms Count All Upper Levels | 1 |
| Above Grade Finished Area Source | Assessor |
| Above Grade Finished Area Unit Type | Square Feet |
| Total Baths | 2 |
Exterior Features
| Exterior Amenities | Awning(s),Exterior Lighting,Gutter System,Hot Tub,Secure Storage,Sidewalks |
|---|---|
| Pool | No Pool |
| Parking Features | Concrete Driveway |
| Lot Features | Landscaping,Level,Not In Development,Rear Yard,Road Frontage,SideYard(s),Trees/Wooded |
| Water Source | Public |
| Inclusions | Washer,dryer,two dishwashers,gas counter down draft range,gas stove with electric oven,built microwave,and kitchen refrigerator |
| Total Parking Spaces | 8 |
| Garage Features | Garage - Front Entry,Garage Door Opener,Oversized,Additional Storage Area |
| Type of Parking | Detached Garage,Driveway,On Street |
| Land Use Code | 105 |
| Foundation Details | Block |
| Water View Y/N | No |
| Lot Size Acres | 0.37 |
| Road Surface Type | Black Top |
| Lot Size Source | Assessor |
| Waterfront Y/N | No |
| Road Responsibility | Boro/Township |
| Land Assessed Value | 30950.00 |
| Navigable Water Y/N | No |
| Water Oriented Y/N | No |
| # of Detached Garage Spaces | 2 |
Room Details
| Room | Dimensions | Level | Flooring | Details |
|---|---|---|---|---|
| Basement | Lower 1 |
Amenities
- Foreclosure
- Views
- Short Sale
- New Construction
- Adult 55+
- Lease To Own
- No HOA Fees
- Furnished
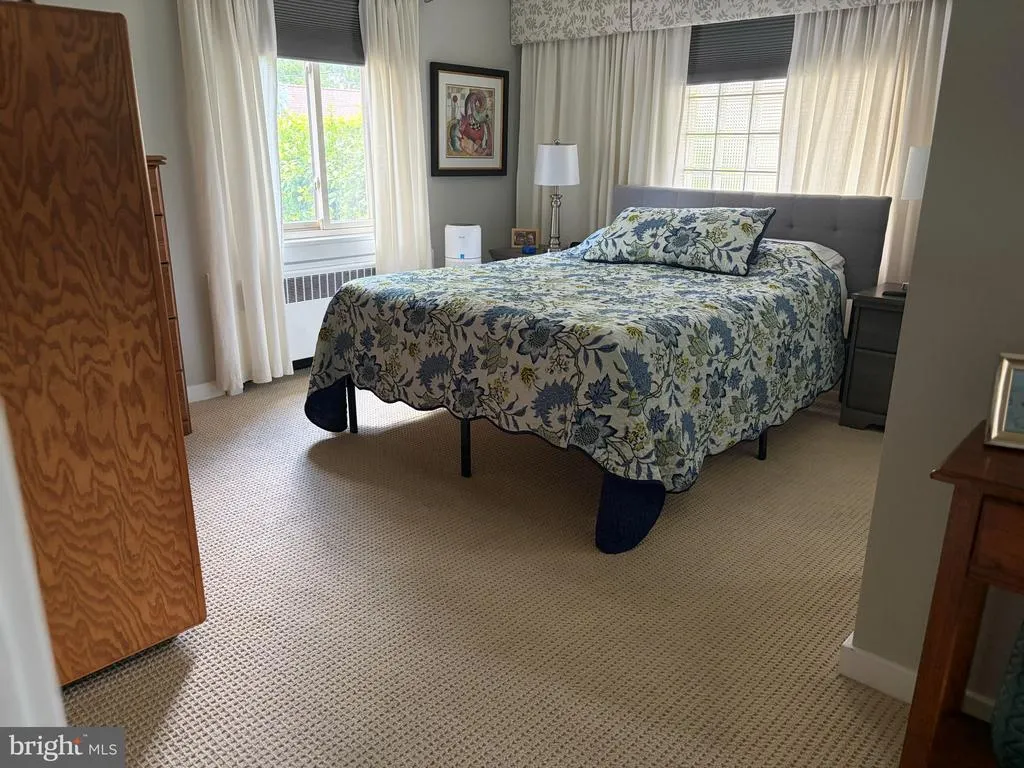
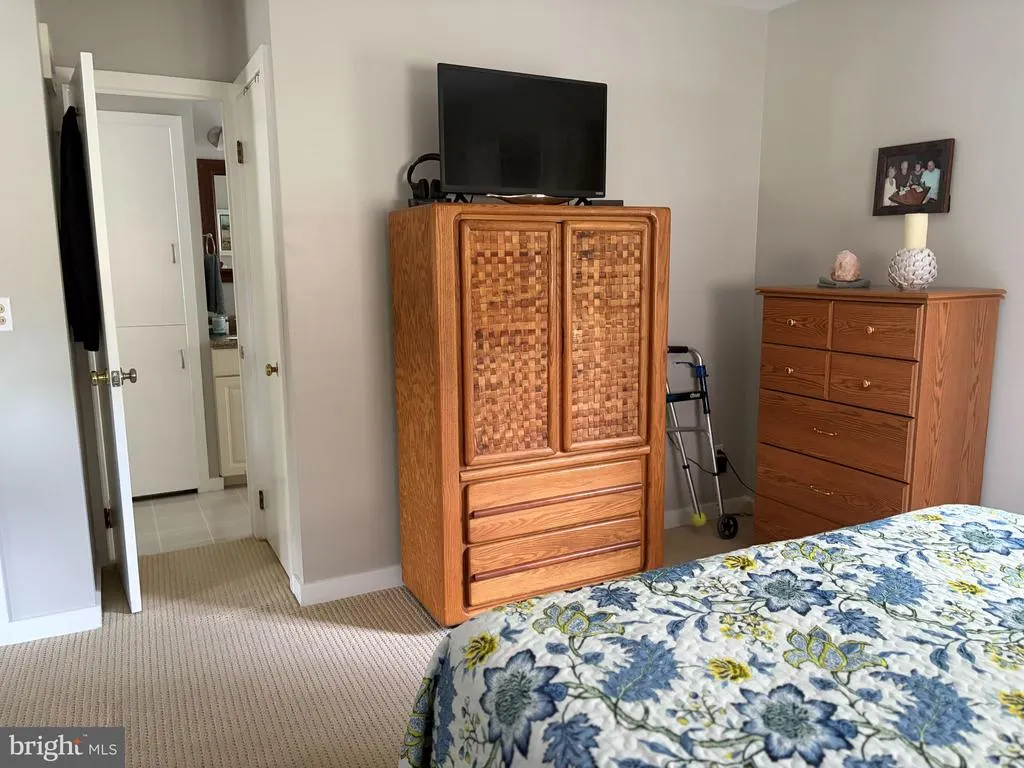
- Primary On Main
- Air Conditioning
- Seller Finance
- Green
- Fixer Upper
- Horse
- Golf
- Fireplace
- Deck
- Garage
- Basement
- Pool
Property vs Single Family Average in 17331
Price
Taxes
Year Built
Visits
 © BRIGHT, All Rights Reserved
