
Price Reduction - Primary on Main
Address
14 Winifred Drive, Hanover, PA
Price
$ 999,900
Property Attributes
- MLS#PAYK2104704
- TypeSingle Family
- Listing Status ACTIVE
- CountyYORK
- CityHanover
- AreaPenn Twp
- NeighborhoodHigh Pointe
- Zip17331
- StyleColonial
- Year Built2023
- Taxes$ 18179
- Price$ 999,900
- Bedrooms7
- Full Bathrooms5
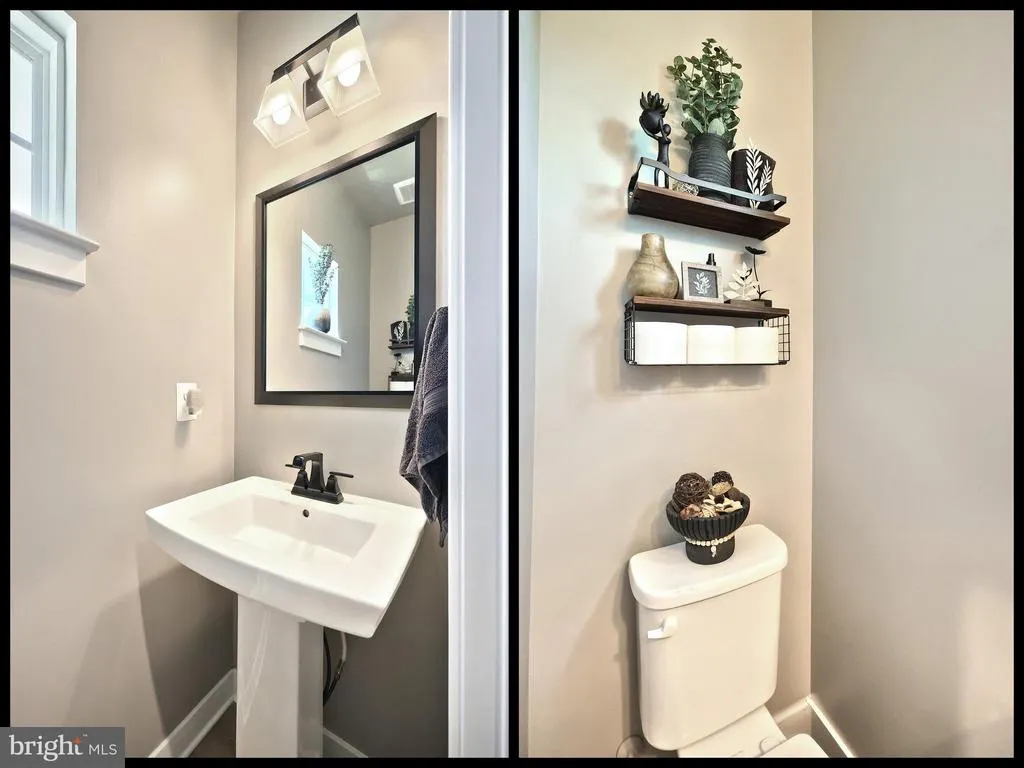
- Half Bathrooms1
- Sqr Footage6080
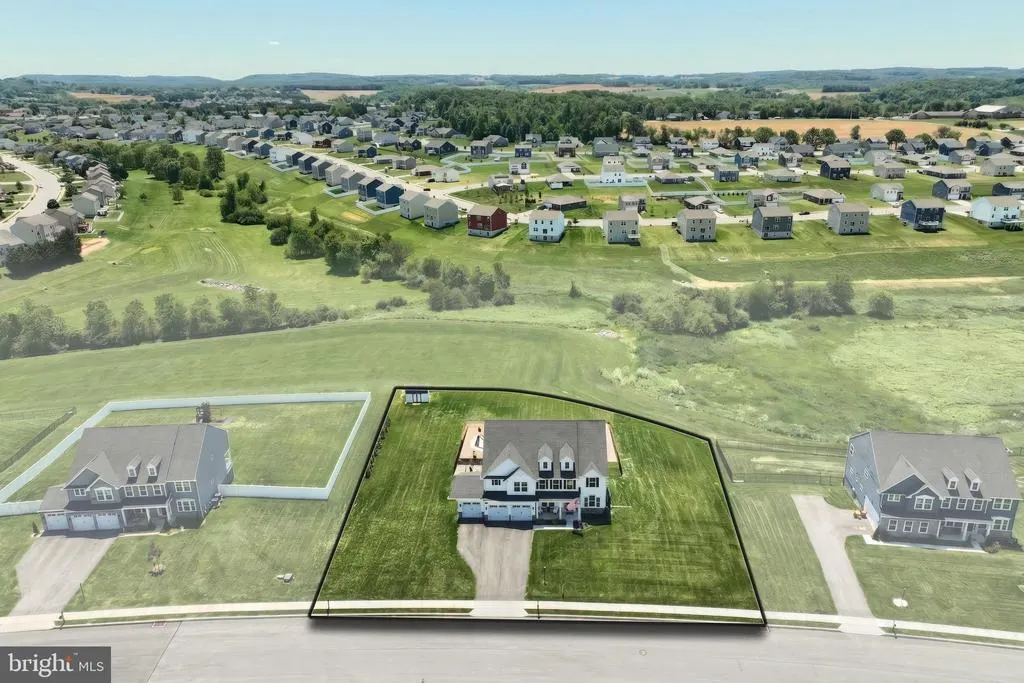
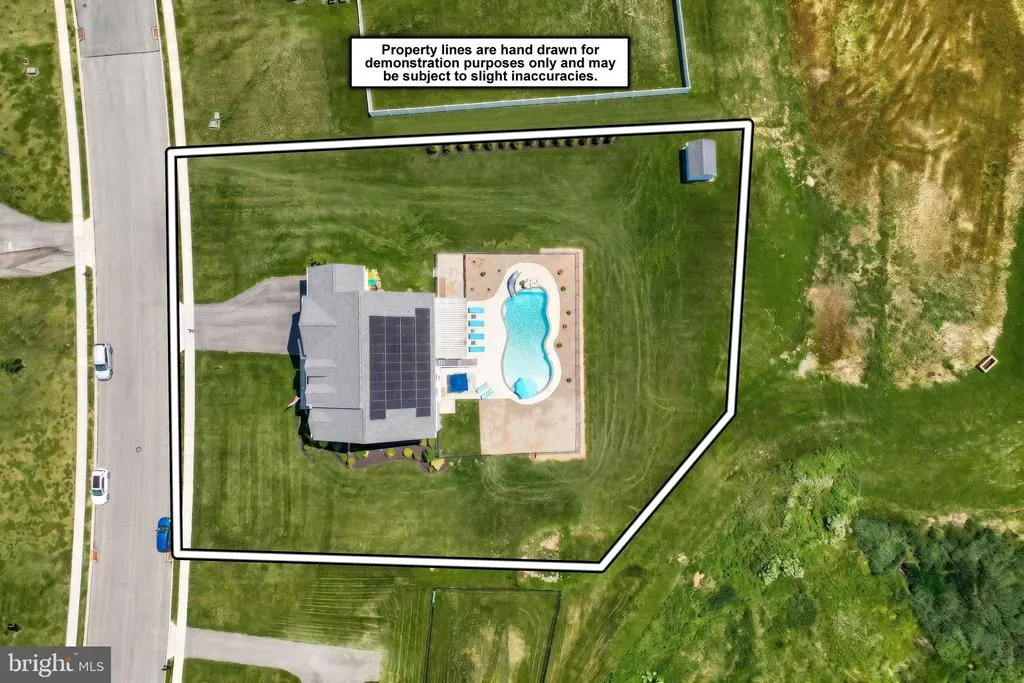
- Lot Size1.04 Acres
Data Source:
Bright MLS
Property Description
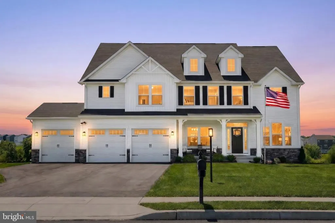
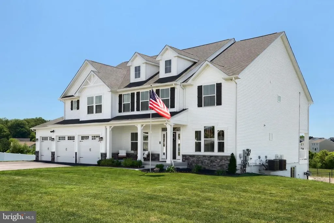
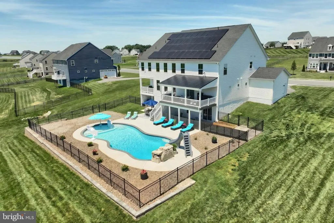
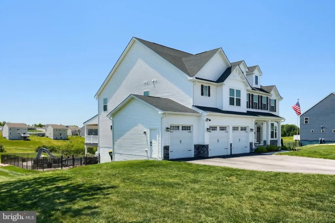
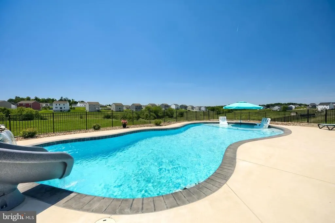
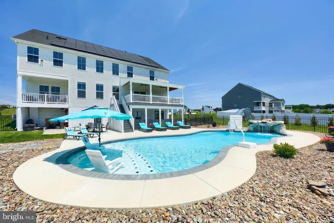
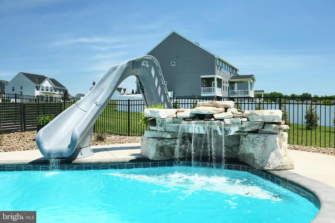
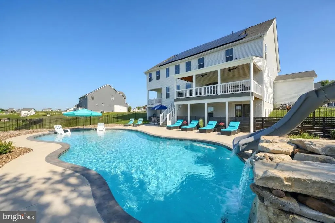
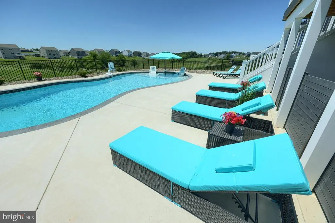
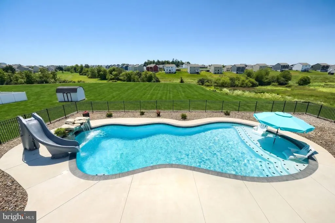
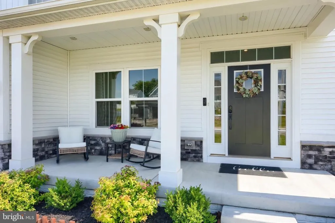
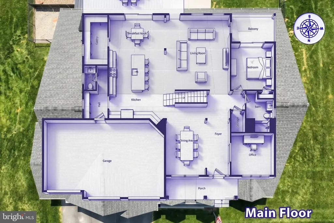
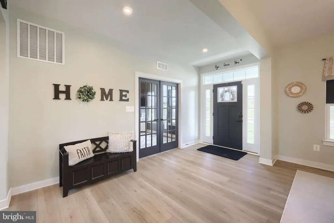
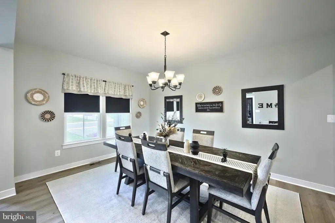
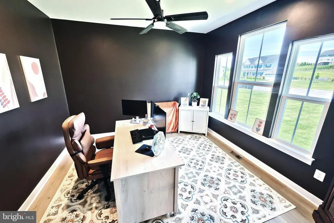
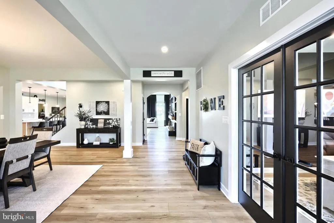
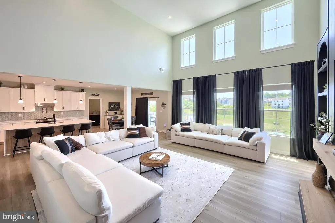
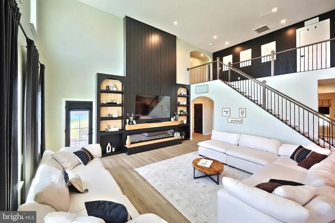
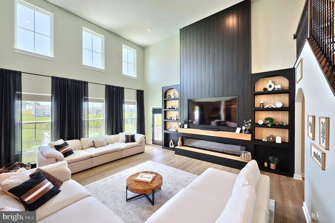
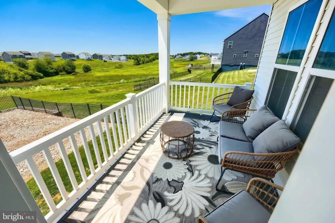
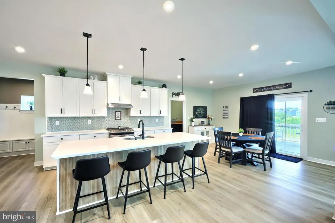
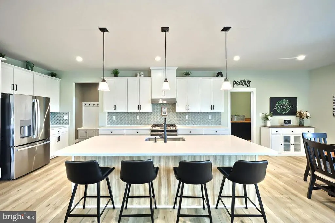
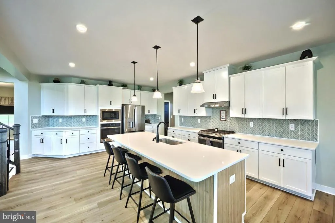
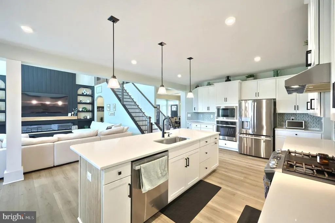
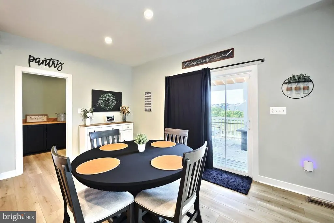
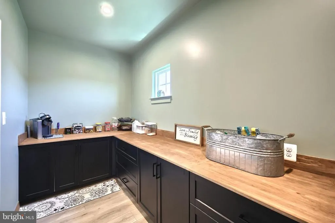
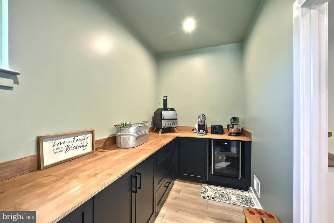
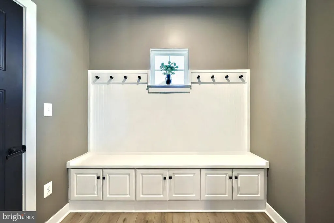
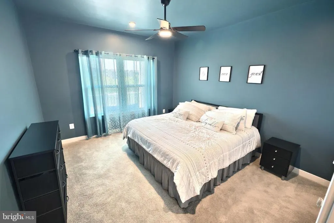
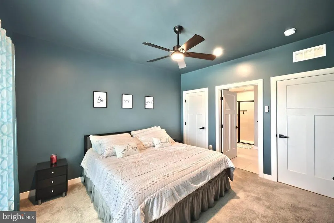
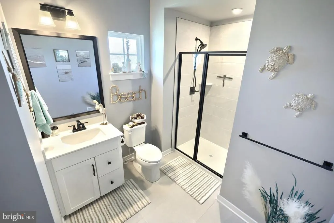
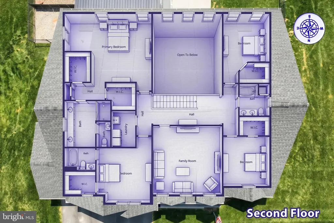
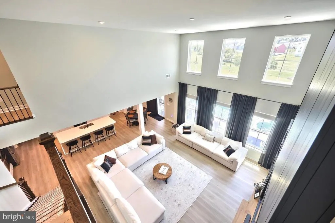
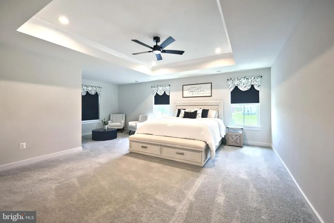
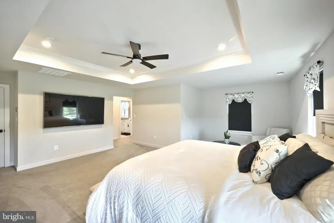
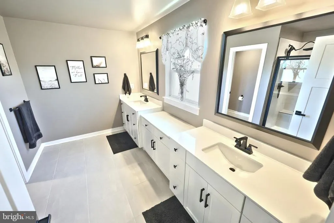
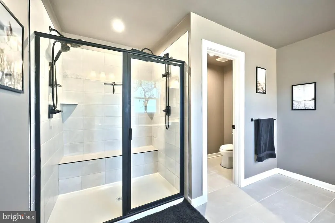
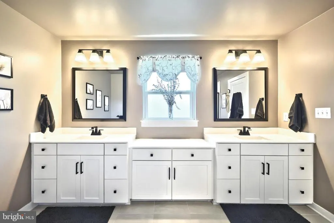
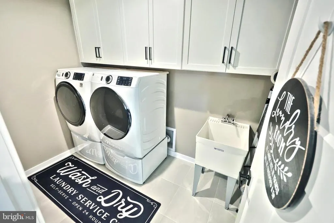
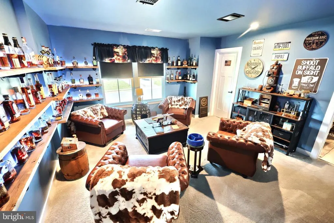
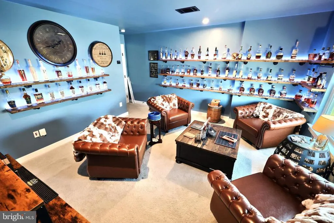
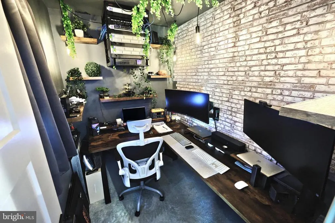
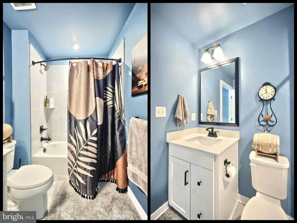
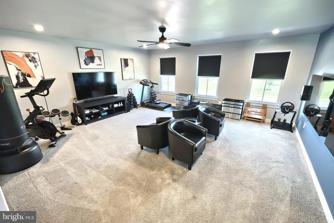
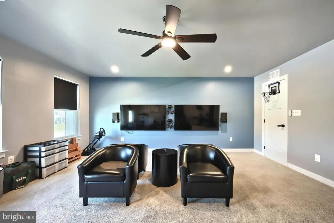
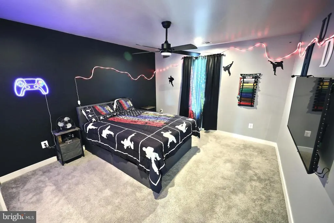
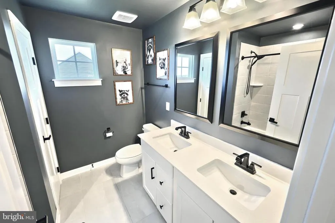
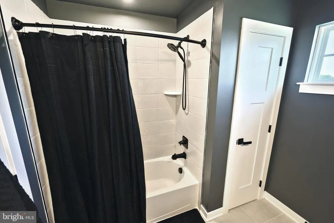
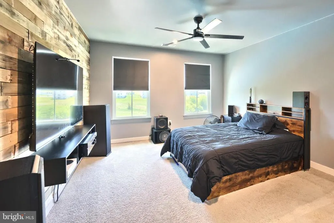
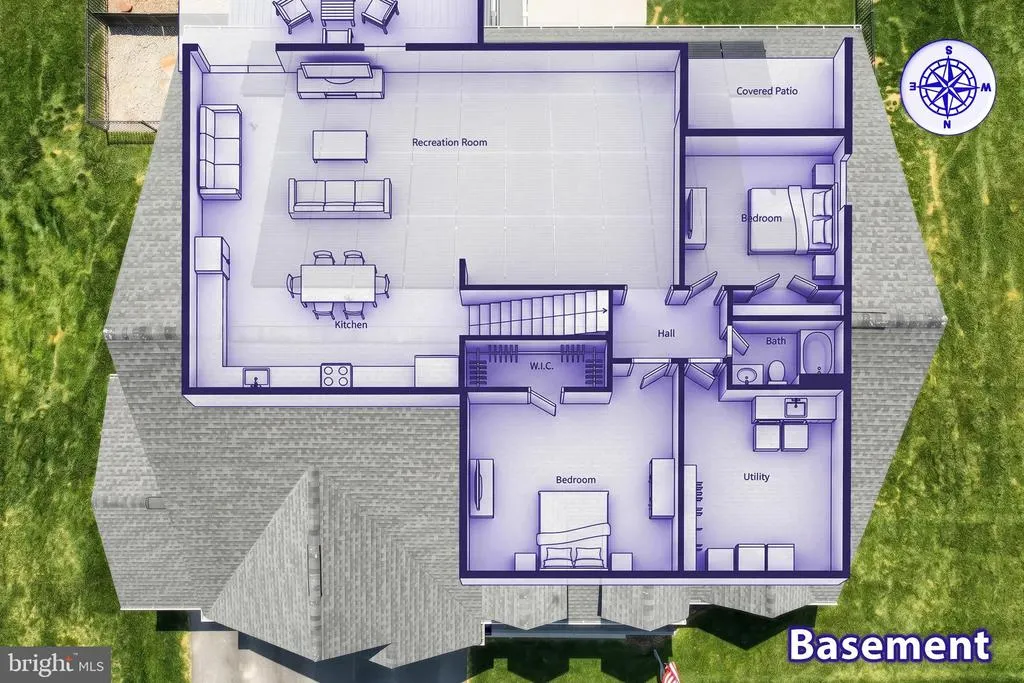
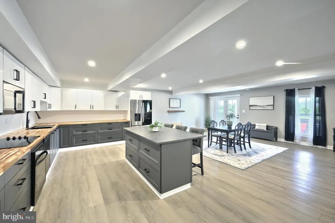
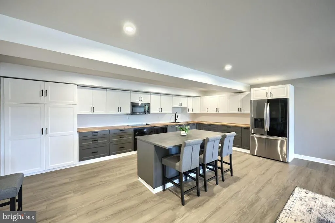
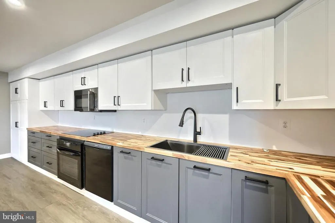
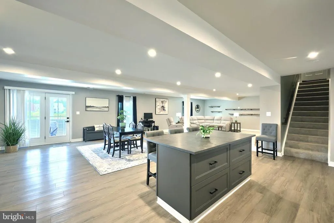
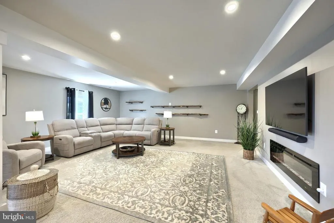
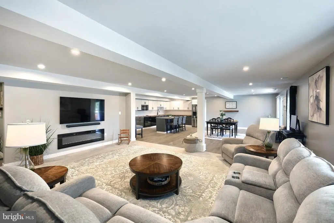
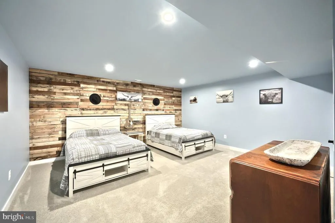
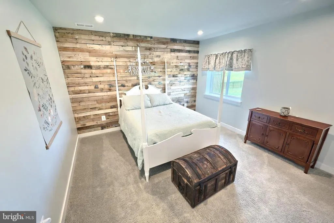
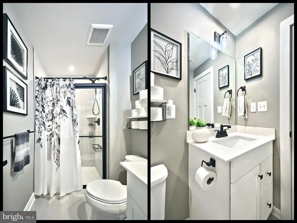
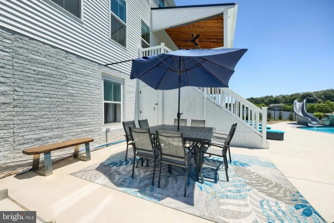
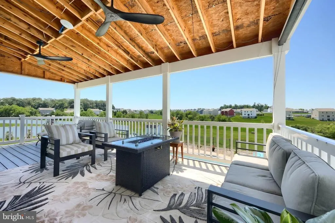
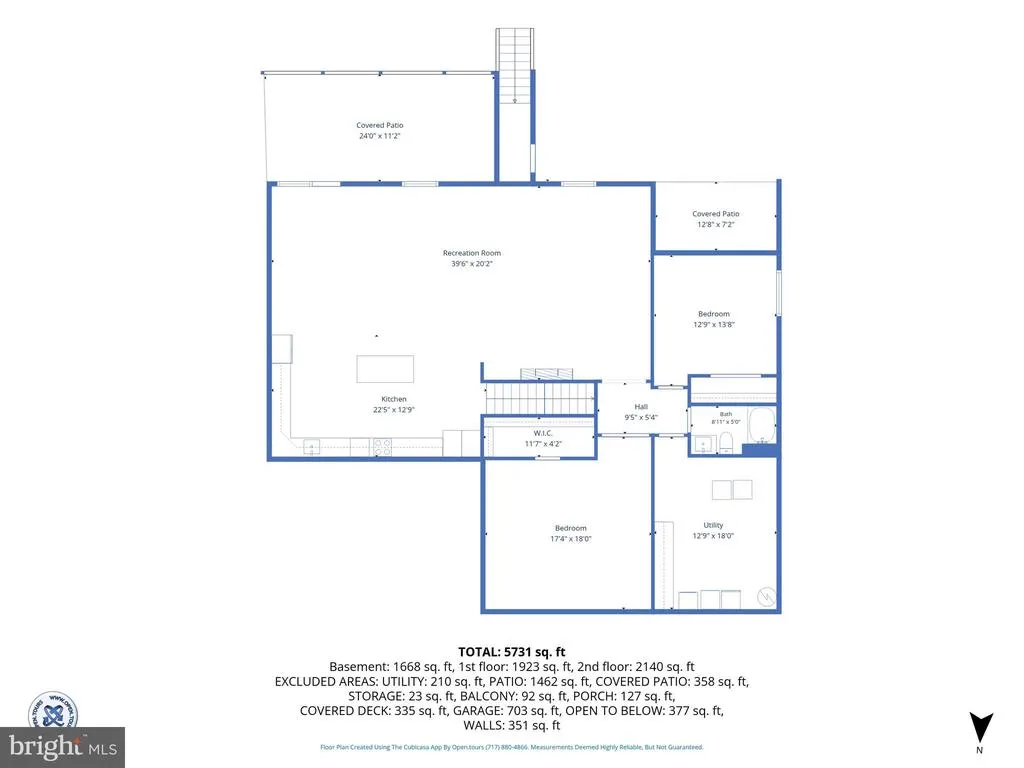
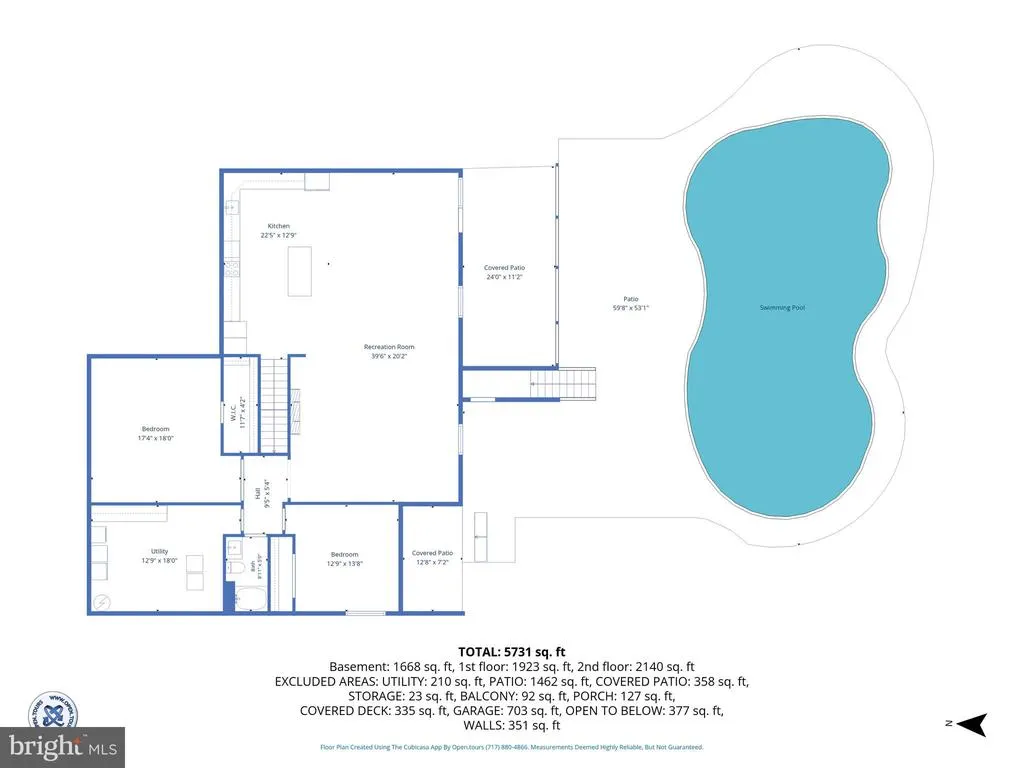
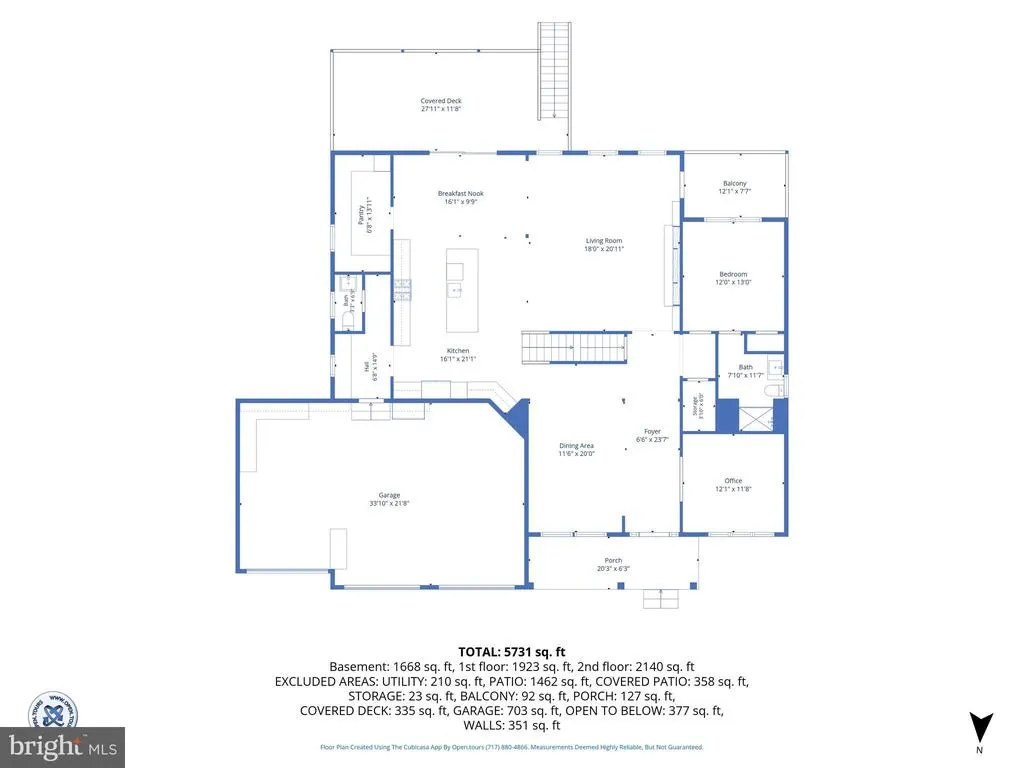
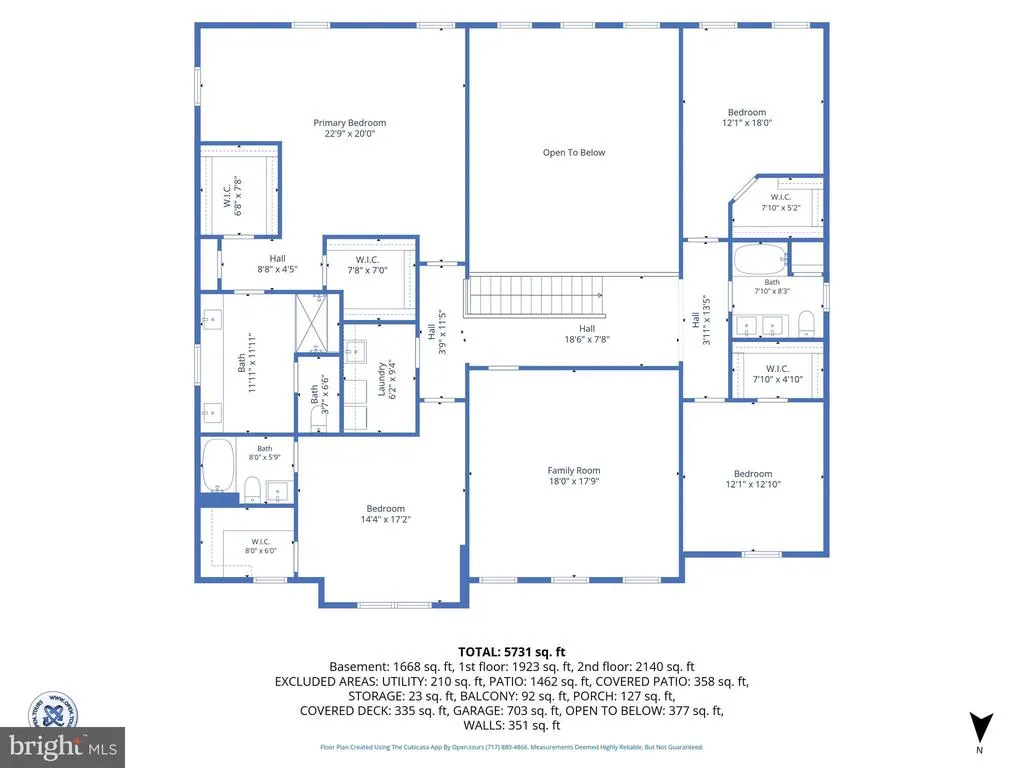
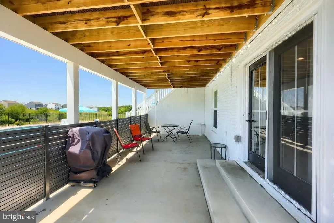
This home literally has everything! Over 6000 finished SF w/ 7 Bedrooms and 5.5 Bathrooms. Primary suite on the 2nd floor features a separate sitting area and his/her walk in closets. 2 full custom kitchens! Main kitchen features a spacious island, ample cabinet storage and connects to both the mudroom and a separate walk in pantry room. 2 Story vaulted living room offers ample natural light featuring a custom, 2 story media wall. 2nd floor also features a HUGE media/game room that would make an ideal fitness room! 1st floor private office off of the foyer. 1st floor private guest suite. Lower level could be a completely complementary living quarters featuring an IKEA kitchen and walk out to the pool. The Gunite pool is heated and features a waterfall and slide, and an in pool sun deck. The best part is...nearly everything you see, from furniture to decor and tech/security system can stay with the home! New solar panels provide nearly non-existent electric bills year round. It's impossible to find a complete package home like this!
| Price History | |
|---|---|
| 6/2/2026 | Listed $1,050,000 |
| 7/27/2026 | 5$999,900 |
General Features
| Living Area | 6080 |
|---|---|
| Sewer | Public Sewer |
| Heating | Forced Air |
| Cooling | Central A/C |
| Possession | Negotiable |
| Roof | Architectural Shingle |
| Appliances | Built-In Microwave,Cooktop,Dishwasher,Disposal,Dryer,Extra Refrigerator/Freezer,Humidifier,Microwave,Refrigerator,Oven - Wall,Stainless Steel Appliances,Washer,Water Heater,Water Heater - Tankless |
| Zoning | RESIDENTIAL |
| HOA Fee | 200.00 |
| Garage Spaces | 3.00 |
| Architectural Style | Colonial |
| Pool Features | Heated,Fenced,Concrete,Gunite,In Ground |
| Security Features | Exterior Cameras,24 hour security |
| Construction Materials | Vinyl Siding |
| School District | SOUTH WESTERN |
| Year Built | 2023 |
| Electric | 200+ Amp Service |
| Levels | 2 |
| Tax Year | 2025 |
| Ownership | Fee Simple |
| Cool Fuel | Electric |
| Accessibility | None |
| Assoc Fee Paid Per | Annually |
| County | YORK |
| New Construction | No |
| Property Type | Residential |
| HOA | Yes |
| Subdivision Name | HIGH POINTE |
| Garage Y/N | Yes |
| Water Access Y/N | No |
| Other Structures | Above Grade,Below Grade |
| Full Baths | 5 |
| Status | ACTIVE |
| Directions | Hanover: 94 South,Right onto Grandview Rd,Left onto Kortney Dr,Right onto Winifred Dr,Home on the left. |
| City | HANOVER |
| Senior Community Y/N | No |
| MLS Area | Penn Twp (15244) |
| Lot Size Units | Square Feet |
| Lot Size Square Feet | 45302.00 |
| Tax Assessed Value | 515140.0 |
| Tax Annual Amount | 18179.0 |
| Home Warranty Y/N | No |
| Property Condition | Excellent |
| Structure Type | Detached |
| Condo/Coop Association fee Y/N | No |
| Bathrooms Full Main Level | 1 |
| Bathrooms Count Main Level | 2.00 |
| Price Per Sq Ft Total AG | 233.62 |
| Acceptable Financing | Cash,Conventional,FHA,VA |
| Additional Parcels Y/N | No |
| Historic Y/N | No |
| Lease Considered Y/N | No |
| Vacation Rental Y/N | No |
| Total SQFT | 6180 |
| Standard Status | Active |
| Year Built Source | Assessor |
| Tax Lot | 0207 |
| Association Recreation Fee | No |
Interior Features
| Interior Amenities | 2nd Kitchen,Air Filter System,Bathroom - Walk-In Shower,Breakfast Area,Butlers Pantry,Carpet,Ceiling Fan(s),Combination Kitchen/Dining,Entry Level Bedroom,Family Room Off Kitchen,Floor Plan - Open,Fo |
|---|---|
| Heating Fuel | Natural Gas |
| Basement | Daylight,Full,Fully Finished,Walkout Level |
| Flooring | Carpet,Laminated,Laminate Plank |
| Total Fireplaces | 2 |
| Fireplace Features | Electric |
| Hot Water | Natural Gas,Tankless |
| Basement (Y/N) | Yes |
| Heating Y/N | Yes |
| Fireplace Y/N | Yes |
| Above Grade Finished Area | 4280 |
| Half Baths | 1 |
| Central Air Y/N | Yes |
| Total Bedrooms | 7 |
| Below Grade Finished Area | 1800 |
| Main Level Bedrooms | 1 |
| Below Grade Finished Area Unit Type | Square Feet |
| LivingAreaSource | Estimated |
| Laundry Type | Has Laundry,Upper Floor,Lower Floor |
| Below Grade Unfin Area Units | Square Feet |
| Below Grade Unfin SQFT | 100 |
| Below Grade Unfin SQFT Source | Estimated |
| Below Grade Finished Area Source | Assessor |
| Bedrooms Count All Lower Levels | 2 |
| Bedrooms Count All Upper Levels | 4 |
| Bedrooms Count Lower Level 1 | 2 |
| Bedrooms Count Upper Level 1 | 4 |
| Bathrooms Half Main Level | 1 |
| Bathrooms Full Upper Level 1 | 3 |
| Bathrooms Full Lower Level 1 | 1 |
| Bathrooms Full All Upper Levels | 3 |
| Bathrooms Full All Lower Levels | 1 |
| Bathrooms Count Upper Level 1 | 3.00 |
| Bathrooms Count Lower Level 1 | 1.00 |
| Bathrooms Count All Upper Levels | 3 |
| Bathrooms Count All Lower Levels | 1 |
| Above Grade Finished Area Source | Estimated |
| Above Grade Finished Area Unit Type | Square Feet |
| Total Baths | 6 |
Exterior Features
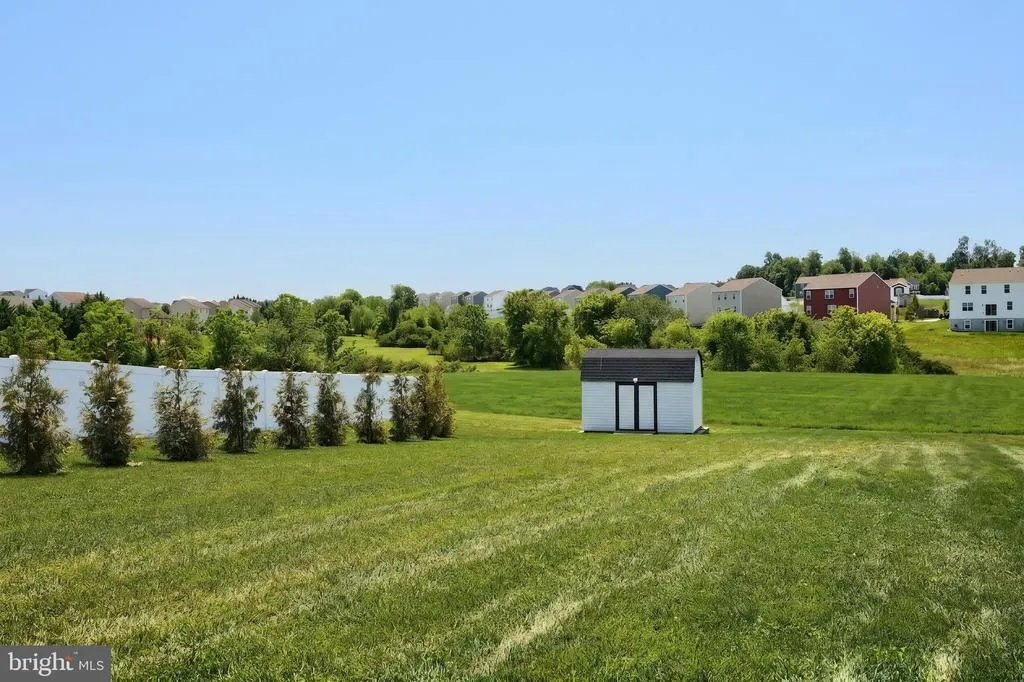
| Exterior Amenities | Extensive Hardscape,Outbuilding(s),Play Equipment |
|---|---|
| Pool | Yes - Personal |
| Water Source | Public |
| Total Parking Spaces | 9 |
| Garage Features | Garage - Front Entry |
| Type of Parking | Attached Garage,Driveway |
| Land Use Code | 102 |
| Foundation Details | Concrete Perimeter |
| Spa | No |
| Water View Y/N | No |
| Lot Dimensions | 0.00 x 0.00 |
| Lot Size Acres | 1.04 |
| Lot Size Source | Assessor |
| Waterfront Y/N | No |
| Horse Y/N | No |
| Land Assessed Value | 0.00 |
| Navigable Water Y/N | No |
| Water Oriented Y/N | No |
| # of Attached Garage Spaces | 3 |
| LotDimensionsSource | Assessor |
Amenities
- Foreclosure
- Views
- Short Sale
- New Construction
- Adult 55+
- Lease To Own
- No HOA Fees
- Furnished
- Primary On Main
- Air Conditioning
- Seller Finance
- Green
- Fixer Upper
- Horse
- Golf
- Fireplace
- Deck
- Garage
- Basement
- Pool
Property vs Single Family Average in 17331
Price
Taxes
Year Built
Visits
 © BRIGHT, All Rights Reserved
