
Primary on Main
Address
2434 Northland Avenue, York, PA
Price
$ 229,000
Property Attributes
- MLS#PAYK2105114
- TypeSingle Family
- Listing Status ACTIVE
- CountyYORK
- CityYork
- AreaManchester Twp
- NeighborhoodHayshire
- Zip17406
- StyleColonial
- Year Built1949
- Taxes$ 2855
- Price$ 229,000
- Bedrooms3
- Full Bathrooms1
- Half Bathrooms0
- Sqr Footage907
- Lot Size0.14 Acres
Data Source:
Bright MLS
Property Description
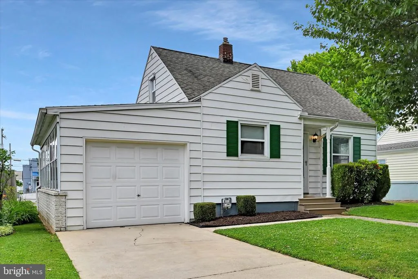
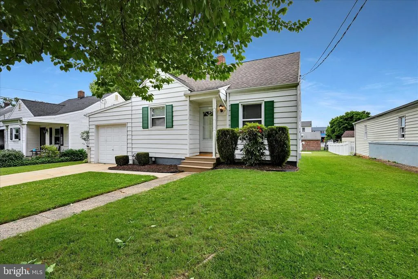
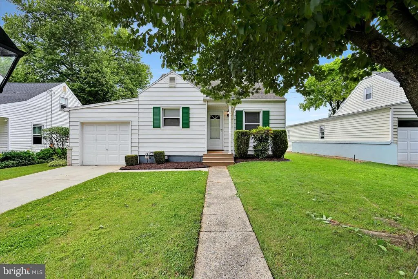
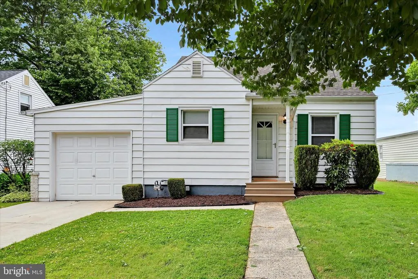
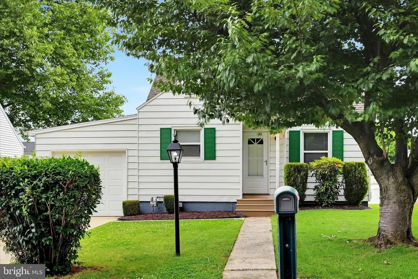
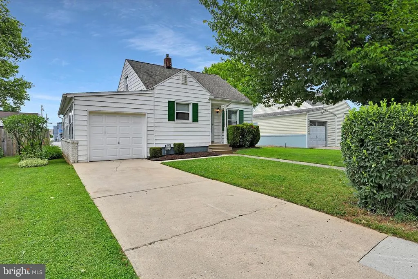
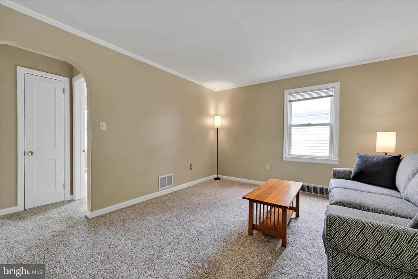
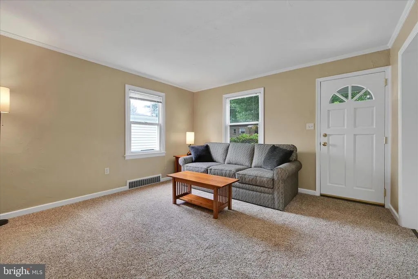
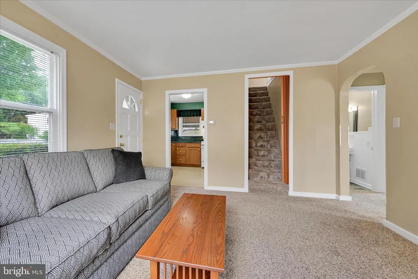
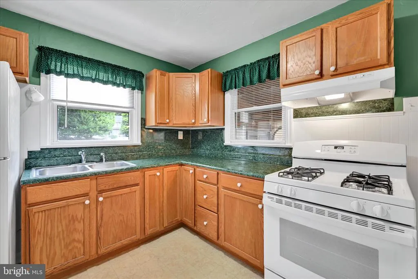
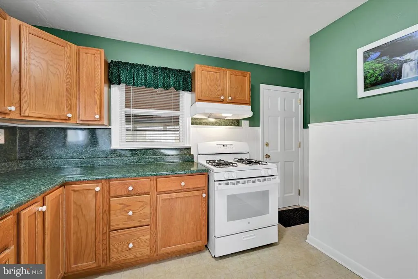
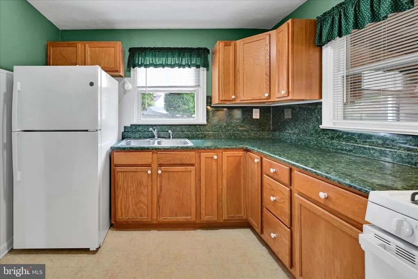
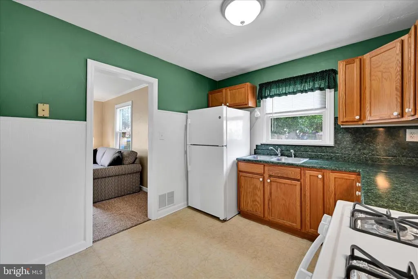
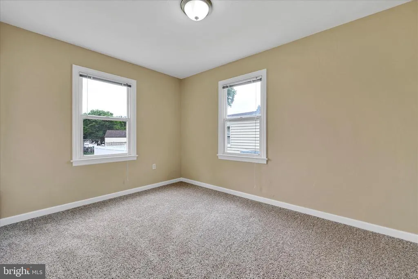
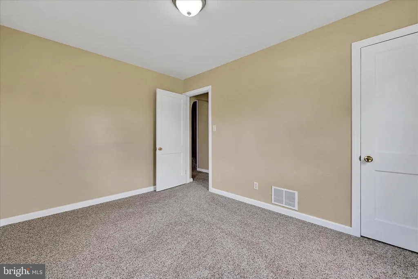
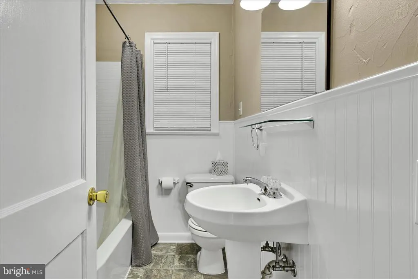
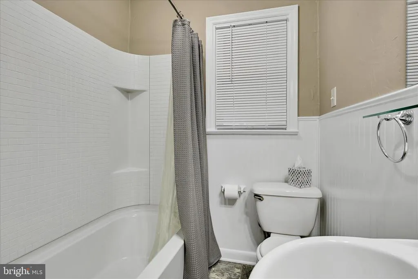
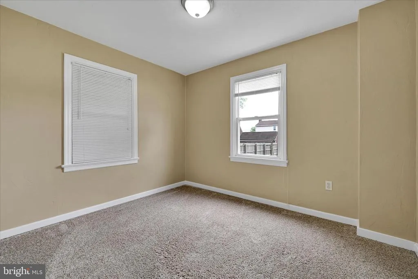
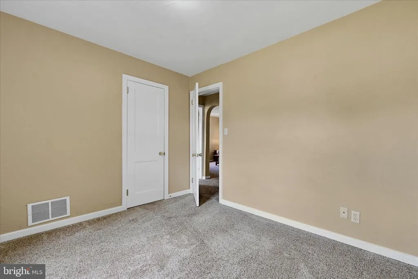
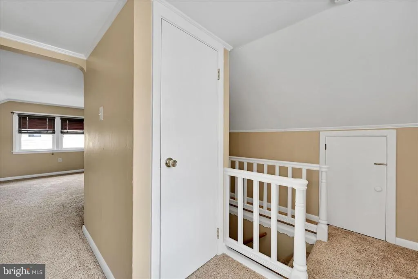
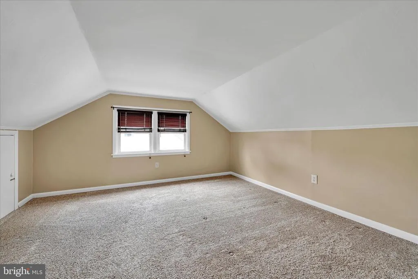
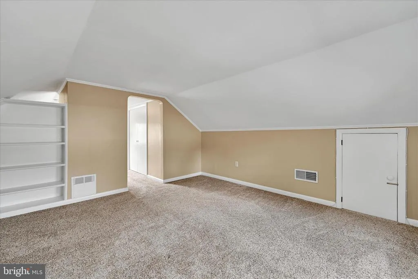
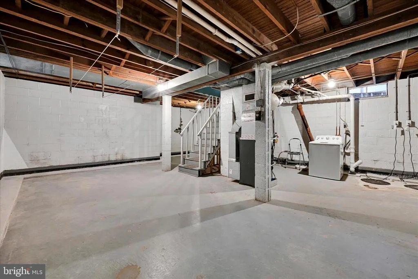
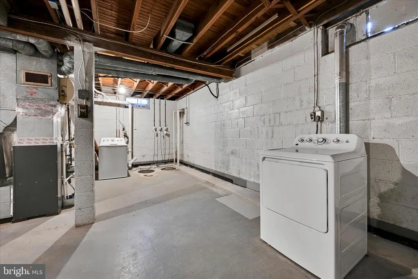
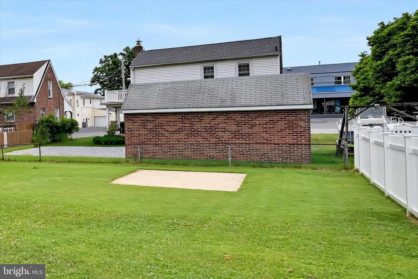
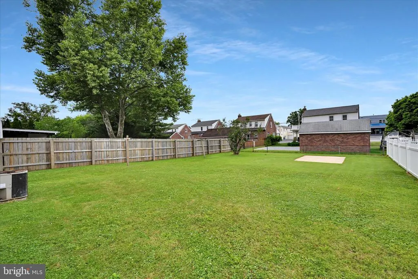
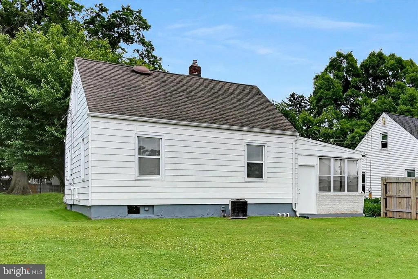
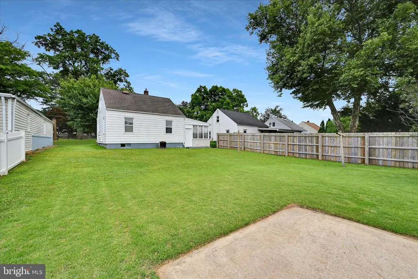
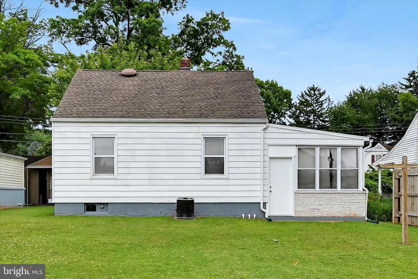
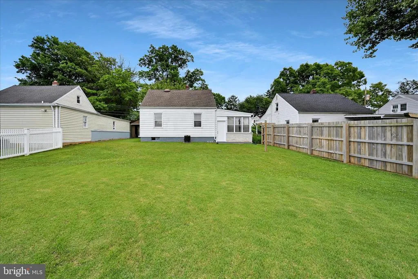
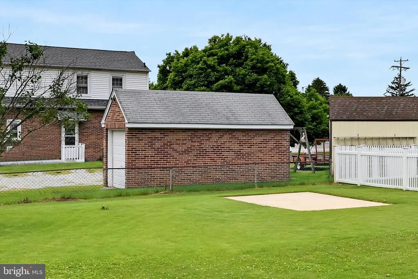
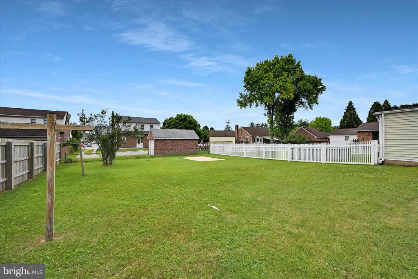
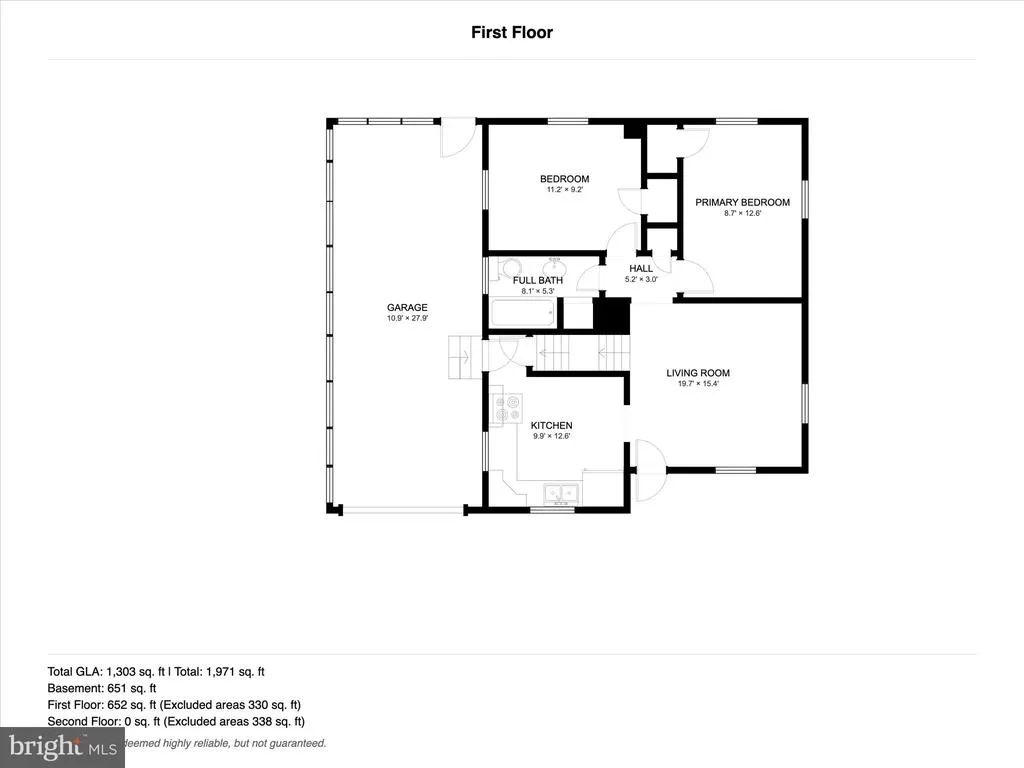
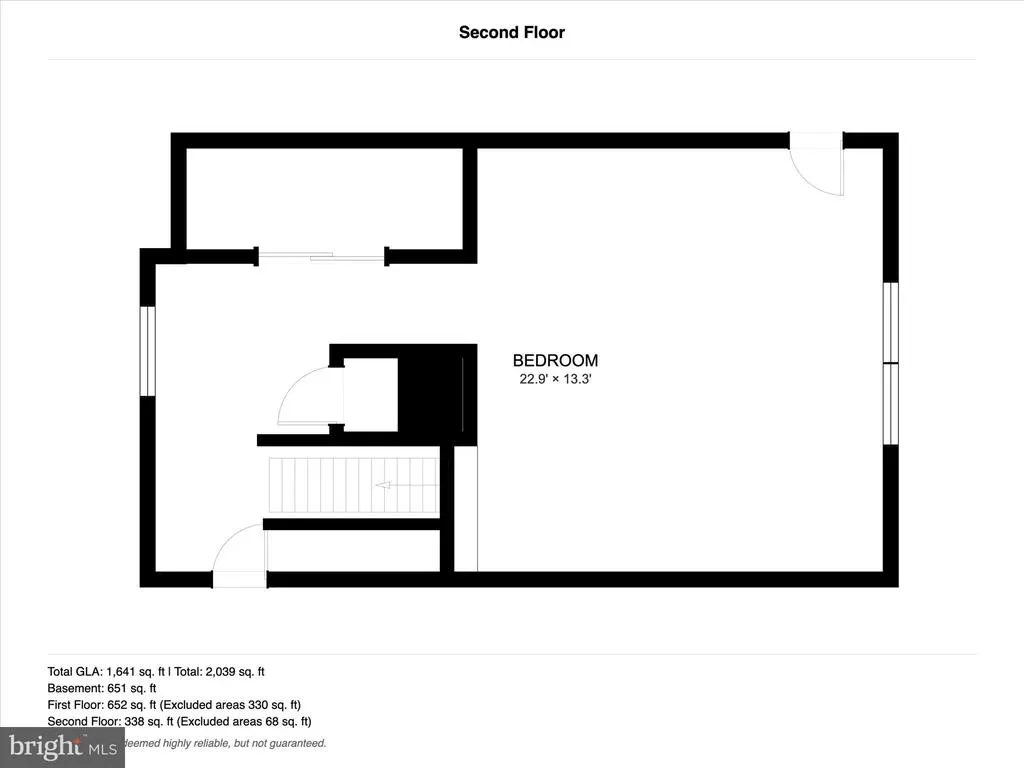
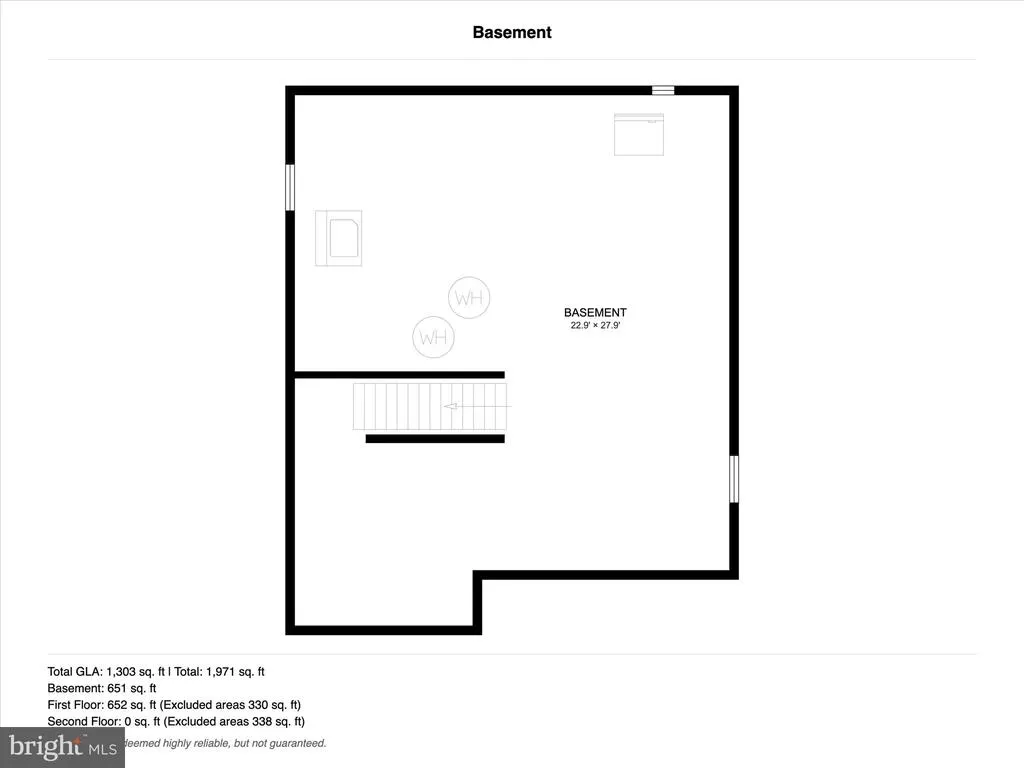
PREVIOUS BUYER FINANCING FELL THROUGH MEANS OPPORTUNITY FOR YOU! Welcome to this charming and well-maintained Cape Cod offering comfort, flexibility, and room to grow. With classic curb appeal and a beautifully maintained exterior, the home is highlighted by mature shade trees, attractive landscaping, updated windows and a welcoming, covered front entry. An attached one-car garage lined with windows presents a unique opportunity to create a bright sunroom, hobby space, or additional bonus room to fit your needs. Inside, you'll find pride of ownership throughout, freshly painted with a move-in-ready feel. The spacious family room with new carpet provides the perfect place to relax or entertain. The bright, comfortable kitchen offers an abundance of cabinet and countertop space, making meal preparation easy and efficient. Warm oak cabinetry is complemented by decorative countertops and matching backsplash, creating a cohesive and inviting space. Large windows fill the room with natural light. Passed the archway are two bright and comfortable bedrooms along with a full bath, providing convenient one-floor living. Upstairs, a large loft-style third bedroom offers exceptional versatility with two closets, built-in shelving, and plenty of space for a primary bedroom, home office, or guest retreat. The lower level provides excellent storage and is ready for your finishing touches, offering plenty of possibilities for additional living space. Outside, you'll love the fabulous flat backyardperfect for entertaining, gardening, pets, or play. A concrete pad is already in place and ready for a future shed, fire pit area, gazebo, or other outdoor enhancements. Combining classic Cape Cod charm with modern updates and expansion potential, this home is ready for its next owner to make it their own. This home was under contract quickly and unfortunately, the buyer was unable to get financing. Schedule your showing and jump on this gem before its gone!
| Price History | |
|---|---|
| 6/11/2026 | Listed $224,970 |
General Features
| Living Area | 907 |
|---|---|
| Sewer | Public Sewer |
| Heating | Forced Air |
| Cooling | Central A/C |
| Utilities | Cable TV Available,Natural Gas Available |
| Possession | Settlement |
| Roof | Asphalt,Shingle |
| Appliances | Oven - Single,Refrigerator |
| Zoning | RESIDENTIAL |
| Garage Spaces | 1.00 |
| Patio/Porch Features | Porch(es) |
| Architectural Style | Colonial |
| Security Features | Smoke Detector |
| Construction Materials | Aluminum Siding,Stick Built |
| School District | CENTRAL YORK |
| Exclusions | Personal property |
| Year Built | 1949 |
| Levels | 1.5 |
| Tax Year | 2026 |
| Ownership | Fee Simple |
| Cool Fuel | Electric |
| Section | MANCHEST |
| Accessibility | None |
| County | YORK |
| New Construction | No |
| Property Type | Residential |
| HOA | No |
| Subdivision Name | HAYSHIRE |
| Garage Y/N | Yes |
| Water Access Y/N | No |
| Other Structures | Above Grade,Below Grade |
| Full Baths | 1 |
| Status | ACTIVE |
| Directions | 83 to North George St. Right on Woodland,Left on Northland. |
| City | YORK |
| Disclosures | Lead Based Paint - State,Prop Disclosure |
| Senior Community Y/N | No |
| MLS Area | Manchester Twp (15236) |
| Lot Size Units | Square Feet |
| Lot Size Square Feet | 6251.00 |
| Tax Assessed Value | 89310.0 |
| Tax Annual Amount | 2855.0 |
| Home Warranty Y/N | Yes |
| Structure Type | Detached |
| Condo/Coop Association fee Y/N | No |
| Bathrooms Full Main Level | 1 |
| Bathrooms Count Main Level | 1.00 |
| Price Per Sq Ft Total AG | 252.48 |
| Acceptable Financing | Conventional,FHA,VA,PHFA |
| Lease Considered Y/N | No |
| Vacation Rental Y/N | No |
| Virtual Tour | https://homes.amazinglistingphotos.com/1042-Silver-Maple-Circle/idx |
| Total SQFT | 907 |
| Standard Status | Active |
| Year Built Source | Estimated |
| Tax Lot | 0136 |
Interior Features
| Interior Amenities | Kitchen - Eat-In |
|---|---|
| Heating Fuel | Natural Gas |
| Basement | Full |
| Hot Water | Natural Gas |
| Basement (Y/N) | Yes |
| Heating Y/N | Yes |
| Window Features | Insulated |
| Above Grade Finished Area | 907 |
| Central Air Y/N | Yes |
| Total Bedrooms | 3 |
| Room Type | Bedroom 2,Bedroom 3,Kitchen,Family Room,Basement,Bedroom 1,Laundry |
| Main Level Bedrooms | 2 |
| Below Grade Finished Area Unit Type | Square Feet |
| LivingAreaSource | Assessor |
| Below Grade Finished Area Source | Assessor |
| Bedrooms Count All Upper Levels | 1 |
| Bedrooms Count Upper Level 1 | 1 |
| Above Grade Finished Area Source | Assessor |
| Above Grade Finished Area Unit Type | Square Feet |
| Total Baths | 1 |
Exterior Features
| Pool | No Pool |
|---|---|
| Parking Features | Asphalt Driveway |
| Lot Features | Level |
| Water Source | Public |
| Inclusions | Refrigerator,Dryer |
| Total Parking Spaces | 3 |
| Garage Features | Built In,Garage - Front Entry |
| Type of Parking | Attached Garage,Driveway,On Street |
| Foundation Details | Slab |
| Water View Y/N | No |
| Lot Dimensions | 50x125 |
| Lot Size Acres | 0.14 |
| Road Frontage Length | 50 |
| Lot Size Source | Estimated |
| Waterfront Y/N | No |
| Door Features | Storm |
| Land Assessed Value | 0.00 |
| Navigable Water Y/N | No |
| Water Oriented Y/N | No |
| # of Attached Garage Spaces | 1 |
Room Details
| Room | Dimensions | Level | Flooring | Details |
|---|---|---|---|---|
| Basement | Lower 1 | |||
| Bedroom 1 | Main | |||
| Bedroom 2 | Main | |||
| Bedroom 3 | Upper 1 | |||
| Family Room | Main | |||
| Kitchen | Main | |||
| Laundry | Lower 1 |
Amenities
- Foreclosure
- Views
- Short Sale
- New Construction
- Adult 55+
- Lease To Own
- No HOA Fees
- Furnished
- Primary On Main
- Air Conditioning
- Seller Finance
- Green
- Fixer Upper
- Horse
- Golf
- Fireplace
- Deck
- Garage
- Basement
- Pool
Property vs Single Family Average in 17406
Price
Taxes
Year Built
Visits
 © BRIGHT, All Rights Reserved
