
Price Reduction
Address
232 N Franklin Street, Hanover, PA
Price
$ 335,000
Property Attributes
- MLS#PAYK2107152
- TypeSingle Family
- Listing Status ACTIVE
- CountyYORK
- CityHanover
- AreaHanover Boro
- NeighborhoodHanover Boro
- Zip17331
- StyleColonial
- Year Built1940
- Taxes$ 6538
- Price$ 335,000
- Bedrooms5
- Full Bathrooms3
- Half Bathrooms0
- Sqr Footage2666
- Lot Size0.25 Acres
Data Source:
Bright MLS
Property Description
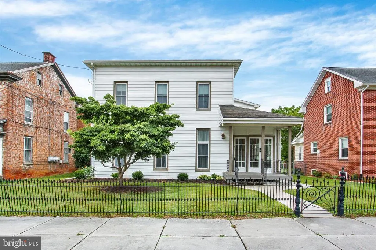
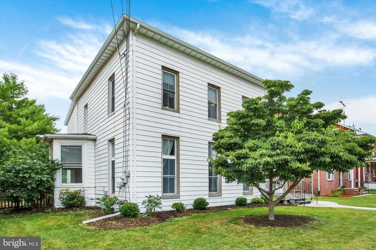
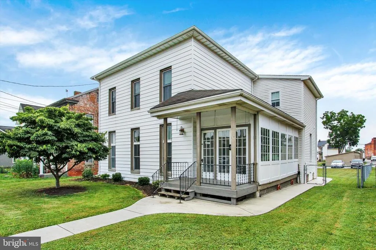
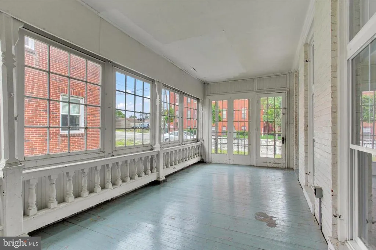
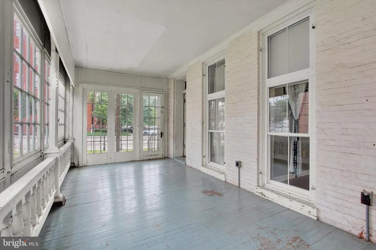
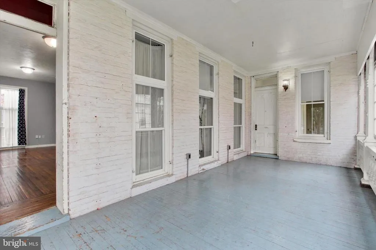
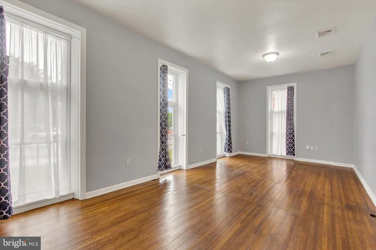
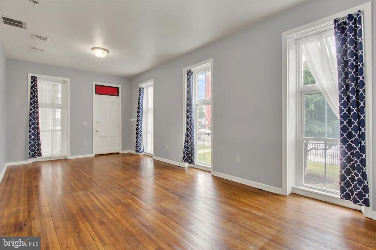
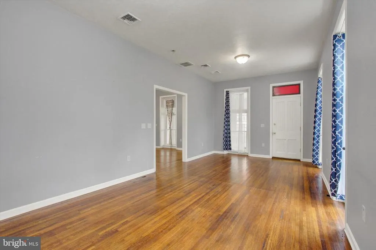
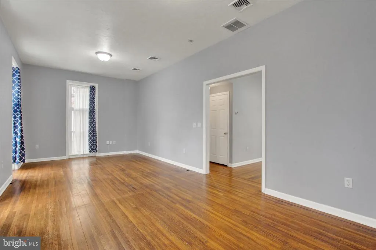
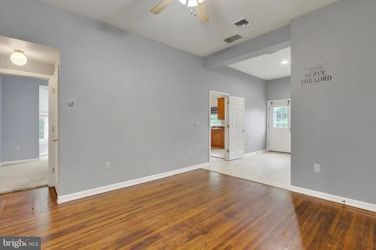
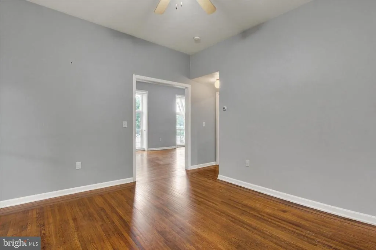
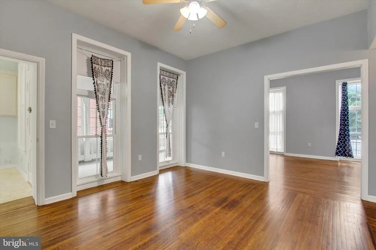
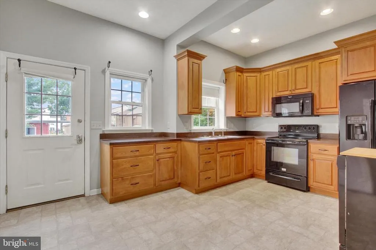
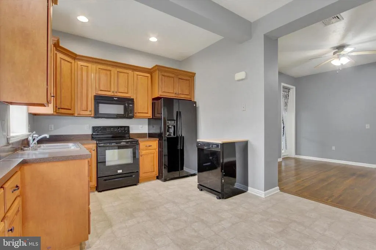
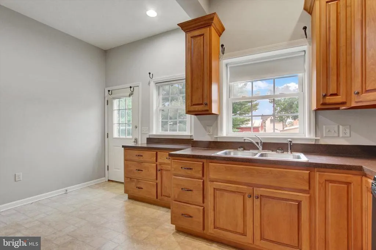
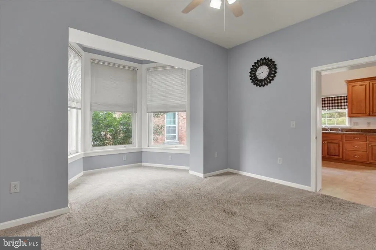
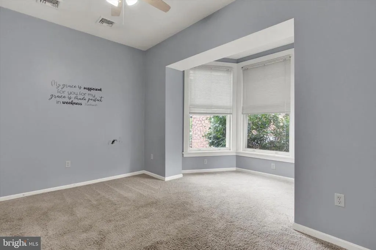
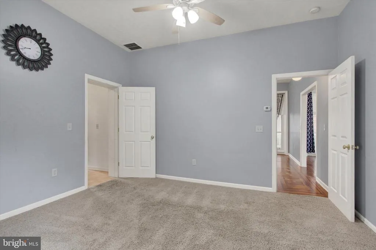
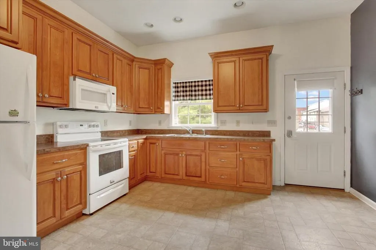
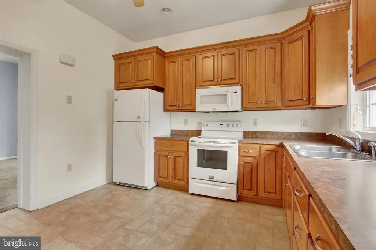
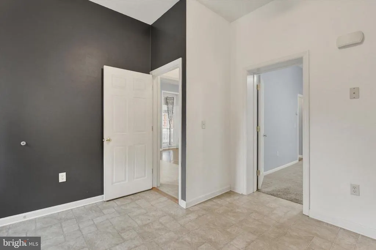
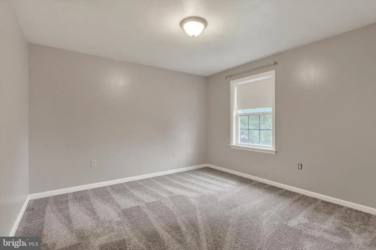
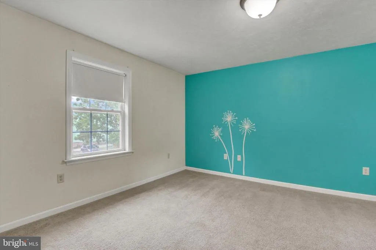
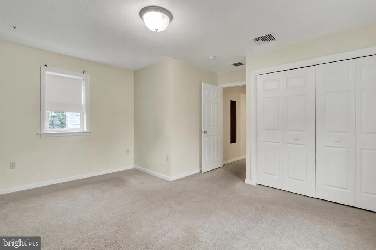
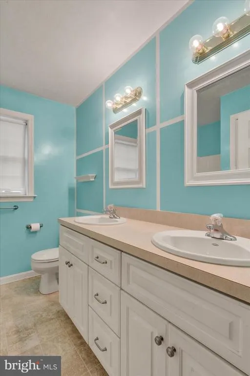
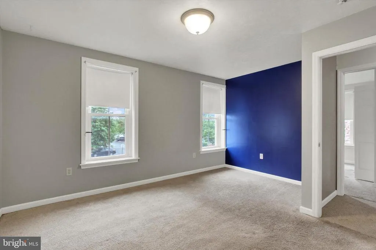
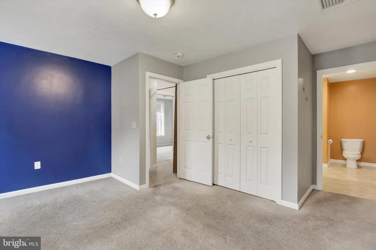
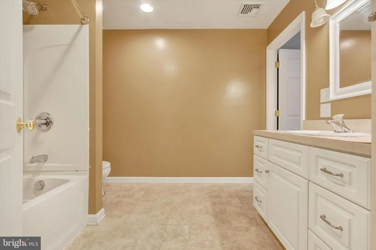
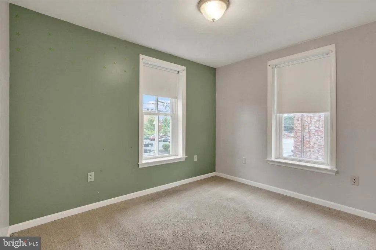
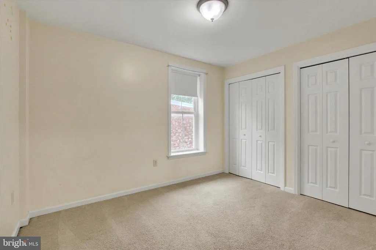

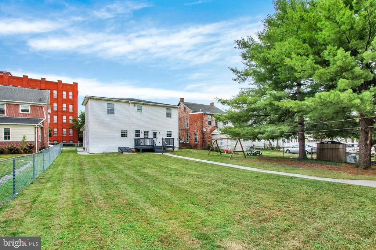
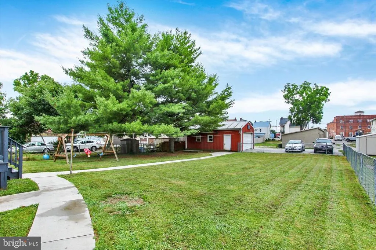
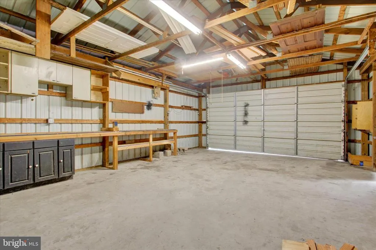
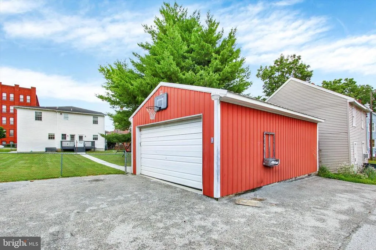
Packed with space, flexibility, and endless possibilities including converting to multi-family. Check with the borough. This charming two-story Colonial is ready to welcome its next owner! Ideally located just minutes from downtown Hanover, you'll love the convenience of nearby restaurants, shopping, parks, entertainment, and community events. Boasting five spacious bedrooms, three full baths, and two full kitchens, this home offers exceptional versatility for large households, multi-generational living, or anyone looking for room to spread out. Beautiful hardwood floors add warmth and character, while the expansive living areas create the perfect setting for everyday life and memorable gatherings. The bright, cheerful sunroom invites natural light inside and offers a relaxing retreat in every season. Step outdoors to a rear deck overlooking the fully fenced backyarda fantastic space for pets, play, gardening, or hosting summer cookouts. The detached one-car garage, accessible from the rear alley, is accompanied by a parking area with room for three additional vehicles, making parking a breeze. Whether you're dreaming of extra space, flexible living arrangements, or simply a home in the heart of it all, this property delivers. Filled with character, functionality, and exciting potential, it's an opportunity you won't want to miss!
| Price History | |
|---|---|
| 7/8/2026 | Listed $355,000 |
| 8/12/2026 | 6$335,000 |
General Features
| Living Area | 2666 |
|---|---|
| Sewer | Public Sewer |
| Heating | Forced Air,Heat Pump(s) |
| Cooling | Central A/C |
| Possession | Coin w/Sell Sett |
| Appliances | Built-In Microwave,Dishwasher,Oven/Range - Electric,Refrigerator |
| Zoning | RESIDENTIAL |
| Garage Spaces | 1.00 |
| Patio/Porch Features | Deck(s),Enclosed,Porch(es) |
| Architectural Style | Colonial |
| Construction Materials | Brick |
| School District | HANOVER PUBLIC |
| Year Built | 1940 |
| Electric | 200+ Amp Service |
| Levels | 2 |
| Tax Year | 2025 |
| Ownership | Fee Simple |
| Cool Fuel | Electric |
| Section | HANOVER |
| Accessibility | None |
| County | YORK |
| New Construction | No |
| Property Type | Residential |
| HOA | No |
| Subdivision Name | HANOVER BORO |
| Garage Y/N | Yes |
| Water Access Y/N | No |
| Other Structures | Above Grade,Below Grade |
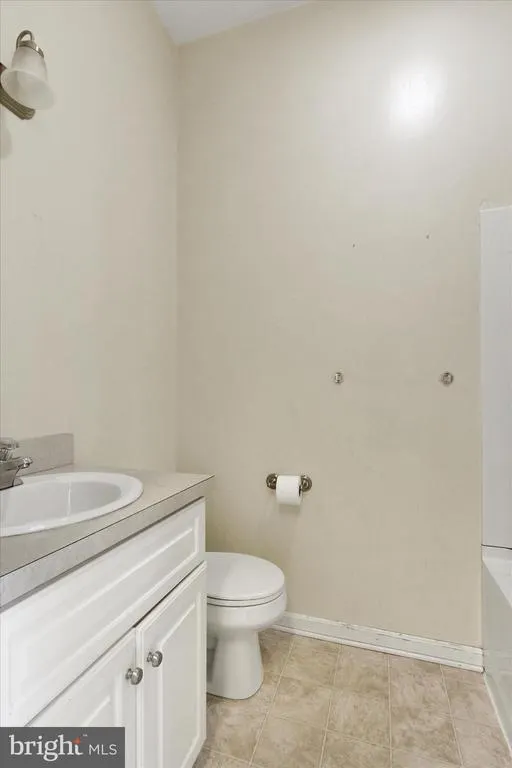
| Full Baths | 3 |
| Status | ACTIVE |
| Directions | PA-94 towards North Hanover,LEFT on W Park Ave,RIGHT on N Franklin St,home on LEFT |
| City | HANOVER |
| Disclosures | Lead Based Paint - State,Prop Disclosure |
| Senior Community Y/N | No |
| MLS Area | Hanover Boro (15267) |
| Lot Size Units | Square Feet |
| Lot Size Square Feet | 10938.00 |
| Tax Assessed Value | 175490.0 |
| Tax Annual Amount | 6538.0 |
| Structure Type | Detached |
| Condo/Coop Association fee Y/N | No |
| Bathrooms Full Main Level | 1 |
| Bathrooms Count Main Level | 1.00 |
| Price Per Sq Ft Total AG | 125.66 |
| Acceptable Financing | Cash,Conventional |
| Additional Parcels Y/N | No |
| Historic Y/N | No |
| Vacation Rental Y/N | No |
| Total SQFT | 2666 |
| Standard Status | Active |
| Year Built Source | Assessor |
| Tax Lot | 0163 |
Interior Features
| Interior Amenities | 2nd Kitchen,Bathroom - Tub Shower,Carpet,Ceiling Fan(s),Dining Area,Recessed Lighting,Window Treatments,Wood Floors |
|---|---|
| Heating Fuel | Electric,Natural Gas |
| Basement | Full,Interior Access,Sump Pump,Unfinished |
| Flooring | Carpet,Hardwood |
| Hot Water | Electric |
| Basement (Y/N) | Yes |
| Heating Y/N | Yes |
| Fireplace Y/N | No |
| Above Grade Finished Area | 2666 |
| Central Air Y/N | Yes |
| Total Bedrooms | 5 |
| Room Type | Living Room,Dining Room,Bedroom 2,Bedroom 3,Bedroom 4,Bedroom 5,Kitchen,Den,Bedroom 1,Sun/Florida Room,Laundry |
| Below Grade Finished Area Unit Type | Square Feet |
| LivingAreaSource | Assessor |
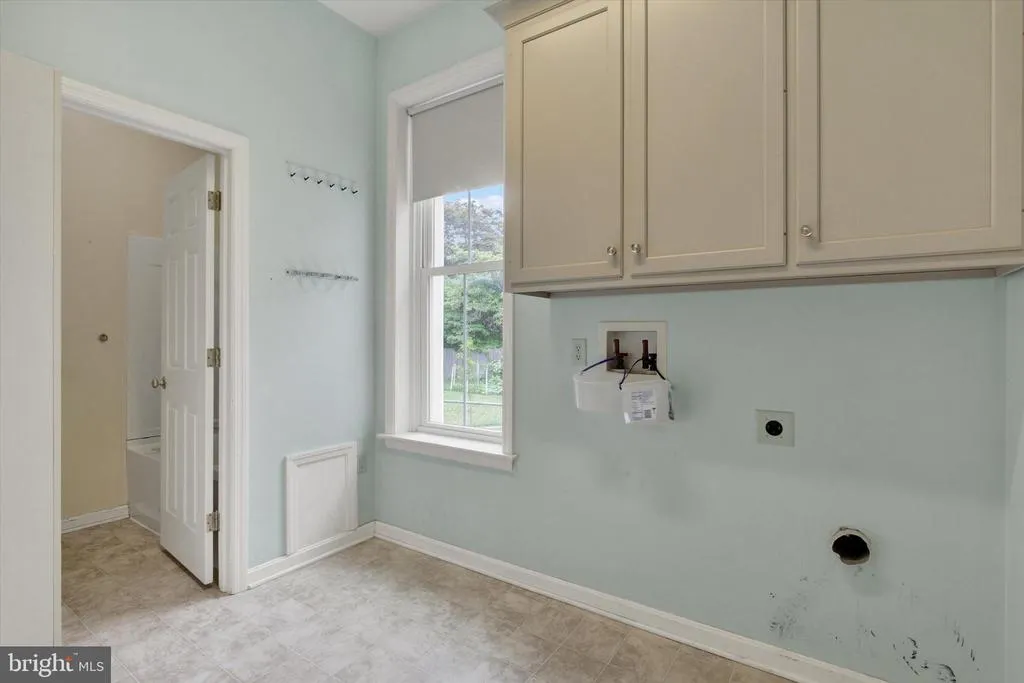
| Laundry Type | Main Floor,Hookup |
| Below Grade Unfin Area Units | Square Feet |
| Below Grade Unfin SQFT Source | Assessor |
| Below Grade Finished Area Source | Assessor |
| Bedrooms Count All Upper Levels | 5 |
| Bedrooms Count Upper Level 1 | 5 |
| Bathrooms Full Upper Level 1 | 2 |
| Bathrooms Full All Upper Levels | 2 |
| Bathrooms Count Upper Level 1 | 2.00 |
| Bathrooms Count All Upper Levels | 2 |
| Above Grade Finished Area Source | Assessor |
| Above Grade Finished Area Unit Type | Square Feet |
| Total Baths | 3 |
Exterior Features
| Pool | No Pool |
|---|---|
| Fencing | Rear |
| Lot Features | Cleared |
| Water Source | Public |
| Inclusions | 2- kitchen refrigerators,2- oven/range electric,2- built-in microwaves,portable dishwasher,outdoor swing set,window treatments |
| Total Parking Spaces | 4 |
| Garage Features | Garage - Rear Entry |
| Type of Parking | Alley,Detached Garage,Parking Lot,Off Street |
| Land Use Code | 102 |
| Foundation Details | Concrete Perimeter |
| Water View Y/N | No |
| Lot Size Acres | 0.25 |
| Lot Size Source | Assessor |
| Waterfront Y/N | No |
| Land Assessed Value | 0.00 |
| Navigable Water Y/N | No |
| Water Oriented Y/N | No |
| # of Detached Garage Spaces | 1 |
| Parking Lot - # of Spaces | 3 |
Room Details
| Room | Dimensions | Level | Flooring | Details |
|---|---|---|---|---|
| Bedroom 1 | Upper 1 | Flooring - Carpet | ||
| Bedroom 2 | Upper 1 | Flooring - Carpet | ||
| Bedroom 3 | Upper 1 | Flooring - Carpet,Attached Bathroom,Bathroom - Tub Shower | ||
| Bedroom 4 | Upper 1 | Flooring - Carpet | ||
| Bedroom 5 | Upper 1 | Flooring - Carpet | ||
| Den | Main | Flooring - Carpet,Ceiling Fan(s) | ||
| Dining Room | Main | Flooring - Wood,Ceiling Fan(s) | ||
| Kitchen | Main | Double Sink,Kitchen - Electric Cooking,Ceiling Fan(s),Lighting - Recessed | ||
| Kitchen | Main | Kitchen - Electric Cooking,Lighting - Recessed,Double Sink | ||
| Laundry | Main | Attached Bathroom | ||
| Living Room | Main | Flooring - Wood,Window Treatments | ||
| Sun/Florida Room | Main |
Amenities
- Foreclosure
- Views
- Short Sale
- New Construction
- Adult 55+
- Lease To Own
- No HOA Fees
- Furnished
- Primary On Main
- Air Conditioning
- Seller Finance
- Green
- Fixer Upper
- Horse
- Golf
- Fireplace
- Deck
- Garage
- Basement
- Pool
Property vs Single Family Average in 17331
Price
Taxes
Year Built
Visits
 © BRIGHT, All Rights Reserved
