
Price Reduction
Address
98 Clover Run, Abbottstown, PA
Price
$ 379,900
Property Attributes
- MLS#PAYK2107842
- TypeSingle Family
- Listing Status ACTIVE
- CountyYORK
- CityAbbottstown
- AreaParadise Twp
- NeighborhoodTall Grass Meadows
- Zip17301
- StyleColonial
- Year Built2018
- Taxes$ 7619
- Price$ 379,900
- Bedrooms4
- Full Bathrooms2
- Half Bathrooms1
- Sqr Footage2030
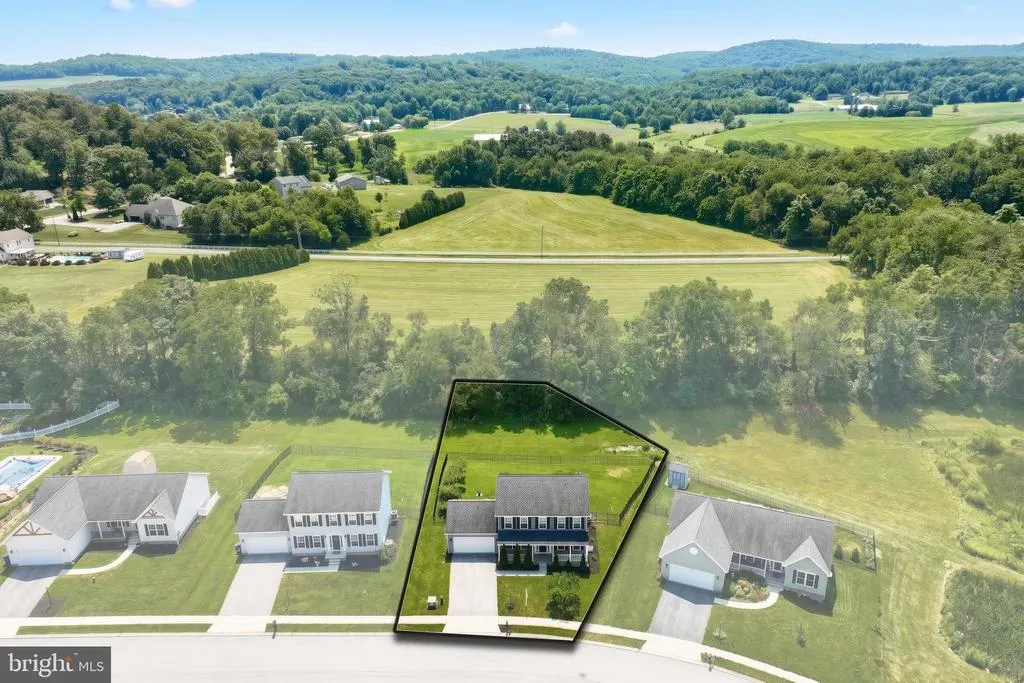
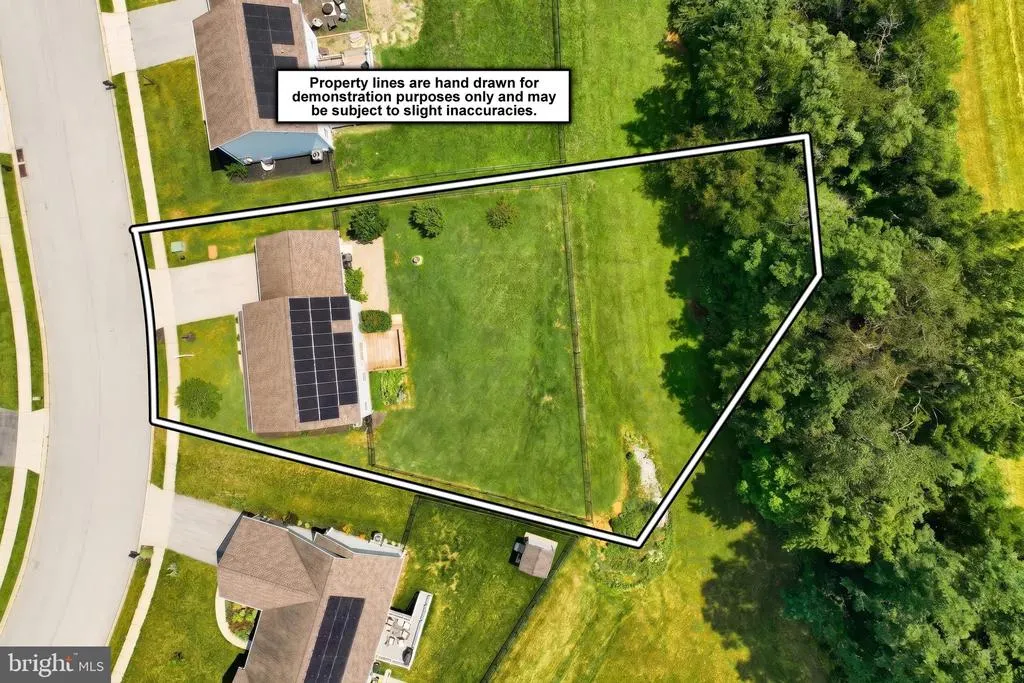
- Lot Size0.38 Acres
Data Source:
Bright MLS
Property Description
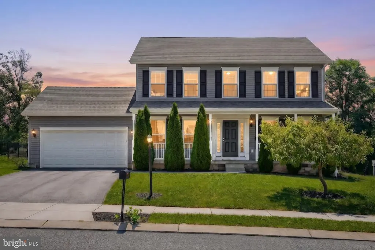
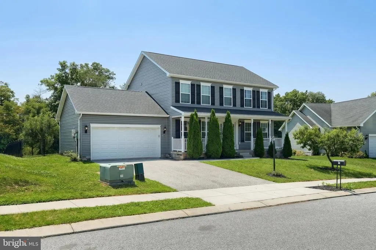
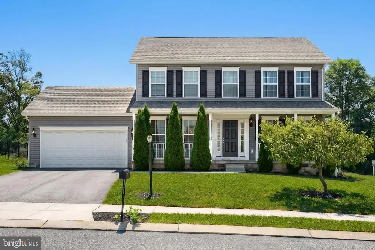
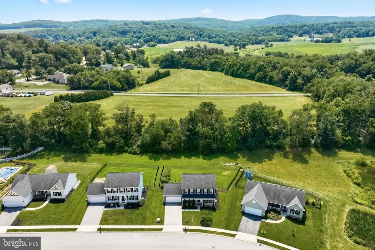
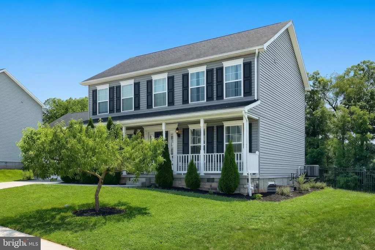
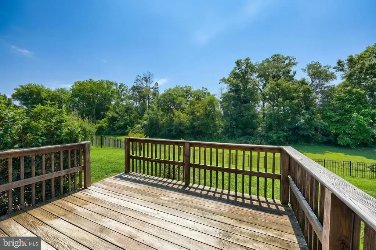
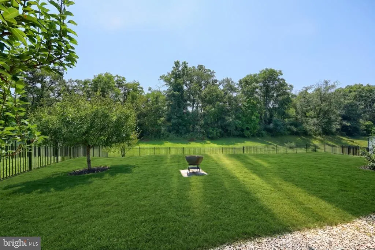
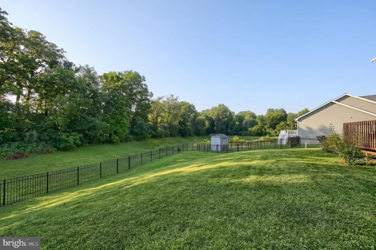
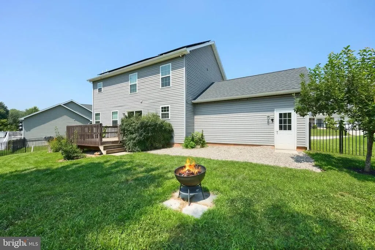
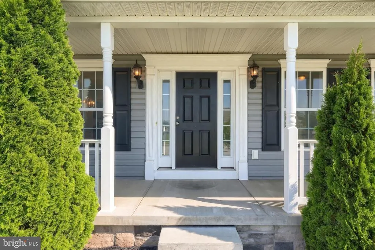
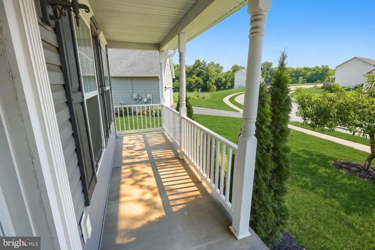
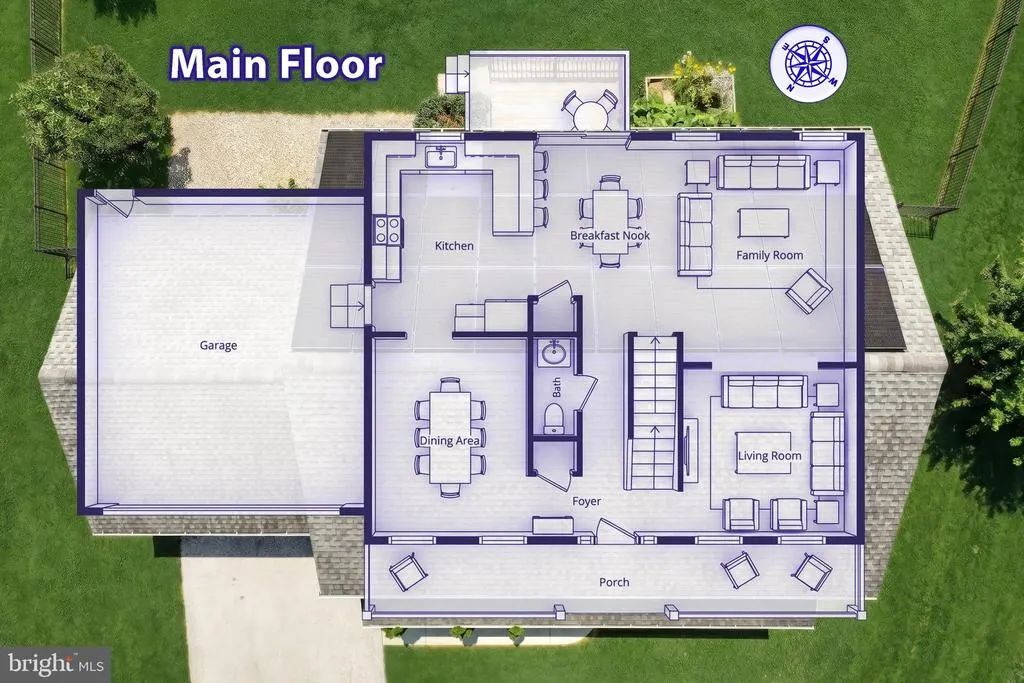
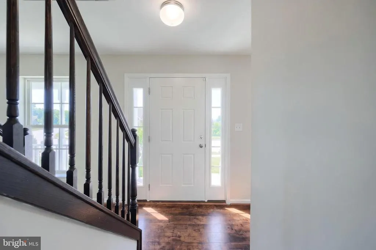
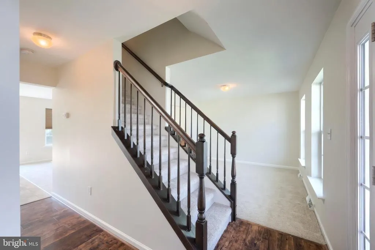
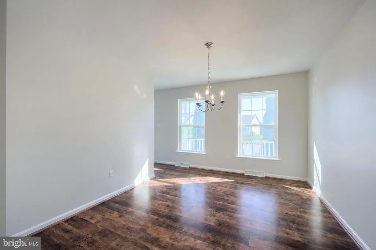
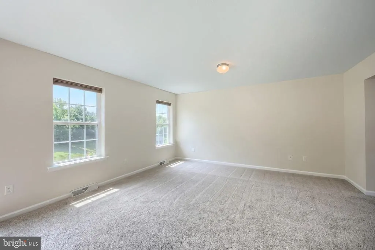
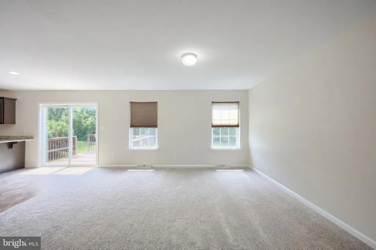
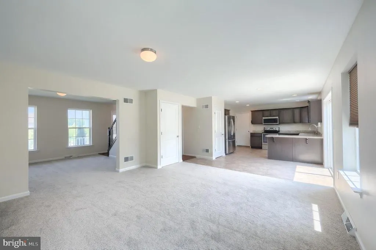
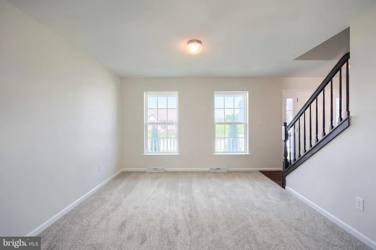
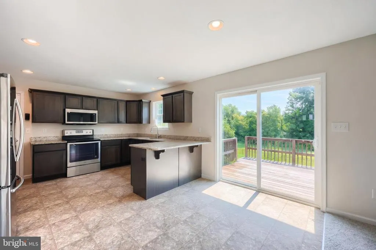
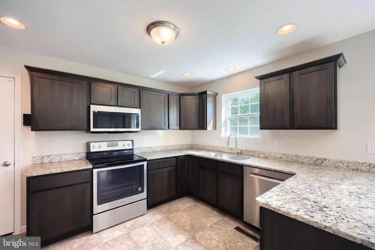
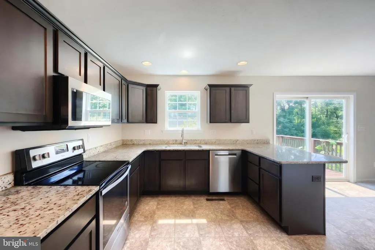
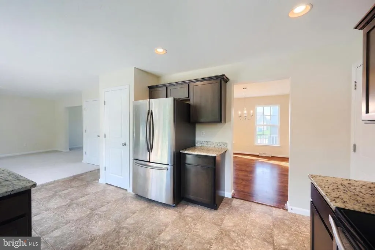
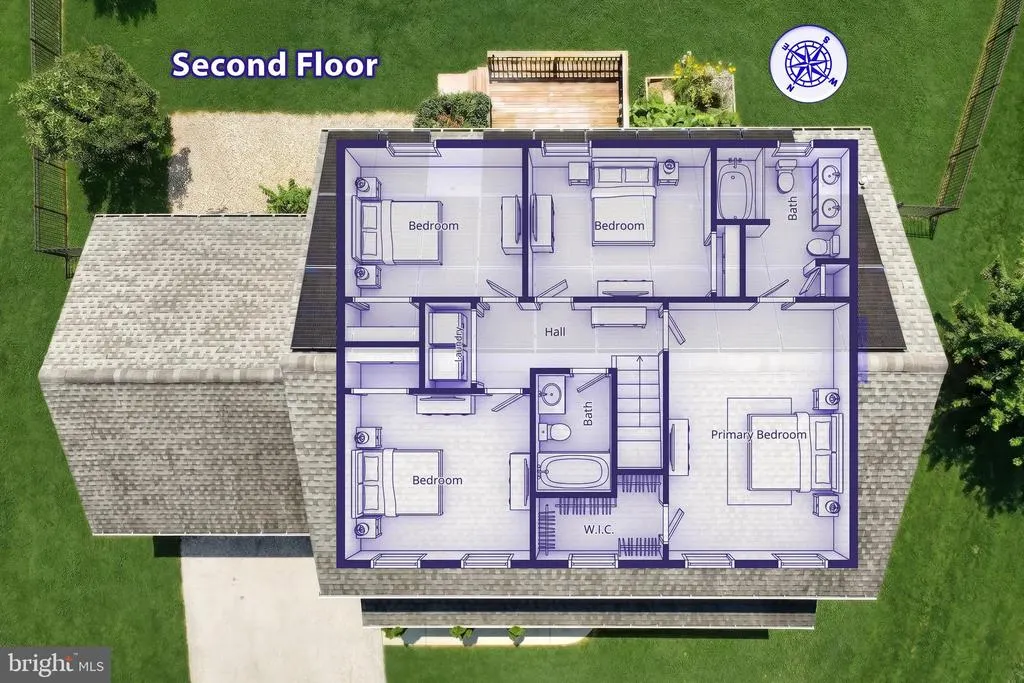
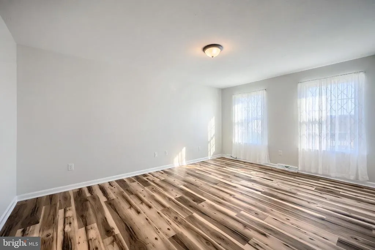
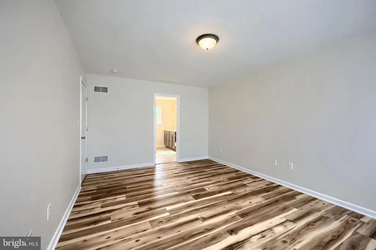
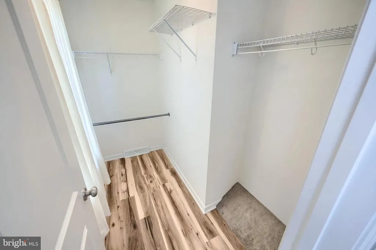
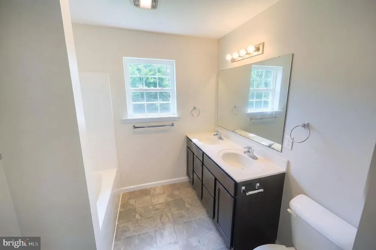
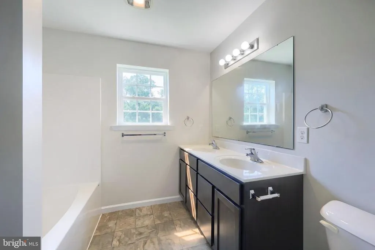
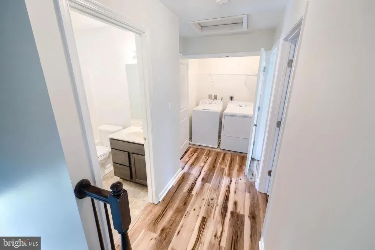
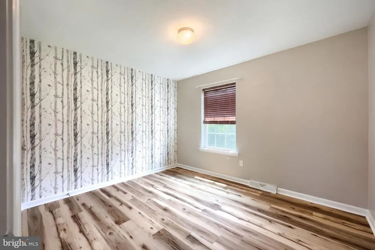
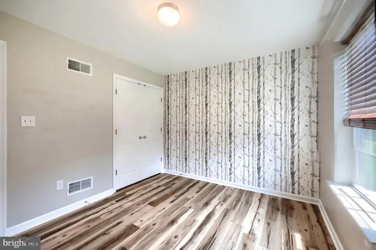
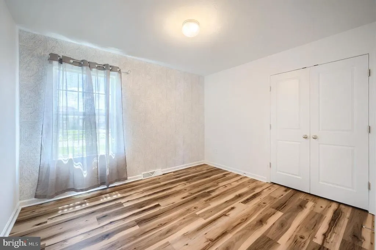
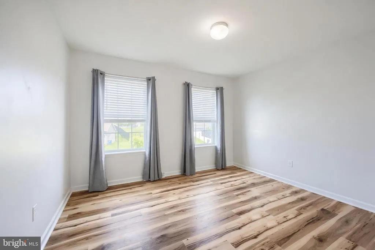
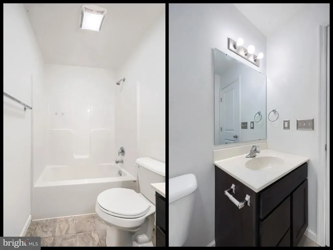
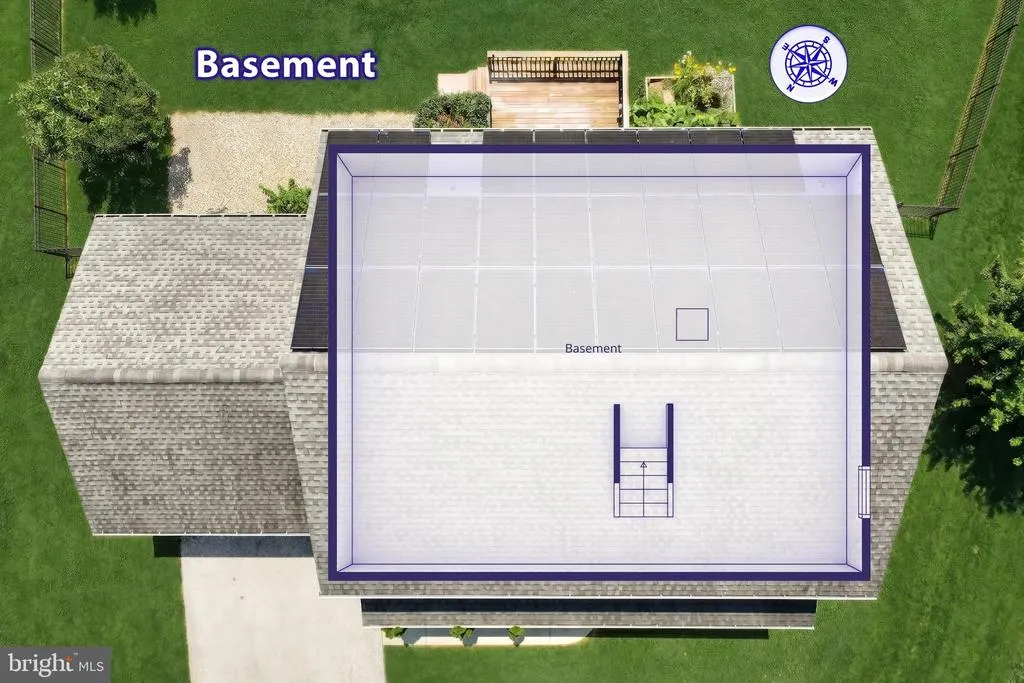
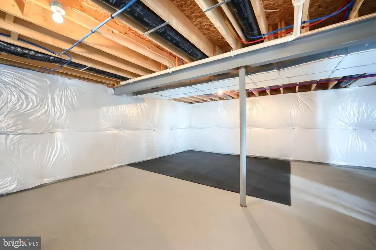
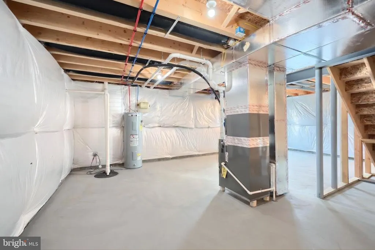
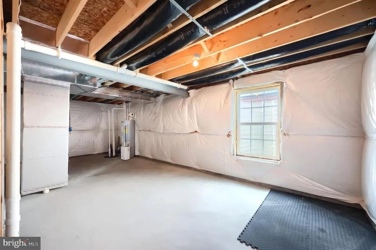
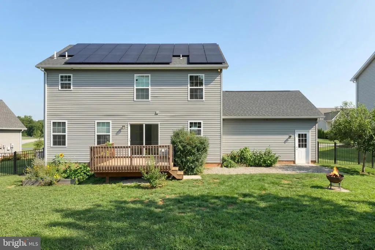
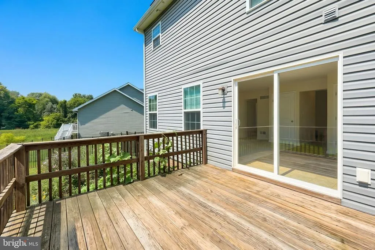
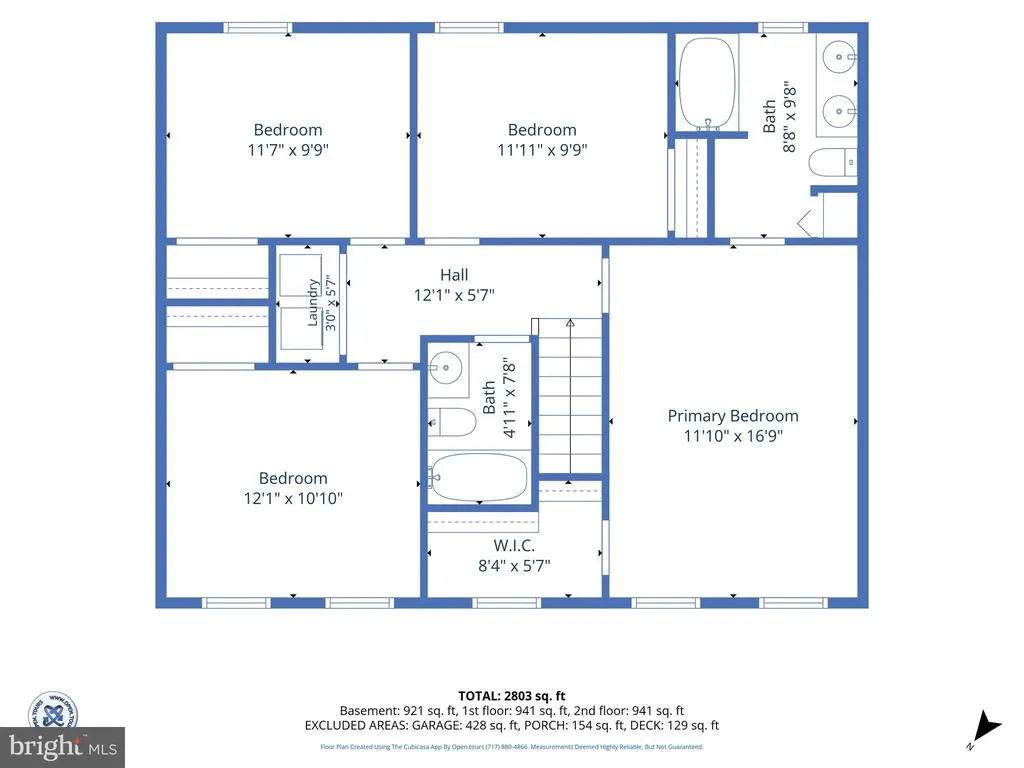
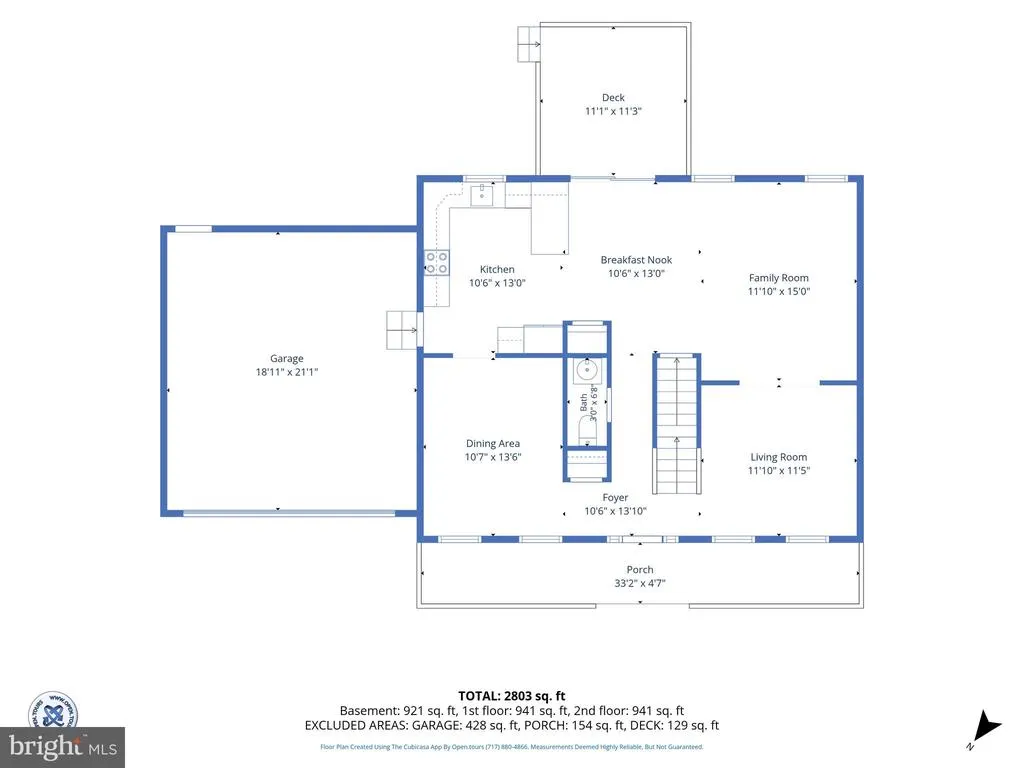
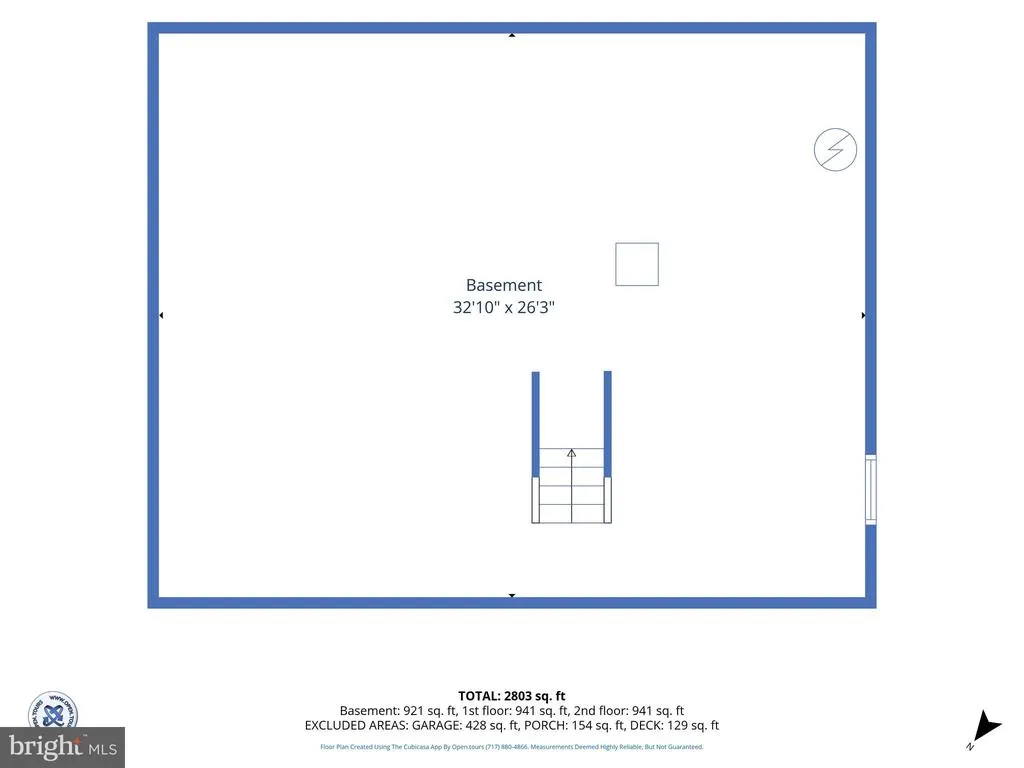
Welcome to 98 Clover Run, located on a nice private lot in the desirable Spring Grove School District! From the moment you arrive, you'll be drawn to the eye-catching covered front porch, the perfect place to start your morning with a cup of coffee or unwind in the evening while listening to a peaceful summer rain. Step inside and you'll immediately notice how beautifully maintained this home has been. The inviting family room features brand-new carpet, creating a warm and comfortable space to relax with family or welcome guests. The kitchen blends style and function with granite countertops, stainless steel appliances, and a convenient pantry for extra storage. The adjoining eat-in kitchen opens to the rear deck, making it easy to enjoy meals outside, entertain friends, or host your next summer cookout. A formal dining room offers the perfect setting for holiday dinners and family celebrations, while a living room and half bath complete the main level. Upstairs, you'll find all four bedrooms, including a spacious primary suite with a private bathroom and a walk-in closet. The laundry room is conveniently located on the second floor, making everyday chores a little easier. Three additional bedrooms and a full hall bathroom complete the upper level. The unfinished basement offers endless possibilities to make the space your own, whether you envision a recreation room, home gym, office, or hobby area. A two-car garage with inside access adds everyday convenience, while the black aluminum fence offers a great outdoor space with a little extra privacy and room for your furry friends to play. This move-in ready home is ready to welcome its next owners. Schedule your private showing today and make 98 Clover Run your very own before it's gone!
| High School |
|---|
| Spring Grove Area High School |
| Price History | |
|---|---|
| 7/15/2026 | Listed $389,900 |
| 8/24/2026 | 3$379,900 |
General Features
| Living Area | 2030 |
|---|---|
| Sewer | Public Sewer |
| Heating | Forced Air |
| Cooling | Central A/C |
| Possession | Settlement,Immediate |
| Zoning | RESIDENTIAL |
| HOA Fee | 120.00 |
| Garage Spaces | 2.00 |
| Patio/Porch Features | Deck(s),Porch(es),Roof |
| Architectural Style | Colonial |
| Construction Materials | Vinyl Siding,Stone |
| School District | SPRING GROVE AREA |
| Exclusions | All Personal Belongings |
| Year Built | 2018 |
| Electric | Underground |
| Levels | 2 |
| Tax Year | 2017 |
| Ownership | Fee Simple |
| Cool Fuel | Electric |
| Accessibility | Level Entry - Main |
| Assoc Fee Paid Per | Annually |
| County | YORK |
| New Construction | No |
| Property Type | Residential |
| HOA | Yes |
| Subdivision Name | TALL GRASS MEADOWS |
| Garage Y/N | Yes |
| Water Access Y/N | No |
| Other Structures | Above Grade,Below Grade |
| Full Baths | 2 |
| Status | ACTIVE |
| Directions | From US-30 West toward Gettysburg. Take the exit for PA-194 toward Abbottstown/Hanover and turn left onto PA-194 South (Broadway). Continue through Abbottstown,then turn right onto Clover Run. |
| City | ABBOTTSTOWN |
| Senior Community Y/N | No |
| MLS Area | Paradise Twp (15242) |
| Lot Size Units | Square Feet |
| Lot Size Square Feet | 16579.00 |
| Tax Assessed Value | 217980.0 |
| Tax Annual Amount | 7619.0 |
| Home Warranty Y/N | No |
| Property Condition | Very Good,Excellent |
| Structure Type | Detached |
| Condo/Coop Association fee Y/N | No |
| Bathrooms Count Main Level | 1.00 |
| Price Per Sq Ft Total AG | 187.14 |
| Acceptable Financing | Conventional,FHA,Cash,VA |
| Vacation Rental Y/N | No |
| Virtual Tour | https://show.tours/98cloverrun/player |
| Total SQFT | 3045 |
| Builder Name | J.A. Myers Homes |
| Standard Status | Active |
| Year Built Source | Estimated |
Interior Features
| Interior Amenities | Carpet,Ceiling Fan(s),Combination Kitchen/Living,Dining Area,Family Room Off Kitchen,Floor Plan - Traditional,Formal/Separate Dining Room,Kitchen - Eat-In,Primary Bath(s),Upgraded Countertops,Walk-in |
|---|---|
| Heating Fuel | Natural Gas |
| Basement | Sump Pump,Windows,Unfinished |
| Flooring | Carpet,Vinyl,Laminate Plank |
| Hot Water | Electric |
| Basement (Y/N) | Yes |
| Heating Y/N | Yes |
| Fireplace Y/N | No |
| Above Grade Finished Area | 2030 |
| Half Baths | 1 |
| Central Air Y/N | Yes |
| Total Bedrooms | 4 |
| Entry Level | 1 |
| Room Type | Living Room,Dining Room,Primary Bedroom,Bedroom 2,Bedroom 3,Bedroom 4,Kitchen,Family Room,Primary Bathroom,Full Bath,Half Bath |
| Below Grade Finished Area Unit Type | Square Feet |
| LivingAreaSource | Estimated |
| Laundry Type | Upper Floor |
| Below Grade Unfin Area Units | Square Feet |
| Below Grade Unfin SQFT | 1015 |
| Below Grade Unfin SQFT Source | Estimated |
| Below Grade Finished Area Source | Estimated |
| Bedrooms Count All Upper Levels | 4 |
| Bedrooms Count Upper Level 1 | 4 |
| Bathrooms Half Main Level | 1 |
| Bathrooms Full Upper Level 1 | 2 |
| Bathrooms Full All Upper Levels | 2 |
| Bathrooms Count Upper Level 1 | 2.00 |
| Bathrooms Count All Upper Levels | 2 |
| Above Grade Unfin Area Units | Square Feet |
| Above Grade Unfin SQFT Source | Estimated |
| Above Grade Finished Area Source | Estimated |
| Above Grade Finished Area Unit Type | Square Feet |
| Total Baths | 3 |
Exterior Features
| Exterior Amenities | Exterior Lighting,Sidewalks |
|---|---|
| Pool | No Pool |
| Fencing | Aluminum |
| Water Source | Public |
| Inclusions | Kitchen Appliances,Washer and Dryer,Solar Panels |
| Total Parking Spaces | 4 |
| Garage Features | Garage Door Opener,Garage - Front Entry,Inside Access |
| Type of Parking | Attached Garage,Driveway |
| Foundation Details | Other |
| Spa | No |
| Water View Y/N | No |
| Lot Size Acres | 0.38 |
| Lot Size Source | Estimated |
| Waterfront Y/N | No |
| Builder Model | Abigail |
| Navigable Water Y/N | No |
| Water Oriented Y/N | No |
| # of Attached Garage Spaces | 2 |
Room Details
| Room | Dimensions | Level | Flooring | Details |
|---|---|---|---|---|
| Bedroom 2 | Upper 1 | |||
| Bedroom 3 | Upper 1 | |||
| Bedroom 4 | Upper 1 | |||
| Dining Room | Main | |||
| Family Room | Main | |||
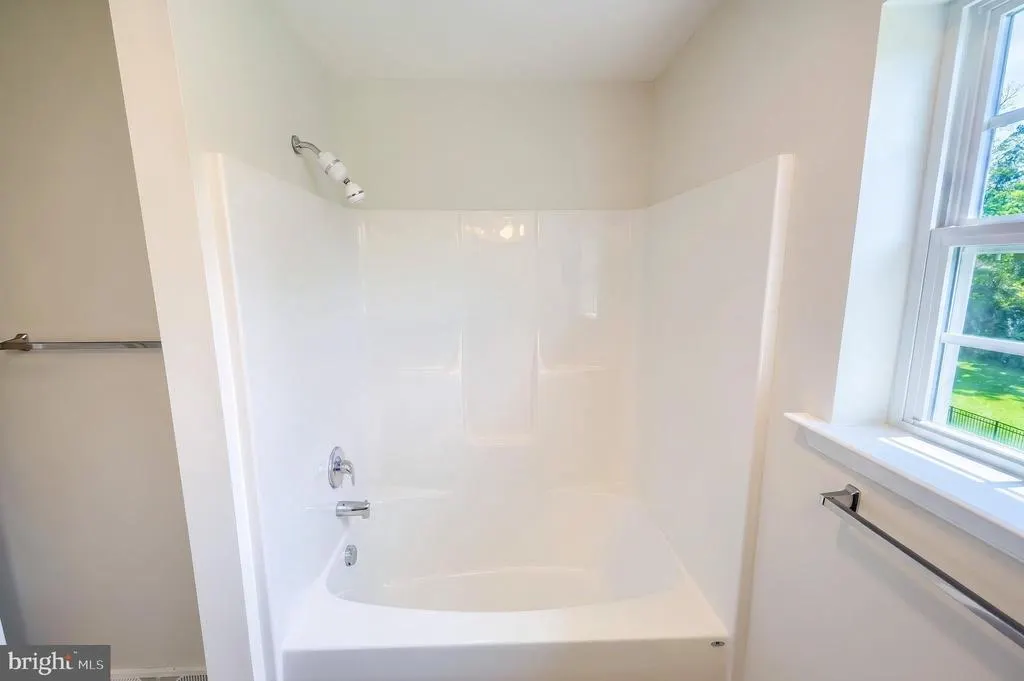
| Full Bath | Upper 1 | Bathroom - Tub Shower | ||
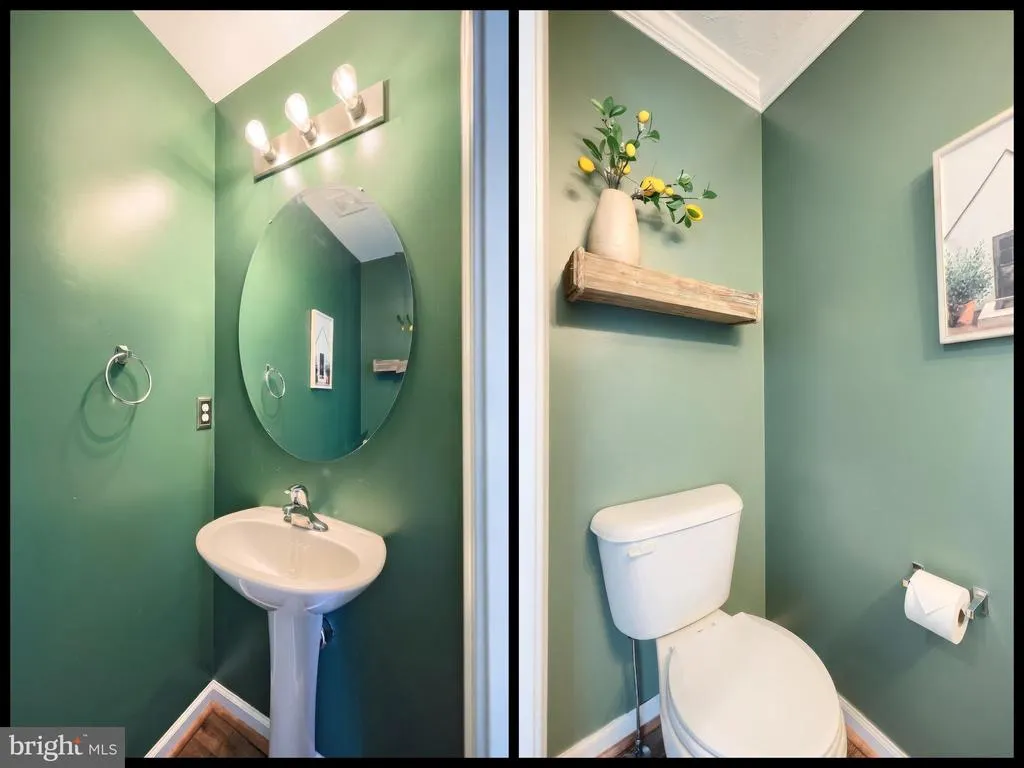
| Half Bath | Main | |||
| Kitchen | Main | Countertop(s) - Granite,Flooring - Vinyl,Kitchen - Electric Cooking,Pantry | ||
| Living Room | Main | |||
| Primary Bathroom | Upper 1 | |||
| Primary Bedroom | Upper 1 | Attached Bathroom |
Amenities
- Foreclosure
- Views
- Short Sale
- New Construction
- Adult 55+
- Lease To Own
- No HOA Fees
- Furnished
- Primary On Main
- Air Conditioning
- Seller Finance
- Green
- Fixer Upper
- Horse
- Golf
- Fireplace
- Deck
- Garage
- Basement
- Pool
Property vs Single Family Average in 17301
Price
Taxes
Year Built
Visits
 © BRIGHT, All Rights Reserved
