
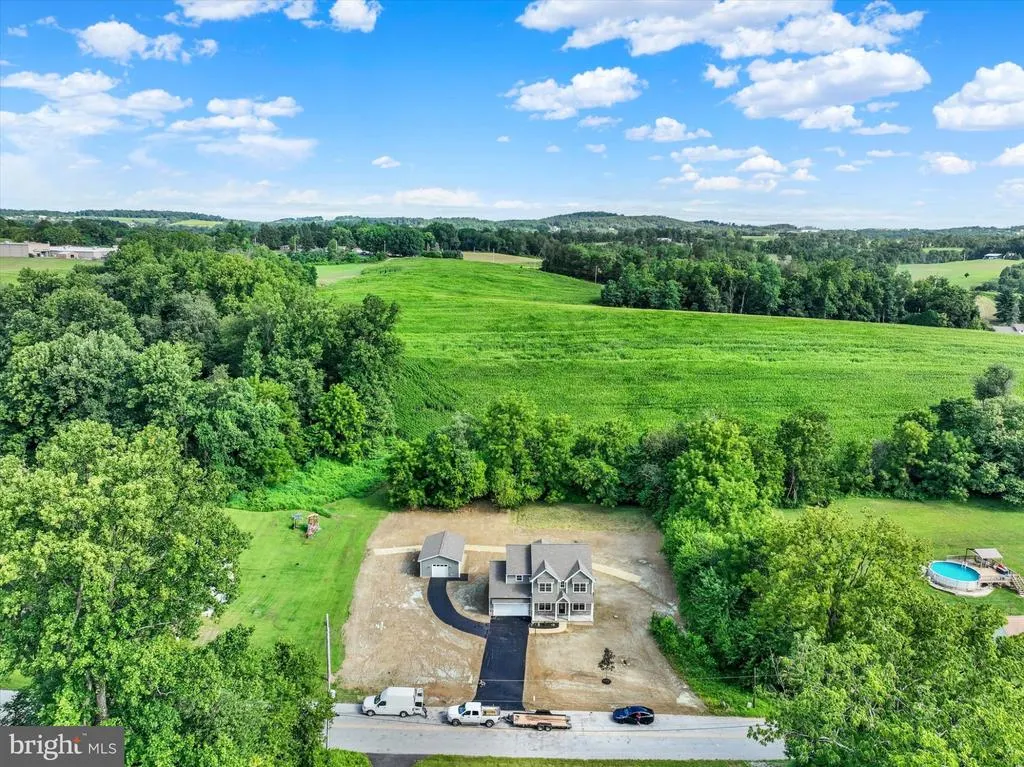
Views - New Construction
Address
825 Furnace Road, York, PA
Price
$ 629,900
Property Attributes
- MLS#PAYK2109030
- TypeSingle Family
- Listing Status ACTIVE
- CountyYORK
- CityYork
- AreaLower Windsor Twp
- NeighborhoodEast Prospect Rd
- Zip17406
- StyleTraditional
- Year Built2026
- Taxes$ 1161
- Price$ 629,900
- Bedrooms4
- Full Bathrooms2
- Half Bathrooms1
- Sqr Footage2366
- Lot Size1 Acres
Data Source:
Bright MLS
Property Description
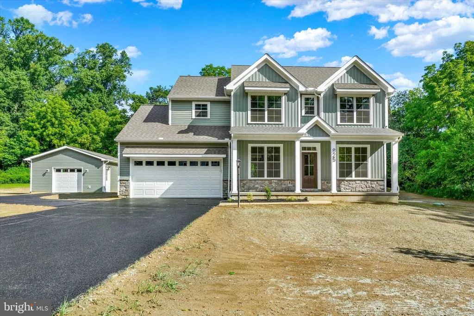
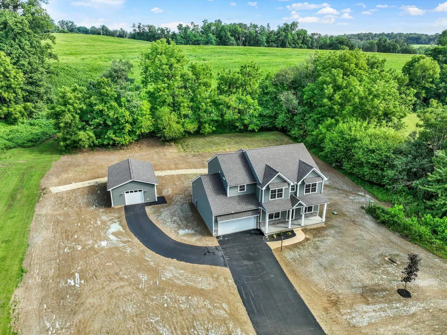
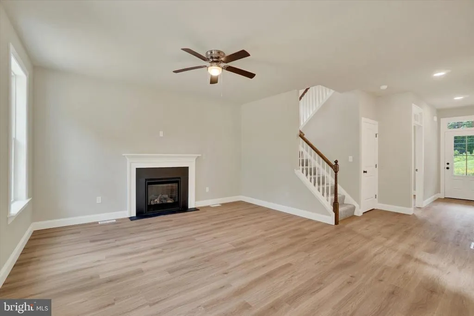
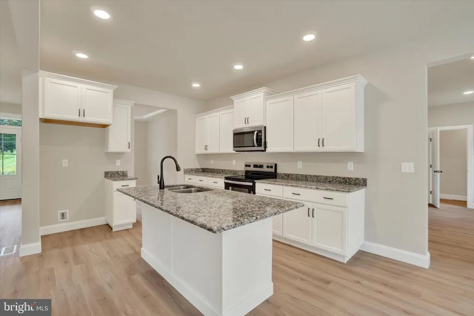
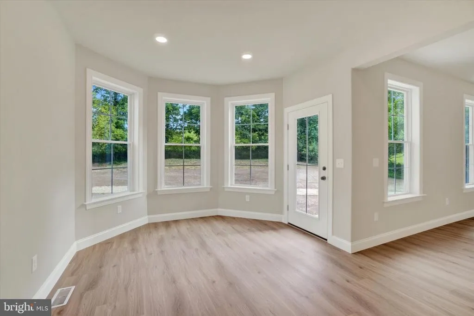

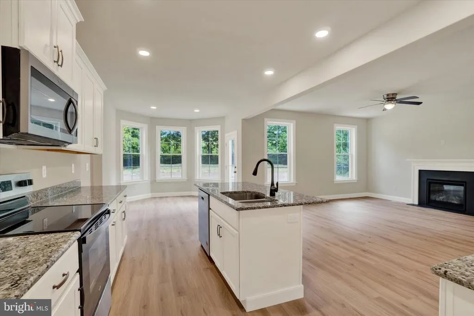
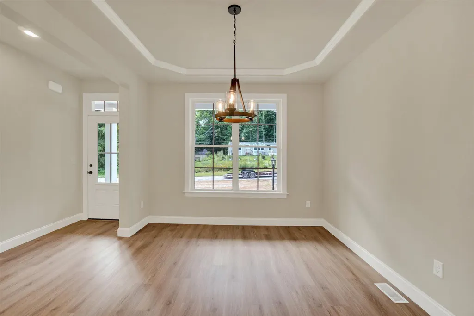
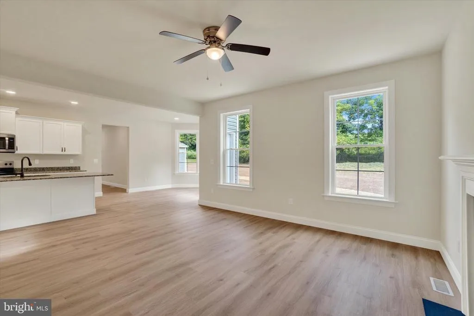
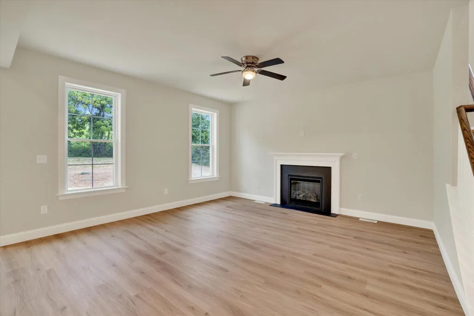
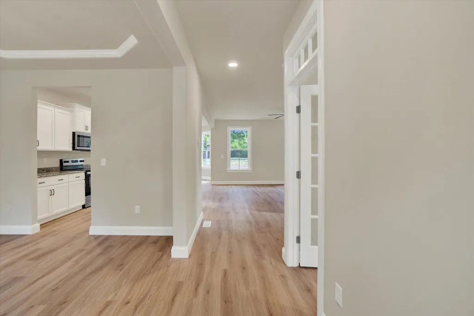
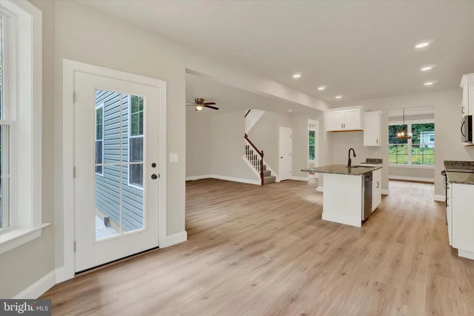
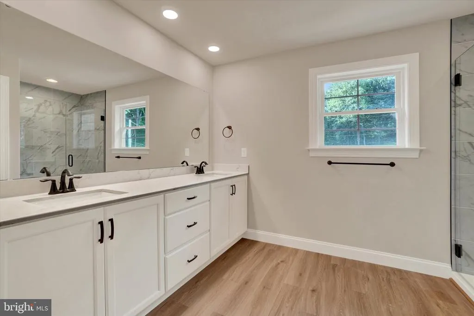
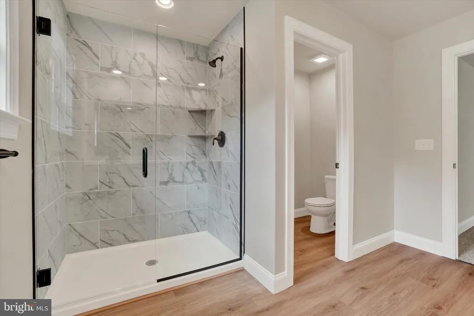
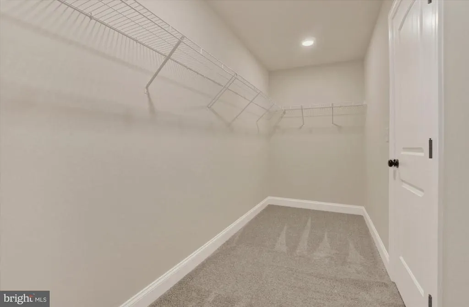
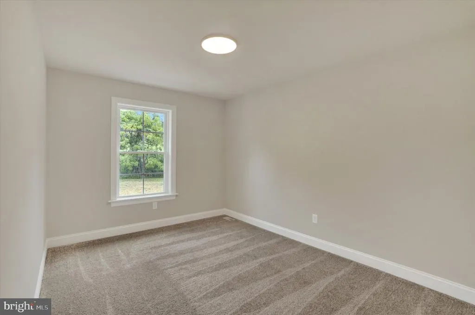
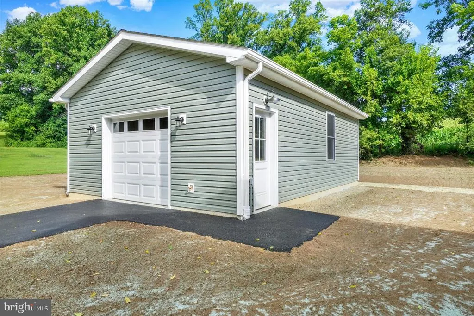
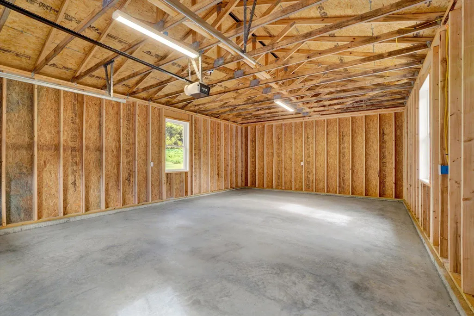
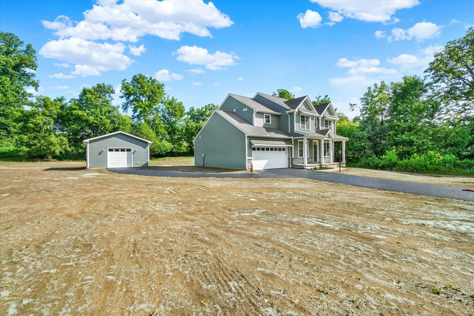
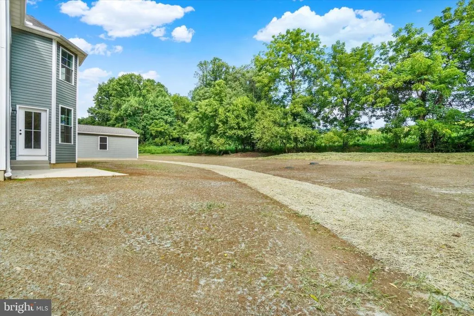
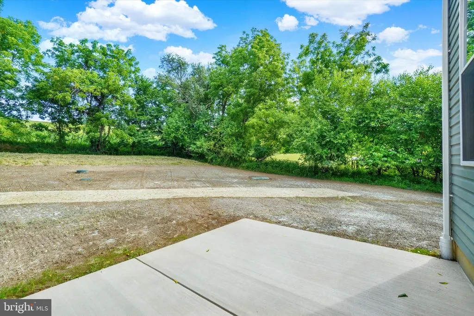
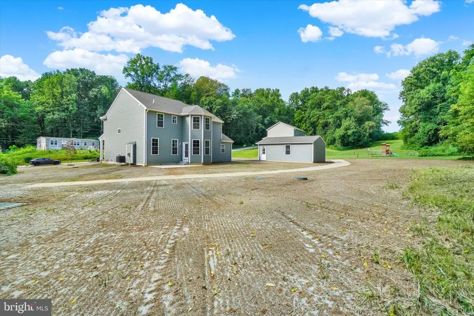
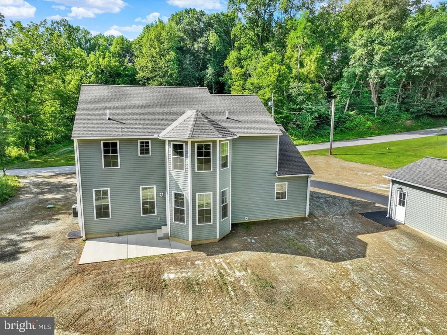
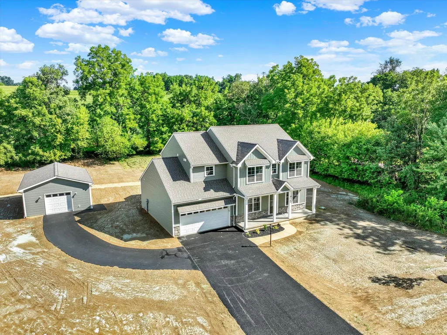
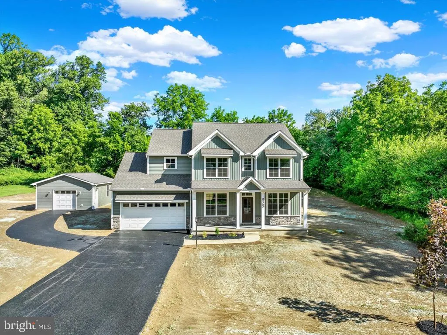
Be the very first to live in this beautiful new build on a generous one acre rural lot. Just completed, this home features a bright open floor plan with high ceilings, cozy fireplace and luxury vinyl floors throughout. The modern kitchen features granite counters, a large island and stainless steel appliances. Working from home in this beautiful setting has never been better. Relax in the spacious and private primary suite with a walk-in tile shower and oversized WIC. In addition to the 2 car attached garage, the 600 sq. ft. (30 X 20) detached garage is ideal for extra storage, classic car home or workshop and there is plenty of paved parking for everyone! Enjoy the beauty of nature with a back-yard that backs to trees and perfect for outdoor activities. Local schools and public services are easily accessible and enhances the overall convenience of this location. Experience the perfect blend of rural charm and modern living in this exceptional property!
| Middle School | High School |
|---|---|
| Eastern York Middle School | Eastern York High School |
| Price History | |
|---|---|
| 8/4/2026 | Listed $629,900 |
General Features
| Living Area | 2366 |
|---|---|
| Sewer | Private Septic Tank |
| Heating | Forced Air |
| Cooling | Ceiling Fan(s),Central A/C,Programmable Thermostat |
| Utilities | Propane,Under Ground |
| Possession | Settlement |
| Roof | Architectural Shingle |
| Appliances | Built-In Microwave,Dishwasher,Oven/Range - Electric,Stainless Steel Appliances,Water Heater,Refrigerator |
| Zoning | RESIDENTIAL |
| Garage Spaces | 3.00 |
| Patio/Porch Features | Porch(es),Patio(s) |
| Architectural Style | Traditional |
| Security Features | Carbon Monoxide Detector(s),Smoke Detector |
| Construction Materials | Combination |
| School District | EASTERN YORK |
| Year Built | 2026 |
| Electric | 200+ Amp Service |
| View | Trees/Woods |
| Levels | 2 |
| Tax Year | 2026 |
| Ownership | Fee Simple |
| Cool Fuel | Electric |
| Accessibility | 36 + wide Halls |
| County | YORK |
| New Construction | Yes |
| Property Type | Residential |
| HOA | No |
| Subdivision Name | EAST PROSPECT RD |
| Garage Y/N | Yes |
| Water Access Y/N | No |
| Other Structures | Above Grade |
| Total Rooms | 14 |
| Full Baths | 2 |
| Status | ACTIVE |
| Directions | From US 30 take Wrightsville Exit to Cool Creek Road. At Hellam Street/Rt. 462 traffic light continue straight on Cool Creek for approx. 3 miles to 4 way stop. Continue straight on Cabin Creek Road |
| City | YORK |
| Disclosures | Agent has Financial Interest,Buried Fuel Tanks |
| Senior Community Y/N | No |
| MLS Area | Lower Windsor Twp (15235) |
| Lot Size Units | Square Feet |
| Lot Size Square Feet | 43560.00 |
| Tax Assessed Value | 30000.0 |
| Tax Annual Amount | 1161.0 |
| Home Warranty Y/N | Yes |
| Property Condition | Excellent |
| Structure Type | Detached |
| Condo/Coop Association fee Y/N | No |
| Bathrooms Count Main Level | 1.00 |
| Price Per Sq Ft Total AG | 266.23 |
| Acceptable Financing | Cash,Conventional,FHA,VA |
| Construction Completed Y/N | Yes |
| Vacation Rental Y/N | No |
| Total SQFT | 2366 |
| Location Type | Rural |
| Builder Name | Millwood Homes,LLC |
| Standard Status | Active |
| Year Built Source | Estimated |
| Association Recreation Fee | No |
Interior Features
| Interior Amenities | Bathroom - Walk-In Shower,Bathroom - Tub Shower,Breakfast Area,Carpet,Ceiling Fan(s),Crown Moldings,Family Room Off Kitchen,Floor Plan - Open,Formal/Separate Dining Room,Kitchen - Island,Pantry,Prima |
|---|---|
| Heating Fuel | Propane - Owned |
| Basement | Full,Poured Concrete,Sump Pump,Unfinished |
| Total Fireplaces | 1 |
| Fireplace Features | Fireplace - Glass Doors,Gas/Propane,Mantel(s) |
| Hot Water | Electric |
| Basement (Y/N) | Yes |
| Heating Y/N | Yes |
| Window Features | Insulated |
| Fireplace Y/N | Yes |
| Above Grade Finished Area | 2366 |
| Half Baths | 1 |
| Central Air Y/N | Yes |
| Total Bedrooms | 4 |
| Room Type | Dining Room,Primary Bedroom,Bedroom 2,Bedroom 3,Bedroom 4,Kitchen,Family Room,Foyer,Laundry,Mud Room,Office,Primary Bathroom,Full Bath,Half Bath |
| LivingAreaSource | Estimated |
| Laundry Type | Upper Floor |
| Bedrooms Count All Upper Levels | 4 |
| Bedrooms Count Upper Level 1 | 4 |
| Bathrooms Half Main Level | 1 |
| Bathrooms Full Upper Level 1 | 2 |
| Bathrooms Full All Upper Levels | 2 |
| Bathrooms Count Upper Level 1 | 2.00 |
| Bathrooms Count All Upper Levels | 2 |
| Above Grade Finished Area Source | Estimated |
| Above Grade Finished Area Unit Type | Square Feet |
| Total Baths | 3 |
Exterior Features
| Exterior Amenities | Exterior Lighting,Sidewalks,Other |
|---|---|
| Pool | No Pool |
| Parking Features | Paved Driveway |
| Lot Features | Backs to Trees,Cleared,Front Yard,Landscaping,Level,Not In Development,Rear Yard,Rural,SideYard(s) |
| Water Source | Well |
| Total Parking Spaces | 3 |
| Garage Features | Additional Storage Area,Garage - Front Entry,Garage Door Opener,Oversized,Other |
| Type of Parking | Attached Garage,Detached Garage,Driveway |
| Foundation Details | Concrete Perimeter,Passive Radon Mitigation |
| Water View Y/N | No |
| Lot Size Acres | 1.00 |
| Lot Size Source | Estimated |
| Waterfront Y/N | No |
| Builder Model | Blossom |
| Land Assessed Value | 30000.00 |
| Navigable Water Y/N | No |
| Water Oriented Y/N | No |
| # of Attached Garage Spaces | 2 |
| # of Detached Garage Spaces | 1 |
Room Details
| Room | Dimensions | Level | Flooring | Details |
|---|---|---|---|---|
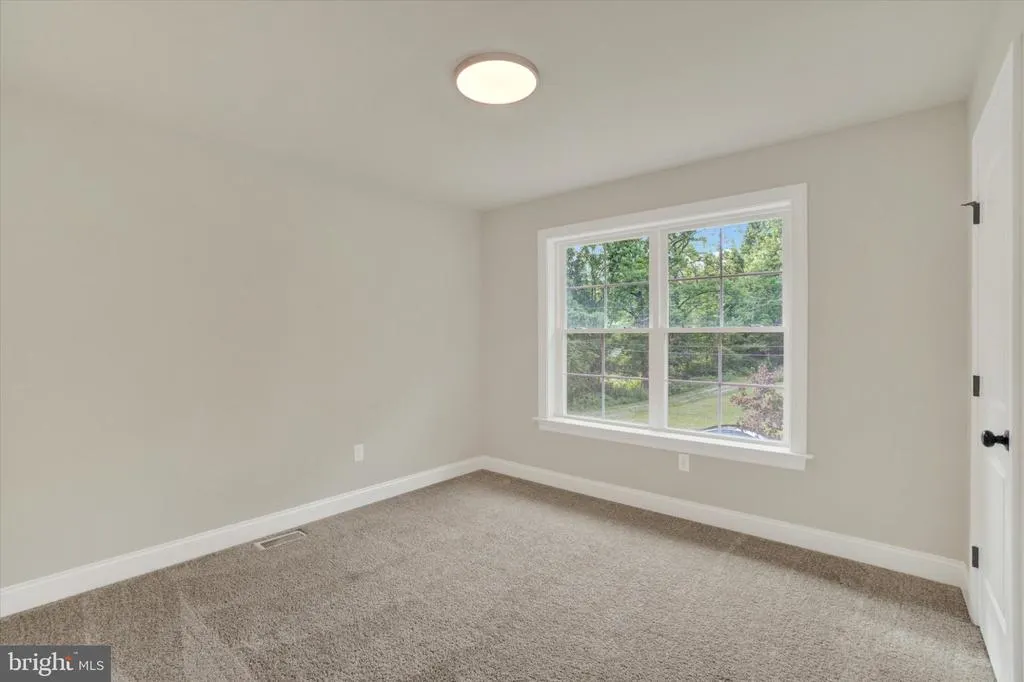
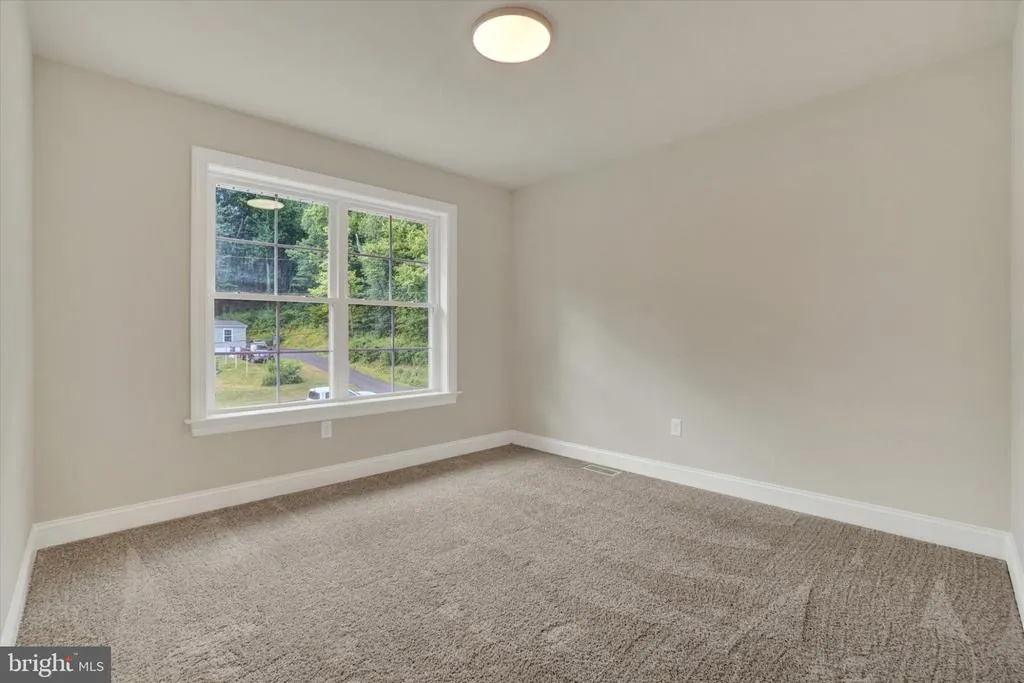
| Bedroom 2 | Upper 1 | Flooring - Carpet,Lighting - Ceiling | ||
| Bedroom 3 | Upper 1 | Flooring - Carpet,Lighting - Ceiling,Walk-In Closet(s) | ||
| Bedroom 4 | Upper 1 | Flooring - Carpet,Lighting - Ceiling | ||
| Dining Room | Main | Crown Molding,Flooring - Luxury Vinyl Plank,Lighting - Pendants | ||
| Family Room | Main | Ceiling Fan(s),Fireplace - Gas,Flooring - Luxury Vinyl Plank | ||
| Foyer | Main | Flooring - Luxury Vinyl Plank | ||
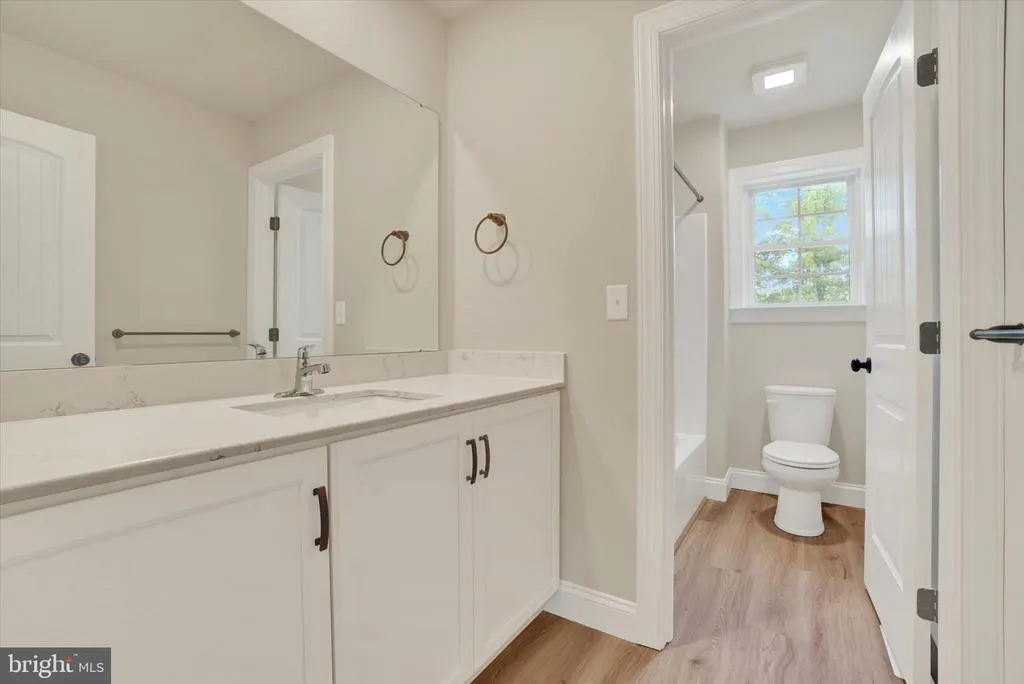
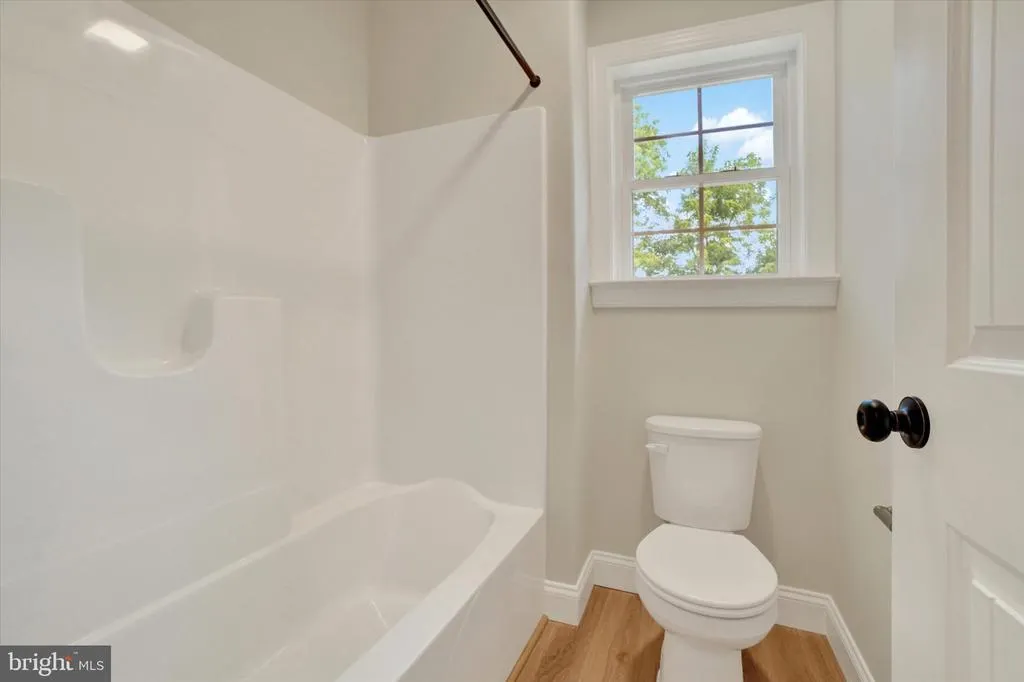
| Full Bath | Upper 1 | Bathroom - Tub Shower,Countertop(s) - Quartz,Flooring - Luxury Vinyl Plank,Lighting - Recessed | ||
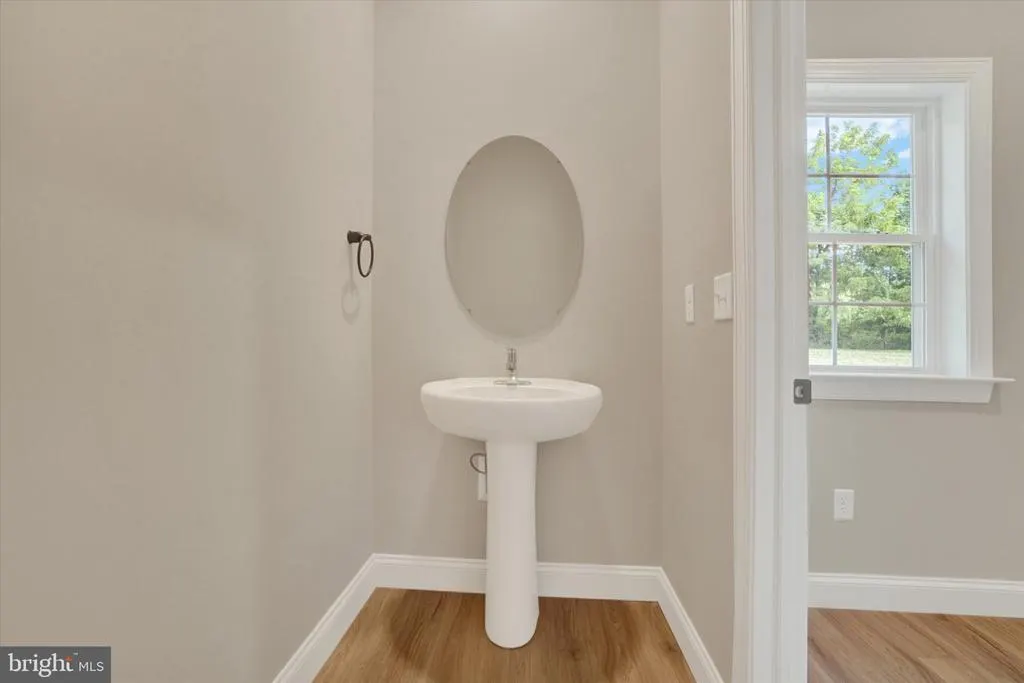
| Half Bath | Main | Flooring - Luxury Vinyl Plank,Lighting - Recessed | ||
| Kitchen | Main | Breakfast Nook,Countertop(s) - Granite,Double Sink,Flooring - Luxury Vinyl Plank,Lighting - Recessed,Island,Kitchen - Eat-in,Kitchen - Electric Cooking | ||
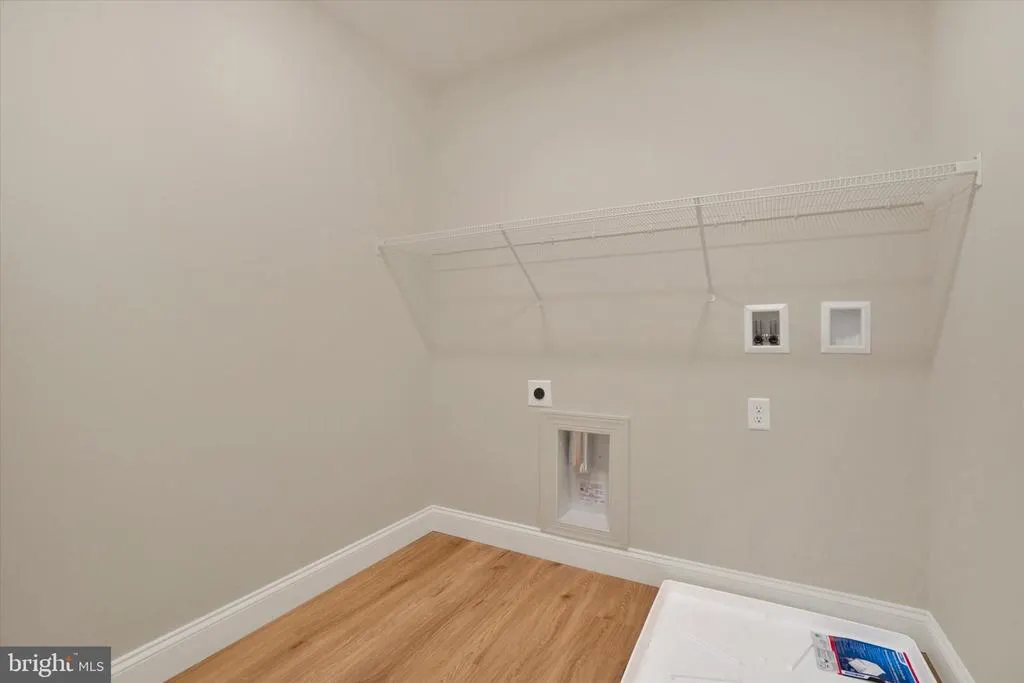
| Laundry | Upper 1 | Flooring - Luxury Vinyl Plank,Lighting - Recessed | ||
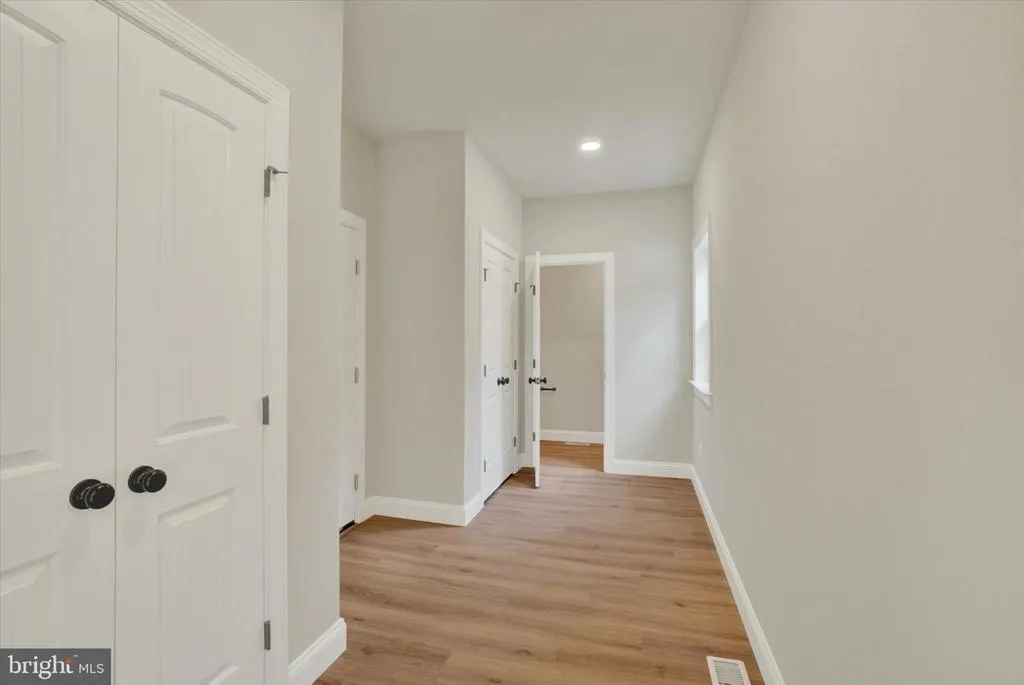
| Mud Room | Main | Flooring - Luxury Vinyl Plank,Lighting - Recessed,Pantry | ||
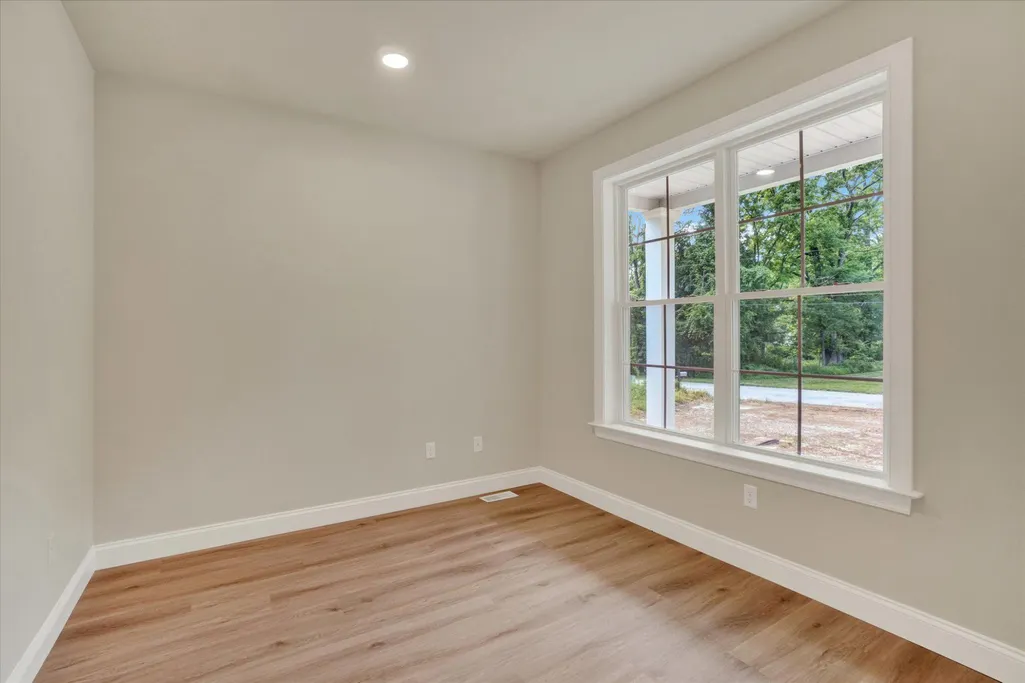
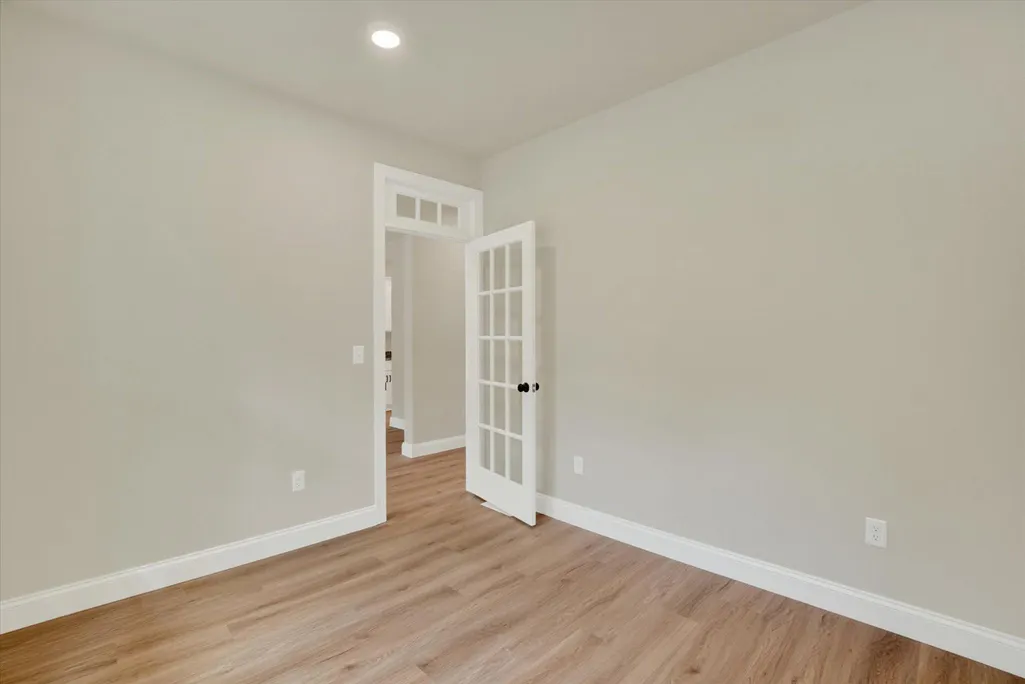
| Office | Main | Flooring - Luxury Vinyl Plank,Lighting - Recessed | ||
| Primary Bathroom | Upper 1 | Bathroom - Walk-In Shower,Countertop(s) - Quartz,Double Sink,Flooring - Luxury Vinyl Plank,Lighting - Recessed | ||
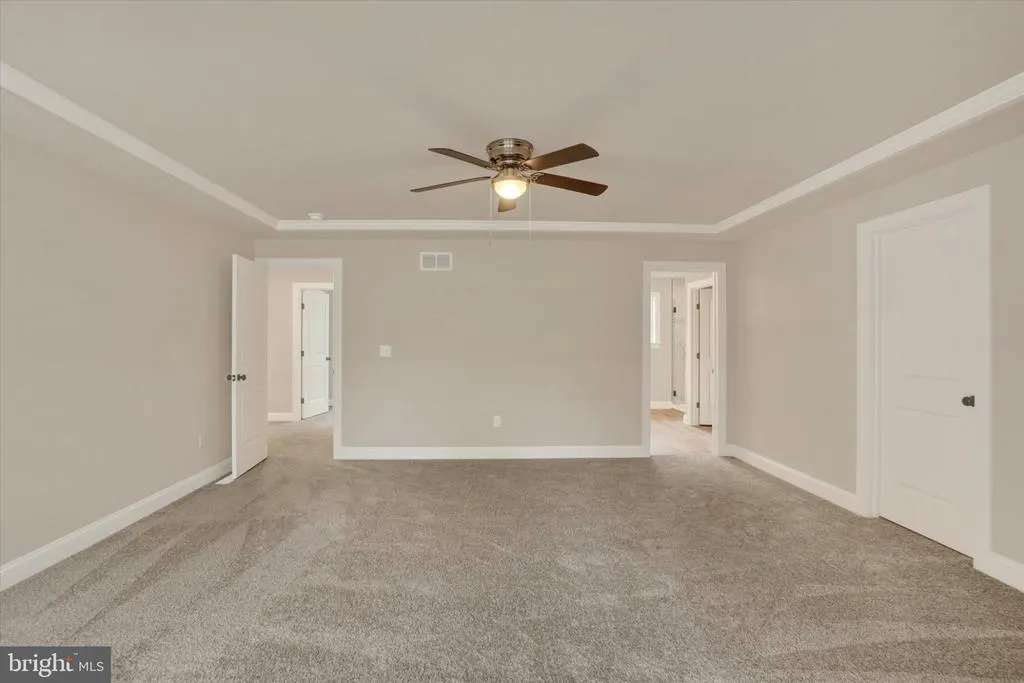
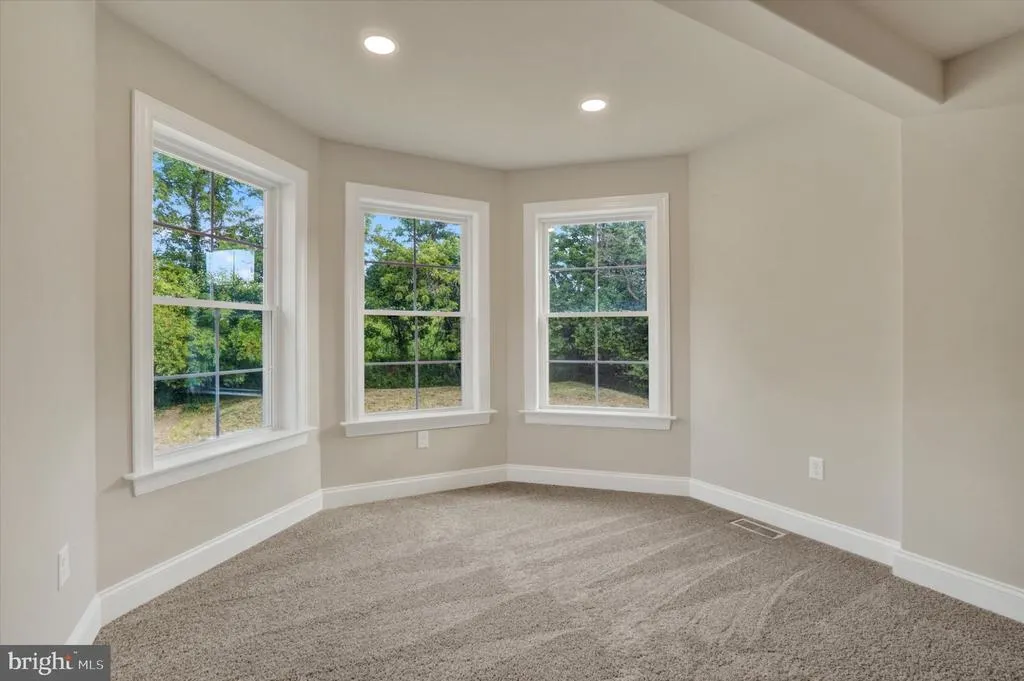
| Primary Bedroom | Upper 1 | Attached Bathroom,Ceiling Fan(s),Crown Molding,Flooring - Carpet,Lighting - Recessed,Primary Bedroom - Sitting Area,Walk-In Closet(s) |
Amenities
- Foreclosure
- Views
- Short Sale
- New Construction
- Adult 55+
- Lease To Own
- No HOA Fees
- Furnished
- Primary On Main
- Air Conditioning
- Seller Finance
- Green
- Fixer Upper
- Horse
- Golf
- Fireplace
- Deck
- Garage
- Basement
- Pool
Property vs Single Family Average in 17406
Price
Taxes
Year Built
 © BRIGHT, All Rights Reserved
