
Address
422 Overland Way, New Cumberland, PA
Price
$ 495,000
Property Attributes
- MLS#PAYK2109144
- TypeSingle Family
- Listing Status ACTIVE
- CountyYORK
- CityNew Cumberland
- AreaFairview Twp
- NeighborhoodFairview Ridge
- Zip17070
- StyleTraditional
- Year Built2004
- Taxes$ 5893
- Price$ 495,000
- Bedrooms5
- Full Bathrooms2
- Half Bathrooms1
- Sqr Footage3012
- Lot Size0.23 Acres
Data Source:
Bright MLS
Property Description
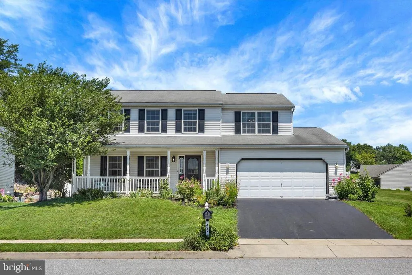
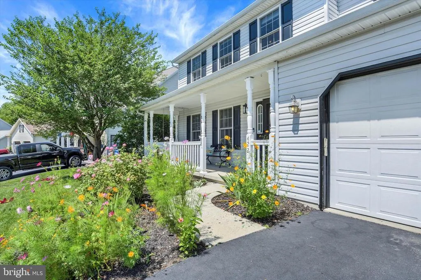
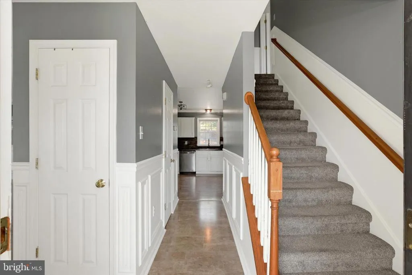
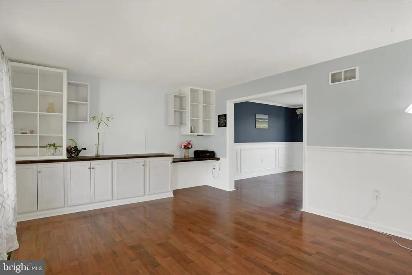
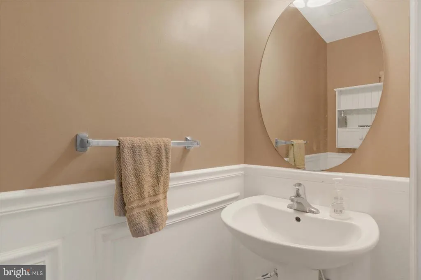
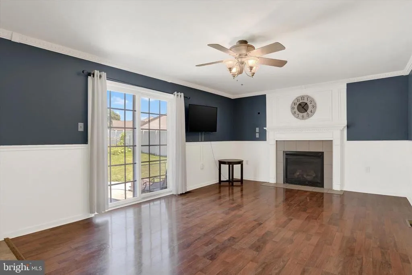
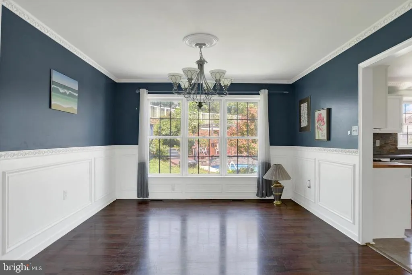
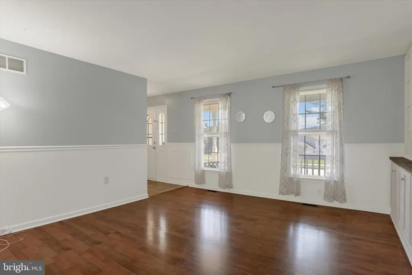
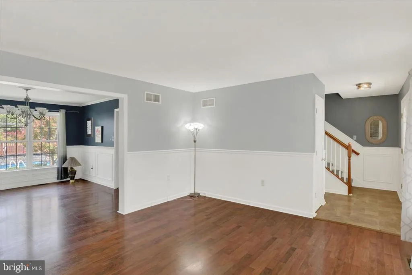
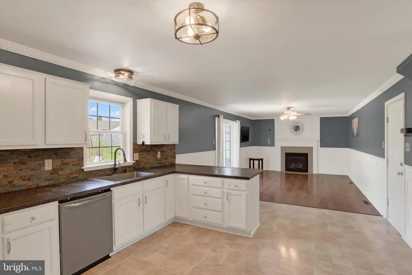
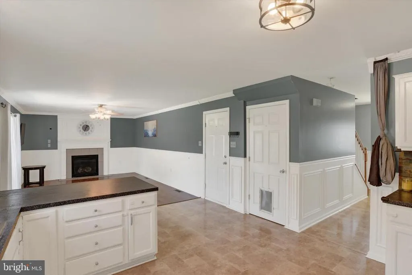
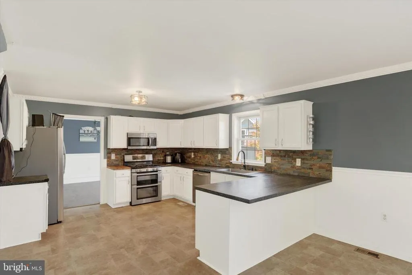
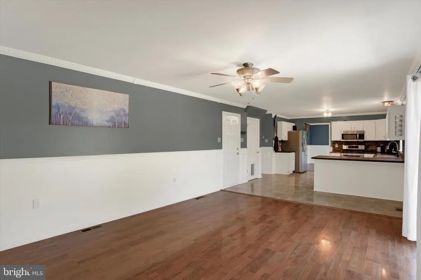
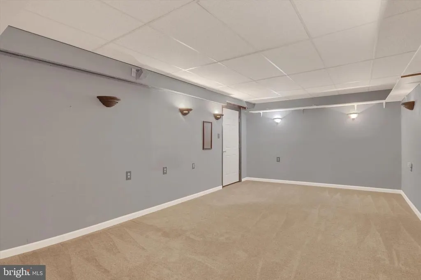
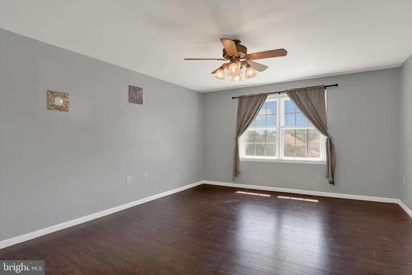
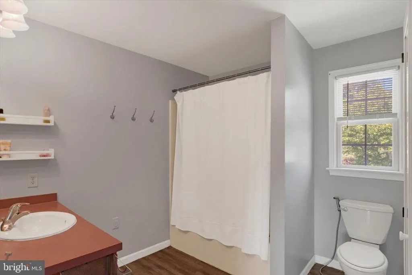
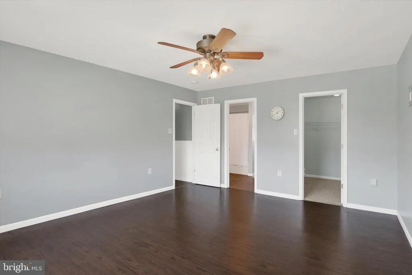
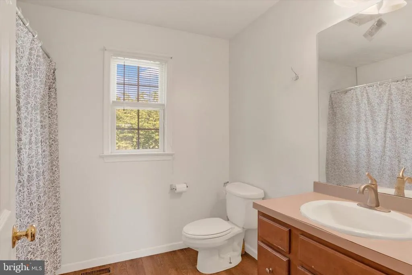
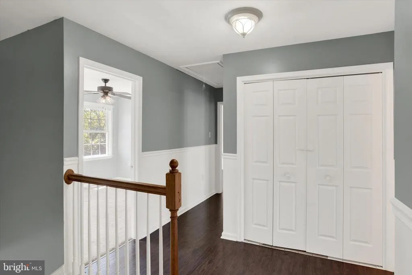
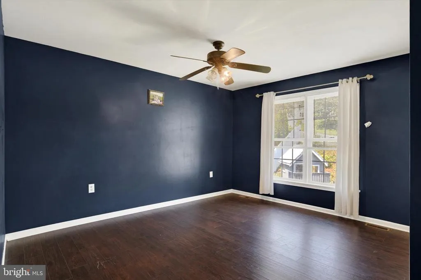
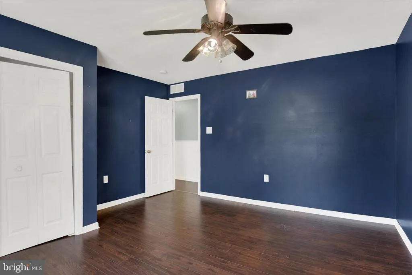
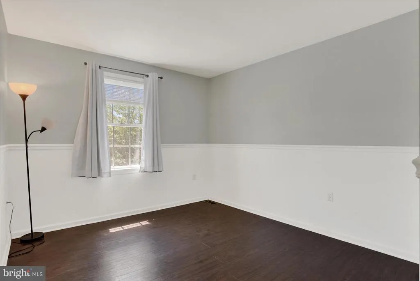
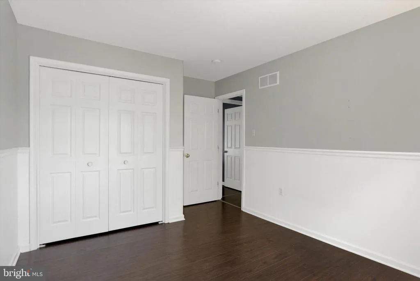
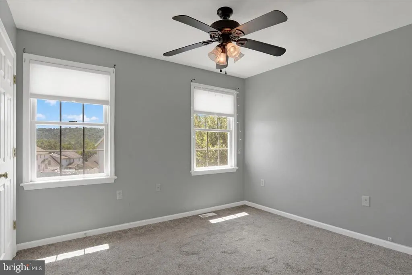
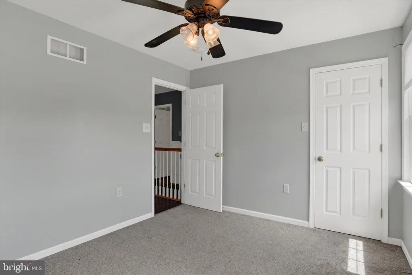
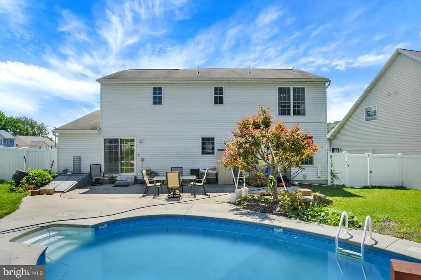
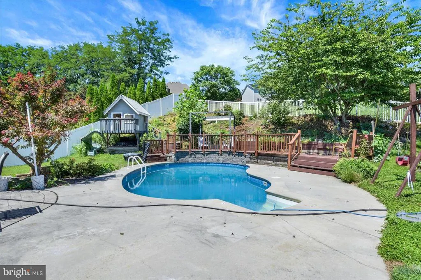
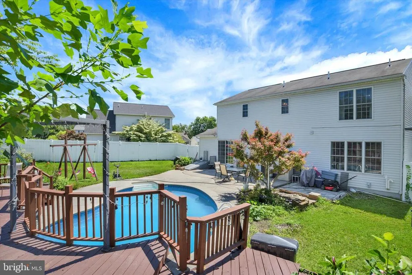
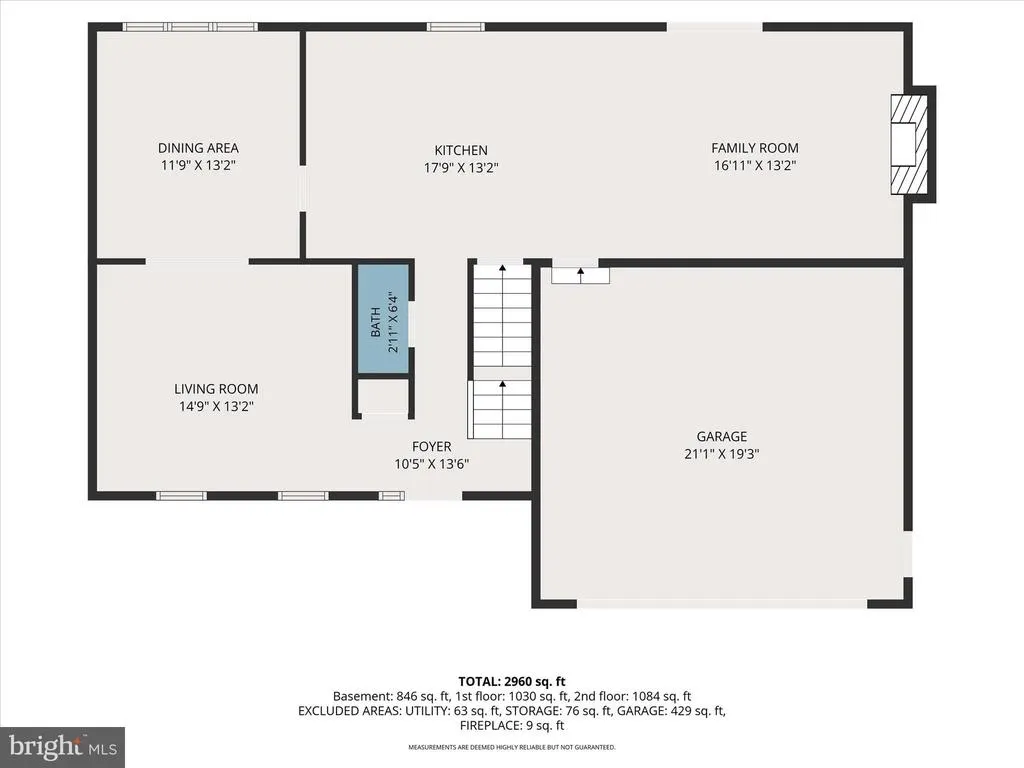
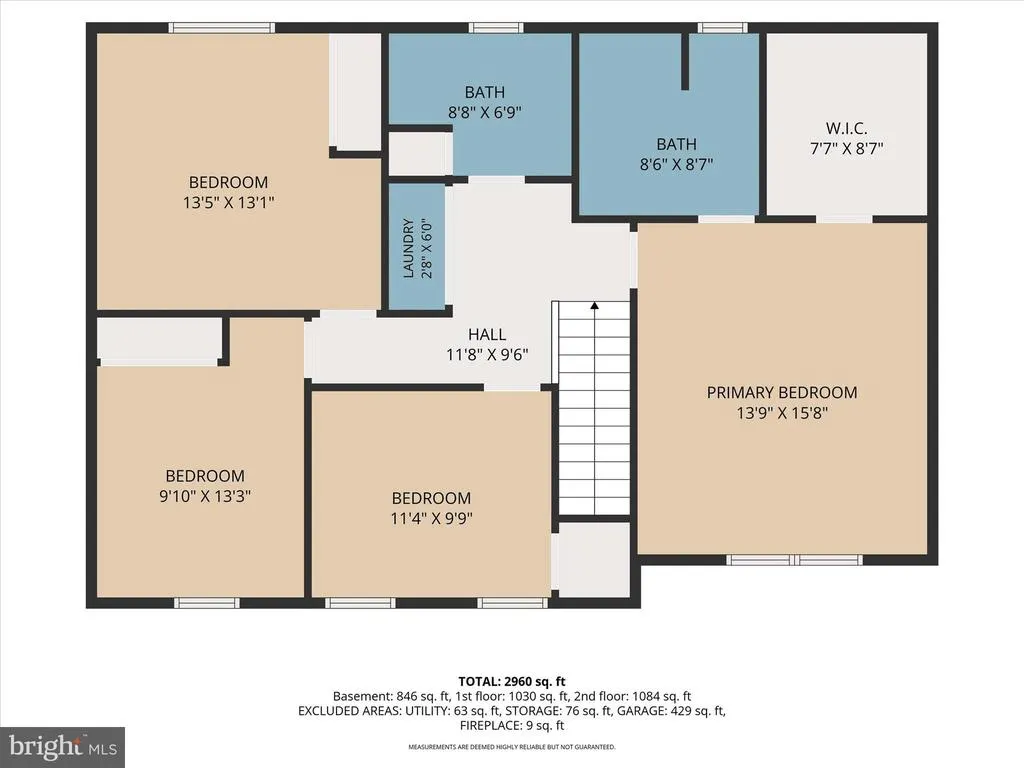
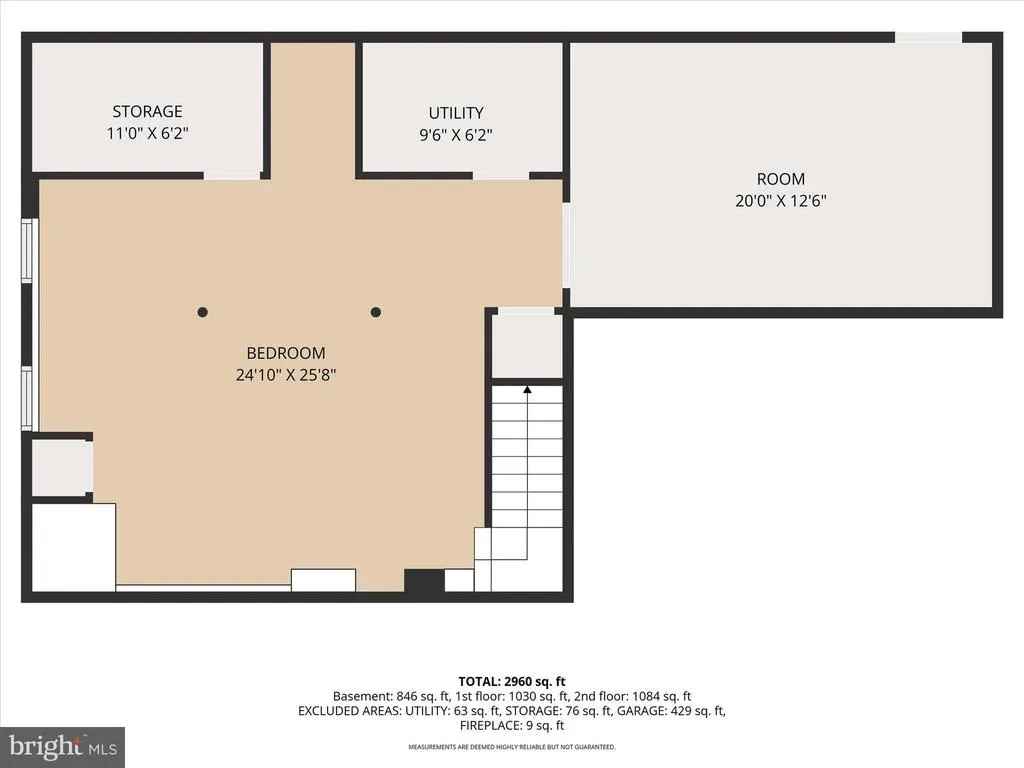
Welcome to 422 Overland Way, where comfort, style, and exceptional entertaining spaces come together in this spacious 5-bedroom, 2.5-bath home. Featuring updated flooring throughout, this home offers a warm and inviting atmosphere from the moment you step inside. The main level is designed with everyday living and entertaining in mind. Gather around the cozy gas fireplace in the family room, perfect for relaxing evenings, while the adjoining dining and living rooms create an effortless flow for hosting family and friends. The well-appointed kitchen showcases a stone backsplash, a cast-iron double sink and under-cabinet lighting. A convenient half bath completes the main level. Upstairs, you'll find four generously sized bedrooms and two full bathrooms, including a spacious primary suite featuring a private bath with a tub/shower combination and a large walk-in closet, providing plenty of storage and organization. The finished lower level expands your living space with a fifth bedroom and a versatile den. Plumbing has already been installed for a future bathroom, offering endless possibilities to customize the space to fit your needs. Step outside and discover your own private backyard retreat. The stamped concrete patio is ideal for outdoor dining and entertaining. Cool off in the in-ground pool, creating the perfect setting for summer gatherings and memorable celebrations. Designed for both everyday comfort and unforgettable entertaining, this exceptional home truly has something for everyone! A joy to show!
| High School |
|---|
| Red Land High School |
| Price History | |
|---|---|
| 8/3/2026 | Listed $495,000 |
General Features
| Living Area | 3012 |
|---|---|
| Sewer | Public Sewer |
| Heating | Forced Air |
| Cooling | Central A/C |
| Possession | Settlement |
| Roof | Composite |
| Appliances | Dishwasher,Built-In Microwave,Dryer,Washer,Refrigerator,Oven/Range - Gas |
| Zoning | RESIDENTIAL |
| HOA Fee | 35.00 |
| Garage Spaces | 2.00 |
| Association Fee Includes | Common Area Maintenance,Snow Removal |
| Patio/Porch Features | Patio(s),Deck(s) |
| Architectural Style | Traditional |
| Pool Features | In Ground |
| Construction Materials | Vinyl Siding |
| School District | WEST SHORE |
| Year Built | 2004 |
| Electric | 200+ Amp Service |
| Levels | 2 |
| Tax Year | 2026 |
| Ownership | Fee Simple |
| Cool Fuel | Electric |
| Section | FAIRVIEW |
| Accessibility | None |
| Assoc Fee Paid Per | Monthly |
| County | YORK |
| New Construction | No |
| Property Type | Residential |
| HOA | Yes |
| Subdivision Name | FAIRVIEW RIDGE |
| Garage Y/N | Yes |
| Water Access Y/N | No |
| Other Structures | Above Grade,Below Grade |
| Full Baths | 2 |
| Status | ACTIVE |
| Directions | From Pleasant View Road,turn onto Shuey,L/ Chestnut,L/ Overland to home. |
| City | NEW CUMBERLAND |
| Senior Community Y/N | No |
| MLS Area | Fairview Twp (15227) |
| Lot Size Units | Square Feet |
| Lot Size Square Feet | 10058.00 |
| Tax Assessed Value | 210760.0 |
| Tax Annual Amount | 5893.0 |
| Structure Type | Detached |
| Condo/Coop Association fee Y/N | No |
| Bathrooms Count Main Level | 1.00 |
| Price Per Sq Ft Total AG | 216.35 |
| Acceptable Financing | FHA,Cash,Conventional,VA |
| Additional Parcels Y/N | No |
| Vacation Rental Y/N | No |
| Total SQFT | 3012 |
| Standard Status | Active |
| Year Built Source | Assessor |
| Tax Lot | 0072 |
Interior Features
| Heating Fuel | Natural Gas |
|---|---|
| Basement | Full,Partially Finished |
| Total Fireplaces | 1 |
| Fireplace Features | Gas/Propane |
| Hot Water | Natural Gas |
| Basement (Y/N) | Yes |
| Heating Y/N | Yes |
| Fireplace Y/N | Yes |
| Above Grade Finished Area | 2288 |
| Half Baths | 1 |
| Central Air Y/N | Yes |
| Total Bedrooms | 5 |
| Below Grade Finished Area | 724 |
| Room Type | Living Room,Dining Room,Primary Bedroom,Bedroom 2,Bedroom 3,Bedroom 4,Bedroom 5,Kitchen,Family Room,Den,Primary Bathroom,Full Bath,Half Bath |
| Below Grade Finished Area Unit Type | Square Feet |
| LivingAreaSource | Estimated |
| Laundry Type | Upper Floor |
| Below Grade Unfin Area Units | Square Feet |
| Below Grade Unfin SQFT Source | Assessor |
| Below Grade Finished Area Source | Estimated |
| Bedrooms Count All Lower Levels | 1 |
| Bedrooms Count All Upper Levels | 4 |
| Bedrooms Count Lower Level 1 | 1 |
| Bedrooms Count Upper Level 1 | 4 |
| Bathrooms Half Main Level | 1 |
| Bathrooms Full Upper Level 1 | 2 |
| Bathrooms Full All Upper Levels | 2 |
| Bathrooms Count Upper Level 1 | 2.00 |
| Bathrooms Count All Upper Levels | 2 |
| Above Grade Finished Area Source | Estimated |
| Above Grade Finished Area Unit Type | Square Feet |
| Total Baths | 3 |
Exterior Features
| Exterior Amenities | Sidewalks |
|---|---|
| Pool | Yes - Personal |
| Fencing | Vinyl |
| Parking Features | Paved Driveway |
| Lot Features | Sloping |
| Water Source | Public |
| Total Parking Spaces | 2 |
| Garage Features | Garage - Front Entry,Garage Door Opener,Inside Access |
| Type of Parking | Driveway,Attached Garage |
| Land Use Code | 102 |
| Foundation Details | Concrete Perimeter |
| Spa | No |
| Water View Y/N | No |
| Lot Size Acres | 0.23 |
| Lot Size Source | Assessor |
| Waterfront Y/N | No |
| Land Assessed Value | 0.00 |
| Navigable Water Y/N | No |
| Water Oriented Y/N | No |
| # of Attached Garage Spaces | 2 |
Room Details
| Room | Dimensions | Level | Flooring | Details |
|---|---|---|---|---|
| Bedroom 2 | Upper 1 | Ceiling Fan(s),Flooring - Laminated | ||
| Bedroom 3 | Upper 1 | Flooring - Laminated | ||
| Bedroom 4 | Upper 1 | Ceiling Fan(s),Flooring - Carpet | ||
| Bedroom 5 | Lower 1 | Flooring - Carpet | ||
| Den | Lower 1 | |||
| Dining Room | Main | Flooring - Laminated,Chair Rail,Crown Molding | ||
| Family Room | Main | Ceiling Fan(s),Fireplace - Gas,Flooring - Laminated,Crown Molding,Chair Rail | ||
| Full Bath | Upper 1 | Flooring - Laminated | ||
| Half Bath | Main | |||
| Kitchen | Main | Flooring - Vinyl | ||
| Living Room | Main | Chair Rail,Built-Ins,Flooring - Laminated | ||
| Primary Bathroom | Upper 1 | Bathroom - Tub Shower,Flooring - Vinyl | ||
| Primary Bedroom | Upper 1 | Ceiling Fan(s),Walk-In Closet(s),Flooring - Laminated |
Amenities
- Foreclosure
- Views
- Short Sale
- New Construction
- Adult 55+
- Lease To Own
- No HOA Fees
- Furnished
- Primary On Main
- Air Conditioning
- Seller Finance
- Green
- Fixer Upper
- Horse
- Golf
- Fireplace
- Deck
- Garage
- Basement
- Pool
Property vs Single Family Average in 17070
Price
Taxes
Year Built
Visits
 © BRIGHT, All Rights Reserved
