
Views
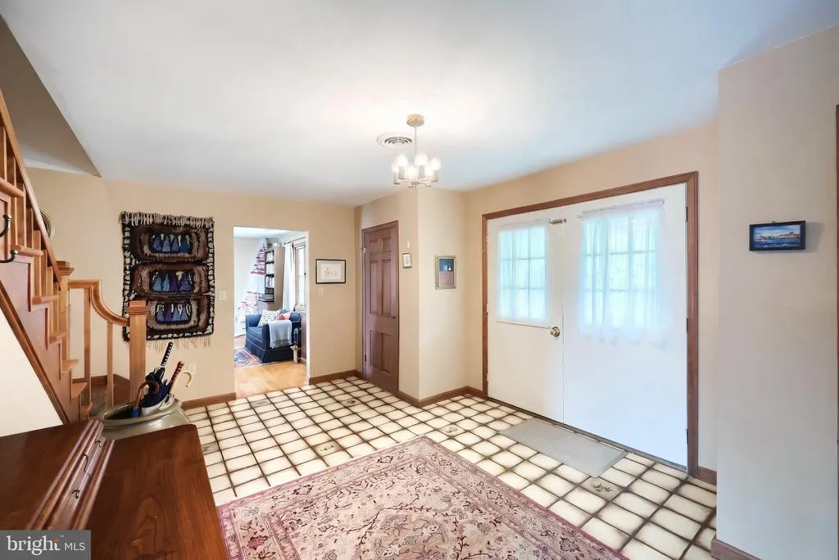
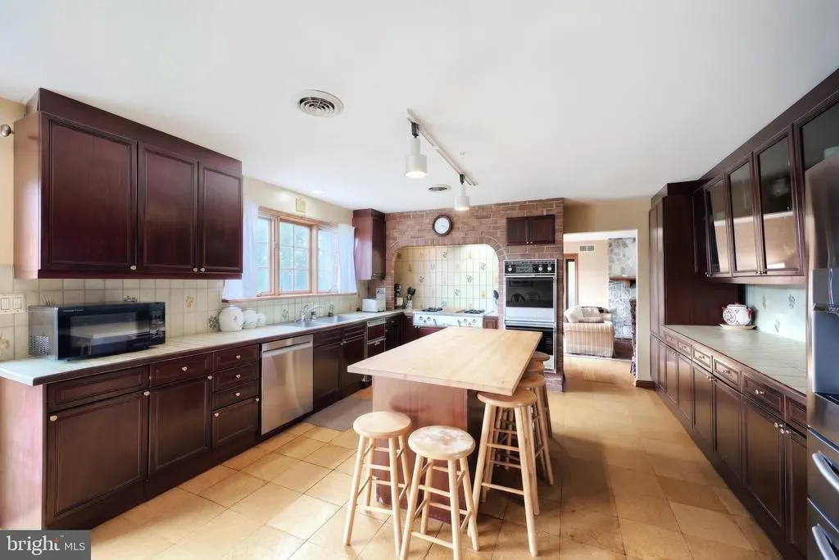
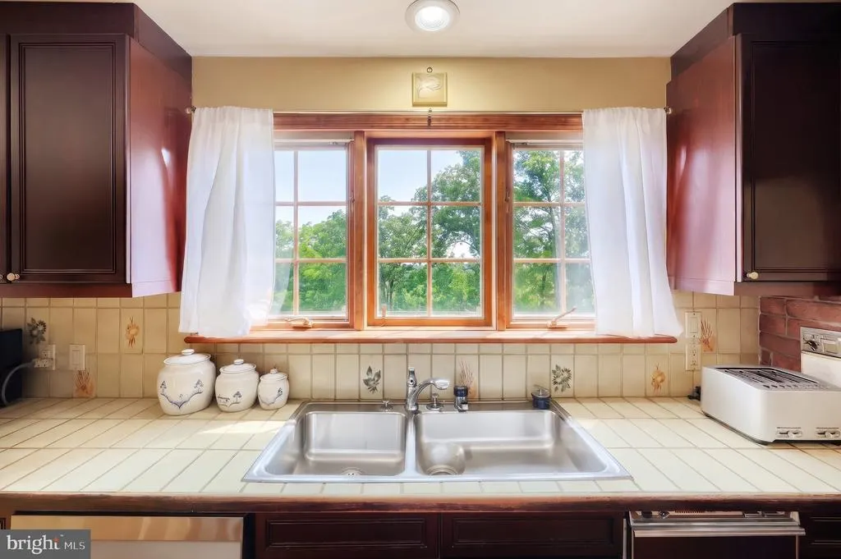
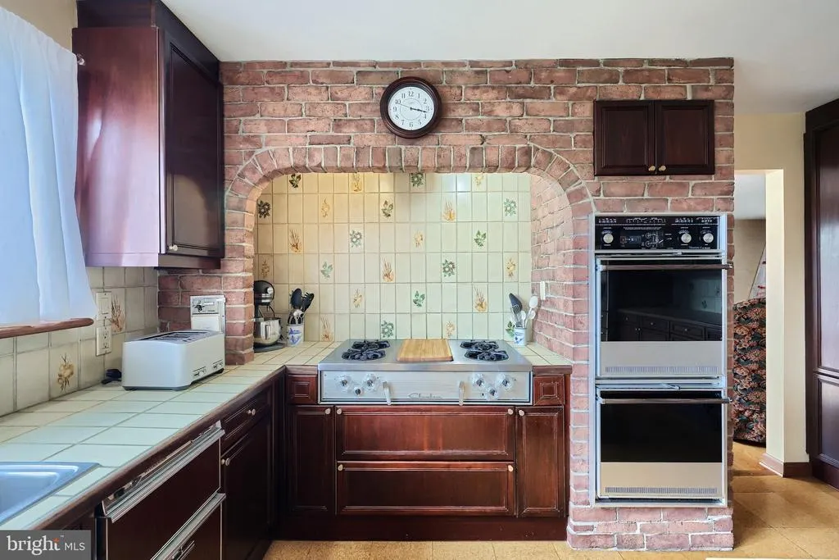
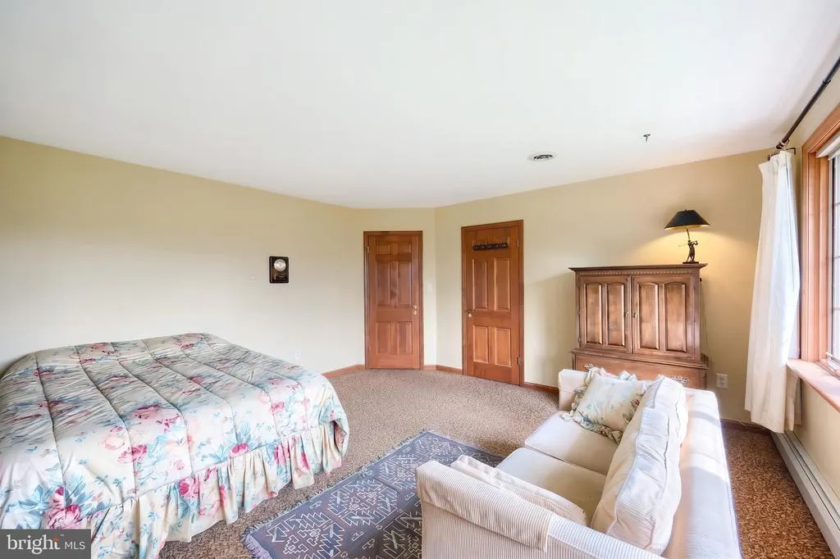
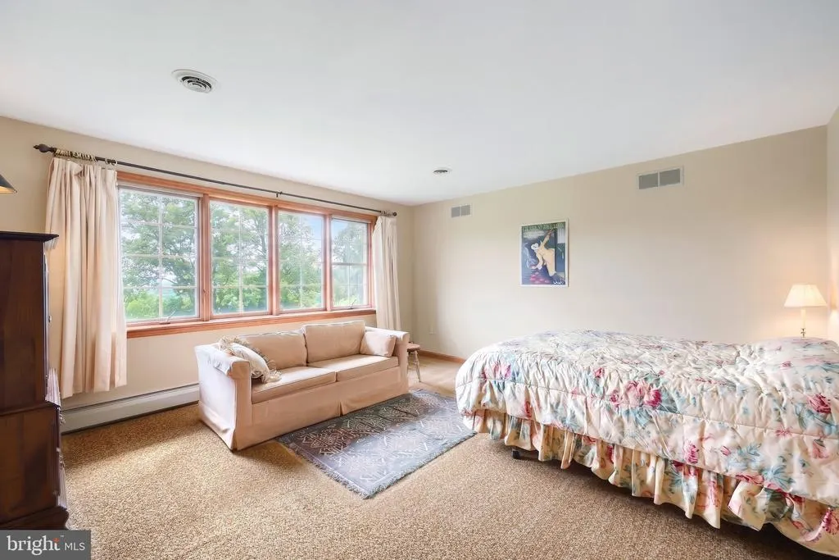
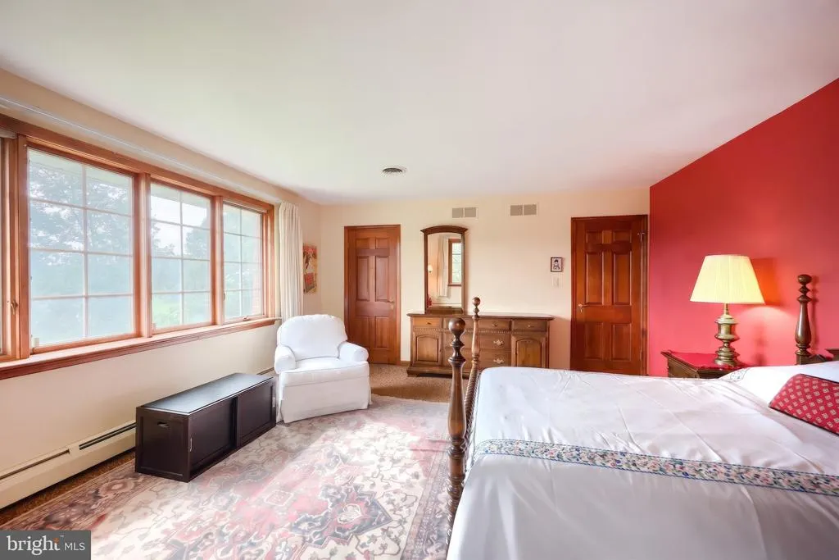
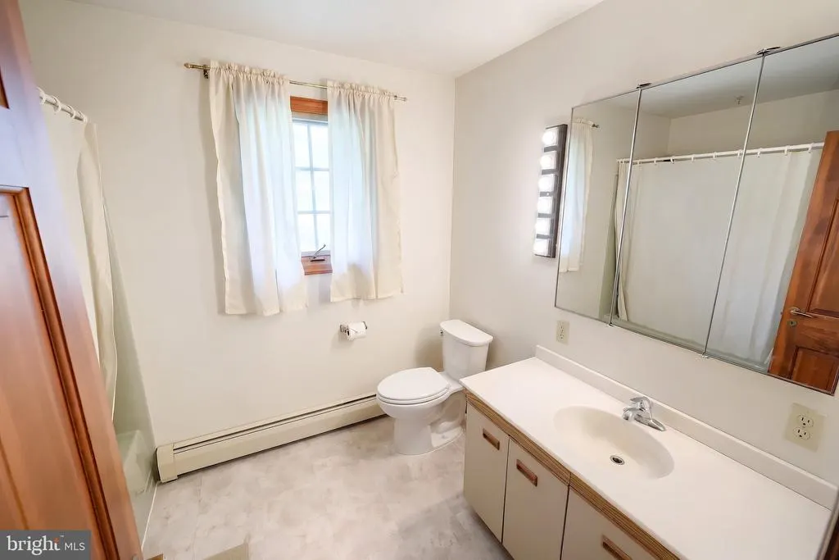
Address
176 Tuscarora Drive, York, PA
Price
$ 599,990
Property Attributes
- MLS#PAYK2109228
- TypeSingle Family
- Listing Status ACTIVE
- CountyYORK
- CityYork
- AreaYork Twp
- NeighborhoodArlington West
- Zip17403
- StyleColonial
- Year Built1979
- Taxes$ 13762
- Price$ 599,990
- Bedrooms5
- Full Bathrooms2
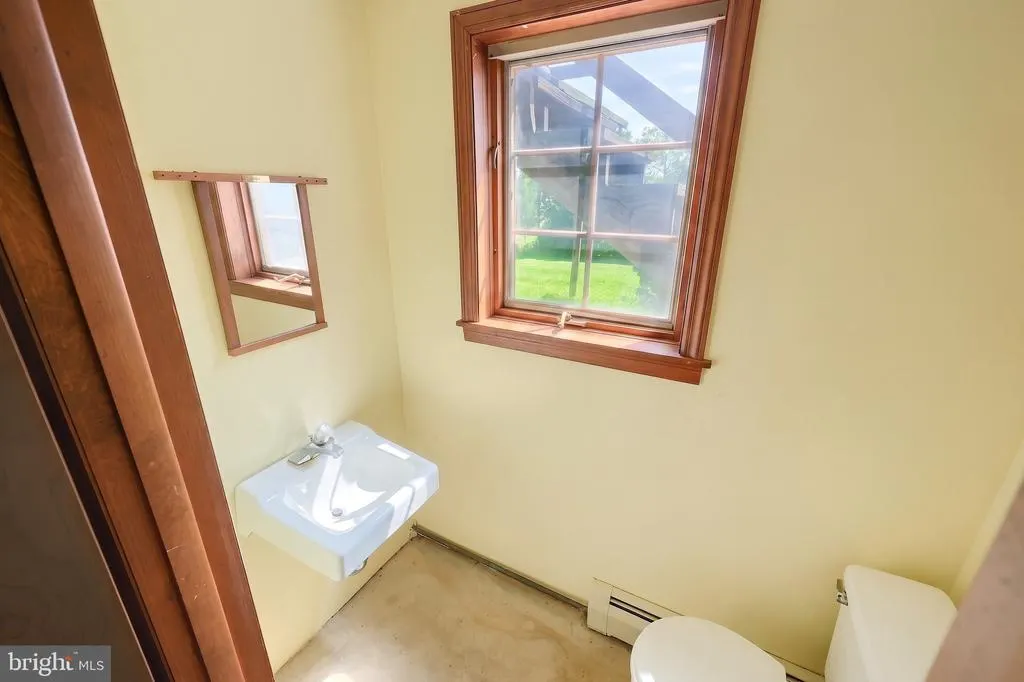
- Half Bathrooms2
- Sqr Footage4394
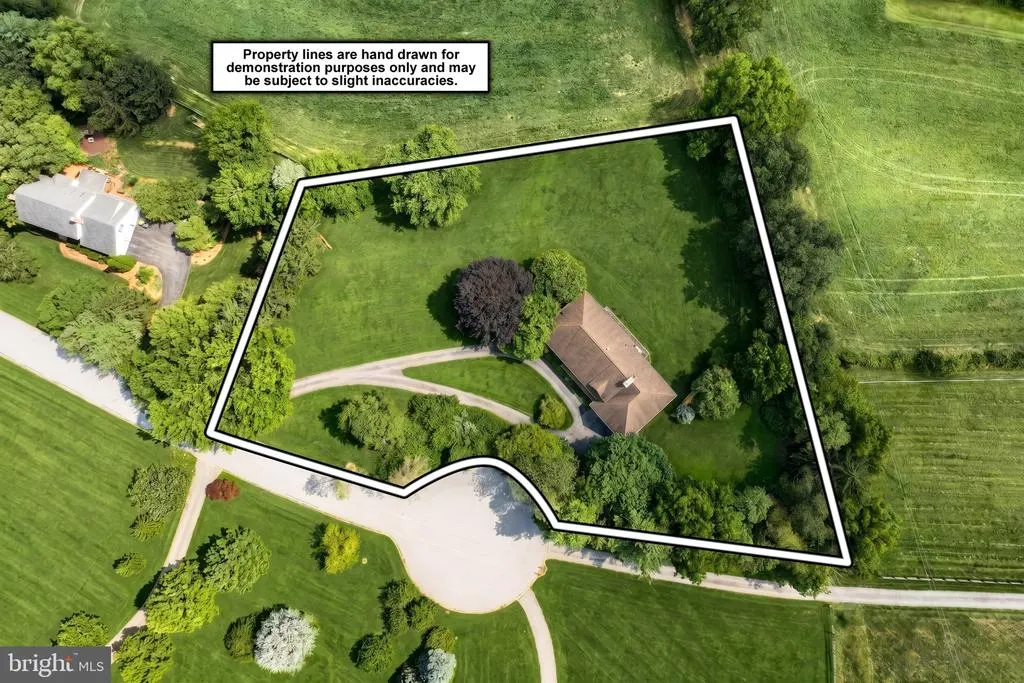
- Lot Size1.95 Acres
Data Source:
Bright MLS
Property Description
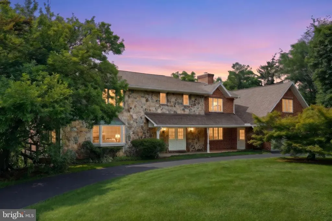
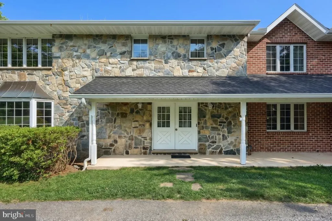
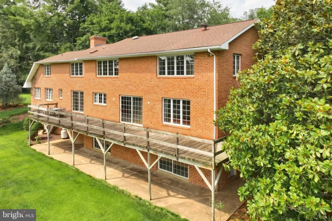
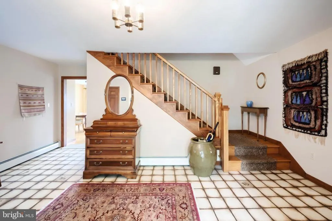

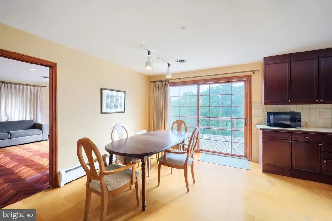
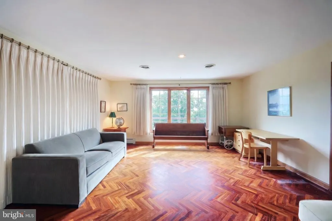
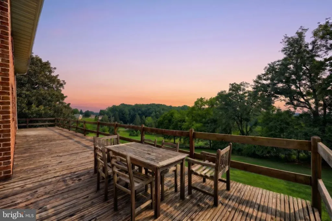
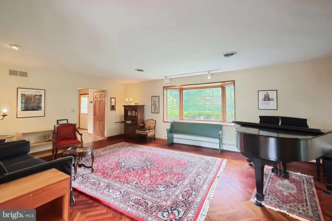
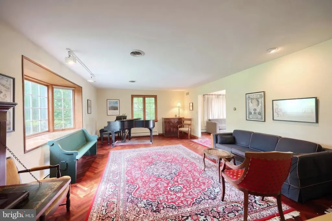
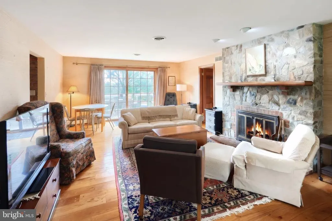
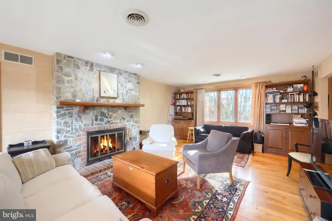
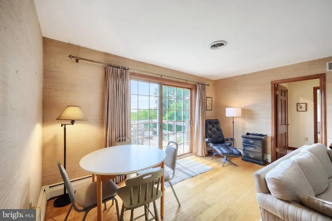
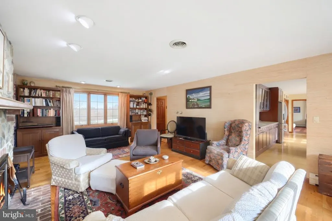
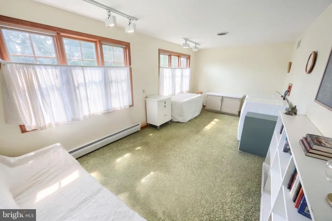
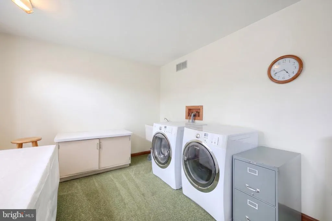
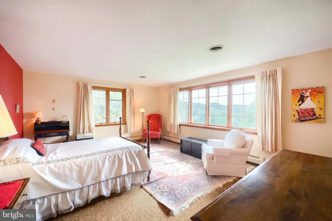
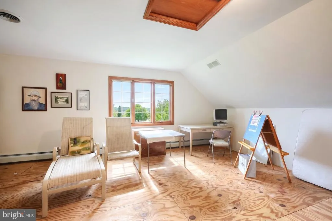
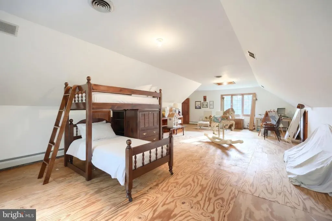
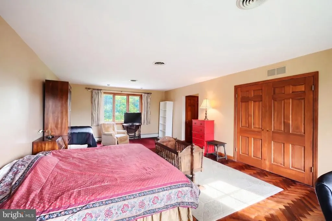
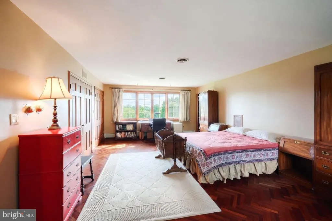
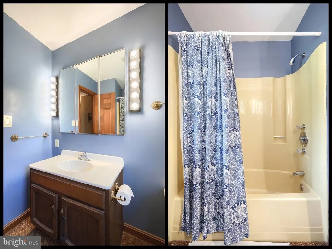
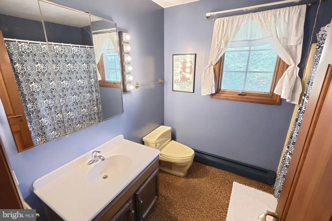
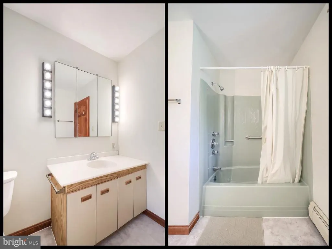
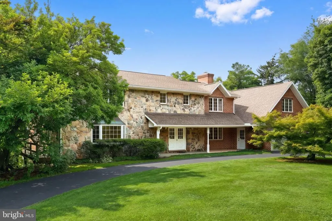
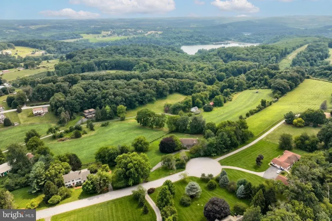
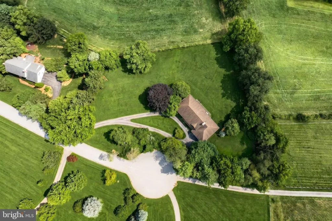
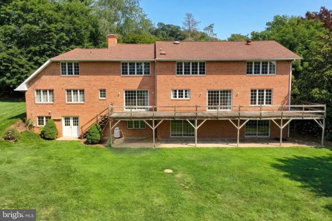
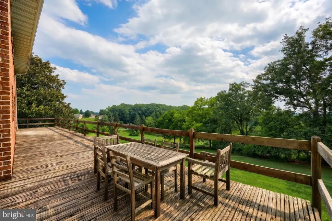
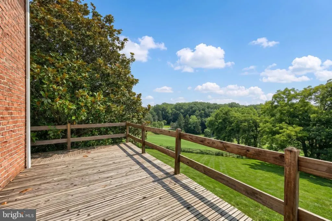
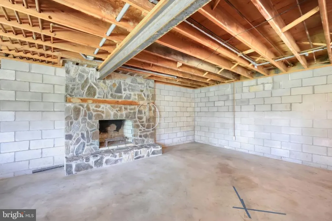
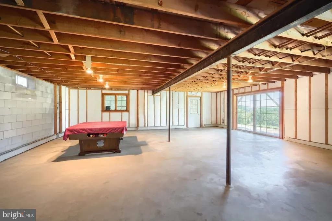
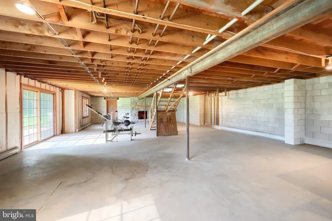
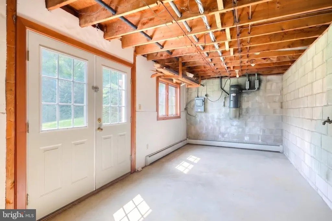
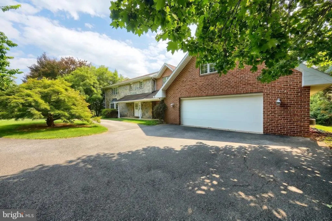
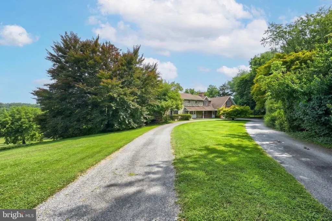
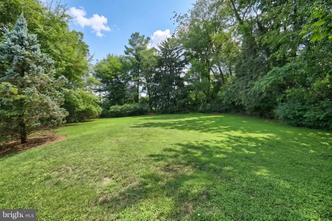
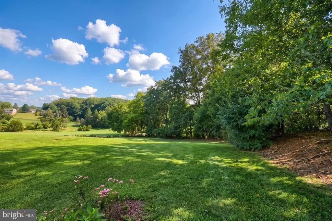
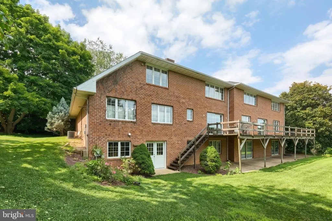
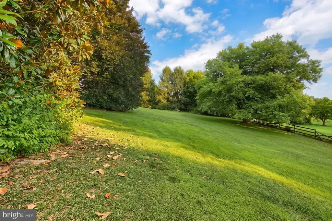
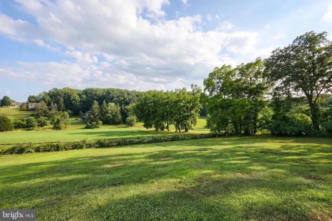
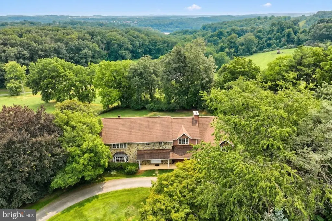

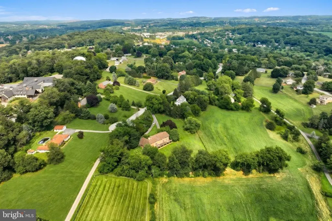
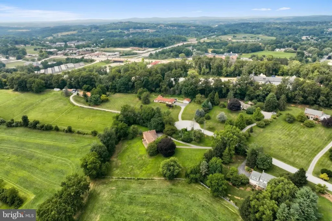
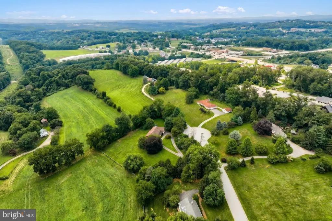
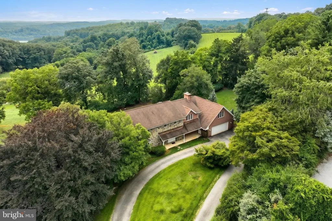
Looking for potential? Welcome to 176 Tuscarora Drive, a rare opportunity to own a stately residence offering over 4,300 square feet of living space on nearly 2 private acres in a highly sought-after York County location within the Dallastown Area School District. Privately situated, this property offers a peaceful setting while remaining just minutes from shopping, dining, parks, and major commuter routesa rare combination of privacy and convenience. With 5 spacious bedrooms, 2 full bathrooms, and 2 half bathrooms, this home offers an impressive blend of size, flexibility, and untapped potential. At the heart of the home, the bright and airy kitchen is filled with natural light and opens to expansive living and gathering spaces, creating an inviting setting for both everyday living and entertaining. The thoughtfully designed floor plan provides incredible versatility, with generous room sizes and endless possibilities for a home office, art studio, playroom, home gym or guest accommodations. Step outside onto the expansive rear deck, where you'll be treated to breathtaking views that stretch across the surrounding landscape. Whether you're enjoying your morning coffee, hosting friends, or simply taking in the peaceful scenery, the view from the back deck is truly one of this property's standout features. A few thoughtful updates will transform this already remarkable home into a true showpiece, allowing the next owner to personalize the finishes while enjoying the benefit of an exceptional layout and substantial square footage. The unfinished lower level provides abundant storage and presents an incredible opportunity to create additional finished living space customized to your needs. Offering the space today's buyers crave, the privacy they desire, spectacular views, and the opportunity to build instant equity, 176 Tuscarora Drive is a home where timeless potential meets everyday comfort. Properties with this caliber of square footage, acreage, privacy, and possibility are a rare finddon't miss your opportunity to make it your own.
| Price History | |
|---|---|
| 8/5/2026 | Listed $599,990 |
General Features
| Living Area | 4394 |
|---|---|
| Sewer | On Site Septic |
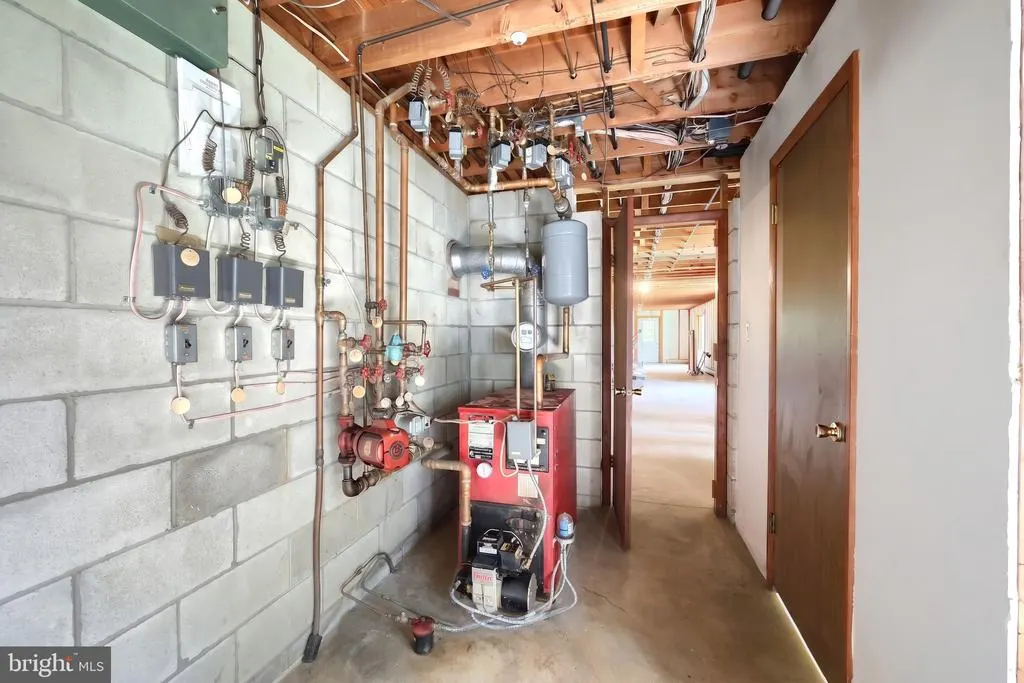
| Heating | Hot Water |
| Cooling | Central A/C |
| Possession | Settlement |
| Roof | Architectural Shingle |
| Zoning | RESIDENTIAL |
| Architectural Style | Colonial |
| Construction Materials | Brick |
| School District | DALLASTOWN AREA |
| Year Built | 1979 |
| Levels | 2 |
| Tax Year | 2026 |
| Ownership | Fee Simple |
| Cool Fuel | Electric |
| Section | YORK |
| Accessibility | None |
| County | YORK |
| New Construction | No |
| Property Type | Residential |
| HOA | No |
| Subdivision Name | ARLINGTON WEST |
| Garage Y/N | No |
| Water Access Y/N | No |
| Other Structures | Above Grade,Below Grade |
| Full Baths | 2 |
| Status | ACTIVE |
| Directions | From Leader Heights Rd,turn onto Vireo Rd,then left onto Tuscarora Dr - Home is on right. |
| City | YORK |
| Senior Community Y/N | No |
| MLS Area | York Twp (15254) |
| Lot Size Units | Square Feet |
| Lot Size Square Feet | 84942.00 |
| Tax Assessed Value | 397350.0 |
| Tax Annual Amount | 13762.0 |
| Structure Type | Detached |
| Condo/Coop Association fee Y/N | No |
| Bathrooms Count Main Level | 1.00 |
| Price Per Sq Ft Total AG | 136.55 |
| Acceptable Financing | Conventional,Cash |
| Vacation Rental Y/N | No |
| Total SQFT | 4394 |
| Standard Status | Active |
| Year Built Source | Assessor |
| Tax Lot | 0023 |
Interior Features
| Heating Fuel | Oil |
|---|---|
| Basement | Full |
| Flooring | Carpet,Hardwood |
| Total Fireplaces | 2 |
| Hot Water | Oil |
| Basement (Y/N) | Yes |
| Heating Y/N | Yes |
| Fireplace Y/N | Yes |
| Above Grade Finished Area | 4394 |
| Half Baths | 2 |
| Central Air Y/N | Yes |
| Total Bedrooms | 5 |
| Below Grade Finished Area Unit Type | Square Feet |
| LivingAreaSource | Assessor |
| Below Grade Unfin Area Units | Square Feet |
| Below Grade Unfin SQFT Source | Assessor |
| Below Grade Finished Area Source | Assessor |
| Bedrooms Count All Upper Levels | 5 |
| Bedrooms Count Upper Level 1 | 5 |
| Bathrooms Half Main Level | 1 |
| Bathrooms Half Lower Level 1 | 1 |
| Bathrooms Half All Lower Levels | 1 |
| Bathrooms Full Upper Level 1 | 2 |
| Bathrooms Full All Upper Levels | 2 |
| Bathrooms Count Upper Level 1 | 2.00 |
| Bathrooms Count Lower Level 1 | 1.00 |
| Bathrooms Count All Upper Levels | 2 |
| Bathrooms Count All Lower Levels | 1 |
| Above Grade Finished Area Source | Assessor |
| Above Grade Finished Area Unit Type | Square Feet |
| Total Baths | 4 |
Exterior Features
| Pool | No Pool |
|---|---|
| Water Source | Public |
| Type of Parking | Driveway |
| Land Use Code | 102 |
| Foundation Details | Block |
| Water View Y/N | No |
| Lot Size Acres | 1.95 |
| Lot Size Source | Assessor |
| Waterfront Y/N | No |
| Land Assessed Value | 0.00 |
| Navigable Water Y/N | No |
| Water Oriented Y/N | No |
Amenities
- Foreclosure
- Views
- Short Sale
- New Construction
- Adult 55+
- Lease To Own
- No HOA Fees
- Furnished
- Primary On Main
- Air Conditioning
- Seller Finance
- Green
- Fixer Upper
- Horse
- Golf
- Fireplace
- Deck
- Garage
- Basement
- Pool
Property vs Single Family Average in 17403
Price
Taxes
Year Built
Visits
 © BRIGHT, All Rights Reserved
