
New Construction
Address
3525 Pebble Run Drive # Lot 51, Dover, PA
Price
$ 429,990
Property Attributes
- MLS#PAYK2109296
- TypeSingle Family
- Listing Status ACTIVE
- CountyYORK
- CityDover
- AreaDover Twp
- NeighborhoodThe Seasons
- Zip17315
- StyleTraditional
- Year Built2026
- Price$ 429,990
- Bedrooms4
- Full Bathrooms2
- Half Bathrooms1
- Sqr Footage2033
- Lot Size0.19 Acres
Data Source:
Bright MLS
Property Description
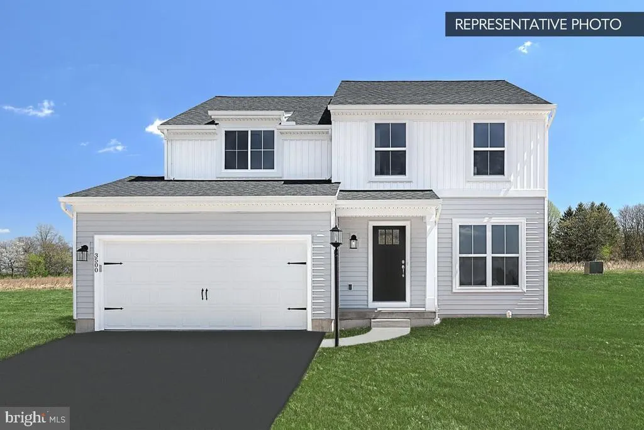
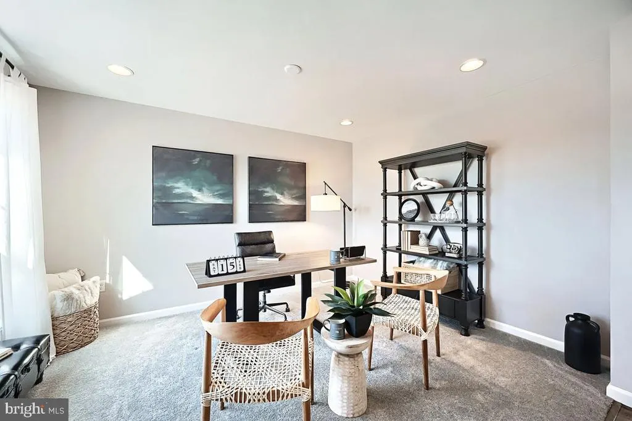
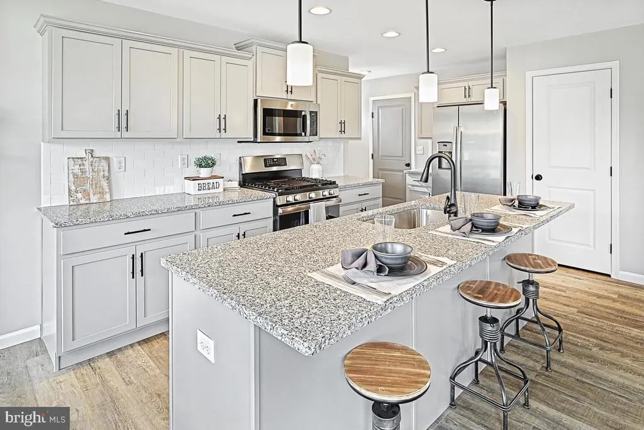
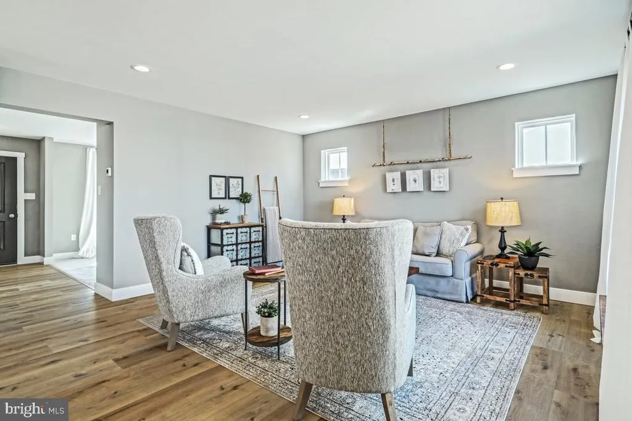
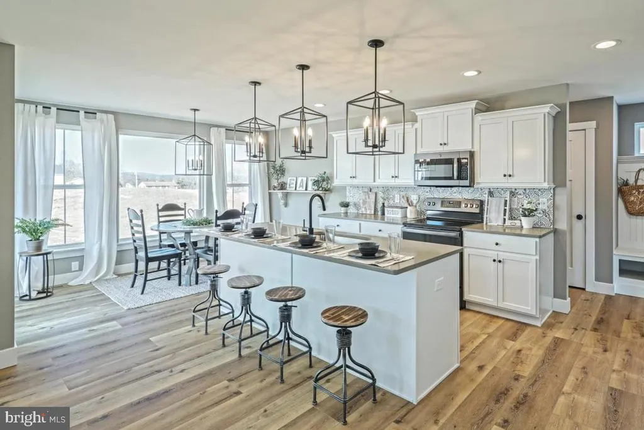
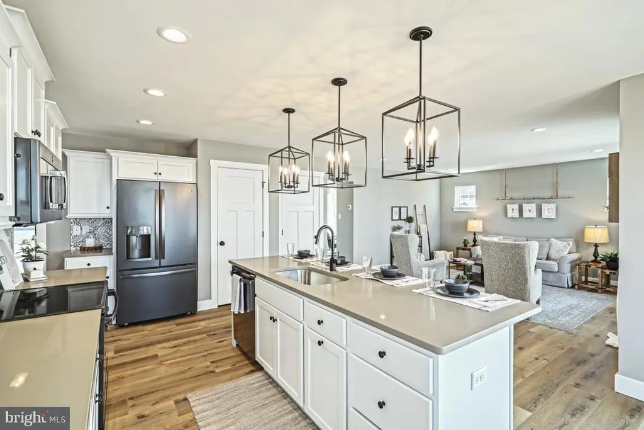
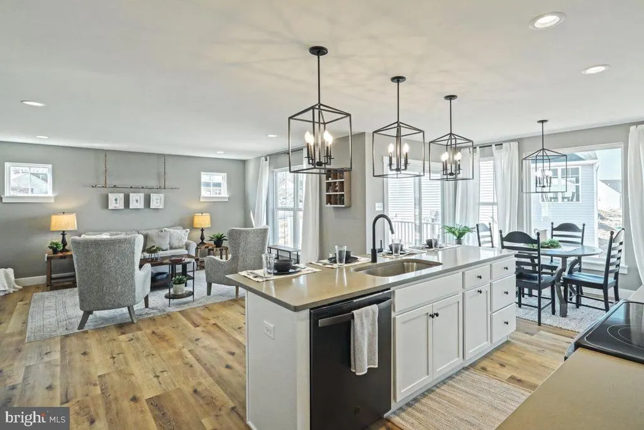
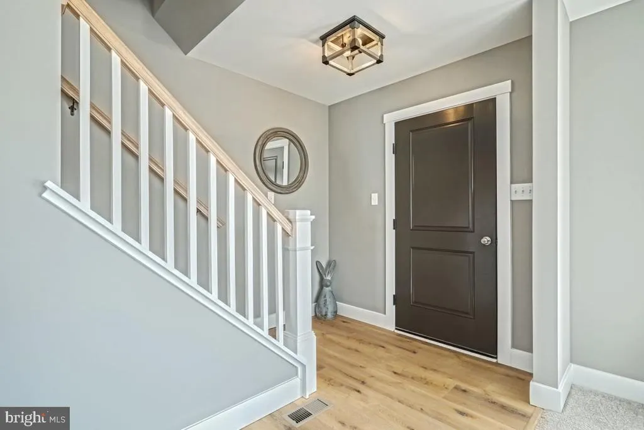
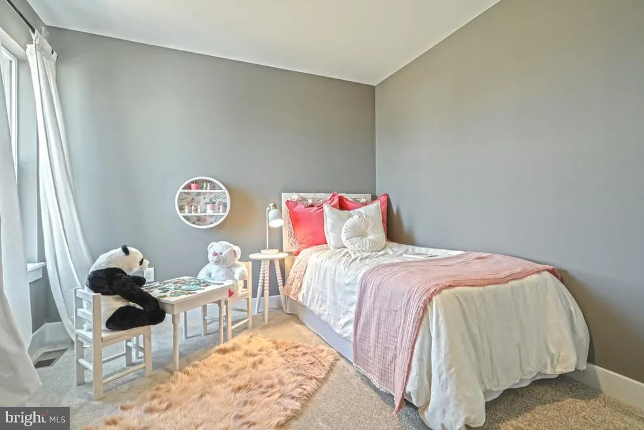
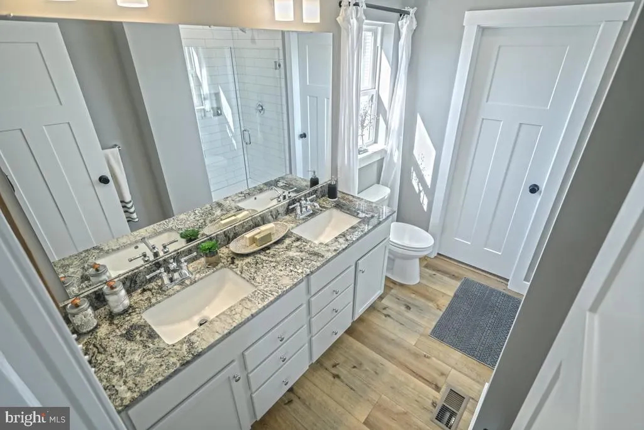
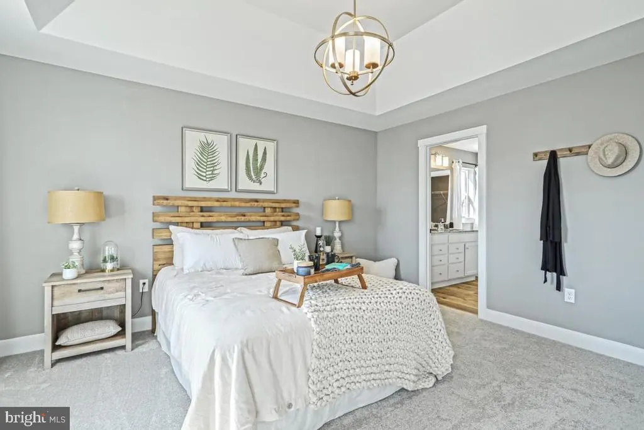
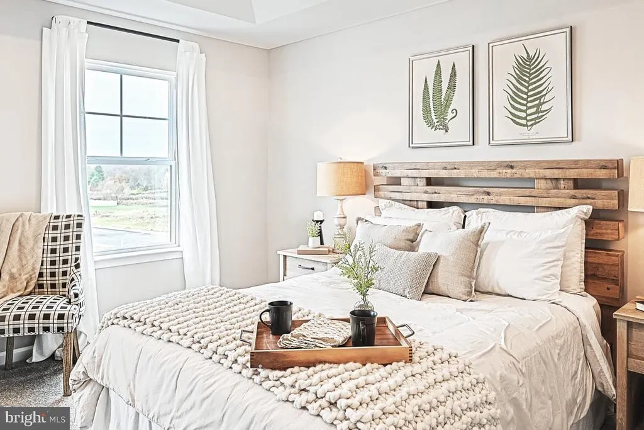
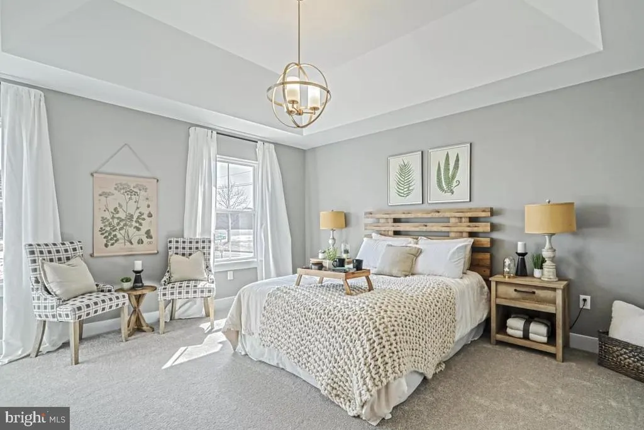
Welcome to 3525 Pebble Run Drive a beautifully appointed Revere plan at The Seasons in Dover, where thoughtful upgrades and a versatile layout come together from the ground up. Homesite 51 makes a statement before you even step inside, with manufactured stone across the front elevation and a decorative glass garage door lending real curb appeal to this detached single-family home. The kitchen has been upgraded with the alternate island package complete with Level 1 granite countertops, a 4" matching backsplash, stainless undermount sink, Arbor faucet, rollout storage, and a hood vented to the exterior. The breakfast expansion adds extra room to gather, and recessed lighting throughout the kitchen and family room keeps everything bright and welcoming. Two 2'2' picture windows bring in additional natural light at elevated heights in the family room. The flex room has been enclosed as a study ideal as a home office or private retreat while the mudroom features a built-in bench, v-groove paneling, coat hooks, and a transom window that makes arrivals feel intentional. The oak open-tread stair package adds a clean, contemporary touch on the way up to four bedrooms and two full baths, including a primary suite with walk-in closet and double bowl vanity. The unfinished in-ground basement with 3-piece rough-in is ready for your future vision. Outside, a 12'12' composite Azek deck with steps to grade extends your living space beautifully. A Schlage Encode smart deadbolt, LiftMaster garage door opener with camera and myQ connectivity, and CAT 6 data outlet round out the smart-home conveniences. Backed by a 10-year warranty. Subdivision assessment pending; taxes based on completed home. Photos may include options or upgrades not reflected in list price and may be virtually staged or digitally enhanced.
| Elementary School | Middle School | High School |
|---|---|---|
| Dover Elementary School | Dover Area Intrmd Middle School | Dover Area High School |
| Price History | |
|---|---|
| 8/5/2026 | Listed $429,990 |
General Features
| Living Area | 2033 |
|---|---|
| Sewer | Public Sewer |
| Heating | Forced Air,Central,Programmable Thermostat |
| Cooling | Central A/C |
| Utilities | Cable TV Available,Electric Available,Natural Gas Available,Phone Available,Sewer Available,Under Ground,Water Available |
| Possession | Settlement |
| Roof | Architectural Shingle |
| Appliances | Dishwasher,Disposal,Microwave,Oven/Range - Electric,Washer/Dryer Hookups Only,Water Heater |
| Zoning | R |
| HOA Fee | 50.00 |
| Garage Spaces | 2.00 |
| Architectural Style | Traditional |
| Security Features | Carbon Monoxide Detector(s),Smoke Detector |
| Construction Materials | Batts Insulation,Blown-In Insulation,Concrete,Stick Built,Vinyl Siding |
| School District | DOVER AREA |
| Year Built | 2026 |
| Electric | 200+ Amp Service |
| Levels | 2 |
| Unit Number | LOT 51 |
| Tax Year | 2025 |
| Ownership | Fee Simple |
| Cool Fuel | Electric |
| Accessibility | None |
| Assoc Fee Paid Per | Quarterly |
| County | YORK |
| New Construction | Yes |
| Property Type | Residential |
| HOA | Yes |
| Subdivision Name | THE SEASONS |
| Garage Y/N | Yes |
| Water Access Y/N | No |
| Other Structures | Above Grade |
| Full Baths | 2 |
| Status | ACTIVE |
| Directions | From Rt 30. Take the PA-74 exit toward Carlisle Ave. Turn onto PA-74N/Carlisle Rd 3.0 mi. Turn right onto Fox Run Road 0.5 mi. Turn right onto Fox Ridge Drive East. Keep left at intersection. Turn |
| City | DOVER |
| Senior Community Y/N | No |
| MLS Area | Dover Twp (15224) |
| Lot Size Units | Square Feet |
| Lot Size Square Feet | 8400.00 |
| Tax Assessed Value | 0.0 |
| Tax Annual Amount | 0.0 |
| Home Warranty Y/N | Yes |
| Property Condition | Excellent |
| Structure Type | Detached |
| Condo/Coop Association fee Y/N | No |
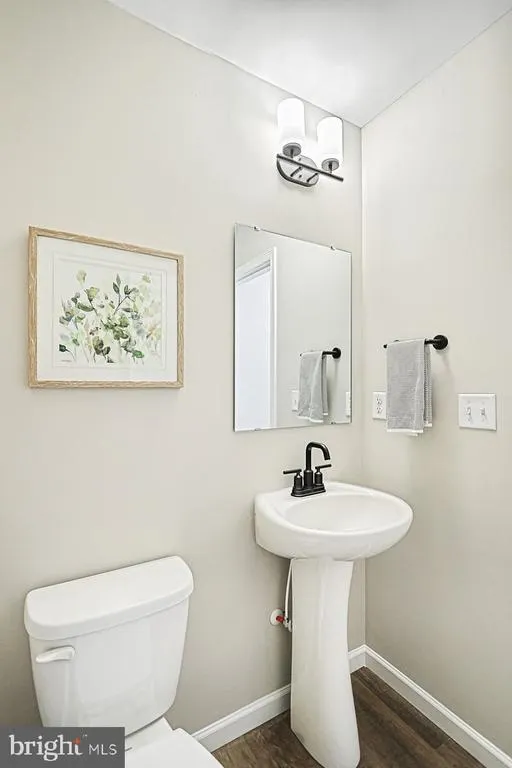
| Bathrooms Count Main Level | 1.00 |
| Price Per Sq Ft Total AG | 211.51 |
| Acceptable Financing | Cash,Conventional,FHA,VA,USDA |
| Construction Completed Y/N | No |
| Vacation Rental Y/N | No |
| Total SQFT | 2915 |
| Builder Name | Berks Homes |
| Standard Status | Active |
| Year Built Source | Estimated |
Interior Features
| Interior Amenities | Breakfast Area,Carpet,Combination Dining/Living,Combination Kitchen/Dining,Combination Kitchen/Living,Dining Area,Floor Plan - Open,Pantry,Bathroom - Tub Shower,Walk-in Closet(s),Kitchen - Island |
|---|---|
| Heating Fuel | Natural Gas |
| Basement | Full,Interior Access,Poured Concrete,Space For Rooms,Sump Pump,Unfinished |
| Flooring | Carpet,Vinyl |
| Hot Water | Electric |
| Basement (Y/N) | Yes |
| Heating Y/N | Yes |
| Window Features | Double Pane,Energy Efficient,Low-E,Screens |
| Above Grade Finished Area | 2033 |
| Half Baths | 1 |
| Central Air Y/N | Yes |
| Total Bedrooms | 4 |
| LivingAreaSource | Estimated |
| Laundry Type | Hookup,Main Floor |
| Below Grade Unfin Area Units | Square Feet |
| Below Grade Unfin SQFT | 882 |
| Below Grade Unfin SQFT Source | Estimated |
| Bedrooms Count All Upper Levels | 4 |
| Bedrooms Count Upper Level 1 | 4 |
| Bathrooms Half Main Level | 1 |
| Bathrooms Full Upper Level 1 | 2 |
| Bathrooms Full All Upper Levels | 2 |
| Bathrooms Count Upper Level 1 | 2.00 |
| Bathrooms Count Lower Level 1 | 0.00 |
| Bathrooms Count All Upper Levels | 2 |
| Above Grade Unfin Area Units | Square Feet |
| Above Grade Finished Area Source | Estimated |
| Above Grade Finished Area Unit Type | Square Feet |
| Total Baths | 3 |
Exterior Features
| Exterior Amenities | Exterior Lighting,Sidewalks |
|---|---|
| Pool | No Pool |
| Water Source | Public |
| Inclusions | Oven/Range,Dishwasher,Microwave,and Disposal |
| Total Parking Spaces | 2 |
| Garage Features | Additional Storage Area,Garage - Front Entry,Inside Access |
| Type of Parking | Attached Garage |
| Foundation Details | Concrete Perimeter,Passive Radon Mitigation |
| Water View Y/N | No |
| Lot Size Acres | 0.19 |
| Lot Size Source | Estimated |
| Waterfront Y/N | No |
| Builder Model | Revere |
| Navigable Water Y/N | No |
| Water Oriented Y/N | No |
| # of Attached Garage Spaces | 2 |
Amenities
- Foreclosure
- Views
- Short Sale
- New Construction
- Adult 55+
- Lease To Own
- No HOA Fees
- Furnished
- Primary On Main
- Air Conditioning
- Seller Finance
- Green
- Fixer Upper
- Horse
- Golf
- Fireplace
- Deck
- Garage
- Basement
- Pool
Property vs Single Family Average in 17315
Price
Year Built
Visits
 © BRIGHT, All Rights Reserved
