
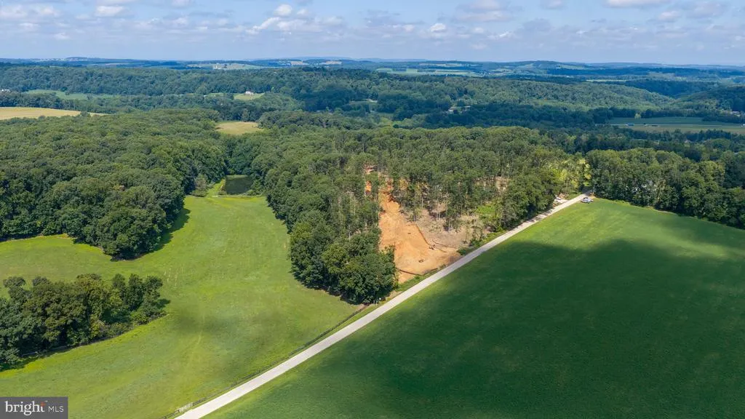
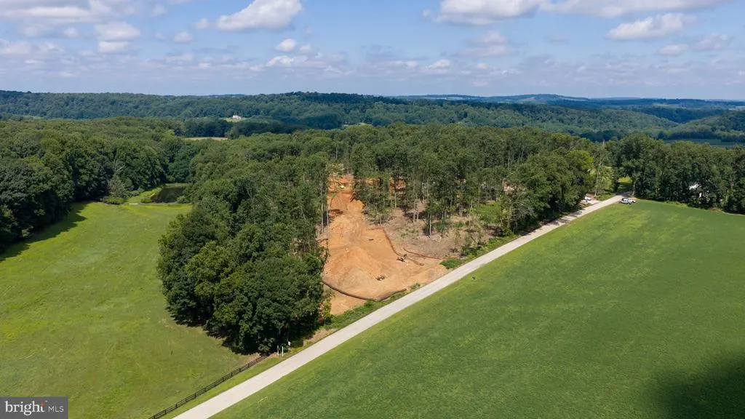
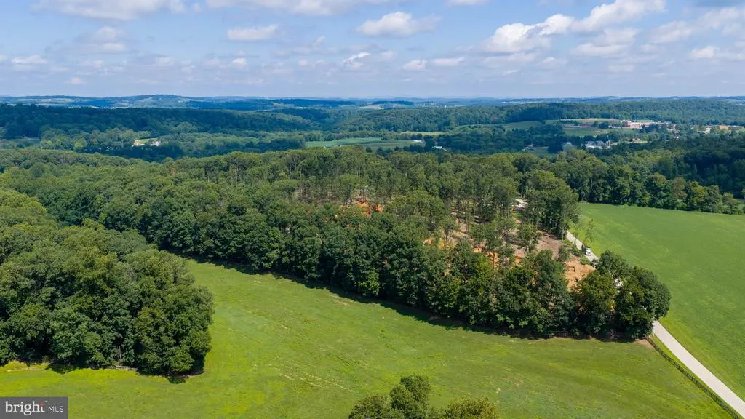
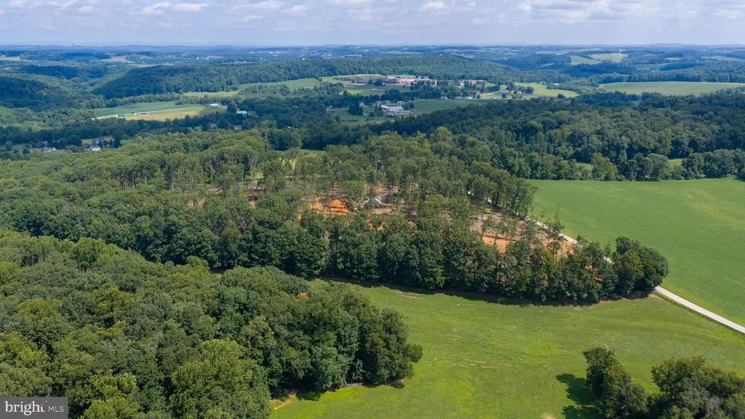
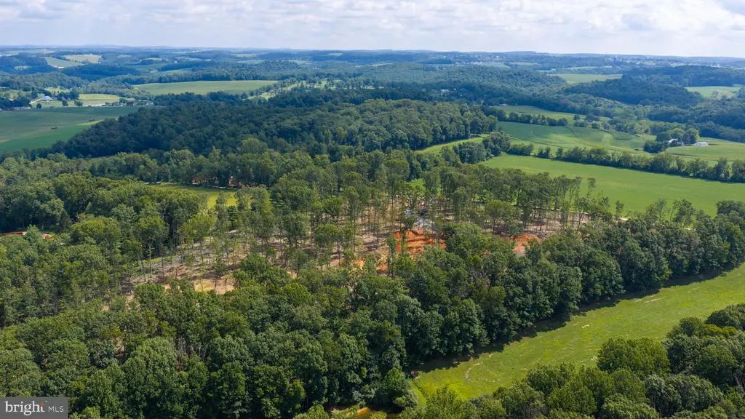
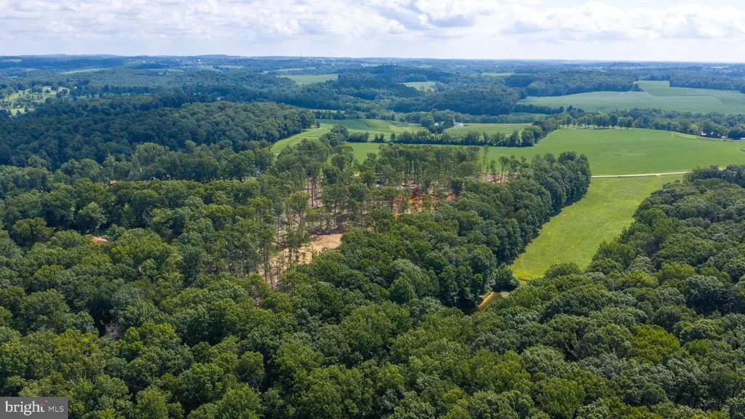
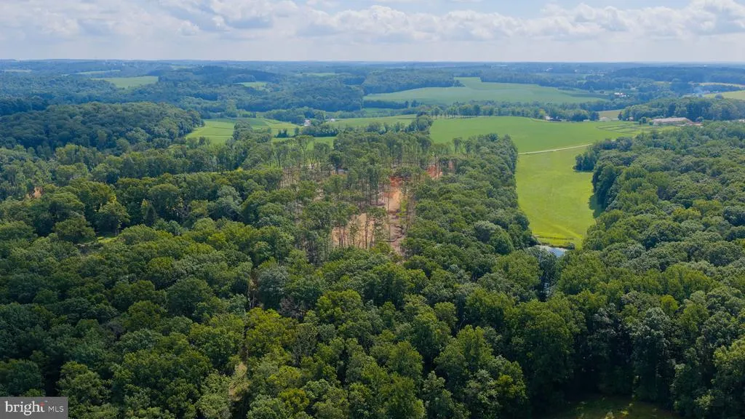
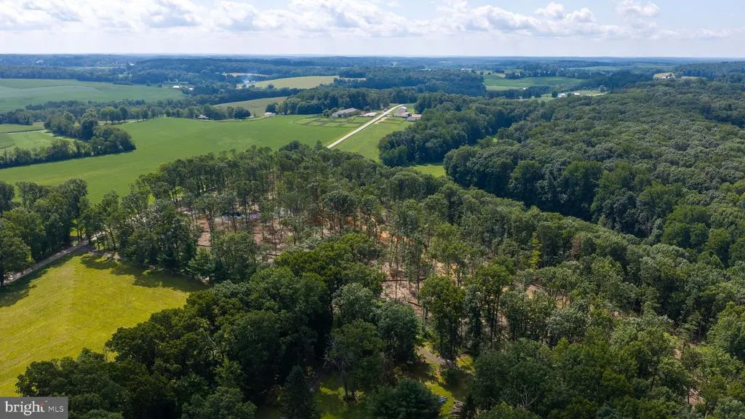
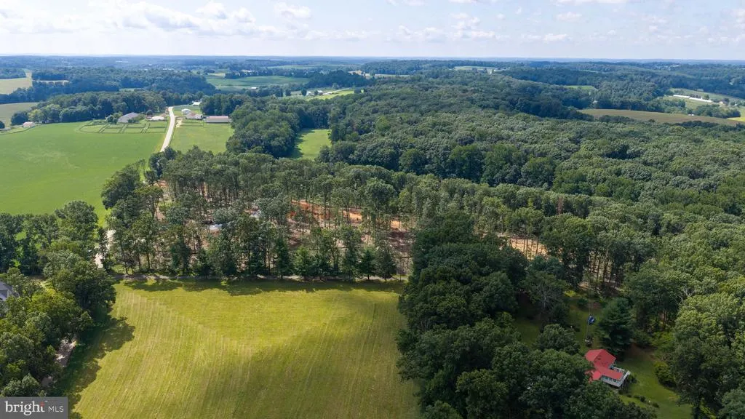
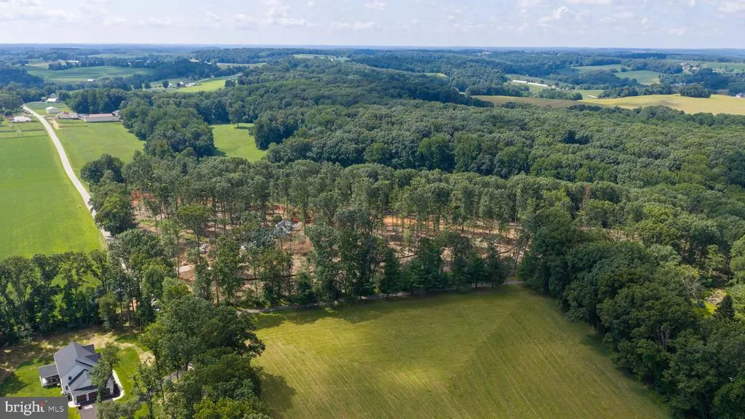
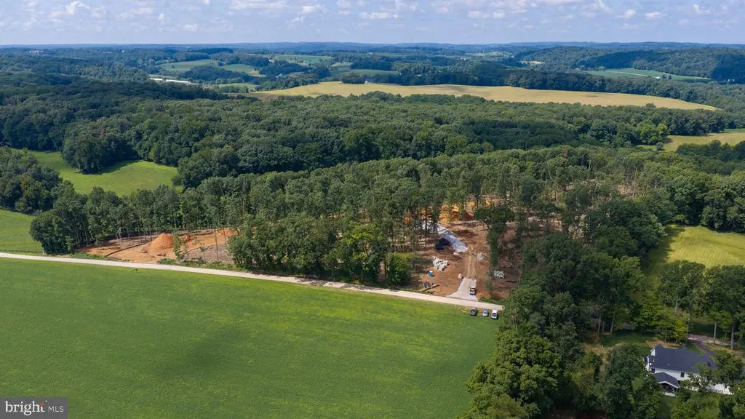
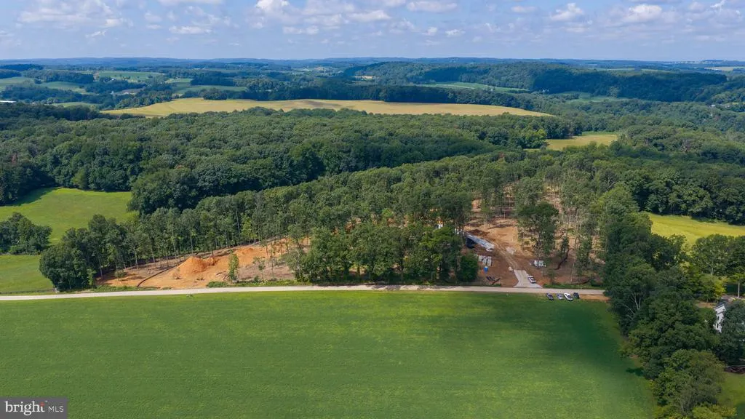
Views - New Construction
Address
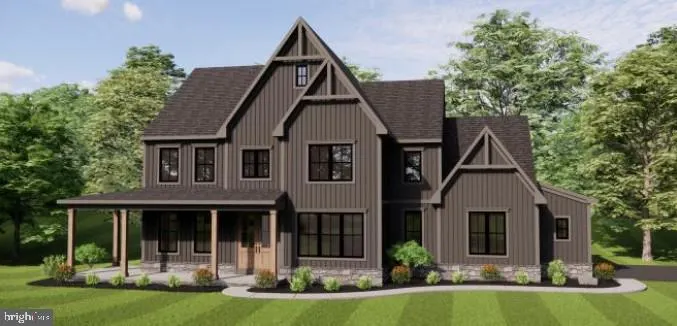
14602 Pin Oak - Berkeley Model Lane, Glen Rock, PA
Price
$ 908,900
Property Attributes
- MLS#PAYK2109468
- TypeSingle Family
- Listing Status ACTIVE
- CountyYORK
- CityGlen Rock
- AreaShrewsbury Twp
- NeighborhoodShrewsbury Twp
- Zip17327
- StyleCraftsman
- Taxes$ 33
- Price$ 908,900
- Bedrooms4
- Full Bathrooms2
- Half Bathrooms1
- Sqr Footage2833
- Lot Size2.22 Acres
Data Source:
Bright MLS
Property Description
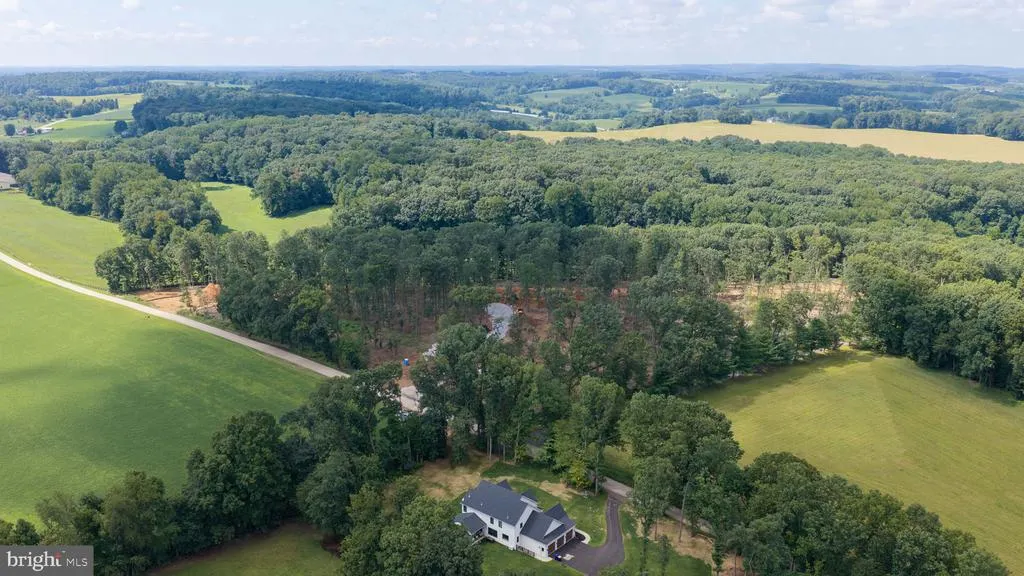
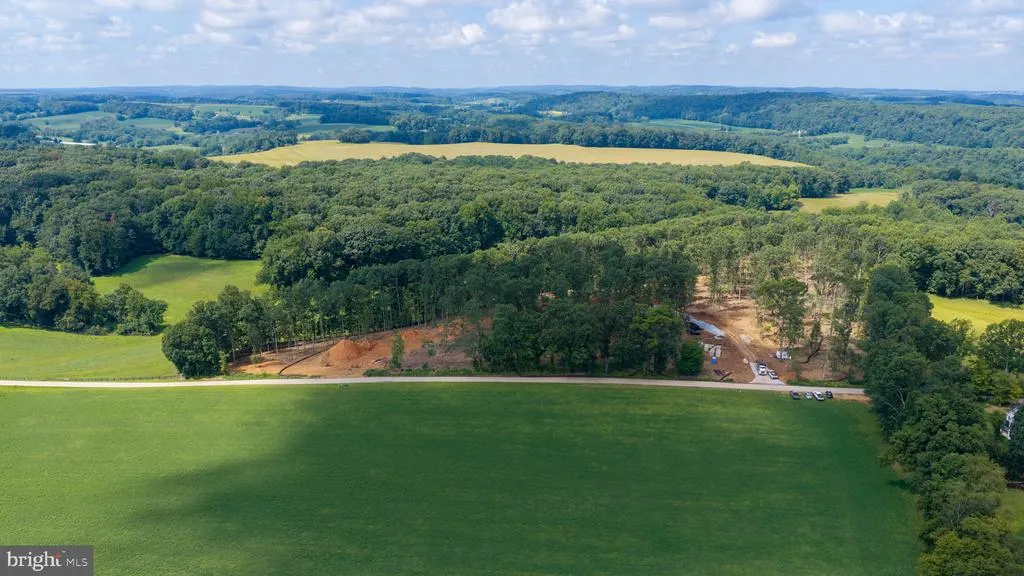
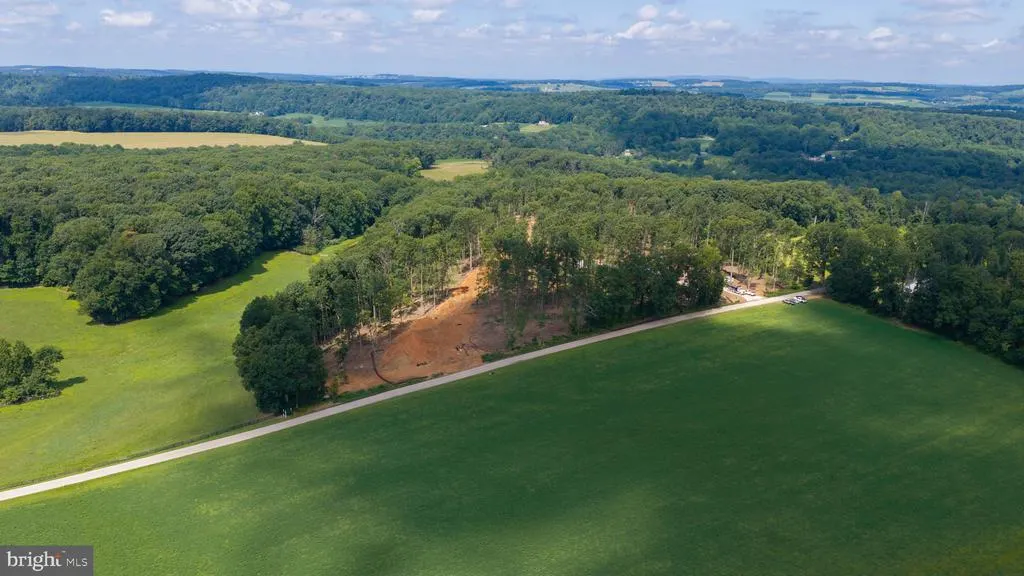
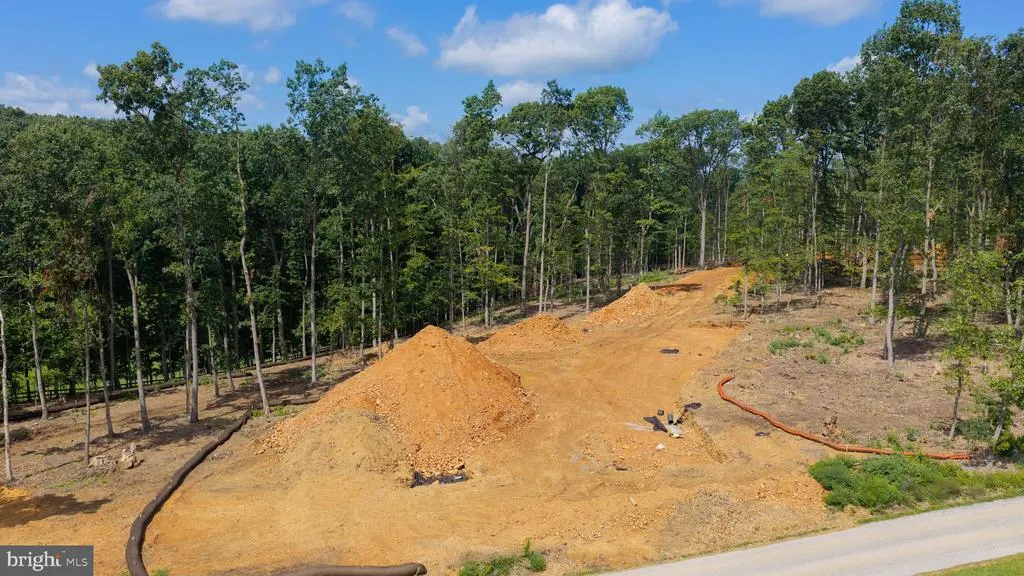
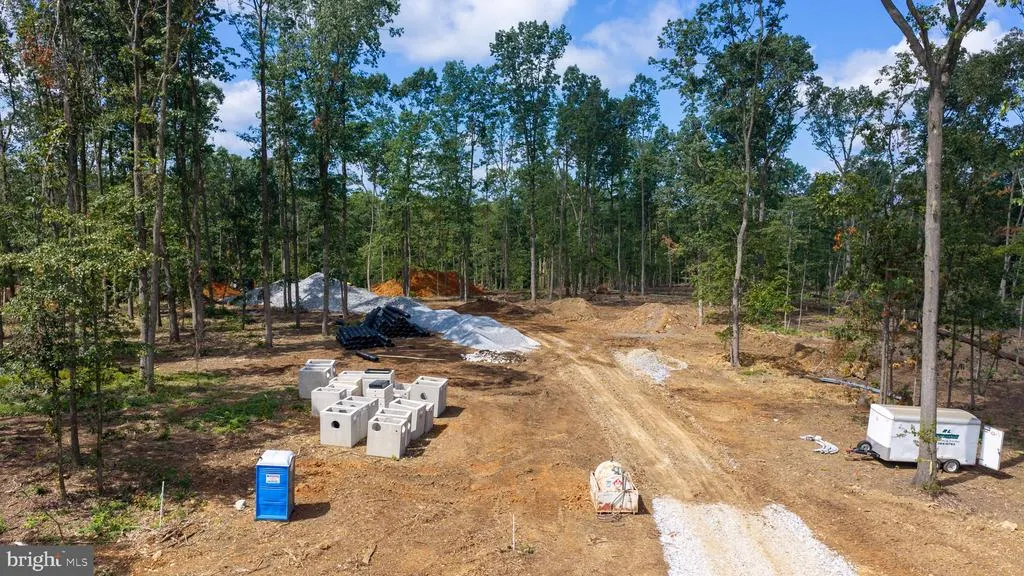
BERKELEY MODEL - Build your dream home with exclusive builder Custom Home Group! These build-to-suit lots range from 1.2 to 2.2 acres, providing plenty of space to create the home youve always envisioned. Enjoy beautiful countryside views and a peaceful setting while still being conveniently located near restaurants, shopping, and local amenities. With easy access to I-83 and Route 30, commuting to York and surrounding areas is a breeze. Bring your vision to life in a great location that combines scenic views, privacy, and convenience!
| High School |
|---|
| Susquehannock High School |
| Price History | |
|---|---|
| 8/7/2026 | Listed $908,900 |
General Features
| Living Area | 2833 |
|---|---|
| Sewer | No Septic System |
| Heating | Heat Pump(s) |
| Cooling | Central A/C |
| Possession | Settlement |
| Roof | Architectural Shingle |
| Zoning | AG |
| Garage Spaces | 2.00 |
| Architectural Style | Craftsman |
| Construction Materials | Stick Built |
| School District | SOUTHERN YORK COUNTY |
| Levels | 2 |
| Tax Year | 2026 |
| Ownership | Fee Simple |
| Cool Fuel | Electric |
| Accessibility | Level Entry - Main |
| County | YORK |
| New Construction | Yes |
| Property Type | Residential |
| HOA | No |
| Subdivision Name | SHREWSBURY TWP |
| Garage Y/N | Yes |
| Water Access Y/N | No |
| Other Structures | Above Grade |
| Total Rooms | 12 |
| Full Baths | 2 |
| Status | ACTIVE |
| Directions | From i-83 S: Take exit 8. R on PA-216 W. L on Susquehanna Trl. R on Church St. Exd. L on Main St. R on Fissles Church Rd. L on Bonnair Rd. Property on R. |
| City | GLEN ROCK |
| Senior Community Y/N | No |
| MLS Area | Shrewsbury Twp (15245) |
| Lot Size Units | Square Feet |
| Lot Size Square Feet | 96703.20 |
| Tax Assessed Value | 59150.0 |
| Tax Annual Amount | 33.0 |
| Property Condition | Excellent |
| Structure Type | Detached |
| Condo/Coop Association fee Y/N | No |
| Bathrooms Count Main Level | 1.00 |
| Price Per Sq Ft Total AG | 320.83 |
| Acceptable Financing | Cash,Conventional |
| Additional Parcels Y/N | No |
| Construction Completed Y/N | No |
| Vacation Rental Y/N | No |
| Total SQFT | 2833 |
| Standard Status | Active |
| Tax Lot | 0103 |
Interior Features
| Heating Fuel | Electric |
|---|---|
| Basement | Full |
| Hot Water | Electric |
| Basement (Y/N) | Yes |
| Heating Y/N | Yes |
| Above Grade Finished Area | 2833 |
| Half Baths | 1 |
| Central Air Y/N | Yes |
| Total Bedrooms | 4 |
| Room Type | Dining Room,Primary Bedroom,Bedroom 2,Bedroom 3,Bedroom 4,Kitchen,Game Room,Study,Laundry,Primary Bathroom,Full Bath,Half Bath |
| LivingAreaSource | Estimated |
| Laundry Type | Main Floor |
| Bedrooms Count All Upper Levels | 4 |
| Bedrooms Count Upper Level 1 | 4 |
| Bathrooms Half Main Level | 1 |
| Bathrooms Full Upper Level 1 | 2 |
| Bathrooms Full All Upper Levels | 2 |
| Bathrooms Count Upper Level 1 | 2.00 |
| Bathrooms Count All Upper Levels | 2 |
| Above Grade Finished Area Source | Estimated |
| Above Grade Finished Area Unit Type | Square Feet |
| Total Baths | 3 |
Exterior Features
| Pool | No Pool |
|---|---|
| Water Source | Well Required |
| Total Parking Spaces | 2 |
| Garage Features | Covered Parking,Inside Access |
| Type of Parking | Attached Garage |
| Land Use Code | 901 |
| Foundation Details | Concrete Perimeter |
| Water View Y/N | No |
| Lot Size Acres | 2.22 |
| Lot Size Source | Estimated |
| Waterfront Y/N | No |
| Navigable Water Y/N | No |
| Water Oriented Y/N | No |
| # of Attached Garage Spaces | 2 |
Room Details
| Room | Dimensions | Level | Flooring | Details |
|---|---|---|---|---|
| Bedroom 2 | Upper 1 | Walk-In Closet(s) | ||
| Bedroom 3 | Upper 1 | |||
| Bedroom 4 | Upper 1 | Walk-In Closet(s) | ||
| Dining Room | Main | |||
| Full Bath | Upper 1 | Bathroom - Tub Shower | ||
| Game Room | Main | Fireplace - Gas | ||
| Half Bath | Main | |||
| Kitchen | Main | Island,Pantry | ||
| Laundry | Main | |||
| Primary Bathroom | Upper 1 | Bathroom - Walk-In Shower | ||
| Primary Bedroom | Upper 1 | Walk-In Closet(s) | ||
| Study | Main |
Amenities
- Foreclosure
- Views
- Short Sale
- New Construction
- Adult 55+
- Lease To Own
- No HOA Fees
- Furnished
- Primary On Main
- Air Conditioning
- Seller Finance
- Green
- Fixer Upper
- Horse
- Golf
- Fireplace
- Deck
- Garage
- Basement
- Pool
Property vs Single Family Average in 17327
Price
Visits
 © BRIGHT, All Rights Reserved
