
Views - Primary on Main
Address
7049 Lincoln Highway, Thomasville, PA
Price
$ 269,000
Property Attributes
- MLS#PAYK2109552
- TypeSingle Family
- Listing Status ACTIVE
- CountyYORK
- CityThomasville
- AreaParadise Twp
- Zip17364
- StyleRanch/Rambler
- Year Built1950
- Taxes$ 3945
- Price$ 269,000
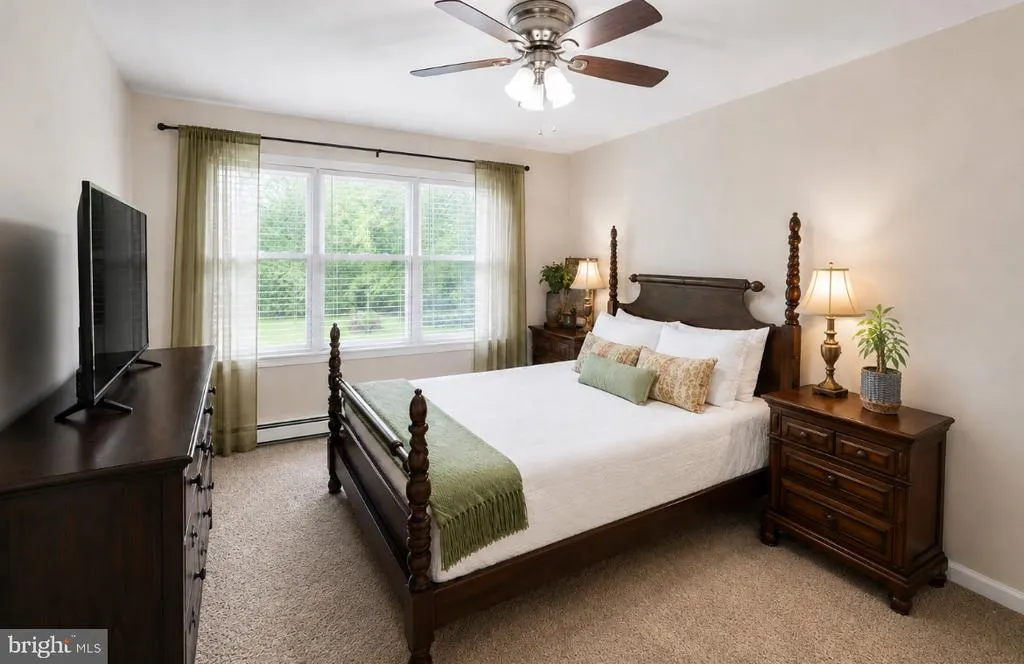
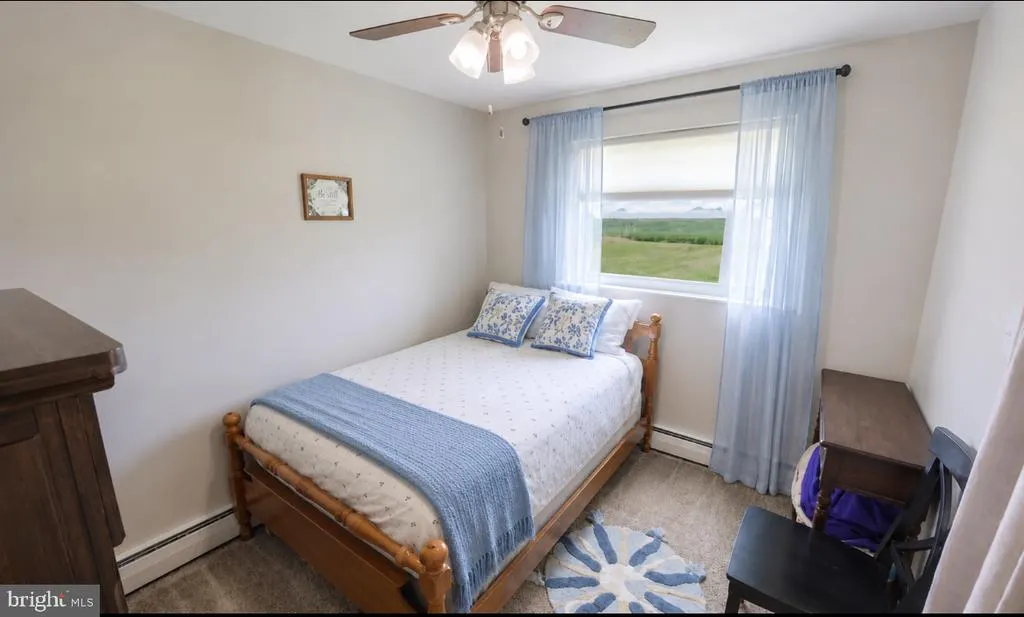
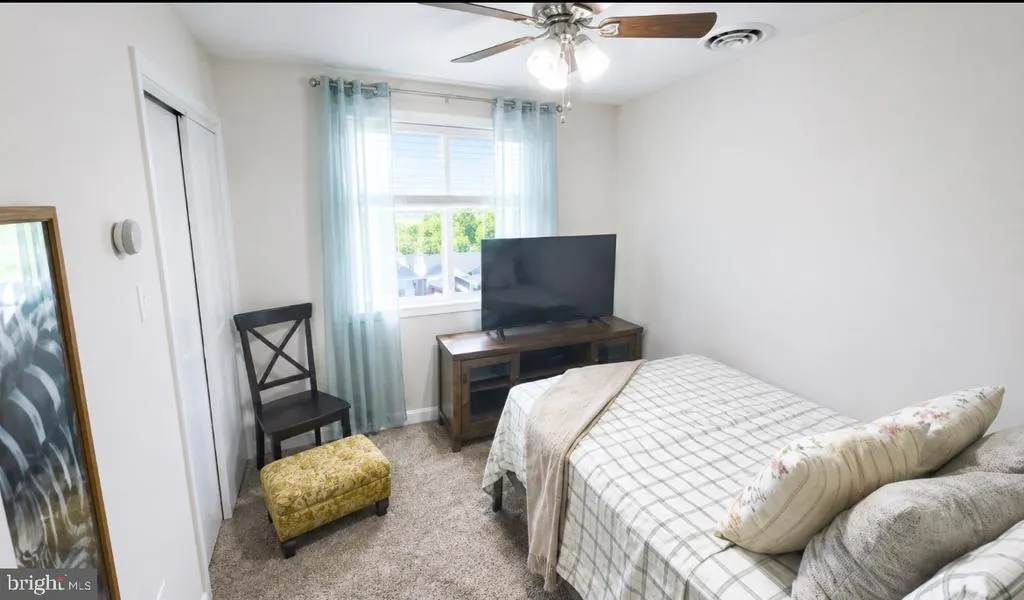
- Bedrooms3
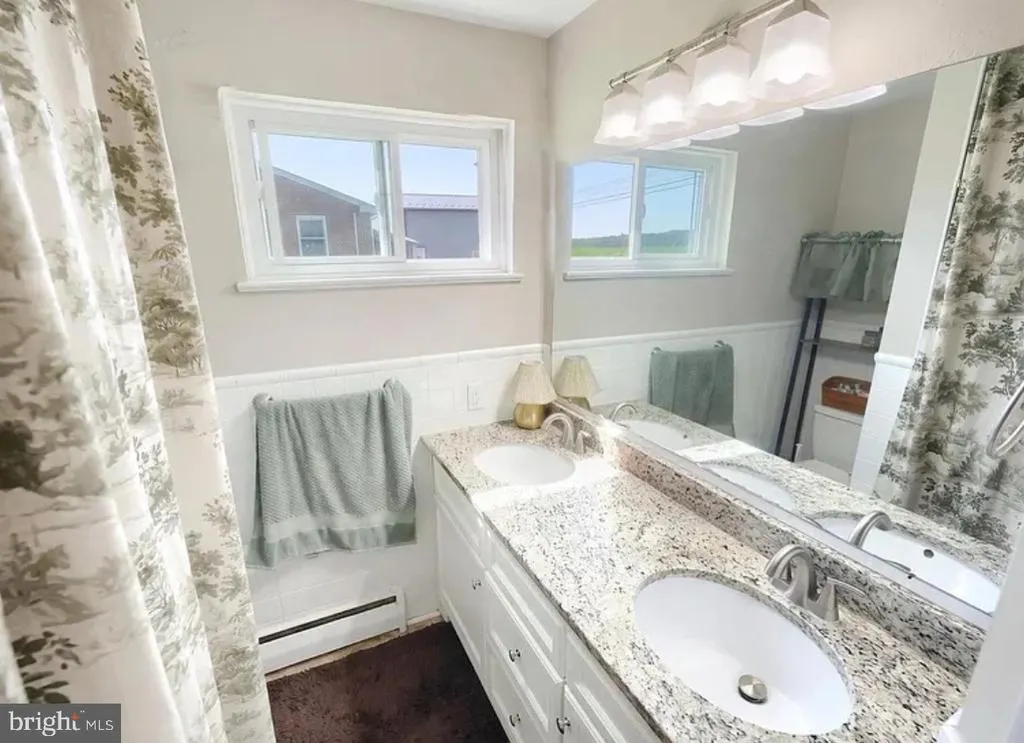
- Full Bathrooms1
- Half Bathrooms0
- Sqr Footage1877
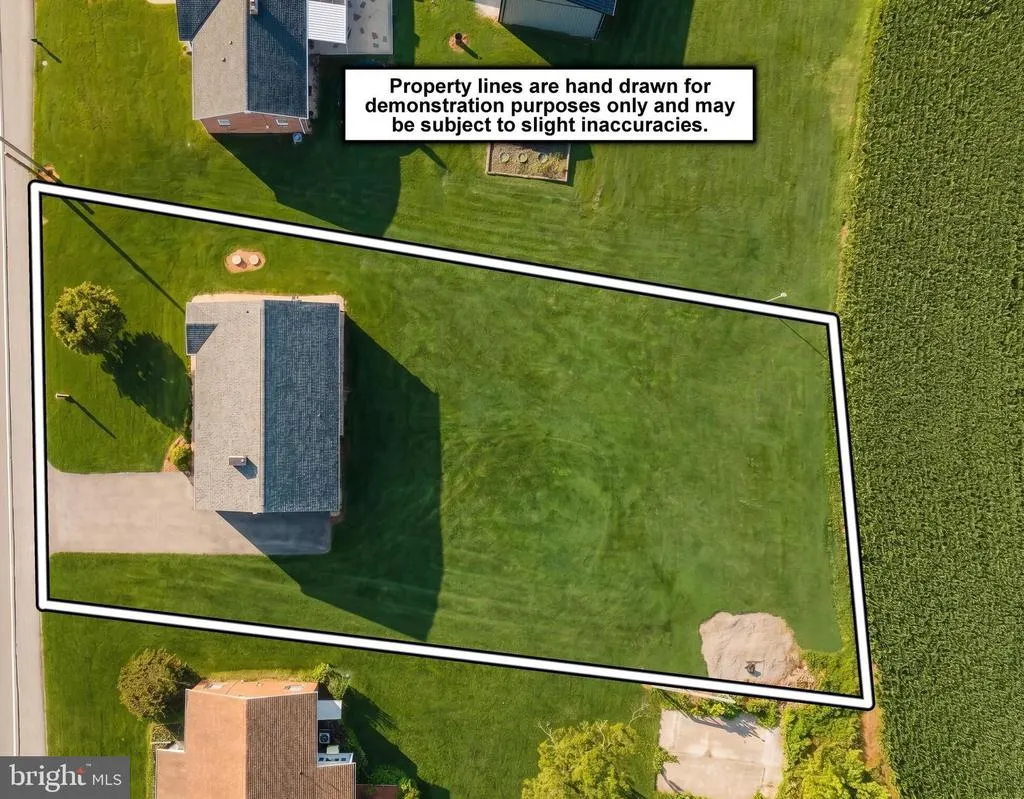
- Lot Size0.4 Acres
Data Source:
Bright MLS
Property Description
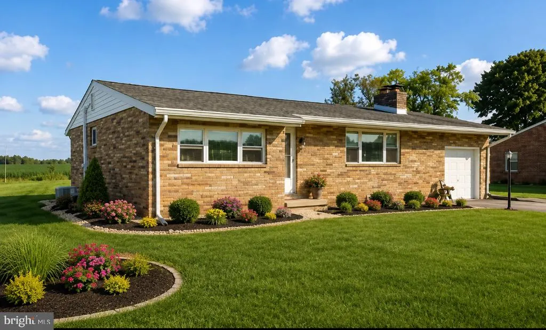
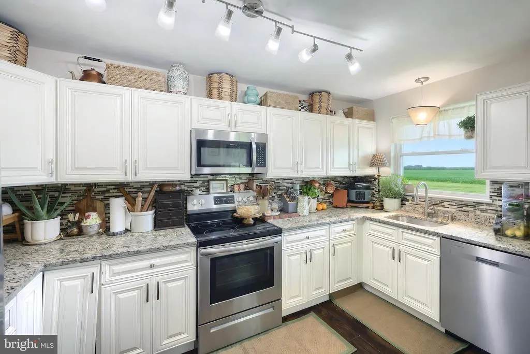
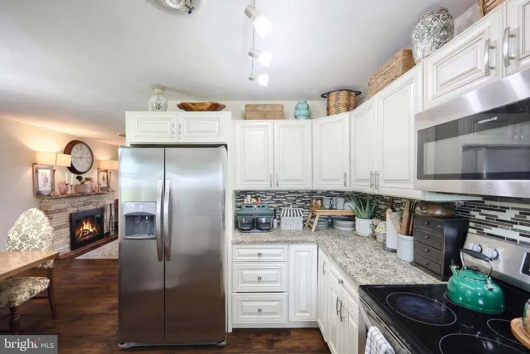
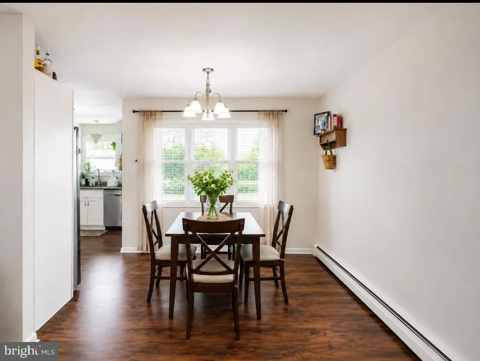
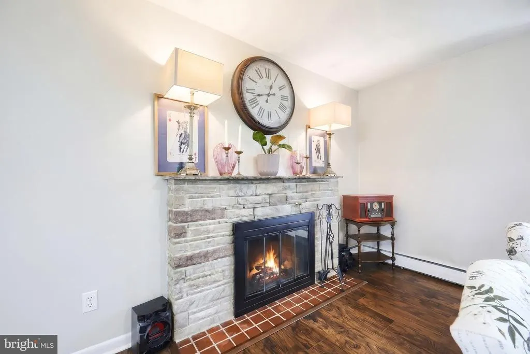
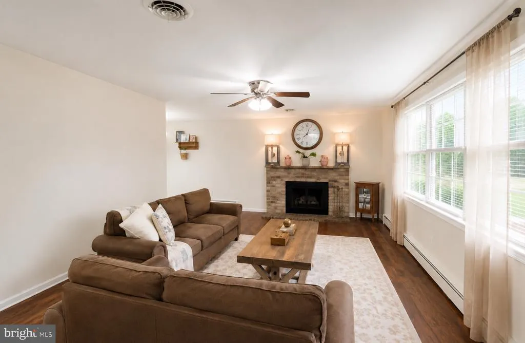
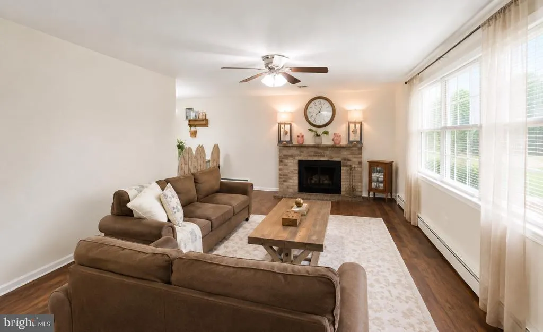
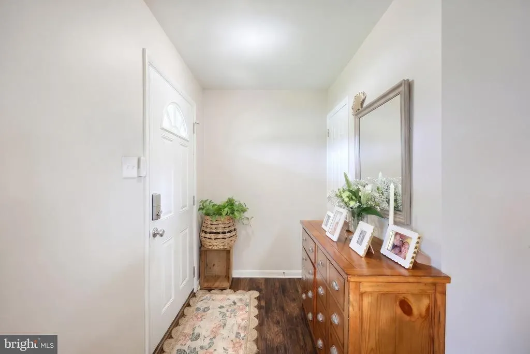
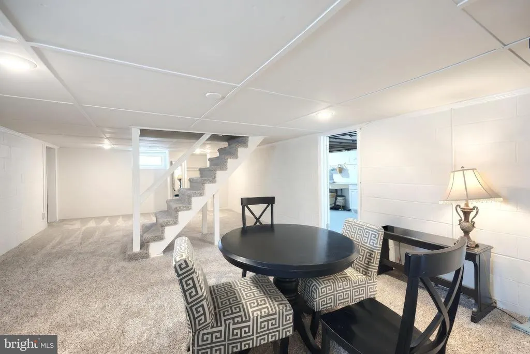
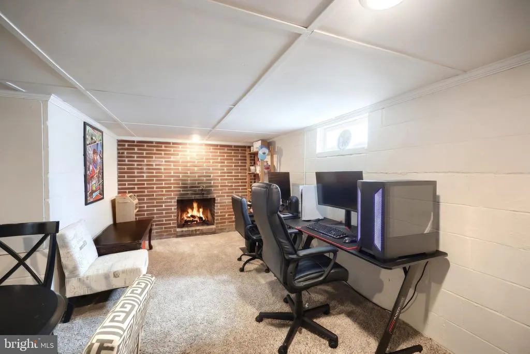
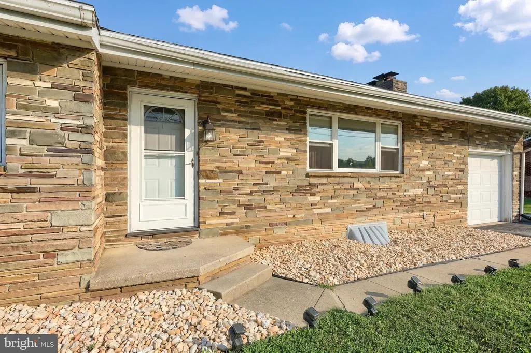
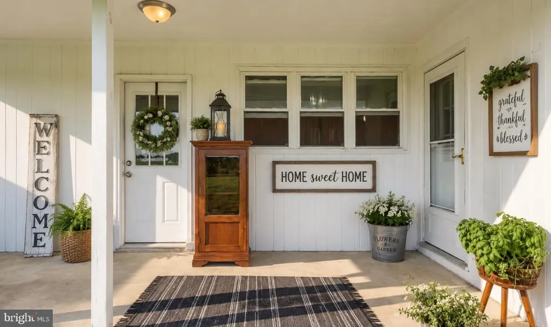
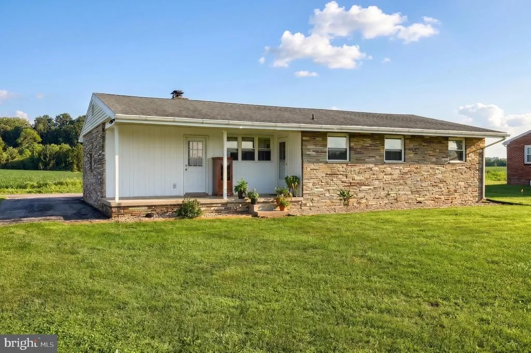
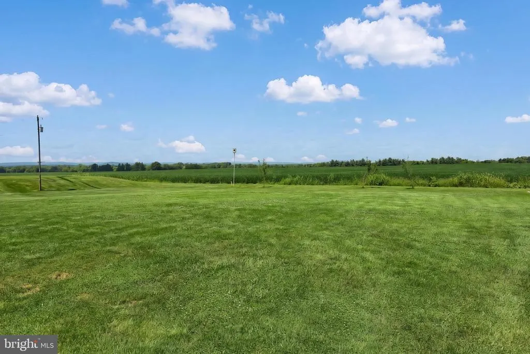
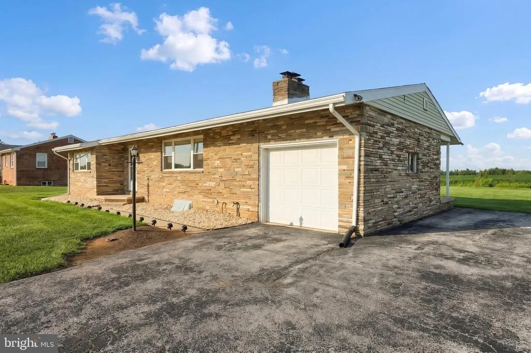
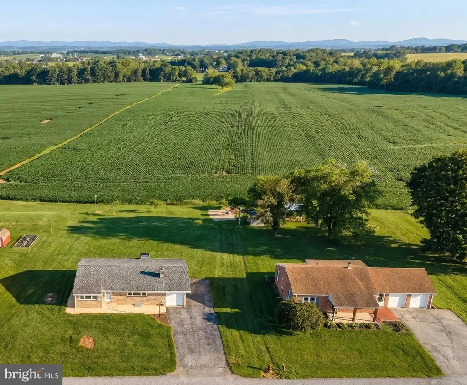
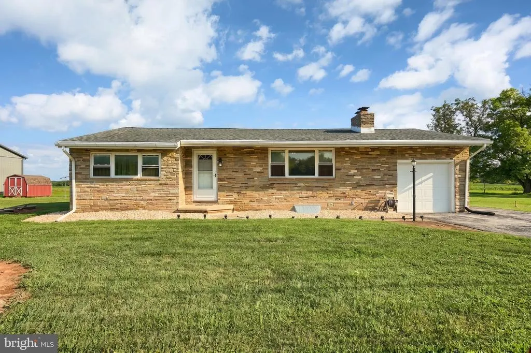
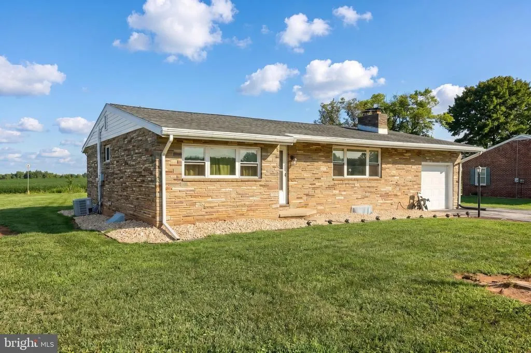
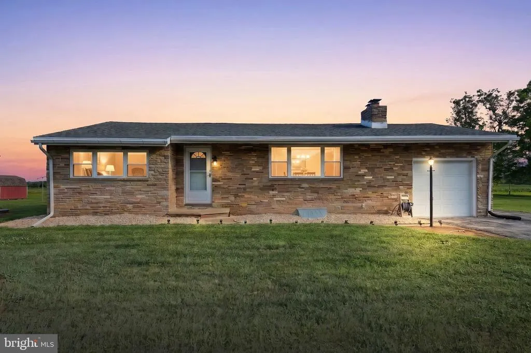
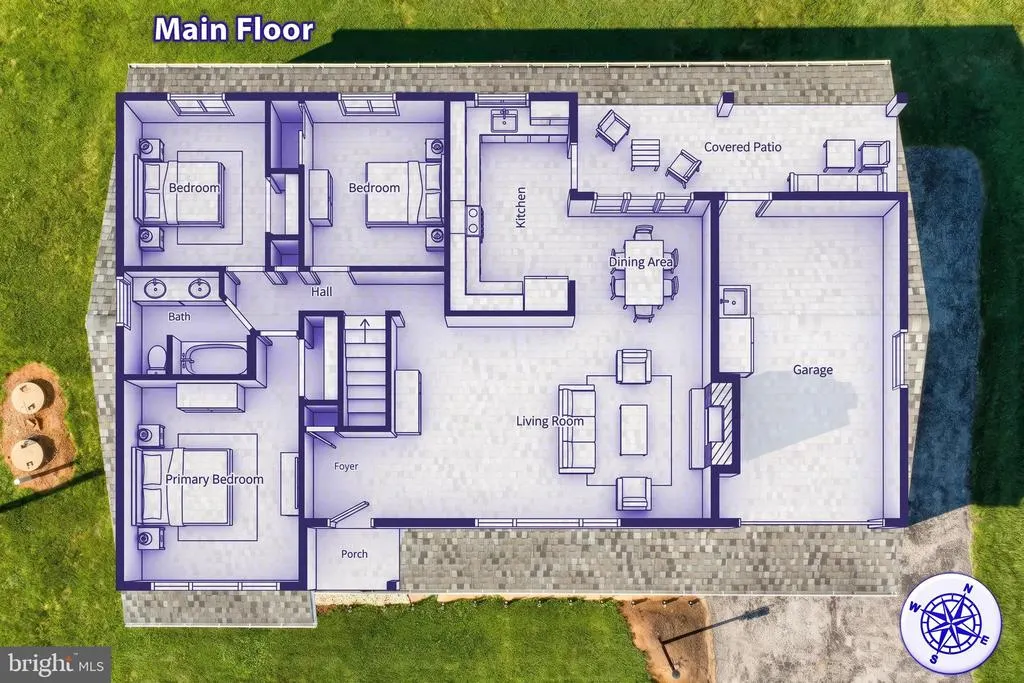
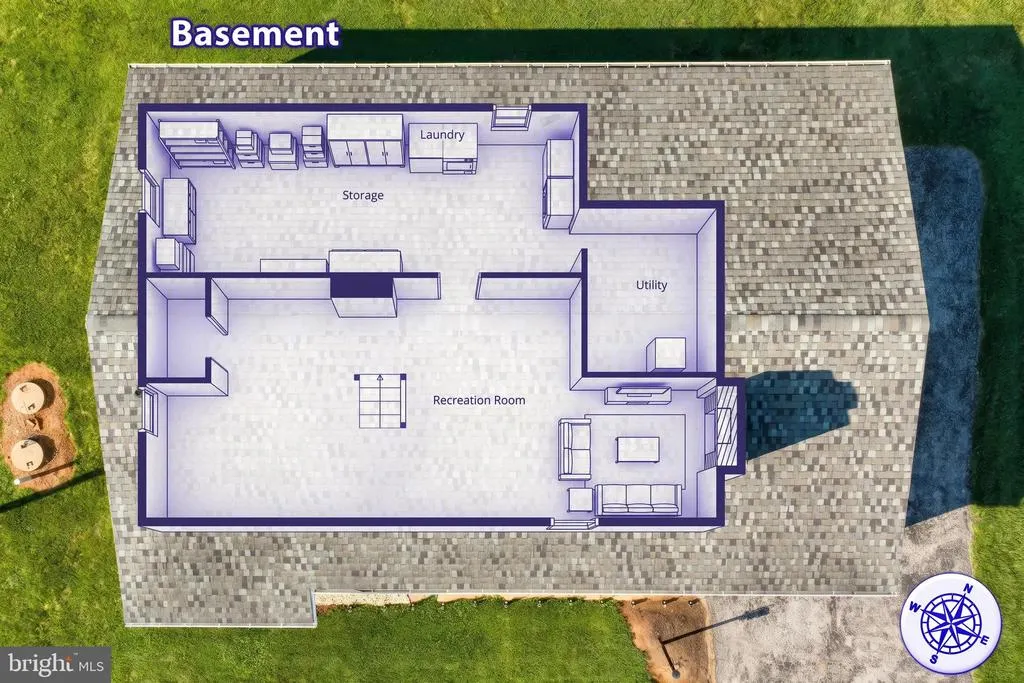
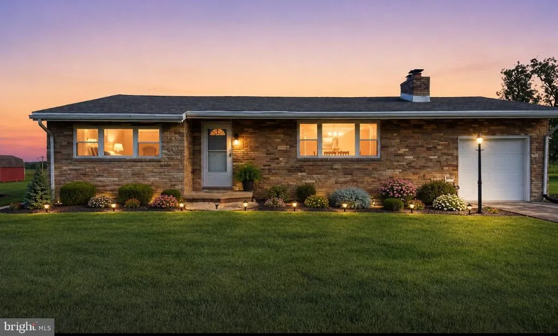
Welcome to your new home in Thomasville, PA! This charming 3-bedroom, 1-bathroom rancher combines modern updates with classic charm. Step inside to discover an inviting open living space where natural light dances across freshly updated interiors. The updated kitchen is a culinary delight, boasting sleek granite countertops and stainless steel appliances perfect for both everyday meals and entertaining guests. Venture downstairs to find a fully finished basement, offering flexible space for a family room, office, or personal gymthe choice is yours. The true jewel of this property is its stunning backyard oasis; beautifully landscaped and backing directly onto open space, it provides the ideal setting for peaceful relaxation or lively gatherings under the stars. With an attached garage ensuring convenience and security for your vehicle, this home leaves no stone unturned in offering comfort. Situated within easy reach of local amenities without compromising on tranquility, this Thomasville PA gem invites you to start the next chapter of your life enveloped in comfort and style. Dont miss outseize this incredible opportunity today!
| High School |
|---|
| Spring Grove Area High School |
| Price History | |
|---|---|
| 8/9/2026 | Listed $269,000 |
General Features
| Living Area | 1877 |
|---|---|
| Sewer | On Site Septic |
| Heating | Baseboard - Hot Water |
| Cooling | Central A/C |
| Utilities | Cable TV,Phone |
| Possession | Settlement,Subject to Home Choice |
| Roof | Architectural Shingle |
| Appliances | Dishwasher,Oven/Range - Electric,Microwave,Refrigerator,Washer,Dryer |
| Zoning | RESIDENTIAL |
| Garage Spaces | 1.00 |
| Patio/Porch Features | Patio(s),Porch(es) |
| Architectural Style | Ranch/Rambler |
| Construction Materials | Brick |
| School District | SPRING GROVE AREA |
| Year Built | 1950 |
| Electric | 200+ Amp Service |
| View | Garden/Lawn |
| Levels | 1 |
| Tax Year | 2026 |
| Ownership | Fee Simple |
| Cool Fuel | Electric |
| Section | PARADISE |
| Accessibility | 2+ Access Exits |
| County | YORK |
| New Construction | No |
| Property Type | Residential |
| HOA | No |
| Subdivision Name | NONE AVAILABLE |
| Garage Y/N | Yes |
| Water Access Y/N | No |
| Other Structures | Above Grade,Below Grade |
| Full Baths | 1 |
| Status | ACTIVE |
| Directions | GPS |
| City | THOMASVILLE |
| Disclosures | Prop Disclosure |
| Senior Community Y/N | No |
| MLS Area | Paradise Twp (15242) |
| Lot Size Units | Square Feet |
| Lot Size Square Feet | 17424.00 |
| Tax Assessed Value | 112860.0 |
| Tax Annual Amount | 3945.0 |
| Property Condition | Excellent,Very Good,Good |
| Structure Type | Detached |
| Condo/Coop Association fee Y/N | No |
| Bathrooms Full Main Level | 1 |
| Bathrooms Count Main Level | 1.00 |
| Price Per Sq Ft Total AG | 249.77 |
| Acceptable Financing | Cash,Conventional,VA,FHA |
| Vacation Rental Y/N | No |
| Total SQFT | 1977 |
| Location Type | Rural |
| Standard Status | Active |
| Year Built Source | Assessor |
| Tax Lot | 0105 |
Interior Features
| Interior Amenities | Attic,Bathroom - Walk-In Shower,Carpet,Ceiling Fan(s),Dining Area,Entry Level Bedroom,Family Room Off Kitchen,Floor Plan - Open,Kitchen - Country,Wood Floors,Upgraded Countertops |
|---|---|
| Heating Fuel | Oil |
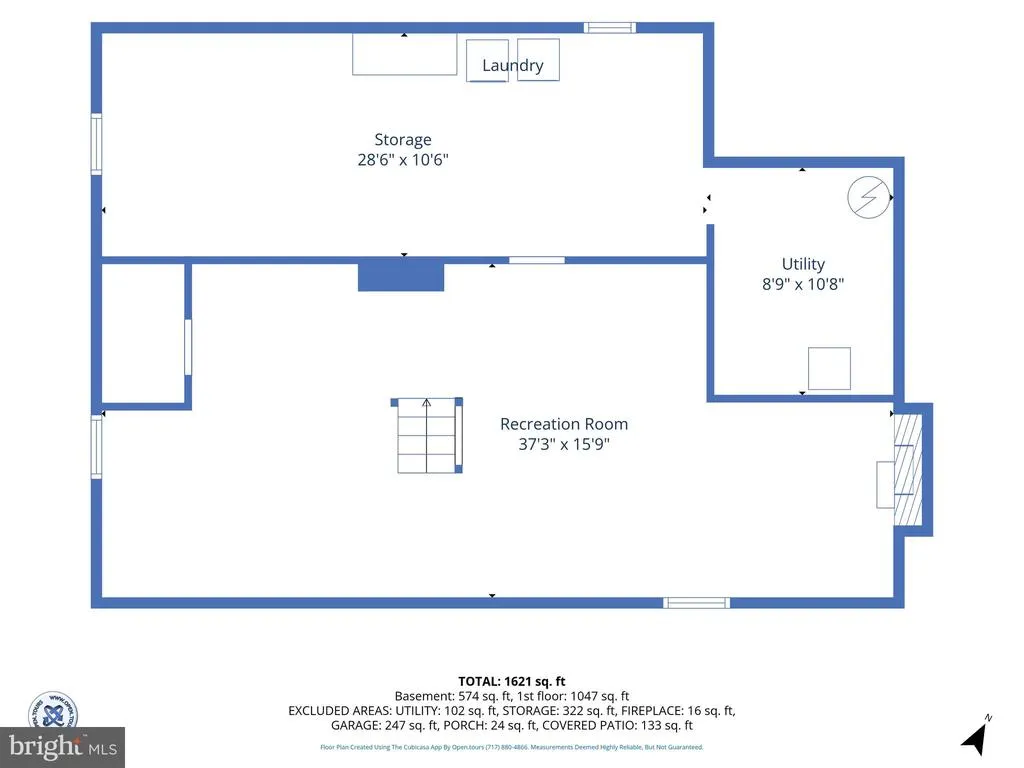
| Basement | Full,Fully Finished,Improved,Interior Access,Space For Rooms |
| Flooring | Luxury Vinyl Plank |
| Total Fireplaces | 2 |
| Fireplace Features | Wood |
| Hot Water | Electric |
| Basement (Y/N) | Yes |
| Heating Y/N | Yes |
| Fireplace Y/N | Yes |
| Above Grade Finished Area | 1077 |
| Central Air Y/N | Yes |
| Total Bedrooms | 3 |
| Below Grade Finished Area | 800 |
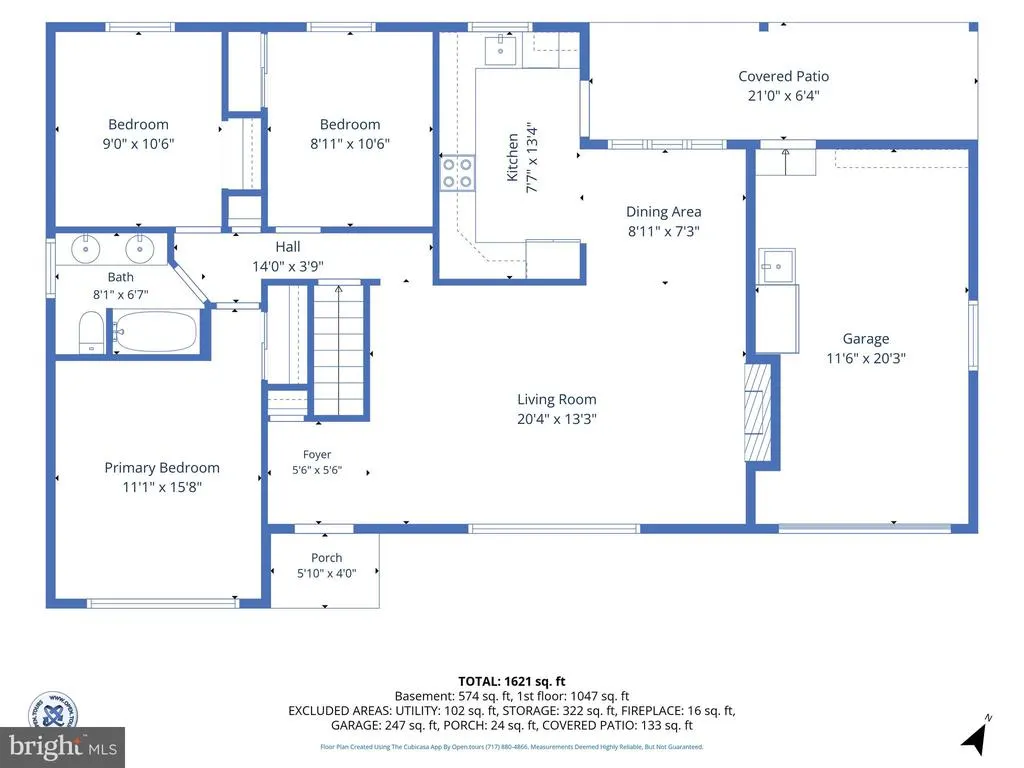
| Room Type | Living Room,Dining Room,Bedroom 2,Bedroom 3,Kitchen,Bedroom 1,Laundry,Recreation Room,Storage Room |
| Main Level Bedrooms | 3 |
| Below Grade Finished Area Unit Type | Square Feet |
| LivingAreaSource | Estimated |
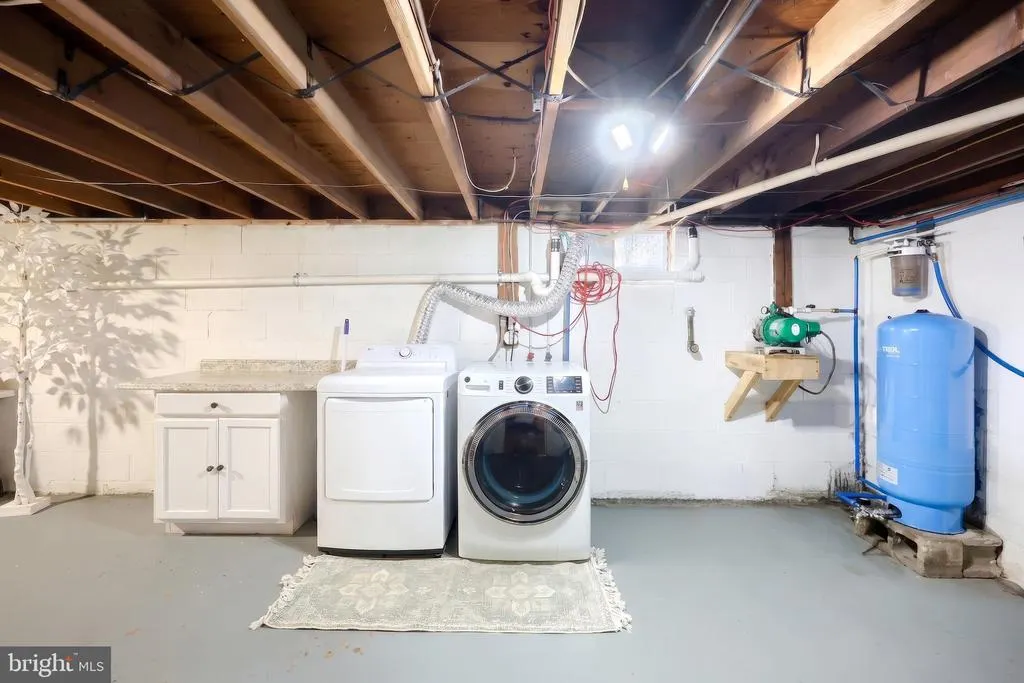
| Laundry Type | Basement |
| Below Grade Unfin Area Units | Square Feet |
| Below Grade Unfin SQFT | 100 |
| Below Grade Unfin SQFT Source | Estimated |
| Below Grade Finished Area Source | Estimated |
| Above Grade Finished Area Source | Assessor |
| Above Grade Finished Area Unit Type | Square Feet |
| Total Baths | 1 |
Exterior Features
| Pool | No Pool |
|---|---|
| Parking Features | Asphalt Driveway |
| Lot Features | Rural,Rear Yard,Private,Open,Landscaping,Front Yard,Cleared,Adjoins - Open Space,SideYard(s) |
| Water Source | Well |
| Inclusions | kitchen appliances |
| Total Parking Spaces | 1 |
| Garage Features | Garage - Front Entry |
| Type of Parking | Attached Garage |
| Land Use Code | 101 |
| Foundation Details | Block |
| Water View Y/N | No |
| Lot Size Acres | 0.40 |
| Lot Size Source | Estimated |
| Waterfront Y/N | No |
| Land Assessed Value | 0.00 |
| Navigable Water Y/N | No |
| Water Oriented Y/N | No |
| # of Attached Garage Spaces | 1 |
Room Details
| Room | Dimensions | Level | Flooring | Details |
|---|---|---|---|---|
| Bedroom 1 | Main | |||
| Bedroom 2 | Main | |||
| Bedroom 3 | Main | |||
| Dining Room | Main | |||
| Kitchen | Main | |||
| Laundry | Lower 1 | |||
| Living Room | Main | |||
| Recreation Room | Lower 1 | |||
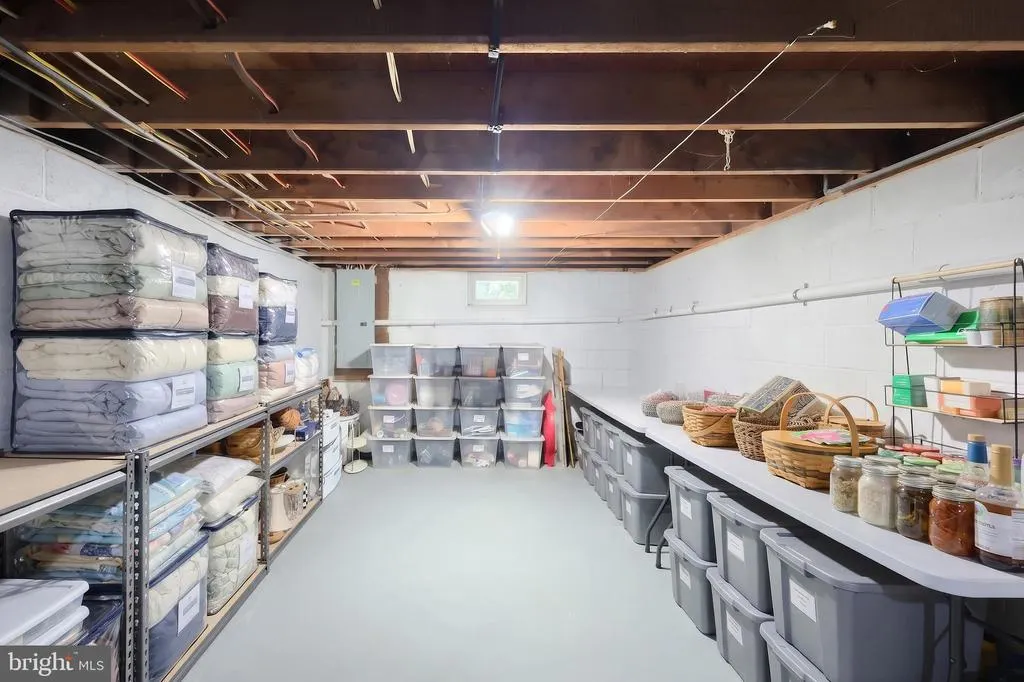
| Storage Room | Lower 1 |
Amenities
- Foreclosure
- Views
- Short Sale
- New Construction
- Adult 55+
- Lease To Own
- No HOA Fees
- Furnished
- Primary On Main
- Air Conditioning
- Seller Finance
- Green
- Fixer Upper
- Horse
- Golf
- Fireplace
- Deck
- Garage
- Basement
- Pool
Property vs Single Family Average in 17364
Price
Taxes
Year Built
Visits
 © BRIGHT, All Rights Reserved
