
Open House Sat, Aug 29th 2:30 PM - 4:30 PM - Price Reduction - Primary on Main
Address
3349 Overview Drive, York, PA
Price
$ 449,900
Property Attributes
- MLS#PAYK2109904
- TypeSingle Family
- Listing Status ACTIVE
- CountyYORK
- CityYork
- AreaSpringettsbury Twp
- NeighborhoodSpringettsbury
- Zip17406
- StyleRanch/Rambler
- Year Built1992
- Taxes$ 5369
- Price$ 449,900
- Bedrooms3
- Full Bathrooms2
- Half Bathrooms1
- Sqr Footage2856
- Lot Size0.32 Acres
Data Source:
Bright MLS
Property Description
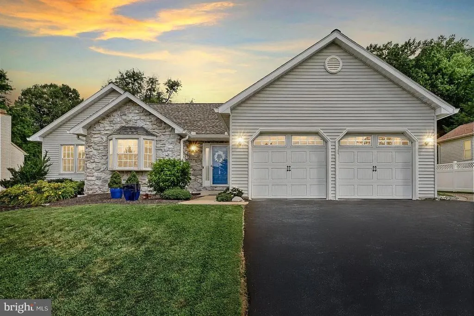
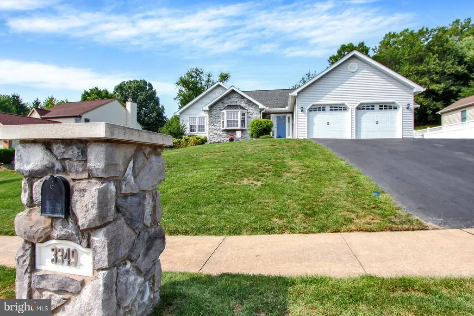
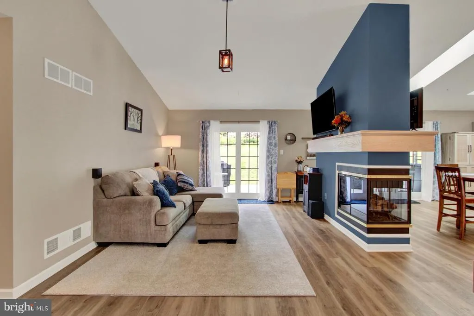
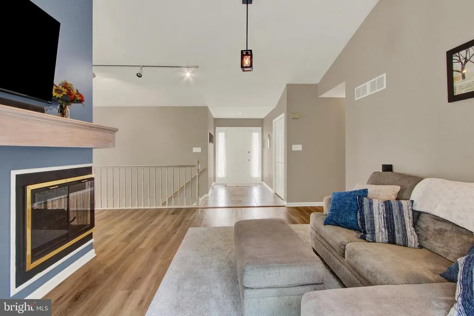
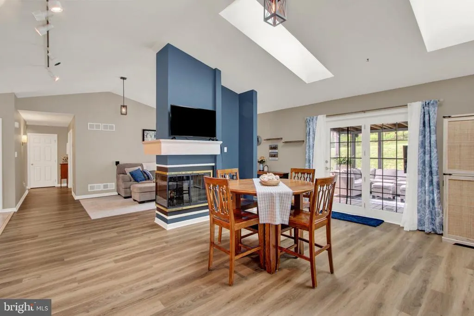
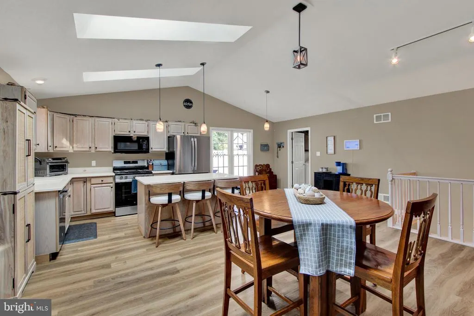
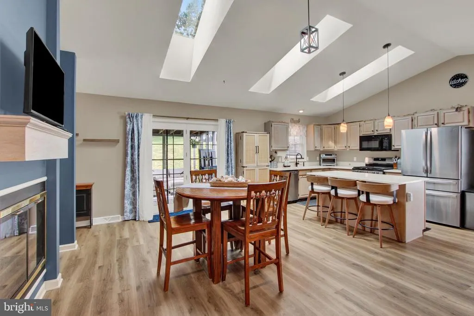
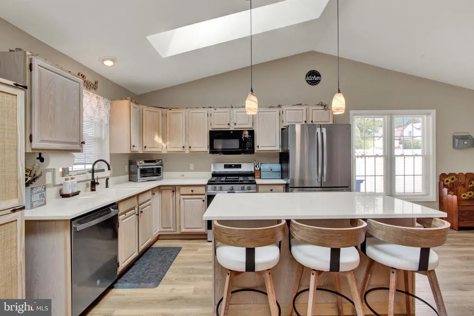
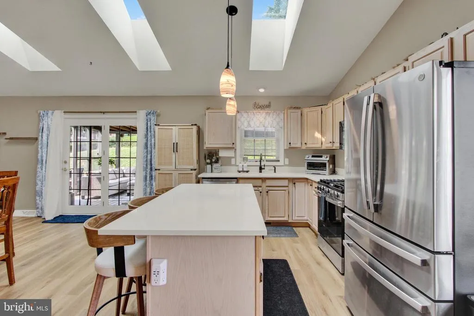
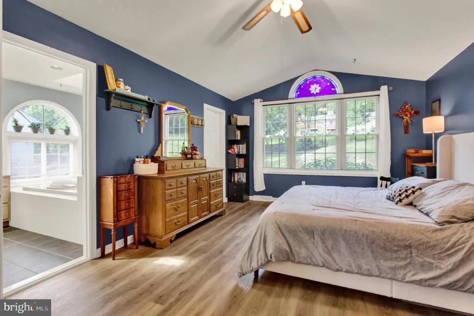
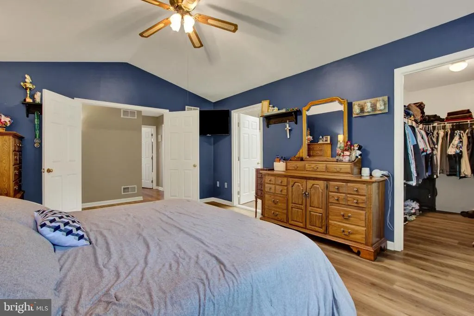
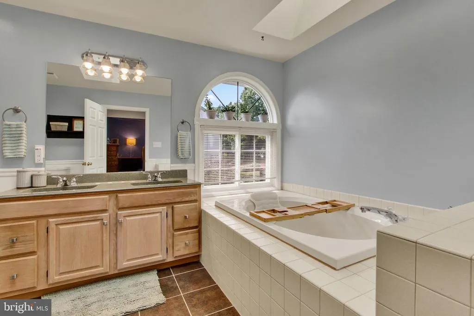
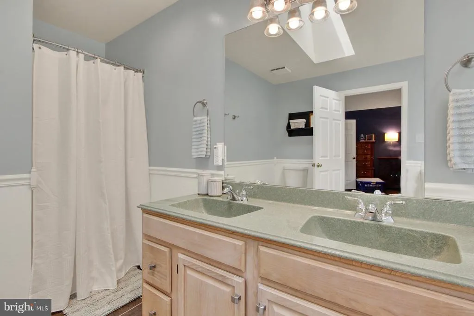
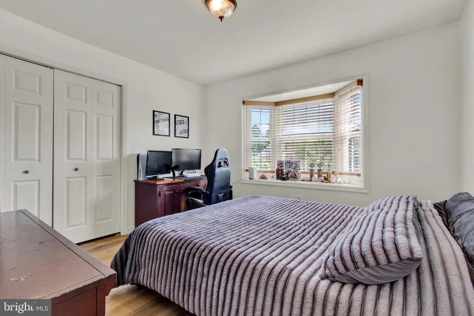
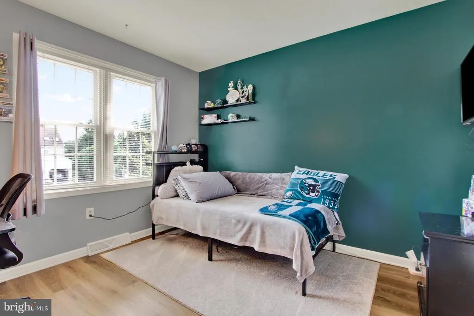
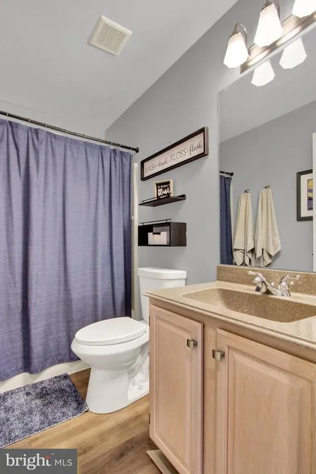
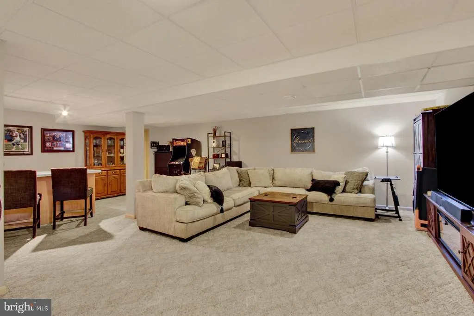
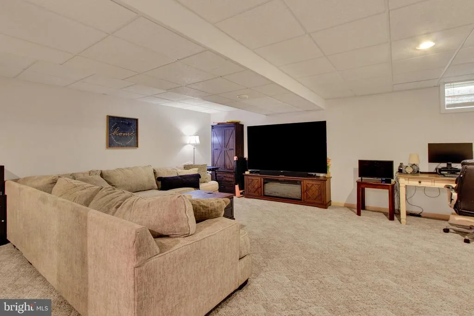
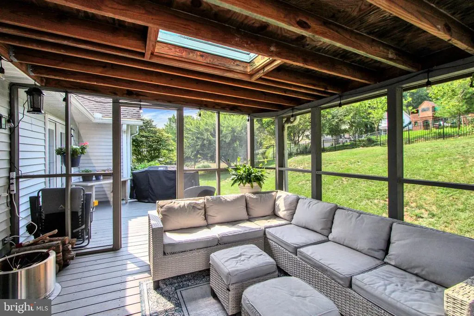
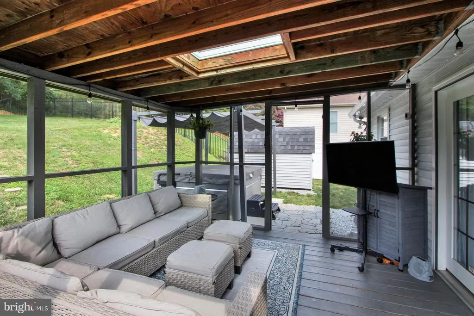
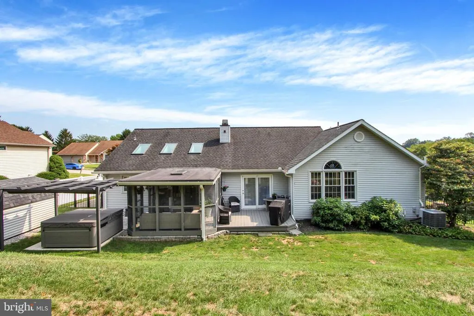
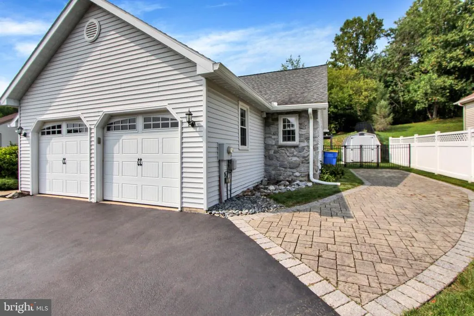
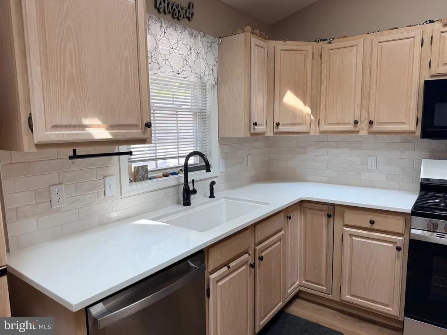
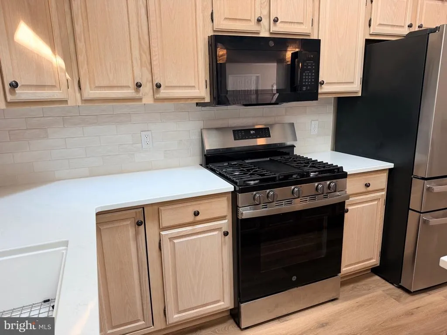
Welcome to 3349 Overview Drive, a beautifully maintained ranch-style home offering comfortable single-level living the much sought after Central York School District. This inviting 3-bedroom, 2.5-bath home combines an open, functional floor plan with generous living space and features designed for both everyday living and entertaining. Inside, vaulted ceilings and abundant natural light create a bright, spacious atmosphere. The open-concept living area centers around a distinctive three-sided gas fireplace, creating a warm and welcoming focal point. The kitchen offers a practical layout with new appliances and a breakfast bar, while the adjacent dining and living areas provide an ideal setting for gatherings. Professional pictures were just taken and will be uploaded early next week. The primary suite is a true retreat, featuring vaulted ceilings, a large walk-in closet, and a spacious private bathroom. Two additional bedrooms and main-level laundry add convenience to the home's thoughtfully designed one-floor layout. The finished lower level significantly expands the living space and includes a wet bar, making it perfect for a family room, recreation area, home office, or entertaining space. Outside, the property sits on approximately 0.32 acres with mature landscaping, a screened-in porch, and deck areas that provide excellent spaces for relaxing, entertaining, or enjoying the outdoors. This home offers a desirable combination of convenient single-floor living, substantial finished space, and a welcoming suburban setting. It's an excellent opportunity for anyone seeking a comfortable, well-appointed home with room to entertain and enjoy for years to come.
| Price History | |
|---|---|
| 8/14/2026 | Listed $459,900 |
| 8/20/2026 | 3$449,900 |
General Features
| Living Area | 2856 |
|---|---|
| Sewer | Public Sewer |
| Heating | Forced Air |
| Cooling | Central A/C |
| Possession | Settlement |
| Zoning | RESIDENTIAL |
| Garage Spaces | 2.00 |
| Architectural Style | Ranch/Rambler |
| Construction Materials | Vinyl Siding,Aluminum Siding |
| School District | CENTRAL YORK |
| Exclusions | Window treatments(curtains and curtain rods),hot tub,garage refrigerator |
| Year Built | 1992 |
| Levels | 1 |
| Tax Year | 2026 |
| Ownership | Fee Simple |
| Cool Fuel | Electric |
| Section | SPRNGTSB |
| Accessibility | 2+ Access Exits |
| County | YORK |
| New Construction | No |
| Property Type | Residential |
| HOA | No |
| Subdivision Name | SPRINGETTSBURY |
| Garage Y/N | Yes |
| Water Access Y/N | No |
| Other Structures | Above Grade,Below Grade |
| Full Baths | 2 |
| Status | ACTIVE |
| Directions | Take Mt. Zion exit from Rt. 30. Head north on Mt. Zion rd. Turn right onto Overview Dr. House is on the left. |
| City | YORK |
| Senior Community Y/N | No |
| MLS Area | Springettsbury Twp (15246) |
| Lot Size Units | Square Feet |
| Lot Size Square Feet | 14026.00 |
| Tax Assessed Value | 161250.0 |
| Tax Annual Amount | 5369.0 |
| Property Condition | Excellent |
| Structure Type | Detached |
| Condo/Coop Association fee Y/N | No |
| Bathrooms Full Main Level | 2 |
| Bathrooms Count Main Level | 2.00 |
| Price Per Sq Ft Total AG | 256.21 |
| Acceptable Financing | Cash,Conventional,FHA,VA |
| Vacation Rental Y/N | No |
| Total SQFT | 2856 |
| Standard Status | Active |
| Year Built Source | Assessor |
| Tax Lot | 0207 |
Interior Features
| Heating Fuel | Natural Gas |
|---|---|
| Basement | Fully Finished |
| Flooring | Carpet,Luxury Vinyl Tile,Tile/Brick |
| Total Fireplaces | 1 |
| Hot Water | Natural Gas |
| Basement (Y/N) | Yes |
| Heating Y/N | Yes |
| Fireplace Y/N | Yes |
| Above Grade Finished Area | 1756 |
| Half Baths | 1 |
| Central Air Y/N | Yes |
| Total Bedrooms | 3 |
| Below Grade Finished Area | 1100 |
| Main Level Bedrooms | 3 |
| Below Grade Finished Area Unit Type | Square Feet |
| LivingAreaSource | Estimated |
| Laundry Type | Main Floor |
| Below Grade Unfin Area Units | Square Feet |
| Below Grade Unfin SQFT Source | Assessor |
| Below Grade Finished Area Source | Estimated |
| Bathrooms Half Lower Level 1 | 1 |
| Bathrooms Half All Lower Levels | 1 |
| Bathrooms Count Lower Level 1 | 1.00 |
| Bathrooms Count All Lower Levels | 1 |
| Above Grade Finished Area Source | Assessor |
| Above Grade Finished Area Unit Type | Square Feet |
| Total Baths | 3 |
Exterior Features
| Exterior Amenities | Outbuilding(s) |
|---|---|
| Pool | No Pool |
| Water Source | Public |
| Inclusions | Refrigerator,oven,stove,dishwasher,washer,dryer,blinds,shed |
| Total Parking Spaces | 2 |
| Garage Features | Garage Door Opener |
| Type of Parking | Attached Garage,Driveway,On Street |
| Land Use Code | 101 |
| Foundation Details | Block |
| Water View Y/N | No |
| Lot Size Acres | 0.32 |
| Lot Size Source | Assessor |
| Waterfront Y/N | No |
| Land Assessed Value | 0.00 |
| Navigable Water Y/N | No |
| Water Oriented Y/N | No |
| # of Attached Garage Spaces | 2 |
Amenities
- Foreclosure
- Views
- Short Sale
- New Construction
- Adult 55+
- Lease To Own
- No HOA Fees
- Furnished
- Primary On Main
- Air Conditioning
- Seller Finance
- Green
- Fixer Upper
- Horse
- Golf
- Fireplace
- Deck
- Garage
- Basement
- Pool
Property vs Single Family Average in 17406
Price
Taxes
Year Built
Visits
 © BRIGHT, All Rights Reserved
