
Primary on Main
Address
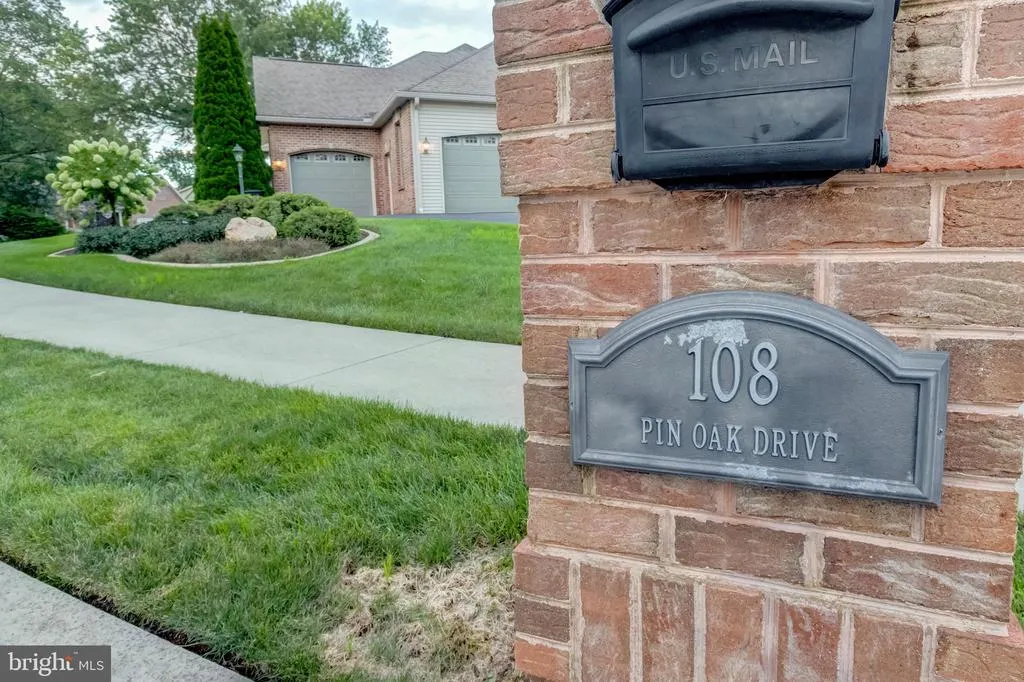
108 Pin Oak Drive, New Cumberland, PA
Price
$ 625,000
Property Attributes
- MLS#PAYK2110372
- TypeSingle Family
- Listing Status ACTIVE
- CountyYORK
- CityNew Cumberland
- AreaFairview Twp
- NeighborhoodButtonwood Estates
- Zip17070
- StyleRanch/Rambler,Traditional
- Year Built2004
- Taxes$ 8374
- Price$ 625,000
- Bedrooms3
- Full Bathrooms2
- Half Bathrooms1
- Sqr Footage2494
- Lot Size0.41 Acres
Data Source:
Bright MLS
Property Description
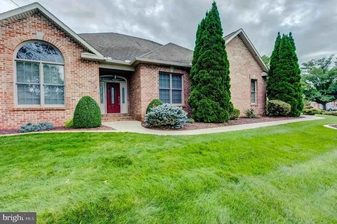
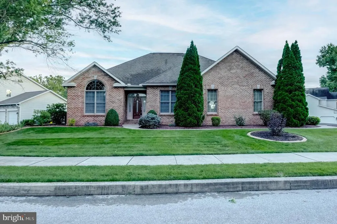
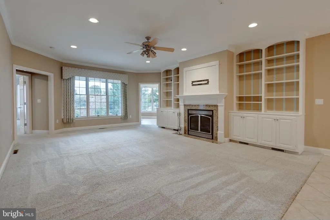
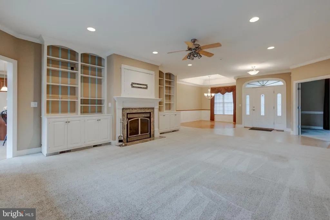
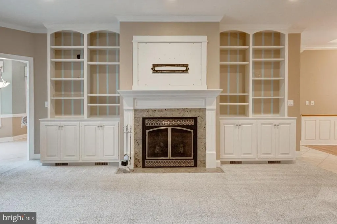
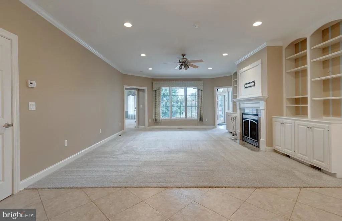
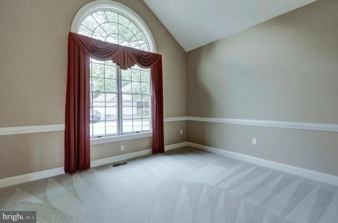
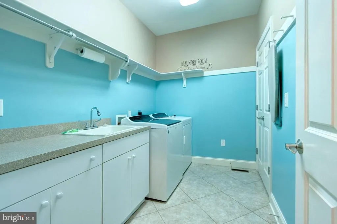
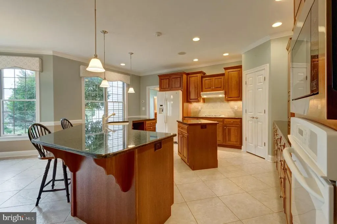
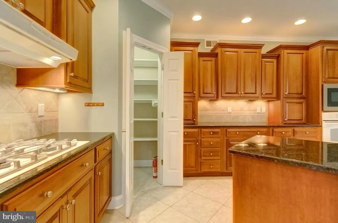
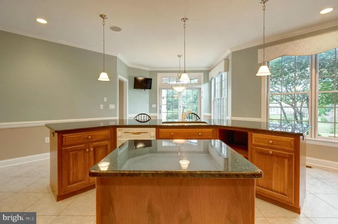
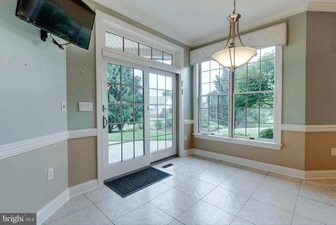
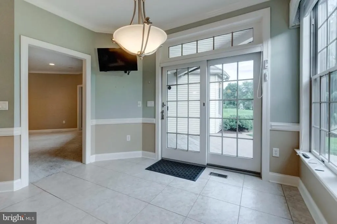
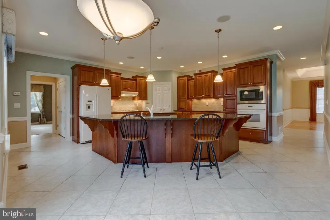
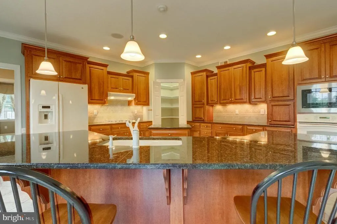
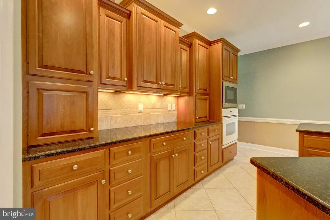
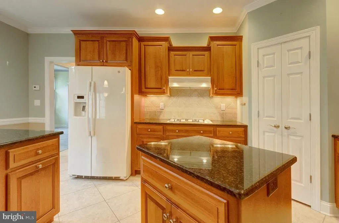
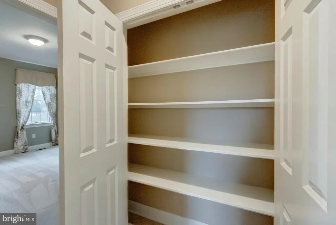
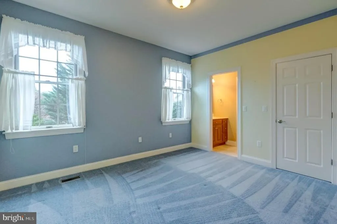
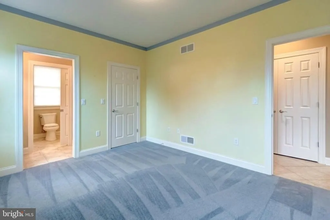
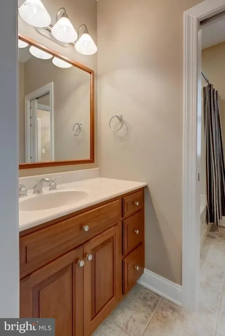
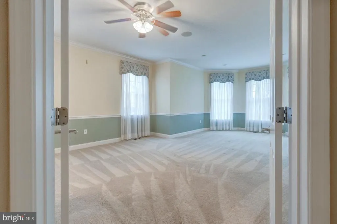
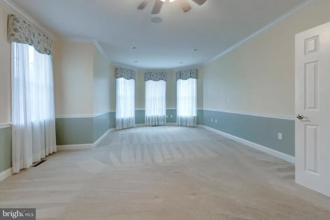
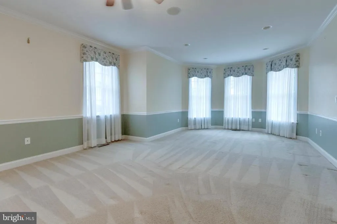
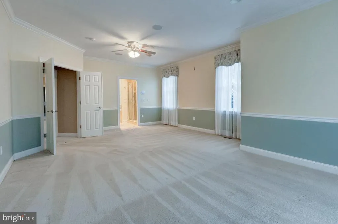
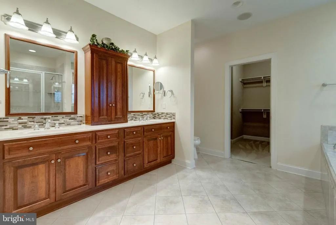
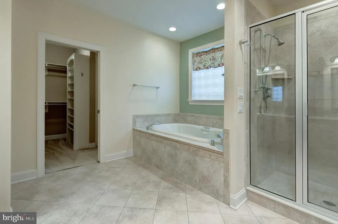
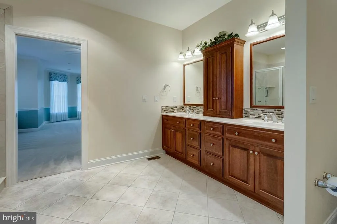
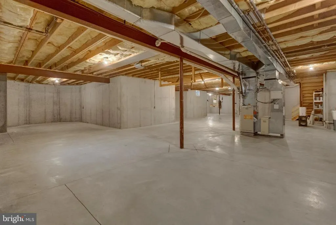
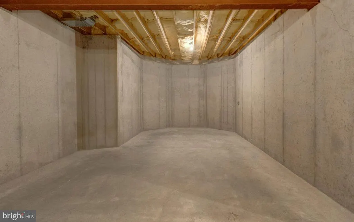
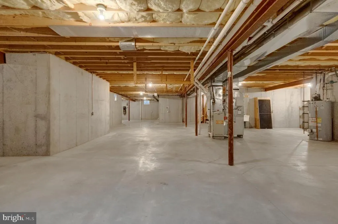
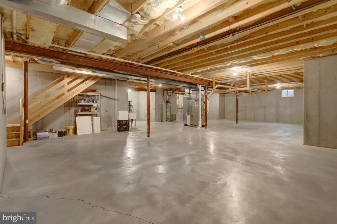
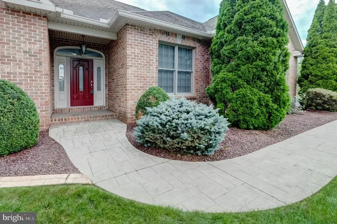
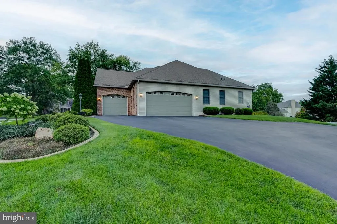
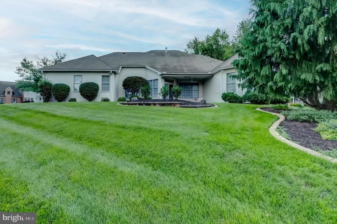
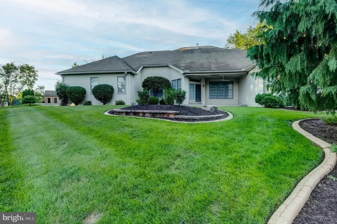
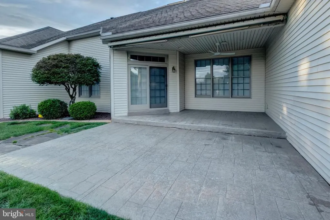
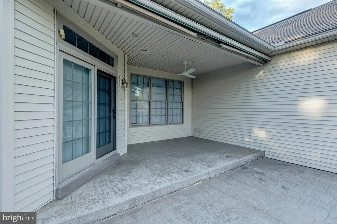
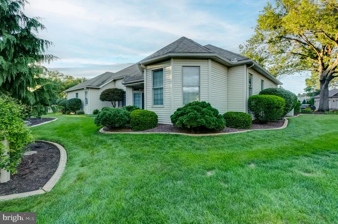
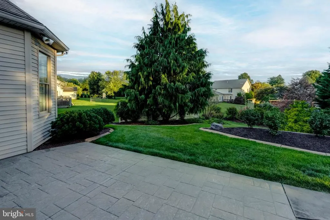
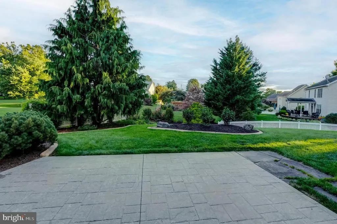
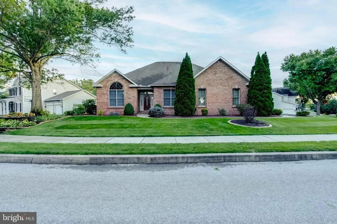
Welcome Home to Warmth, Comfort & Thoughtful Elegance Welcome to a home where beautiful craftsmanship, thoughtful design, and an inviting sense of warmth come together in a wonderful community. This exceptional ranch home offers the ease of one-level living with the space, quality, and upgrades today's buyers are looking for. From the moment you enter, the attention to detail is evident. Solid wood doors, beautiful cherry cabinetry, granite countertops, and an open-concept floor plan create a timeless and welcoming atmosphere throughout the home. The spacious kitchen is truly the heart of the home, featuring a large island with seating for 46, a breakfast area, generous cabinetry, and a convenient butler's pantry making everyday meals and entertaining family and friends equally enjoyable. The great room provides a natural gathering space with beautiful built-in cabinetry, adding both character and functionality. The inviting marble, gas burning fireplace adds to the cozy charm of the room. The main level also features a dedicated office, convenient laundry room, and a thoughtfully designed owner's suite with cherry cabinetry and granite countertops, creating a comfortable and refined retreat at the end of the day. Step outside and the entertaining continues. The stamped concrete patio, complete with an awning and ceiling fan, provides a wonderful outdoor living area for relaxing, dining, or gathering with friends. A stamped concrete sidewalk adds to the home's attractive exterior and welcoming curb appeal. With three bedrooms, two-and-a-half bathrooms, and a three-car attached garage, there is room for both everyday life and the things that make a house feel like home. The basement offers abundant storage, giving you plenty of space to keep everything organized while preserving the uncluttered feel of the main living areas. Situated on approximately 0.5 acres in a desirable community, this Mumper-built home offers a wonderful combination of quality construction, numerous upgrades, comfortable living spaces, and inviting indoor and outdoor areas. This is more than a beautiful houseit is a place designed for gathering, relaxing, celebrating, and making memories. A home that welcomes you in, gives you room to live, and makes entertaining family and friends feel effortless. Come see for yourself why this warm and inviting property is a special place to call home.
| High School |
|---|
| Cedar Cliff High School |
| Price History | |
|---|---|
| 8/21/2026 | Listed $625,000 |
General Features
| Living Area | 2494 |
|---|---|
| Sewer | Public Sewer |
| Heating | Forced Air |
| Cooling | Central A/C,Ceiling Fan(s) |
| Possession | Settlement |
| Zoning | RESIDENTIAL |
| HOA Fee | 175.00 |
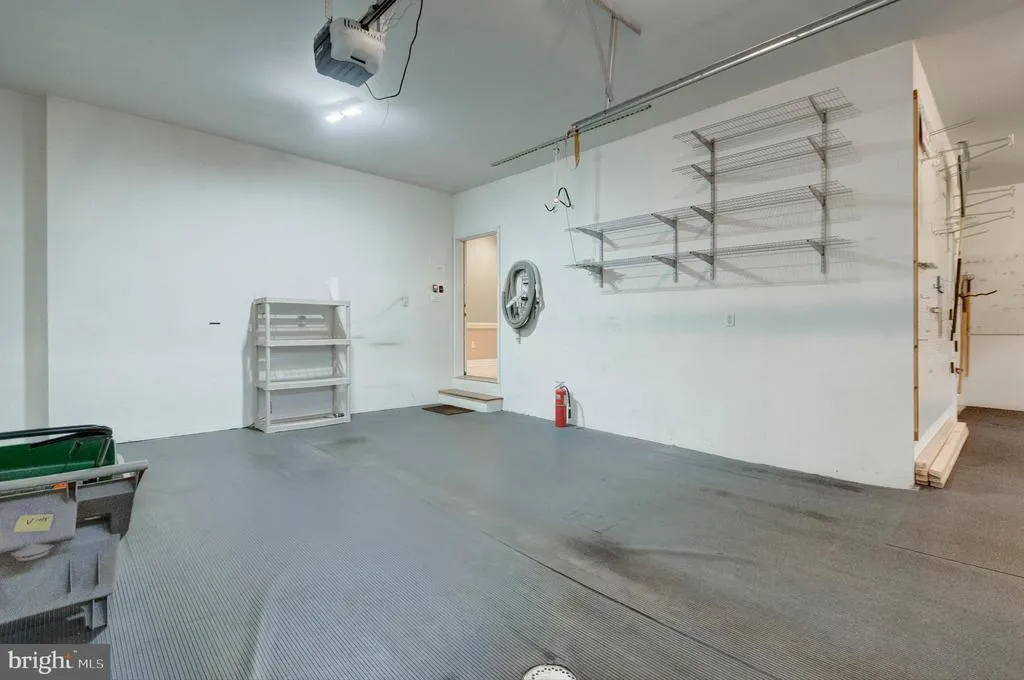
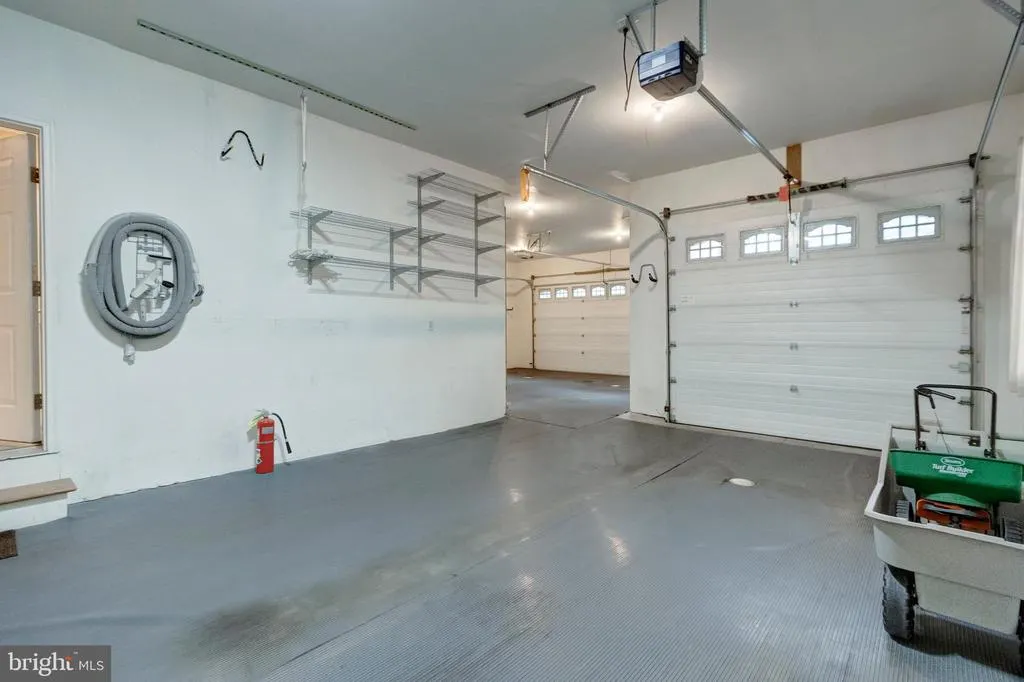
| Garage Spaces | 3.00 |
| Architectural Style | Ranch/Rambler,Traditional |
| Construction Materials | Advanced Framing,Brick,Brick Front,Concrete,Copper Plumbing,CPVC/PVC,Glass,Stick Built,Tile,Vinyl Siding |
| School District | WEST SHORE |
| Year Built | 2004 |
| Electric | 200+ Amp Service |
| Levels | 1.5 |
| Tax Year | 2026 |
| Ownership | Fee Simple |
| Cool Fuel | Electric |
| Section | FAIRVIEW |
| Accessibility | None |
| Assoc Fee Paid Per | Annually |
| County | YORK |
| New Construction | No |
| Property Type | Residential |
| HOA | Yes |
| Subdivision Name | BUTTONWOOD ESTATES |
| Garage Y/N | Yes |
| Water Access Y/N | No |
| Other Structures | Above Grade,Below Grade |
| Full Baths | 2 |
| Status | ACTIVE |
| Directions | From 581 W - To 83 S York Split - Limekiln Road Exit - Right onto Limekiln Road - 1 Miles to Pin Oak Drive - Right onto Pin Oak Drive to Home on the Left |
| City | NEW CUMBERLAND |
| Senior Community Y/N | No |
| MLS Area | Fairview Twp (15227) |
| Lot Size Units | Square Feet |
| Lot Size Square Feet | 17751.00 |
| Tax Assessed Value | 299490.0 |
| Tax Annual Amount | 8374.0 |
| Structure Type | Detached |
| Condo/Coop Association fee Y/N | No |
| Bathrooms Full Main Level | 2 |
| Bathrooms Count Main Level | 3.00 |
| Price Per Sq Ft Total AG | 250.6 |
| Acceptable Financing | Cash,Conventional,FHA,VA |
| Vacation Rental Y/N | No |
| Total SQFT | 2494 |
| Standard Status | Active |
| Year Built Source | Assessor |
| Tax Lot | 0015 |
Interior Features
| Heating Fuel | Natural Gas |
|---|---|
| Basement | Connecting Stairway,Daylight,Partial,Full,Interior Access,Poured Concrete,Sump Pump,Unfinished,Windows |
| Total Fireplaces | 1 |
| Fireplace Features | Gas/Propane,Marble |
| Hot Water | Natural Gas |
| Basement (Y/N) | Yes |
| Heating Y/N | Yes |
| Fireplace Y/N | Yes |
| Above Grade Finished Area | 2494 |
| Half Baths | 1 |
| Central Air Y/N | Yes |
| Total Bedrooms | 3 |
| Room Type | Dining Room,Primary Bedroom,Bedroom 2,Bedroom 3,Kitchen,Breakfast Room,Great Room,Laundry,Office,Primary Bathroom,Full Bath,Half Bath |
| Main Level Bedrooms | 3 |
| Below Grade Finished Area Unit Type | Square Feet |
| LivingAreaSource | Assessor |
| Laundry Type | Main Floor |
| Below Grade Unfin Area Units | Square Feet |
| Below Grade Unfin SQFT Source | Assessor |
| Below Grade Finished Area Source | Assessor |
| Bathrooms Half Main Level | 1 |
| Above Grade Finished Area Source | Assessor |
| Above Grade Finished Area Unit Type | Square Feet |
| Total Baths | 3 |
Exterior Features
| Pool | No Pool |
|---|---|
| Water Source | Public |
| Inclusions | Refrigerator,Washer,Dryer,Kitchen Mounted Television,Basement Dehumidified,Window Treatments / Blinds |
| Total Parking Spaces | 8 |
| Garage Features | Additional Storage Area,Garage - Side Entry,Garage Door Opener,Inside Access,Oversized |
| Type of Parking | Attached Garage,Driveway,On Street |
| Land Use Code | 101 |
| Foundation Details | Concrete Perimeter |
| Water View Y/N | No |
| Lot Size Acres | 0.41 |
| Lot Size Source | Assessor |
| Waterfront Y/N | No |
| Land Assessed Value | 0.00 |
| Navigable Water Y/N | No |
| Water Oriented Y/N | No |
| # of Attached Garage Spaces | 3 |
Room Details
| Room | Dimensions | Level | Flooring | Details |
|---|---|---|---|---|
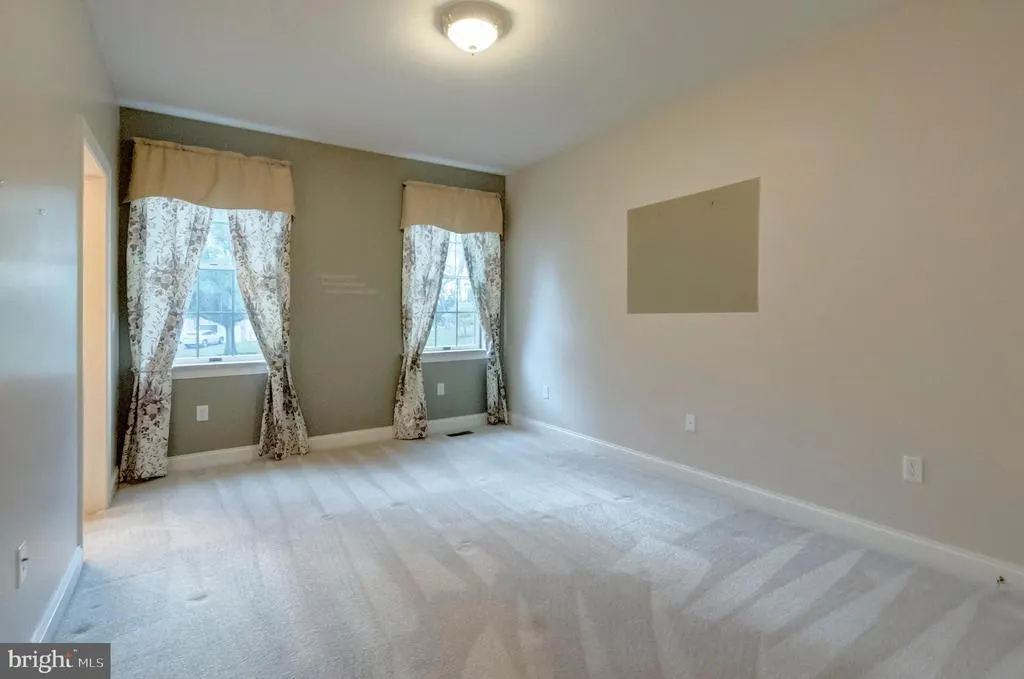
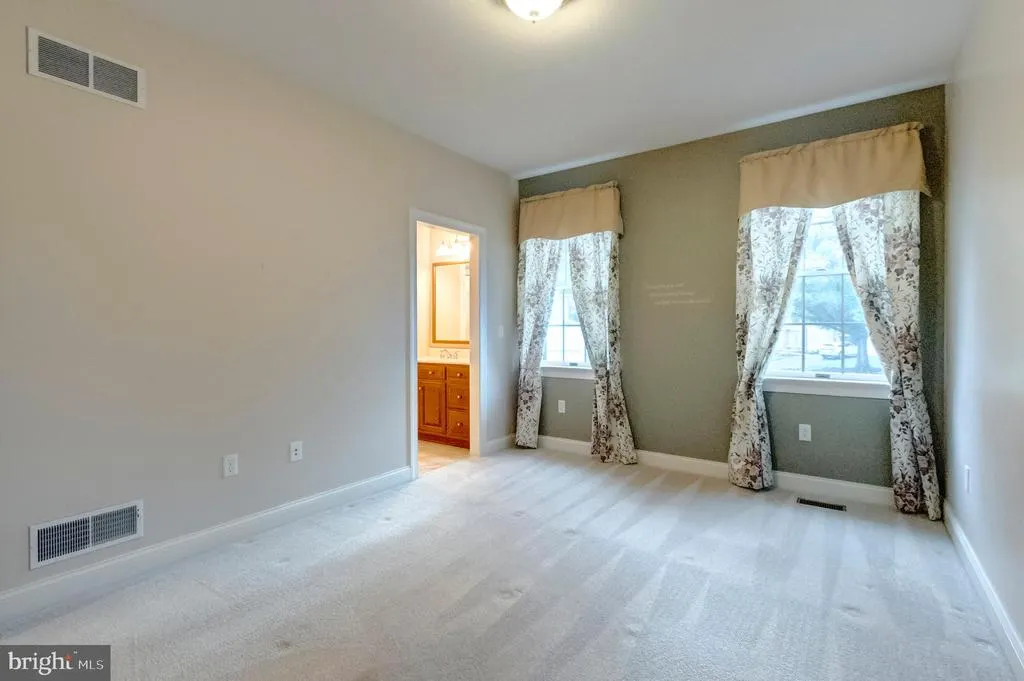
| Bedroom 2 | Main | Flooring - Carpet | ||
| Bedroom 3 | Main | Flooring - Carpet,Walk-In Closet(s) | ||
| Breakfast Room | Main | Flooring - Ceramic Tile,Ceiling Fan(s) | ||
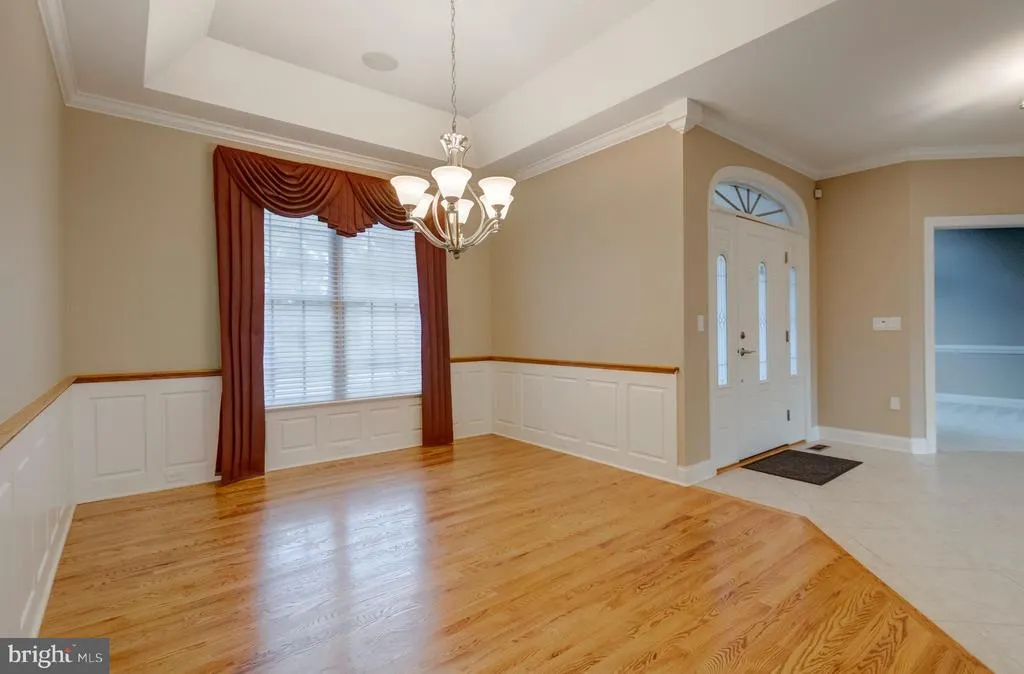
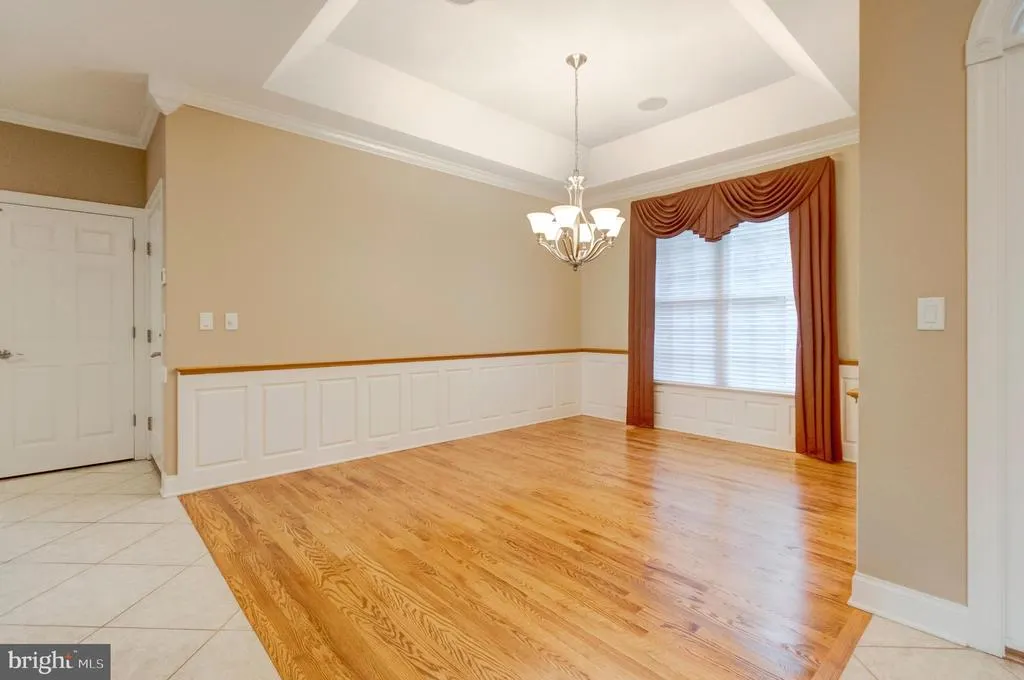
| Dining Room | Main | Flooring - HardWood,Crown Molding | ||
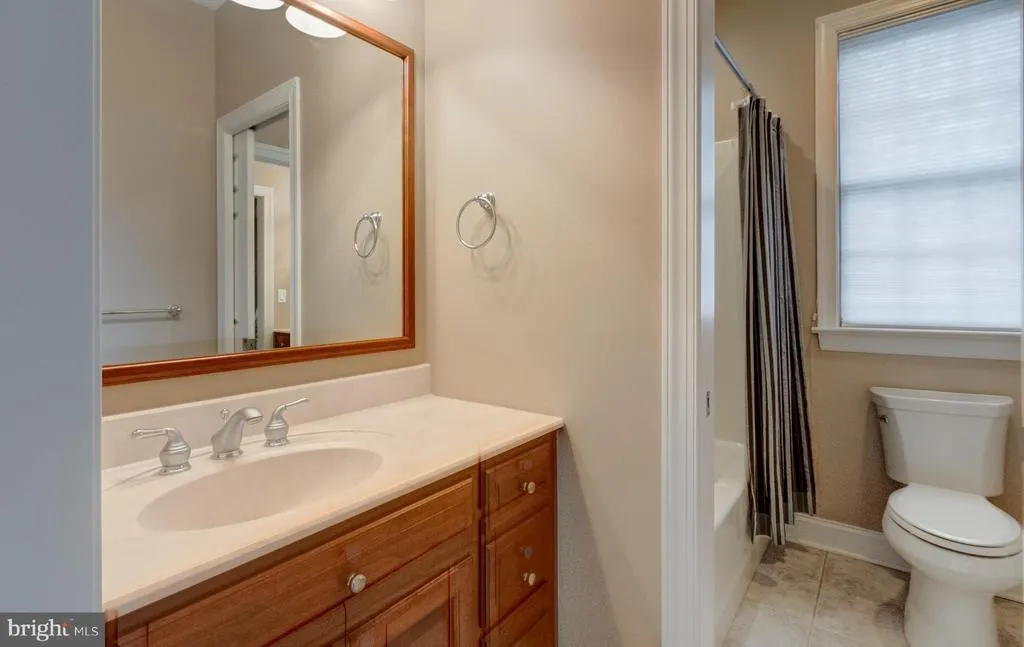
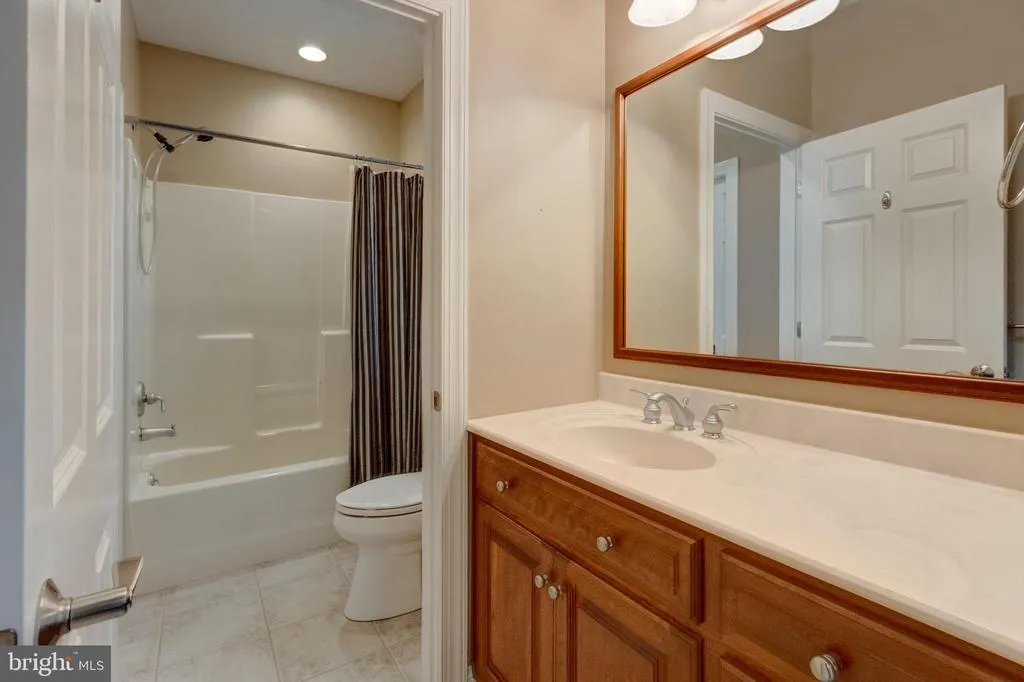
| Full Bath | Main | Flooring - Ceramic Tile,Bathroom - Tub Shower,Jack and Jill Bathroom | ||
| Great Room | Main | Flooring - Carpet,Ceiling Fan(s),Built-Ins,Fireplace - Gas | ||
| Half Bath | Main | Flooring - Ceramic Tile | ||
| Kitchen | Main | Flooring - Ceramic Tile,Countertop(s) - Granite,Kitchen - Gas Cooking,Pantry | ||
| Laundry | Main | Flooring - Ceramic Tile | ||
| Office | Main | Flooring - Carpet | ||
| Primary Bathroom | Main | Flooring - Ceramic Tile,Double Sink,Bathroom - Stall Shower,Bathroom - Jetted Tub | ||
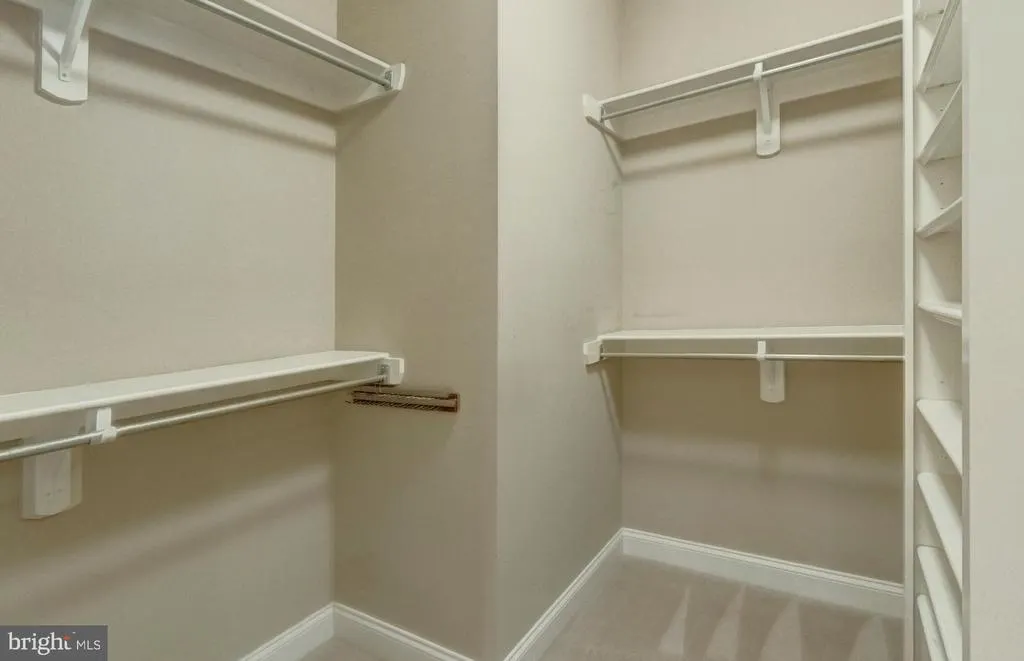
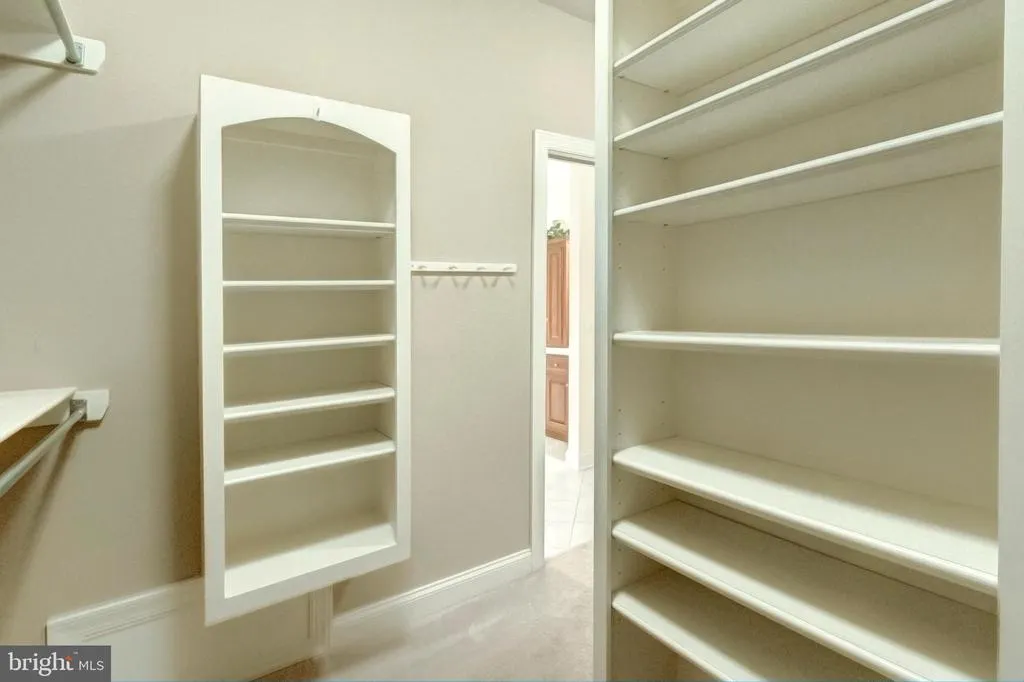
| Primary Bedroom | Main | Flooring - Carpet,Ceiling Fan(s),Walk-In Closet(s),Attached Bathroom |
Amenities
- Foreclosure
- Views
- Short Sale
- New Construction
- Adult 55+
- Lease To Own
- No HOA Fees
- Furnished
- Primary On Main
- Air Conditioning
- Seller Finance
- Green
- Fixer Upper
- Horse
- Golf
- Fireplace
- Deck
- Garage
- Basement
- Pool
Property vs Single Family Average in 17070
Price
Taxes
Year Built
Visits
 © BRIGHT, All Rights Reserved
