
Primary on Main
Address
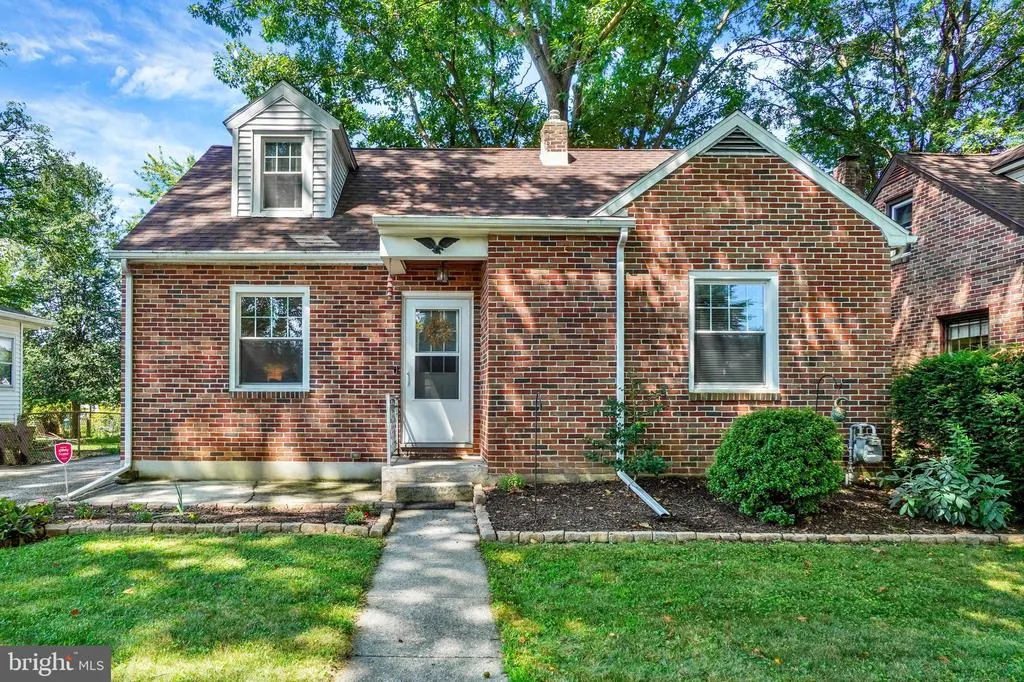
212 Lyndhurst Road, York, PA
Price
$ 264,900
Property Attributes
- MLS#PAYK2110388
- TypeSingle Family
- Listing Status ACTIVE
- CountyYORK
- CityYork
- AreaSpringettsbury Twp
- NeighborhoodYorkshire
- Zip17402
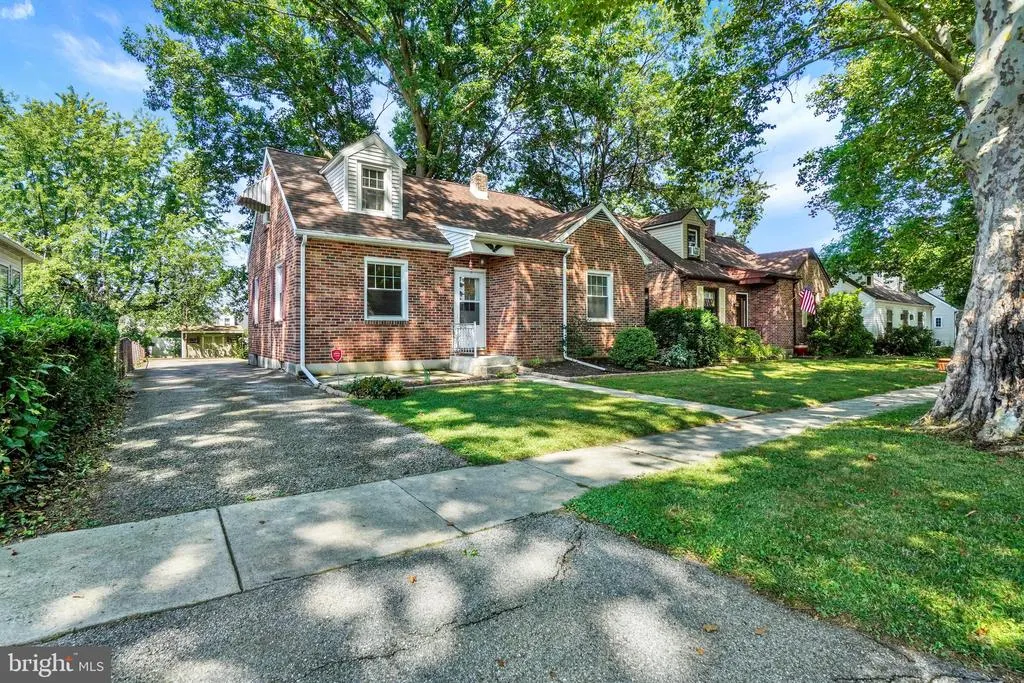
- StyleCape Cod
- Year Built1949
- Taxes$ 3631
- Price$ 264,900
- Bedrooms3
- Full Bathrooms1
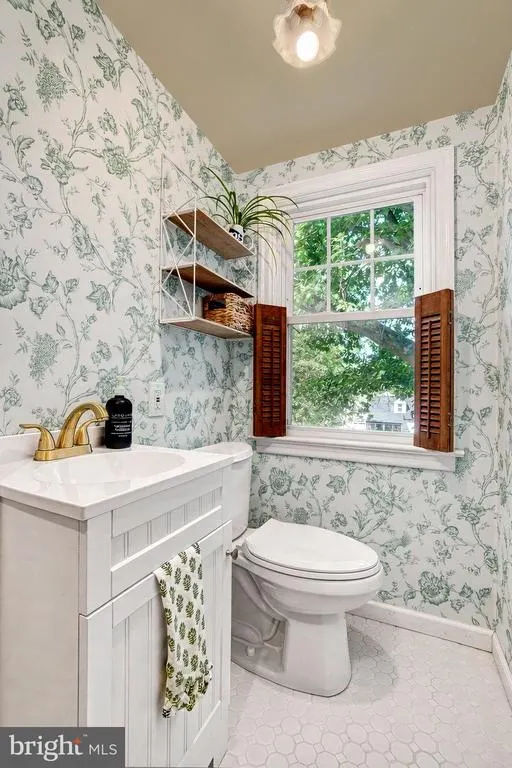
- Half Bathrooms1
- Sqr Footage1083
- Lot Size0.14 Acres
Data Source:
Bright MLS
Property Description
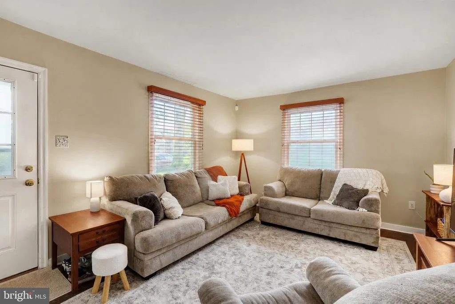
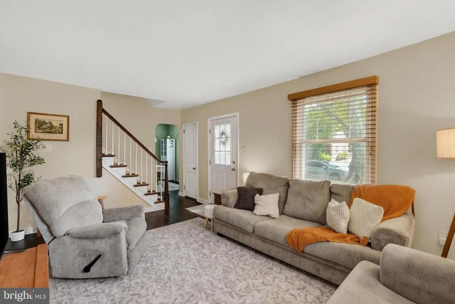
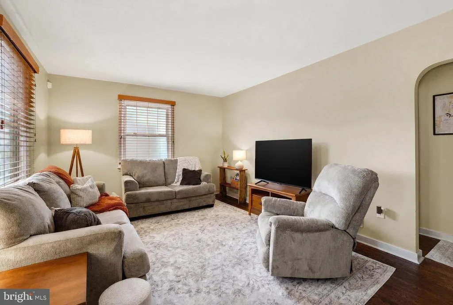
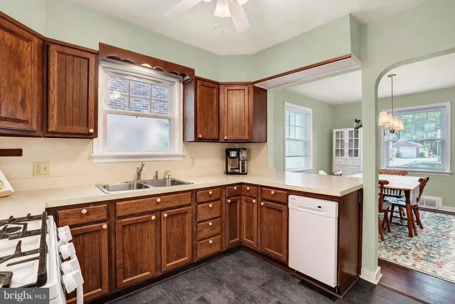
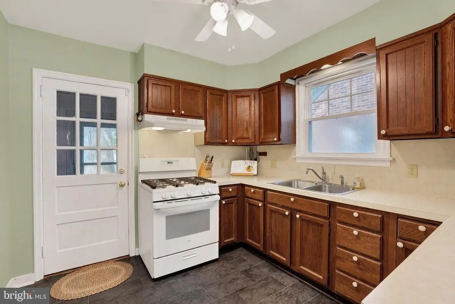
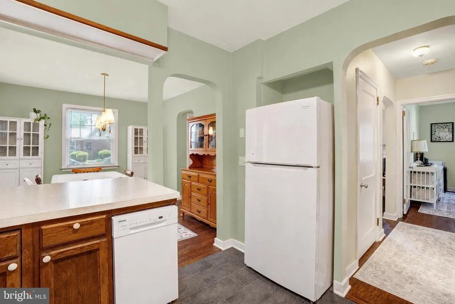
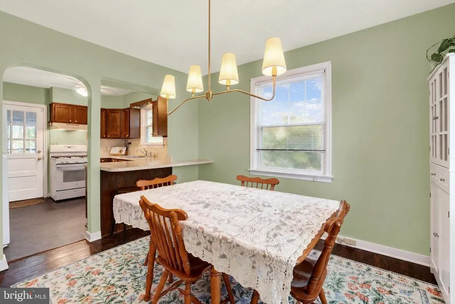
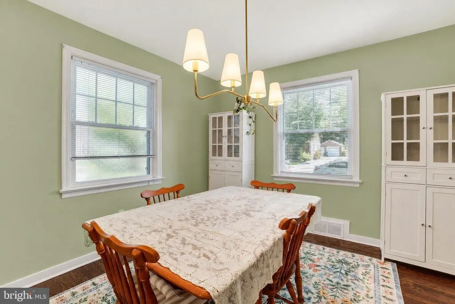
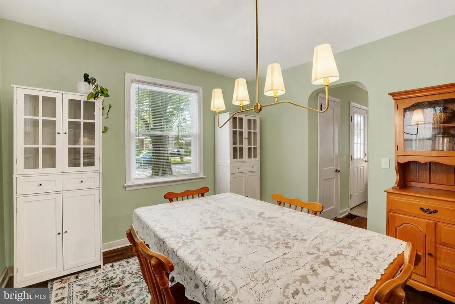
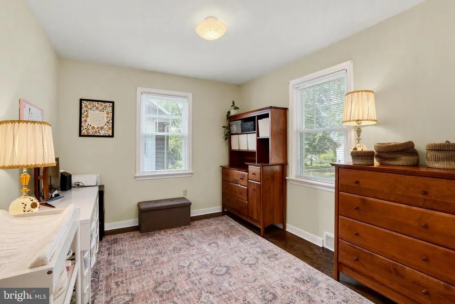
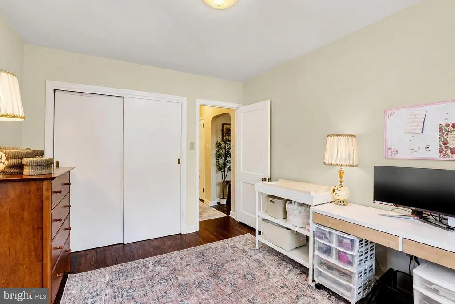
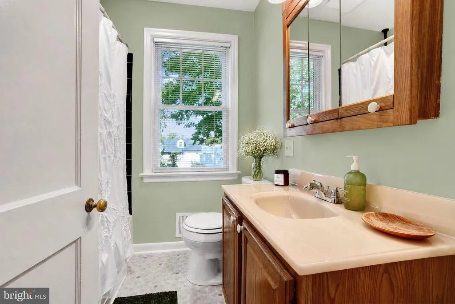
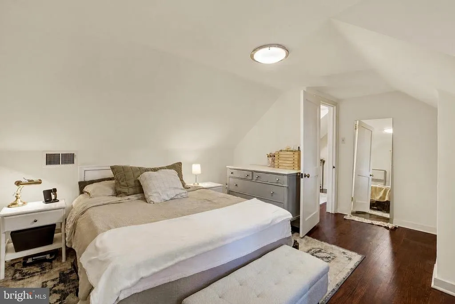
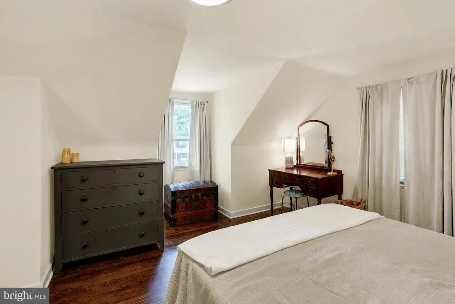
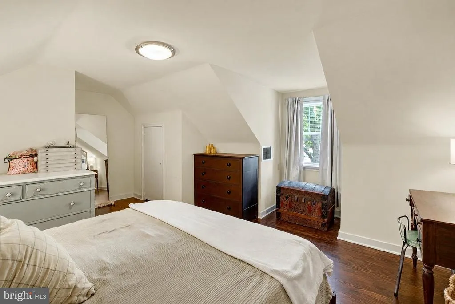
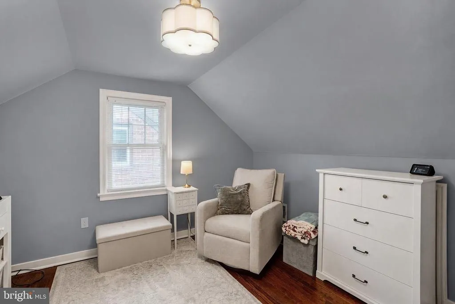
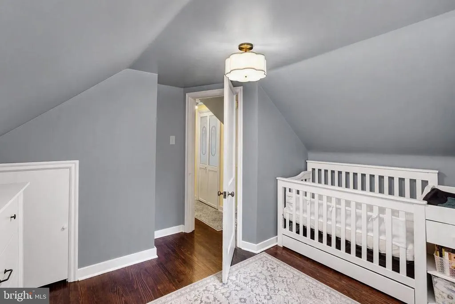
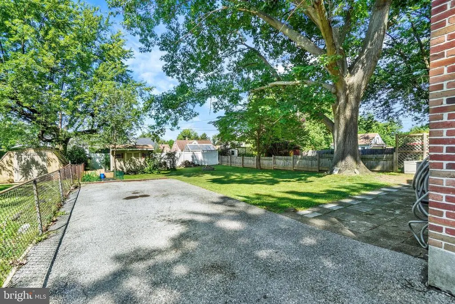
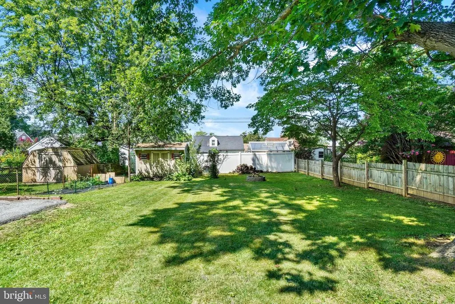
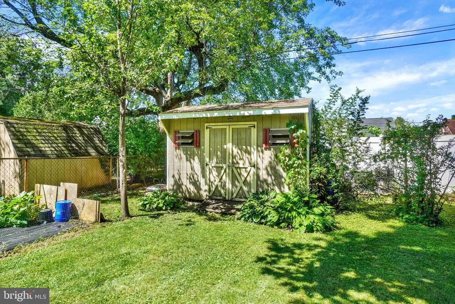
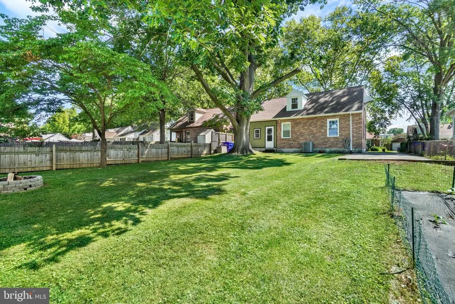
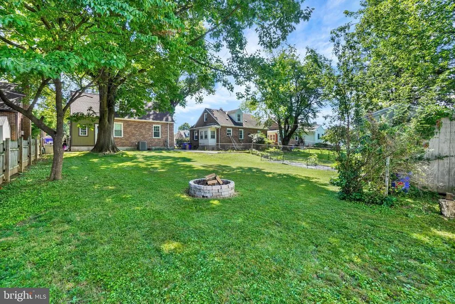
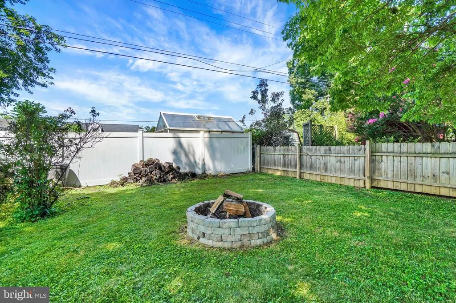
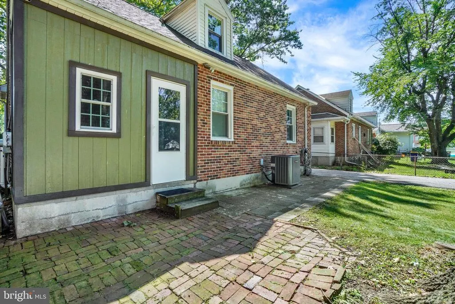
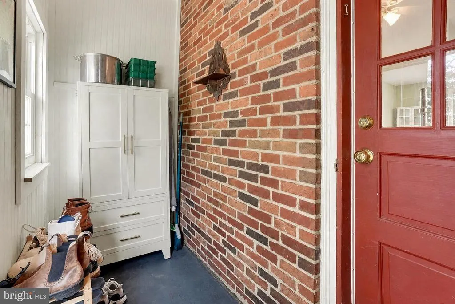
Looking for a place to own in York Suburban schools? This brick cape cod is nestled in a quiet neighborhood yet minutes to schools and shopping. Beautiful wood floors with a classic flow make it a great starter home for anyone looking for charm and a first floor bedroom makes it a great place for aging on site or a perfect way to have privacy and put the littles up stairs. Did I mention the off-street parking and level lot? Don't let this one get away. Schedule your showing right away.
| Price History | |
|---|---|
| 8/24/2026 | Listed $264,900 |
General Features
| Living Area | 1083 |
|---|---|
| Sewer | Public Sewer |
| Heating | Forced Air |
| Cooling | Central A/C |
| Possession | Coin w/Sell Sett |
| Roof | Shingle,Asphalt |
| Zoning | RESIDENTIAL |
| Architectural Style | Cape Cod |
| Construction Materials | Brick |
| School District | YORK SUBURBAN |
| Year Built | 1949 |
| Levels | 1.5 |
| Tax Year | 2026 |
| Ownership | Fee Simple |
| Cool Fuel | Electric |
| Section | SPRNGTSB |
| Accessibility | None |
| County | YORK |
| New Construction | No |
| Property Type | Residential |
| HOA | No |
| Subdivision Name | YORKSHIRE |
| Garage Y/N | No |
| Water Access Y/N | No |
| Other Structures | Above Grade,Below Grade |
| Full Baths | 1 |
| Status | ACTIVE |
| Directions | From York,East on Market St,Rt on Mill St,Left on Easter Blvd,Rt on Lyndhurst,Property on Right |
| City | YORK |
| Senior Community Y/N | No |
| MLS Area | Springettsbury Twp (15246) |
| Lot Size Units | Square Feet |
| Lot Size Square Feet | 6251.00 |
| Tax Assessed Value | 96320.0 |
| Tax Annual Amount | 3631.0 |
| Structure Type | Detached |
| Condo/Coop Association fee Y/N | No |
| Bathrooms Full Main Level | 1 |
| Bathrooms Count Main Level | 1.00 |
| Price Per Sq Ft Total AG | 244.6 |
| Acceptable Financing | FHA,Conventional,VA |
| Vacation Rental Y/N | No |
| Total SQFT | 1811 |
| Standard Status | Active |
| Year Built Source | Assessor |
Interior Features
| Interior Amenities | Formal/Separate Dining Room |
|---|---|
| Heating Fuel | Natural Gas |
| Basement | Full |
| Hot Water | Natural Gas |
| Basement (Y/N) | Yes |
| Heating Y/N | Yes |
| Fireplace Y/N | No |
| Above Grade Finished Area | 1083 |
| Half Baths | 1 |
| Central Air Y/N | Yes |
| Total Bedrooms | 3 |
| Room Type | Living Room,Dining Room,Bedroom 2,Bedroom 3,Kitchen,Bedroom 1 |
| Main Level Bedrooms | 1 |
| Below Grade Finished Area Unit Type | Square Feet |
| LivingAreaSource | Assessor |
| Laundry Type | Basement |
| Below Grade Unfin Area Units | Square Feet |
| Below Grade Unfin SQFT | 728 |
| Below Grade Unfin SQFT Source | Estimated |
| Below Grade Finished Area Source | Assessor |
| Bedrooms Count All Upper Levels | 2 |
| Bedrooms Count Upper Level 1 | 2 |
| Bathrooms Half Upper Level 1 | 1 |
| Bathrooms Half All Upper Levels | 1 |
| Bathrooms Count Upper Level 1 | 1.00 |
| Bathrooms Count All Upper Levels | 1 |
| Above Grade Unfin Area Units | Square Feet |
| Above Grade Unfin SQFT Source | Estimated |
| Above Grade Finished Area Source | Assessor |
| Above Grade Finished Area Unit Type | Square Feet |
| Total Baths | 2 |
Exterior Features
| Exterior Amenities | Other |
|---|---|
| Pool | No Pool |
| Lot Features | Level |
| Water Source | Public |
| Inclusions | Refrigerator |
| Type of Parking | Off Street,On Street |
| Land Use Code | 101 |
| Foundation Details | Block |
| Water View Y/N | No |
| Lot Size Acres | 0.14 |
| Lot Size Source | Assessor |
| Waterfront Y/N | No |
| Door Features | Storm |
| Land Assessed Value | 0.00 |
| Navigable Water Y/N | No |
| Water Oriented Y/N | No |
Room Details
| Room | Dimensions | Level | Flooring | Details |
|---|---|---|---|---|
| Bedroom 1 | 12 x 10 | Main | -NOT USED- | |
| Bedroom 2 | 12'7 x 12 | Upper 1 | -NOT USED- | |
| Bedroom 3 | 11 x 9'6 | Upper 1 | -NOT USED- | |
| Dining Room | 12 x 11 | Main | -NOT USED- | |
| Kitchen | 10 x 9'8 | Main | -NOT USED- | |
| Living Room | Main |
Amenities
- Foreclosure
- Views
- Short Sale
- New Construction
- Adult 55+
- Lease To Own
- No HOA Fees
- Furnished
- Primary On Main
- Air Conditioning
- Seller Finance
- Green
- Fixer Upper
- Horse
- Golf
- Fireplace
- Deck
- Garage
- Basement
- Pool
Property vs Single Family Average in 17402
Price
Taxes
Year Built
In The Neighborhood
Primary On Main
Lutherville Timonium
$ 585,000
- Type
- Single Family
- Size
- 2,540 SqFt
- Rooms
- 3 Beds + 3 Baths
 © BRIGHT, All Rights Reserved
