
Open House Fri, Aug 28th 5:00 PM - 7:00 PM
Address
131 Switchpoint Drive, Stewartstown, PA
Price
$ 370,000
Property Attributes
- MLS#PAYK2110656
- TypeSingle Family
- Listing Status ACTIVE
- CountyYORK
- CityStewartstown
- AreaHopewell Twp
- NeighborhoodStewartstown Station
- Zip17363
- StyleSplit Level
- Year Built1999
- Taxes$ 5017
- Price$ 370,000
- Bedrooms3
- Full Bathrooms2
- Half Bathrooms1
- Sqr Footage1640
- Lot Size0.45 Acres
Data Source:
Bright MLS
Property Description
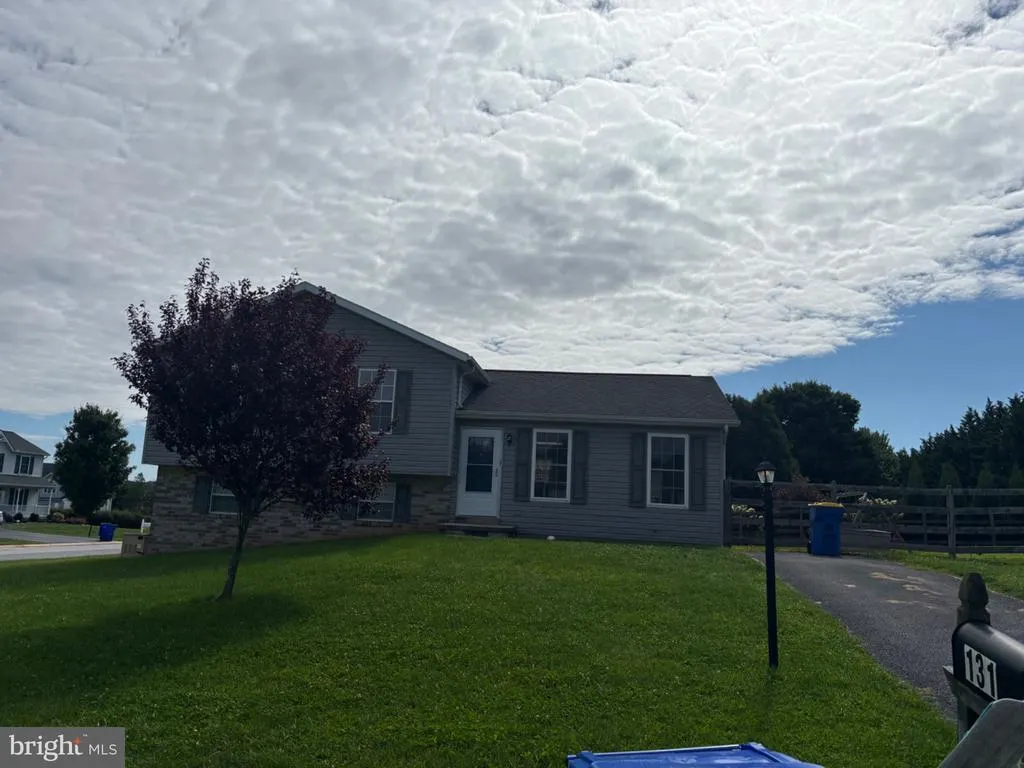
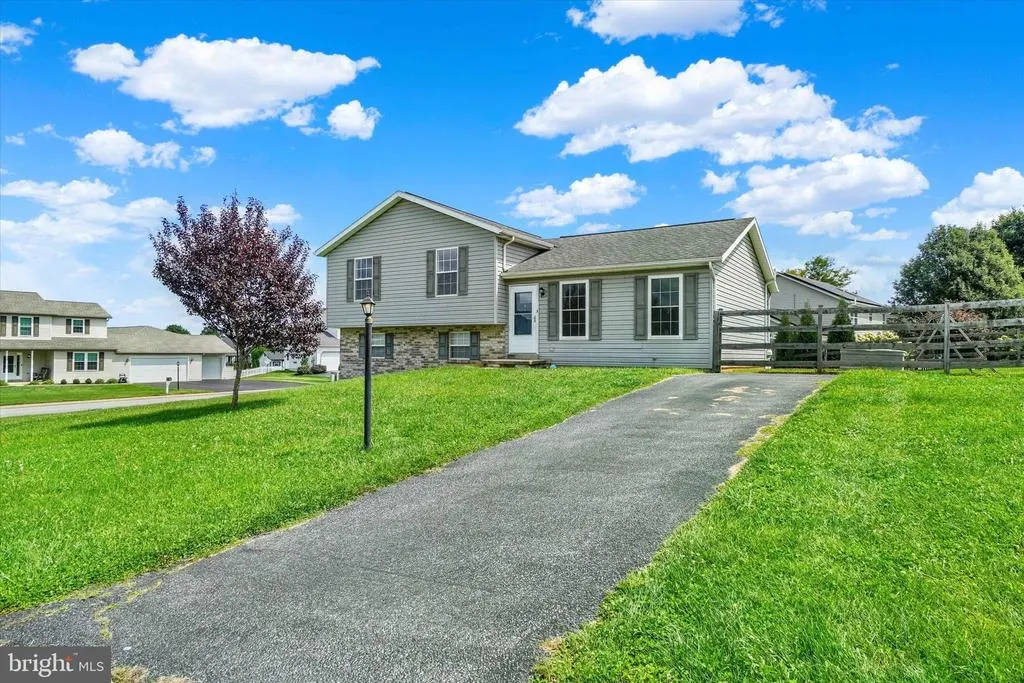
Welcome to this beautifully split-level home offering a bright, open layout and plenty of space for everyday living and entertaining. The main level features an open-concept kitchen and living area filled with natural light. The kitchen offers gas cooking and sliding doors that open to a spacious deck overlooking the fenced backyardperfect for relaxing, grilling or entertaining. Ceramic plank flooring flows throughout the main level and upstairs hallway and bathrooms. Upstairs are 3 generously sized bedrooms. The primary bedroom includes a private en-suite bath with a tub/shower combination. The lower level provides even more living space with a comfortable family room featuring a gas fireplace, wet bar and convenient half bath. A walkout provides direct access to the backyard, while the second lower level offers a dedicated laundry area and plenty of additional storage. Situated on a corner lot, the property features a fully fenced yard with plenty of outdoor space along with a storage shed. A whole-house generator adds extra convenience and peace of mind. With its neutral finishes, flexible living spaces and inviting indoor-outdoor layout, this home is ready for its next owner to make it their own.
| Price History | |
|---|---|
| 8/26/2026 | Listed $370,000 |
General Features
| Living Area | 1640 |
|---|---|
| Sewer | Public Sewer |
| Heating | 90% Forced Air |
| Cooling | Central A/C |
| Possession | Immediate |
| Zoning | RESIDENTIAL |
| HOA Fee | 210.00 |
| Patio/Porch Features | Deck(s) |
| Architectural Style | Split Level |
| Construction Materials | Aluminum Siding,Vinyl Siding |
| School District | SOUTH EASTERN |
| Exclusions | Trampoline & Mini fridge |
| Year Built | 1999 |
| Levels | 1.5 |
| Tax Year | 2026 |
| Ownership | Fee Simple |
| Cool Fuel | Electric |
| Section | HOPEWELL |
| Accessibility | None |
| Assoc Fee Paid Per | Annually |
| County | YORK |
| New Construction | No |
| Property Type | Residential |
| HOA | Yes |
| Subdivision Name | STEWARTSTOWN STATION |
| Garage Y/N | No |
| Water Access Y/N | No |
| Other Structures | Above Grade,Below Grade |
| Total Rooms | 5 |
| Full Baths | 2 |
| Status | ACTIVE |
| Directions | Scarborough Fare to left onto Switchpoint,home on the corner of Switchpoint and Yellowstone |
| City | STEWARTSTOWN |
| Association Name | STEWARTSTOWN STATION ASSOCIATION |
| Senior Community Y/N | No |
| MLS Area | Hopewell Twp (15232) |
| Lot Size Units | Square Feet |
| Lot Size Square Feet | 19611.00 |
| Tax Assessed Value | 167190.0 |
| Tax Annual Amount | 5017.0 |
| Property Condition | Very Good |
| Structure Type | Detached |
| Condo/Coop Association fee Y/N | No |
| Bathrooms Count Main Level | 0.00 |
| Price Per Sq Ft Total AG | 298.39 |
| Acceptable Financing | Cash,Conventional,FHA,VA |
| Vacation Rental Y/N | No |
| Total SQFT | 1640 |
| Standard Status | Active |
| Year Built Source | Assessor |
| Tax Lot | 0325 |
Interior Features
| Interior Amenities | Family Room Off Kitchen,Floor Plan - Open,Ceiling Fan(s),Carpet,Bar,Wet/Dry Bar,Wine Storage |
|---|---|
| Heating Fuel | Natural Gas |
| Basement | Partially Finished |
| Flooring | Luxury Vinyl Plank,Carpet |
| Total Fireplaces | 1 |
| Fireplace Features | Gas/Propane |
| Hot Water | Natural Gas |
| Basement (Y/N) | Yes |
| Heating Y/N | Yes |
| Fireplace Y/N | Yes |
| Above Grade Finished Area | 1240 |
| Half Baths | 1 |
| Central Air Y/N | Yes |
| Total Bedrooms | 3 |
| Below Grade Finished Area | 400 |
| Below Grade Finished Area Unit Type | Square Feet |
| LivingAreaSource | Assessor |
| Below Grade Unfin Area Units | Square Feet |
| Below Grade Finished Area Source | Assessor |
| Bedrooms Count All Upper Levels | 3 |
| Bedrooms Count Upper Level 1 | 3 |
| Bathrooms Half Lower Level 1 | 1 |
| Bathrooms Half All Lower Levels | 1 |
| Bathrooms Full Upper Level 1 | 2 |
| Bathrooms Full All Upper Levels | 2 |
| Bathrooms Count Upper Level 1 | 2.00 |
| Bathrooms Count Lower Level 1 | 1.00 |
| Bathrooms Count All Upper Levels | 2 |
| Bathrooms Count All Lower Levels | 1 |
| Above Grade Finished Area Source | Assessor |
| Above Grade Finished Area Unit Type | Square Feet |
| Total Baths | 3 |
Exterior Features
| Exterior Amenities | Outbuilding(s) |
|---|---|
| Pool | No Pool |
| Water Source | Public |
| Inclusions | Washer,dryer,refrigerator in kitchen,island in kitchen,& whole house generator |
| Type of Parking | Off Street |
| Land Use Code | 106 |
| Foundation Details | Permanent |
| Water View Y/N | No |
| Lot Size Acres | 0.45 |
| Lot Size Source | Assessor |
| Waterfront Y/N | No |
| Land Assessed Value | 0.00 |
| Navigable Water Y/N | No |
| Water Oriented Y/N | No |
Amenities
- Foreclosure
- Views
- Short Sale
- New Construction
- Adult 55+
- Lease To Own
- No HOA Fees
- Furnished
- Primary On Main
- Air Conditioning
- Seller Finance
- Green
- Fixer Upper
- Horse
- Golf
- Fireplace
- Deck
- Garage
- Basement
- Pool
Property vs Single Family Average in 17363
Price
Taxes
Year Built
Visits
 © BRIGHT, All Rights Reserved
