
Views
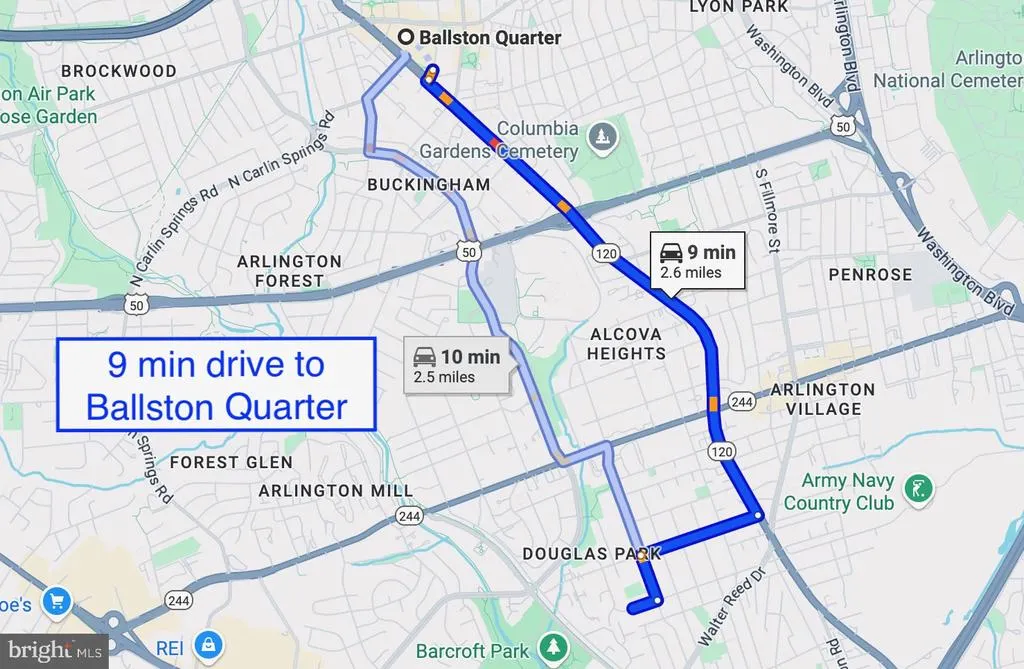
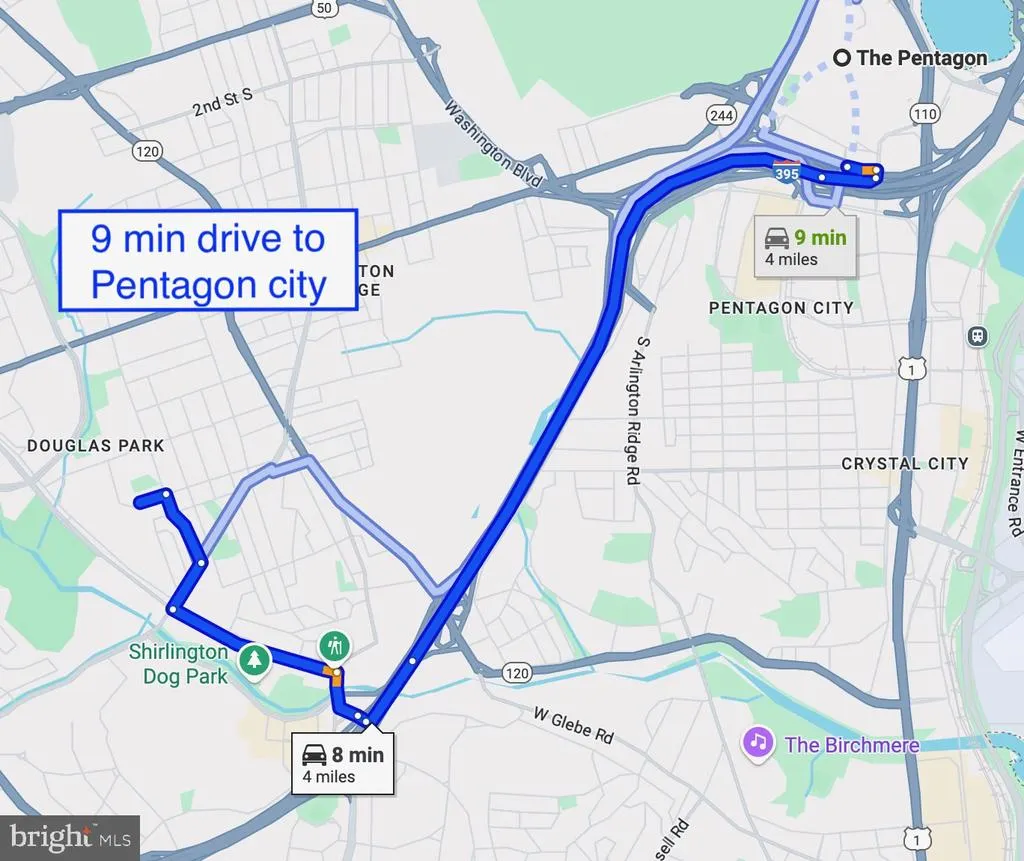
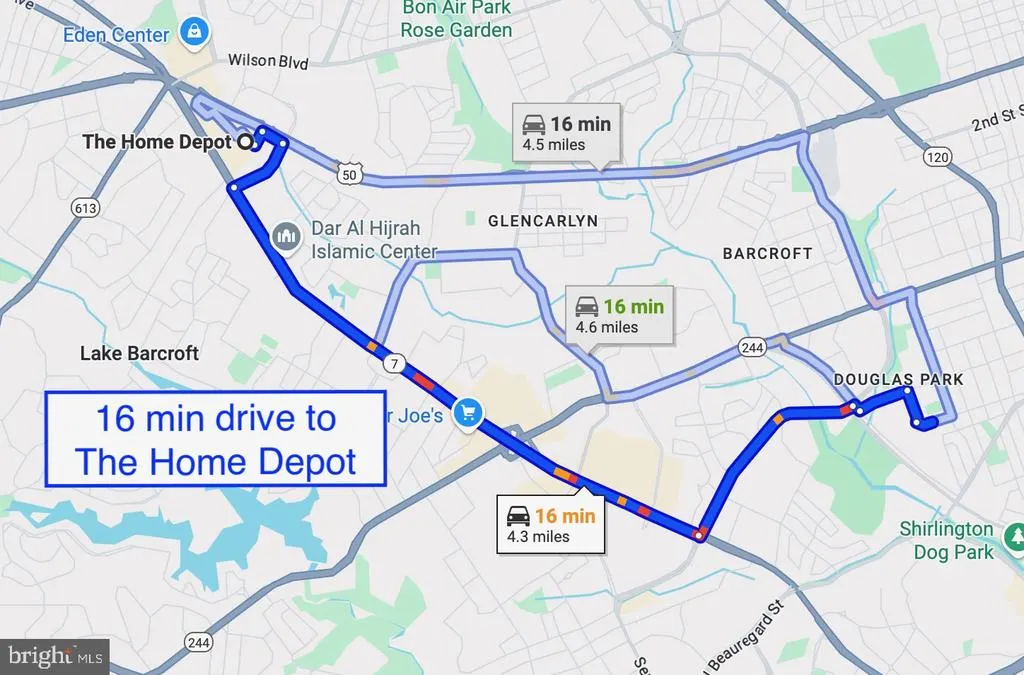
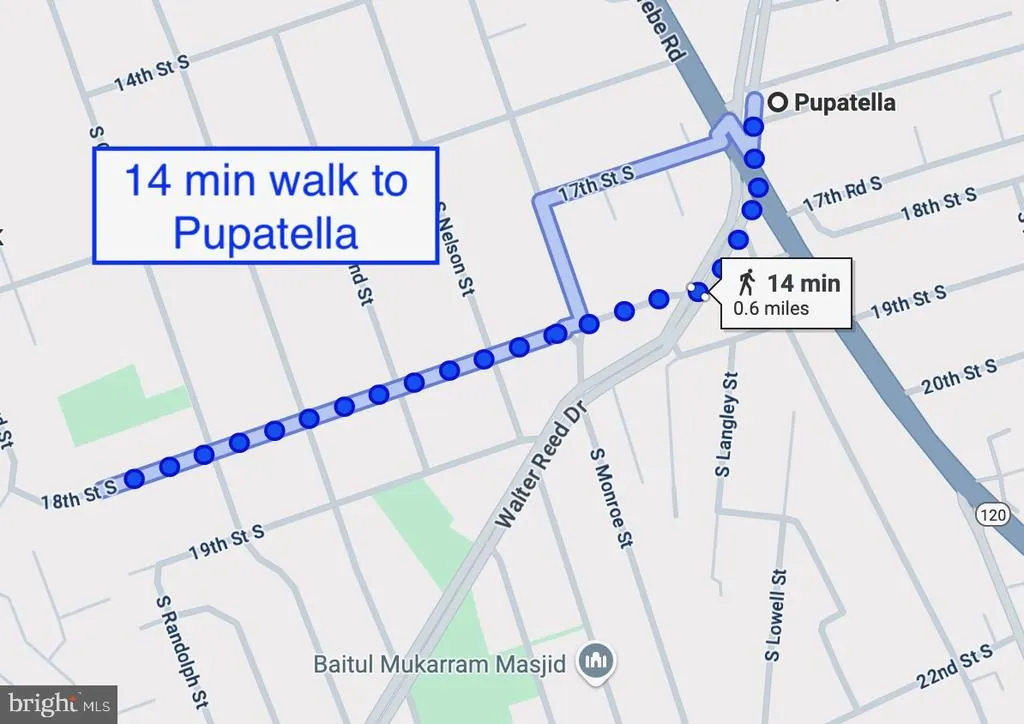
Address
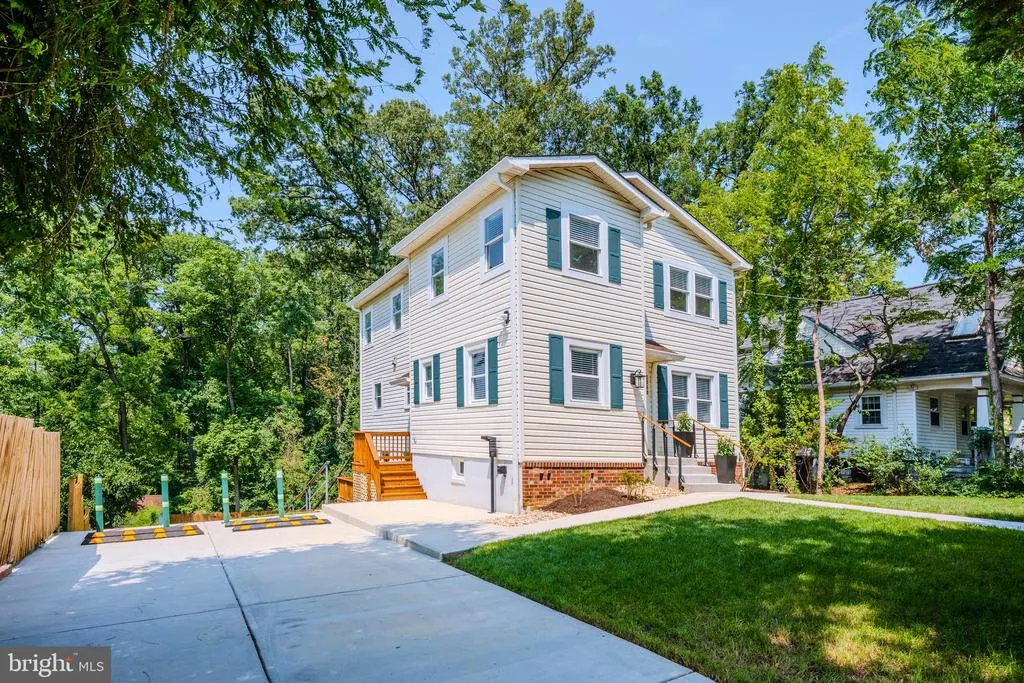
4031 18th Street S, Arlington, VA
Price
$ 1,385,000
Property Attributes
- MLS#VAAR2057894
- TypeSingle Family
- Listing Status ACTIVE
- CountyARLINGTON
- CityArlington
- NeighborhoodDouglas Park
- Zip22204
- StyleColonial
- Year Built1944
- Taxes$ 10133
- Price$ 1,385,000
- Bedrooms4
- Full Bathrooms3
- Half Bathrooms1
- Sqr Footage2482
- Lot Size0.24 Acres
Data Source:
Bright MLS
Property Description
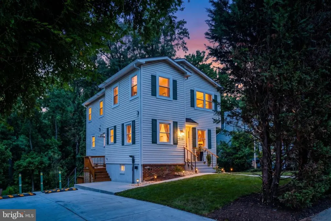
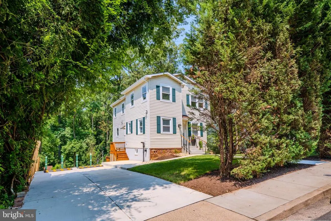
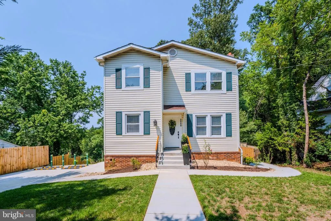
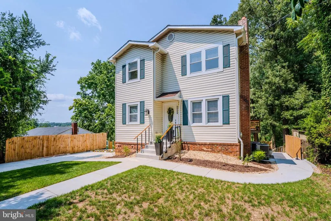
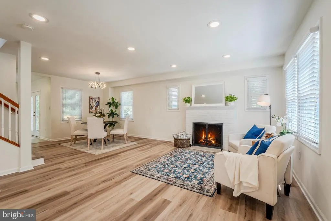
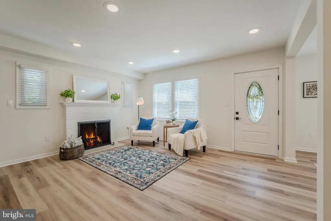
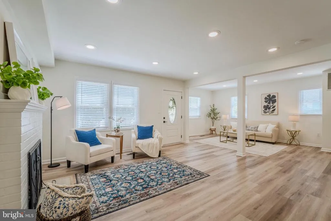
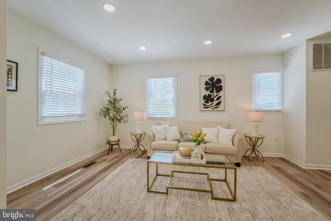
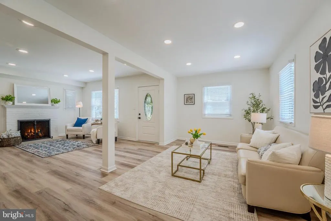
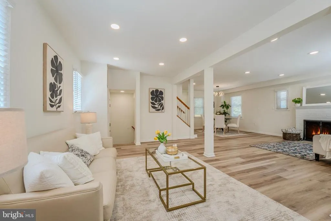
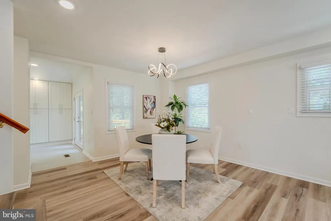
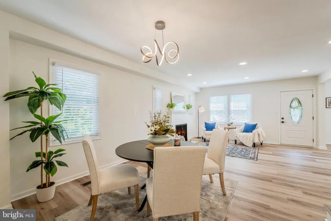
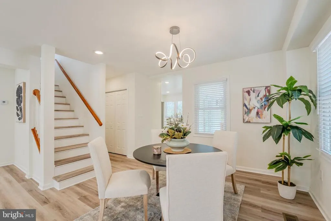
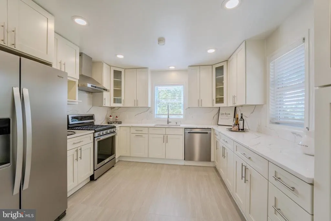
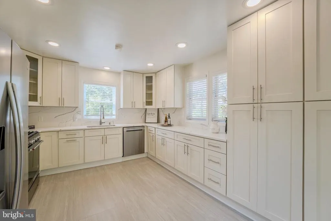
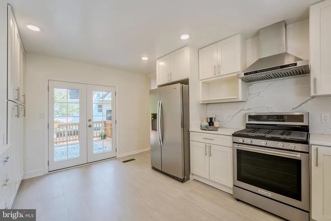
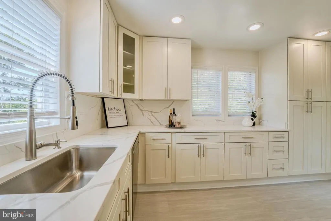
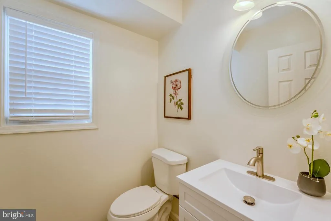
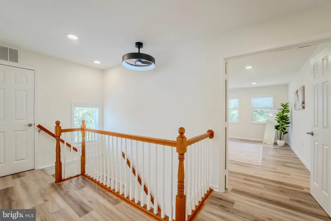
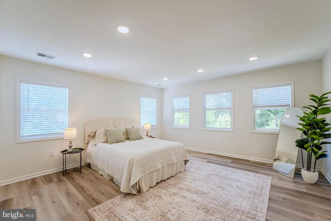
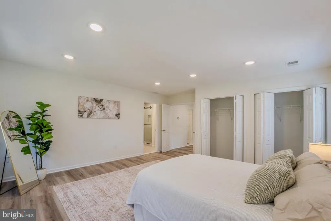
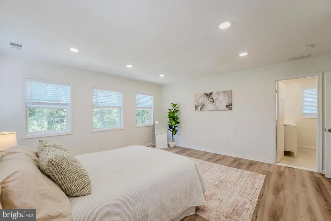

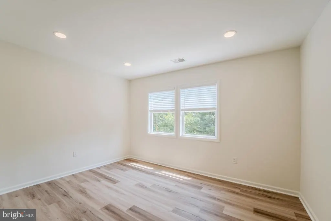
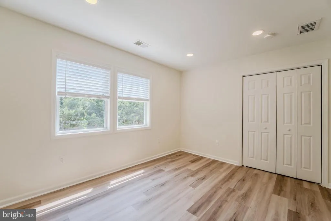
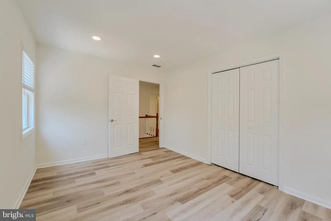
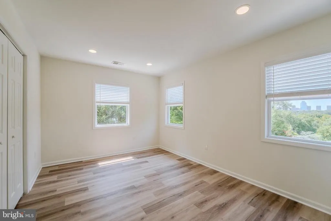
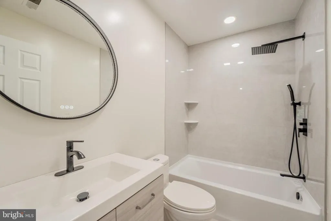
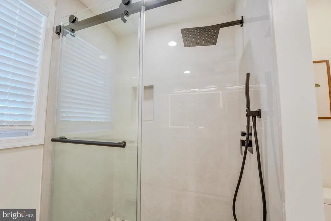
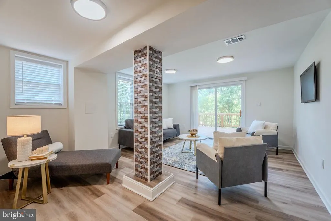
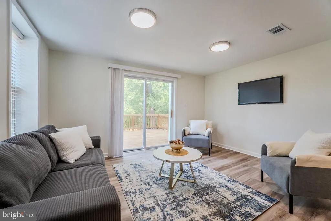
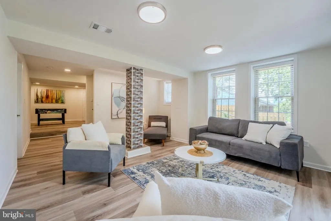
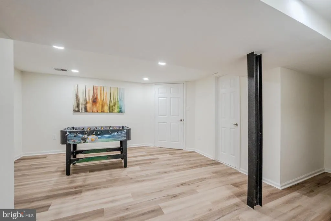
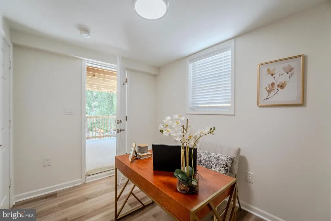
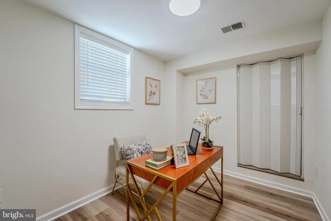
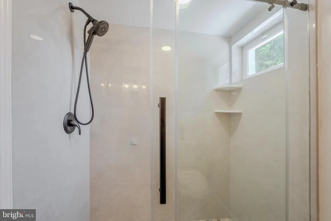
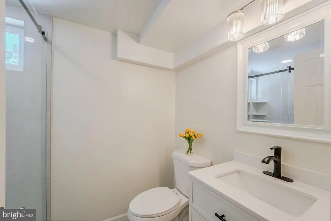
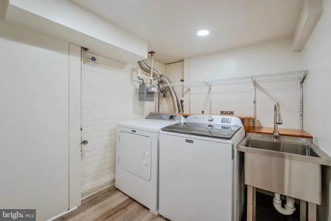
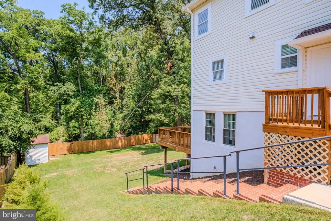
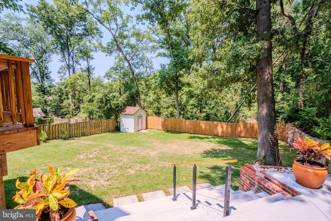
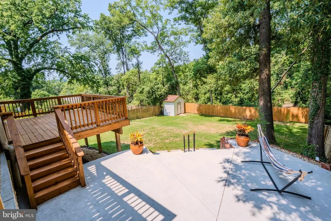
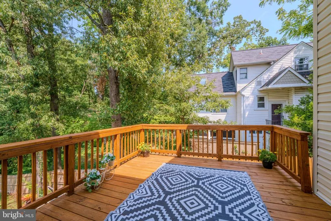
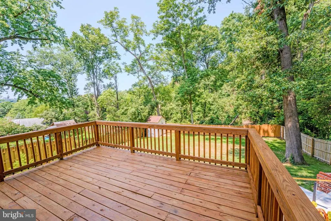
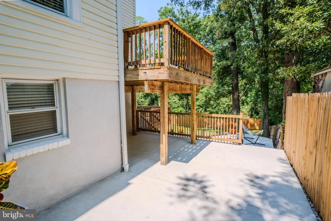
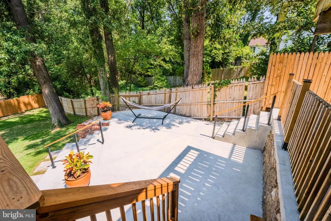
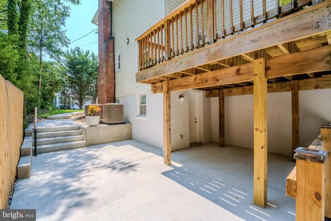
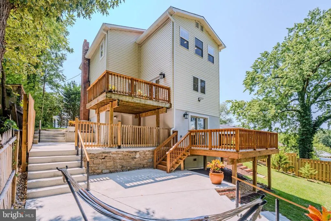
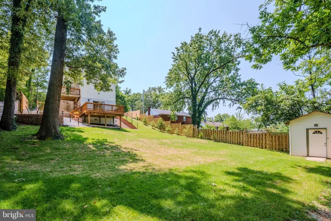
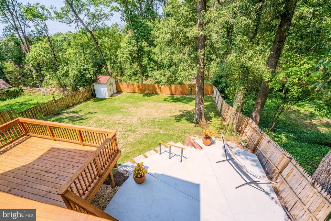
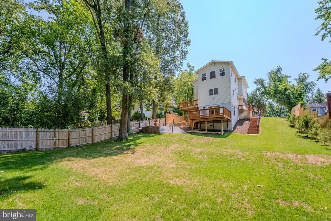
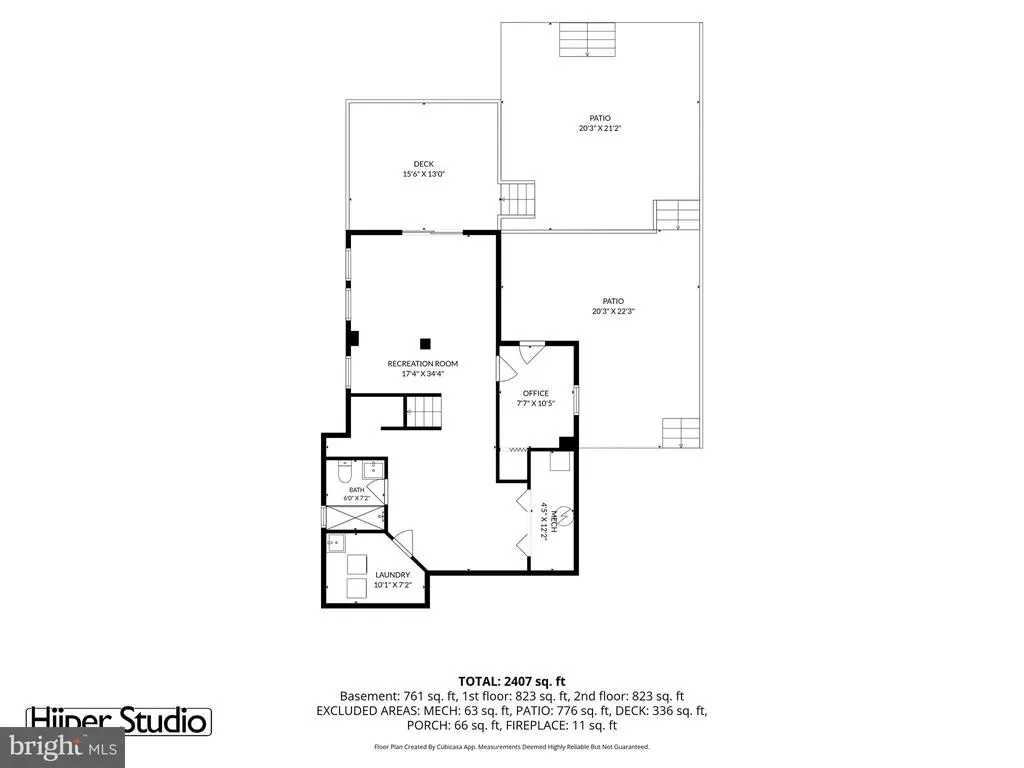
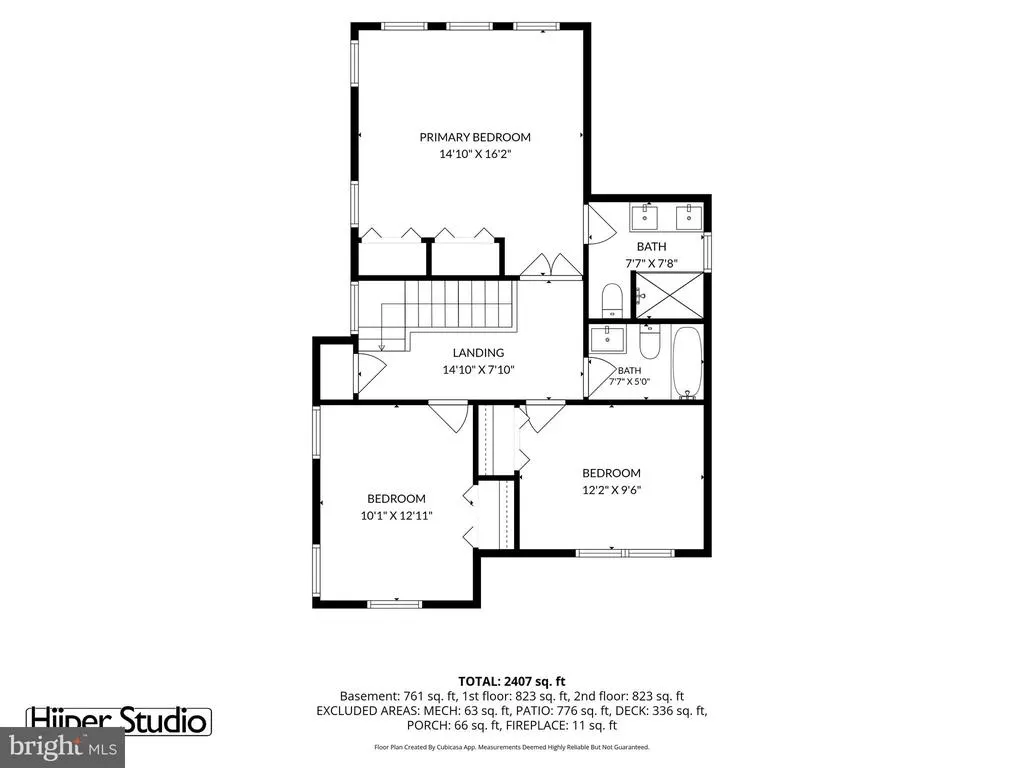
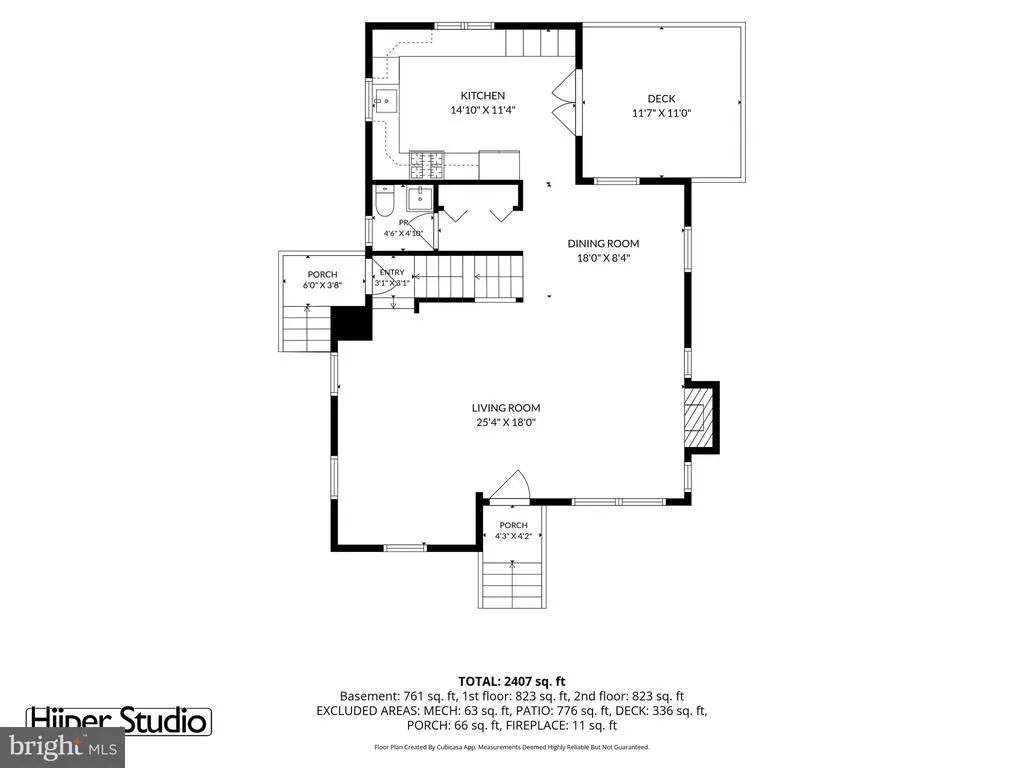
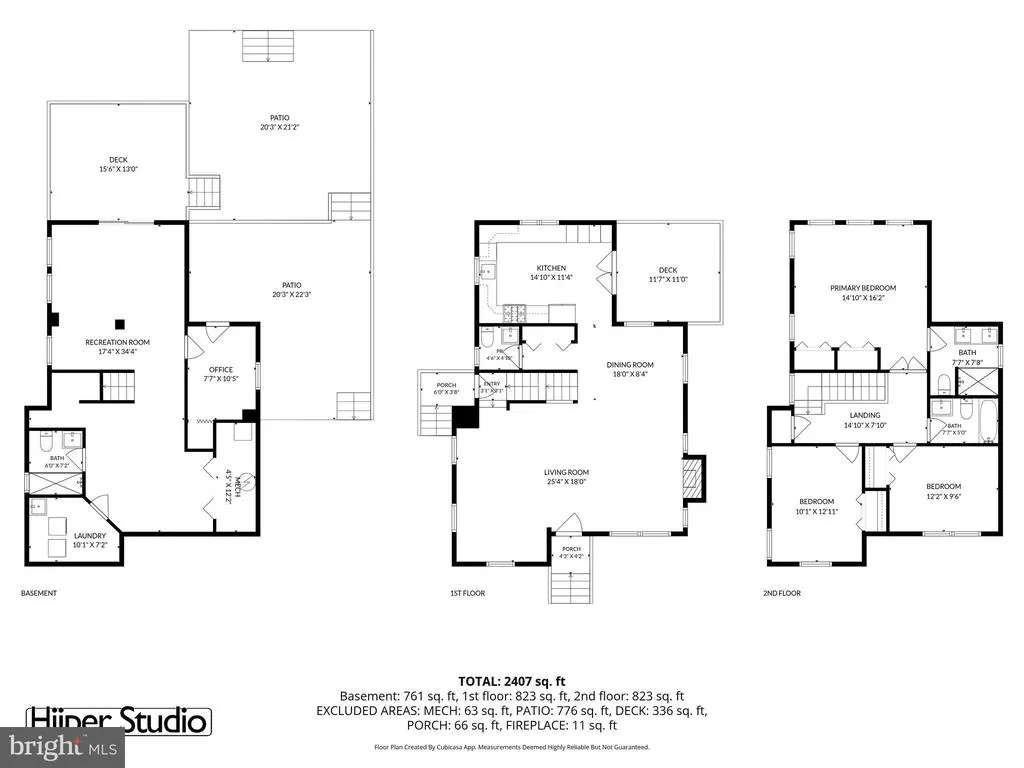
Welcome to this beautifully reimagined, move in ready Arlington home, where thoughtful design, quality craftsmanship, and exceptional attention to detail come together throughout. The seller has carefully updated nearly every corner of the home with a focus on style, comfort, and functionality. Step inside to discover new hardwood flooring, new recessed lighting, and freshly painted interiors that create a bright and welcoming atmosphere. The beautifully renovated bathrooms feature fresh, modern finishes, while the fully remodeled kitchen showcases new appliances, cabinetry, fixtures, and finishes designed for todays lifestyle. The laundry room has also been completely updated with new appliances. The outdoor spaces are just as impressive. Enjoy three patios, a new privacy fence, fresh landscaping with lush new grass, and an expanded front entrance that adds to the homes curb appeal. The private backyard backs to a peaceful park setting with a beautiful forever view and no homes directly behind, creating a rare sense of privacy and tranquility in Arlington. The home offers three bedrooms on the upper level plus an additional bedroom on the lower level, providing wonderful flexibility for guests, a home office, recreation space, or additional living area. Additional improvements include a brand new driveway and an installed EV charging station, adding convenience for todays lifestyle. Thoughtfully renovated, beautifully finished, and ideally positioned with a private park backdrop, this Arlington home is ready to welcome its next owner.
| Elementary School | Middle School | High School |
|---|---|---|
| Randolph Elementary School | Jefferson Middle School | Wakefield High School |
| Price History | |
|---|---|
| 8/12/2026 | Listed $1,385,000 |
General Features
| Living Area | 2482 |
|---|---|
| Sewer | Public Sewer |
| Heating | Hot Water |
| Cooling | Central A/C |
| Utilities | Natural Gas Available,Water Available |
| Possession | Immediate |
| Roof | Shingle |
| Appliances | Cooktop,Dishwasher,Disposal,Dryer,Oven - Single,Refrigerator,Stove,Washer |
| Zoning | R-6 |
| Association Fee Includes | None |
| Patio/Porch Features | Deck(s),Patio(s),Porch(es) |
| Architectural Style | Colonial |
| Construction Materials | Brick,Vinyl Siding |
| School District | ARLINGTON COUNTY PUBLIC SCHOOLS |
| Year Built | 1944 |
| Electric | Other |
| Levels | 3 |
| Tax Year | 2024 |
| Ownership | Fee Simple |
| Cool Fuel | Electric |
| Accessibility | None |
| County | ARLINGTON |
| New Construction | No |
| Property Type | Residential |
| Association Amenities | None |
| HOA | No |
| Subdivision Name | DOUGLAS PARK |
| Garage Y/N | No |
| Water Access Y/N | No |
| Other Structures | Above Grade,Below Grade |
| Total Rooms | 4 |
| Full Baths | 3 |
| Status | ACTIVE |
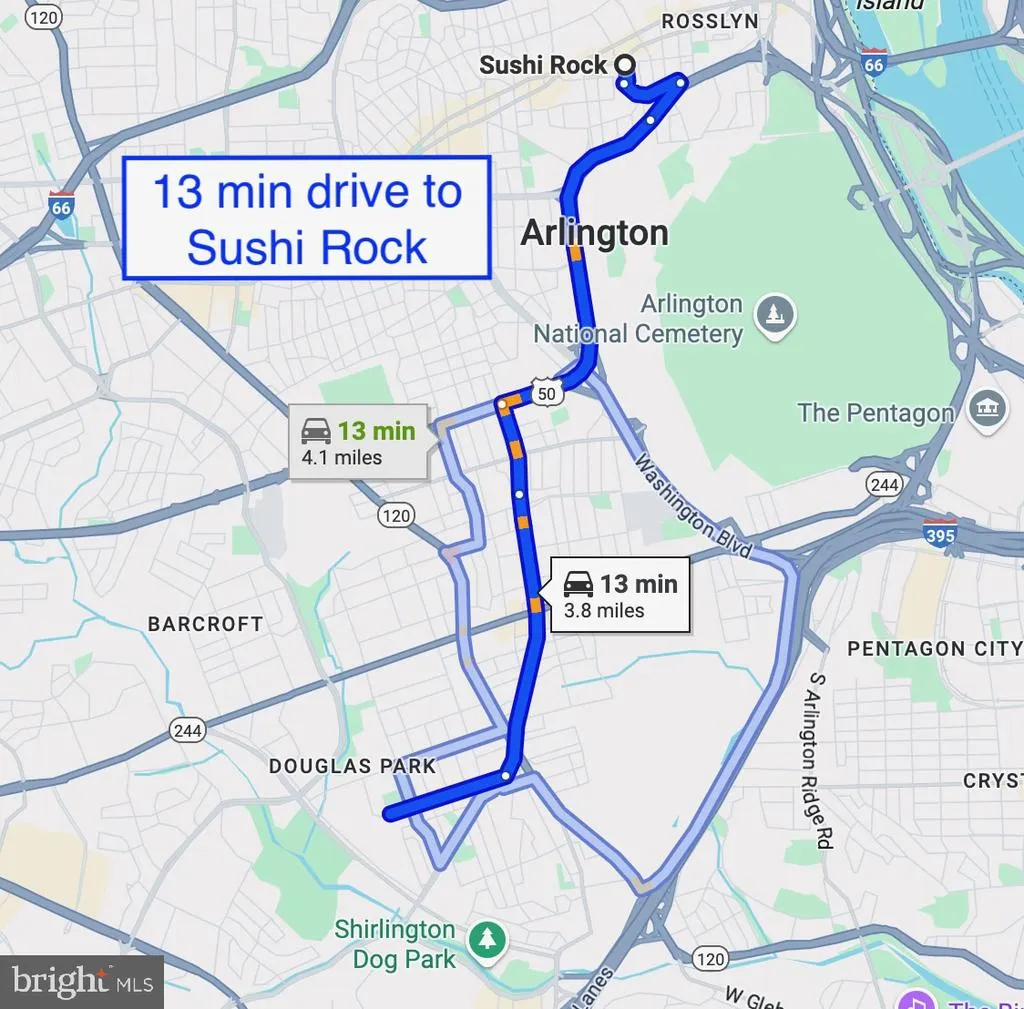
| Directions | 267 East,66 East,Continue on VA-7 E/Leesburg Pike. Take I-66 E to Wilson Blvd in Arlington 12 min (6.8 mi) Take N George Mason Dr to Columbia Pike 7 min (1.8 mi) Turn left onto Columbia Pike 45 sec ( |
| City | ARLINGTON |
| Disclosures | Prop Disclosure,Lead Based Paint - State |
| Senior Community Y/N | No |
| Lot Size Units | Square Feet |
| Lot Size Square Feet | 10443.00 |
| Tax Assessed Value | 980900.0 |
| Tax Annual Amount | 10133.0 |
| Home Warranty Y/N | No |
| Property Condition | Excellent |
| Structure Type | Detached |
| Condo/Coop Association fee Y/N | No |
| Bathrooms Count Main Level | 1.00 |
| Price Per Sq Ft Total AG | 833.33 |
| Acceptable Financing | Cash,Conventional,VA |
| Vacation Rental Y/N | No |
| Virtual Tour | https://vimeo.com/1218995615?fl=pl&fe=cm |
| Total SQFT | 2494 |
| Standard Status | Active |
| Year Built Source | Assessor |
| Legal Subdivision | DOUGLAS PARK NEW ARL. |
Interior Features
| Interior Amenities | Bathroom - Walk-In Shower,Ceiling Fan(s),Combination Dining/Living,Floor Plan - Open,Pantry,Wood Floors,Window Treatments |
|---|---|
| Heating Fuel | Natural Gas |
| Basement | Walkout Level |
| Flooring | Wood |
| Total Fireplaces | 1 |
| Fireplace Features | Gas/Propane,Screen |
| Hot Water | Natural Gas |
| Basement (Y/N) | Yes |
| Heating Y/N | Yes |
| Fireplace Y/N | Yes |
| Above Grade Finished Area | 1662 |
| Half Baths | 1 |
| Central Air Y/N | Yes |
| Total Bedrooms | 4 |
| Below Grade Finished Area | 820 |
| Below Grade Finished Area Unit Type | Square Feet |
| LivingAreaSource | Estimated |
| Laundry Type | Basement |
| Below Grade Unfin Area Units | Square Feet |
| Below Grade Unfin SQFT | 12 |
| Below Grade Unfin SQFT Source | Estimated |
| Below Grade Finished Area Source | Estimated |
| Bedrooms Count All Lower Levels | 1 |
| Bedrooms Count All Upper Levels | 3 |
| Bedrooms Count Lower Level 1 | 1 |
| Bedrooms Count Upper Level 1 | 3 |
| Bathrooms Half Main Level | 1 |
| Bathrooms Full Upper Level 1 | 2 |
| Bathrooms Full Lower Level 1 | 1 |
| Bathrooms Full All Upper Levels | 2 |
| Bathrooms Full All Lower Levels | 1 |
| Bathrooms Count Upper Level 1 | 2.00 |
| Bathrooms Count Lower Level 1 | 1.00 |
| Bathrooms Count All Upper Levels | 2 |
| Bathrooms Count All Lower Levels | 1 |
| Above Grade Finished Area Source | Assessor |
| Above Grade Finished Area Unit Type | Square Feet |
| Total Baths | 4 |
Exterior Features
| Pool | No Pool |
|---|---|
| Fencing | Wood |
| Parking Features | Concrete Driveway |
| Water Source | Public |
| Total Parking Spaces | 2 |
| Type of Parking | Driveway,On Street |
| Land Use Code | 026 |
| Foundation Details | Block,Slab |
| Water View Y/N | No |
| Lot Size Acres | 0.24 |
| Lot Size Source | Assessor |
| Waterfront Y/N | No |
| Land Assessed Value | 641700.00 |
| Navigable Water Y/N | No |
| Water Oriented Y/N | No |
Amenities
- Foreclosure
- Views
- Short Sale
- New Construction
- Adult 55+
- Lease To Own
- No HOA Fees
- Furnished
- Primary On Main
- Air Conditioning
- Seller Finance
- Green
- Fixer Upper
- Horse
- Golf
- Fireplace
- Deck
- Garage
- Basement
- Pool
Property vs Single Family Average in 22204
Price
Taxes
Year Built
Visits
 © BRIGHT, All Rights Reserved
