
Price Reduction - Views - Primary on Main
Address
4246 15th Street N, Arlington, VA
Price
$ 1,950,000
Property Attributes
- MLS#VAAR2070966
- TypeSingle Family
- Listing Status ACTIVE
- CountyARLINGTON
- CityArlington
- NeighborhoodWillet Heights
- Zip22207
- StyleContemporary
- Year Built2023
- Taxes$ 22852
- Price$ 1,950,000
- Bedrooms6
- Full Bathrooms6
- Half Bathrooms2
- Sqr Footage5246
- Lot Size0.16 Acres
Data Source:
Bright MLS
Property Description
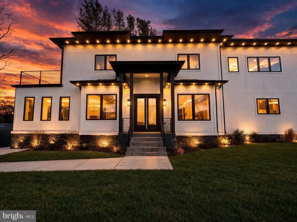
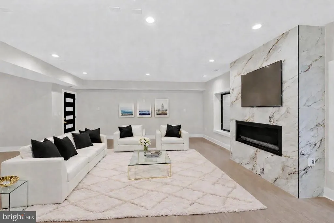
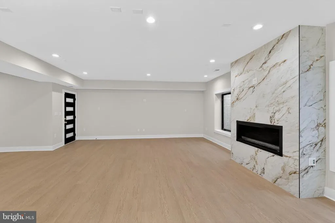
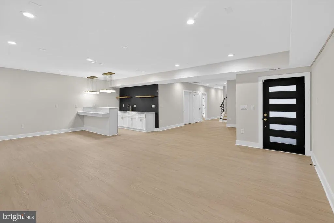

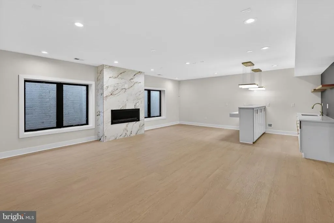
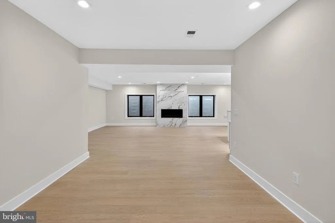
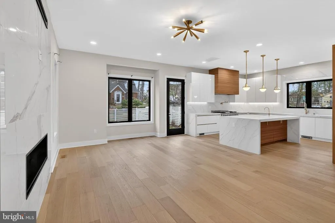
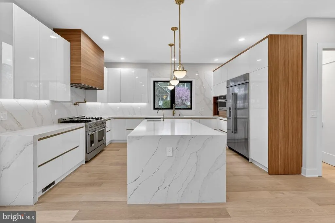
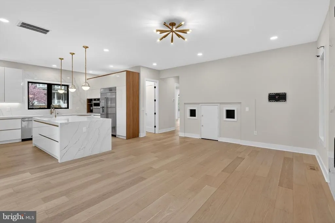
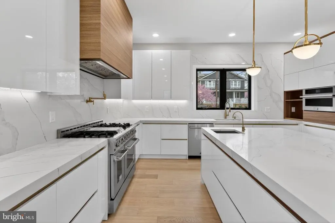
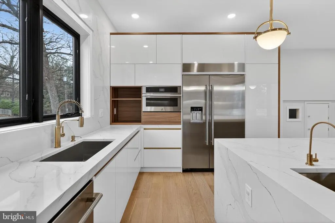
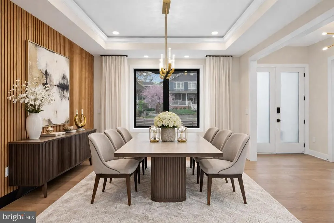
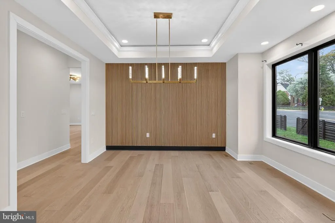
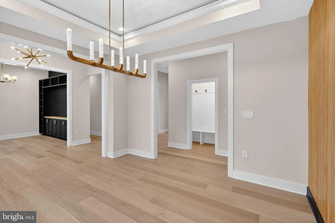
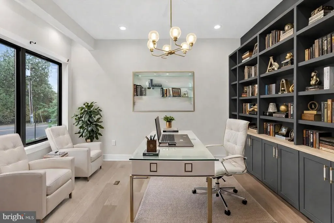
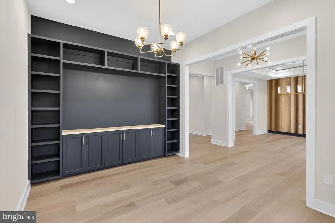
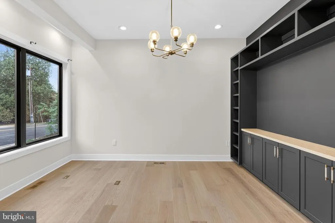
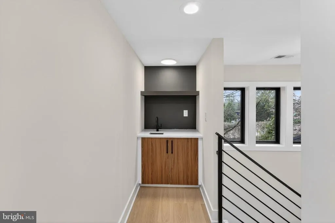
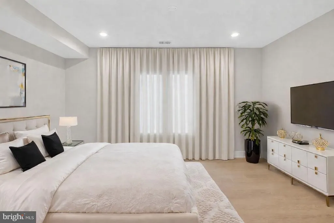
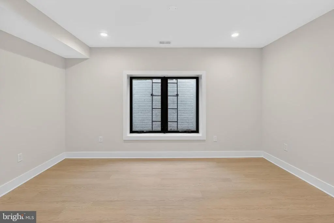
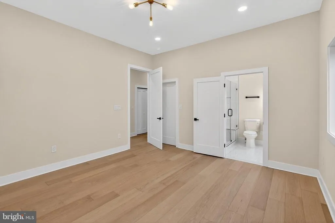
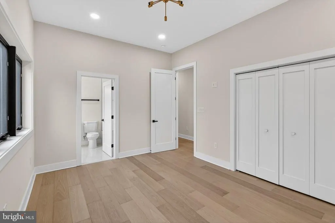
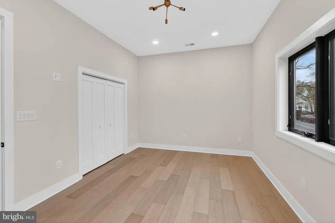
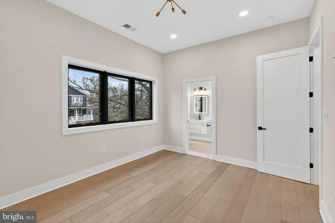
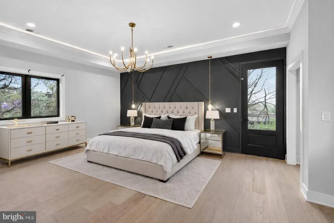
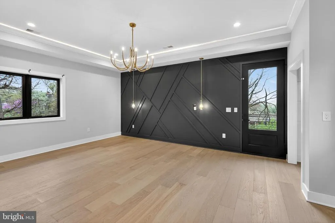
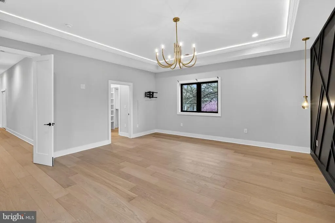
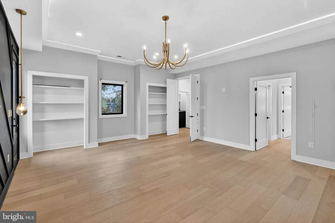
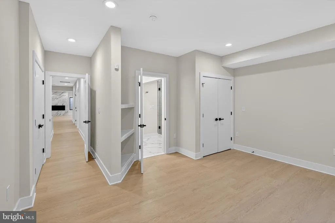
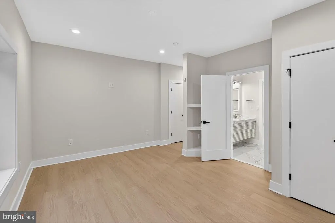
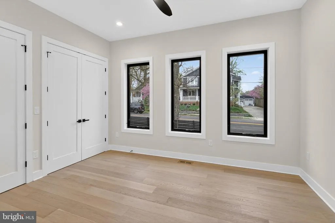
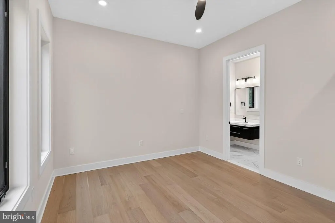
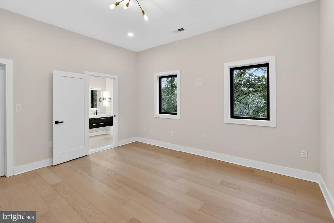
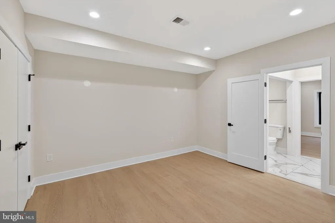
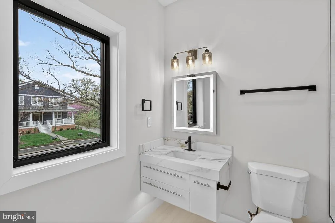
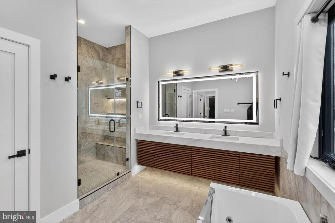
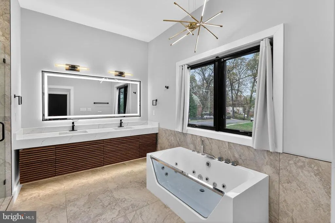
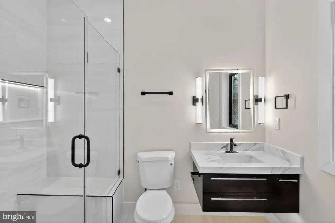
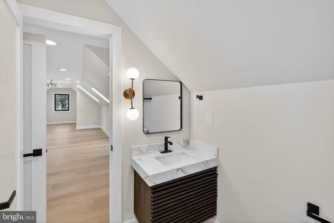
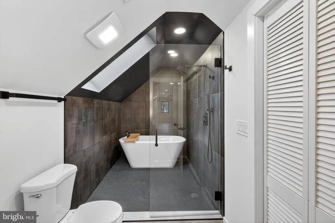
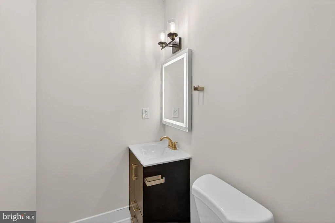
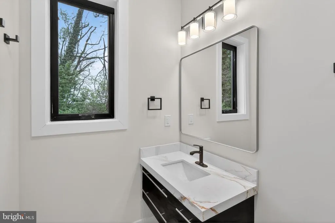
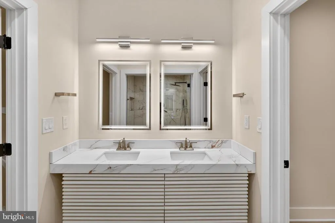
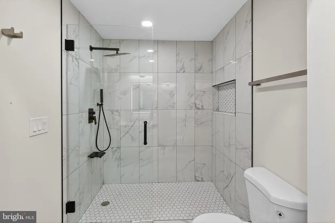
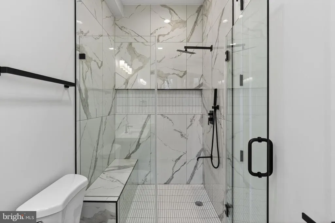
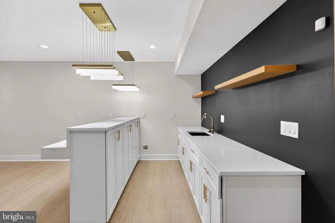
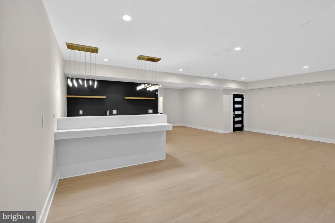
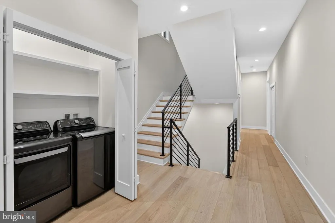
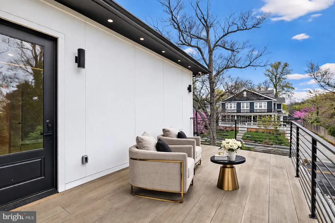
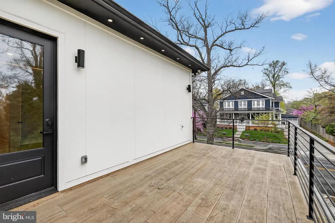
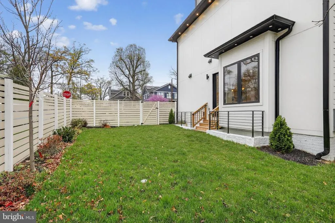
Experience elevated luxury living in this like-new residence showcasing refined craftsmanship, modern elegance, and thoughtfully curated living spaces across multiple levels. Striking architectural lines, expansive windows, and a welcoming front entrance set the stage for the sophisticated interiors within. The main level offers a seamless open-concept design enhanced by wide-plank hardwood flooring, abundant natural light, and effortless flow between the living, dining, and kitchen spaces. A statement gas fireplace anchors the living area, while the designer kitchen serves as the centerpiece, featuring sleek cabinetry, a waterfall island, premium appliances, and an expansive walk-in pantry. Also, a kid playroom or dog room built in the wall off the kitchen. The adjoining dining area and direct access to the outdoor patio create an ideal setting for both everyday living and upscale entertaining. Upstairs, the primary suite presents a private retreat with its own balcony, perfect for enjoying peaceful sunset views. The spa-inspired en-suite bath is appointed with a soaking tub, glass-enclosed shower, dual vanities, and high-end finishes. Each additional bedroom offers its own en-suite bath, delivering exceptional comfort and privacy. A conveniently located upper-level laundry room enhances everyday ease. The lower level is designed for both relaxation and entertainment, featuring a media or fitness room, a full bar with custom cabinetry and sink, and versatile space suited for gatherings or extended living. Multiple fireplaces throughout the home add warmth and ambiance, while built-in elements, recessed lighting, and carefully selected designer details elevate every space. The fenced outdoor area provides a private backdrop for entertaining or unwinding, with room to personalize to your lifestyle. A two-car driveway and additional street parking offer added convenience. Ideally situated near I-66, the George Washington Memorial Parkway, and major commuter routes including Glebe Road and Route 120, this home offers seamless access to Washington, D.C., Tysons, and the surrounding Northern Virginia area, along with nearby parks, shopping, and dining. A rare opportunity to own a like-new luxury home that effortlessly blends style, comfort, and location.
| Elementary School | Middle School | High School |
|---|---|---|
| Glebe Elementary School | Swanson Middle School | Washington Lee High School |
| Price History | |
|---|---|
| 4/1/2026 | Listed $2,350,000 |
| 4/21/2026 | 5$2,250,000 |
| 5/15/2026 | 3$2,200,000 |
| 6/6/2026 | 3$2,150,000 |
| 7/17/2026 | 5$2,050,000 |
| 8/6/2026 | 5$1,950,000 |
General Features
| Living Area | 5246 |
|---|---|
| Sewer | Public Sewer |
| Heating | Forced Air |
| Cooling | Central A/C |
| Possession | Settlement |
| Appliances | Built-In Microwave,Dishwasher,Stainless Steel Appliances,Oven/Range - Gas,Washer,Dryer |
| Zoning | R-6 |
| Architectural Style | Contemporary |
| Construction Materials | Composition,Combination,Fiber Cement |
| School District | ARLINGTON COUNTY PUBLIC SCHOOLS |
| Year Built | 2023 |
| Levels | 3 |
| Tax Year | 2025 |
| Ownership | Fee Simple |
| Cool Fuel | Electric |
| Accessibility | None |
| County | ARLINGTON |
| New Construction | No |
| Property Type | Residential |
| HOA | No |
| Subdivision Name | WILLET HEIGHTS |
| Garage Y/N | No |
| Water Access Y/N | No |
| Other Structures | Above Grade,Below Grade |
| Full Baths | 6 |
| Status | ACTIVE |
| Directions | From I-66: Take Exit 69 for Lee Highway / US-29 East toward Arlington. Continue on Lee Highway for approximately 1 mile. Turn left onto N Edison Street. Continue for about 0.2 miles. Turn right |
| City | ARLINGTON |
| Senior Community Y/N | No |
| Lot Size Units | Square Feet |
| Lot Size Square Feet | 7016.00 |
| Tax Assessed Value | 2212200.0 |
| Tax Annual Amount | 22852.0 |
| Structure Type | Detached |
| Condo/Coop Association fee Y/N | No |
| Bathrooms Full Main Level | 1 |
| Bathrooms Count Main Level | 2.00 |
| Price Per Sq Ft Total AG | 523.21 |
| Vacation Rental Y/N | No |
| Virtual Tour | https://www.zillow.com/view-imx/56dd5e86-50d8-41d7-a7d1-97a9c749d35f?initialViewType=pano&hidePhotos=true&setAttribution=mls&wl=true&utm_source=email&utm_medium=email&utm_campaign=emo-floorplancomple |
| Total SQFT | 5246 |
| Standard Status | Active |
| Year Built Source | Assessor |
| Legal Subdivision | WILLET HEIGHTS |
| Tax Lot | 26 |
Interior Features
| Heating Fuel | Natural Gas |
|---|---|
| Basement | Fully Finished |
| Total Fireplaces | 1 |
| Hot Water | Other |
| Basement (Y/N) | Yes |
| Heating Y/N | Yes |
| Fireplace Y/N | Yes |
| Above Grade Finished Area | 3727 |
| Half Baths | 2 |
| Central Air Y/N | Yes |
| Total Bedrooms | 6 |
| Below Grade Finished Area | 1519 |
| Main Level Bedrooms | 1 |
| Below Grade Finished Area Unit Type | Square Feet |
| LivingAreaSource | Estimated |
| Below Grade Unfin Area Units | Square Feet |
| Below Grade Unfin SQFT Source | Assessor |
| Below Grade Finished Area Source | Estimated |
| Bedrooms Count All Lower Levels | 2 |
| Bedrooms Count All Upper Levels | 3 |
| Bedrooms Count Lower Level 1 | 2 |
| Bedrooms Count Upper Level 1 | 3 |
| Bathrooms Half Main Level | 1 |
| Bathrooms Half Lower Level 1 | 1 |
| Bathrooms Half All Lower Levels | 1 |
| Bathrooms Full Upper Level 1 | 4 |
| Bathrooms Full Lower Level 1 | 1 |
| Bathrooms Full All Upper Levels | 4 |
| Bathrooms Full All Lower Levels | 1 |
| Bathrooms Count Upper Level 1 | 4.00 |
| Bathrooms Count Lower Level 1 | 2.00 |
| Bathrooms Count All Upper Levels | 4 |
| Bathrooms Count All Lower Levels | 2 |
| Above Grade Finished Area Source | Estimated |
| Above Grade Finished Area Unit Type | Square Feet |
| Total Baths | 8 |
Exterior Features
| Pool | No Pool |
|---|---|
| Water Source | Public |
| Type of Parking | Driveway |
| Land Use Code | 026 |
| Foundation Details | Slab |
| Water View Y/N | No |
| Lot Size Acres | 0.16 |
| Lot Size Source | Assessor |
| Waterfront Y/N | No |
| Land Assessed Value | 773100.00 |
| Navigable Water Y/N | No |
| Water Oriented Y/N | No |
Amenities
- Foreclosure
- Views
- Short Sale
- New Construction
- Adult 55+
- Lease To Own
- No HOA Fees
- Furnished
- Primary On Main
- Air Conditioning
- Seller Finance
- Green
- Fixer Upper
- Horse
- Golf
- Fireplace
- Deck
- Garage
- Basement
- Pool
Property vs Single Family Average in 22207
Price
Taxes
Year Built
Visits
 © BRIGHT, All Rights Reserved
