
Price Reduction - Primary on Main
Address
5213 5th Street N, Arlington, VA
Price
$ 795,000
Property Attributes
- MLS#VAAR2075740
- TypeSingle Family
- Listing Status ACTIVE
- CountyARLINGTON
- CityArlington
- NeighborhoodBon Air
- Zip22203
- StyleBungalow
- Year Built1935
- Taxes$ 8280
- Price$ 795,000
- Bedrooms3
- Full Bathrooms2
- Half Bathrooms0
- Sqr Footage968
- Lot Size0.14 Acres
Data Source:
Bright MLS
Property Description
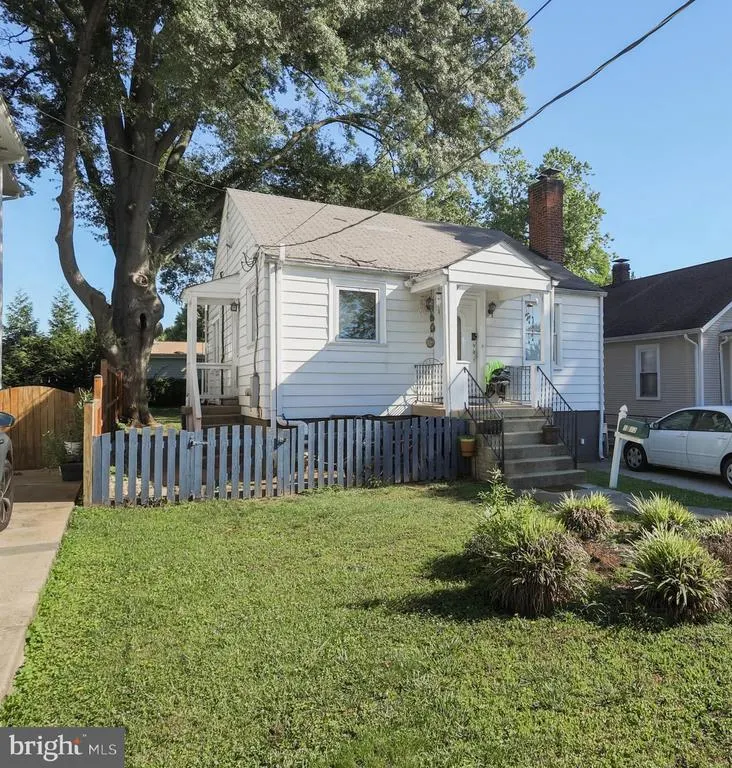
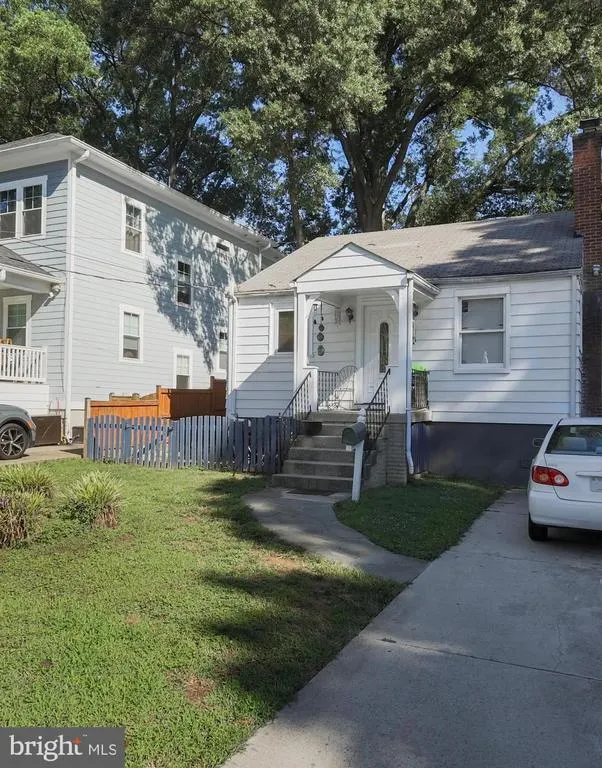
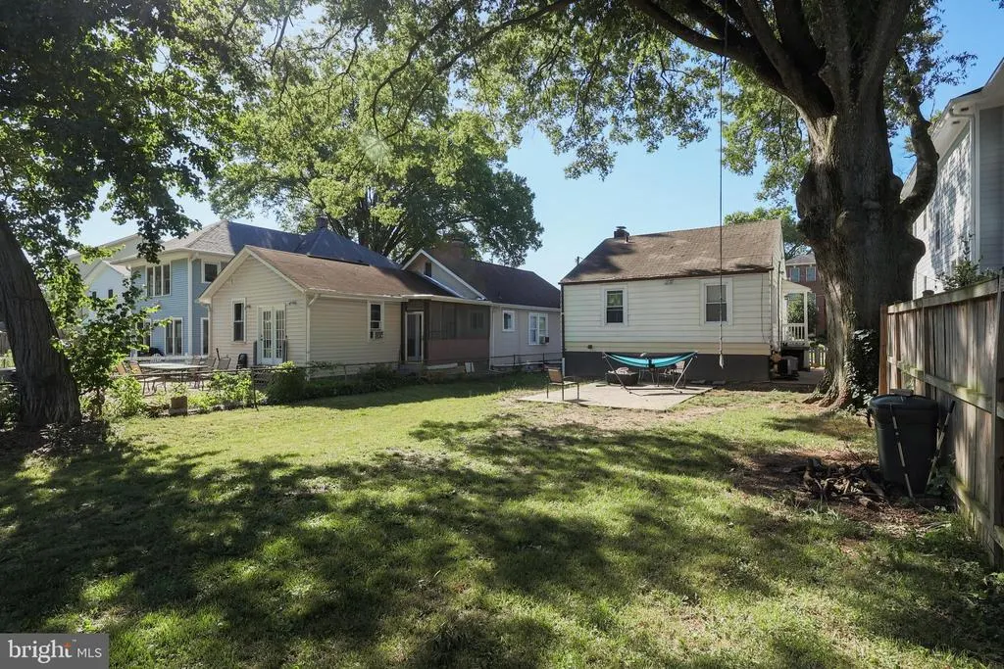
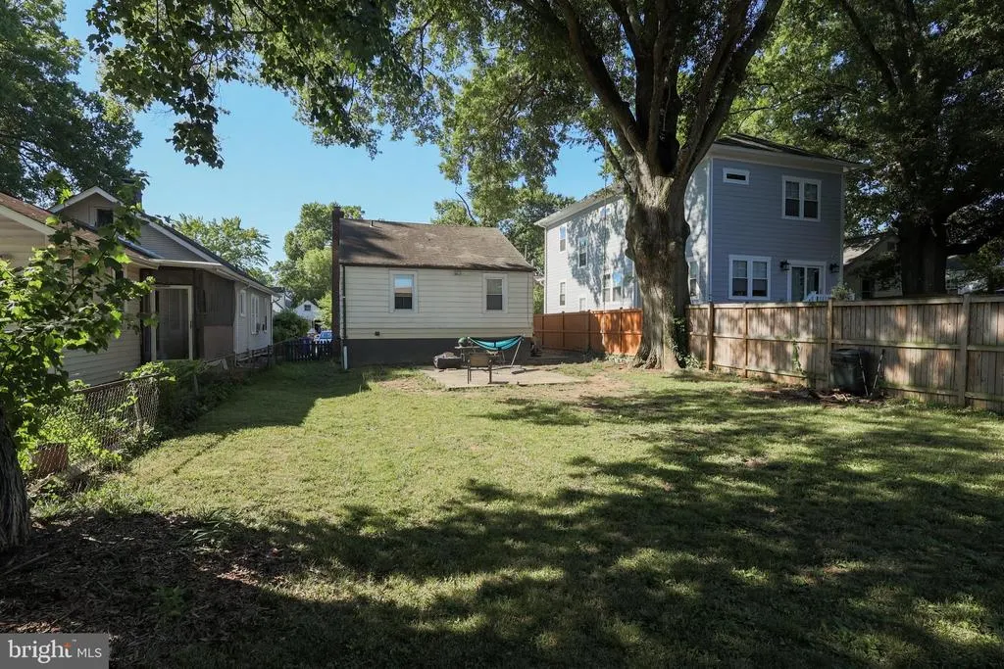
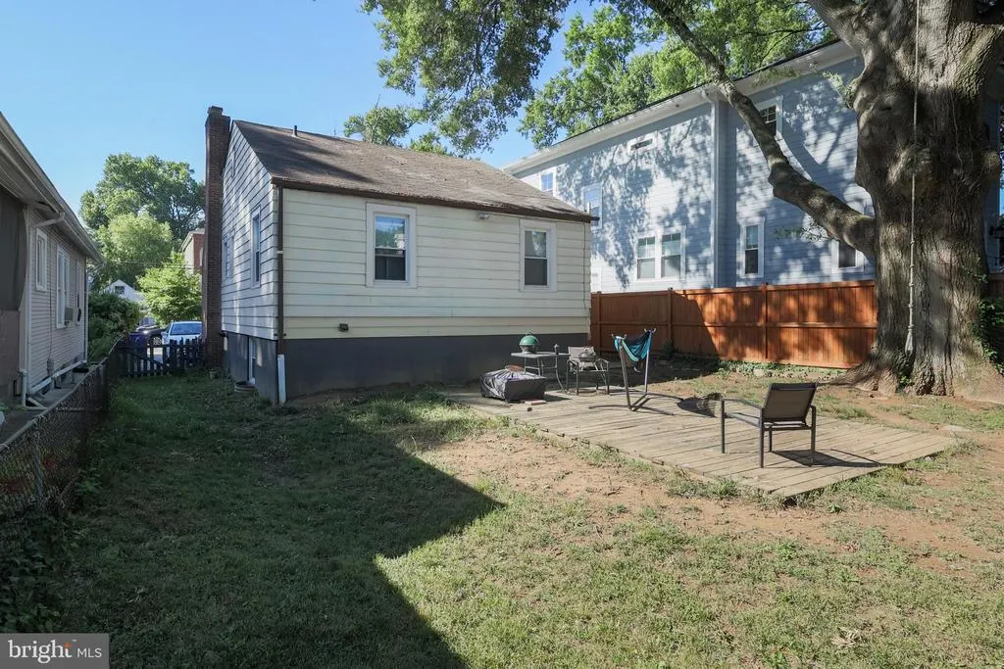
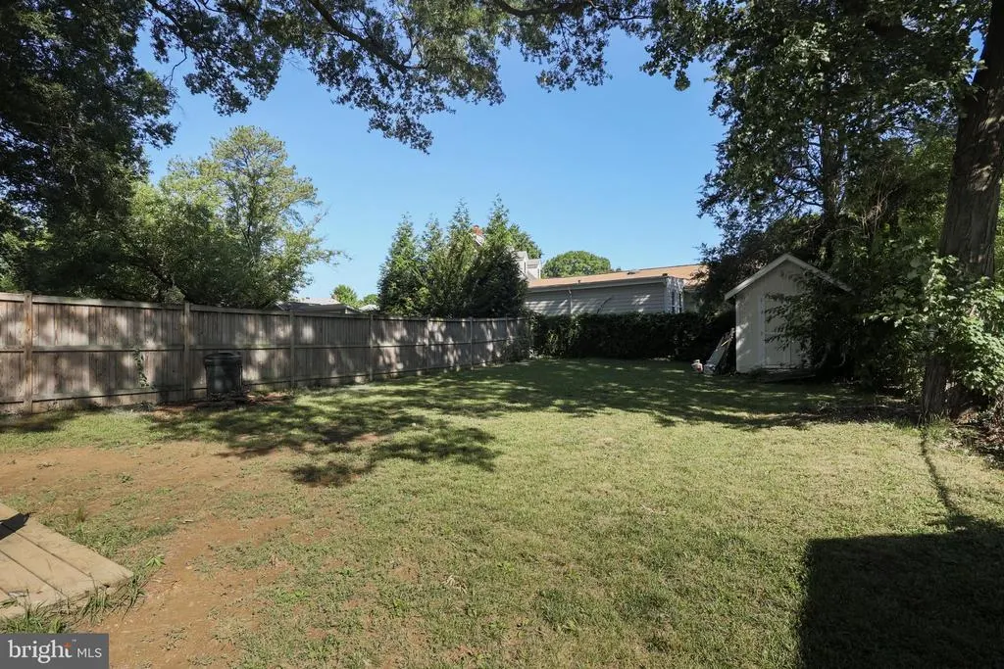
Great Opportunity to own a prime close-in renovation or redevelopment opportunity. This 1935 property is nestled on a quiet neighborhood street, in the sought after Bon Air/Bluemont community. The neighborhood includes many renovated homes and new-builds. The existing home is tenant-occupied and sits on a 6,000 square foot lot (R-6 zoning). Tenant is leaving by October 1st and the home is being sold as-is. Features include a renovated kitchen, cozy living/dining area, tankless water heater, replacement windows, fully fenced backyard with shed, and two main level bedrooms and full bath. The finished lower level includes a family/ guest room, full bath and laundry room. The location is A+, next door to the Bluemont Junction and W & OD Trails, and in close proximity to Bluemont Park and the tennis courts pavilion, Ballston Quarter shopping (.7M), the Ballston Metro and the bustling orange line corridor, the Lubber Run Amphitheater and the Bon Air Rose Garden Park. Convenient by car to Clarendon, VA Hospital Center, National Reagan Airport, Amazon HQ2, and DC. The property has immense promise, the only thing needed now is your vision and improvements.
| Elementary School | Middle School | High School |
|---|---|---|
| Ashlawn Elementary School | Kenmore Middle School | Washington-Liberty High School |
| Price History | |
|---|---|
| 6/25/2026 | Listed $855,000 |
| 8/9/2026 | 8$795,000 |
General Features
| Living Area | 968 |
|---|---|
| Sewer | Public Sewer |
| Heating | Hot Water |
| Cooling | Central A/C |
| Possession | Negotiable |
| Appliances | Dishwasher,Disposal,Icemaker,Microwave,Refrigerator,Stove,Washer |
| Zoning | R-6 |
| Patio/Porch Features | Deck(s) |
| Architectural Style | Bungalow |
| Construction Materials | Vinyl Siding |
| School District | ARLINGTON COUNTY PUBLIC SCHOOLS |
| Year Built | 1935 |
| Levels | 2 |
| Tax Year | 2025 |
| Ownership | Fee Simple |
| Cool Fuel | Electric |
| Accessibility | None |
| County | ARLINGTON |
| New Construction | No |
| Property Type | Residential |
| HOA | No |
| Subdivision Name | BON AIR |
| Garage Y/N | No |
| Water Access Y/N | No |
| Other Structures | Above Grade,Below Grade |
| Full Baths | 2 |
| Status | ACTIVE |
| Directions | Heading from Rt. 50 West,take the exit on Carlin Springs Road heading north. Take a left onto N Harrison,then take a right onto 5th Street North. #5213 will be on the left. |
| City | ARLINGTON |
| Senior Community Y/N | No |
| Lot Size Units | Square Feet |
| Lot Size Square Feet | 6000.00 |
| Tax Assessed Value | 800700.0 |
| Tax Annual Amount | 8280.0 |
| Home Warranty Y/N | No |
| Property Condition | Good |
| Structure Type | Detached |
| Condo/Coop Association fee Y/N | No |
| Bathrooms Full Main Level | 1 |
| Bathrooms Count Main Level | 1.00 |
| Price Per Sq Ft Total AG | 1035.16 |
| Additional Parcels Y/N | No |
| Historic Y/N | No |
| Lease Considered Y/N | No |
| Vacation Rental Y/N | No |
| Total SQFT | 1536 |
| Location Type | Suburban |
| Standard Status | Active |
| Year Built Source | Assessor |
| Legal Subdivision | BONAIR |
| Tax Lot | 10 |
| Association Recreation Fee | No |
Interior Features
| Interior Amenities | Combination Dining/Living,Upgraded Countertops,Window Treatments,Wood Floors,Floor Plan - Traditional |
|---|---|
| Heating Fuel | Natural Gas |
| Basement | Fully Finished,Interior Access,Outside Entrance |
| Flooring | Ceramic Tile,Wood |
| Total Fireplaces | 1 |
| Fireplace Features | Wood |
| Hot Water | Tankless |
| Basement (Y/N) | Yes |
| Heating Y/N | Yes |
| Window Features | Replacement |
| Fireplace Y/N | Yes |
| Above Grade Finished Area | 768 |
| Central Air Y/N | Yes |
| Total Bedrooms | 3 |
| Below Grade Finished Area | 200 |
| Room Type | Living Room,Bedroom 2,Bedroom 3,Kitchen,Family Room,Bedroom 1,Other |
| Main Level Bedrooms | 2 |
| Below Grade Finished Area Unit Type | Square Feet |
| LivingAreaSource | Estimated |
| Laundry Type | Lower Floor |
| Below Grade Unfin Area Units | Square Feet |
| Below Grade Unfin SQFT | 568 |
| Below Grade Unfin SQFT Source | Estimated |
| Below Grade Finished Area Source | Estimated |
| Bedrooms Count All Lower Levels | 1 |
| Bedrooms Count Lower Level 1 | 1 |
| Bathrooms Full Lower Level 1 | 1 |
| Bathrooms Full All Lower Levels | 1 |
| Bathrooms Count Lower Level 1 | 1.00 |
| Bathrooms Count All Lower Levels | 1 |
| Above Grade Finished Area Source | Assessor |
| Above Grade Finished Area Unit Type | Square Feet |
| Total Baths | 2 |
Exterior Features
| Exterior Amenities | Sidewalks |
|---|---|
| Pool | No Pool |
| Fencing | Fully |
| Lot Features | Front Yard,Rear Yard |
| Water Source | Public |
| Total Parking Spaces | 2 |
| Type of Parking | Off Street,Driveway |
| Land Use Code | 026 |
| Foundation Details | Permanent |
| Spa | No |
| Water View Y/N | No |
| Lot Size Acres | 0.14 |
| Lot Size Source | Assessor |
| Waterfront Y/N | No |
| Horse Y/N | No |
| Navigable Water Y/N | No |
| Water Oriented Y/N | No |
| Off Street - # of Spaces | 2 |
Room Details
| Room | Dimensions | Level | Flooring | Details |
|---|---|---|---|---|
| Bedroom 1 | 10 X 13 | Main | Flooring - HardWood | |
| Bedroom 2 | 13 X 9 | Main | Flooring - HardWood | |
| Bedroom 3 | 13 X 16 | Lower 1 | Flooring - Tile/Brick | |
| Family Room | 12 X 11 | Lower 1 | Flooring - Tile/Brick | |
| Kitchen | 10 X 12 | Main | Flooring - Tile/Brick | |
| Living Room | 13 X 12 | Main | Flooring - HardWood,Fireplace - Other | |
| Other | 1 X 13 | Lower 1 | Flooring - Tile/Brick |
Amenities
- Foreclosure
- Views
- Short Sale
- New Construction
- Adult 55+
- Lease To Own
- No HOA Fees
- Furnished
- Primary On Main
- Air Conditioning
- Seller Finance
- Green
- Fixer Upper
- Horse
- Golf
- Fireplace
- Deck
- Garage
- Basement
- Pool
Property vs Single Family Average in 22203
Price
Taxes
Year Built
Visits
 © BRIGHT, All Rights Reserved
