
Primary on Main

Address
3024 18th Street S, Arlington, VA
Price
$ 875,000
Property Attributes
- MLS#VAAR2076644
- TypeSingle Family
- Listing Status ACTIVE
- CountyARLINGTON
- CityArlington
- NeighborhoodJohnsons Hill
- Zip22204
- StyleBungalow
- Year Built1950
- Taxes$ 7900
- Price$ 875,000
- Bedrooms4
- Full Bathrooms2
- Half Bathrooms0
- Sqr Footage1526
- Lot Size0.24 Acres
Data Source:
Bright MLS
Property Description
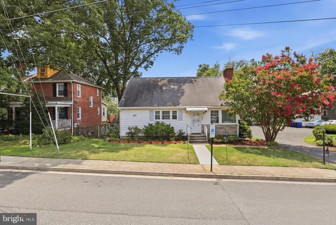
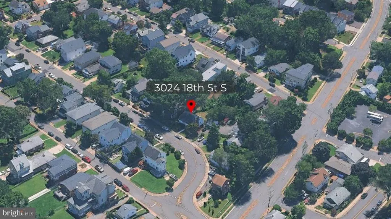
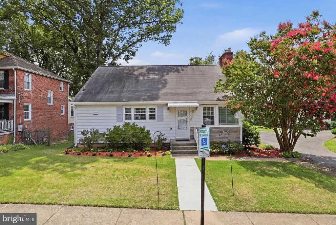
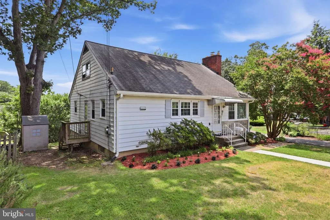
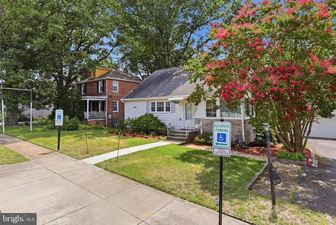
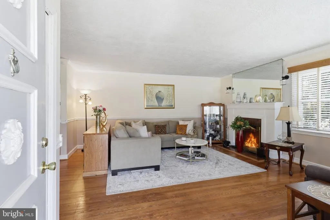
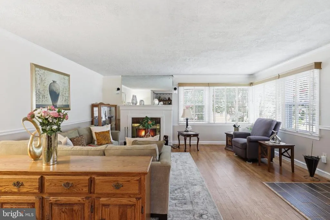
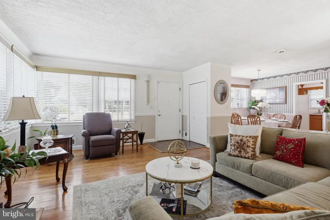
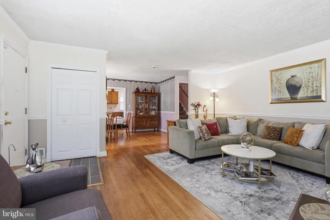
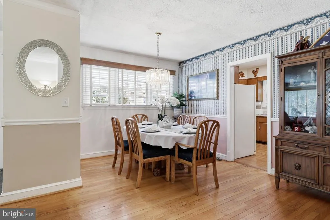
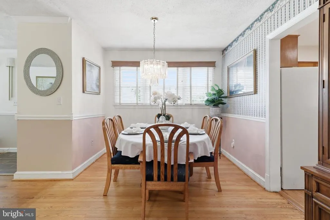
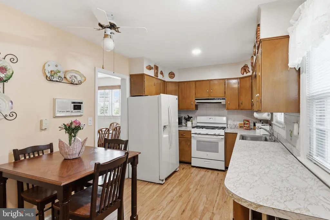
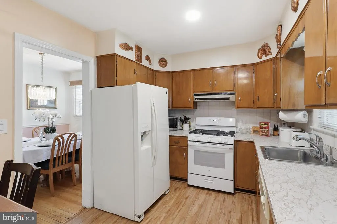
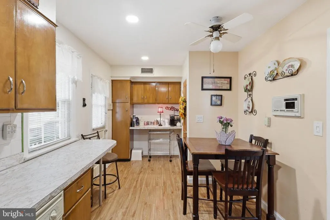
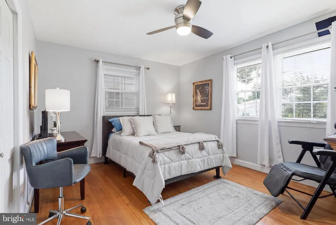
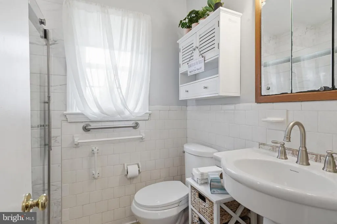
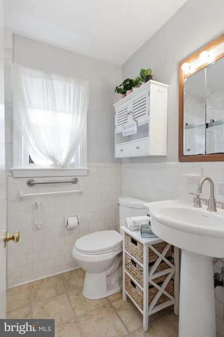
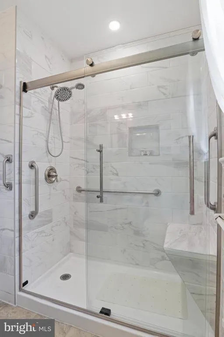
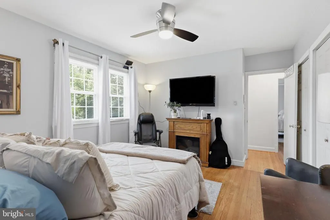
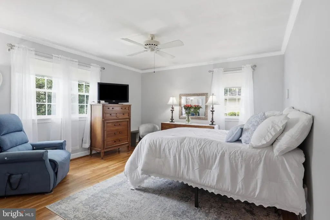
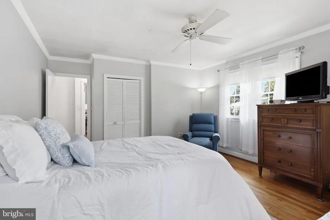
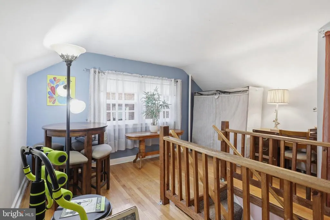
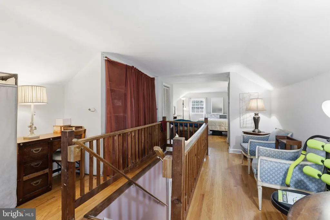
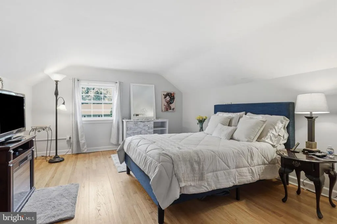
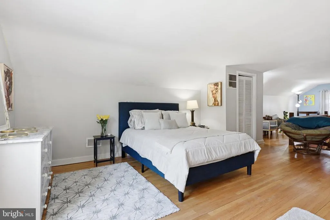
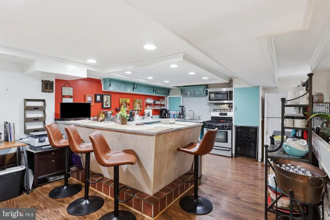
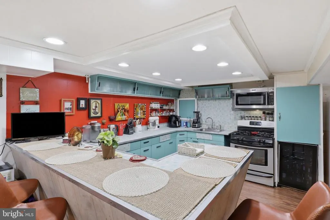
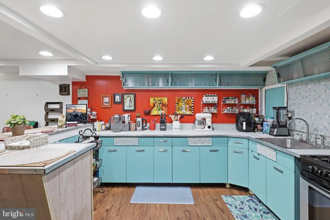
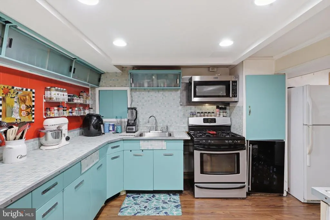
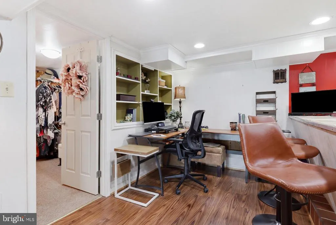
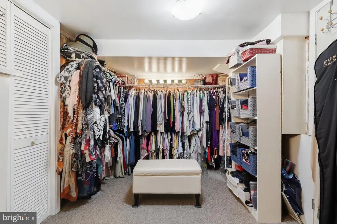
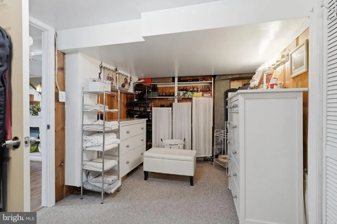
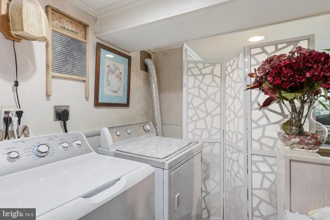
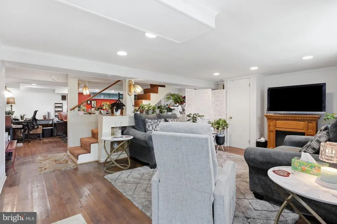
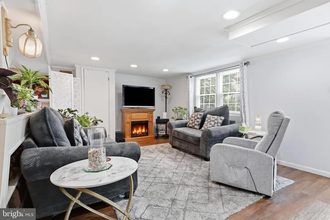
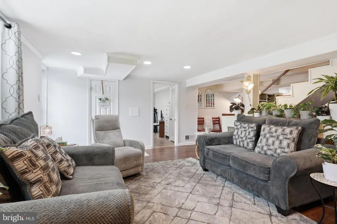
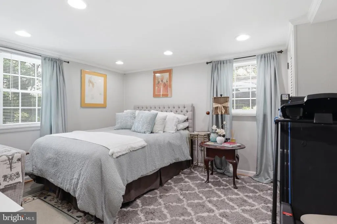
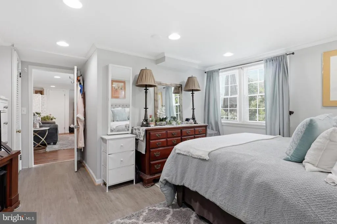
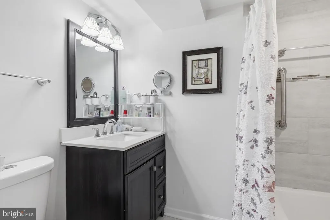
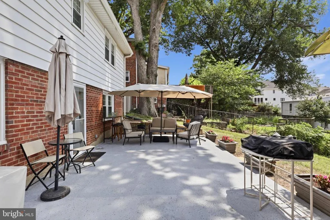
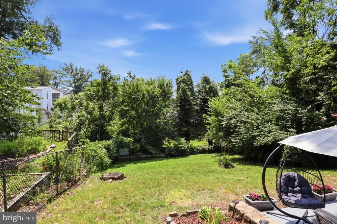
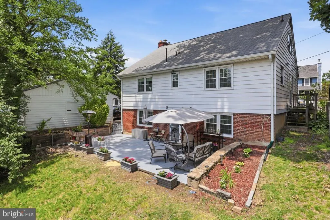
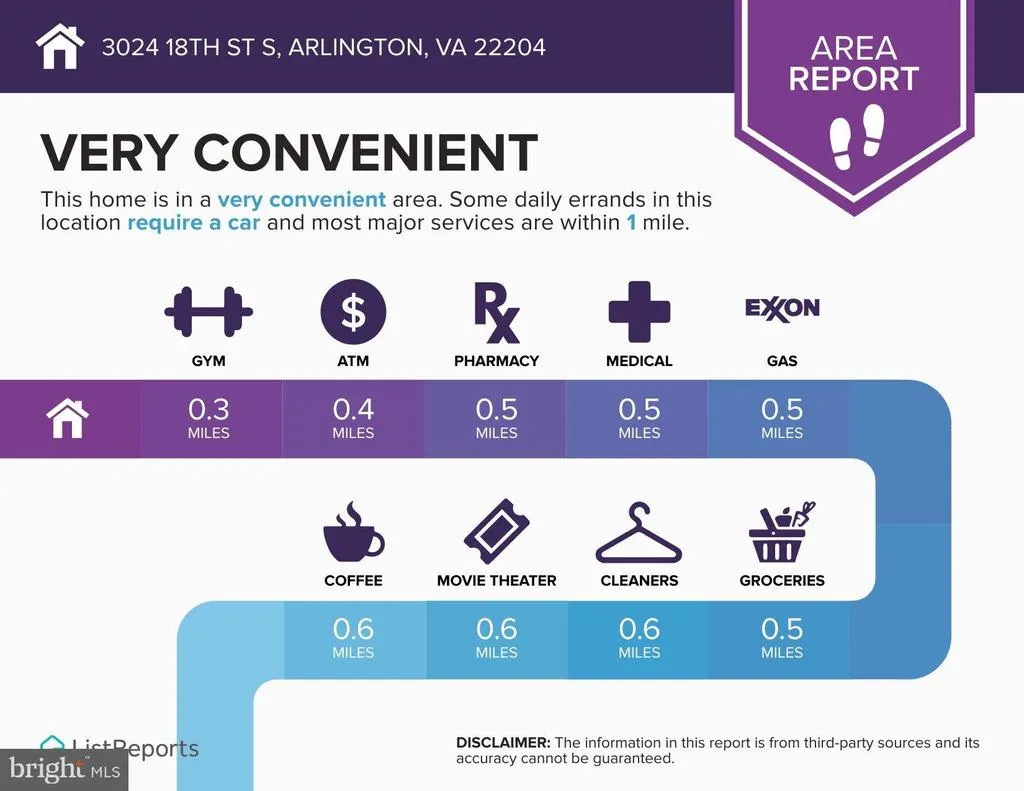
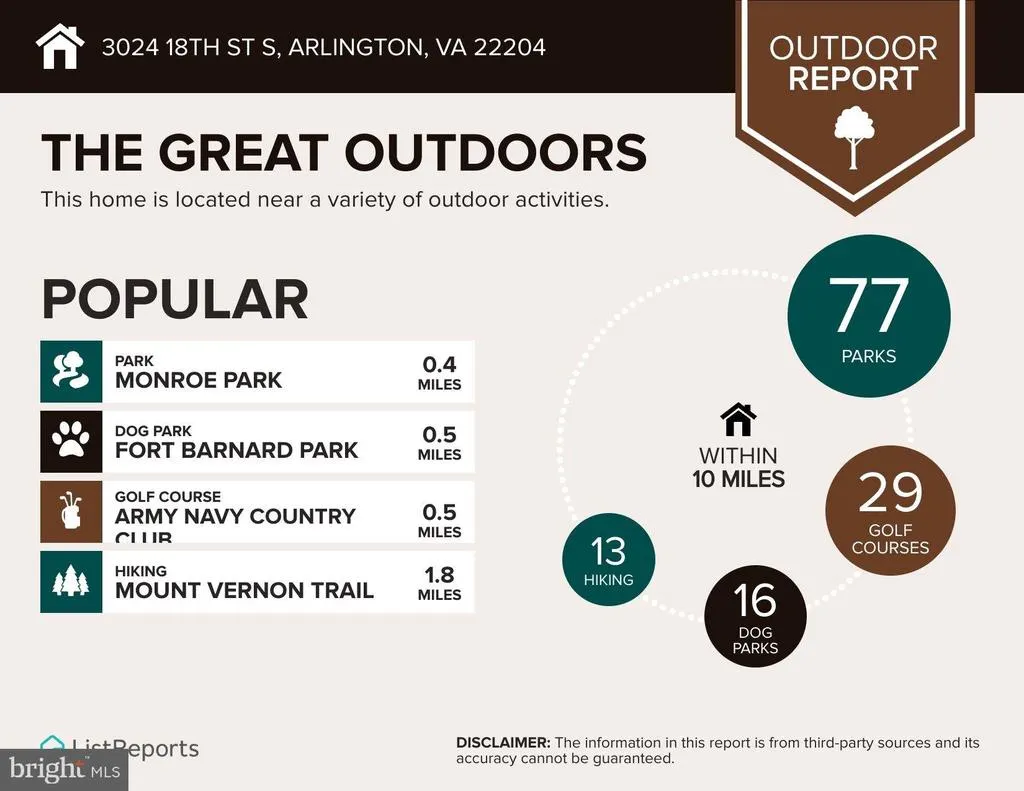
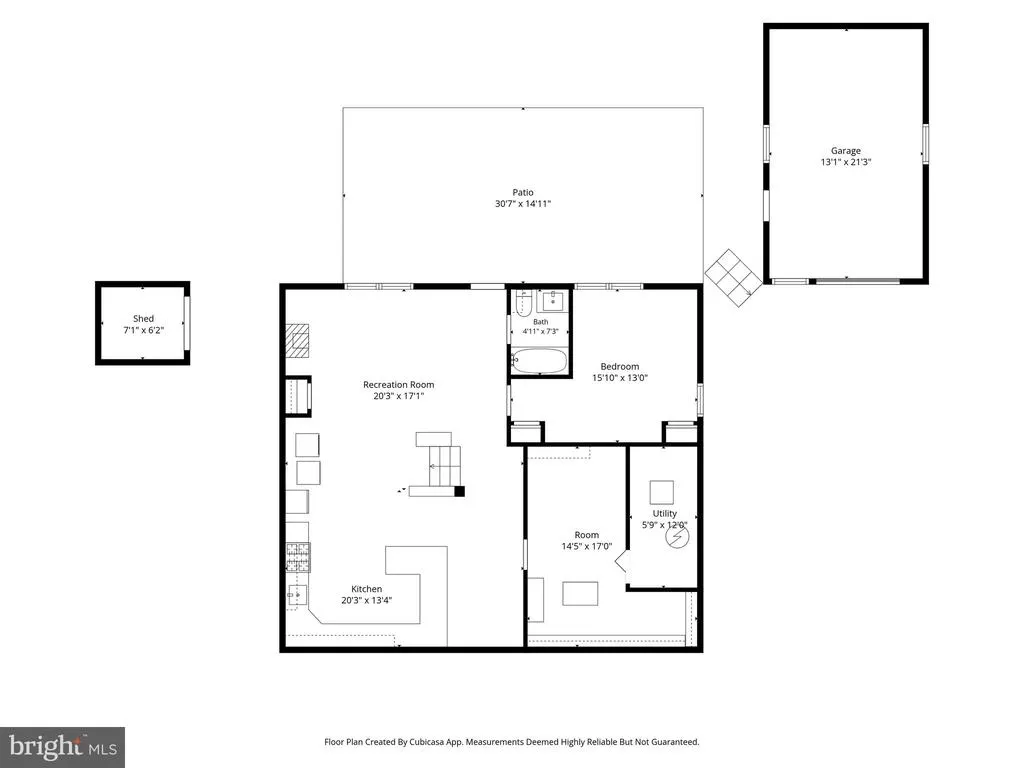
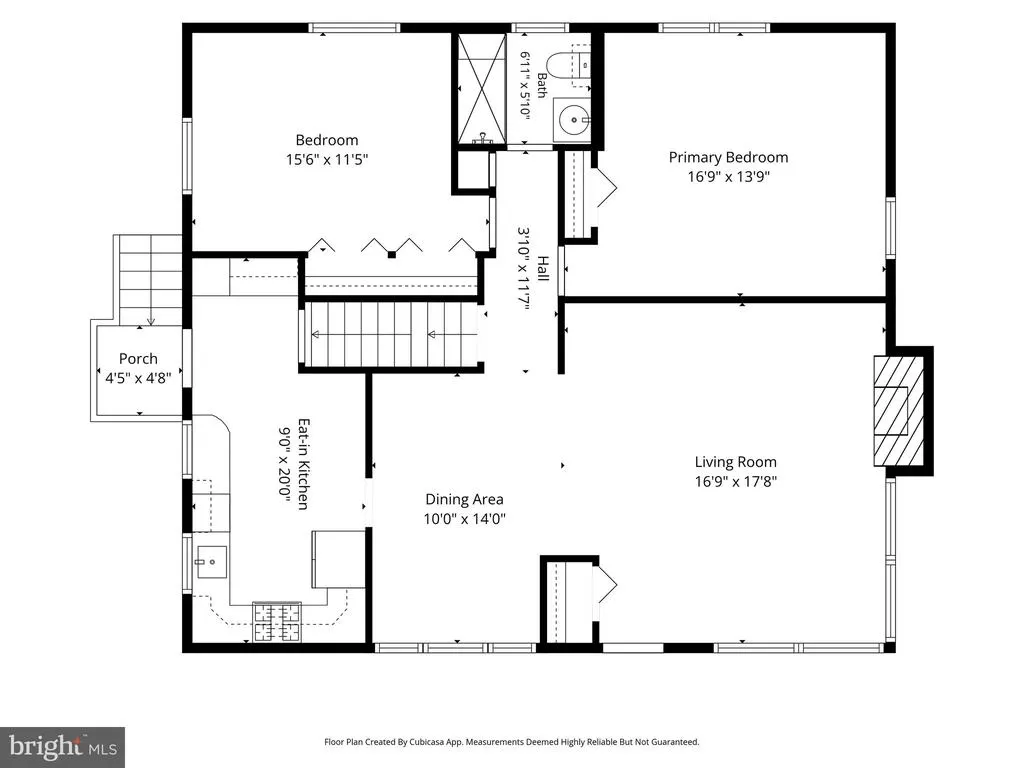
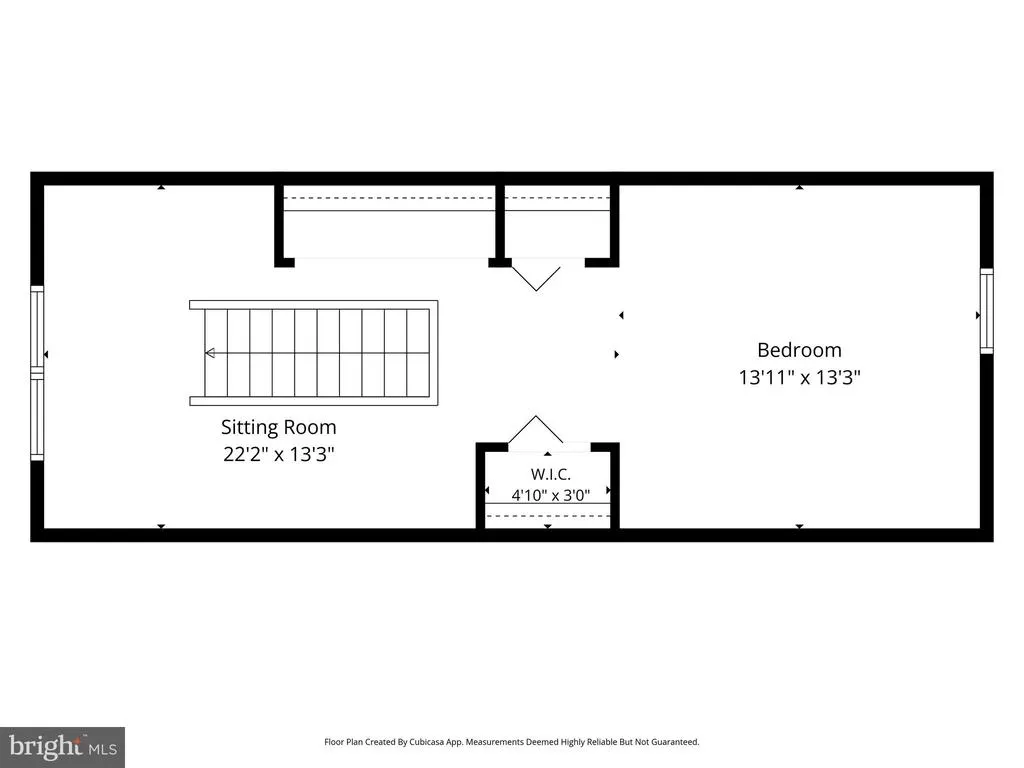
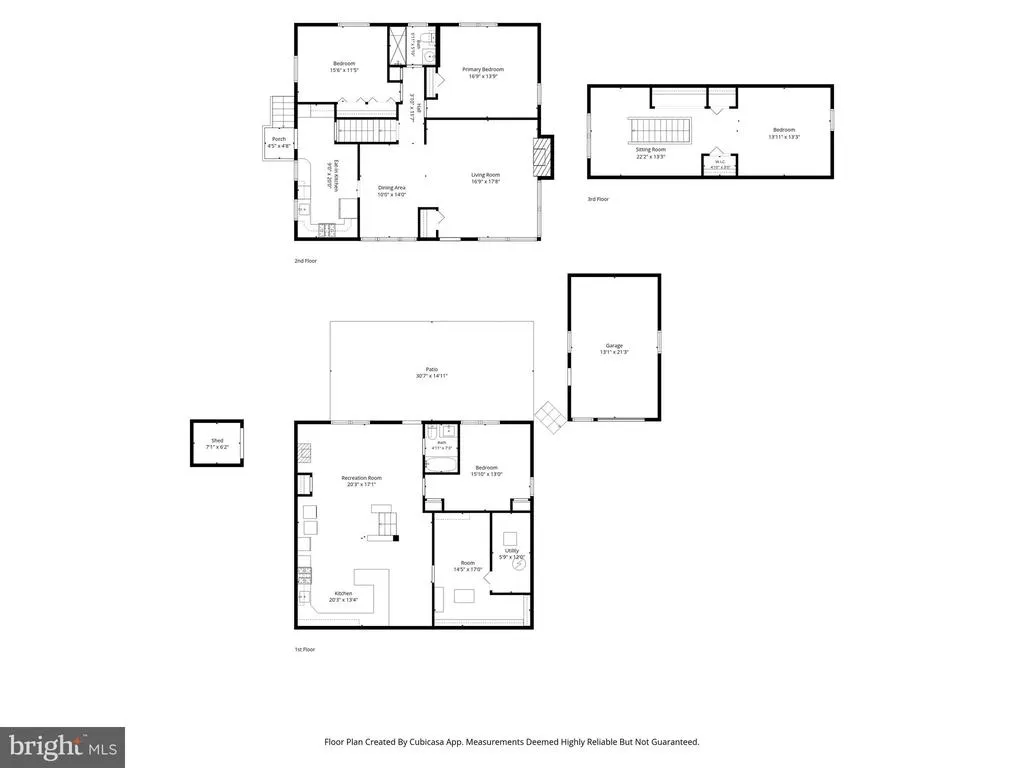
Price Correction. Motivated seller. Prepare to be impressed with this amazing home and opportunity to live in this coveted Arlington neighborhood. The home is much larger than it appears with almost 2800 sq ft of finished space on a premium 10,000 sq foot lot. Multi-million dollar homes are being added frequently to this neighborhood because of the incredible location. You are within walking distance of the Army Navy Country Club, a short drive to the Pentagon, Washington DC, Shirlington, DCA and all commuter routes. The lot lends itself to an incredible expansion or a new custom build. The home offers a beautiful sun drenched living room with hardwood floors and a wood burning fireplace. The main level includes two massive bedrooms, an updated hall bathroom, a nicely proportioned dining room and an oversized galley kitchen. Upstairs you will find a large bedroom with a sitting area and the option to add another bathroom. Downstairs you will discover a magnificent mid century modern full second kitchen with period correct fixtures and cabinetry. It is like walking onto a movie set. You have a massive custom walk-in closet, a cozy sun drenched living room, and a large fully legal bedroom with normal windows that allow ample natural light. You have no steps to exit the rear of the home onto the patio (recently refreshed with new epoxy) and a large rear garden. The home offers a detached garage with a "shared" driveway with the neighbor. The driveway provides an easement for both properties to have access to their respective homes. The beauty of this home is that it is very liveable and could easily offer a rental income/adu in the basement. It is perfect for a mother-in-law suite, or an au pair setup. The options for enlargement or a new luxury home are endless. Please come join us this Saturday or Sunday for an open house!
| Price History | |
|---|---|
| 7/14/2026 | Listed $999,000 |
| 7/20/2026 | 13$875,000 |
General Features
| Living Area | 1526 |
|---|---|
| Sewer | Public Sewer |
| Heating | Central |
| Cooling | Central A/C |
| Utilities | Natural Gas Available,Electric Available |
| Possession | 0-30 Days CD |
| Roof | Asbestos Shingle |
| Appliances | Dishwasher,Disposal,Dryer,Washer |
| Zoning | R-6 |
| Garage Spaces | 1.00 |
| Architectural Style | Bungalow |
| Construction Materials | Combination |
| School District | ARLINGTON COUNTY PUBLIC SCHOOLS |
| Exclusions | Patio Furniture,Faux Fireplaces |
| Year Built | 1950 |
| Levels | 3 |
| Tax Year | 2026 |
| Ownership | Fee Simple |
| Cool Fuel | Electric |
| Accessibility | None |
| County | ARLINGTON |
| New Construction | No |
| Property Type | Residential |
| HOA | No |
| Subdivision Name | JOHNSONS HILL |
| Garage Y/N | Yes |
| Water Access Y/N | No |
| Other Structures | Above Grade,Below Grade |
| Full Baths | 2 |
| Status | ACTIVE |
| Directions | see ADC |
| City | ARLINGTON |
| Senior Community Y/N | No |
| Lot Size Units | Square Feet |
| Lot Size Square Feet | 10500.00 |
| Tax Assessed Value | 750200.0 |
| Tax Annual Amount | 7900.0 |
| Home Warranty Y/N | No |
| Property Condition | Good |
| Structure Type | Detached |
| Condo/Coop Association fee Y/N | No |
| Bathrooms Full Main Level | 1 |
| Bathrooms Count Main Level | 1.00 |
| Price Per Sq Ft Total AG | 573.39 |
| Historic Y/N | No |
| Lease Considered Y/N | No |
| Vacation Rental Y/N | No |
| Total SQFT | 1526 |
| Standard Status | Active |
| Year Built Source | Assessor |
| Legal Subdivision | JOHNSON'S HILL |
| Tax Lot | 83 |
Interior Features
| Interior Amenities | 2nd Kitchen,Bar,Bathroom - Tub Shower,Breakfast Area,Built-Ins |
|---|---|
| Heating Fuel | Natural Gas |
| Basement | Daylight,Partial,Combination,Connecting Stairway,Full,Fully Finished,Heated,Improved,Interior Access,Outside Entrance,Rear Entrance,Space For Rooms,Walkout Level,Windows |
| Total Fireplaces | 1 |
| Hot Water | Natural Gas |
| Basement (Y/N) | Yes |
| Heating Y/N | Yes |
| Fireplace Y/N | Yes |
| Above Grade Finished Area | 1526 |
| Central Air Y/N | Yes |
| Total Bedrooms | 4 |
| Main Level Bedrooms | 2 |
| Below Grade Finished Area Unit Type | Square Feet |
| LivingAreaSource | Assessor |
| Below Grade Unfin Area Units | Square Feet |
| Below Grade Unfin SQFT Source | Assessor |
| Below Grade Finished Area Source | Assessor |
| Bedrooms Count All Lower Levels | 1 |
| Bedrooms Count All Upper Levels | 1 |
| Bedrooms Count Lower Level 1 | 1 |
| Bedrooms Count Upper Level 1 | 1 |
| Bathrooms Full Lower Level 1 | 1 |
| Bathrooms Full All Lower Levels | 1 |
| Bathrooms Count Upper Level 1 | 0.00 |
| Bathrooms Count Lower Level 1 | 1.00 |
| Bathrooms Count All Lower Levels | 1 |
| Above Grade Finished Area Source | Assessor |
| Above Grade Finished Area Unit Type | Square Feet |
| Total Baths | 2 |
Exterior Features
| Exterior Amenities | Extensive Hardscape,Exterior Lighting,Flood Lights |
|---|---|
| Pool | No Pool |
| Water Source | Public |
| Total Parking Spaces | 1 |
| Garage Features | Other |
| Type of Parking | Detached Garage |
| Land Use Code | 026 |
| Foundation Details | Permanent |
| Water View Y/N | No |
| Lot Size Acres | 0.24 |
| Lot Size Source | Assessor |
| Waterfront Y/N | No |
| Land Assessed Value | 642100.00 |
| Navigable Water Y/N | No |
| Water Oriented Y/N | No |
| # of Detached Garage Spaces | 1 |
Amenities
- Foreclosure
- Views
- Short Sale
- New Construction
- Adult 55+
- Lease To Own
- No HOA Fees
- Furnished
- Primary On Main
- Air Conditioning
- Seller Finance
- Green
- Fixer Upper
- Horse
- Golf
- Fireplace
- Deck
- Garage
- Basement
- Pool
Property vs Single Family Average in 22204
Price
Taxes
Year Built
Visits
 © BRIGHT, All Rights Reserved
