
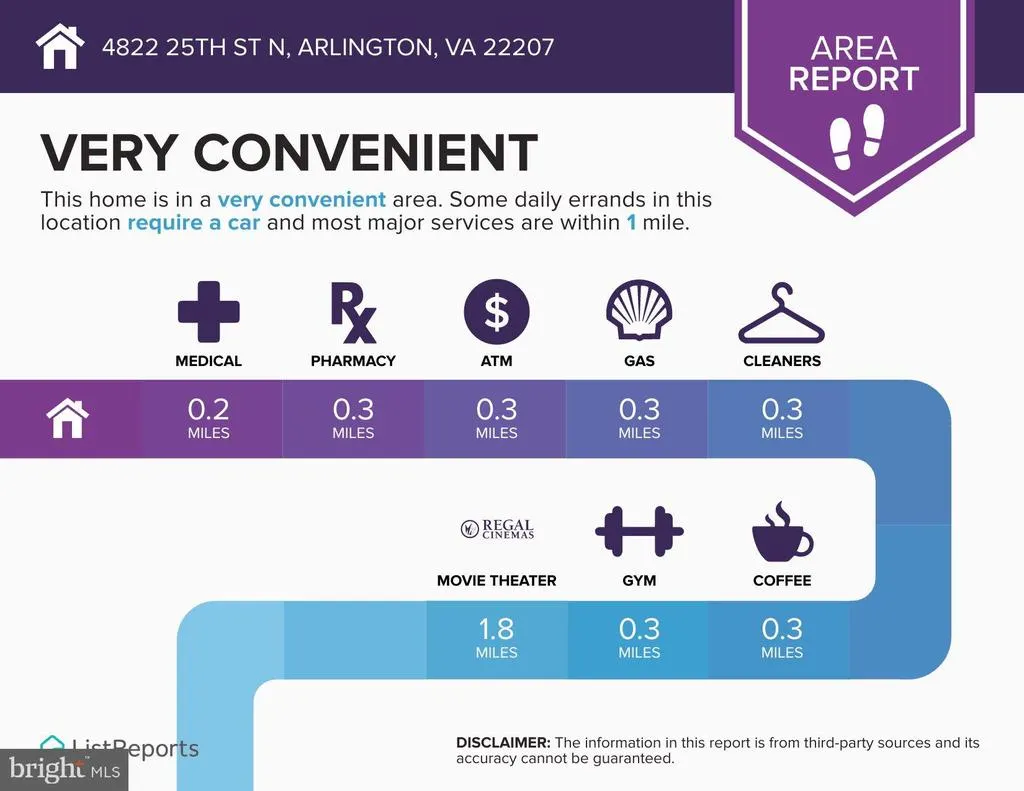
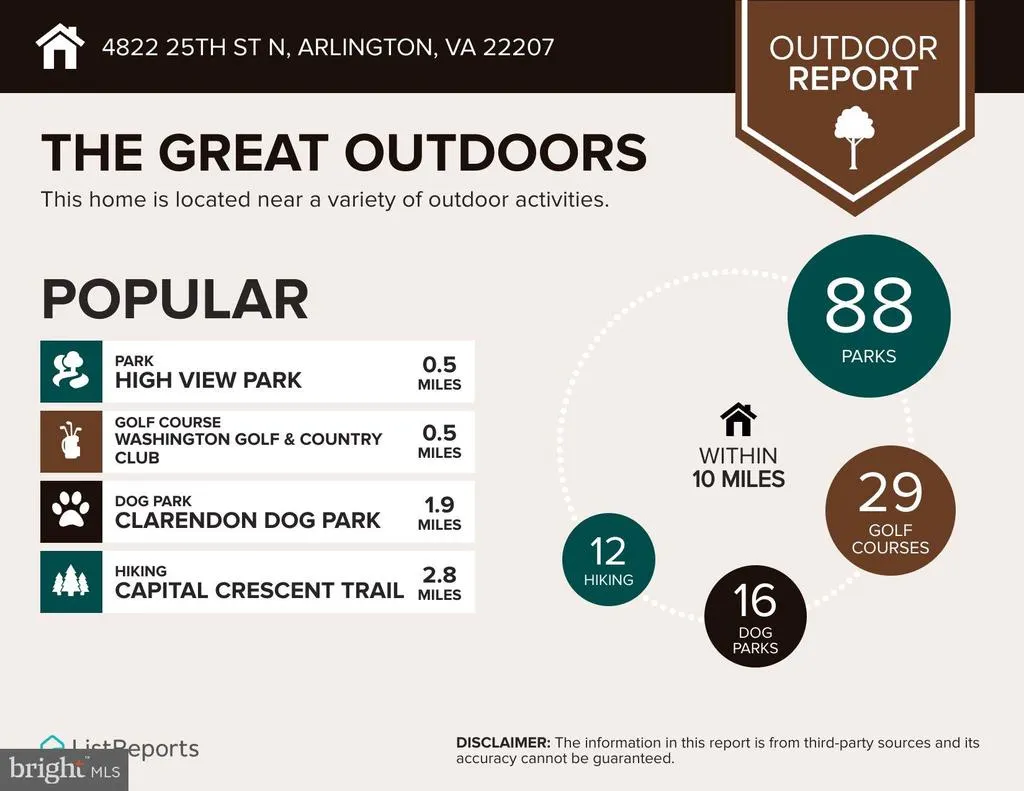
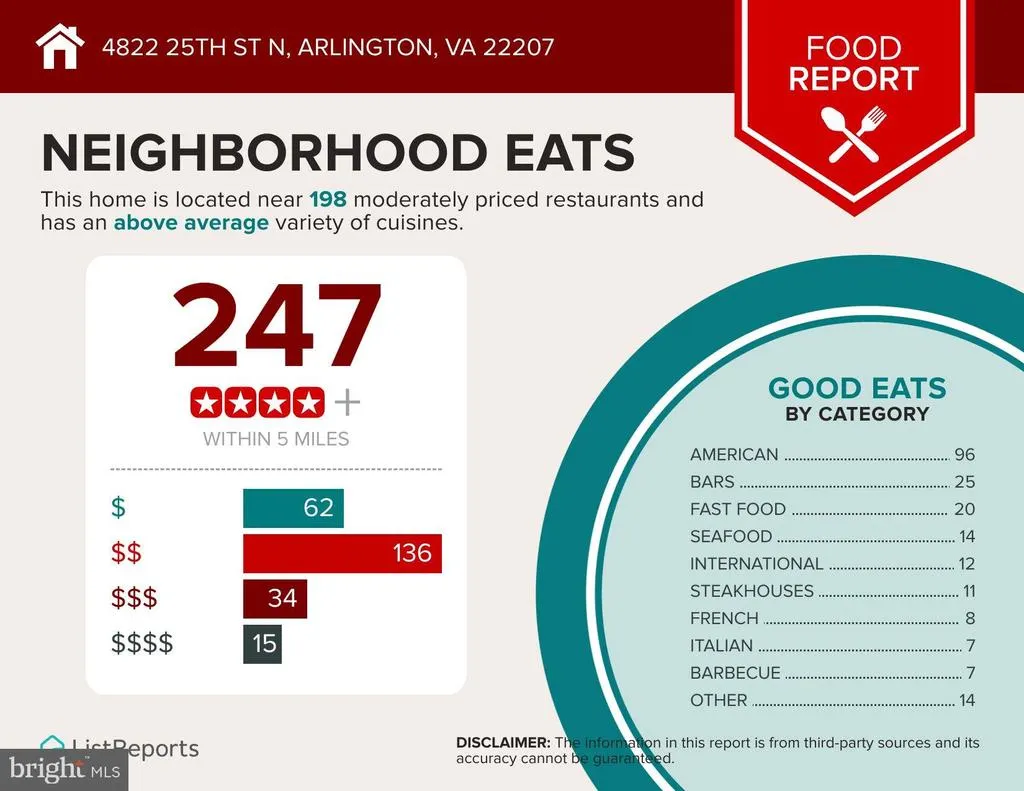

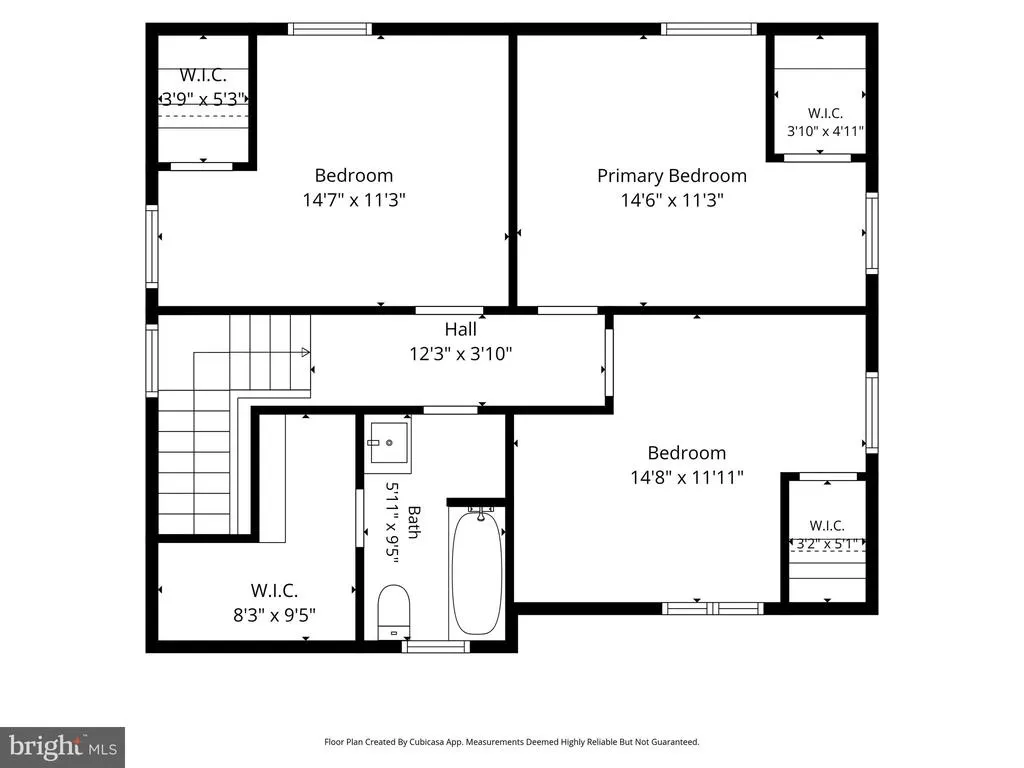
Address
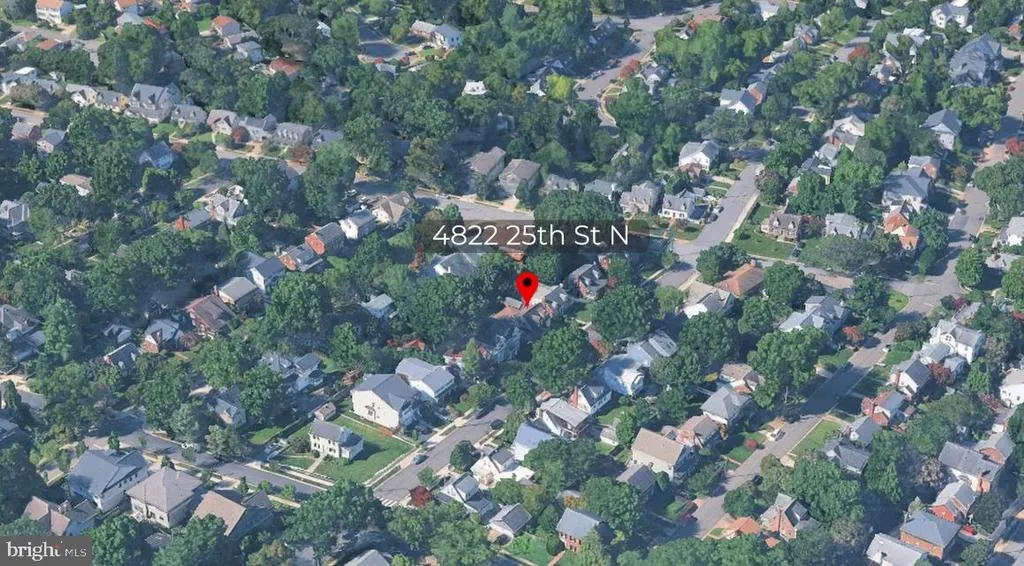
4822 25th Street N, Arlington, VA
Price
$ 989,000
Property Attributes
- MLS#VAAR2076832
- TypeSingle Family
- Listing Status ACTIVE
- CountyARLINGTON
- CityArlington
- NeighborhoodLivingston Heights
- Zip22207
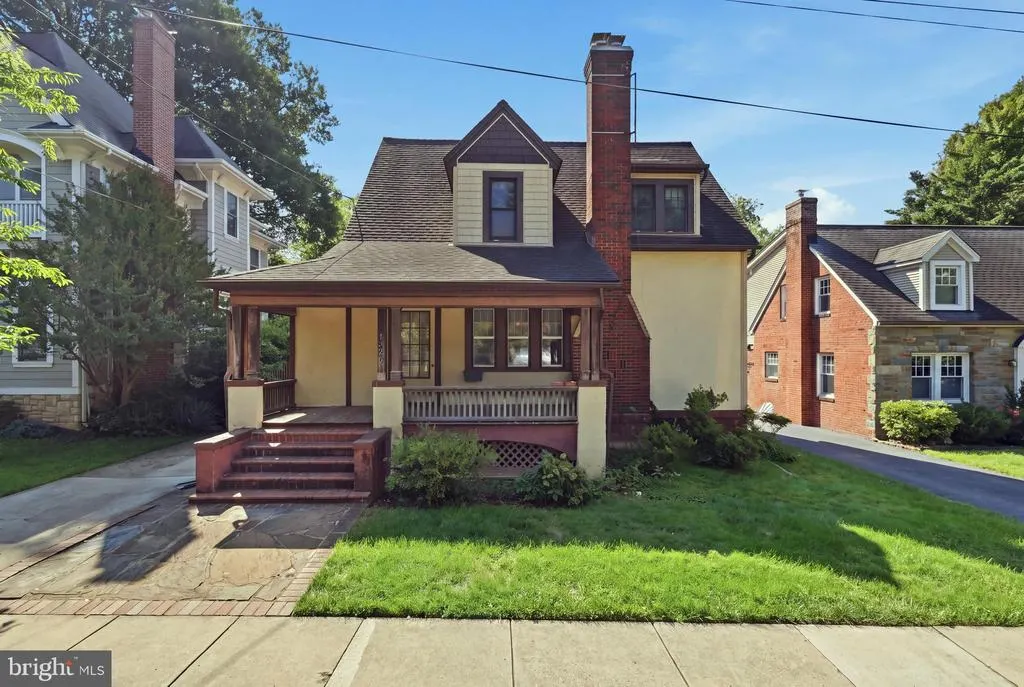
- StyleBungalow
- Year Built1930
- Taxes$ 10769
- Price$ 989,000
- Bedrooms3
- Full Bathrooms2
- Half Bathrooms1
- Sqr Footage2012
- Lot Size0.13 Acres
Data Source:
Bright MLS
Property Description
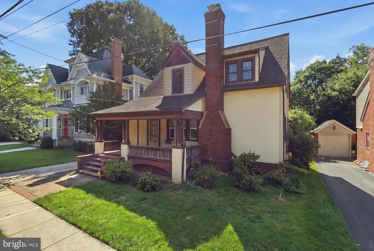
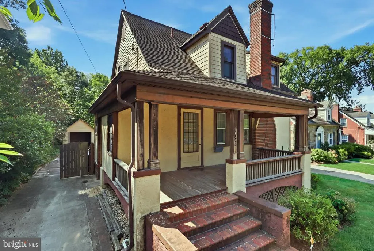
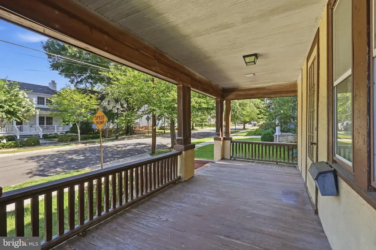
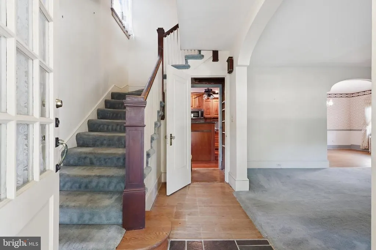
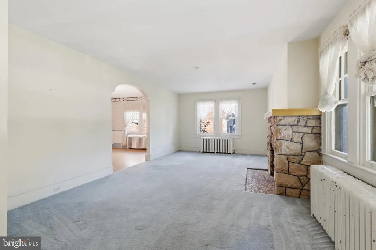
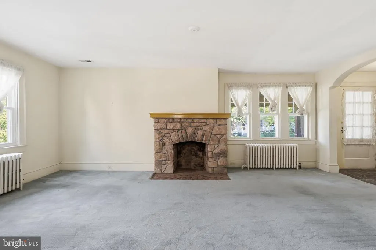
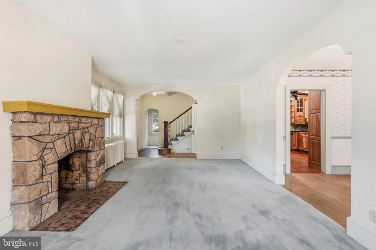
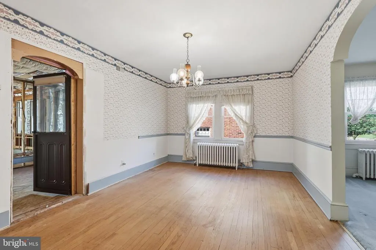
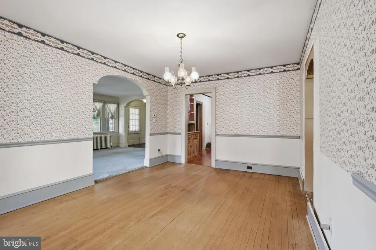
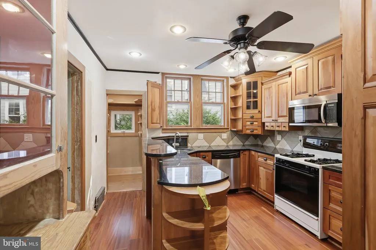
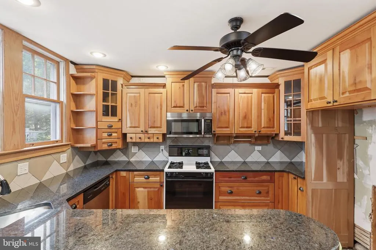
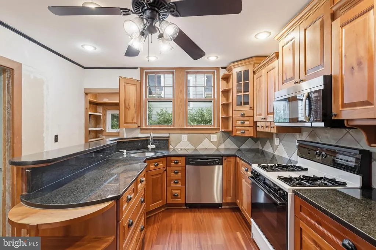
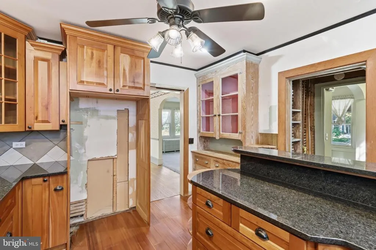
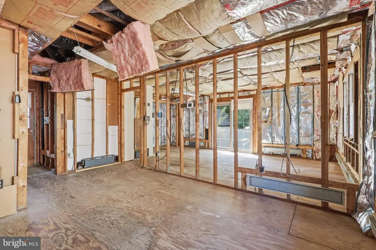
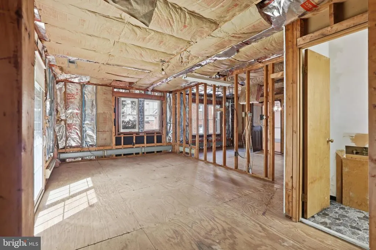
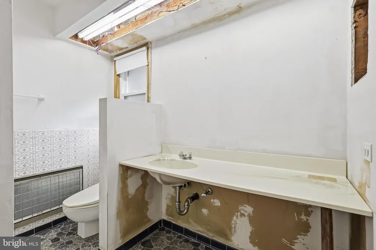
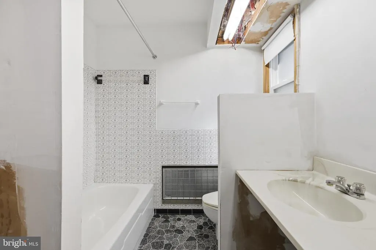
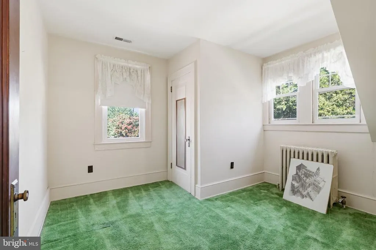
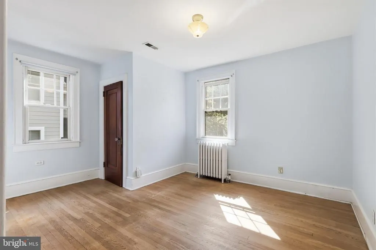
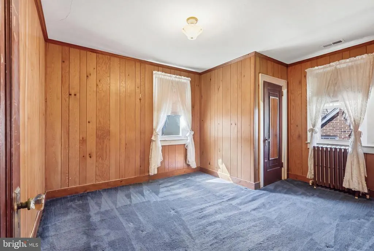
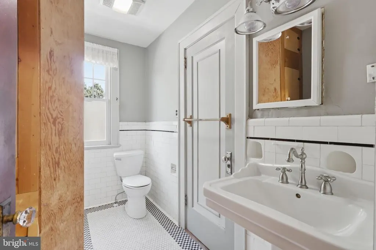
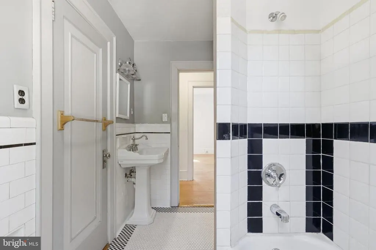
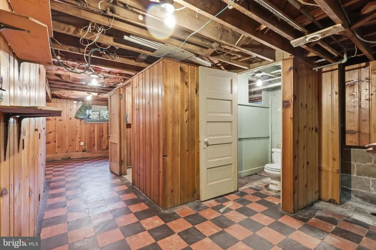
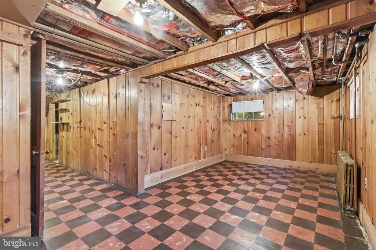
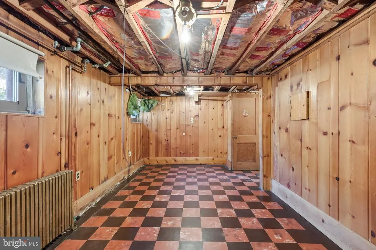
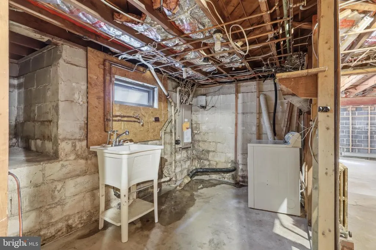
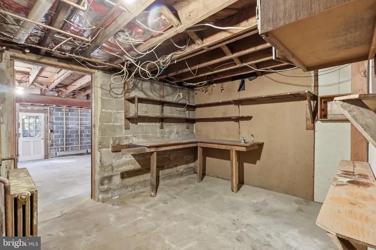
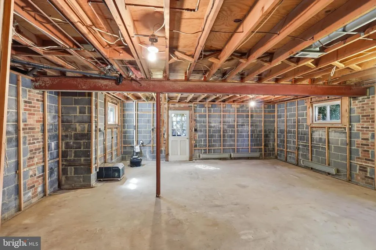
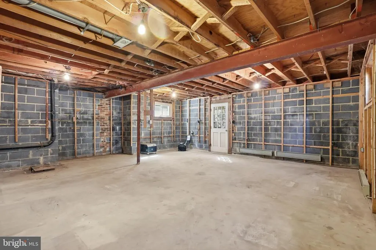
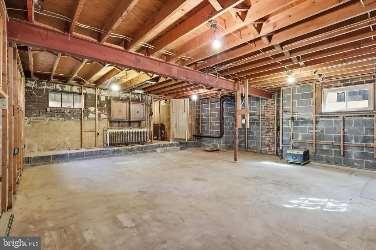
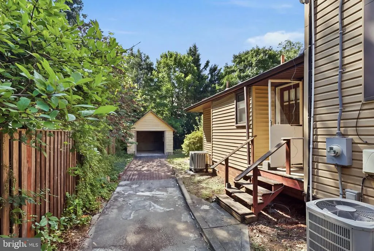
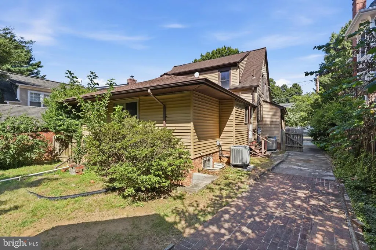
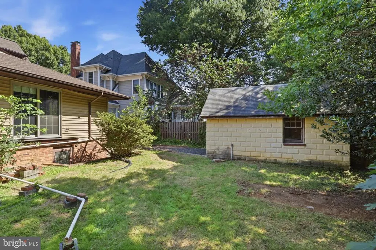
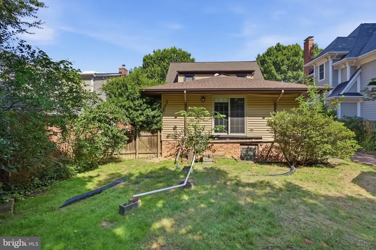
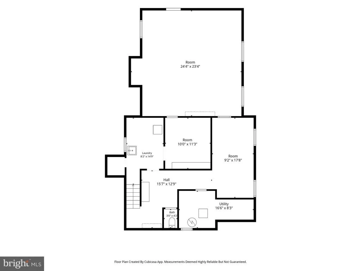
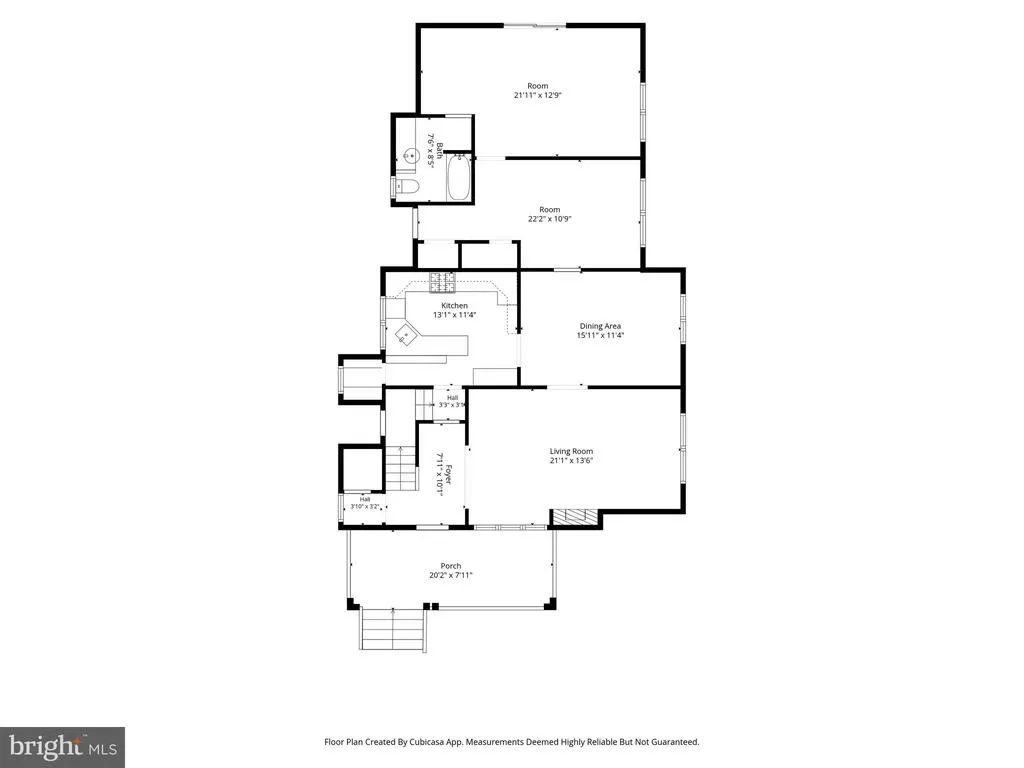
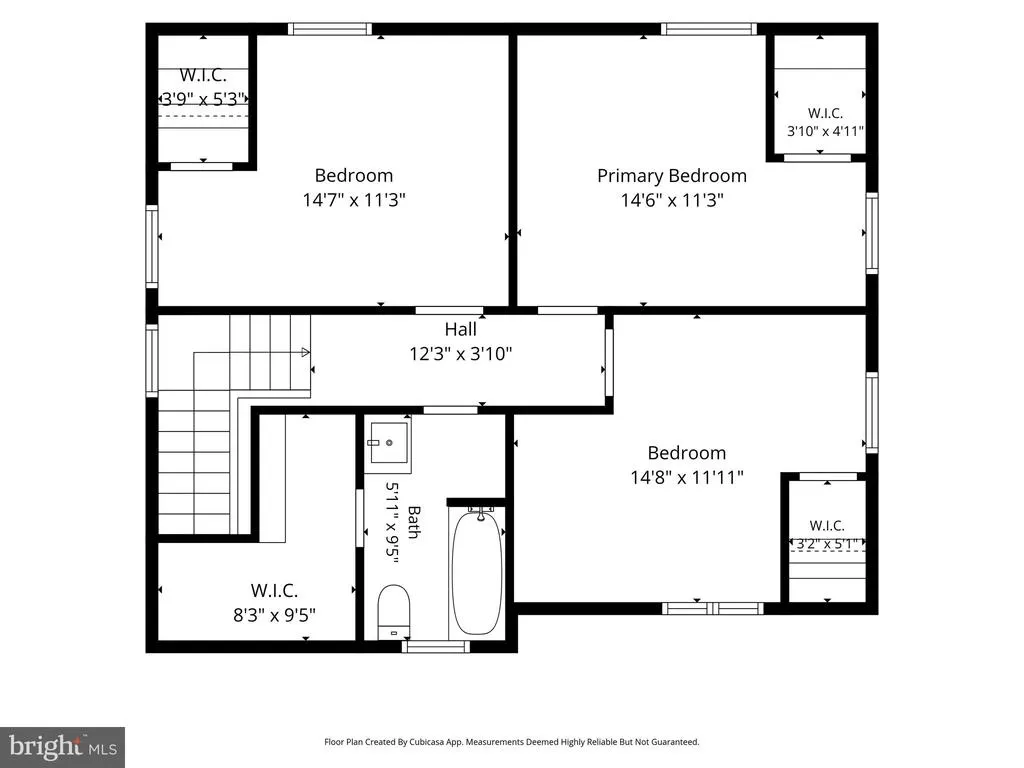
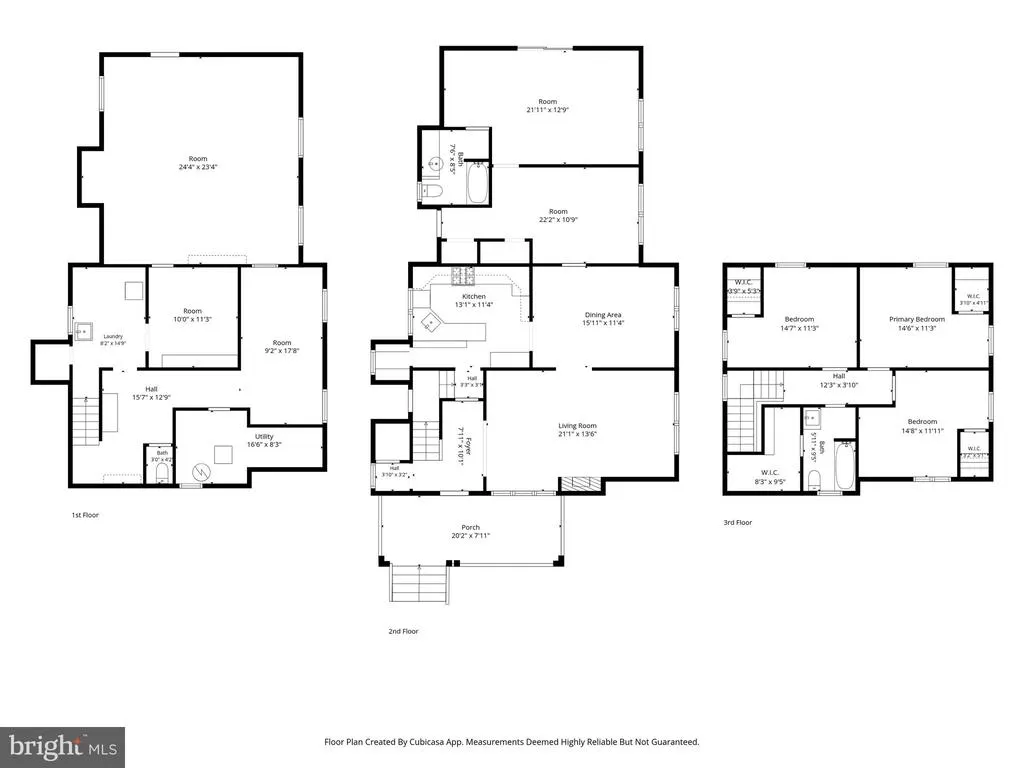
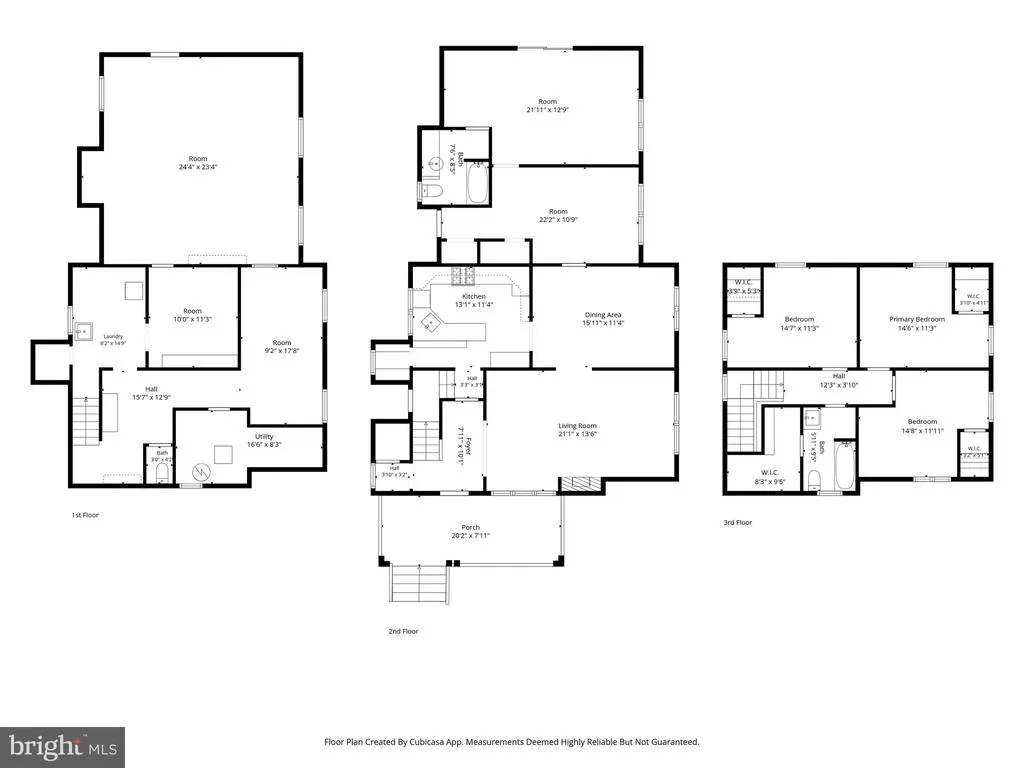
Nestled in the charming Livingston Heights neighborhood, this delightful bungalow exudes warmth and character, making it the perfect place to call home. Built in 1930, this residence combines timeless architectural charm with modern comforts, offering a cozy retreat for all who enter. Step inside to discover a spacious layout featuring three inviting bedrooms and two and a half bathrooms, providing ample space for relaxation and privacy. The heart of the home is the cozy living area, complete with a charming fireplace that beckons for cozy evenings spent with loved ones. The full basement offers endless possibilities, whether you envision a game room, home gym, or additional storage. The exterior boasts a welcoming porch, perfect for sipping morning coffee or enjoying evening sunsets. The detached garage and driveway provide convenient parking options, ensuring you'll never have to worry about finding a spot. With a lot size of 0.13 acres, there's just enough outdoor space to enjoy gardening or hosting gatherings without the burden of extensive upkeep. Located less than 10 miles from the airport, less than 2 miles to the Ballston Metro and within close proximity to public transportation, commuting and travel are a breeze. Minutes to Westover and Ballston with plenty of shops and restaurants. This home is not just a property; it's a canvas for your memories. Experience the charm and comfort of living in a community that feels like home. Don't miss your chance to make this bungalow your own!
| Elementary School | Middle School | High School |
|---|---|---|
| Discovery Elementary School | Williamsburg Middle School | Yorktown High School |
| Price History | |
|---|---|
| 7/22/2026 | Listed $989,000 |
General Features
| Living Area | 2012 |
|---|---|
| Sewer | Public Sewer |
| Heating | Hot Water |
| Cooling | Central A/C |
| Possession | Settlement |
| Appliances | Built-In Microwave,Dishwasher,Disposal,Oven/Range - Gas |
| Zoning | R-6 |
| Garage Spaces | 1.00 |
| Patio/Porch Features | Porch(es) |
| Architectural Style | Bungalow |
| Construction Materials | Stucco |
| School District | ARLINGTON COUNTY PUBLIC SCHOOLS |
| Year Built | 1930 |
| Levels | 3 |
| Tax Year | 2026 |
| Ownership | Fee Simple |
| Cool Fuel | Electric |
| Accessibility | None |
| County | ARLINGTON |
| New Construction | No |
| Property Type | Residential |
| HOA | No |
| Subdivision Name | LIVINGSTON HEIGHTS |
| Garage Y/N | Yes |
| Water Access Y/N | No |
| Other Structures | Above Grade,Below Grade |
| Transportation | Airport less than 10 miles,Bus Stop less than 1 mile,Metro/Subway Station 1 to 3 miles |
| Full Baths | 2 |
| Status | ACTIVE |
| Directions | From Washington DC,take I-66 West to exit 71,VA 120 N/ N Glebe Rd. Right onto N Glebe Rd,left onto 25th Street N. House is on the left. |
| City | ARLINGTON |
| Disclosures | Lead Based Paint - State,Prop Disclosure |
| Senior Community Y/N | No |
| Lot Size Units | Square Feet |
| Lot Size Square Feet | 5509.00 |
| Tax Assessed Value | 1022700.0 |
| Tax Annual Amount | 10769.0 |
| Structure Type | Detached |
| Condo/Coop Association fee Y/N | No |
| Bathrooms Full Main Level | 1 |
| Bathrooms Count Main Level | 1.00 |
| Price Per Sq Ft Total AG | 491.55 |
| Vacation Rental Y/N | No |
| Virtual Tour | https://homes.amazinglistingphotos.com/4822-25th-St-N/idx |
| Total SQFT | 2012 |
| Standard Status | Active |
| Year Built Source | Estimated |
| Tax Lot | 13 |
Interior Features
| Heating Fuel | Natural Gas |
|---|---|
| Basement | Full,Daylight,Partial,Partially Finished |
| Total Fireplaces | 1 |
| Hot Water | Natural Gas |
| Basement (Y/N) | Yes |
| Heating Y/N | Yes |
| Fireplace Y/N | Yes |
| Above Grade Finished Area | 2012 |
| Half Baths | 1 |
| Central Air Y/N | Yes |
| Total Bedrooms | 3 |
| Below Grade Finished Area Unit Type | Square Feet |
| LivingAreaSource | Assessor |
| Below Grade Unfin Area Units | Square Feet |
| Below Grade Unfin SQFT Source | Assessor |
| Below Grade Finished Area Source | Assessor |
| Bedrooms Count All Upper Levels | 3 |
| Bedrooms Count Upper Level 1 | 3 |
| Bathrooms Half Lower Level 1 | 1 |
| Bathrooms Half All Lower Levels | 1 |
| Bathrooms Full Upper Level 1 | 1 |
| Bathrooms Full All Upper Levels | 1 |
| Bathrooms Count Upper Level 1 | 1.00 |
| Bathrooms Count Lower Level 1 | 1.00 |
| Bathrooms Count All Upper Levels | 1 |
| Bathrooms Count All Lower Levels | 1 |
| Above Grade Finished Area Source | Assessor |
| Above Grade Finished Area Unit Type | Square Feet |
| Total Baths | 3 |
Exterior Features
| Pool | No Pool |
|---|---|
| Water Source | Public |
| Total Parking Spaces | 1 |
| Garage Features | Garage - Front Entry |
| Type of Parking | Detached Garage,Driveway |
| Land Use Code | 026 |
| Foundation Details | Other |
| Water View Y/N | No |
| Lot Size Acres | 0.13 |
| Lot Size Source | Estimated |
| Waterfront Y/N | No |
| Land Assessed Value | 839100.00 |
| Navigable Water Y/N | No |
| Water Oriented Y/N | No |
| # of Detached Garage Spaces | 1 |
Amenities
- Foreclosure
- Views
- Short Sale
- New Construction
- Adult 55+
- Lease To Own
- No HOA Fees
- Furnished
- Primary On Main
- Air Conditioning
- Seller Finance
- Green
- Fixer Upper
- Horse
- Golf
- Fireplace
- Deck
- Garage
- Basement
- Pool
Property vs Single Family Average in 22207
Price
Taxes
Year Built
Visits
 © BRIGHT, All Rights Reserved
