
Price Reduction

Address
2620 Fort Scott Drive, Arlington, VA
Price
$ 1,299,750
Property Attributes
- MLS#VAAR2077268
- TypeSingle Family
- Listing Status ACTIVE
- CountyARLINGTON
- CityArlington
- NeighborhoodAurora Hills
- Zip22202
- StyleColonial,Tudor
- Year Built1941
- Taxes$ 11581
- Price$ 1,299,750
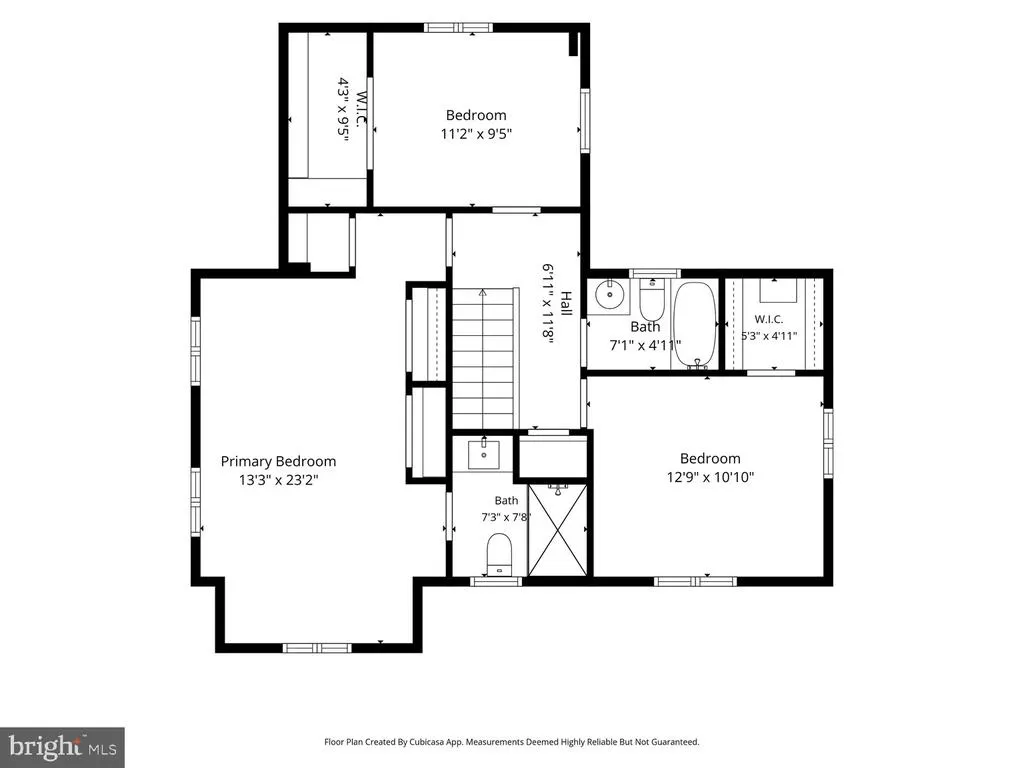
- Bedrooms3
- Full Bathrooms3
- Half Bathrooms1
- Sqr Footage2171
- Lot Size0.15 Acres
Data Source:
Bright MLS
Property Description
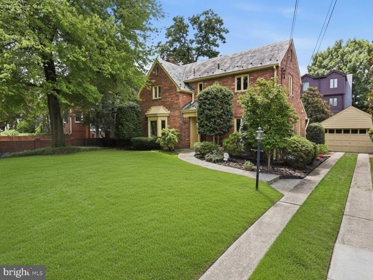
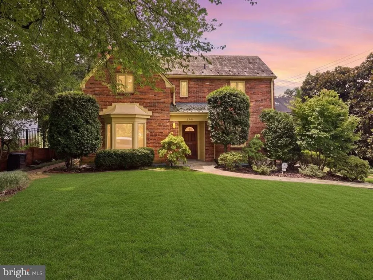
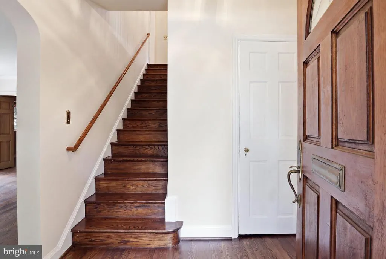
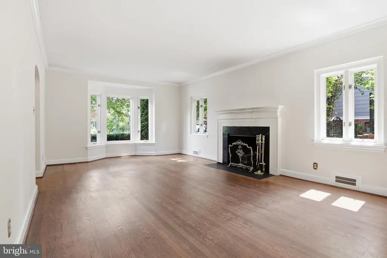
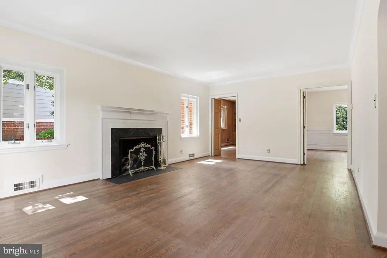
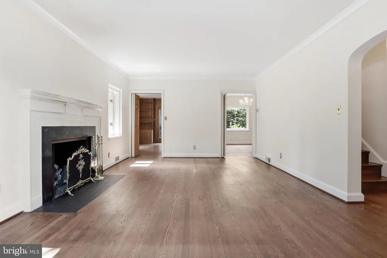
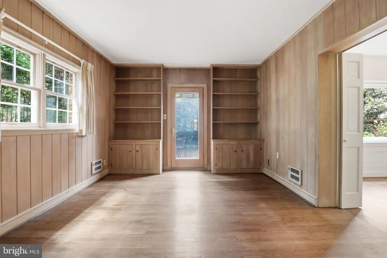
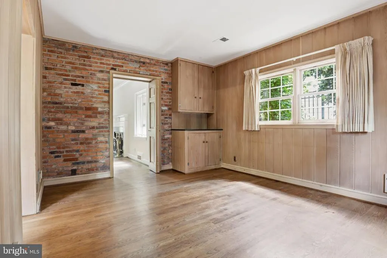
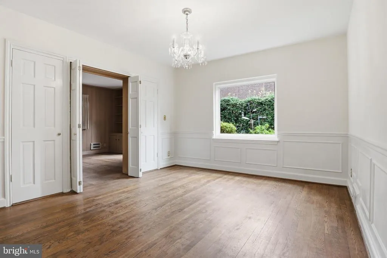
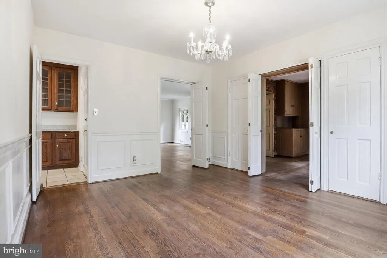
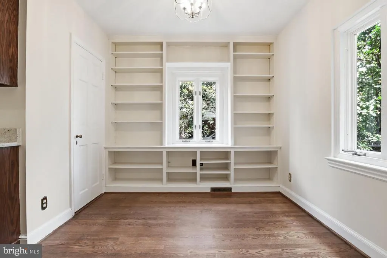
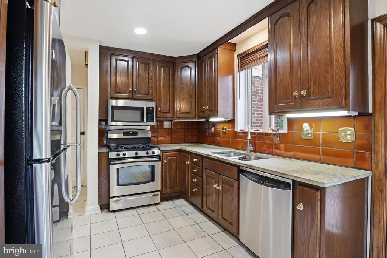
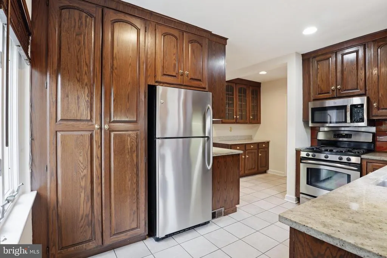
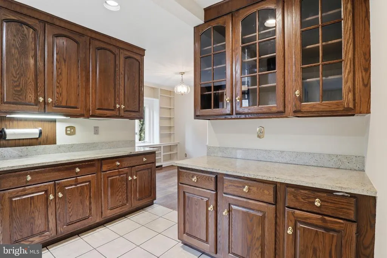
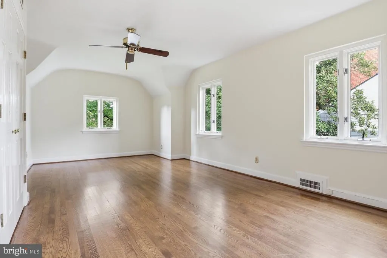
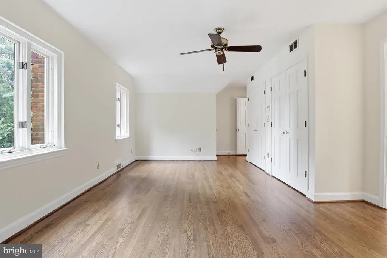
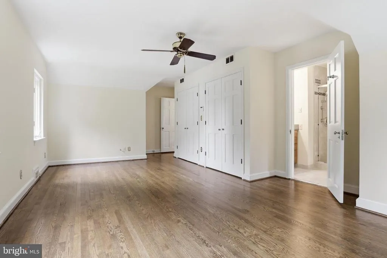
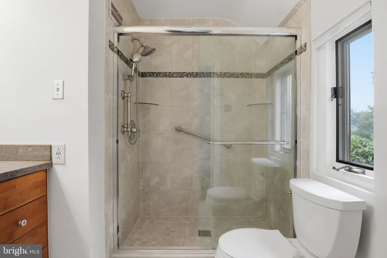
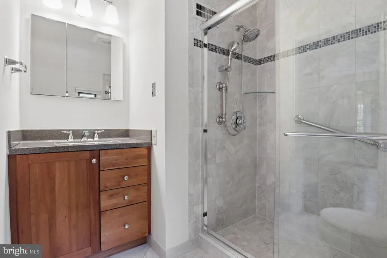
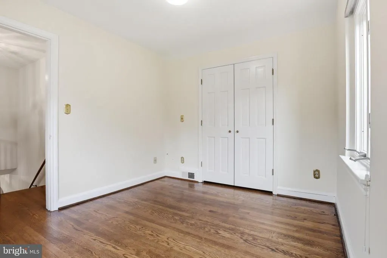
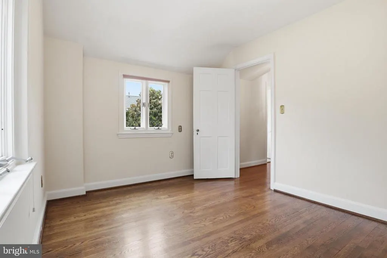
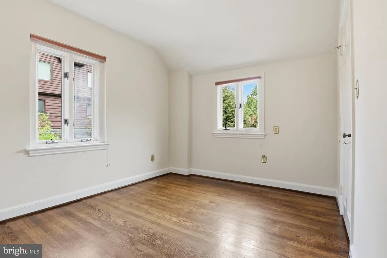
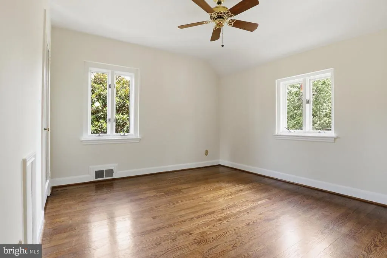
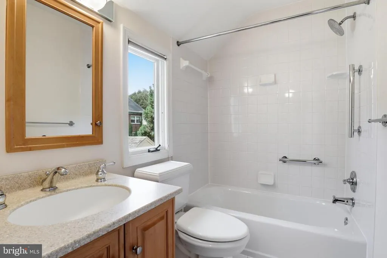
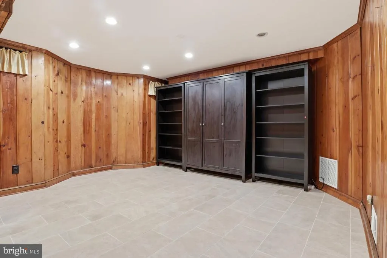
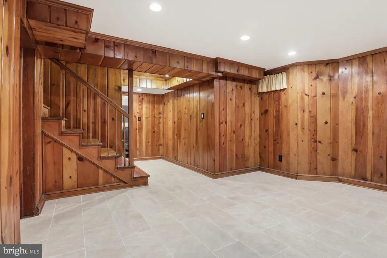
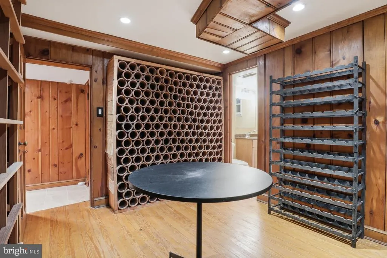
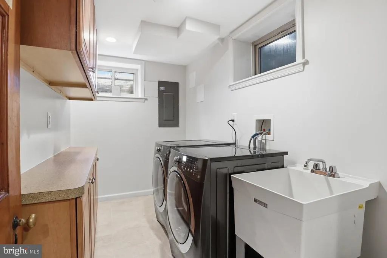
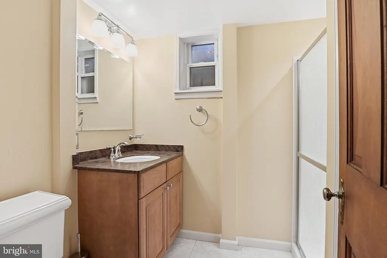
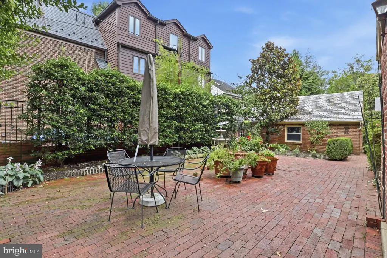
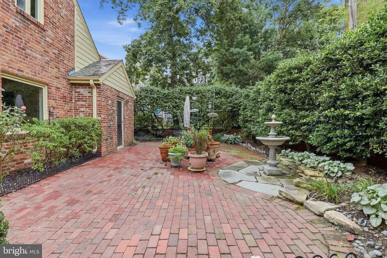
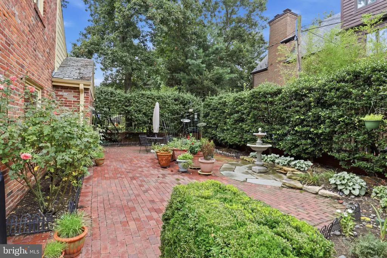
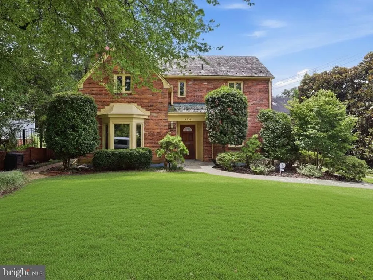
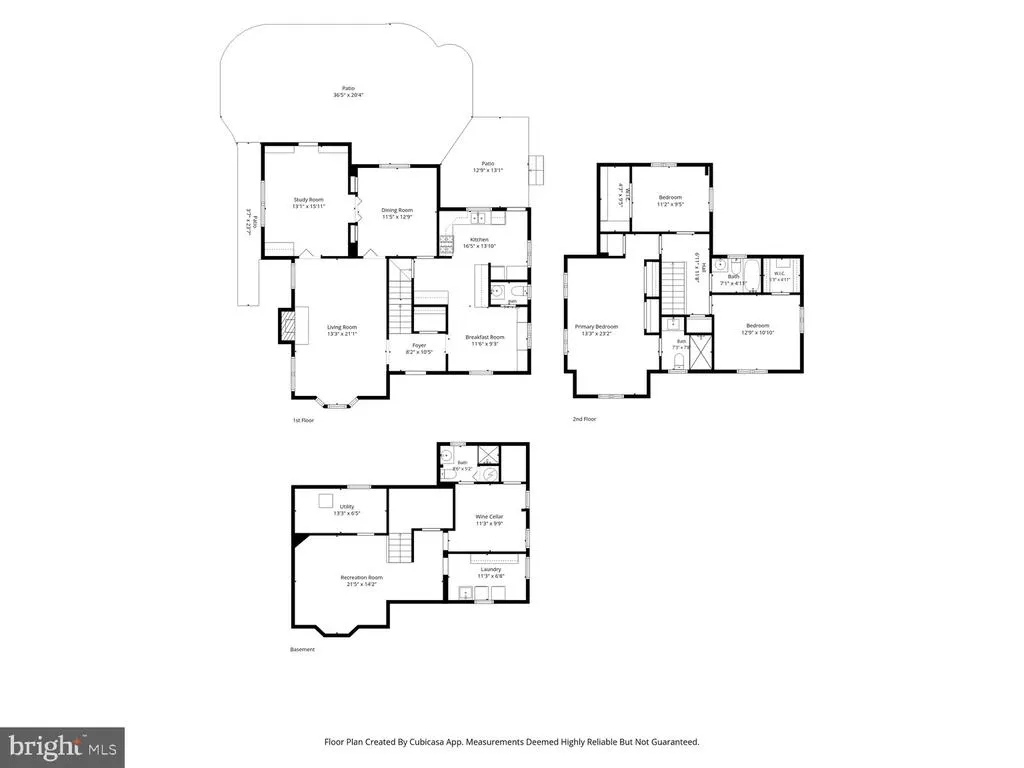
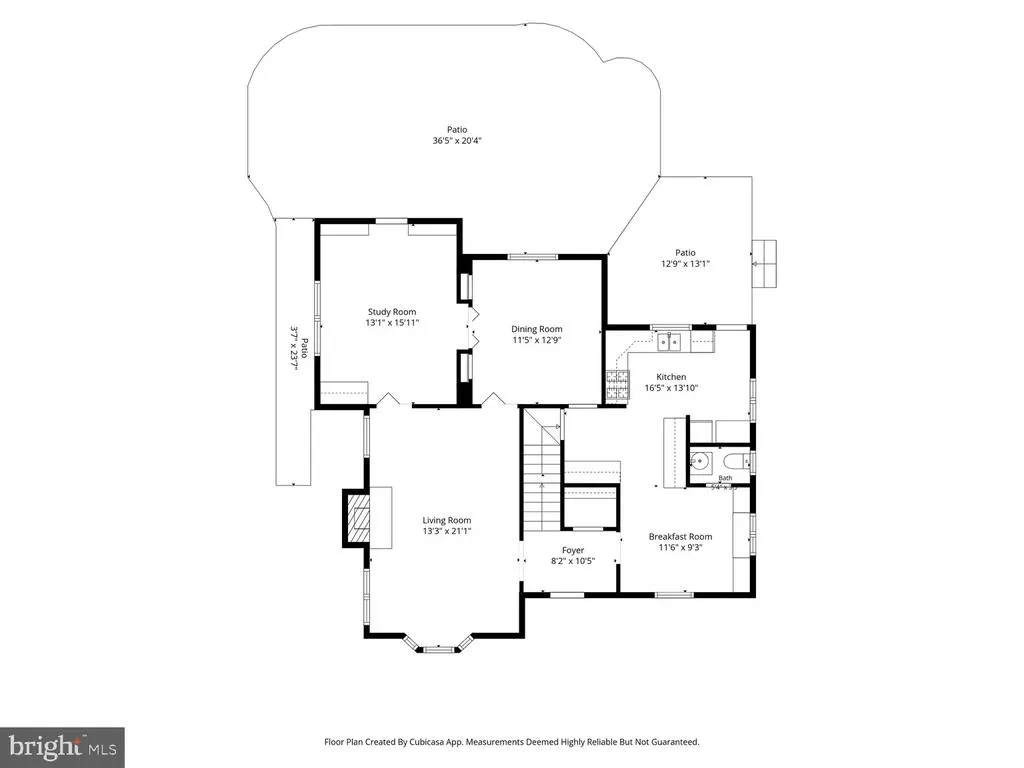
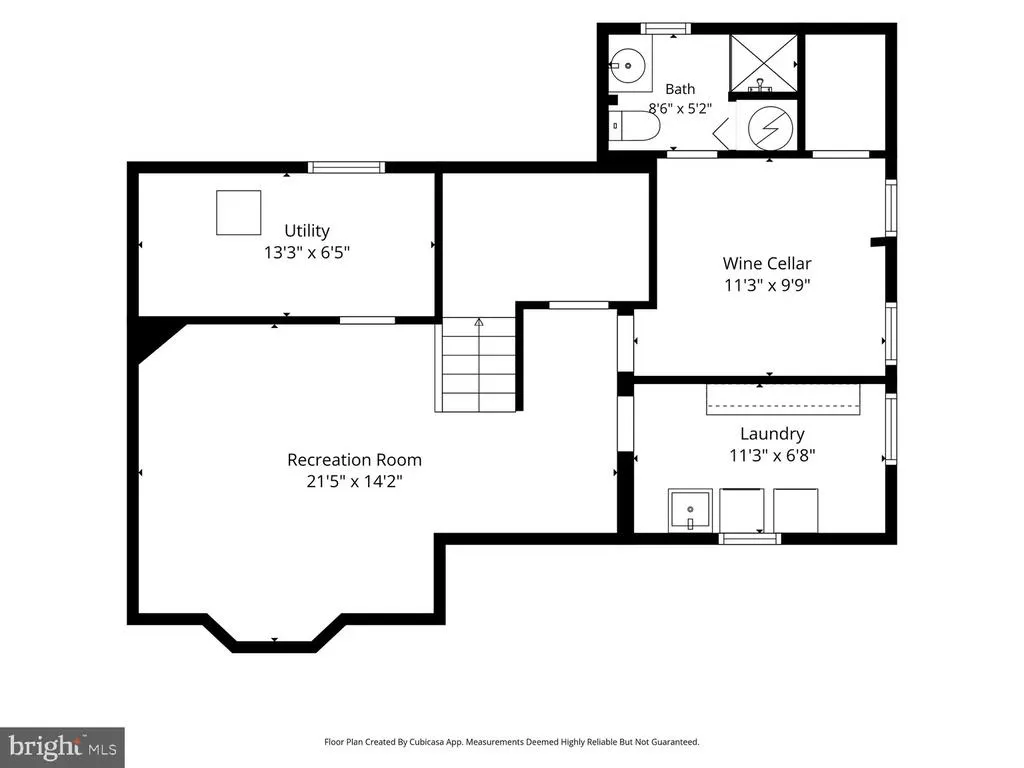
Charming Aurora Highlands home full of character and thoughtful updates. A slate roof and solid mahogany front door set the tone before you even step inside. The main level offers a spacious living room with crown molding and cozy fireplace, formal dining room with chair rail, and great kitchen with abundant cabinet space plus a sunny breakfast room. Family room/study with built-in bookcases opens through French doors to the lovely garden, complete with an automatic sprinkler system. Upstairs you'll find three bedrooms, including a spacious primary with an updated bath. The finished lower level offers a great recreation room, den (actually a wine cellar!), plus a full bath and dedicated laundry room. New HVAC means comfort from day one, and the detached two-car garage provides rare off-street parking. A wonderful blend of classic charm and everyday convenience in one of Arlington's most beloved neighborhoods.
| Elementary School | Middle School | High School |
|---|---|---|
| Oakridge Elementary School | Gunston Middle School | Wakefield High School |
| Price History | |
|---|---|
| 7/30/2026 | Listed $1,400,000 |
| 8/25/2026 | 8$1,299,750 |
General Features
| Living Area | 2171 |
|---|---|
| Sewer | Public Sewer |
| Heating | Central |
| Cooling | Central A/C |
| Possession | Negotiable,Settlement |
| Appliances | Built-In Microwave,Dishwasher,Disposal,Dryer,Oven/Range - Gas,Refrigerator,Washer |
| Zoning | R-6 |
| Garage Spaces | 2.00 |
| Architectural Style | Colonial,Tudor |
| Construction Materials | Brick |
| School District | ARLINGTON COUNTY PUBLIC SCHOOLS |
| Year Built | 1941 |
| Levels | 3 |
| Tax Year | 2026 |
| Ownership | Fee Simple |
| Cool Fuel | Electric |
| Section | 4 |
| Accessibility | None |
| County | ARLINGTON |
| New Construction | No |
| Property Type | Residential |
| HOA | No |
| Subdivision Name | AURORA HILLS |
| Garage Y/N | Yes |
| Water Access Y/N | No |
| Other Structures | Above Grade,Below Grade |
| Full Baths | 3 |
| Status | ACTIVE |
| Directions | From Arlington Ridge Rd: East on 23rd St,Right Fort Scott to 2420. |
| City | ARLINGTON |
| Disclosures | Prop Disclaimer,Lead Based Paint - Federal |
| Senior Community Y/N | No |
| Lot Size Units | Square Feet |
| Lot Size Square Feet | 6545.00 |
| Tax Assessed Value | 1099800.0 |
| Tax Annual Amount | 11581.0 |
| Property Condition | Very Good |
| Structure Type | Detached |
| Condo/Coop Association fee Y/N | No |
| Bathrooms Count Main Level | 1.00 |
| Price Per Sq Ft Total AG | 598.69 |
| Vacation Rental Y/N | No |
| Virtual Tour | https://homes.amazinglistingphotos.com/2620-Fort-Scott-Dr/idx |
| Total SQFT | 2171 |
| Standard Status | Active |
| Year Built Source | Estimated |
| Legal Subdivision | AURORA HILLS |
| Tax Lot | 4 |
Interior Features
| Interior Amenities | Chair Railings,Floor Plan - Traditional,Formal/Separate Dining Room,Kitchen - Country,Kitchen - Eat-In,Kitchen - Table Space,Primary Bath(s),Upgraded Countertops,Window Treatments,Wood Floors |
|---|---|
| Heating Fuel | Natural Gas |
| Basement | Daylight,Partial,Connecting Stairway,Heated,Improved |
| Flooring | Hardwood |
| Total Fireplaces | 1 |
| Fireplace Features | Gas/Propane |
| Hot Water | Natural Gas |
| Basement (Y/N) | Yes |
| Heating Y/N | Yes |
| Fireplace Y/N | Yes |
| Above Grade Finished Area | 2171 |
| Half Baths | 1 |
| Central Air Y/N | Yes |
| Total Bedrooms | 3 |
| Below Grade Finished Area Unit Type | Square Feet |
| LivingAreaSource | Assessor |
| Laundry Type | Basement |
| Below Grade Unfin Area Units | Square Feet |
| Below Grade Unfin SQFT Source | Assessor |
| Below Grade Finished Area Source | Assessor |
| Bedrooms Count All Upper Levels | 3 |
| Bedrooms Count Upper Level 1 | 3 |
| Bathrooms Half Main Level | 1 |
| Bathrooms Full Upper Level 1 | 2 |
| Bathrooms Full Lower Level 1 | 1 |
| Bathrooms Full All Upper Levels | 2 |
| Bathrooms Full All Lower Levels | 1 |
| Bathrooms Count Upper Level 1 | 2.00 |
| Bathrooms Count Lower Level 1 | 1.00 |
| Bathrooms Count All Upper Levels | 2 |
| Bathrooms Count All Lower Levels | 1 |
| Above Grade Finished Area Source | Assessor |
| Above Grade Finished Area Unit Type | Square Feet |
| Total Baths | 4 |
Exterior Features
| Exterior Amenities | Extensive Hardscape,Exterior Lighting |
|---|---|
| Pool | No Pool |
| Fencing | Partially,Rear |
| Parking Features | Paved Driveway |
| Lot Features | Backs to Trees,Landscaping,Premium |
| Water Source | Public |
| Total Parking Spaces | 2 |
| Garage Features | Garage - Side Entry,Garage Door Opener |
| Type of Parking | Detached Garage |
| Land Use Code | 026 |
| Foundation Details | Concrete Perimeter |
| Water View Y/N | No |
| Lot Size Acres | 0.15 |
| Lot Size Source | Assessor |
| Waterfront Y/N | No |
| Land Assessed Value | 779300.00 |
| Navigable Water Y/N | No |
| Water Oriented Y/N | No |
| # of Detached Garage Spaces | 2 |
Amenities
- Foreclosure
- Views
- Short Sale
- New Construction
- Adult 55+
- Lease To Own
- No HOA Fees
- Furnished
- Primary On Main
- Air Conditioning
- Seller Finance
- Green
- Fixer Upper
- Horse
- Golf
- Fireplace
- Deck
- Garage
- Basement
- Pool
Property vs Single Family Average in 22202
Price
Taxes
Year Built
Visits
 © BRIGHT, All Rights Reserved
