
Address
3123 Military Road N, Arlington, VA
Price
$ 900,000
Property Attributes
- MLS#VAAR2078556
- TypeSingle Family
- Listing Status ACTIVE
- CountyARLINGTON
- CityArlington
- NeighborhoodBellevue Forest
- Zip22207
- StyleTudor
- Year Built1940
- Taxes$ 11004
- Price$ 900,000
- Bedrooms2
- Full Bathrooms1
- Half Bathrooms1
- Sqr Footage1295
- Lot Size0.27 Acres
Data Source:
Bright MLS
Property Description
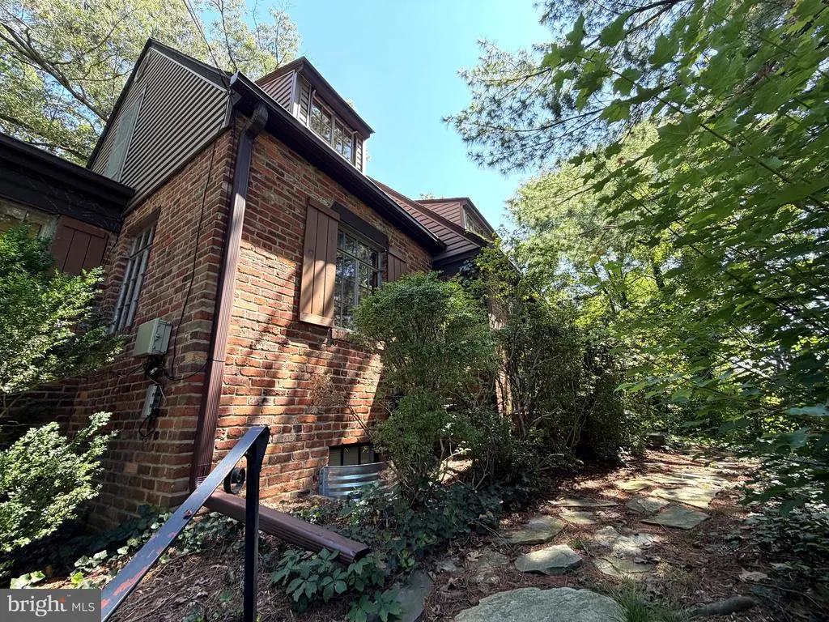
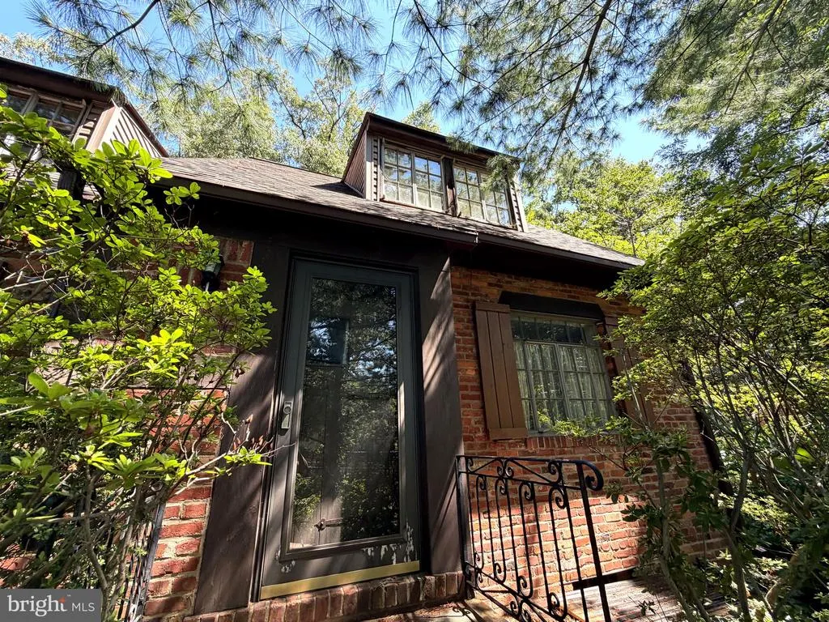
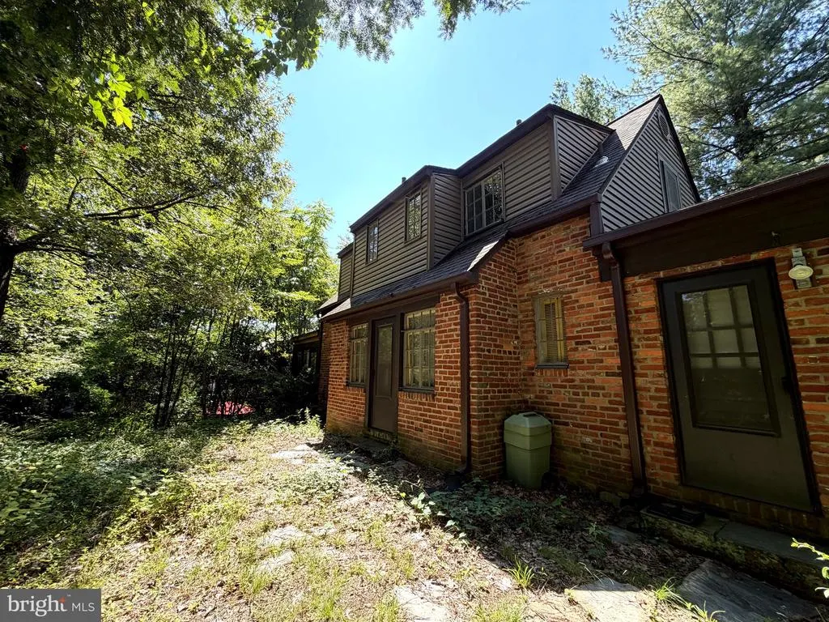
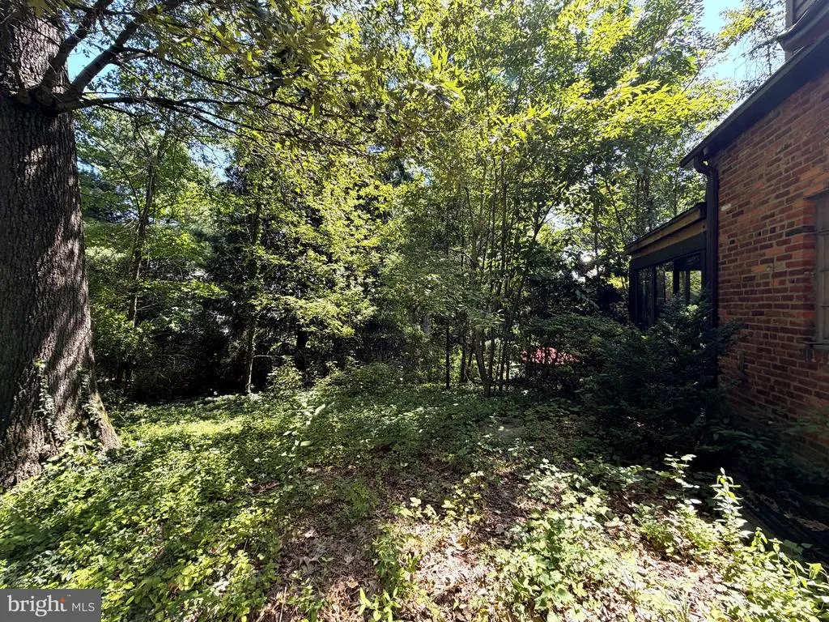
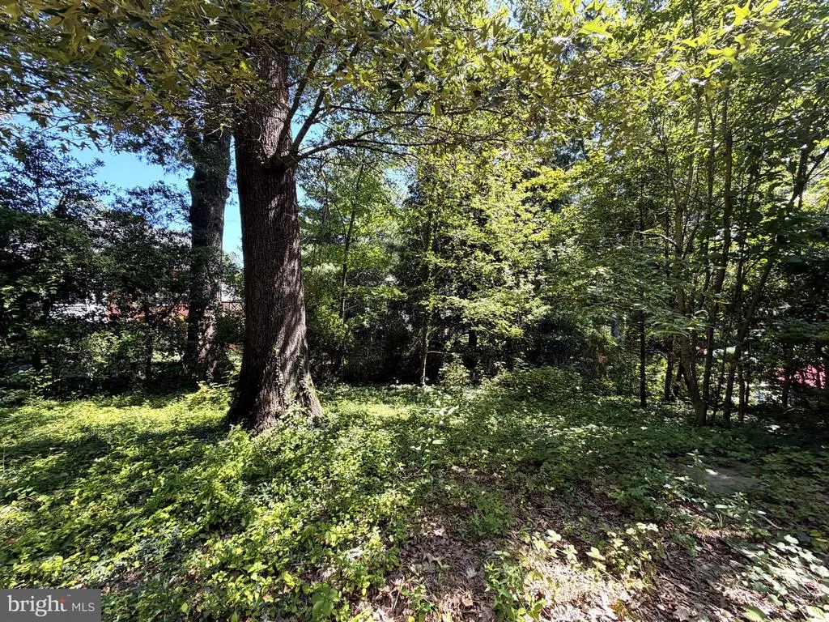
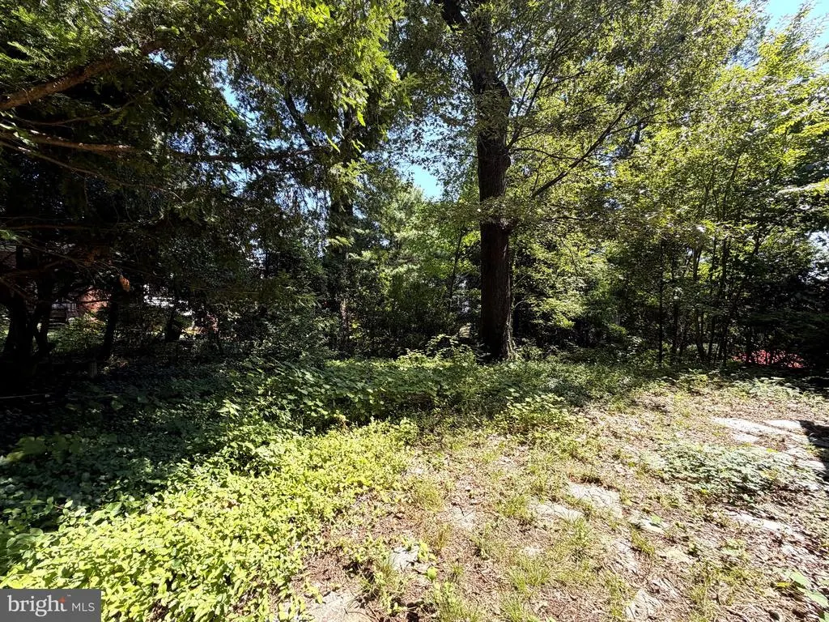
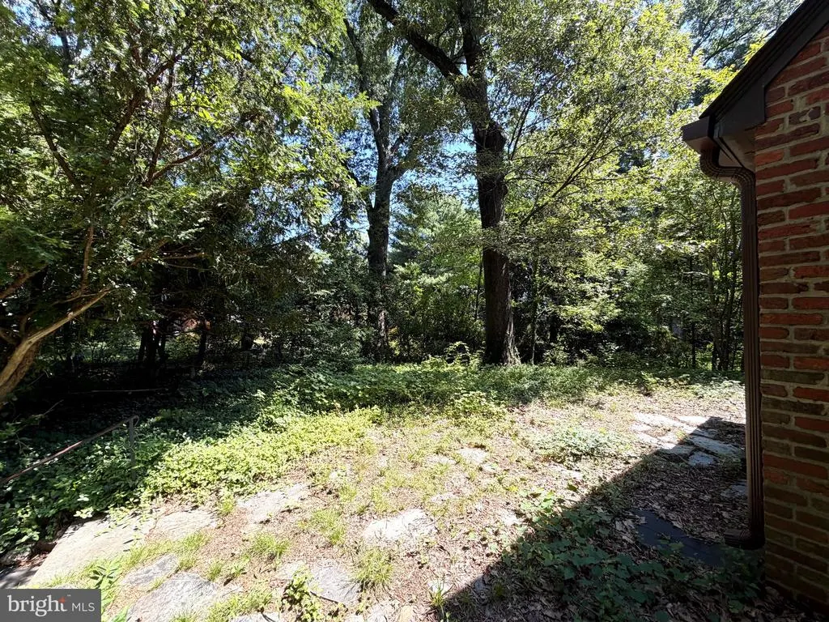
BEST & FINAL OFFERS REQUESTED BY TUESDAY, AUGUST 25th at NOON*****Rare Bellevue Forest opportunity priced approximately $150,000 below tax-assessed value! This 2BR/1.5BA brick home sits on a hilltop quarter-acre+ lot in one of Arlington's most desirable neighborhoods, offered under $1M and sold as-is. Renovate or build new just minutes from GW Parkway, Chain Bridge, and DC. Built in 1940, the home features classic architectural character with multiple dormers, a 1-car basement-level garage, a flat backyard, mature tree canopy, and stone retaining walls throughout. The property sits diagonally across from Washington Golf and Country Club's golf course, within the sought-after Yorktown High School pyramid. Commuters will love the location: the GW Parkway entrance is less than a mile away via Military Road, which also offers quick access to Chain Bridge and an easy route into Georgetown, DC, and Maryland. Nearby Glebe Road connects to Old Dominion Drive, I-66, Langston Boulevard (Route 29), and Arlington Boulevard (Route 50). Bellevue Forest is known for walkable access to nature and everyday convenience: Gulf Branch Nature Center & Park offers wooded trails, live animal exhibits, and a historic log cabin at the neighborhood's edge, while the Potomac Heritage Trail is easily reached via local streets for cyclists, runners, and hikers drawn to the Potomac River corridor. For shopping and dining, Chesterbrook Shopping Center offers Starbucks, Sweetgreen, Mylo's Grill, and SouthBlock, while Lee Harrison Shopping Center just south on Harrison Street brings Harris Teeter, boutique shops, dry cleaning, and dining to the neighborhood's doorstep. Sold as-is, priced well below tax assessment for a quick, motivated sale don't miss this value opportunity in Bellevue Forest. Showings are walk-the-lot only; for access to the home, contact the listing agent
| Elementary School | Middle School | High School |
|---|---|---|
| Jamestown Elementary School | Williamsburg Middle School | Yorktown High School |
| Price History | |
|---|---|
| 8/19/2026 | Listed $900,000 |
General Features
| Living Area | 1295 |
|---|---|
| Sewer | Public Sewer |
| Heating | Forced Air |
| Cooling | Central A/C |
| Possession | Settlement |
| Zoning | R-10 |
| Garage Spaces | 1.00 |
| Architectural Style | Tudor |
| Construction Materials | Brick Veneer |
| School District | ARLINGTON COUNTY PUBLIC SCHOOLS |
| Year Built | 1940 |
| Levels | 3 |
| Tax Year | 2026 |
| Ownership | Fee Simple |
| Cool Fuel | Electric |
| Section | 1 |
| Accessibility | None |
| County | ARLINGTON |
| New Construction | No |
| Property Type | Residential |
| HOA | No |
| Subdivision Name | BELLEVUE FOREST |
| Garage Y/N | Yes |
| Water Access Y/N | No |
| Other Structures | Above Grade,Below Grade |
| Full Baths | 1 |
| Status | ACTIVE |
| Directions | GPS. The closest cross street is 31st St,North. |
| City | ARLINGTON |
| Senior Community Y/N | No |
| Lot Size Units | Square Feet |
| Lot Size Square Feet | 11761.00 |
| Tax Assessed Value | 1045000.0 |
| Tax Annual Amount | 11004.0 |
| Structure Type | Detached |
| Condo/Coop Association fee Y/N | No |
| Bathrooms Count Main Level | 1.00 |
| Price Per Sq Ft Total AG | 694.98 |
| Vacation Rental Y/N | No |
| Total SQFT | 1295 |
| Standard Status | Active |
| Year Built Source | Estimated |
| Legal Subdivision | BELLEVUE FOREST |
| Tax Lot | 5 |
Interior Features
| Heating Fuel | Natural Gas |
|---|---|
| Basement | Unfinished |
| Hot Water | Natural Gas |
| Basement (Y/N) | Yes |
| Heating Y/N | Yes |
| Above Grade Finished Area | 1295 |
| Half Baths | 1 |
| Central Air Y/N | Yes |
| Total Bedrooms | 2 |
| Below Grade Finished Area Unit Type | Square Feet |
| LivingAreaSource | Assessor |
| Below Grade Finished Area Source | Assessor |
| Bedrooms Count All Upper Levels | 2 |
| Bedrooms Count Upper Level 1 | 2 |
| Bathrooms Half Main Level | 1 |
| Bathrooms Full Upper Level 1 | 1 |
| Bathrooms Full All Upper Levels | 1 |
| Bathrooms Count Upper Level 1 | 1.00 |
| Bathrooms Count All Upper Levels | 1 |
| Above Grade Finished Area Source | Assessor |
| Above Grade Finished Area Unit Type | Square Feet |
| Total Baths | 2 |
Exterior Features
| Pool | No Pool |
|---|---|
| Parking Features | Asphalt Driveway |
| Water Source | Public |
| Total Parking Spaces | 1 |
| Garage Features | Basement Garage |
| Type of Parking | Attached Garage |
| Foundation Details | Other |
| Water View Y/N | No |
| Lot Size Acres | 0.27 |
| Lot Size Source | Estimated |
| Waterfront Y/N | No |
| Land Assessed Value | 862000.00 |
| Navigable Water Y/N | No |
| Water Oriented Y/N | No |
| # of Attached Garage Spaces | 1 |
Amenities
- Foreclosure
- Views
- Short Sale
- New Construction
- Adult 55+
- Lease To Own
- No HOA Fees
- Furnished
- Primary On Main
- Air Conditioning
- Seller Finance
- Green
- Fixer Upper
- Horse
- Golf
- Fireplace
- Deck
- Garage
- Basement
- Pool
Property vs Single Family Average in 22207
Price
Taxes
Year Built
Visits
 © BRIGHT, All Rights Reserved
