
Primary on Main
Address
2522 4th Street S, Arlington, VA
Price
$ 610,000
Property Attributes
- MLS#VAAR2078700
- TypeSingle Family
- Listing Status ACTIVE
- CountyARLINGTON
- CityArlington
- NeighborhoodPenrose
- Zip22204
- StyleCape Cod
- Year Built1943
- Taxes$ 8162
- Price$ 610,000
- Bedrooms3
- Full Bathrooms2
- Half Bathrooms0
- Sqr Footage1257
- Lot Size0.12 Acres
Data Source:
Bright MLS
Property Description
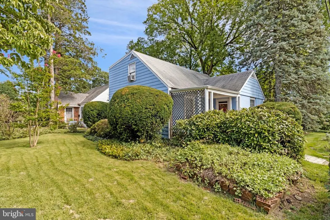
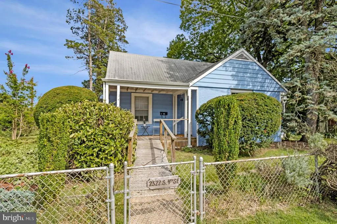
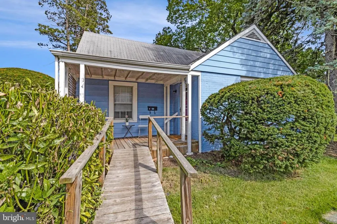
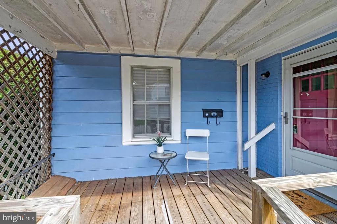
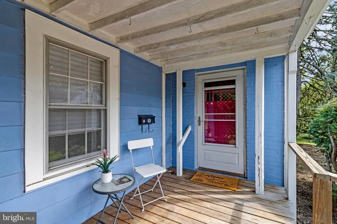
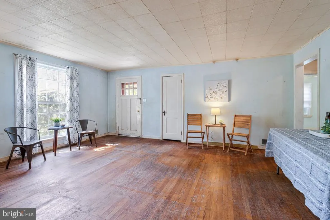
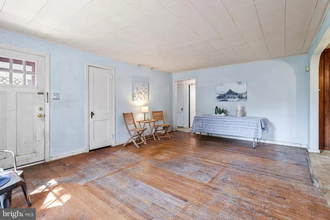
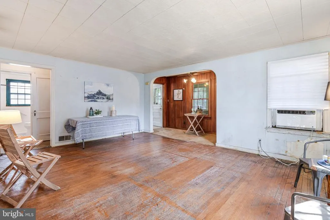
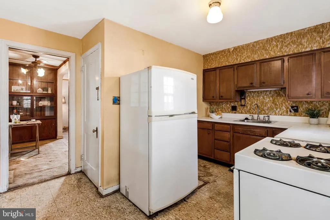
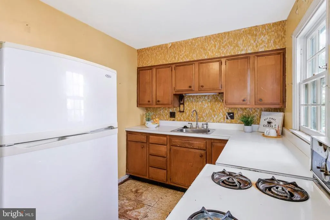
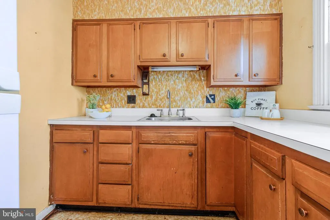
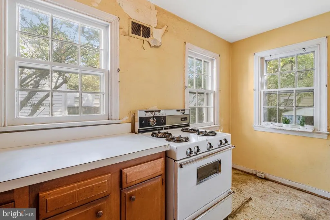
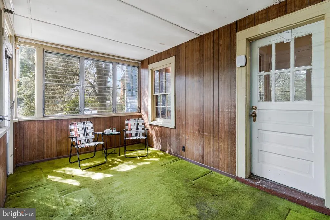
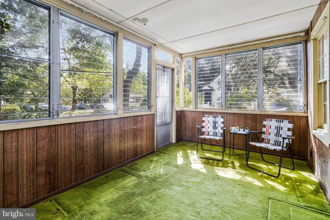
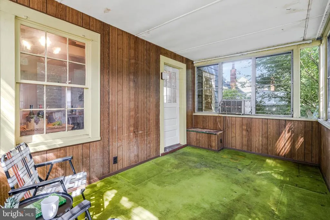
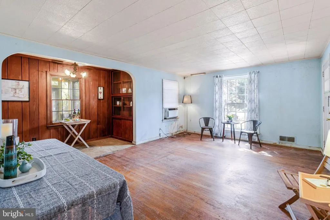
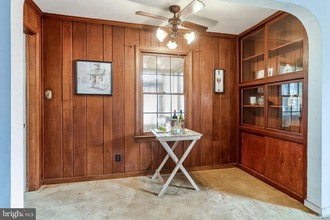
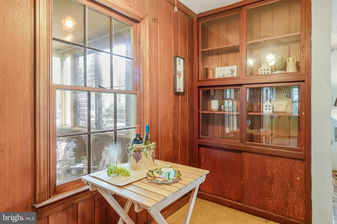
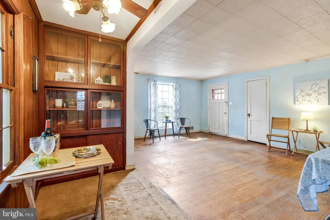
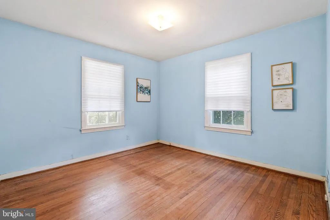
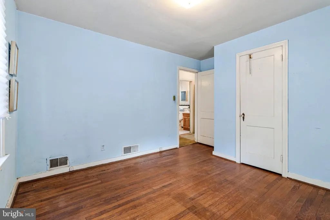
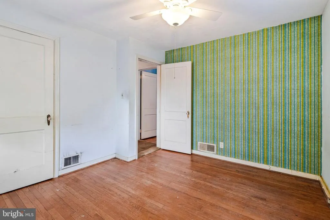
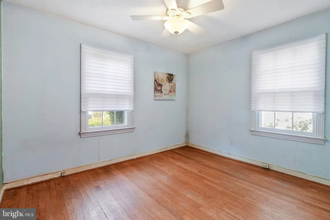
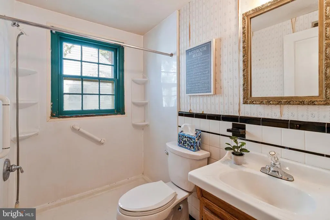
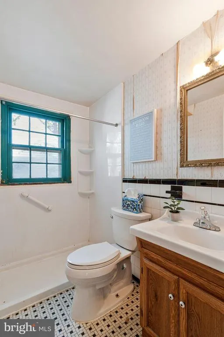
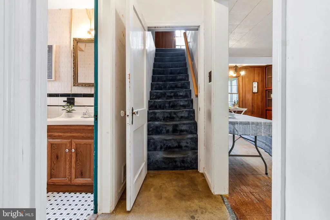
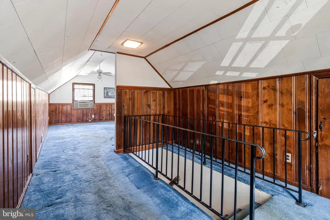
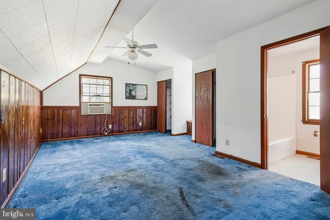
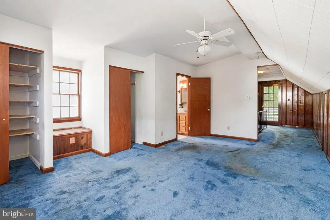
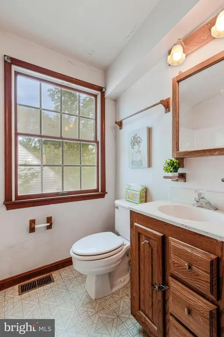
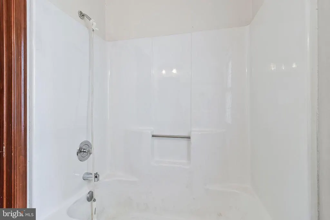
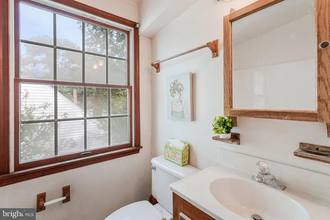
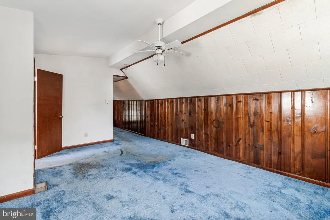
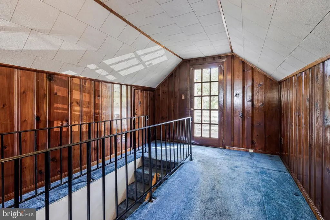
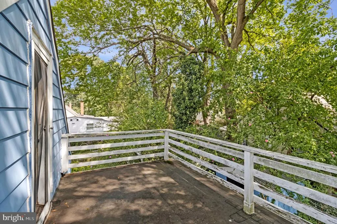
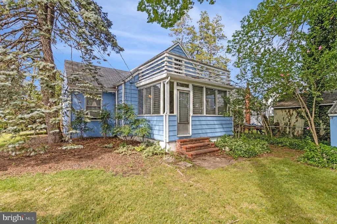
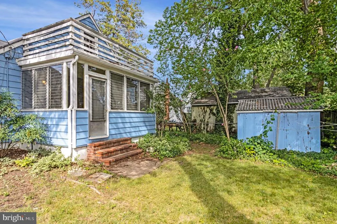
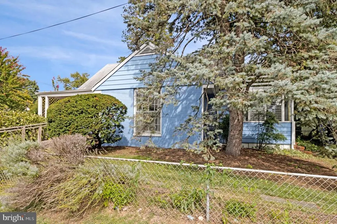
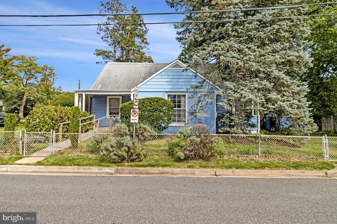
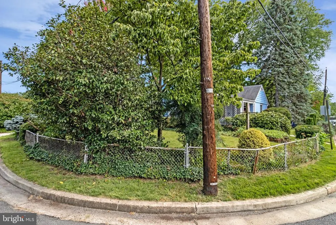
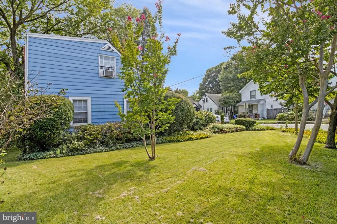
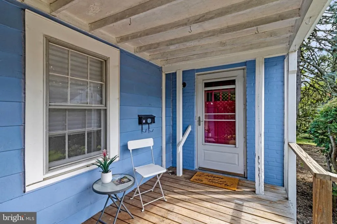
Consider the possibilities in this opportunity to use your visionary skills to rehab this 1943 Cape Cod one and a half story house into a sparkling jewel. Located on a quiet street in the Penrose community, this hidden gem is minutes from all that hustle and bustle in the Columbia Pike corridor and Ballston Metro hub. If you missed the annual Arlington County Fair (established in 1976) in mid August, you have time to catch it next year with a short walk from your home as the new owner of 2522 4th Street S. With its simple symmetrical shape, this classic Cape Cod property has a main level boasting two bedrooms and a full bath with an upper level primary bedroom and private full bath. Enjoy indoor and outdoor gatherings in this memory-filled home. Gathering spaces include the light-filled sunporch which is ideal for casual dining or filled with chairs for a book club or mahjong group. In the spring or early autumn evenings consider inviting friends to sit in lawn chairs on the side yard for conversation and light appetizers while sipping a favorite beverage. Come take a tour with a discerning eye to determine how you can transform this charming comfortable abode into a gold framed masterpiece! NOTE: THIS HOME IS SOLD "AS IS". An offer must include the Contingencies/Clauses Addendum (NVAR-K1344). Floor plan is uploaded for your review. ANY OFFERS TO BE REVIEWED BY SELLER ON SATURDAY, 8/29.
| Elementary School | Middle School | High School |
|---|---|---|
| Alice West Fleet Elementary School | Jefferson Middle School | Wakefield High School |
| Price History | |
|---|---|
| 8/23/2026 | Listed $610,000 |
General Features
| Living Area | 1257 |
|---|---|
| Sewer | Public Sewer |
| Heating | Forced Air |
| Cooling | Window Unit(s),Ceiling Fan(s) |
| Possession | Settlement |
| Appliances | Dryer - Electric,Refrigerator,Washer,Oven/Range - Gas |
| Zoning | R-6 |
| Architectural Style | Cape Cod |
| Construction Materials | Brick,Aluminum Siding |
| School District | ARLINGTON COUNTY PUBLIC SCHOOLS |
| Year Built | 1943 |
| Levels | 1.5 |
| Tax Year | 2026 |
| Ownership | Fee Simple |
| Cool Fuel | Electric |
| Accessibility | None |
| County | ARLINGTON |
| New Construction | No |
| Property Type | Residential |
| HOA | No |
| Subdivision Name | PENROSE |
| Garage Y/N | No |
| Water Access Y/N | No |
| Other Structures | Above Grade |
| Full Baths | 2 |
| Status | ACTIVE |
| Directions | From Rte 50 east,right on S. Fillmore. Left on 2nd St S. Right on S. Cleveland. House is on the left at the corner of S. Cleveland and 4th St S. |
| City | ARLINGTON |
| Senior Community Y/N | No |
| Lot Size Units | Square Feet |
| Lot Size Square Feet | 5227.00 |
| Tax Assessed Value | 775100.0 |
| Tax Annual Amount | 8162.0 |
| Property Condition | Major Rehab Needed |
| Structure Type | Detached |
| Condo/Coop Association fee Y/N | No |
| Bathrooms Full Main Level | 1 |
| Bathrooms Count Main Level | 1.00 |
| Price Per Sq Ft Total AG | 485.28 |
| Vacation Rental Y/N | No |
| Total SQFT | 1598 |
| Standard Status | Active |
| Year Built Source | Estimated |
| Legal Subdivision | PENROSE |
Interior Features
| Interior Amenities | Wood Floors |
|---|---|
| Heating Fuel | Oil |
| Basement | Connecting Stairway,Outside Entrance,Walkout Stairs,Unfinished |
| Flooring | Carpet,Ceramic Tile,Hardwood |
| Hot Water | Natural Gas |
| Basement (Y/N) | Yes |
| Heating Y/N | Yes |
| Above Grade Finished Area | 1257 |
| Central Air Y/N | No |
| Total Bedrooms | 3 |
| Room Type | Living Room,Primary Bedroom,Bedroom 2,Bedroom 3,Kitchen,Basement,Sun/Florida Room,Other,Bathroom 2,Primary Bathroom |
| Main Level Bedrooms | 2 |
| LivingAreaSource | Estimated |
| Laundry Type | Basement |
| Below Grade Unfin Area Units | Square Feet |
| Below Grade Unfin SQFT | 341 |
| Below Grade Unfin SQFT Source | Estimated |
| Bedrooms Count All Upper Levels | 1 |
| Bedrooms Count Upper Level 1 | 1 |
| Bathrooms Full Upper Level 1 | 1 |
| Bathrooms Full All Upper Levels | 1 |
| Bathrooms Count Upper Level 1 | 1.00 |
| Bathrooms Count All Upper Levels | 1 |
| Above Grade Finished Area Source | Estimated |
| Above Grade Finished Area Unit Type | Square Feet |
| Total Baths | 2 |
Exterior Features
| Exterior Amenities | Outbuilding(s) |
|---|---|
| Pool | No Pool |
| Fencing | Chain Link |
| Lot Features | Corner |
| Water Source | Public |
| Type of Parking | On Street |
| Foundation Details | Block |
| Water View Y/N | No |
| Lot Size Acres | 0.12 |
| Lot Size Source | Estimated |
| Waterfront Y/N | No |
| Navigable Water Y/N | No |
| Water Oriented Y/N | No |
Room Details
| Room | Dimensions | Level | Flooring | Details |
|---|---|---|---|---|
| Basement | Lower 1 | |||
| Bathroom 2 | Main | |||
| Bedroom 2 | Main | |||
| Bedroom 3 | Main | |||
| Kitchen | Main | |||
| Living Room | Main | |||
| Other | Main | Dining Area | ||
| Primary Bathroom | Upper 1 | |||
| Primary Bedroom | Upper 1 | |||
| Sun/Florida Room | Main |
Amenities
- Foreclosure
- Views
- Short Sale
- New Construction
- Adult 55+
- Lease To Own
- No HOA Fees
- Furnished
- Primary On Main
- Air Conditioning
- Seller Finance
- Green
- Fixer Upper
- Horse
- Golf
- Fireplace
- Deck
- Garage
- Basement
- Pool
Property vs Single Family Average in 22204
Price
Taxes
Year Built
Visits
 © BRIGHT, All Rights Reserved
