
Price Reduction
Address
7301 Hamner Terrace, North Chesterfield, VA
Price
$ 494,900
Property Attributes
- MLS#VACF2001560
- TypeSingle Family
- Listing Status ACTIVE
- CountyCHESTERFIELD
- CityNorth Chesterfield
- NeighborhoodWatermark
- Zip23224
- StyleColonial
- Year Built2012
- Taxes$ 4255
- Price$ 494,900
- Bedrooms4
- Full Bathrooms2
- Half Bathrooms1
- Sqr Footage3060
- Lot Size0.26 Acres
Data Source:
Bright MLS
Property Description
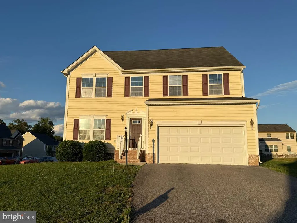
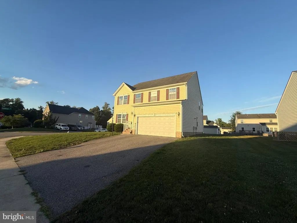
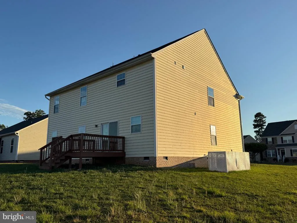
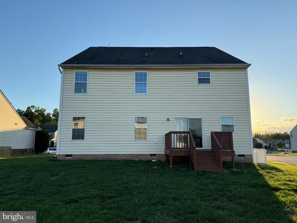
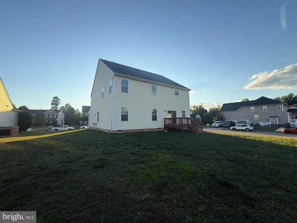
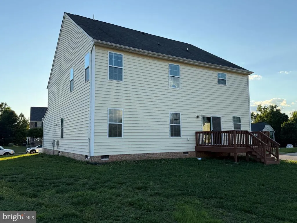
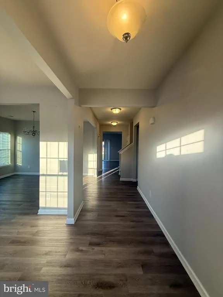
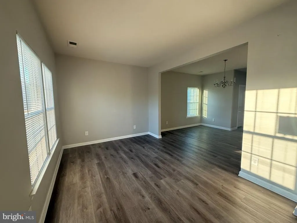
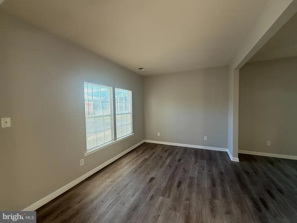
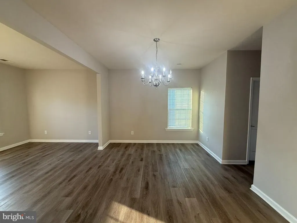
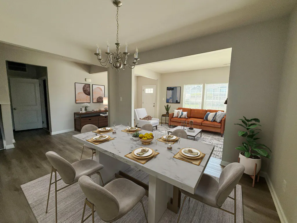
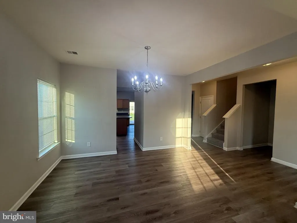
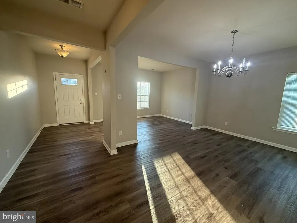
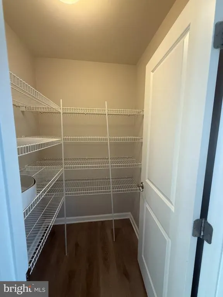
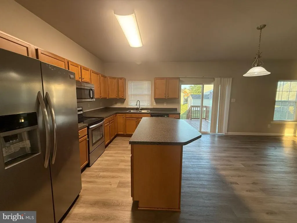
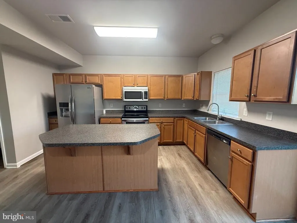
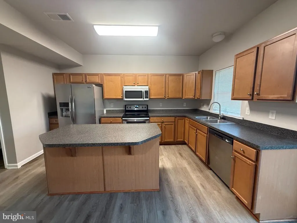
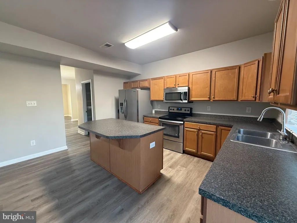
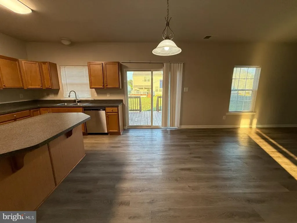
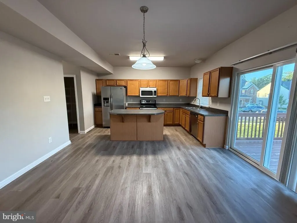
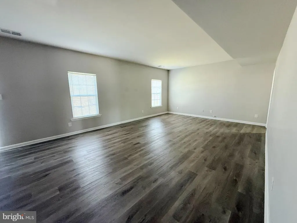
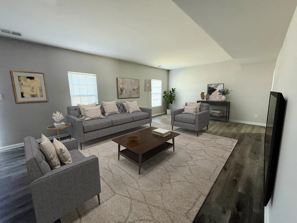
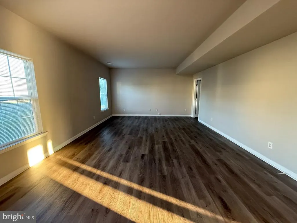
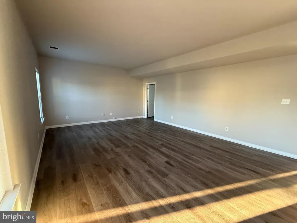
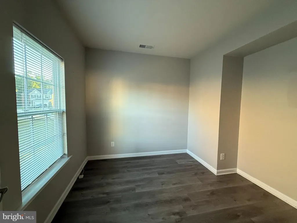
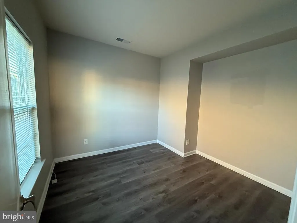
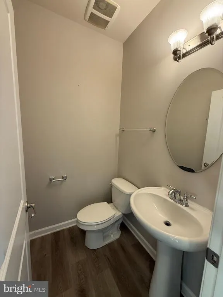
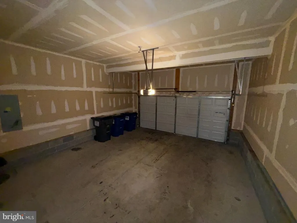
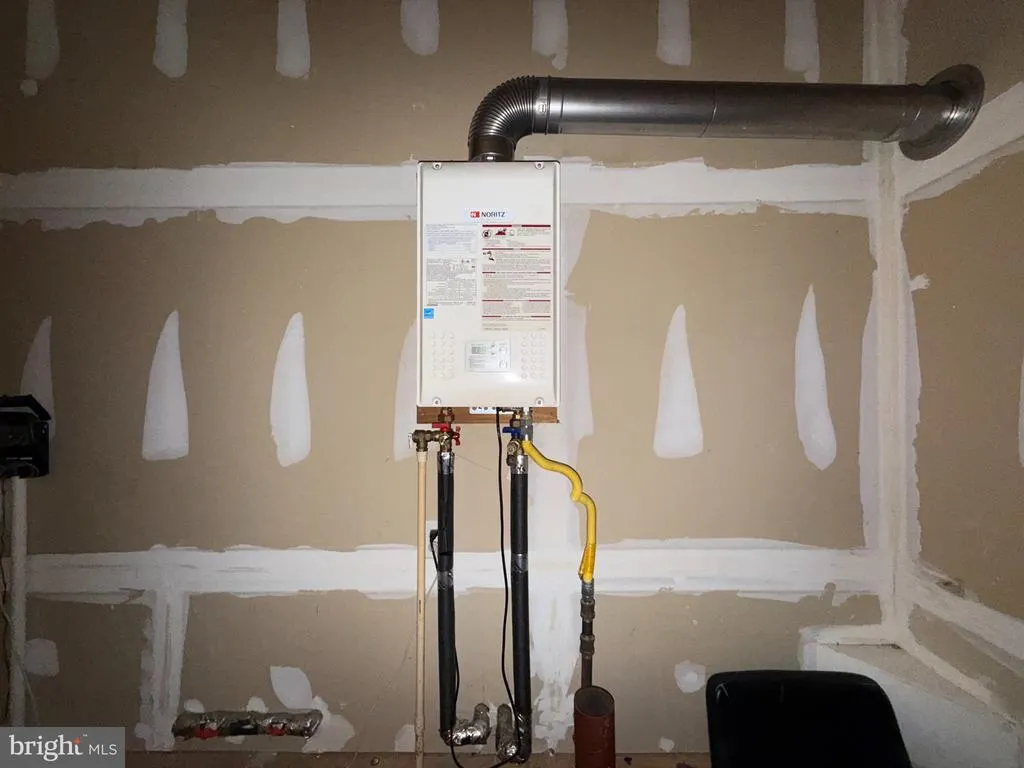
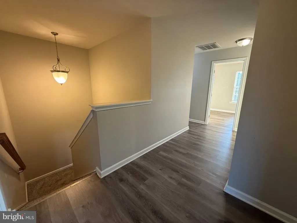
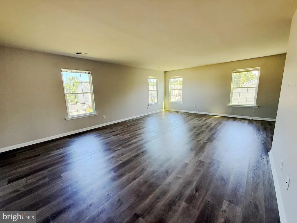
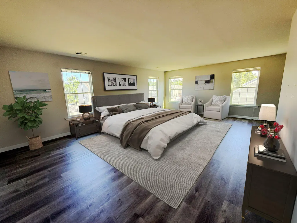
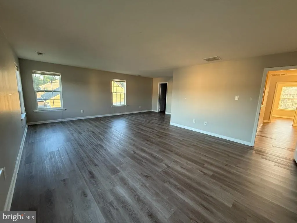
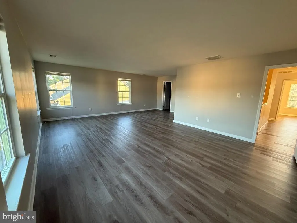
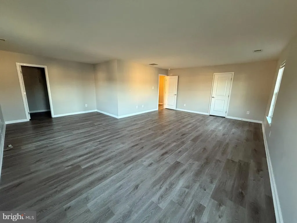
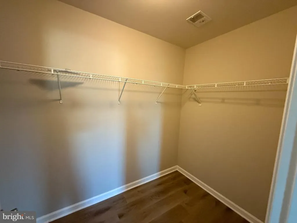
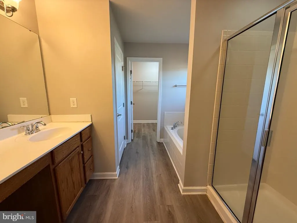
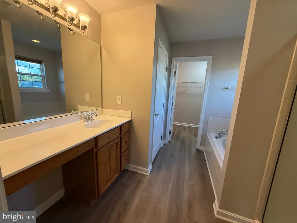
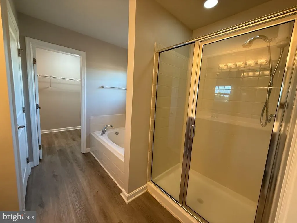
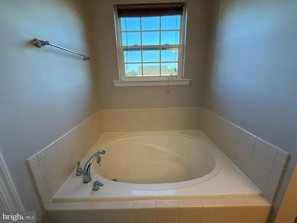
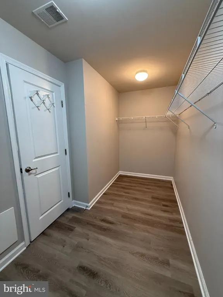
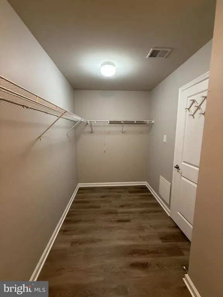
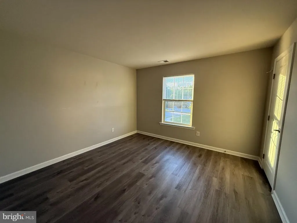
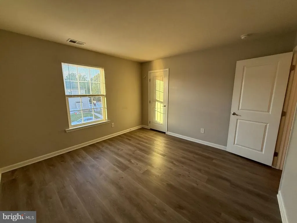
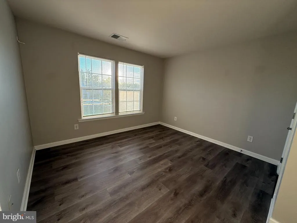
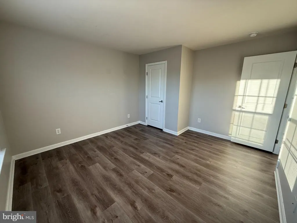
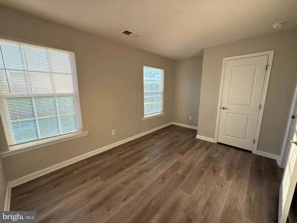
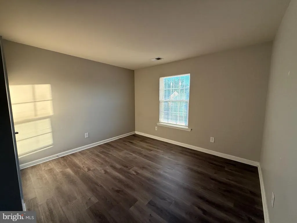
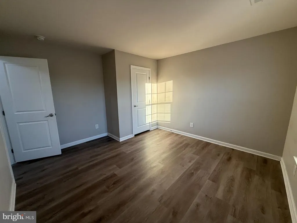
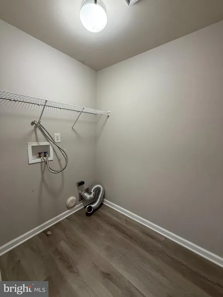
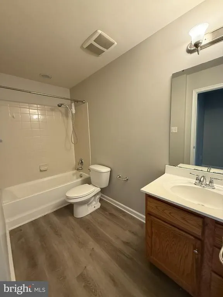
Welcome to 7301 Hamner Terrace in the highly sought-after Watermark subdivision of North Chesterfield! Situated on a spacious corner lot, this beautifully maintained home offers over 3,000 square feet of living space with 4 bedrooms, 2.5 baths, a dedicated office, formal living and dining rooms, and a 2-car garage. The open-concept main level features luxury LVP flooring, a private office/study, and a stunning chef's kitchen complete with rich wood cabinetry, a massive 6-foot center island with breakfast bar, stainless steel appliances, built-in microwave, walk-in pantry, and a spacious breakfast area. The kitchen seamlessly flows into the oversized family room, creating the perfect space for everyday living and entertaining. Upstairs, you'll find an expansive primary suite with a private bath and two walk-in closets, along with four additional generously sized bedrooms and a convenient second-floor laundry room. Enjoy outdoor living with plenty of front and backyard space for recreation, gatherings, and relaxation. Conveniently located near I-288, shopping, dining, and local amenities, this exceptional home combines space, comfort, and location in one incredible package. Don't miss your opportunity to own this beautiful home in Watermark!
| Price History | |
|---|---|
| 6/20/2026 | Listed $529,000 |
| 7/9/2026 | 2$519,900 |
| 7/25/2026 | 2$509,900 |
| 8/14/2026 | 3$494,900 |
General Features
| Living Area | 3060 |
|---|---|
| Sewer | Public Sewer |
| Heating | Heat Pump(s) |
| Cooling | Central A/C |
| Possession | Negotiable |
| Appliances | Built-In Microwave,Stove,Refrigerator,Dishwasher |
| Zoning | R |
| HOA Fee | 60.00 |
| Garage Spaces | 2.00 |
| Architectural Style | Colonial |
| Construction Materials | Vinyl Siding |
| School District | CHESTERFIELD COUNTY PUBLIC SCHOOLS |
| Year Built | 2012 |
| Levels | 2 |
| Tax Year | 2026 |
| Ownership | Fee Simple |
| Cool Fuel | Electric |
| Accessibility | None |
| Assoc Fee Paid Per | Monthly |
| County | CHESTERFIELD |
| New Construction | No |
| Property Type | Residential |
| HOA | Yes |
| Subdivision Name | WATERMARK |
| Garage Y/N | Yes |
| Water Access Y/N | No |
| Other Structures | Above Grade |
| Full Baths | 2 |
| Status | ACTIVE |
| Directions | gps |
| City | NORTH CHESTERFIELD |
| Senior Community Y/N | No |
| Lot Size Units | Square Feet |
| Lot Size Square Feet | 11292.00 |
| Tax Assessed Value | 492800.0 |
| Tax Annual Amount | 4255.0 |
| Structure Type | Detached |
| Condo/Coop Association fee Y/N | No |
| Bathrooms Count Main Level | 1.00 |
| Price Per Sq Ft Total AG | 161.73 |
| Acceptable Financing | Cash,Conventional,FHA,VA |
| Vacation Rental Y/N | No |
| Total SQFT | 3060 |
| Standard Status | Active |
| Year Built Source | Estimated |
Interior Features
| Heating Fuel | Natural Gas |
|---|---|
| Hot Water | Natural Gas |
| Basement (Y/N) | No |
| Heating Y/N | Yes |
| Above Grade Finished Area | 3060 |
| Half Baths | 1 |
| Central Air Y/N | Yes |
| Total Bedrooms | 4 |
| Room Type | Primary Bedroom,Bedroom 2,Bedroom 3,Bedroom 4,Kitchen,Family Room,Bathroom 2,Primary Bathroom,Half Bath |
| LivingAreaSource | Estimated |
| Bedrooms Count All Upper Levels | 4 |
| Bedrooms Count Upper Level 1 | 4 |
| Bathrooms Half Main Level | 1 |
| Bathrooms Full Upper Level 1 | 2 |
| Bathrooms Full All Upper Levels | 2 |
| Bathrooms Count Upper Level 1 | 2.00 |
| Bathrooms Count All Upper Levels | 2 |
| Above Grade Finished Area Source | Estimated |
| Above Grade Finished Area Unit Type | Square Feet |
| Total Baths | 3 |
Exterior Features
| Pool | No Pool |
|---|---|
| Water Source | Public |
| Total Parking Spaces | 2 |
| Garage Features | Garage - Front Entry |
| Type of Parking | Attached Garage |
| Foundation Details | Concrete Perimeter |
| Water View Y/N | No |
| Lot Size Acres | 0.26 |
| Lot Size Source | Estimated |
| Waterfront Y/N | No |
| Navigable Water Y/N | No |
| Water Oriented Y/N | No |
| # of Attached Garage Spaces | 2 |
Room Details
| Room | Dimensions | Level | Flooring | Details |
|---|---|---|---|---|
| Bathroom 2 | Upper 1 | |||
| Bedroom 2 | Upper 1 | |||
| Bedroom 3 | Upper 1 | |||
| Bedroom 4 | Upper 1 | |||
| Family Room | Main | |||
| Half Bath | Main | |||
| Kitchen | Main | |||
| Primary Bathroom | Upper 1 | |||
| Primary Bedroom | Upper 1 |
Amenities
- Foreclosure
- Views
- Short Sale
- New Construction
- Adult 55+
- Lease To Own
- No HOA Fees
- Furnished
- Primary On Main
- Air Conditioning
- Seller Finance
- Green
- Fixer Upper
- Horse
- Golf
- Fireplace
- Deck
- Garage
- Basement
- Pool
Property vs Single Family Average in 23224
Price
Taxes
Year Built
Visits
 © BRIGHT, All Rights Reserved
