
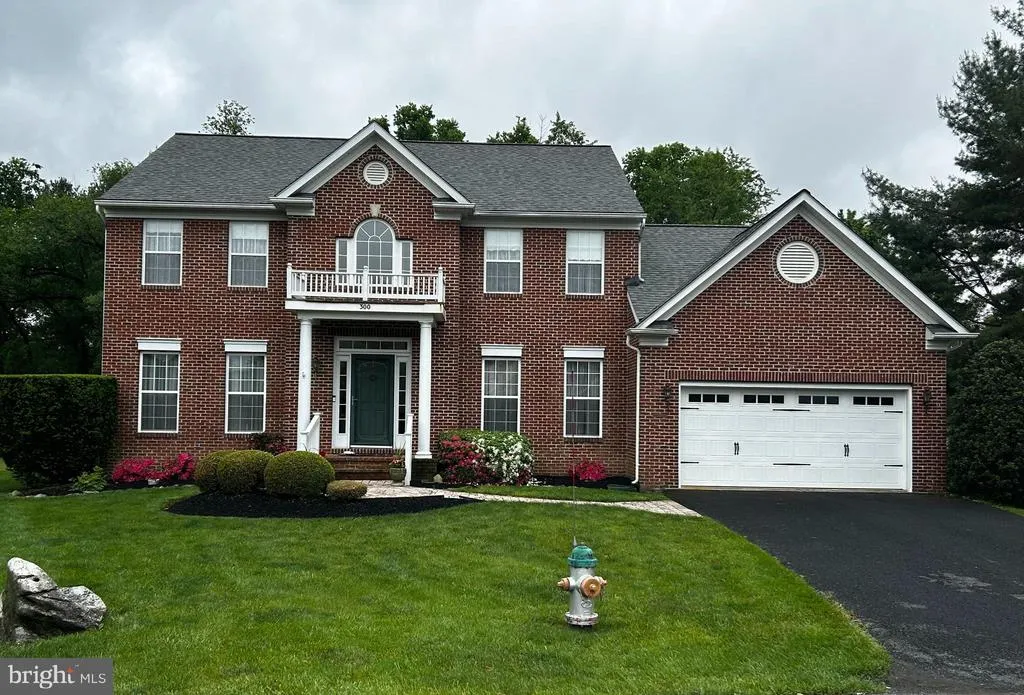
Address
300 Archer Court, Berryville, VA
Price
$ 649,000
Property Attributes
- MLS#VACL2006732
- TypeSingle Family
- Listing Status ACTIVE
- CountyCLARKE
- CityBerryville
- NeighborhoodBattlefield Estates
- Zip22611
- StyleColonial
- Year Built1995
- Taxes$ 2822
- Price$ 649,000
- Bedrooms4
- Full Bathrooms2
- Half Bathrooms1
- Sqr Footage2836
- Lot Size0.55 Acres
Data Source:
Bright MLS
Property Description
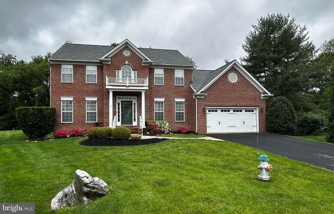
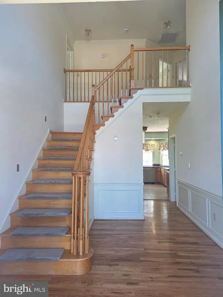
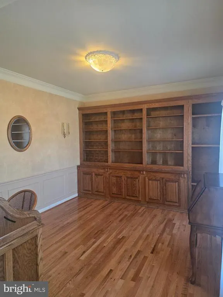
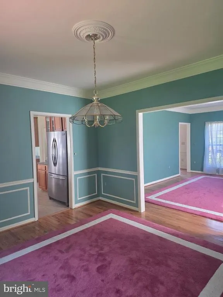
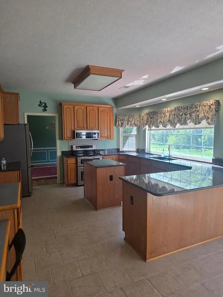
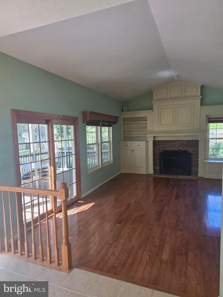
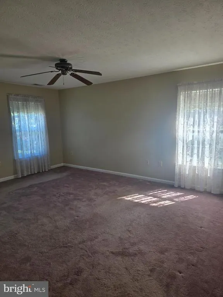
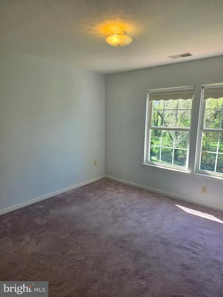
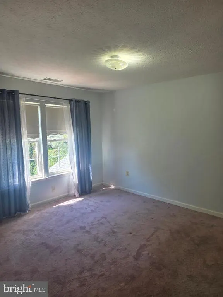
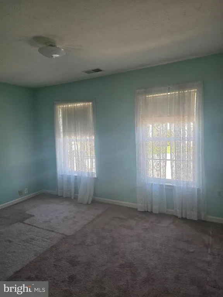
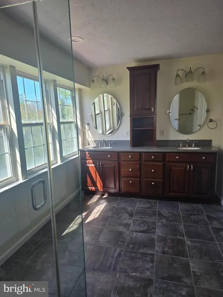
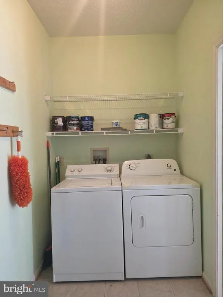
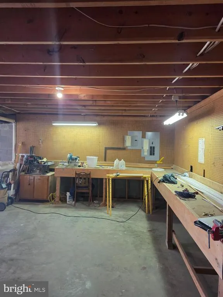
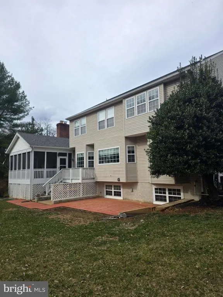
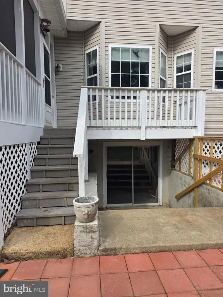
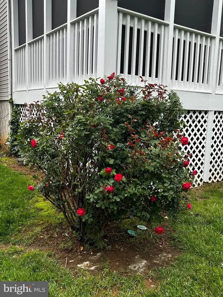
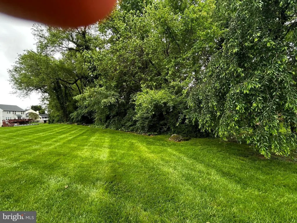
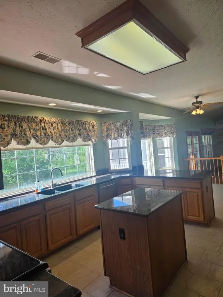
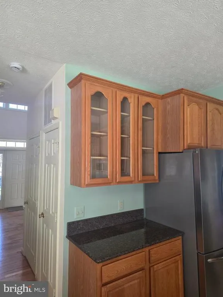
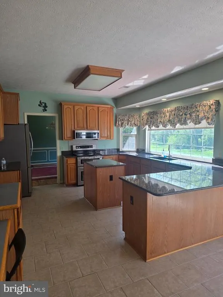
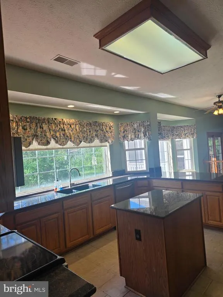
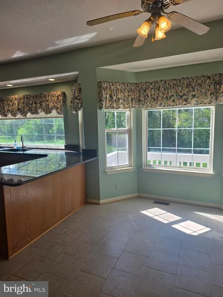
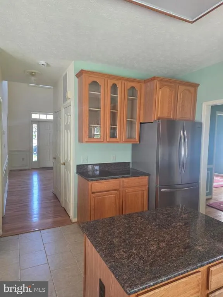
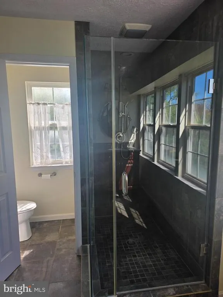
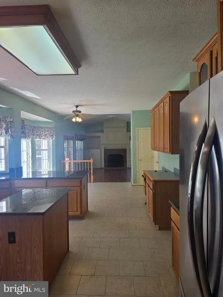
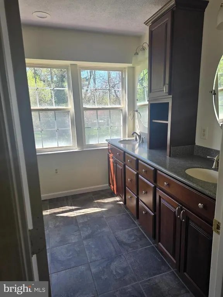

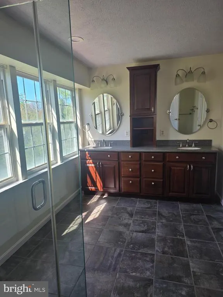
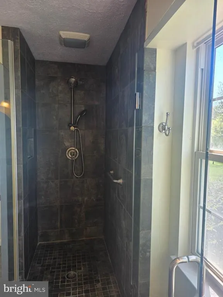
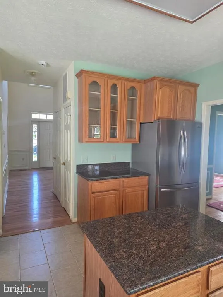
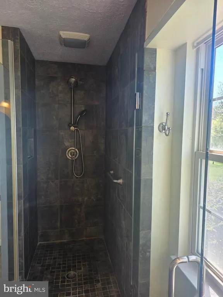
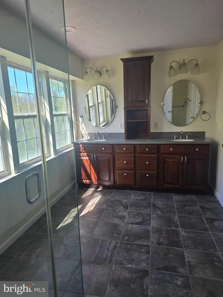
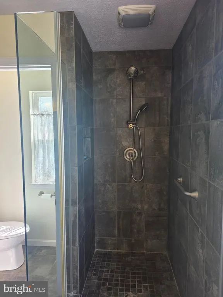
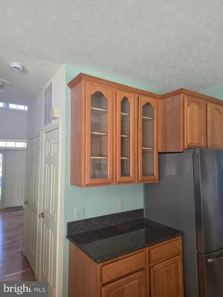
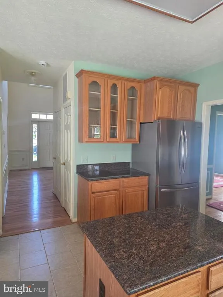
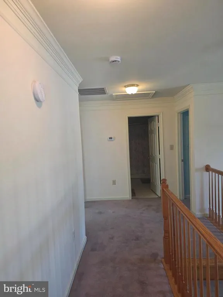
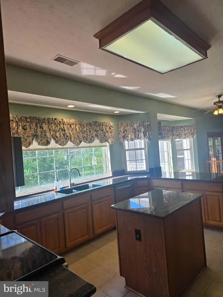
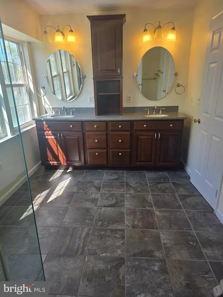
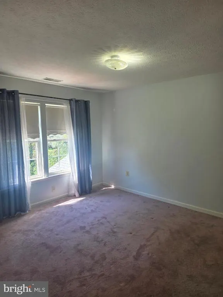
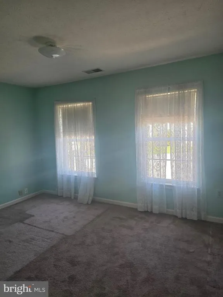
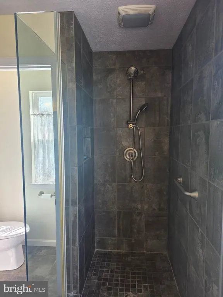
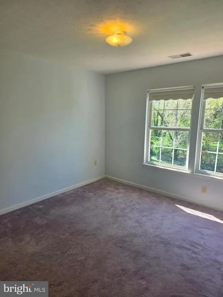
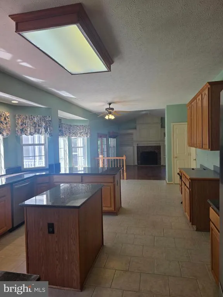
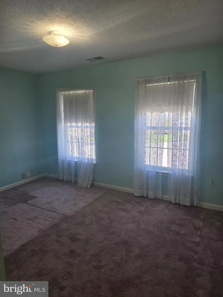
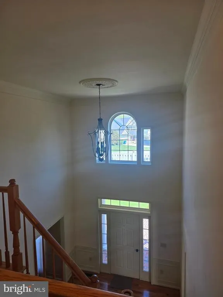
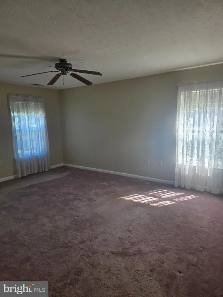
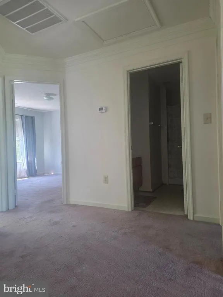
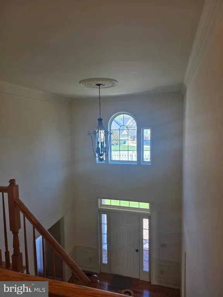
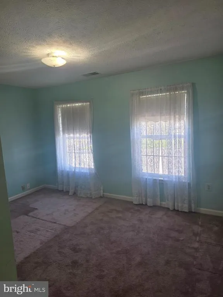
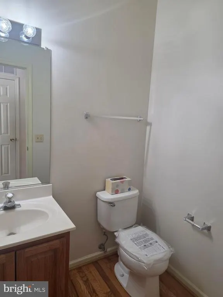
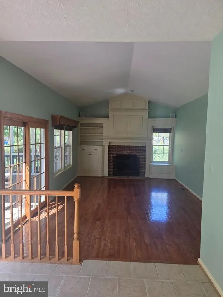
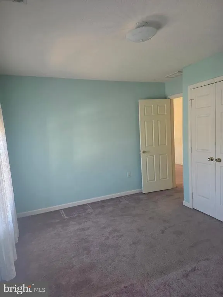
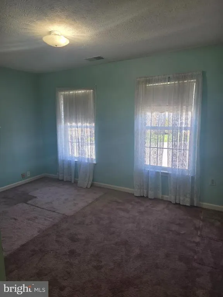
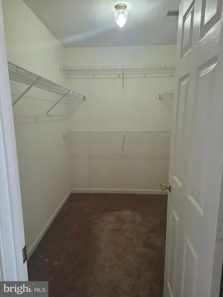
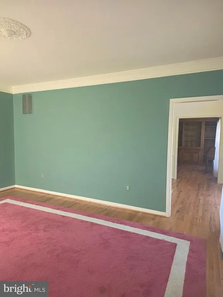
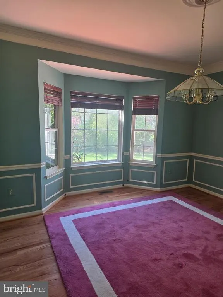
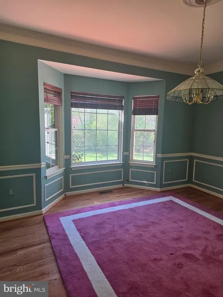
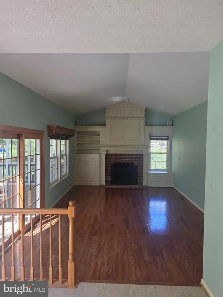
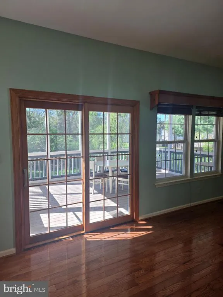
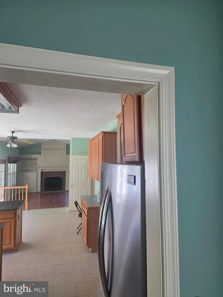
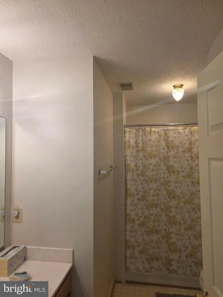
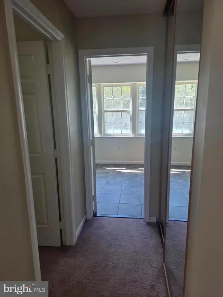
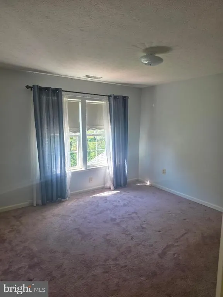
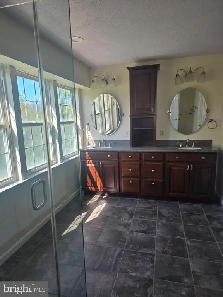
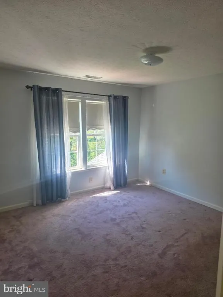
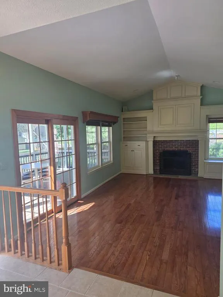
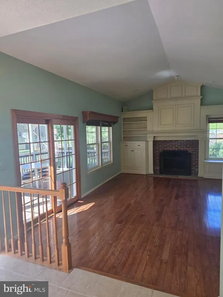
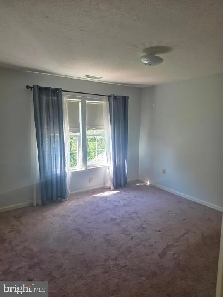
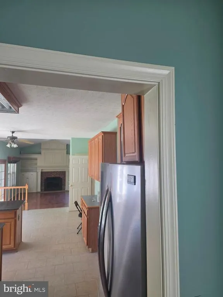
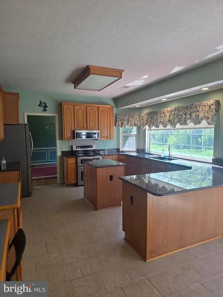
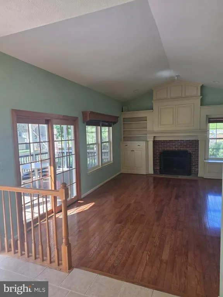
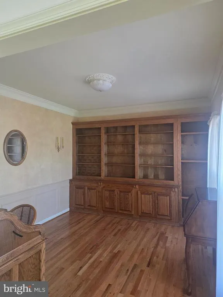
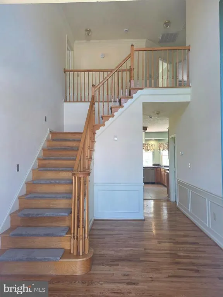
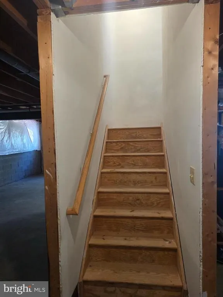
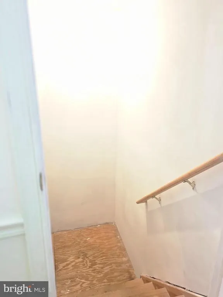
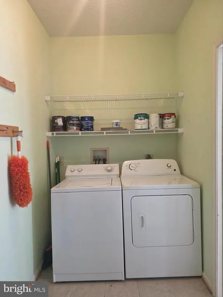
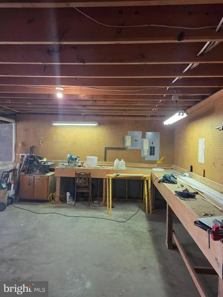
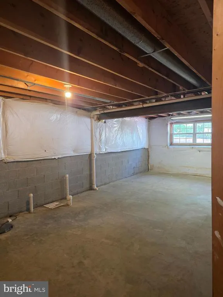
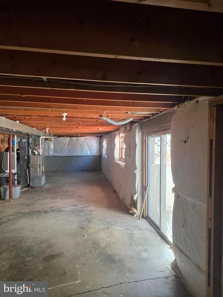
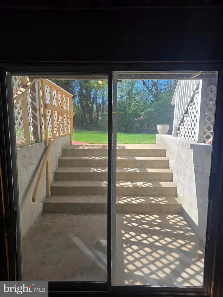
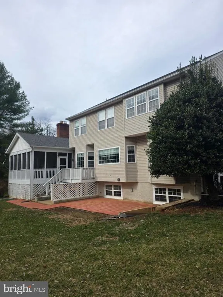
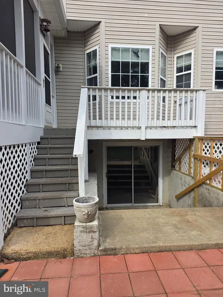
BIG PRICE REDUCTION!!! This stately brick Colonial with front porch columned portico features a Cathedral ceiling wood floored family room with a fireplace & a hardwood floored library/office both with custom designed Castleman Company cabinetry featuring hidden wiring & Television mount. This incredible home also features both a formal living & a formal dining room with custom made rugs overlaying lovely refinished hardwood floors, a huge gourmet kitchen with island, lots of custom cabinetry, built in desk, granite & stainless steel appliances with separate breakfast room area with tiled floors, along with a gigantic screened in porch off the large family room & also features a new patio too off of that! The large two story entry foyer has a hard wood stairwell complete with new removable runner pads! This pretty home also boasts 4 large upstairs bedrooms complete with a master suite featuring a custom designed luxury master bath. This beautiful home also has an attached oversized 2 car garage entering into a doored mudroom/laundry room complete with full size washer & dryer. This gorgeous home is located on a private cul de sac lot backing up to a tree lined backyard featuring lots of mature landscaping perfect for your outdoor garden parties! This home offers easy accessibility for its inhabitants & has a nice circular floor plan for enjoyable living & entertaining! Also, the enormous walk out basement is already set up as a workshop with plenty of room to finish off part or all of it with various rooms, plumbed bathroom, theatre room, or whatever you care to create! This regal home is move in ready with wood floors refinished throughout main level except for tiled flooring in the kitchen are & has been freshly painted throughout the spacious home. It also features many interior wood blinds & some remote control ones in the bright kitchen area & had a new roof replaced last year in 2025! This neighborhood is conveniently located within Battlefield Estates which has NO HOA/No Home Owners Association! All of this with easy access to many major commuter/traveling routes, shopping, restaurants & much more! Don't miss out on the opportunity to make this beautifully designed one original owner home your next happy place to live!
| High School |
|---|
| Clarke County High School |
| Price History | |
|---|---|
| 4/17/2026 | Listed $695,000 |
| 6/11/2026 | 3$674,900 |
| 7/3/2026 | 4$649,000 |
General Features
| Living Area | 2836 |
|---|---|
| Sewer | Public Sewer |
| Heating | Central |
| Cooling | Central A/C |
| Possession | Settlement |
| Appliances | Built-In Microwave,Dishwasher,Disposal,Dryer,Dryer - Electric,Exhaust Fan,Icemaker,Microwave,Stove,Washer |
| Zoning | NULL |
| Garage Spaces | 2.00 |
| Architectural Style | Colonial |
| Construction Materials | Brick |
| School District | CLARKE COUNTY PUBLIC SCHOOLS |
| Exclusions | Two desk's in library/office |
| Year Built | 1995 |
| Levels | 3 |
| Tax Year | 2025 |
| Ownership | Fee Simple |
| Cool Fuel | Electric |
| Accessibility | Other |
| County | CLARKE |
| New Construction | No |
| Property Type | Residential |
| HOA | No |
| Subdivision Name | BATTLEFIELD ESTATES |
| Garage Y/N | Yes |
| Water Access Y/N | No |
| Other Structures | Above Grade,Below Grade |
| Full Baths | 2 |
| Status | ACTIVE |
| Directions | From Leesburg: Route 7 West (Harry Byrd Highway) to Berryville. Exit 340 South to business downtown Berryville/Main Street. Left at end of exit ramp onto Route 340 South. Right at traffic light onto |
| City | BERRYVILLE |
| Disclosures | Prop Disclosure |
| Senior Community Y/N | No |
| Lot Size Units | Square Feet |
| Lot Size Square Feet | 23958.00 |
| Tax Assessed Value | 625800.0 |
| Tax Annual Amount | 2822.0 |
| Home Warranty Y/N | No |
| Property Condition | Excellent |
| Structure Type | Detached |
| Condo/Coop Association fee Y/N | No |
| Bathrooms Count Main Level | 1.00 |
| Price Per Sq Ft Total AG | 228.84 |
| Acceptable Financing | Conventional,FHA,Cash,FHLMC,USDA,VA,VHDA |
| Historic Y/N | No |
| Vacation Rental Y/N | No |
| Total SQFT | 4348 |
| Standard Status | Active |
| Year Built Source | Assessor |
| Legal Subdivision | ARCHER COURT BATTLEFIELD |
| Tax Lot | 14A7 |
| Association Recreation Fee | No |
Interior Features
| Interior Amenities | Attic,Chair Railings,Combination Dining/Living,Crown Moldings,Curved Staircase,Dining Area,Kitchen - Eat-In,Kitchen - Country,Kitchen - Gourmet,Kitchen - Island,Kitchen - Table Space,Recessed Lightin |
|---|---|
| Heating Fuel | Natural Gas |
| Basement | Heated,Rear Entrance,Unfinished,Walkout Stairs,Windows,Workshop |
| Flooring | Hardwood,Carpet,Ceramic Tile |
| Total Fireplaces | 1 |
| Fireplace Features | Wood,Screen |
| Hot Water | Natural Gas |
| Basement (Y/N) | Yes |
| Heating Y/N | Yes |
| Fireplace Y/N | Yes |
| Above Grade Finished Area | 2836 |
| Half Baths | 1 |
| Central Air Y/N | Yes |
| Total Bedrooms | 4 |
| Room Type | Library |
| Below Grade Finished Area Unit Type | Square Feet |
| LivingAreaSource | Assessor |
| Laundry Type | Main Floor,Washer In Unit,Dryer In Unit |
| Below Grade Unfin Area Units | Square Feet |
| Below Grade Unfin SQFT | 1512 |
| Below Grade Unfin SQFT Source | Estimated |
| Below Grade Finished Area Source | Assessor |
| Bedrooms Count All Upper Levels | 4 |
| Bedrooms Count Upper Level 1 | 4 |
| Bathrooms Half Main Level | 1 |
| Bathrooms Full Upper Level 1 | 2 |
| Bathrooms Full All Upper Levels | 2 |
| Bathrooms Count Upper Level 1 | 2.00 |
| Bathrooms Count All Upper Levels | 2 |
| Above Grade Finished Area Source | Assessor |
| Above Grade Finished Area Unit Type | Square Feet |
| Total Baths | 3 |
Exterior Features
| Pool | No Pool |
|---|---|
| Lot Features | Backs to Trees,Cul-de-sac,Landscaping,Premium |
| Water Source | Public |
| Inclusions | Refrigerator with ice maker,dishwasher,stove,built in microwave,fireplace with screen,washer,dryer |
| Total Parking Spaces | 2 |
| Garage Features | Garage - Front Entry,Oversized |
| Type of Parking | Attached Garage,Driveway,On Street |
| Land Use Code | 017 |
| Foundation Details | Permanent,Other |
| Water View Y/N | No |
| Lot Size Acres | 0.55 |
| Lot Size Source | Estimated |
| Waterfront Y/N | No |
| Navigable Water Y/N | No |
| Water Oriented Y/N | No |
| # of Attached Garage Spaces | 2 |
Room Details
| Room | Dimensions | Level | Flooring | Details |
|---|---|---|---|---|
| Library | Main |
Amenities
- Foreclosure
- Views
- Short Sale
- New Construction
- Adult 55+
- Lease To Own
- No HOA Fees
- Furnished
- Primary On Main
- Air Conditioning
- Seller Finance
- Green
- Fixer Upper
- Horse
- Golf
- Fireplace
- Deck
- Garage
- Basement
- Pool
Property vs Single Family Average in 22611
Price
Taxes
Year Built
Visits
 © BRIGHT, All Rights Reserved
