
Price Reduction - Primary on Main
Address
99 Carefree Lane, Boyce, VA
Price
$ 529,000
Property Attributes
- MLS#VACL2006772
- TypeSingle Family
- Listing Status ACTIVE
- CountyCLARKE
- CityBoyce
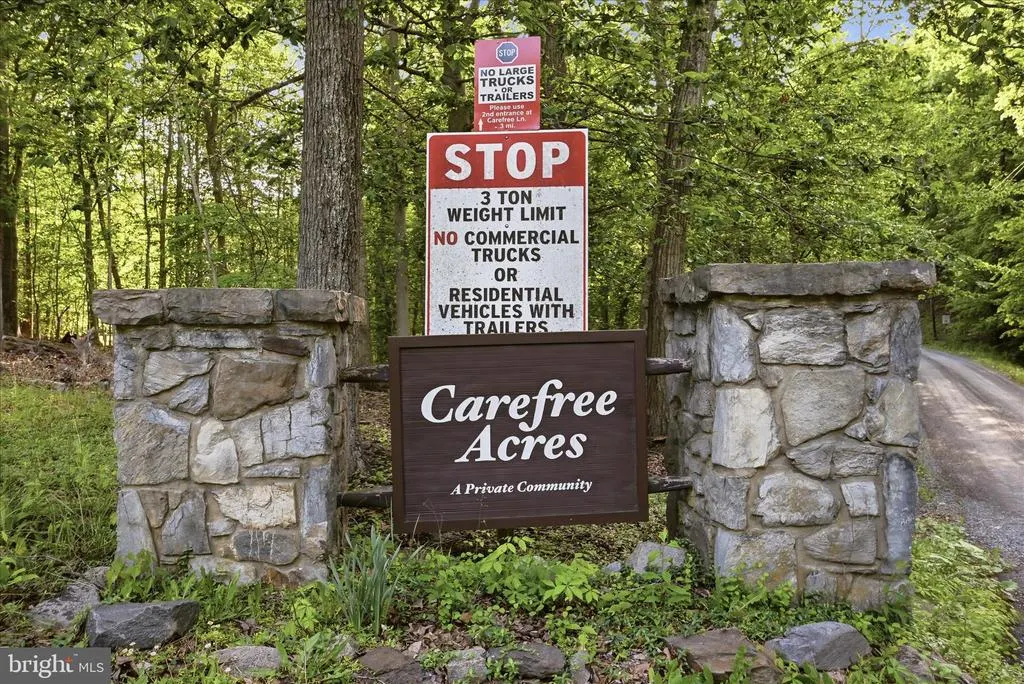
- NeighborhoodCarefree Acres
- Zip22620
- StyleRanch/Rambler
- Year Built1983
- Taxes$ 1881
- Price$ 529,000
- Bedrooms3
- Full Bathrooms2
- Half Bathrooms0
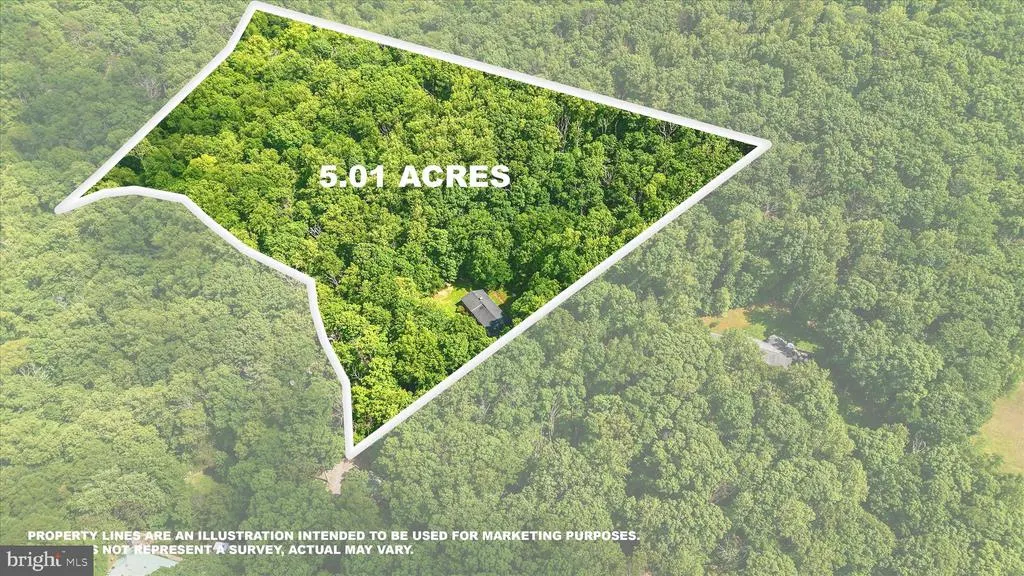
- Lot Size5.01 Acres
Data Source:
Bright MLS
Property Description
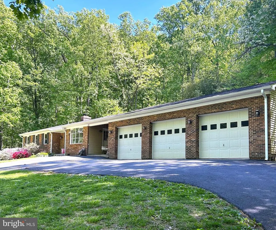
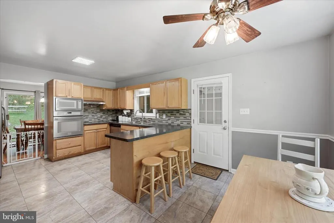
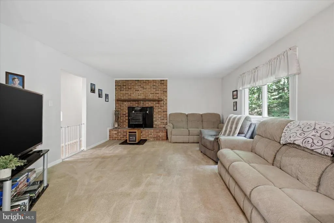
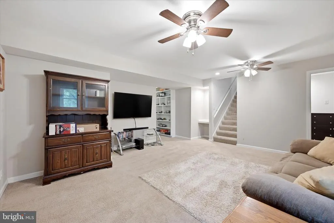
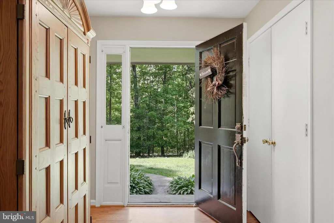
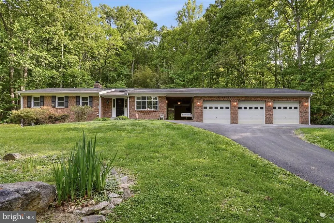
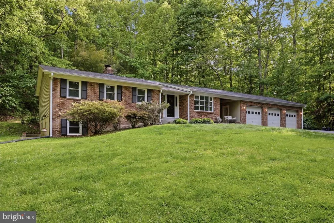
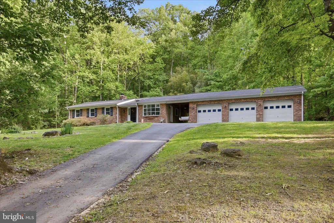
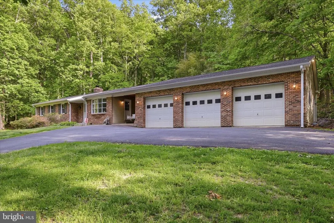
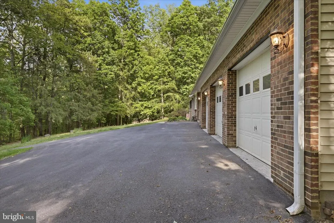
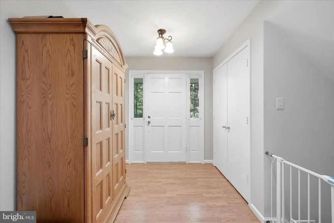
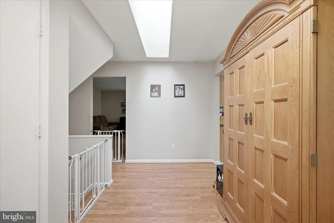
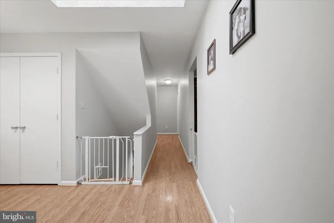
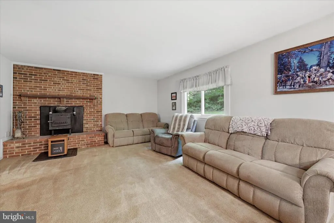
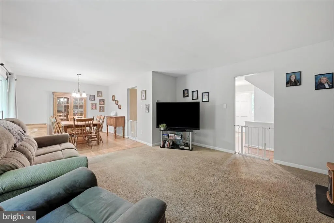
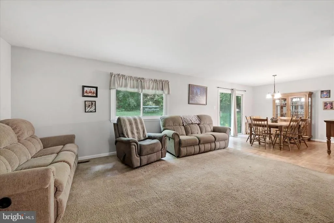
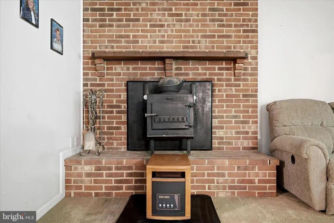
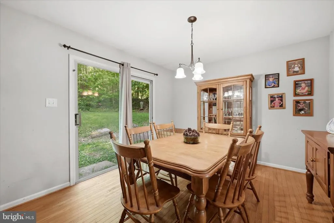
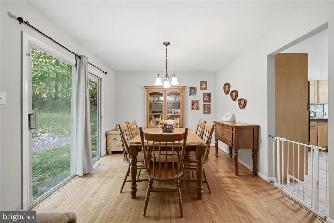
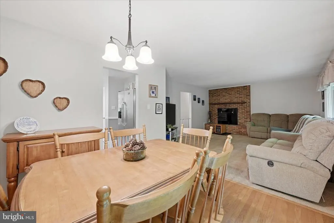
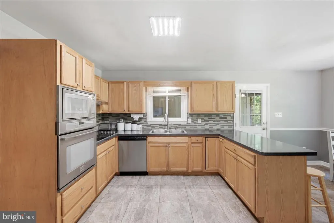
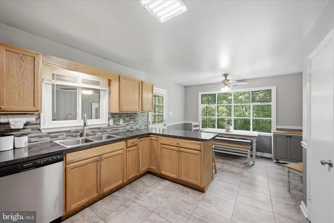
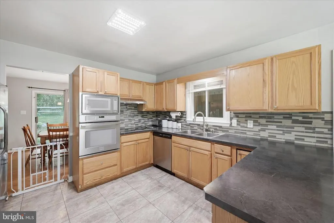
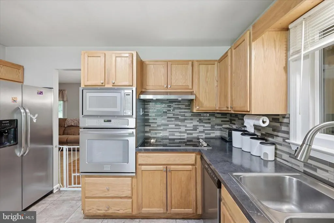
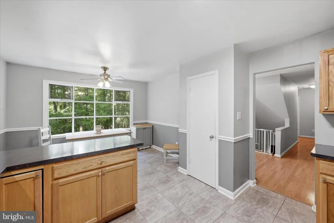
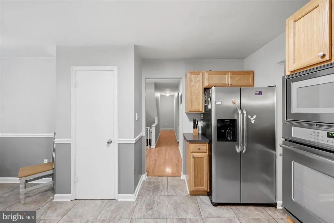
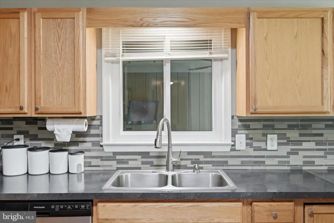
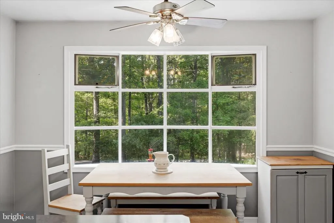
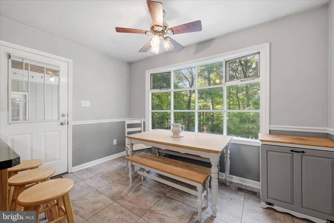
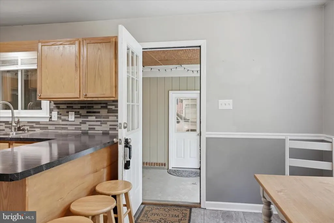
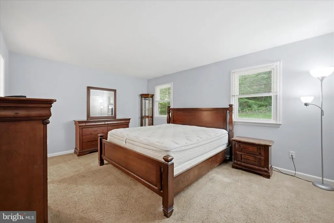
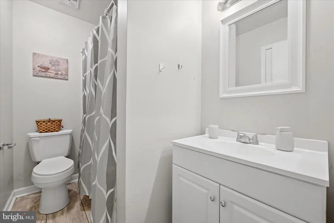
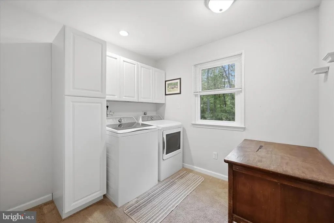
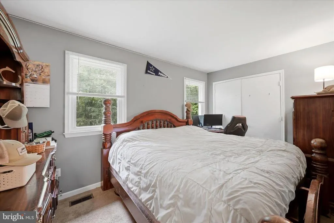
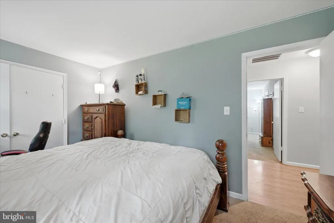
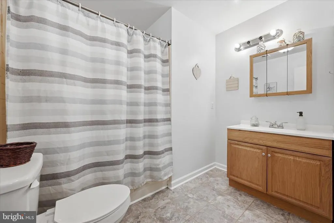
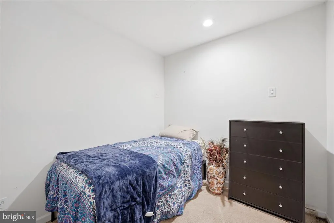
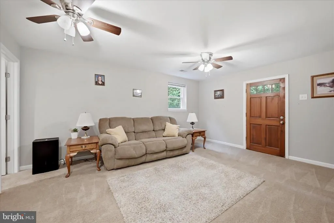
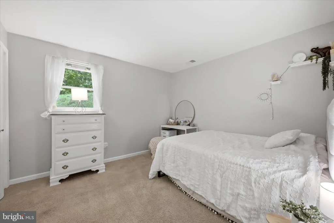
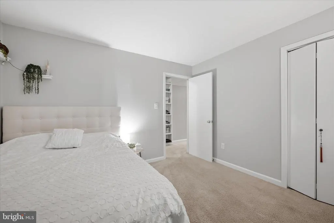
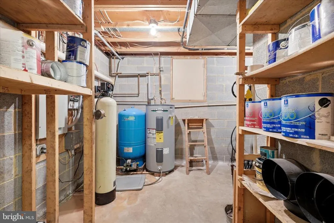
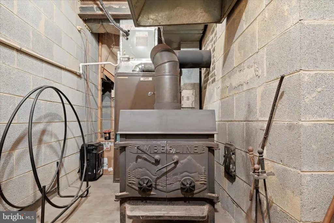
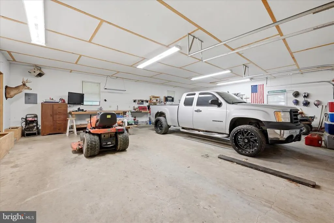
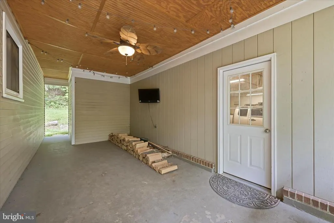
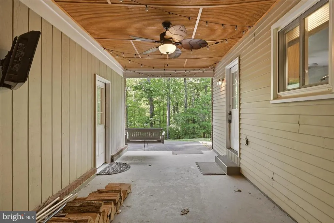
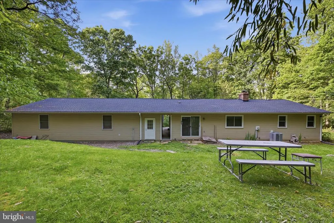
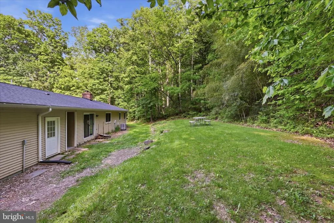
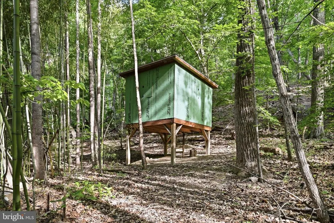
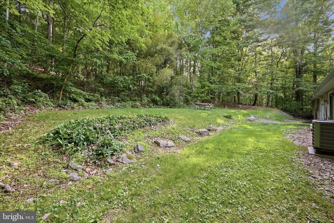
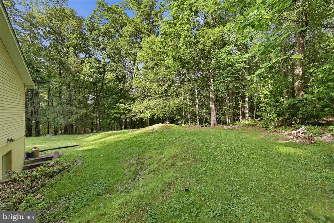
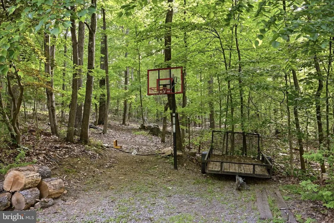
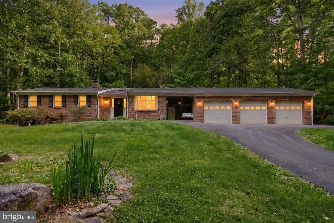
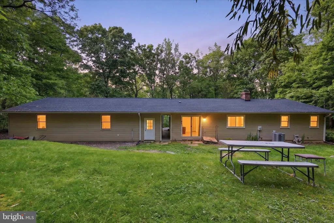
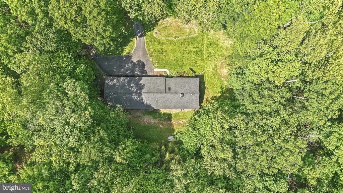
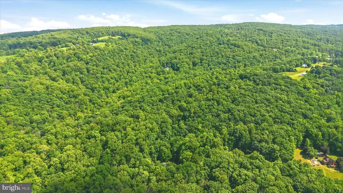
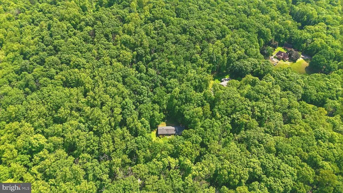
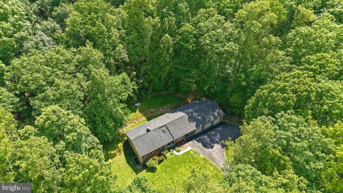
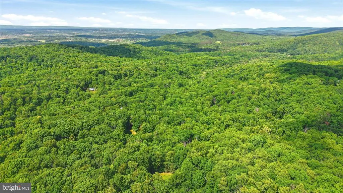
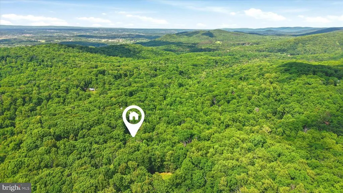
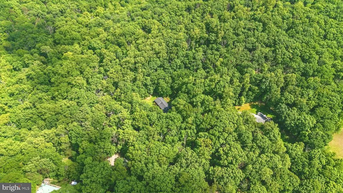
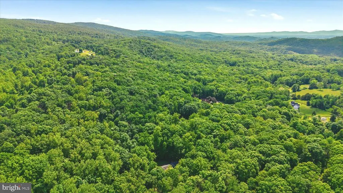
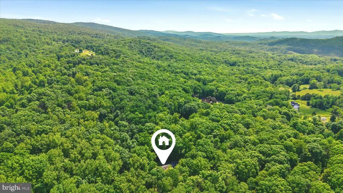
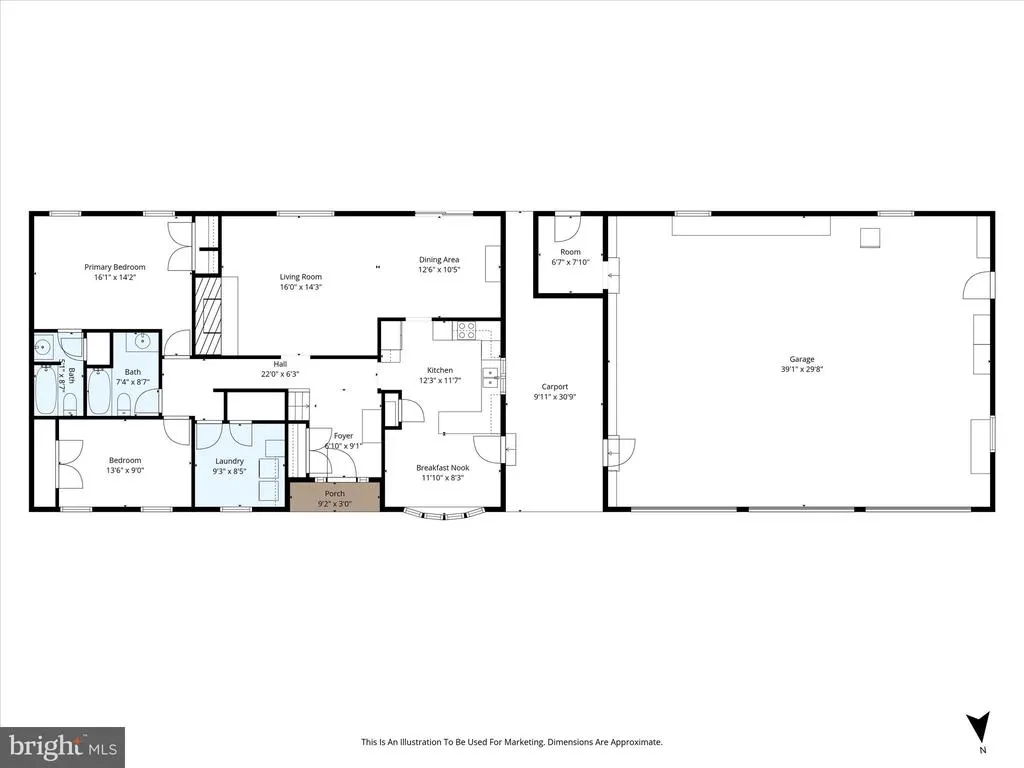
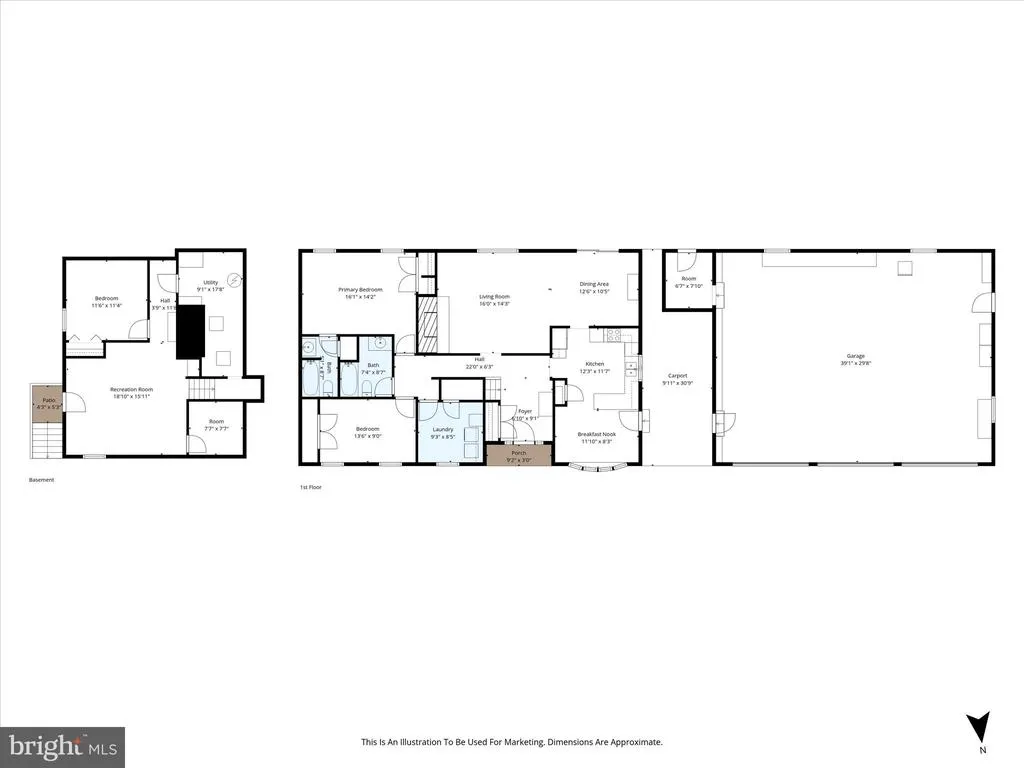
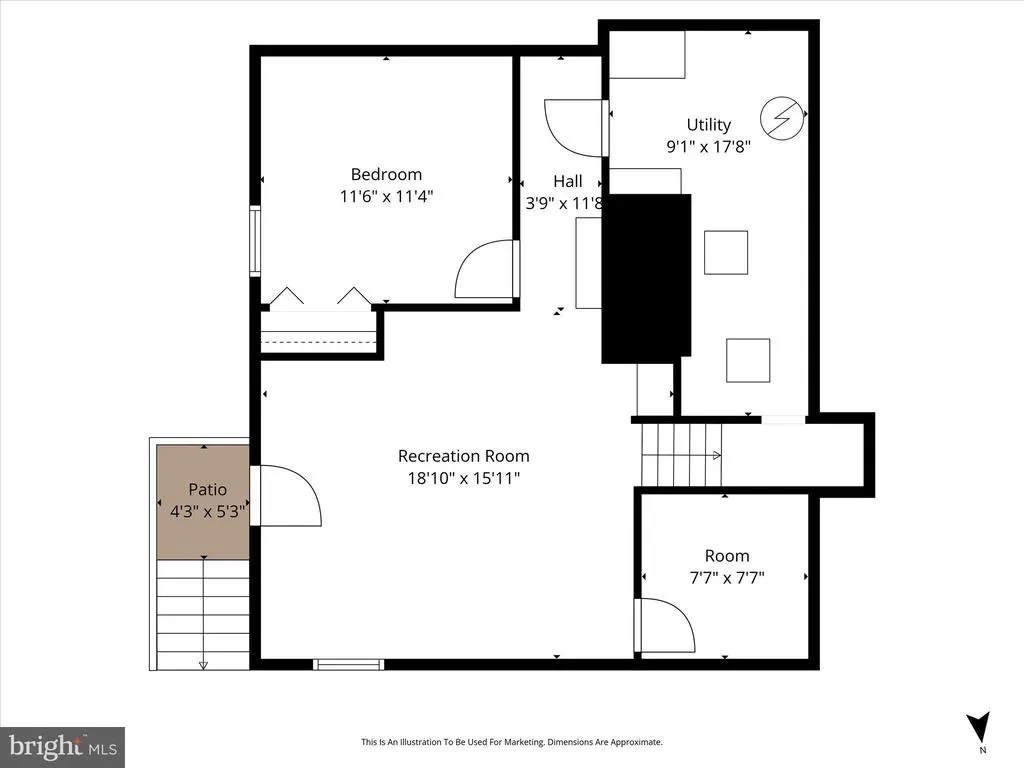
REDUCED!! 3 BR - 2 BA with huge finished 3 CAR GARAGE. Primary bedroom on the main level, along with 2nd bedroom, laundry, eat-in kitchen, dining, and living room. 3rd bedroom and office located downstairs, where you'll find the fully finished rec room and utility area. Kitchen updated with stainless steel appliances. Hunting abounds on this 5 acre parcel, and the neighborhood is perfect for ATV riding and quiet country walks. Circular driveway recently paved. HOA is responsible for road maintenance. Large treehouse in the woods that offers fun for all seasons. Interior paint has begun, with paint supplied for the whole inside, but will need to be finished by new owner. Furnace repair and chimney liner needed. This is one charming home in SUCH a peaceful community,,,, it just needs some TLC! Call Ed or Leland for further details. WELCOME HOME!
| Price History | |
|---|---|
| 5/2/2026 | Listed $585,000 |
| 7/17/2026 | 7$545,000 |
| 8/7/2026 | 3$529,000 |
General Features
| Sewer | Septic = # of BR |
|---|---|
| Heating | Wood Burn Stove |
| Cooling | Central A/C |
| Possession | Settlement |
| Appliances | Cooktop,Dishwasher,Dryer,Extra Refrigerator/Freezer,Icemaker,Microwave,Refrigerator,Stainless Steel Appliances,Washer,Water Conditioner - Owned,Water Heater,Oven - Wall |
| Zoning | FOC |
| HOA Fee | 300.00 |
| Garage Spaces | 3.00 |
| Architectural Style | Ranch/Rambler |
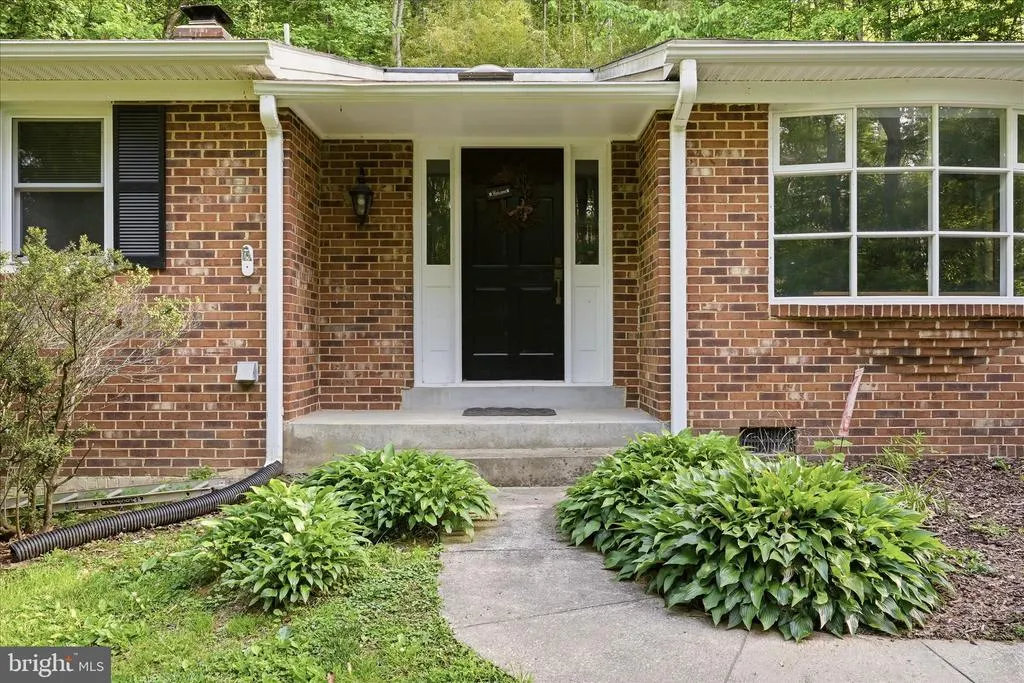
| Construction Materials | Brick Front,Vinyl Siding |
| School District | CLARKE COUNTY PUBLIC SCHOOLS |
| Year Built | 1983 |
| Levels | 1 |
| Tax Year | 2025 |
| Ownership | Fee Simple |
| Cool Fuel | Electric |
| Section | 9 |
| Accessibility | None |
| Assoc Fee Paid Per | Semi-Annually |
| County | CLARKE |
| New Construction | No |
| Property Type | Residential |
| HOA | Yes |
| Subdivision Name | CAREFREE ACRES |
| Garage Y/N | Yes |
| Water Access Y/N | No |
| Other Structures | Above Grade,Below Grade |
| Full Baths | 2 |
| Status | ACTIVE |
| Directions | I-66 west to 17 north,left going west on Rt. 50 (John Mosby Highway),follow to turnaround before Shenandoah River Bridge (heading back east),make first right onto Wildcat Hollow Rd.,follow 1.5 miles |
| City | BOYCE |
| Disclosures | Proffers,Subject to Condo/HOA Docs,Buried Fuel Tanks |
| Association Name | CAREFREE ACRES HOMEOWNERS ASSOC. |
| Senior Community Y/N | No |
| Lot Size Units | Square Feet |
| Lot Size Square Feet | 218236.00 |
| Tax Assessed Value | 417000.0 |
| Tax Annual Amount | 1881.0 |
| Home Warranty Y/N | No |
| Structure Type | Detached |
| Condo/Coop Association fee Y/N | No |
| Bathrooms Full Main Level | 2 |
| Bathrooms Count Main Level | 2.00 |
| Acceptable Financing | Cash,Conventional,FHA,USDA,VA |
| Vacation Rental Y/N | No |
| Virtual Tour | https://whiteoakmedia.hd.pics/x3064718 |
| Standard Status | Active |
| Year Built Source | Assessor |
| Tax Lot | 39 |
| Association Recreation Fee | No |
Interior Features
| Interior Amenities | Ceiling Fan(s),Dining Area,Entry Level Bedroom,Floor Plan - Traditional,Kitchen - Island,Primary Bath(s),Stove - Wood,Wood Floors,Kitchen - Eat-In |
|---|---|
| Heating Fuel | Wood |
| Basement | Fully Finished |
| Flooring | Carpet,Rough-In,Hardwood,Vinyl |
| Total Fireplaces | 1 |
| Hot Water | Electric |
| Basement (Y/N) | Yes |
| Heating Y/N | Yes |
| Fireplace Y/N | Yes |
| Central Air Y/N | Yes |
| Total Bedrooms | 3 |
| Room Type | Living Room,Dining Room,Primary Bedroom,Bedroom 2,Bedroom 3,Kitchen,Laundry,Recreation Room,Utility Room,Bathroom 2,Primary Bathroom |
| Main Level Bedrooms | 2 |
| Below Grade Finished Area Unit Type | Square Feet |
| LivingAreaSource | Assessor |
| Below Grade Unfin Area Units | Square Feet |
| Below Grade Unfin SQFT Source | Assessor |
| Below Grade Finished Area Source | Assessor |
| Bedrooms Count All Lower Levels | 1 |
| Bedrooms Count Lower Level 1 | 1 |
| Above Grade Finished Area Source | Assessor |
| Above Grade Finished Area Unit Type | Square Feet |
| Total Baths | 2 |
Exterior Features
| Pool | No Pool |
|---|---|
| Parking Features | Asphalt Driveway |
| Water Source | Well |
| Total Parking Spaces | 3 |
| Garage Features | Garage - Front Entry,Oversized |
| Type of Parking | Driveway,Attached Garage |
| Land Use Code | 017 |
| Foundation Details | Block |
| Water View Y/N | No |
| Lot Size Acres | 5.01 |
| Lot Size Source | Assessor |
| Waterfront Y/N | No |
| Road Responsibility | HOA |
| Navigable Water Y/N | No |
| Water Oriented Y/N | No |
| # of Attached Garage Spaces | 3 |
Room Details
| Room | Dimensions | Level | Flooring | Details |
|---|---|---|---|---|
| Bathroom 2 | Main | |||
| Bedroom 2 | Main | |||
| Bedroom 3 | Lower 1 | Flooring - Carpet | ||
| Dining Room | Main | Flooring - HardWood | ||
| Kitchen | Main | Flooring - Vinyl | ||
| Laundry | Main | |||
| Living Room | Main | Flooring - Carpet | ||
| Primary Bathroom | Main | |||
| Primary Bedroom | Main | |||
| Recreation Room | Lower 1 | Basement - Finished,Flooring - Carpet | ||
| Utility Room | Lower 1 |
Amenities
- Foreclosure
- Views
- Short Sale
- New Construction
- Adult 55+
- Lease To Own
- No HOA Fees
- Furnished
- Primary On Main
- Air Conditioning
- Seller Finance
- Green
- Fixer Upper
- Horse
- Golf
- Fireplace
- Deck
- Garage
- Basement
- Pool
Property vs Single Family Average in 22620
Price
Taxes
Year Built
Visits
 © BRIGHT, All Rights Reserved
