
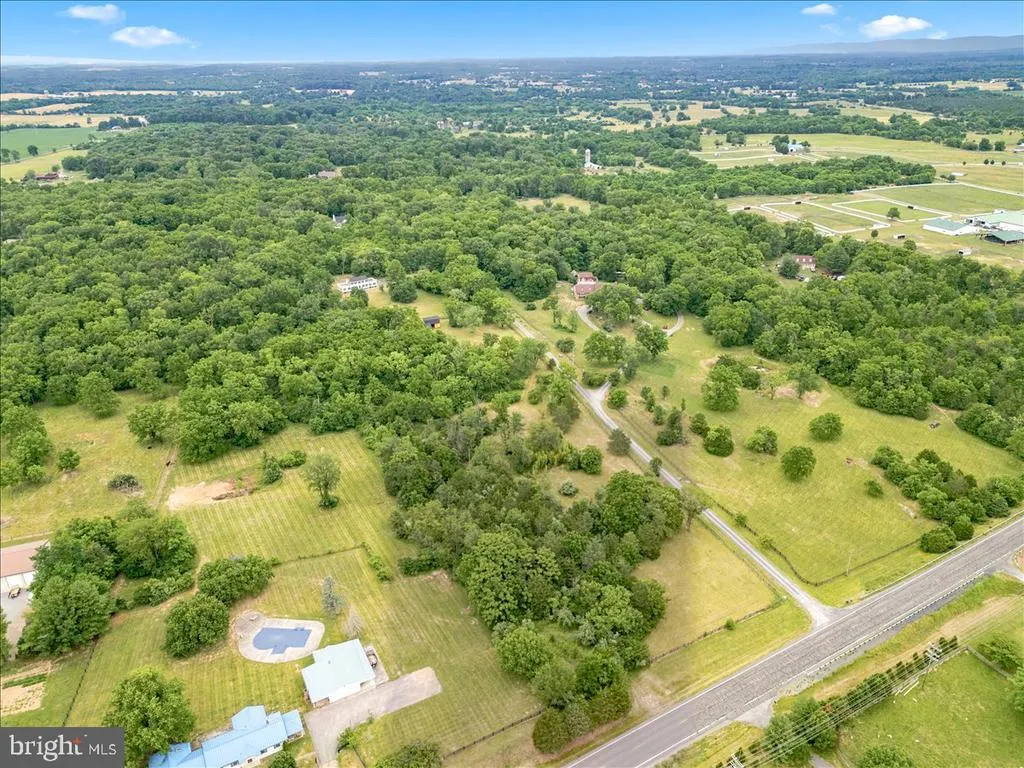
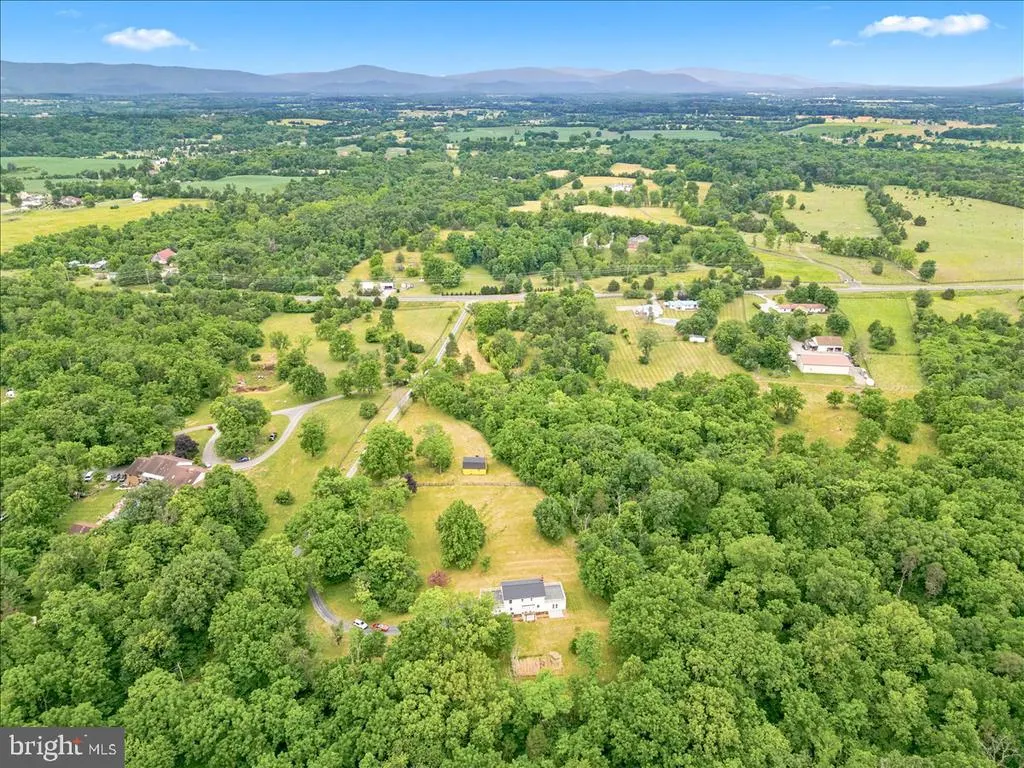
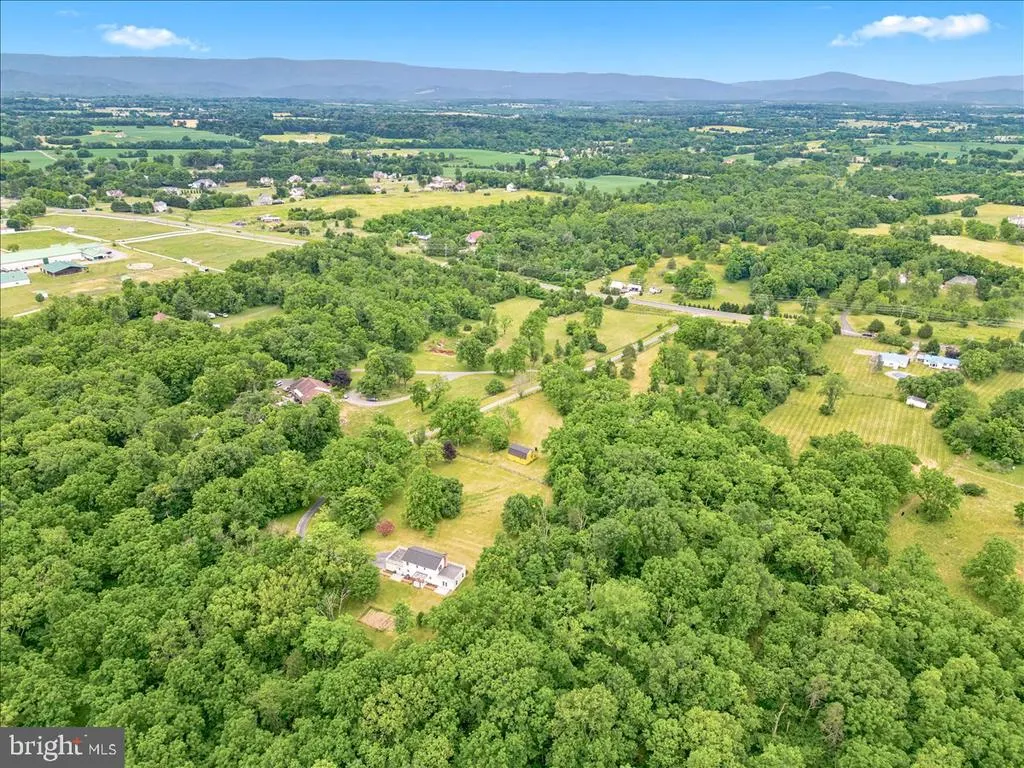
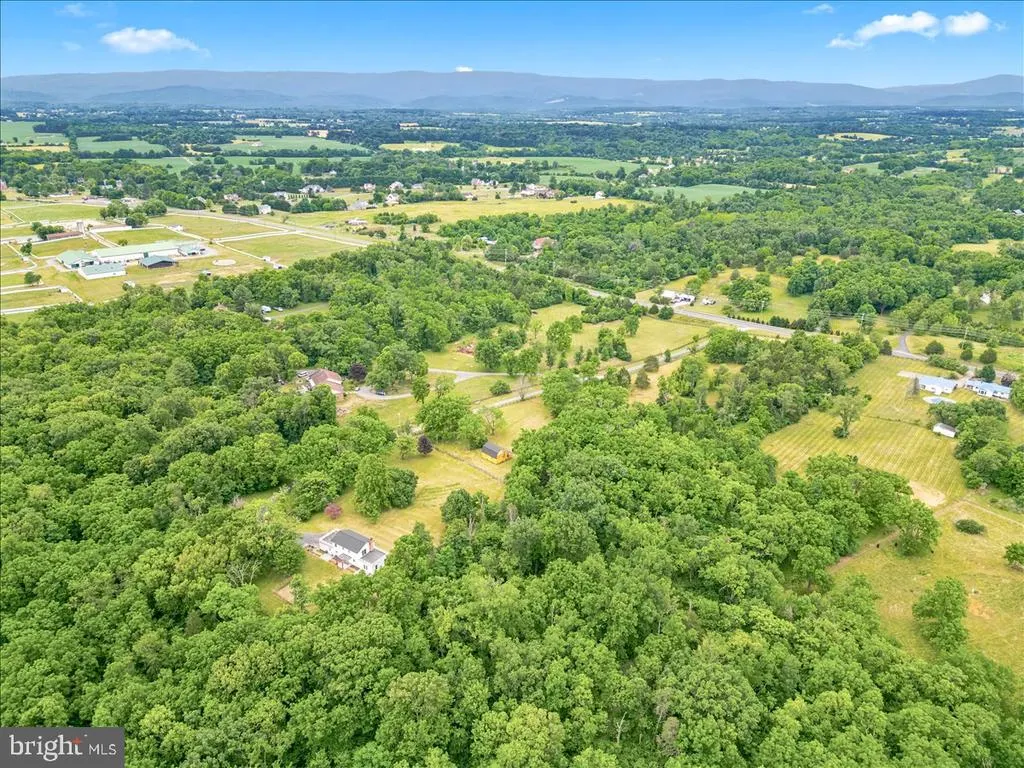
Views
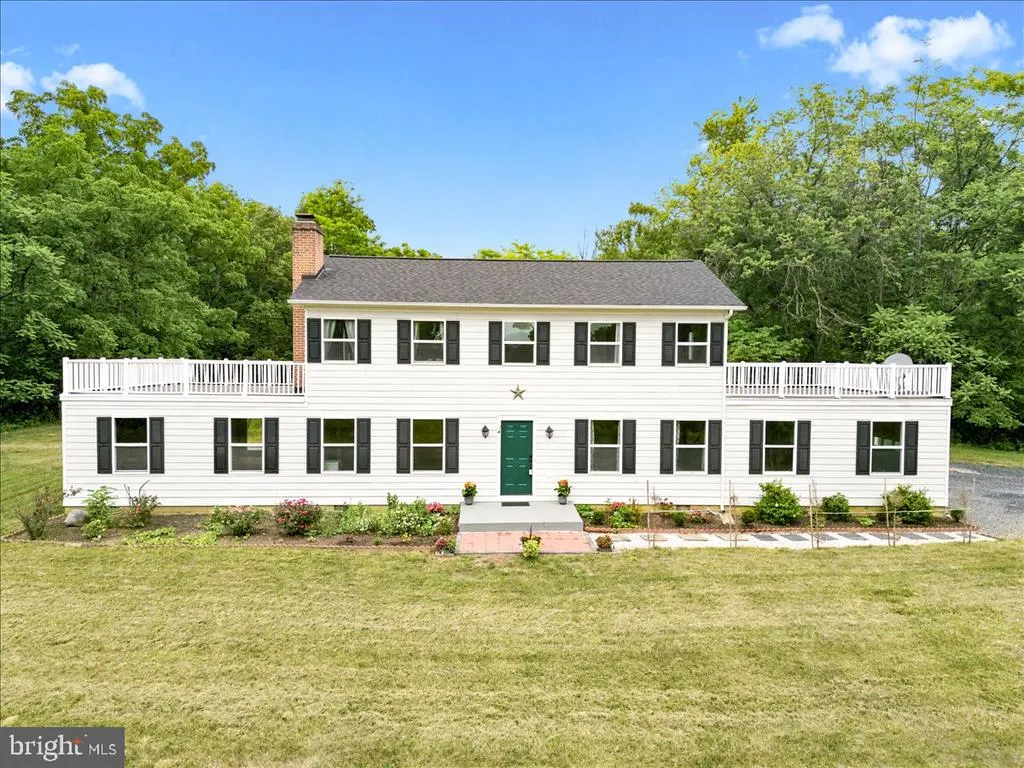
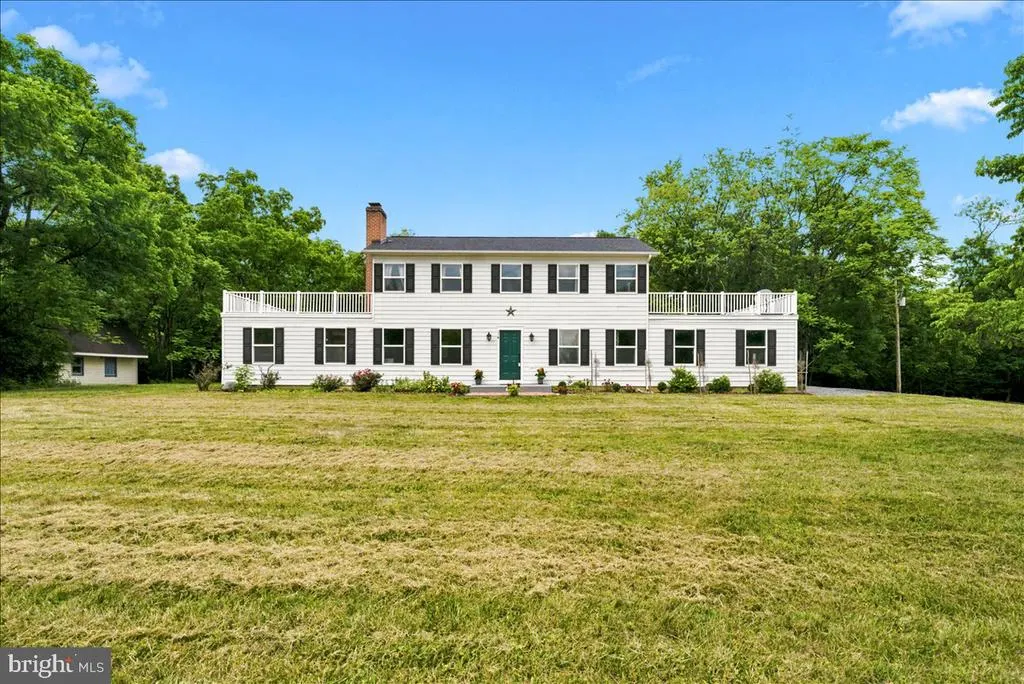
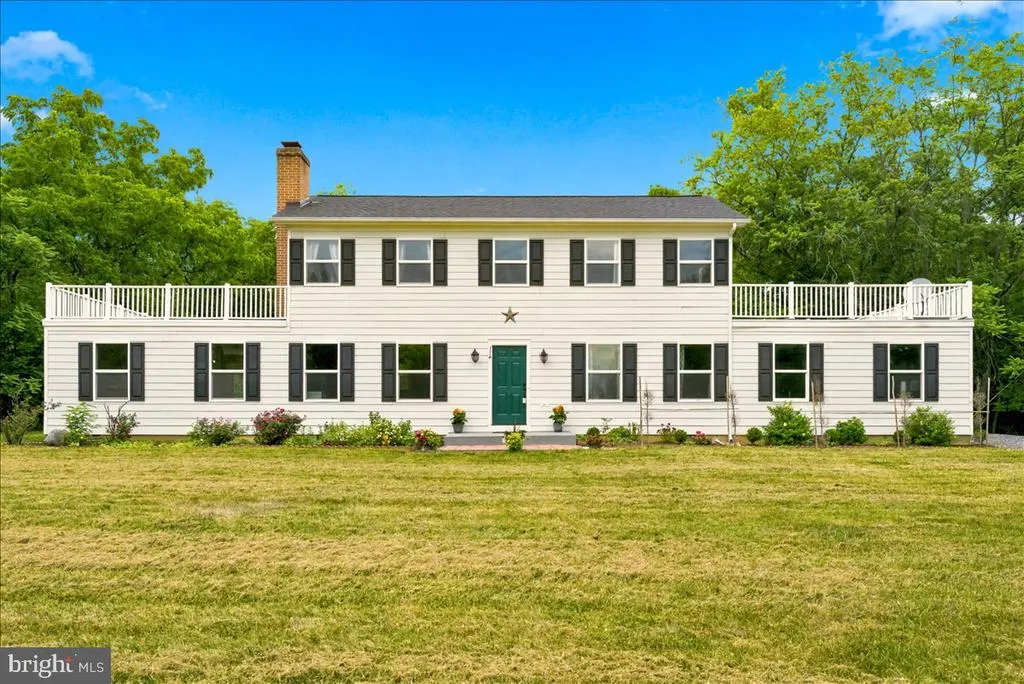
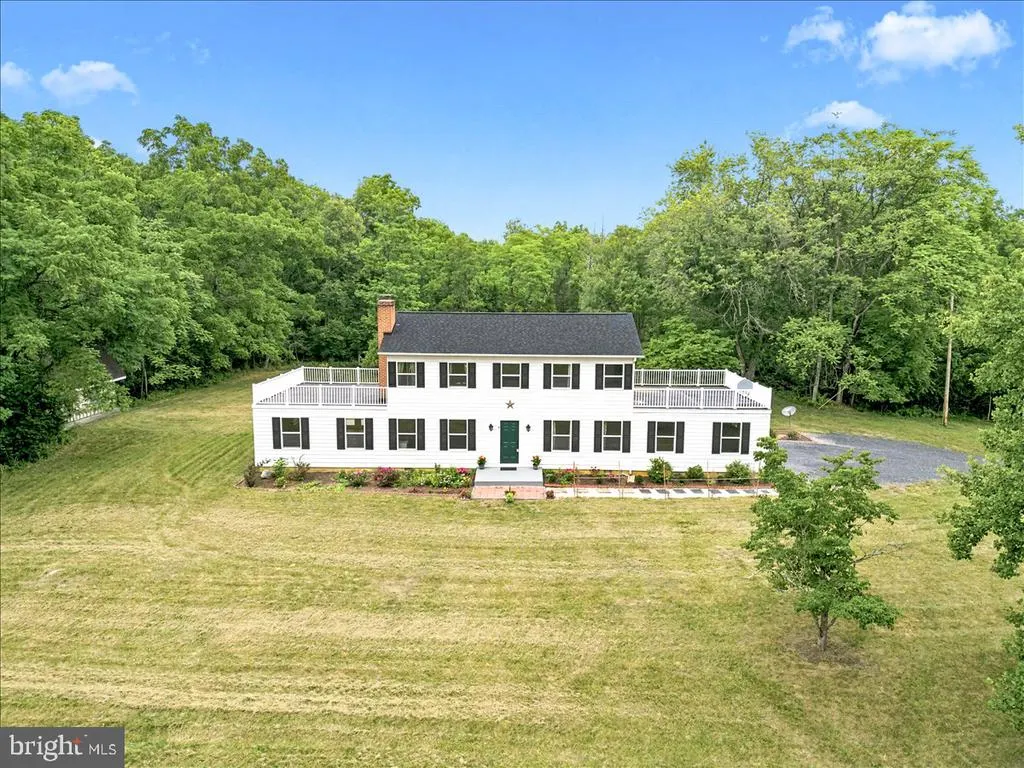
Address
193 Marsh Lane, White Post, VA
Price
$ 850,000
Property Attributes
- MLS#VACL2006884
- TypeSingle Family
- Listing Status ACTIVE
- CountyCLARKE
- CityWhite Post
- NeighborhoodGun Barrel Lane Estates
- Zip22663
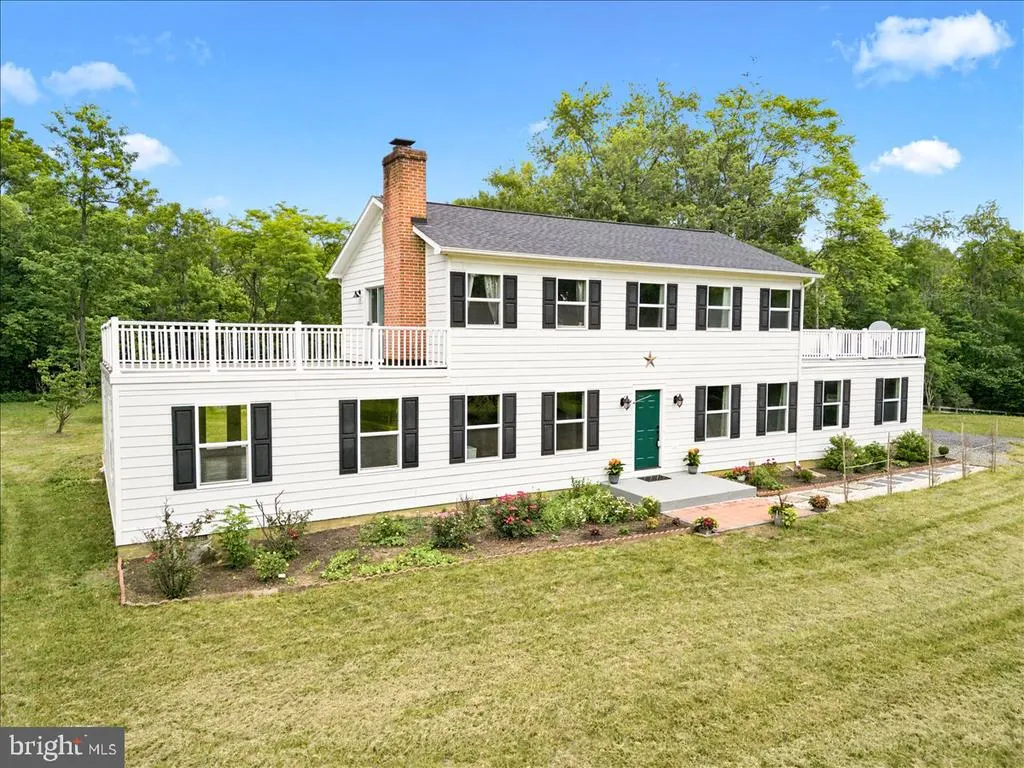
- StyleColonial,Traditional
- Year Built1979
- Taxes$ 2868
- Price$ 850,000
- Bedrooms4
- Full Bathrooms2
- Half Bathrooms1
- Sqr Footage2304
- Lot Size9.75 Acres
Data Source:
Bright MLS
Property Description
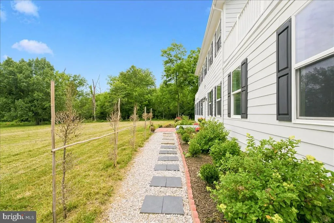
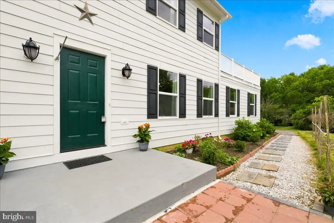
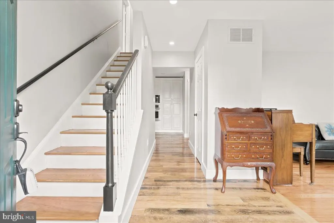
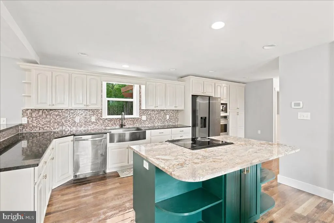
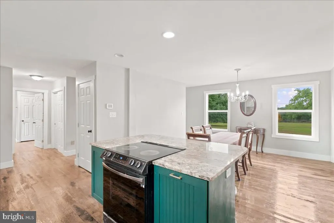
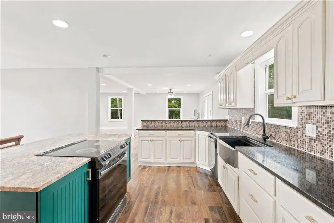
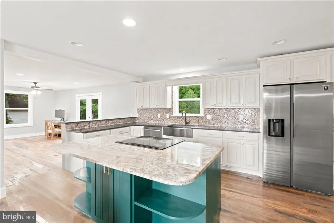
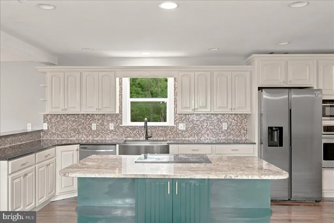
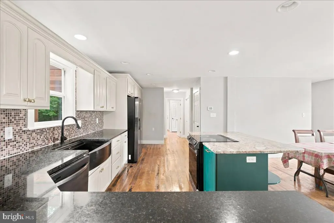
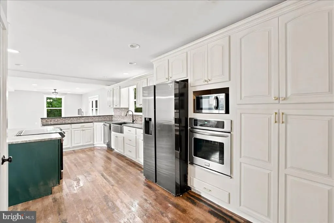
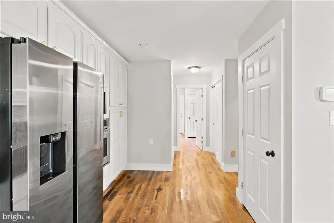
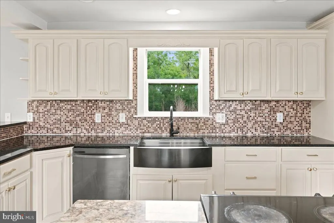
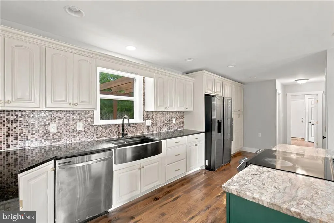

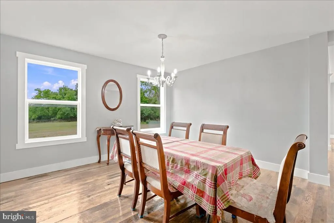
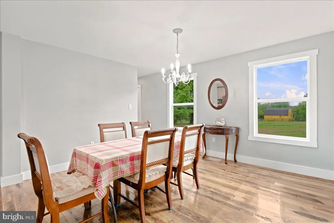
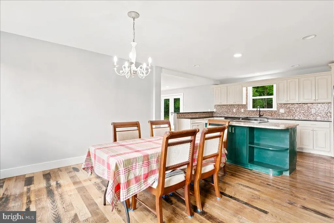
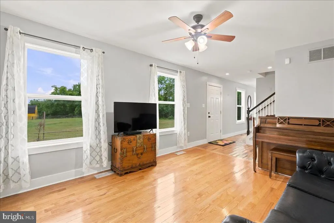
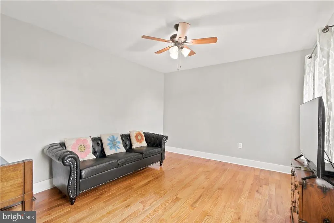
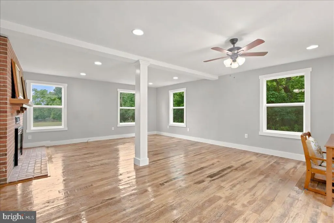
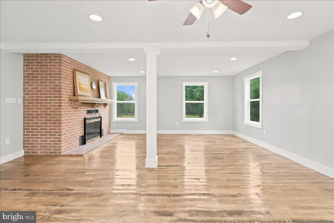
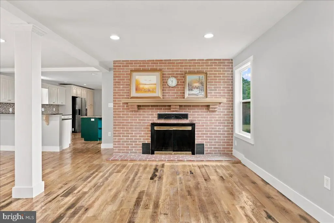
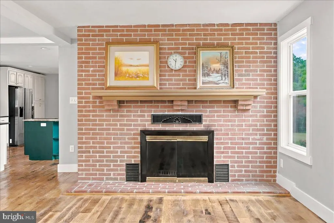
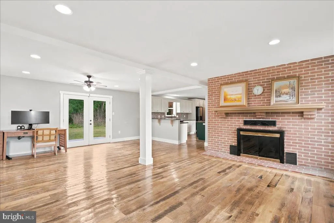
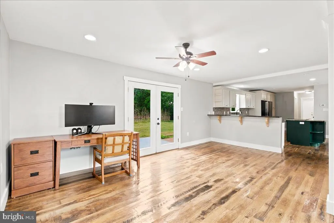
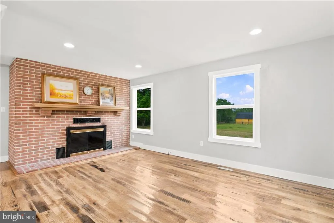
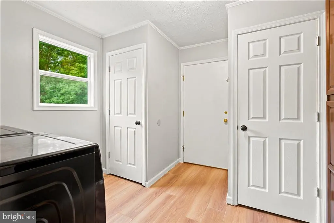
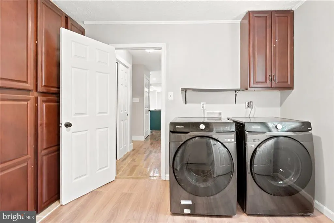
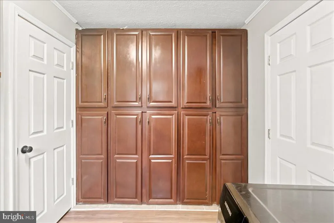
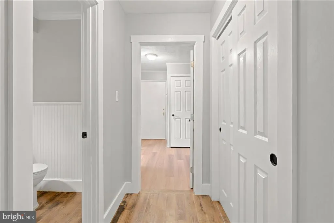
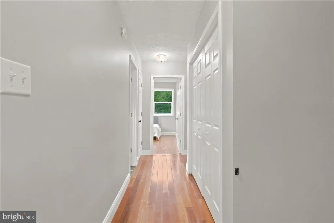
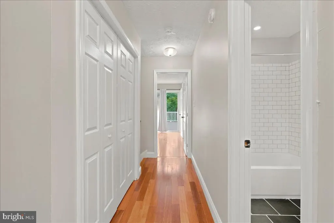
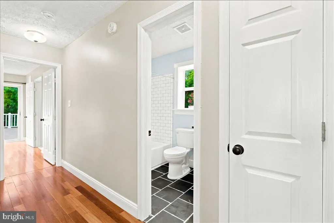
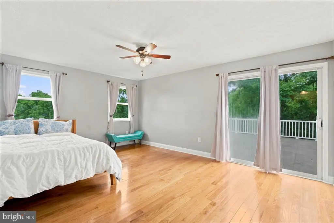
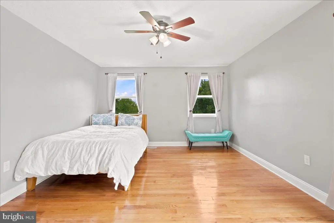
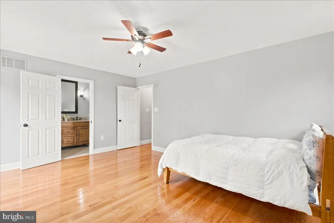
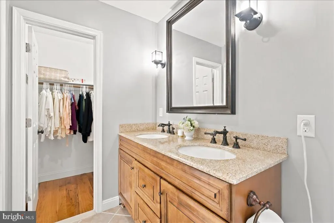
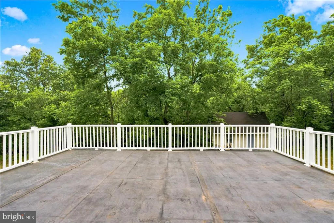
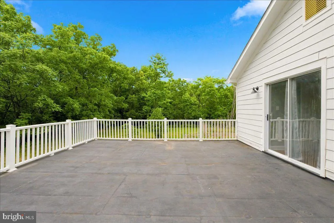
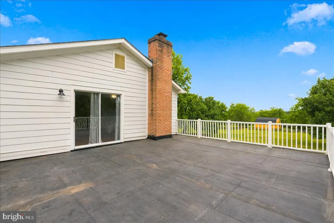
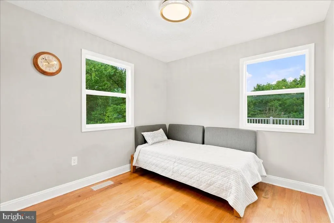
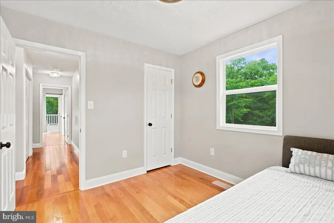
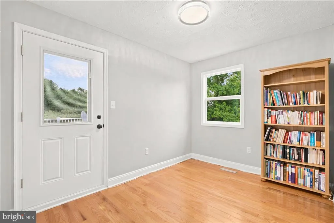
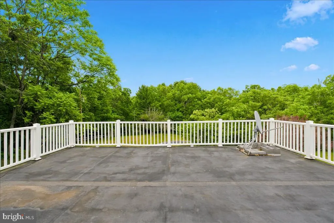
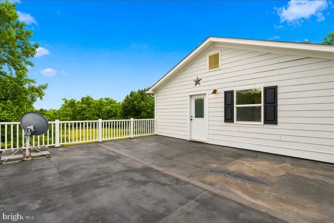
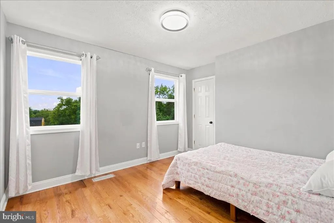
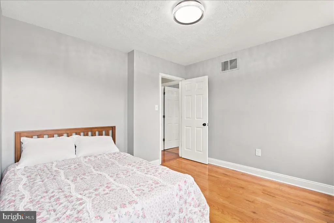
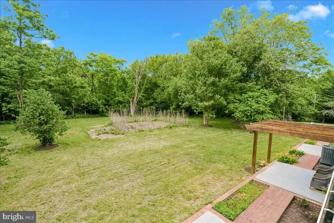
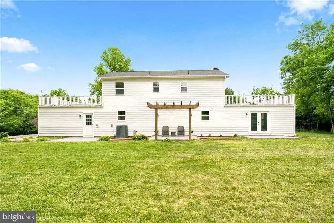
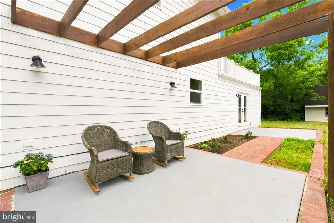
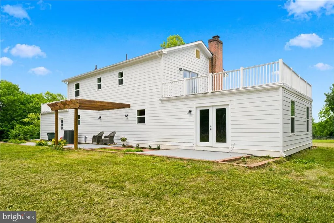
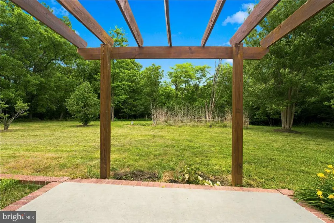
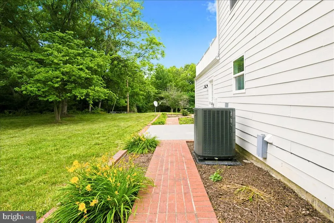
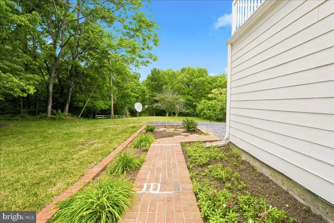
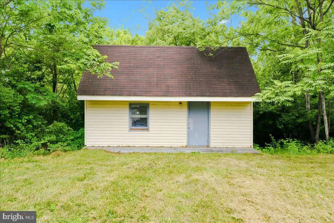
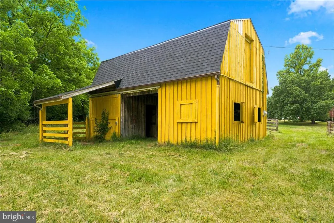
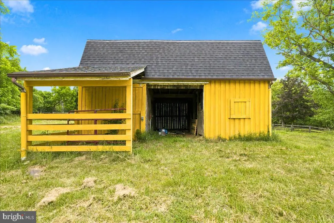
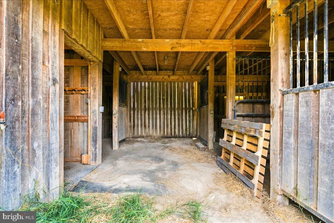
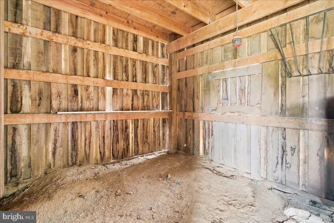
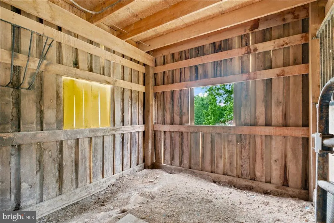
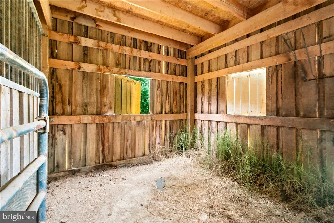
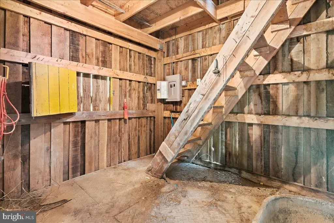
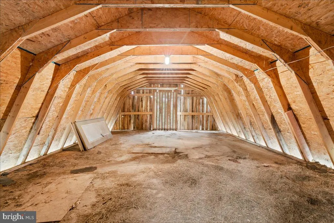
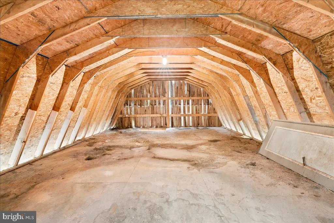
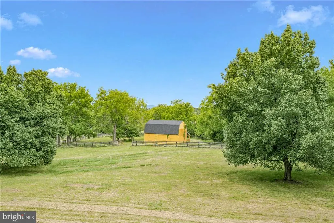
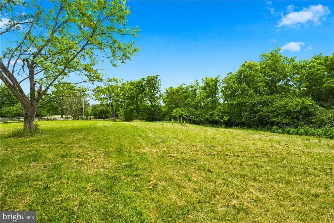
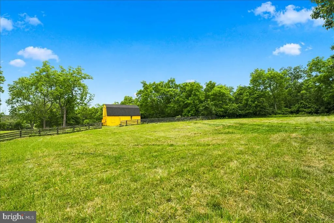
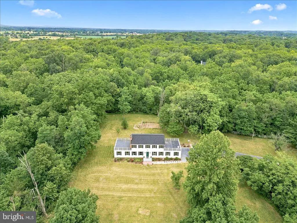
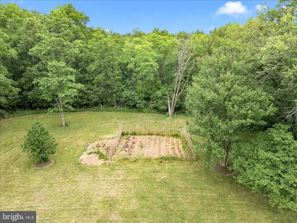
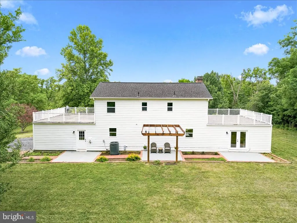
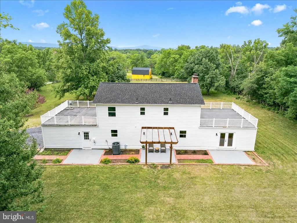
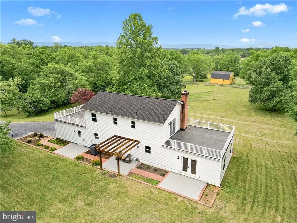
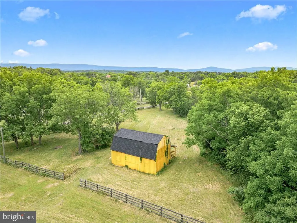
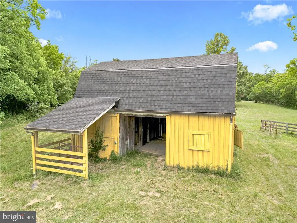
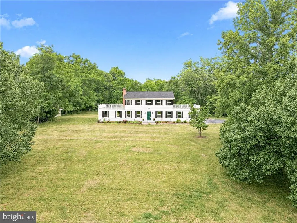
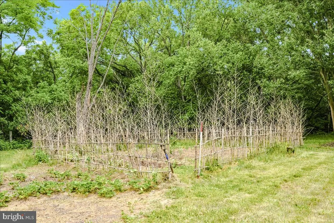
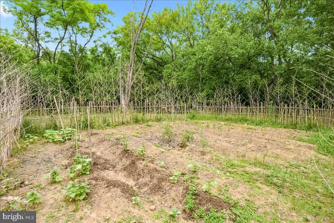
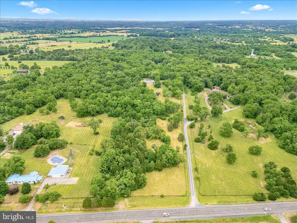
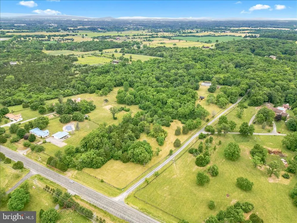
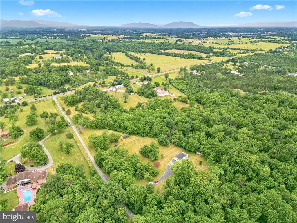
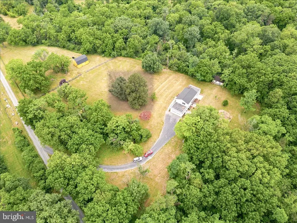
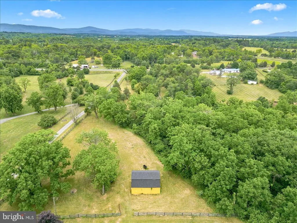
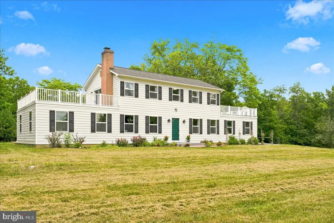
Welcome home to Marsh Lane! Situated on over 9 acres Marsh Ln is suited for dreamers and those who desire to for space and tranquility. If you've ever wanted a farmette, space to entertain, possibility for gardens or creative outlets, those are only a fraction of possibilities for you as the buyer. Walk into the home and immediately enter a comfortable living space, across from the open dining area situated next to the large kitchen and great room. With beautiful wood floors and a wood stove, the great room is ready for cozy moments and views of the rural landscape. Upstairs you will find multiple bedrooms, one with private balcony access, and a large primary suite, also with private balcony access. The home has been well maintained and has been updated over the years; with your vision and some additional cosmetic updates, Marsh Ln can become a true showpiece. Outside of the home you have ample cleared land, a two story shed outfitted with electric and a horse barn that boasts both electric and water. These outbuildings are quite sizeable and ready for even more dreams and visions, giving you room for storage, animals, a studio... the possibilities are truly endless. Curious to learn more? Make your appointment today! Updates Include, but are not limited to: New Roof on the Barn (2026) and Home (2025), New HVAC (2023), Resealed Main Floors - They're GORGEOUS! (2026) and more! ***///*** 3D TOUR AVAILABLE ON ZILLOW!
| Price History | |
|---|---|
| 6/18/2026 | Listed $850,000 |
General Features
| Living Area | 2304 |
|---|---|
| Sewer | On Site Septic,Septic Exists |
| Heating | Heat Pump(s) |
| Cooling | Central A/C |
| Possession | Settlement |
| Roof | Shingle |
| Appliances | Cooktop,Dishwasher,Disposal,Dryer,Oven - Wall,Refrigerator,Stove,Washer,Freezer,Microwave |
| Zoning | AOC |
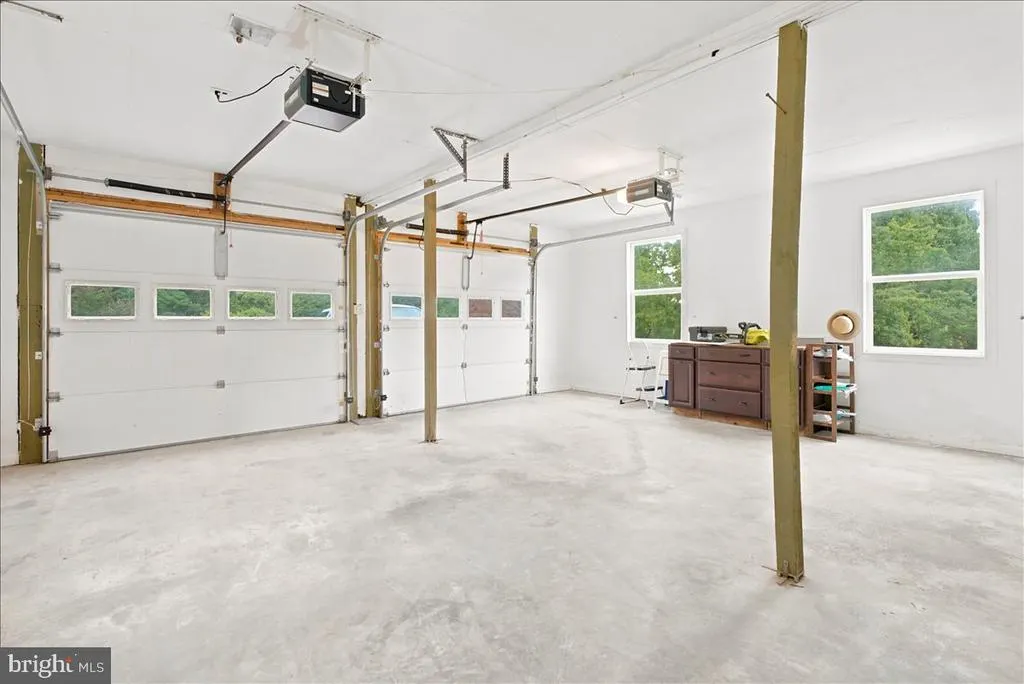
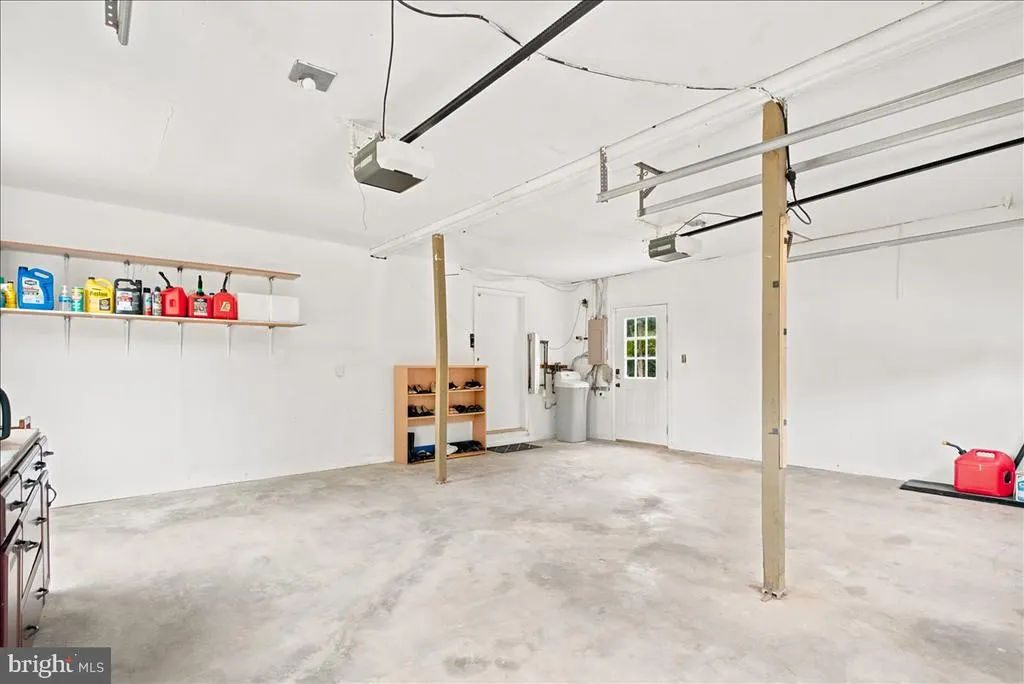
| Garage Spaces | 2.00 |
| Patio/Porch Features | Patio(s) |
| Architectural Style | Colonial,Traditional |
| Construction Materials | Vinyl Siding |
| School District | CLARKE COUNTY PUBLIC SCHOOLS |
| Year Built | 1979 |
| Levels | 2 |
| Tax Year | 2025 |
| Ownership | Fee Simple |
| Cool Fuel | Electric |
| Section | 1 |
| Accessibility | None |
| County | CLARKE |
| New Construction | No |
| Property Type | Residential |
| HOA | No |
| Subdivision Name | GUN BARREL LANE ESTATES |
| Garage Y/N | Yes |
| Water Access Y/N | No |
| Other Structures | Above Grade |
| Full Baths | 2 |
| Status | ACTIVE |
| Directions | On 340 between 50 and 522 go either E or W,making the R onto Marsh from 340 off 50 or the L onto Marsh from 340 off 522. House will be on the left approximately .5 miles. ***///*** GPS IS INACCURATE. |
| City | WHITE POST |
| Disclosures | Prop Disclaimer |
| Senior Community Y/N | No |
| Lot Size Units | Square Feet |
| Lot Size Square Feet | 424710.00 |
| Tax Assessed Value | 635900.0 |
| Tax Annual Amount | 2868.0 |
| Home Warranty Y/N | No |
| Property Condition | Good,Average |
| Structure Type | Detached |
| Condo/Coop Association fee Y/N | No |
| Bathrooms Count Main Level | 1.00 |
| Price Per Sq Ft Total AG | 368.92 |
| Acceptable Financing | Cash,Conventional,FHA,USDA,VA |
| Lease Considered Y/N | No |
| Vacation Rental Y/N | No |
| Total SQFT | 2304 |
| Standard Status | Active |
| Year Built Source | Estimated |
| Tax Lot | 28 |
Interior Features
| Interior Amenities | Ceiling Fan(s),Combination Kitchen/Dining,Combination Kitchen/Living,Dining Area,Family Room Off Kitchen,Floor Plan - Traditional,Kitchen - Eat-In,Kitchen - Island,Primary Bath(s),Upgraded Countertop |
|---|---|
| Heating Fuel | Electric |
| Total Fireplaces | 1 |
| Fireplace Features | Wood |
| Hot Water | Electric |
| Basement (Y/N) | No |
| Heating Y/N | Yes |
| Fireplace Y/N | Yes |
| Above Grade Finished Area | 2304 |
| Half Baths | 1 |
| Central Air Y/N | Yes |
| Total Bedrooms | 4 |
| Room Type | Living Room,Dining Room,Primary Bedroom,Bedroom 2,Bedroom 3,Bedroom 4,Kitchen,Great Room,Laundry,Bathroom 2,Primary Bathroom,Half Bath |
| LivingAreaSource | Estimated |
| Laundry Type | Main Floor |
| Bedrooms Count All Upper Levels | 4 |
| Bedrooms Count Upper Level 1 | 4 |
| Bathrooms Half Main Level | 1 |
| Bathrooms Full Upper Level 1 | 2 |
| Bathrooms Full All Upper Levels | 2 |
| Bathrooms Count Upper Level 1 | 2.00 |
| Bathrooms Count All Upper Levels | 2 |
| Above Grade Finished Area Source | Estimated |
| Above Grade Finished Area Unit Type | Square Feet |
| Total Baths | 3 |
Exterior Features
| Pool | No Pool |
|---|---|
| Fencing | Wood,Other |
| Lot Features | Rural |
| Water Source | Well |
| Inclusions | Curtains and Window Hardware,Second Freezer |
| Total Parking Spaces | 6 |
| Garage Features | Garage - Side Entry,Garage Door Opener |
| Type of Parking | Attached Garage,Driveway |
| Foundation Details | Crawl Space |
| Water View Y/N | No |
| Lot Size Acres | 9.75 |
| Lot Size Source | Estimated |
| Waterfront Y/N | No |
| Horse Y/N | Yes |
| Horse Amenities | Horses Allowed |
| Land Assessed Value | 222500.00 |
| Navigable Water Y/N | No |
| Water Oriented Y/N | No |
| # of Attached Garage Spaces | 2 |
Room Details
| Room | Dimensions | Level | Flooring | Details |
|---|---|---|---|---|
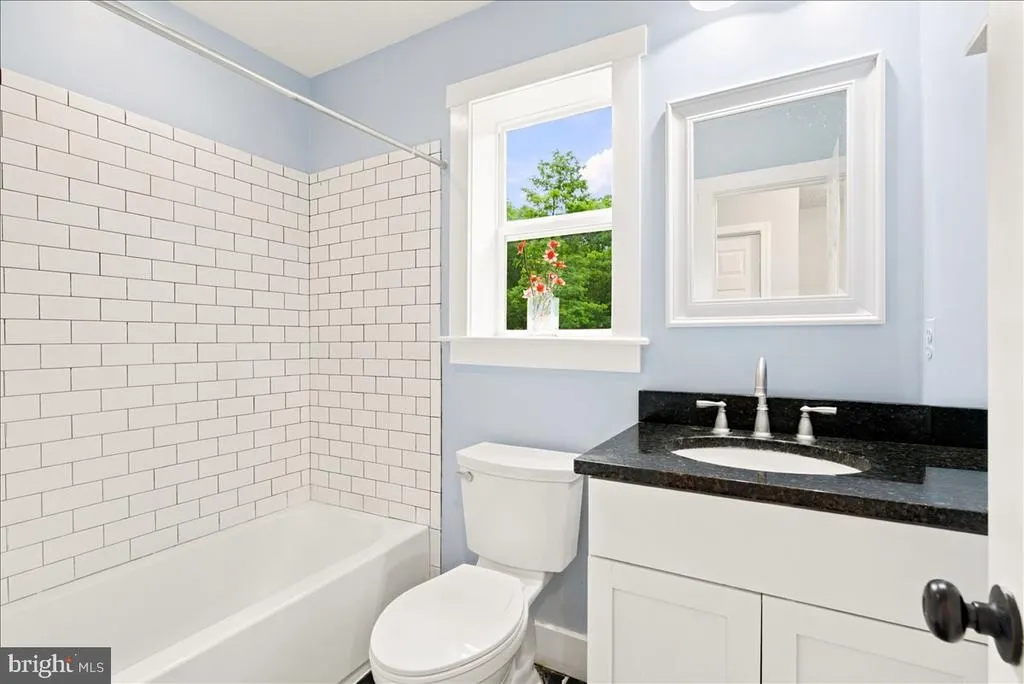
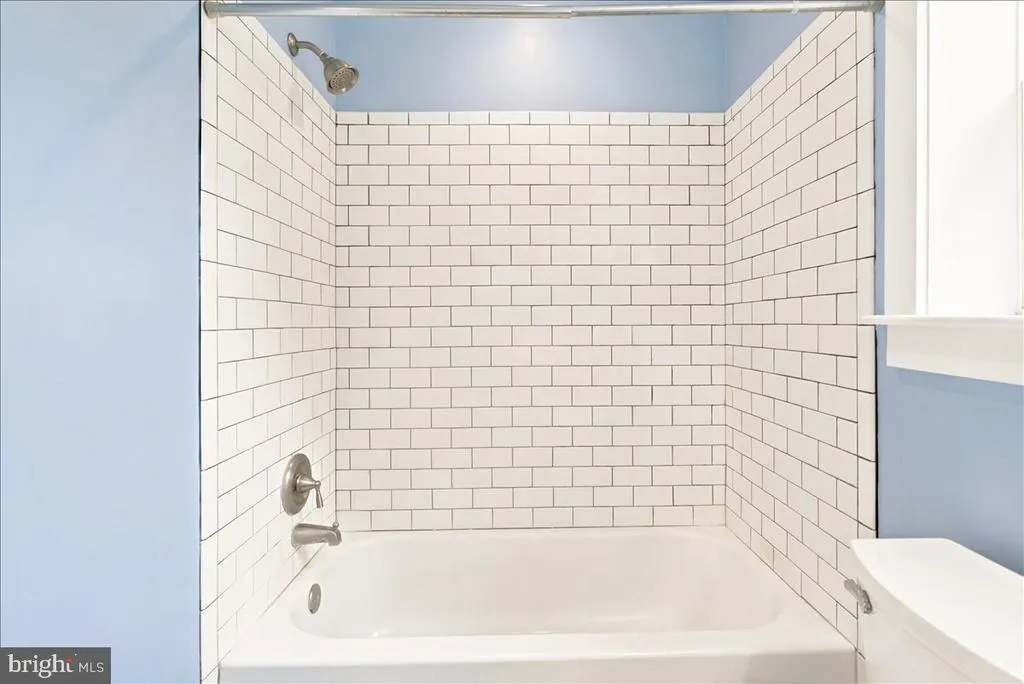
| Bathroom 2 | Upper 1 | Bathroom - Tub Shower,Flooring - Ceramic Tile | ||
| Bedroom 2 | Upper 1 | Flooring - HardWood | ||
| Bedroom 3 | Upper 1 | Balcony Access,Flooring - HardWood | ||
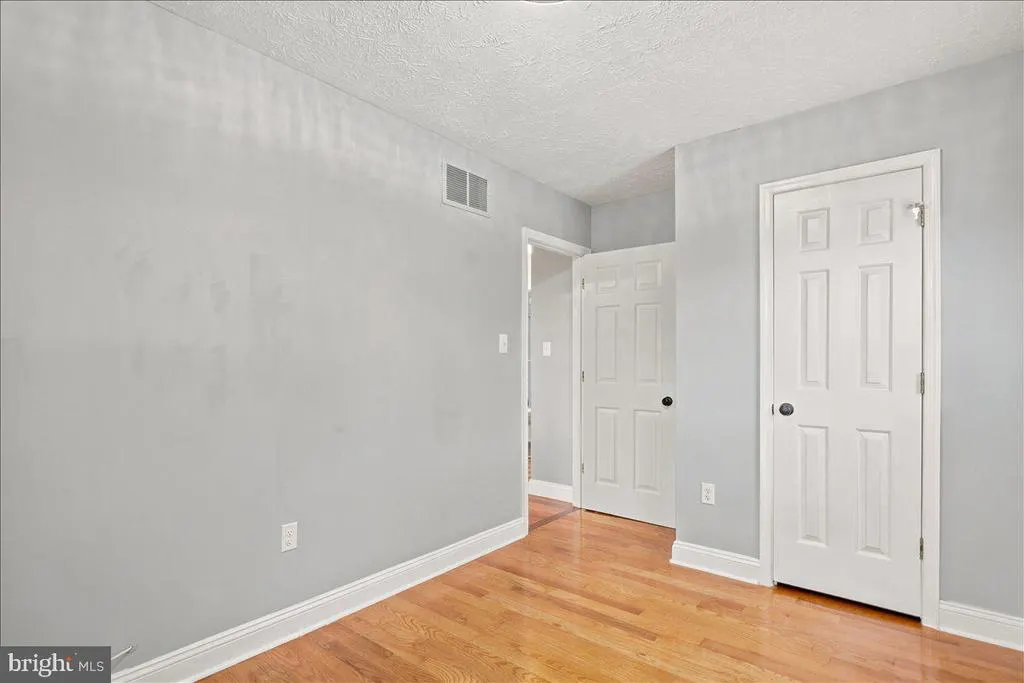
| Bedroom 4 | Upper 1 | Flooring - HardWood | ||
| Dining Room | Main | Flooring - HardWood | ||
| Great Room | Main | Fireplace - Wood Burning,Flooring - HardWood,Lighting - Recessed | ||
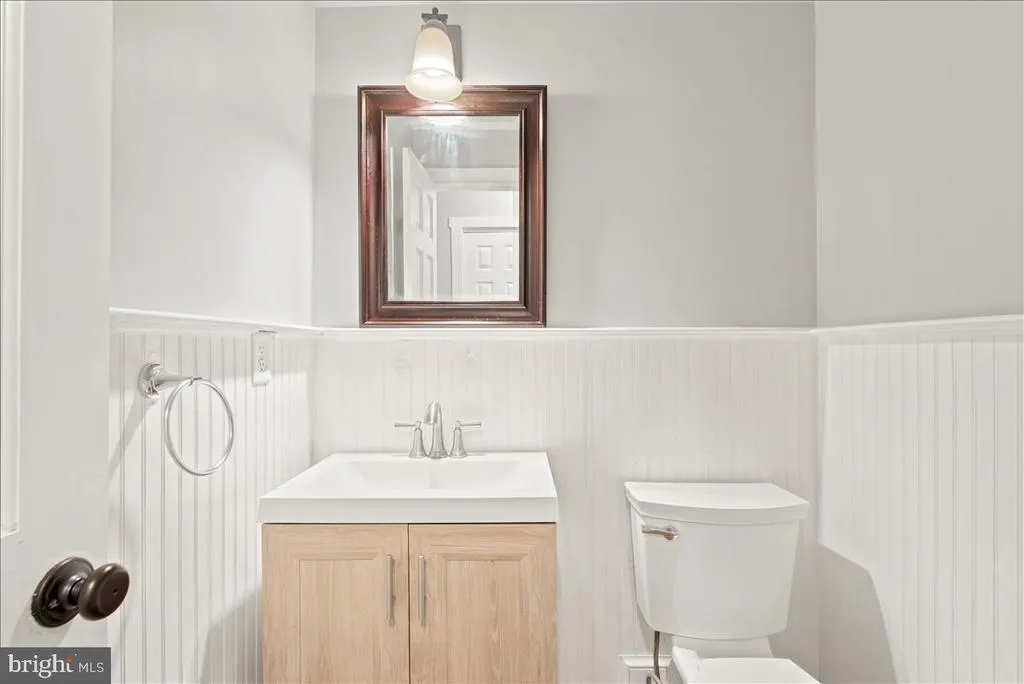
| Half Bath | Main | Flooring - HardWood | ||
| Kitchen | Main | Flooring - HardWood,Countertop(s) - Granite,Island,Kitchen - Electric Cooking,Lighting - Recessed | ||
| Laundry | Main | Flooring - Luxury Vinyl Plank | ||
| Living Room | Main | Flooring - HardWood,Ceiling Fan(s) | ||
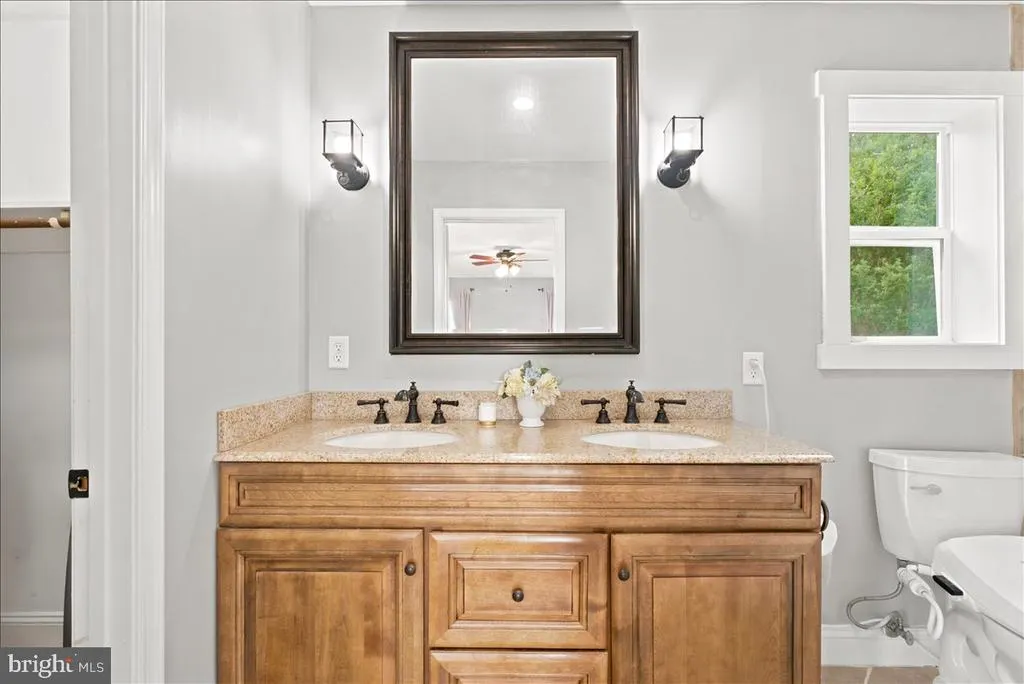
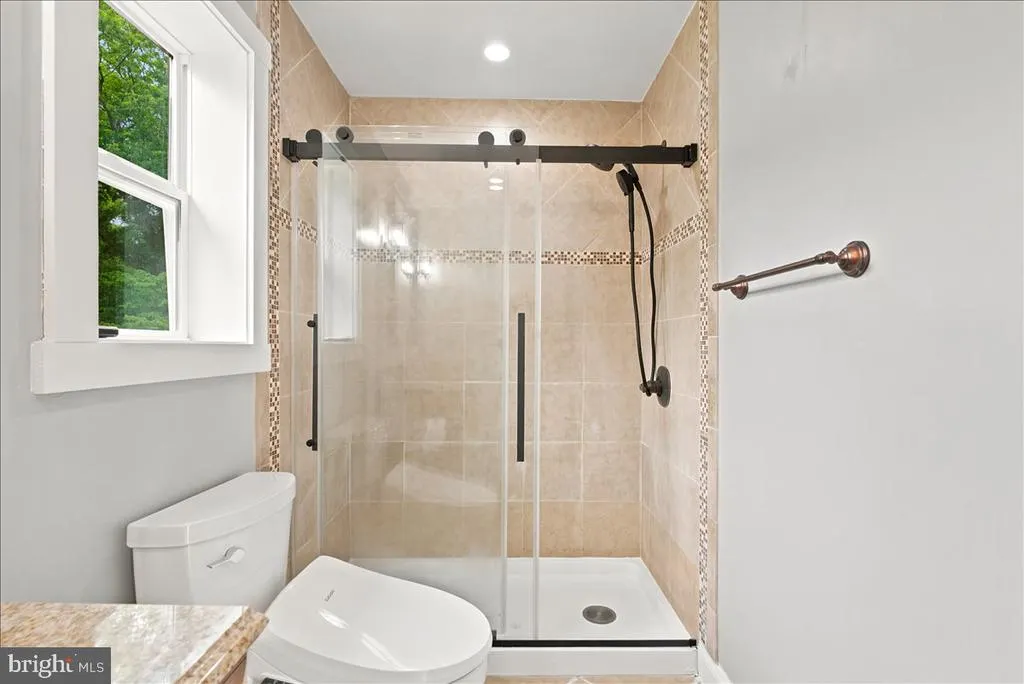
| Primary Bathroom | Upper 1 | Attached Bathroom,Bathroom - Walk-In Shower,Double Sink,Flooring - Ceramic Tile | ||
| Primary Bedroom | Upper 1 | Ceiling Fan(s),Attached Bathroom,Flooring - HardWood,Balcony Access |
Amenities
- Foreclosure
- Views
- Short Sale
- New Construction
- Adult 55+
- Lease To Own
- No HOA Fees
- Furnished
- Primary On Main
- Air Conditioning
- Seller Finance
- Green
- Fixer Upper
- Horse
- Golf
- Fireplace
- Deck
- Garage
- Basement
- Pool
Property vs Single Family Average in 22663
Price
Taxes
Year Built
Visits
 © BRIGHT, All Rights Reserved
