
Price Reduction - Primary on Main
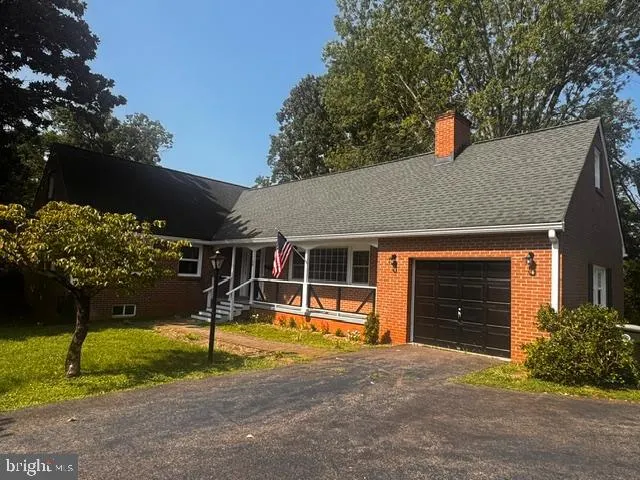
Address
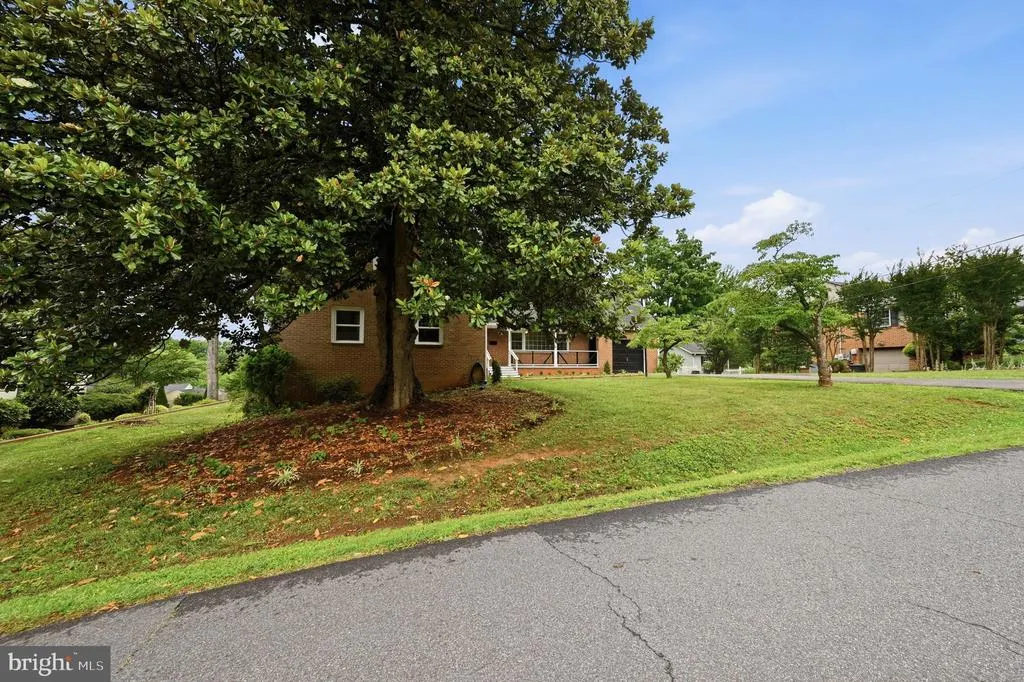
1138 Oaklawn Drive, Culpeper, VA
Price
$ 549,000
Property Attributes
- MLS#VACU2014274
- TypeSingle Family
- Listing Status ACTIVE
- CountyCULPEPER
- CityCulpeper
- NeighborhoodOaklawn
- Zip22701
- StyleRanch/Rambler
- Year Built1964
- Taxes$ 1954
- Price$ 549,000
- Bedrooms4
- Full Bathrooms3
- Half Bathrooms1
- Sqr Footage1626
- Lot Size0.39 Acres
Data Source:
Bright MLS
Property Description
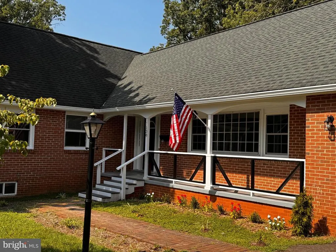
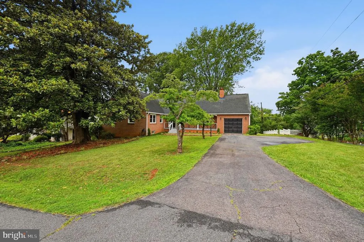
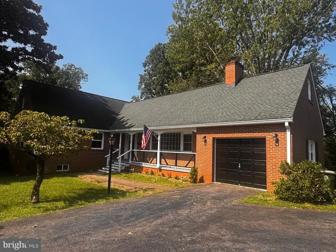
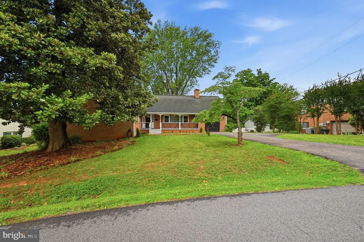
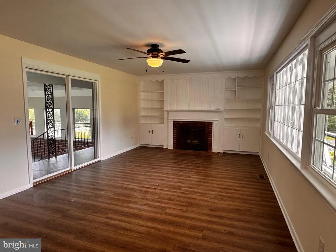
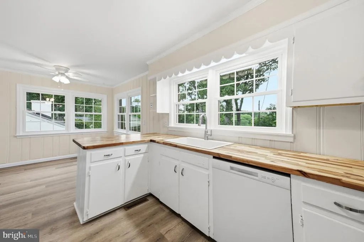
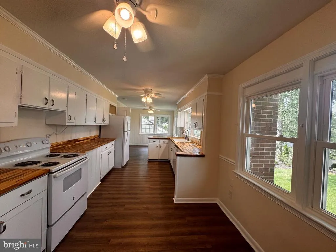
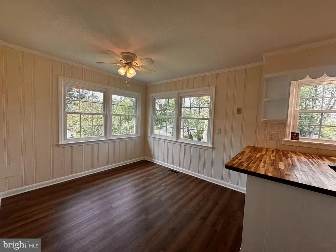
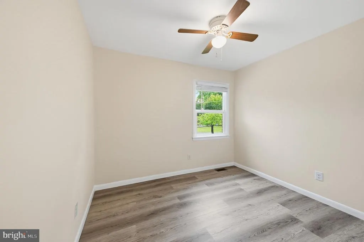
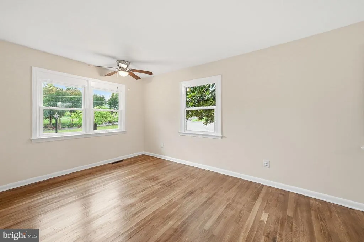
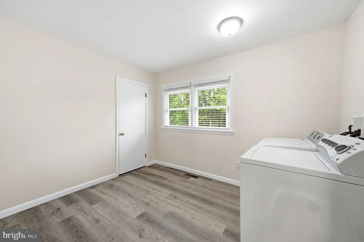
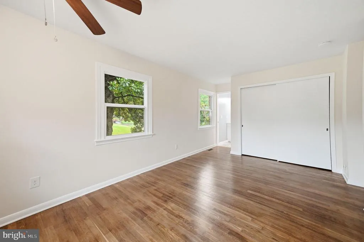
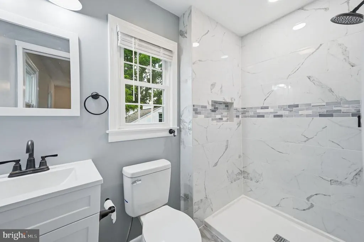
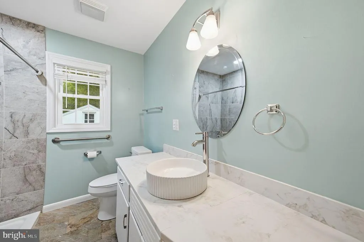
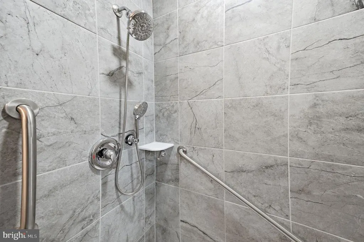
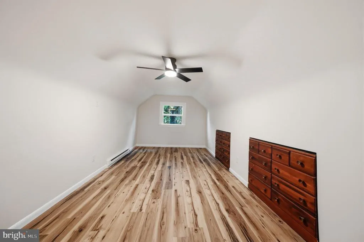
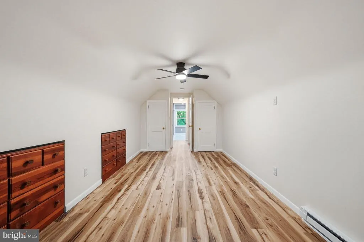
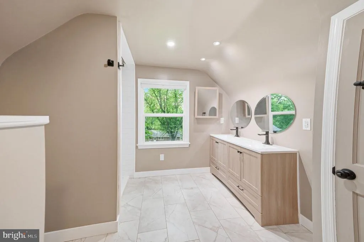
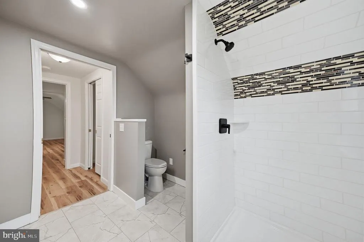
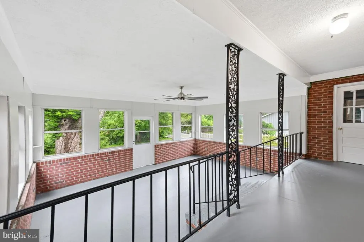
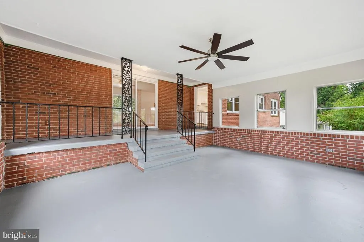
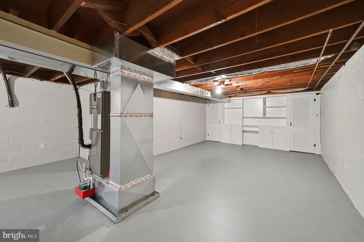
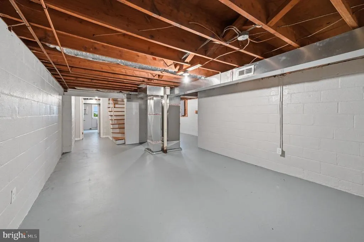
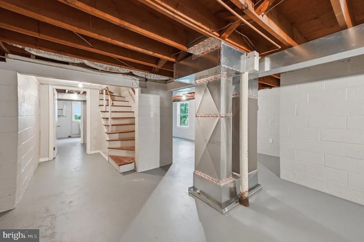
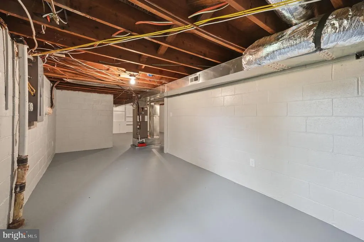
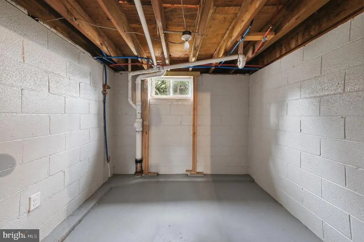
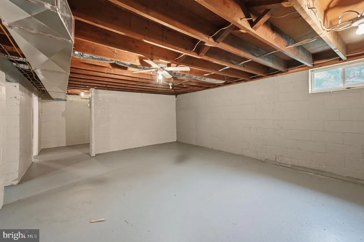
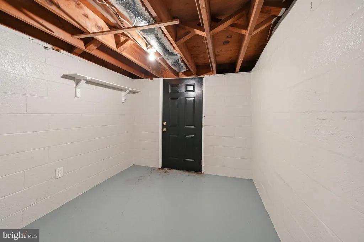
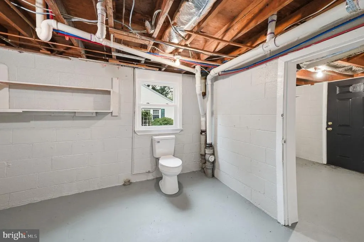
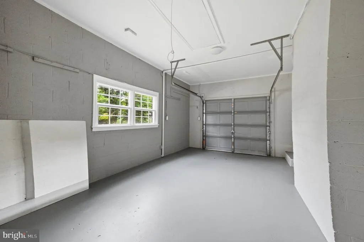
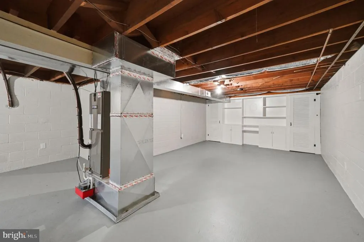
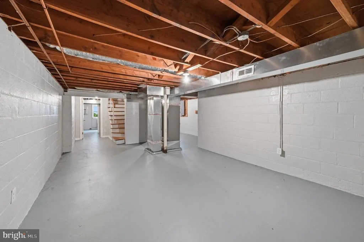
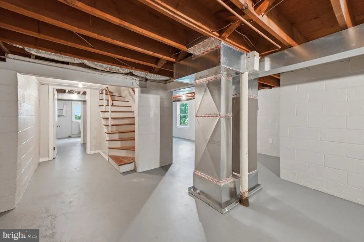
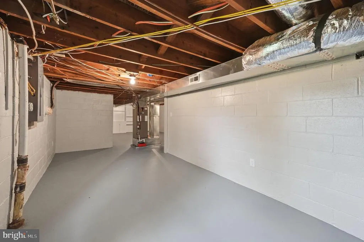
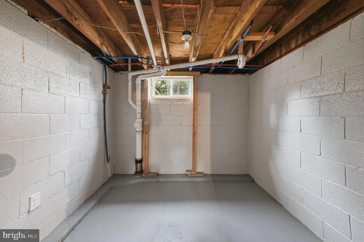
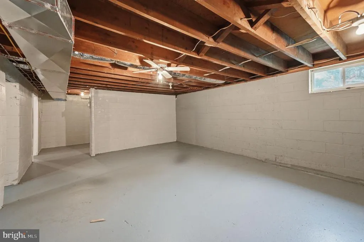
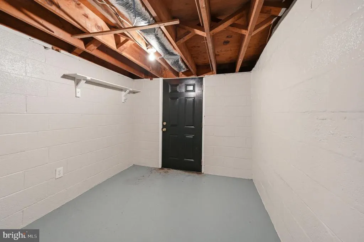
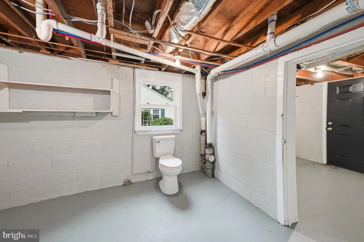
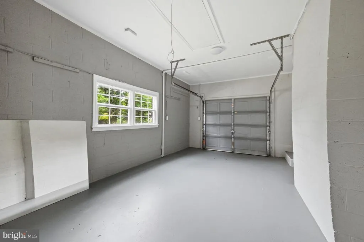
Welcome to the Oaklawn established neighborhood in the Town of Culpeper. Main level offers three bedrooms and two updated baths with tile walk-in showers. Laundry moved to a bedroom to complete the ease of one level living. Upper level with private bedroom with built-in storage cabinets, closets, and updated full bath with shower. Access floored attic by pull-down stairs in garage or walk-in from upper level bath. Living room features built-in shelves and cabinets adjacent to fireplace. Sliding glass door leads to sunroom on rear. Major improvements include York HVAC system approximately 2 years old, roof (40 year dimensional shingles) about 7 years old, Pella windows (2 years old or less), fresh paint throughout, floors upgraded to luxury vinyl plank flooring throughout (except baths), updated lighting and ceiling fans. Walk-out basement area is unfinished with additional toilet. Conveniently located within walking distance to parks and historic Downtown Culpeper which offers a variety of restaurants and quaint shops. UVA Hospital and Powell Wellness Center (a medically integrated health and fitness center) are minutes away. FIOS high speed internet available. Property sold "AS IS."
| Price History | |
|---|---|
| 7/3/2026 | Listed $599,000 |
| 8/19/2026 | 9$549,000 |
General Features
| Living Area | 1626 |
|---|---|
| Sewer | Public Sewer |
| Heating | Central,Heat Pump(s) |
| Cooling | Ceiling Fan(s),Central A/C,Heat Pump(s) |
| Utilities | Cable TV Available,Sewer Available,Water Available |
| Possession | Settlement |
| Roof | Architectural Shingle |
| Appliances | Dishwasher,Oven/Range - Electric,Range Hood,Refrigerator,Washer,Water Heater,Dryer,Dryer - Electric |
| Zoning | RE |
| Garage Spaces | 1.00 |
| Architectural Style | Ranch/Rambler |
| Construction Materials | Brick,Frame |
| School District | CULPEPER COUNTY PUBLIC SCHOOLS |
| Year Built | 1964 |
| Levels | 2 |
| Tax Year | 2025 |
| Ownership | Fee Simple |
| Cool Fuel | Electric |
| Section | 1 |
| Accessibility | Roll-in Shower |
| County | CULPEPER |
| New Construction | No |
| Property Type | Residential |
| HOA | No |
| Subdivision Name | OAKLAWN |
| Garage Y/N | Yes |
| Water Access Y/N | No |
| Other Structures | Above Grade,Below Grade |
| Full Baths | 3 |
| Status | ACTIVE |
| Directions | From Downtown Culpeper: Turn right on Blue Ridge Avenue to left on Oaklawn Blvd. to intersection with Oaklawn Drive. Property located directly across the from Oaklawn Blvd. |
| City | CULPEPER |
| Disclosures | Lead Based Paint - Federal,Prop Disclosure |
| Senior Community Y/N | No |
| Lot Size Units | Square Feet |
| Lot Size Square Feet | 16988.00 |
| Tax Assessed Value | 397900.0 |
| Tax Annual Amount | 1954.0 |
| Home Warranty Y/N | No |
| Structure Type | Detached |
| Condo/Coop Association fee Y/N | No |
| Bathrooms Full Main Level | 2 |
| Bathrooms Count Main Level | 2.00 |
| Price Per Sq Ft Total AG | 337.64 |
| Acceptable Financing | Conventional,FHA,VA |
| Historic Y/N | No |
| Lease Considered Y/N | No |
| Vacation Rental Y/N | No |
| Total SQFT | 1626 |
| Standard Status | Active |
| Year Built Source | Assessor |
| Tax Lot | 22 |
Interior Features
| Interior Amenities | Attic,Ceiling Fan(s),Combination Kitchen/Dining,Entry Level Bedroom,Window Treatments,Primary Bath(s),Bathroom - Walk-In Shower |
|---|---|
| Heating Fuel | Electric |
| Basement | Connecting Stairway,Outside Entrance,Rear Entrance,Unfinished,Walkout Level,Sump Pump,Windows |
| Flooring | Hardwood,Luxury Vinyl Plank |
| Total Fireplaces | 1 |
| Hot Water | Electric |
| Basement (Y/N) | Yes |
| Heating Y/N | Yes |
| Fireplace Y/N | Yes |
| Above Grade Finished Area | 1626 |
| Half Baths | 1 |
| Central Air Y/N | Yes |
| Total Bedrooms | 4 |
| Room Type | Living Room,Bedroom 2,Bedroom 3,Bedroom 4,Kitchen,Bedroom 1,Bathroom 1,Bathroom 2 |
| Main Level Bedrooms | 3 |
| Below Grade Finished Area Unit Type | Square Feet |
| LivingAreaSource | Assessor |
| Laundry Type | Main Floor,Dryer In Unit,Washer In Unit |
| Below Grade Unfin Area Units | Square Feet |
| Below Grade Unfin SQFT Source | Assessor |
| Below Grade Finished Area Source | Assessor |
| Bedrooms Count All Upper Levels | 1 |
| Bedrooms Count Upper Level 1 | 1 |
| Bathrooms Half Lower Level 1 | 1 |
| Bathrooms Half All Lower Levels | 1 |
| Bathrooms Full Upper Level 1 | 1 |
| Bathrooms Full All Upper Levels | 1 |
| Bathrooms Count Upper Level 1 | 1.00 |
| Bathrooms Count Lower Level 1 | 1.00 |
| Bathrooms Count All Upper Levels | 1 |
| Bathrooms Count All Lower Levels | 1 |
| Above Grade Finished Area Source | Assessor |
| Above Grade Finished Area Unit Type | Square Feet |
| Total Baths | 4 |
Exterior Features
| Exterior Amenities | Sidewalks |
|---|---|
| Pool | No Pool |
| Parking Features | Paved Driveway |
| Lot Features | Rear Yard,Front Yard |
| Water Source | Public |
| Inclusions | range,dishwasher,refrigerator,washer,dryer |
| Total Parking Spaces | 5 |
| Garage Features | Garage - Front Entry,Inside Access |
| Type of Parking | Attached Garage,Driveway |
| Foundation Details | Block |
| Water View Y/N | No |
| Lot Size Acres | 0.39 |
| Lot Size Source | Assessor |
| Waterfront Y/N | No |
| Land Assessed Value | 114600.00 |
| Navigable Water Y/N | No |
| Water Oriented Y/N | No |
| # of Attached Garage Spaces | 1 |
Room Details
| Room | Dimensions | Level | Flooring | Details |
|---|---|---|---|---|
| Bathroom 1 | Main | |||
| Bathroom 1 | Lower 1 | |||
| Bathroom 2 | Main | |||
| Bedroom 1 | Main | Ceiling Fan(s),Flooring - HardWood,Flooring - Solid Hardwood,Lighting - Ceiling | ||
| Bedroom 2 | Main | Lighting - Ceiling,Ceiling Fan(s) | ||
| Bedroom 3 | Main | Ceiling Fan(s),Lighting - Ceiling | ||
| Bedroom 4 | Upper 1 | Ceiling Fan(s) | ||
| Kitchen | Main | |||
| Living Room | Main | Fireplace - Wood Burning |
Amenities
- Foreclosure
- Views
- Short Sale
- New Construction
- Adult 55+
- Lease To Own
- No HOA Fees
- Furnished
- Primary On Main
- Air Conditioning
- Seller Finance
- Green
- Fixer Upper
- Horse
- Golf
- Fireplace
- Deck
- Garage
- Basement
- Pool
Property vs Single Family Average in 22701
Price
Taxes
Year Built
Visits
 © BRIGHT, All Rights Reserved
